






4091 results - Properties for sale: District Lugano

1 / 13
  • Parking space
  • Balcony / Terrace
  • Elevator
4.5 rooms, 145m², CHF 1,490,000.–
6963 Pregassona

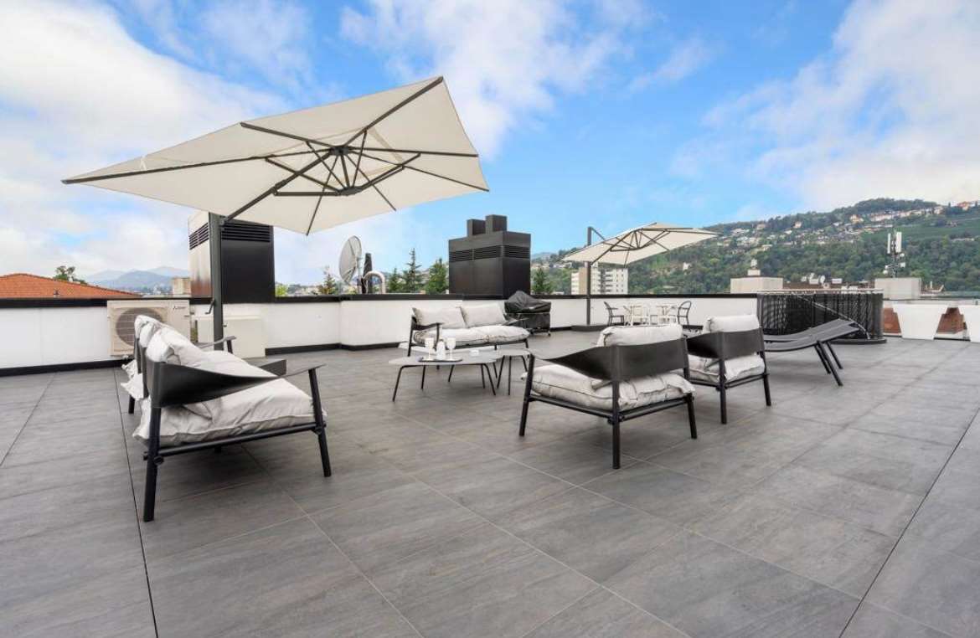
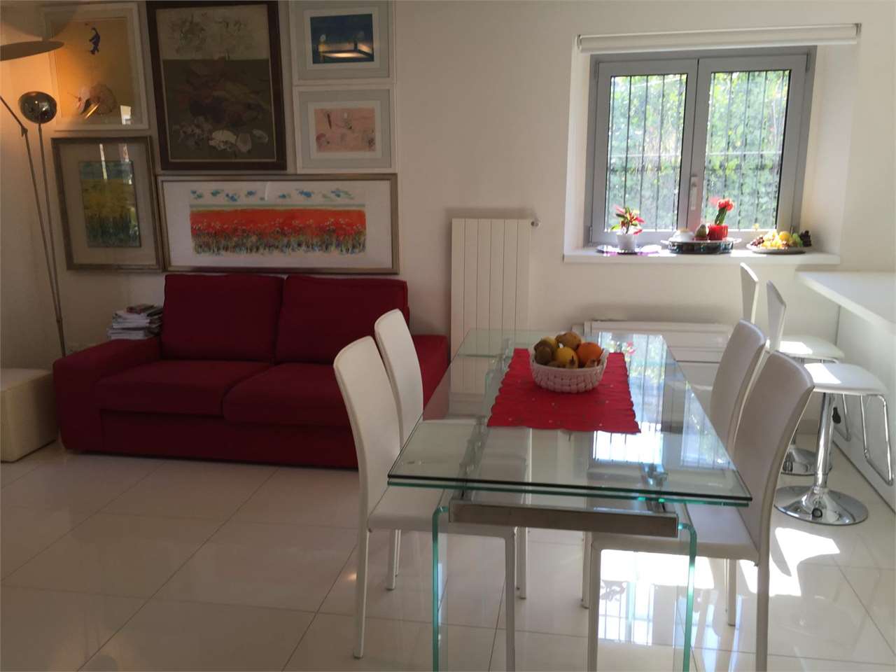
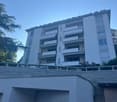
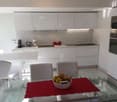
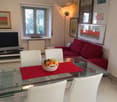
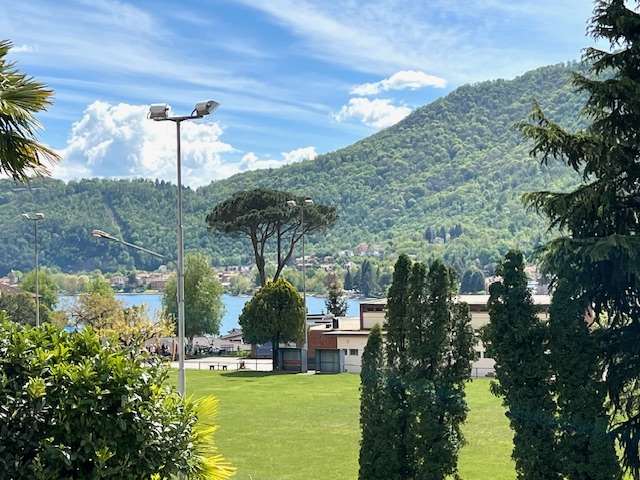
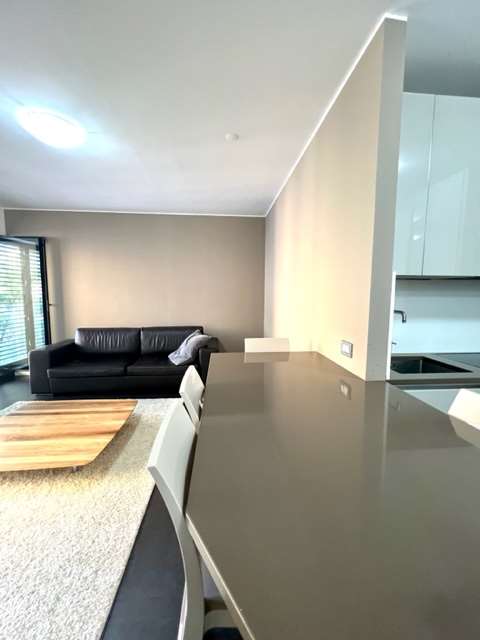
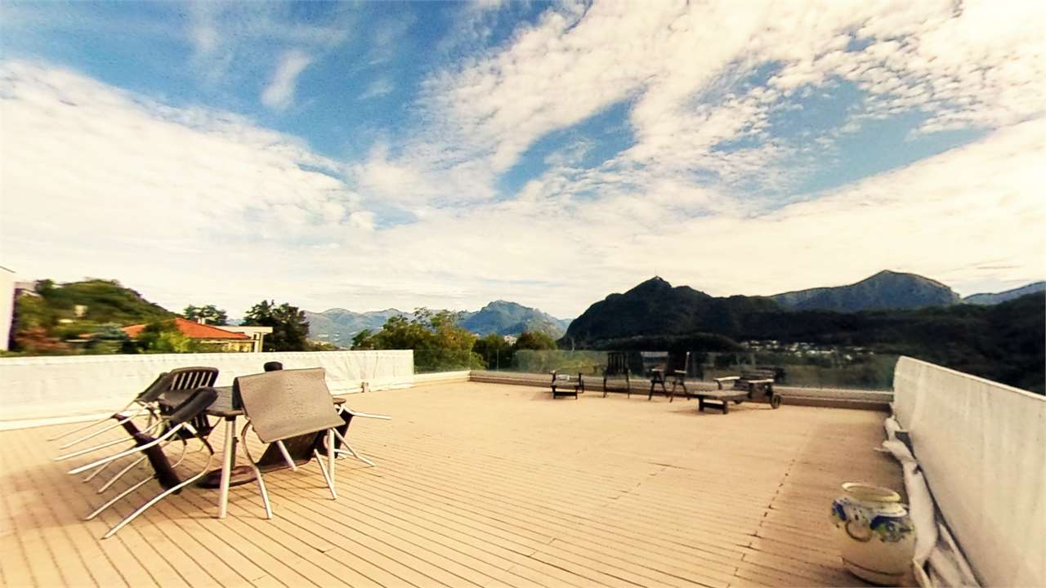
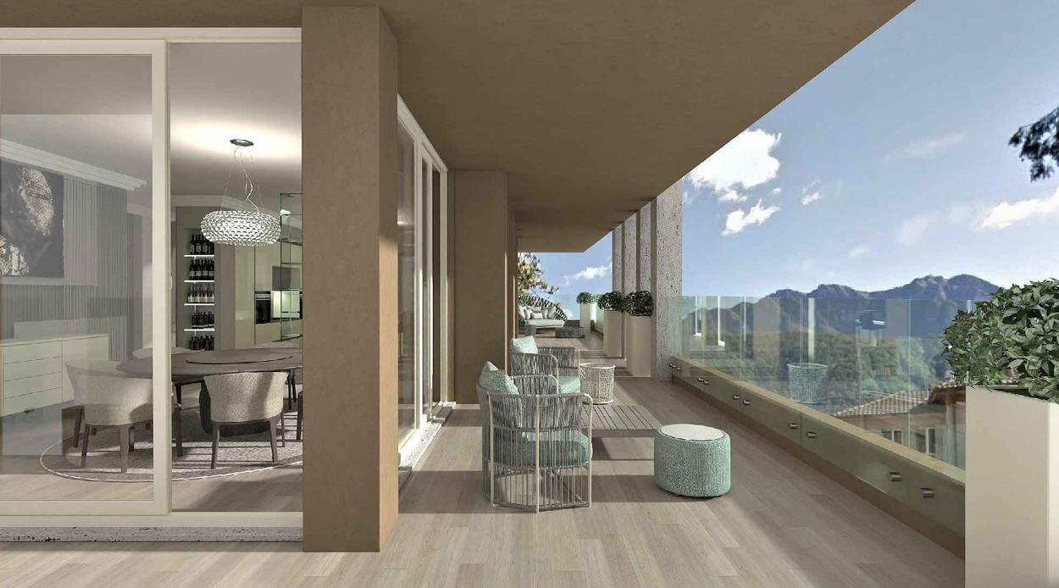
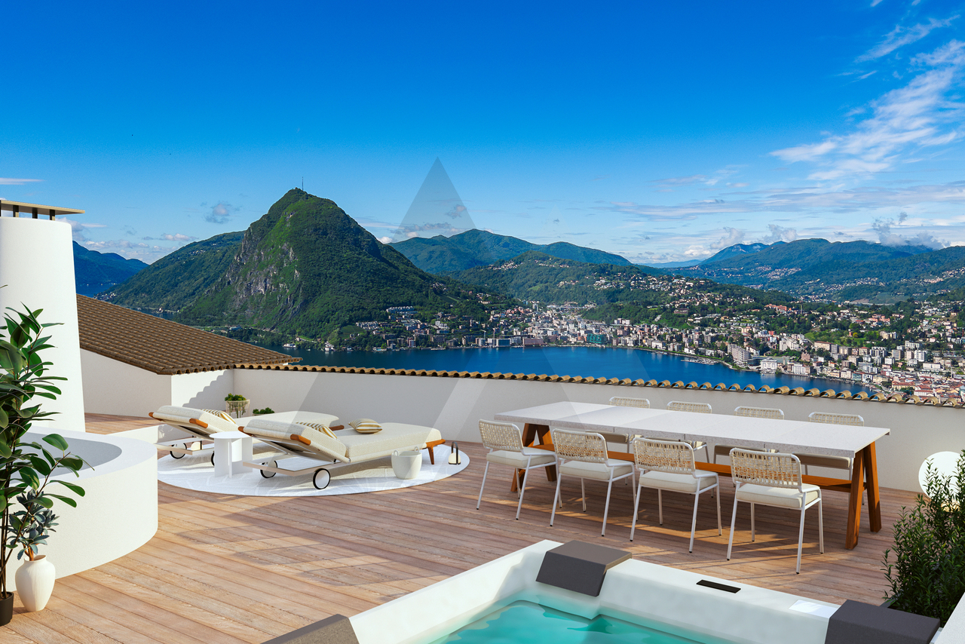
Exclusive penthouse apartment with rooftop in Lugano Pregassona

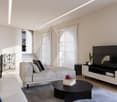
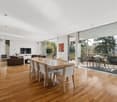
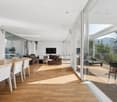
In the prestigious residential district of Pregassona, we are offering for sale a unique 4,5-room penthouse apartment featuring a private rooftop that lends it unparalleled charm and exclusivity. This modern home, finished to a high standard, is ideal for anyone looking to enjoy an elegant, bright and private living space without giving up the conveniences of the city.Built in 2017, the residence is part of a refined complex comprising four buildings designed to ensure comfort, functionality and contemporary design. Attention to detail and the quality of the materials give the interiors a stylish character.The location is strategic, with shops, banks, a post office and public transport links in the immediate vicinity, making it easy to reach Lugano city centre and the lakeside promenade. The standout feature of this penthouse apartment is undoubtedly the rooftop, an exclusive space offering open views and the chance to relax outdoors completely. Ideal for lunch and evening dinners, or simply for enjoying views of the city and the surrounding hills.The interiors of the penthouse apartment are just as refined: the entrance hall leads to the spacious, bright living room, which opens onto a fully glazed open-plan kitchen. The sleeping area comprises a main bedroom with an en-suite bathroom and bathtub, two single bedrooms and a second bathroom with a shower.The apartment also has a laundry room integrated into the home.The property is completed by a double parking space in a garage and a separate cellar room, making this a comprehensive opportunity for anyone seeking exclusivity, elegance and comfort.For information and viewings:MEZZAPESA SIMONEReal Estate ConsultantMobile + 41 76 425 03 34EBUYHOUSEOffice: +41 91 225 69 99

  • Parking space
  • Balcony / Terrace
  • Elevator
1 / 13
7 rooms, 128m², CHF 1,450,000.–
6922 Morcote

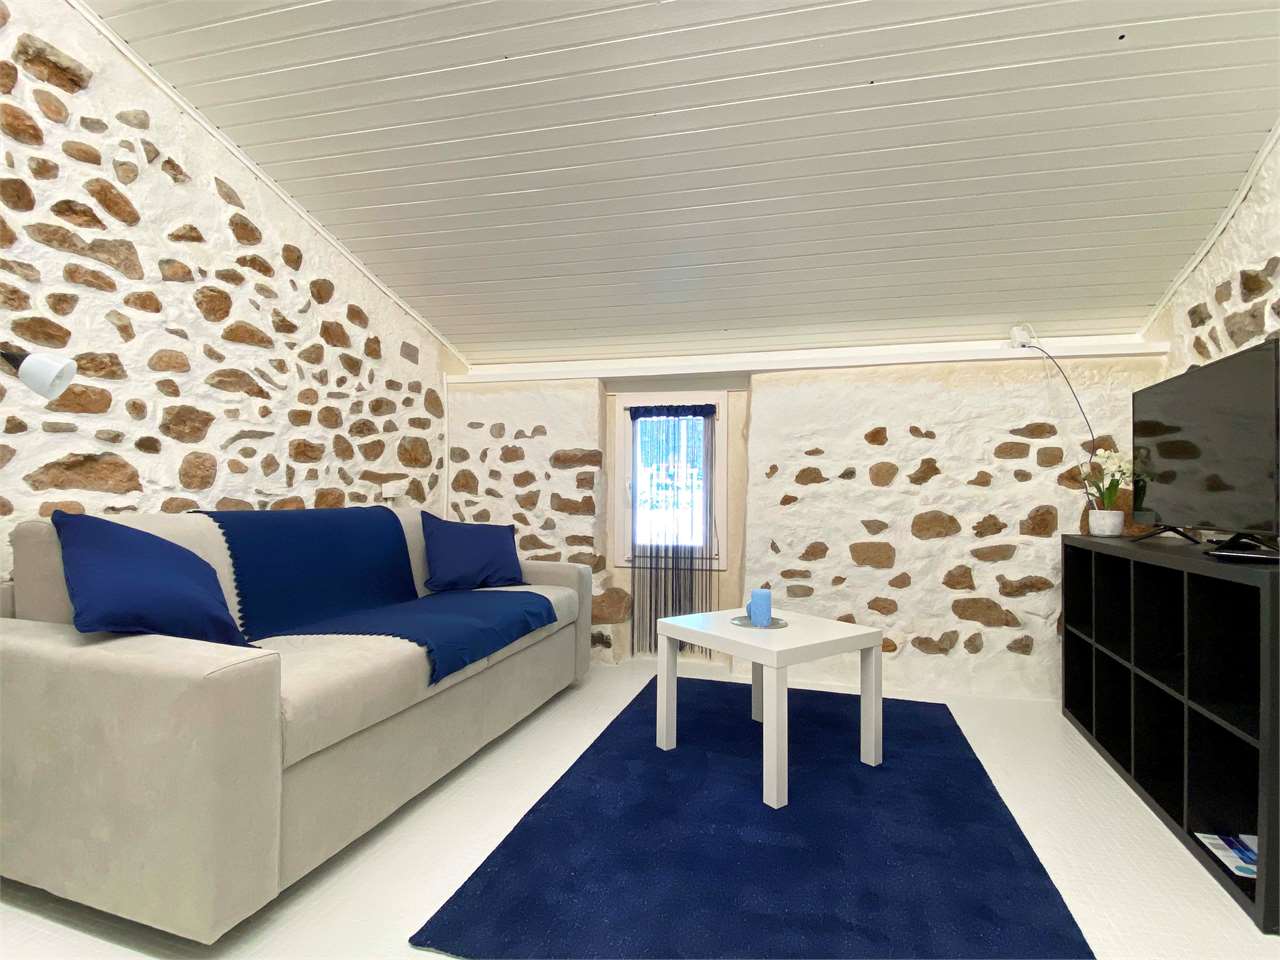
Morcote historic palace renovated and furnished as an investment

In Morcote, one of the most characteristic villages on Lake Lugano, awarded as the most beautiful village in Switzerland, we offer for sale a historic house property in the old town center, which still preserves paved streets, porticos, internal courtyards, and historic stone buildings.In the heart of the old town center, where ancient and modern meet in an exclusive context, this completely renovated historic house hosts four studio and 2.5-room apartments, all furnished and currently used as Airbnb rentals, with a 7% annual return.The elegant apartments combine the original charm of the ancient building with all modern comforts, air conditioning, and autonomous heating, ensuring comfort in every season. The spaces have been designed to enhance the beauty of the historic courtyard, offering welcoming and bright environments that maintain the authentic character of the property.It is also available as a secondary residence.Each residential unit is fully furnished for rental, making this property an immediate and profitable investment. The management of the Airbnb activity is already underway, with a consolidated clientele and positive reviews that testify to the quality of the accommodations and the excellent location of the property.Main features of the apartments, ideal for short stays, spacious and functional rooms, perfect for couples or small families.Autonomous heating, air conditioning for maximum comfort, elegance, charm, and design that combines historic and modern elements. Access is from a historic courtyard, the heart of the building.One of the most suggestive locations in the Canton of Ticino, famous for its paved streets, historic porticos, and breathtaking views of the lake and surrounding mountains. The old town center offers an intimate and authentic atmosphere, with typical restaurants, artisanal boutiques, and green spaces ideal for relaxing walks.Morcote is easily reachable from Lugano and the other main centers of Ticino, making the property strategic for both tourism and investment. The central location in the historic center allows guests to experience a unique experience between history, culture, and nature, just a few steps from the main tourist attractions, the lakefront, and public transportation.This property represents a rare opportunity for those seeking an income-generating property with already started activity, capable of generating a constant flow of income through tourist rentals. The mix of historic charm and modern comforts makes it attractive to both tourists and investors.Each apartment offers a convenient layout of spaces, functional furniture, and a welcoming environment, ready to accommodate guests from all over the world.This is a unique opportunity to enter the tourist market of Morcote with a property ready for use, immediate income, and great growth potential.For more information or to organize a visit, contact:Simone MezzapesaCell: +41 76 425 03 34EBUYHOUSEOffice: +41 91 225 69 99

1 / 13
  • Balcony / Terrace
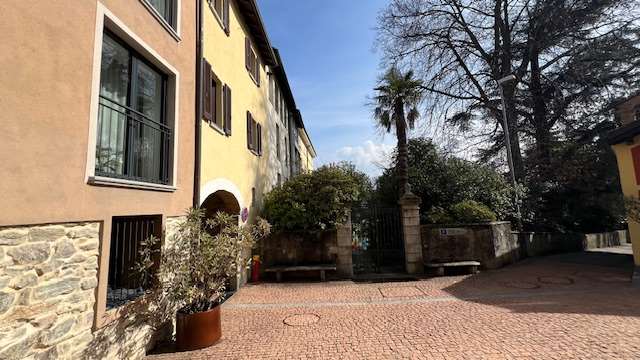
4 rooms, 85m², CHF 580,000.–
6919 Collina d'Oro

Charming Ticino house in historic courtyard

Charming house in the heart of Agra Collina d'Oro in a historic courtyard from 1900 with authentic Ticino charm.In the picturesque village of Agra, a fraction of the municipality of Collina d'Oro, we propose for sale an authentic house from the early 1900s, skillfully renovated with great care for details and respect for the original architecture.Immersed in the quiet of a historic courtyard, this 4-room property represents a perfect blend of tradition and modern comfort, a small jewel for those seeking a charming home in an exclusive context.The house preserves the intact charm of the past: stone walls, natural materials define the warm and welcoming atmosphere. During the renovation, the original elements were enhanced, integrating them harmoniously with contemporary finishes and state-of-the-art systems.The house develops on two levels for a well-distributed living area, with a cozy entrance that opens onto the living area with living room and dining room in a single environment. The fully equipped kitchen, made to measure, combines functionality and design, offering a perfect balance between aesthetics and practicality.The bright and well-finished bedroom preserves the architectural details of the era with an elegant bathroom.On the upper floor, an additional versatile space, ideal as a second bedroom, study or atelier area, relaxation area served by a bathroom with a windowed shower.The heating: modern system with gas heating and radiators, new wooden windows with double insulating glazing.The laundry room and private cellar Possibility of parking in the vicinityDirect pedestrian and vehicle access to the courtyardA charming and authentic residence.For more information or to schedule a visit:Simone MezzapesaReal Estate Advisor+41 76 4250334Office: +41 91 225 69 99

  • Balcony / Terrace
1 / 13
  • Parking space
  • Balcony / Terrace
  • Elevator
4.5 rooms, 143m², CHF 900,000.–
6982 Agno

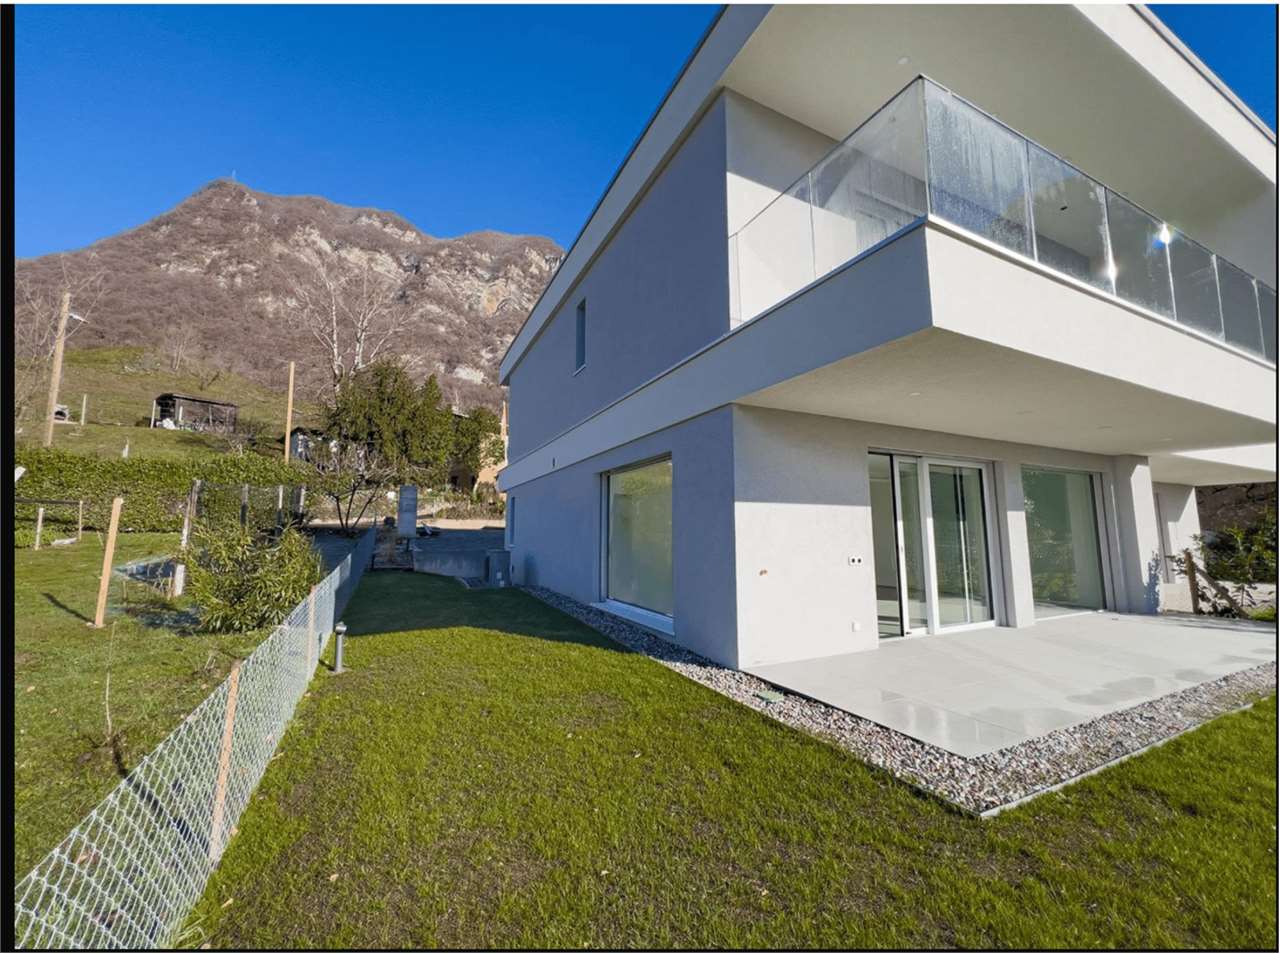
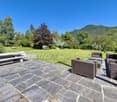
New terraced house with rooftop and private garden

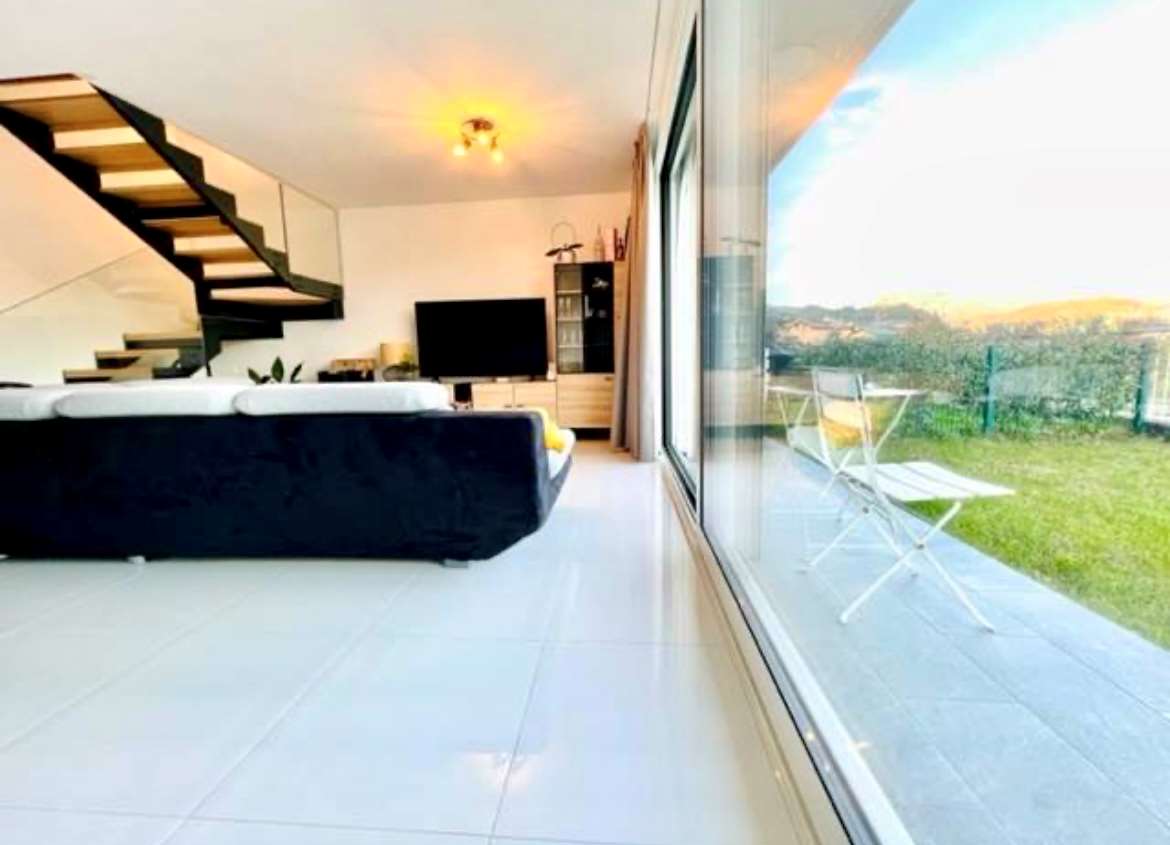
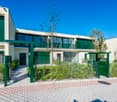
Serocca dAgno, in a green residential setting, this elegant 4,5-room terraced house is offered for sale with a private garden and an exclusive roof garden that enjoys beautiful open views.The property benefits from excellent sun exposure and is bright throughout the day. The large, level garden lets you make the most of the outdoor space, making it ideal for setting up an outdoor lounge or enjoying relaxing moments with the family.The living area stands out for its elegant porcelain stoneware plank flooring and large window overlooking the garden, creating a seamless connection between indoors and outdoors. The modern, perfectly integrated open-plan kitchen adds further elegance to the space.The sleeping area comprises a spacious main bedroom with a large window and open views, as well as two single bedrooms. A bathroom with a contemporary-designed shower completes the floor, offering comfort and functionality.Completing the property is a magnificent private roof garden: an exclusive space to relax, sunbathe or enjoy the surrounding panorama.The location is particularly convenient, with easy access to services, shops, restaurants, schools and major infrastructure for those who wish to live in a peaceful setting without giving up everyday convenience.The terraced house also has a private laundry room.Four indoor parking spaces in the garage are available for purchase for CHF 170'000.-A perfect opportunity for anyone looking for a modern, functional home in a well-connected location and a high-quality residential setting.For further information:MEZZAPESA SIMONEReal estate consultantMobile: +41 76 425 03 34EBUYHOUSEOffice: +41 91 225 69 99

  • Parking space
  • Balcony / Terrace
  • Elevator
1 / 13
  • Parking space
  • Elevator
3.5 rooms, 80m², CHF 690,000.–
6900 Paradiso

Beautiful central 3.5-room apartment

Paradiso, a highly sought-after municipality in the Lugano district. In a central location, this 3.5-room apartment for sale is situated in an elegant, high-end residence, just a few steps from the lake.This one-of-a-kind residence features high-quality finishes and is centrally located. The lakeside promenade is within walking distance, and all essential services are nearby.The property is also an attractive income-producing investment, as it is currently rented out.The furniture is also available by arrangement.One of the apartment’s key strengths is its ideal size for a couple or a single person, with a living area featuring high-end finishes.The apartment is very bright thanks to its beautiful windows. It features a refined open-plan kitchen, fine parquet flooring and porcelain stoneware, while a space with a stacked washer and dryer has been fitted in the bathroom for laundry.The apartment comprises an entrance hall, a spacious living room with an open-plan kitchen and beautiful windows, a bathroom with a shower and laundry area, a comfortable double bedroom and a second single bedroom.The property includes two parking spaces in the underground garage for CHF 120'000 and a convenient cellar.For further information, you can also contact us at the following details:Simone Mezzapesa0764250334EBUYHOUSEOffice: +41 91 225 69 99

  • Parking space
  • Elevator
1 / 13
  • Garage
10 rooms, 183m², CHF 1,290,000.–
6822 Arogno

Exclusive panoramic villa surrounded by greenery

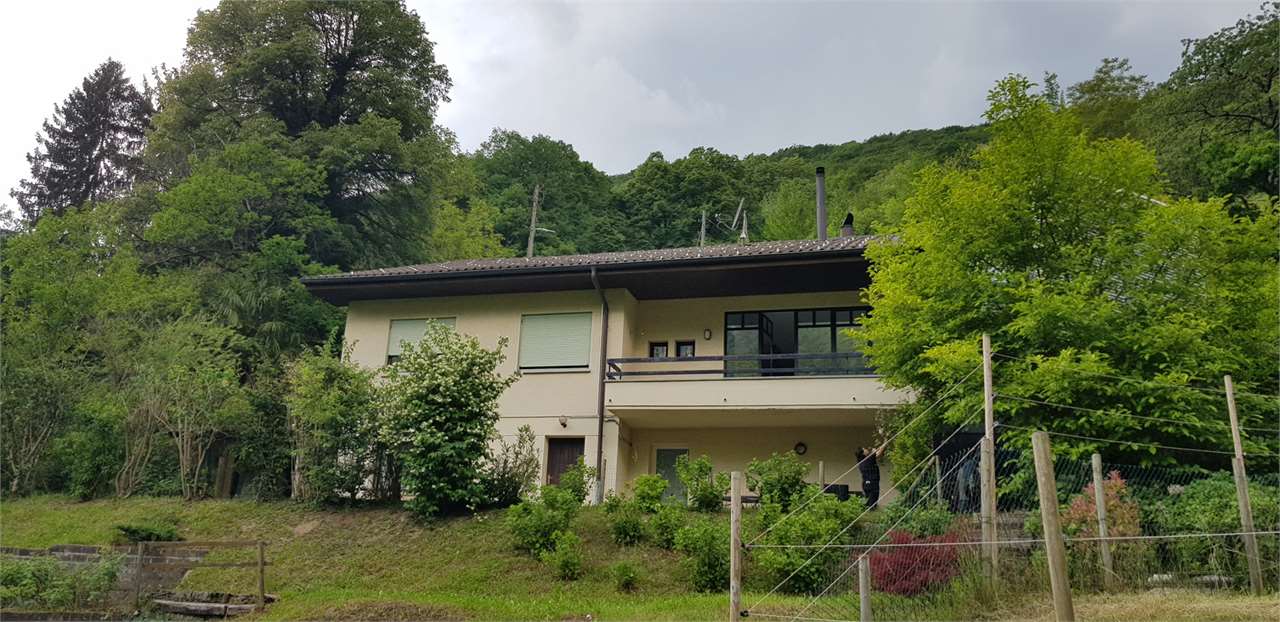
This distinctive and exclusive villa is situated directly on the hillside of Val Mara, in the tiny hamlet of Devoggio.Both the house and the garden offer an extraordinary, unique view across the entire valley and towards the Monte Generoso massif.The property is surrounded by a beautiful plot of over one hectare, which enjoys sunshine for much of the day. Partly terraced, it slopes gently down to the stream at the bottom of the valley.The property is rich in vegetation and partly covered by a meticulously maintained vineyard.The house was renovated and extended several years ago by the renowned architect Botta. It comprises a street-level floor directly facing the quiet side street that connects the hamlet to the main road. This floor contains a triple garage with direct access from the street, as well as service rooms.A short flight of outdoor steps leads down to the living floor, which is accessed via a long, impressive corridor and hallway. The entrance opens onto an intricately laid-out living area, comprising a living room with large panoramic windows and a fireplace, and a spaciouseat-in kitchen.The sleeping area comprises three bedrooms, two bathrooms and practical service spaces.From the living room, you can access an elegant mezzanine area used as a study.A spectacular terrace overlooking the valley offers various options for relaxing and spending time outdoors.The property is completed by a charming ground-floor apartment serving as an annex, comprising an entrance, a living room with an open-plan kitchen, a bedroom and a bathroom.

  • Garage
1 / 13
  • Parking space
5.5 rooms, 181m², CHF 920,000.–
6822 Arogno

New Semi-Detached Villa Surrounded by Greenery

Beautiful new 5.5-room villa for sale in Arogno with private gardenLocated in a quiet and reserved residential area, this beautiful new villa is the ideal solution for those seeking a modern and comfortable home surrounded by nature's greenery.Built in 2022, the property is part of an exclusive project that has created two elegant 5.5-room villas, distributed over two living levels, designed to maximize functionality and comfort.On the ground floor, we find a spacious and bright living room with air conditioning, characterized by a modern and welcoming design. The open kitchen, elegant and functional, overlooks the spacious private garden, a perfect spot for relaxation or outdoor dining with friends and family,a guest bathroom, a room/office, and the laundry room.The sleeping area on the upper floor offers a beautiful master bedroom en suite with a walk-in closet and a large terrace with a view of the garden and the surrounding nature, two bright rooms with built-in wardrobes, and a modern bathroom with high-quality finishes.The private garden of approximately 140 sqm is ideal for those seeking tranquility and privacy.The villa is built with high-quality finishes and attention to detail to offer elegance and comfort, and features a climate control system (air conditioning and heating) that ensures maximum comfort in every season.The high energy efficiency guarantees reduced management costs and a low environmental impact.The property has an adjacent parking area and offers three uncovered parking spaces.This beautiful new villa with a garden surrounded by nature's greenery is the perfect choice for those who want to live in an exclusive residential area, surrounded by tranquility and natural beauty in Arogno.For further information or to organize a visit:Simone Mezzapesa+41 (0)764 250 334EBUYHOUSE+41 91 225 69 99

  • Parking space
1 / 13
6 rooms, CHF 2,440,000.–
6815 Melide

Elegante appartamento con affaccio privilegiato sul Ceresio

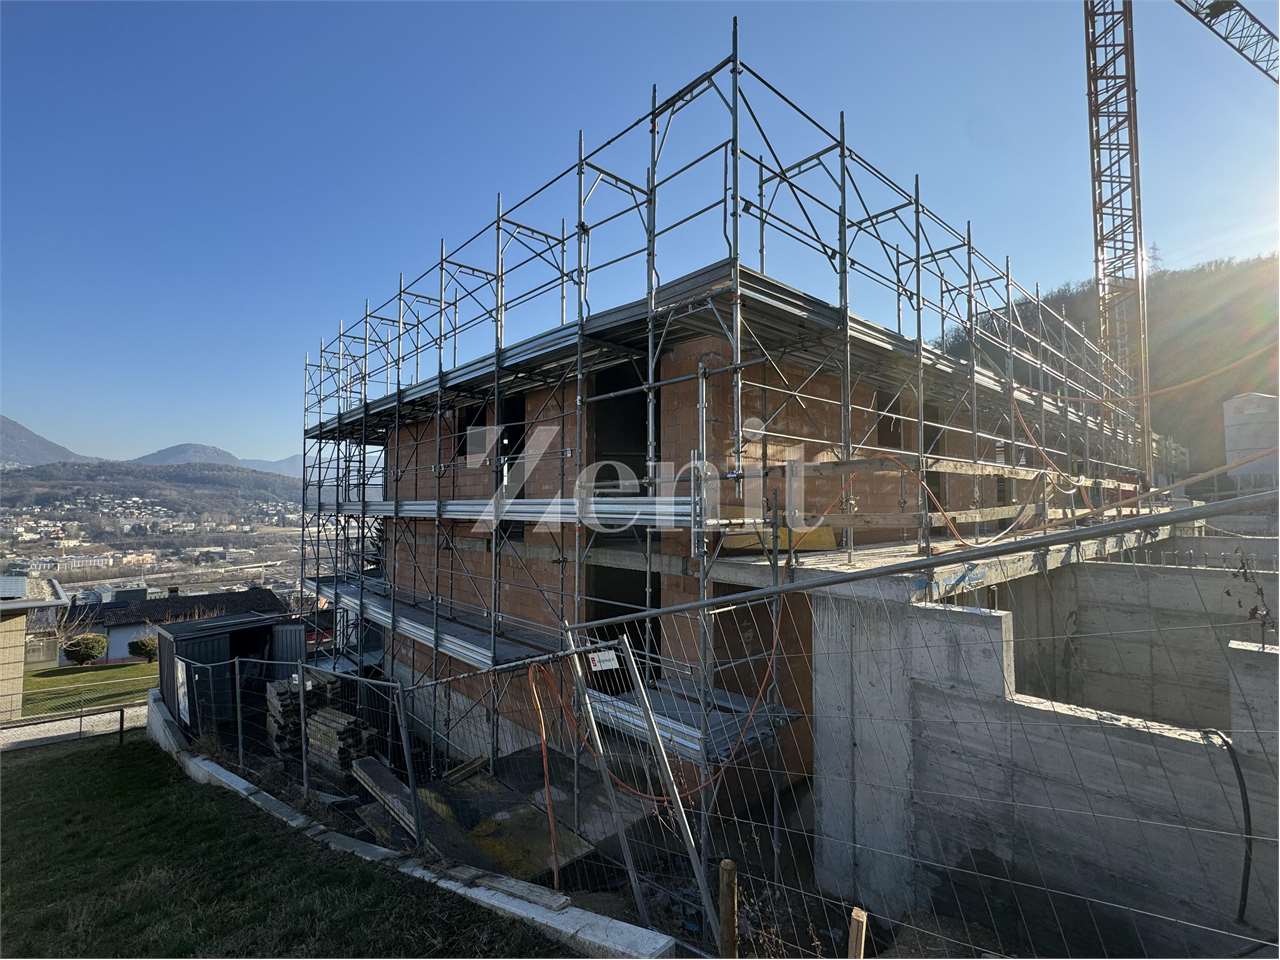
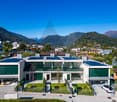
Nel cuore di Melide, a breve distanza dai principali servizi e dal lungolago, sorge la nuova Residenza La Piana, un complesso di sei unità caratterizzato da un design contemporaneo e da un'accurata realizzazione. La facciata in travertino e le scelte costruttive pregevoli conferiscono alla residenza un aspetto sobrio ed elegante.Al terzo piano proponiamo un appartamento di sei locali, con una terrazza coperta di oltre 60 m² e vista panoramica sul lago. L'ingresso, con un ampio guardaroba, conduce alla zona living, composta da soggiorno, zona pranzo e cucina arredata, tutti affacciati sull'esterno. La zona notte comprende tre camere da letto, tre bagni con doccia, un balcone e una suite padronale con cabina armadio, bagno privato con vasca e doccia e accesso a un ulteriore balcone coperto. Gli spazi uniscono estetica, comfort e funzionalità, con finiture di alta qualità e impianti a basso consumo energetico.La proprietà comprende una lavanderia-cantina privata al piano interrato e due posti auto coperti al pianterreno. La posizione centrale consente di raggiungere a piedi scuole, negozi, servizi medici, mezzi pubblici e il lungolago. Lugano, l'autostrada e le scuole internazionali sono a pochi minuti. La residenza è in fase di costruzione avanzata.Im Herzen von Melide, nahe den wichtigsten Dienstleistungen und der Seepromenade, entsteht die neue Residenza La Piana, ein Komplex mit sechs Einheiten, der sich durch zeitgenössisches Design und sorgfältige Ausführung auszeichnet. Die Travertinfassade und die hochwertigen Baulösungen verleihen der Residenz ein nüchternes, elegantes Erscheinungsbild.Im dritten Stock bieten wir eine Sechszimmerwohnung mit einer gedeckten Terrasse von über 60 m² und Panoramablick auf den See. Der Eingang mit grosszügiger Garderobe führt in den Wohnbereich aus Wohnzimmer, Essbereich und eingerichteter Küche, die alle nach aussen ausgerichtet sind. Der Schlafbereich umfasst drei Schlafzimmer, drei Bäder mit Dusche, einen Balkon und eine Hauptsuite mit Ankleidezimmer, eigenem Bad mit Wanne und Dusche sowie Zugang zu einem weiteren gedeckten Balkon. Die Räume verbinden Ästhetik, Komfort und Funktionalität, mit hochwertigen Oberflächen und energiesparenden Anlagen.Zur Wohnung gehören ein privater Waschraum mit Keller im Untergeschoss und zwei gedeckte Parkplätze im Erdgeschoss. Die zentrale Lage erlaubt es, Schulen, Geschäfte, medizinische Dienste, öffentliche Verkehrsmittel und die Seepromenade zu Fuss zu erreichen. Lugano, die Autobahn und die internationalen Schulen sind wenige Minuten entfernt. Die Residenz befindet sich in fortgeschrittener Bauphase.In the heart of Melide, close to the main services and the lakefront, stands the new Residenza La Piana, a six-unit complex distinguished by contemporary design and careful execution. The travertine façade and fine construction choices give the residence a sober, elegant appearance.On the third floor we offer a six-room apartment with a covered terrace of over 60 m² and panoramic views of the lake. The entrance, with a generous dressing room, leads to the living area, made up of lounge, dining area and fitted kitchen, all facing outdoors. The sleeping area comprises three bedrooms, three bathrooms with shower, a balcony and a master suite with walk-in wardrobe, private bathroom with bath and shower, and access to a further covered balcony. The spaces combine aesthetics, comfort and function, with high-quality finishes and low-energy systems.The property includes a private laundry and cellar in the basement and two covered parking spaces on the ground floor. The central location puts schools, shops, medical services, public transport and the lakefront within walking distance. Lugano, the motorway and the international schools are a few minutes away. The residence is in an advanced stage of construction.

1 / 9
  • Balcony / Terrace
  • Elevator
3.5 rooms, 166m², CHF 1,290,000.–
Via Principale, 6914 Carona

Apartment - Carona

CARONA VIEW, WHERE THE SKY HUGS THE LAKEIn Carona, just 15 minutes from Lugano, where sky and lake meet, a project is born that integrates a spectacular panoramic landscape on Lake Lugano and its mountains with airy and functional architecture, offering an exclusive living experience in the name of comfort and tranquility.This unit: 3.5 rooms of 112m² with approximately 100m² of terraces and solarium with magnificent views. Only primary residence.Located on the south-eastern side of Monte San Salvatore, the residence includes 11 apartments, divided into two multi-family buildings with a common underground garage for 46 cars. Each unit has large terraces or private gardens, offering a spectacular view of Monte Generoso and Lake Lugano. Parking spaces in the garage: CHF 40,000 each.The high-end finishes guarantee elegance and living comfort. The south-east orientation ensures excellent natural lighting. The linear and harmonious design blends with the beauty of the place, offering a refined and panoramic residence. Each apartment has a private storage/laundry room. Carona is a charming village, immersed in nature and well connected to the city. Here, the landscape is enriched with woods, a botanical garden, and offers endless walks that reach Monte San Salvatore, the city of Lugano, and all the famous peaks of Ticino!A perfect balance between nature, exclusivity, and well-being!

  • Balcony / Terrace
  • Elevator
1 / 13
8.5 rooms, 310m², CHF 2,300,000.–
6974 Aldesago

CASA STORICA DA RISTRUTTURARE CON PROGETTO E VISTA LAGO

La proprietà si trova nel nucleo di Aldesago, rinomata frazione del comune di Brè, nota per la sua tranquillità e la vicinanza ai principali servizi. Il centro di Lugano è raggiungibile in soli 10 minuti di auto.L'immobile si sviluppa su quattro livelli ed è composto dalla casa principale di 5,5 locali e da una dépendance con ingresso separato di 2,5 locali, ideale per ospiti. La casa principale dispone ditre camere da letto, un ampio salone con camino, due bagni completi, un bagno per gli ospiti e una sala da pranzo con cucina.La dépendance, con ingresso indipendente, comprende soggiorno con camino e angolo cottura, camera matrimoniale, bagno e si apre su una terrazza panoramica, con vista a 360 su montagne e paesaggi circostanti.La proprietà necessita ristrutturazione, con la possibilità di un recupero energetico stimato di circa il 30% dei costi grazie agli incentivi cantonali e comunali vigenti. Gli interventi previsti migliorano l'efficienza energetica, il comfort abitativo e riducono l'impatto ambientale.È inoltre possibile acquistarla come seconda casa. Completano la proprietà, al piano seminterrato, un garage, un locale tecnico e una lavanderia.ELEGANT HOUSE WITH OUTBUILDING AND PANORAMIC LAKE VIEWThe property is located in the heart of Aldesago, a renowned district of the municipality of Brè, known for its tranquility and proximity to all main services. The center of Lugano is reachable in just 10 minutes by car.The building spans four levels and consists of the main house with 5.5 rooms and a separate entrance guest house (dépendance) with 2.5 rooms, ideal for visitors. The main house featuresthree bedrooms, a large living room with fireplace, two full bathrooms, a guest bathroom, and a dining room with kitchen.The guest house, with independent entrance, includes a living room with fireplace and kitchenette, a double bedroom, a bathroom, and opens onto a panoramic terrace with 360 views of the surrounding mountains and landscapes.The property requires renovation, with the possibility of an estimated energy cost recovery of about 30%, thanks to current cantonal and municipal incentives. The planned interventions improve energy efficiency, living comfort, and reduce environmental impact.It is also possible to purchase it as a second home. The property is completed in the basement by a garage, a technical room, and a laundry room.

1 / 13
6 rooms, 345m², CHF 2,750,000.–
6933 Muzzano

Twin Lake | Villa con terrazze panoramiche e vista sul golfo di Agno

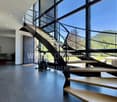
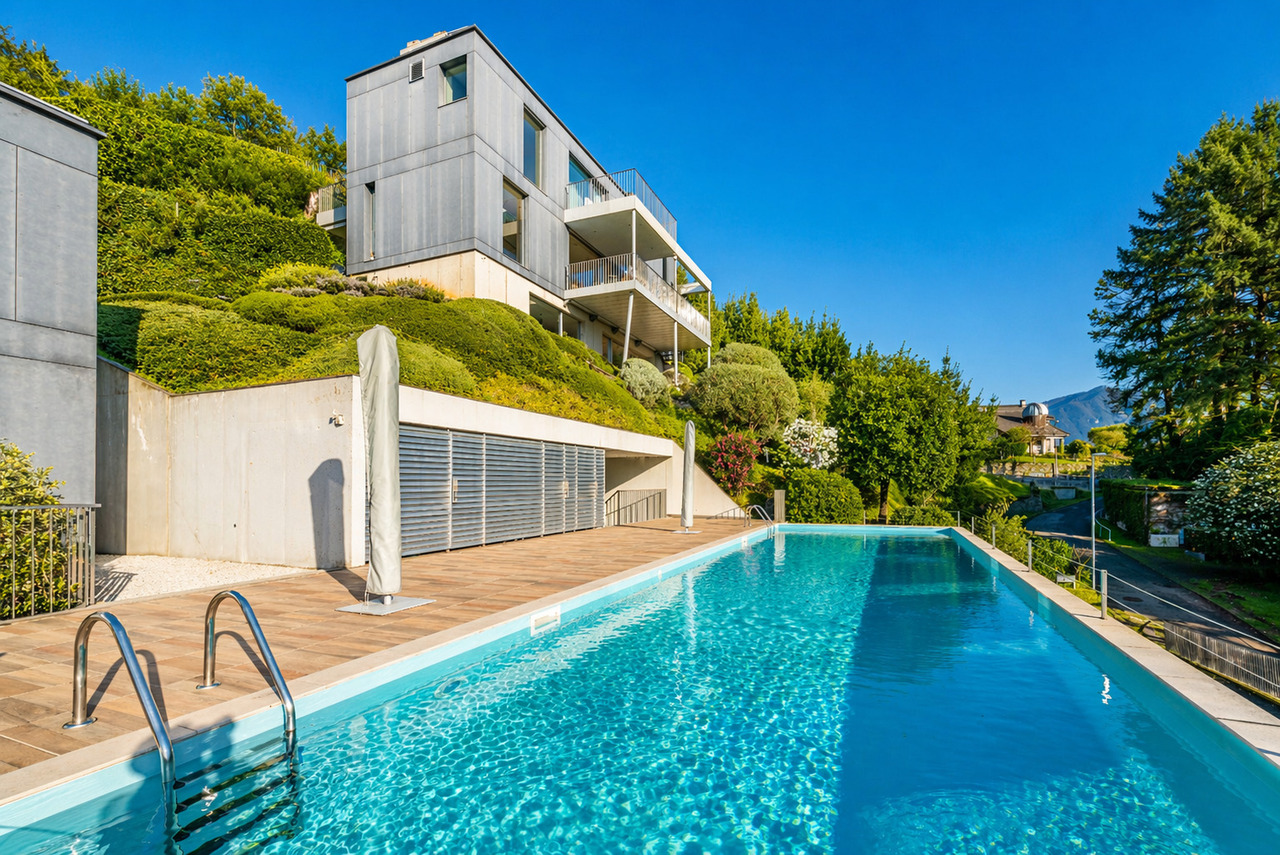
A Muzzano, sul versante che guarda il Golfo di Agno, in posizione riservata e immersa nel verde, proponiamo in vendita una villa del 2004, edificata su un terreno di 800 m² e articolata su più livelli, collegati da un ascensore interno. L'architettura si compone di volumi sovrapposti rivestiti in pannelli grigi, con un basamento in calcestruzzo che segue il pendio e terrazze sostenute da sottili pilastri.Si arriva dal piano garage e si entra attraverso una corte di 16 m², dove un ulivo cresce su un letto di ghiaia d'ardesia. Da qui scale e ascensore salgono ai livelli abitativi.Il piano giorno è un unico ambiente di 66 m² in cui cucina, zona pranzo e soggiorno si distendono sotto vetrate continue. La luce entra da più lati: dalla terrazza panoramica di 26 m² accanto al soggiorno, da quella di 10 m² sul lato cucina e dalla corte interna di 26 m², con giardino e vasca decorativa, che porta il verde dentro la casa.Al piano notte la camera principale di 17 m², con guardaroba di 4,5 m² e bagno di 8 m², si apre sul paesaggio. Completano il livello una seconda camera di 13 m², uno studio di 26 m² sul vano scale, un balcone di 17 m² e una terrazza di 11 m².Il livello inferiore ospita un atelier di 30 m² e uno studio di 15 m² con wc-doccia, che si aprono sul giardino e si prestano a diventare ufficio o camera ospiti. Al livello d'ingresso si trovano il garage doppio, un deposito di 13 m², la lavanderia e due posti auto esterni. La piscina di 50 m², con il suo locale tecnico, è condivisa con la seconda villa adiacente. Il riscaldamento è a termopompa geotermica, con collettori solari sul tetto.Patii, terrazze e vetrate sono il filo conduttore del progetto: i patii portano luce e verde all'interno, le terrazze panoramiche si aprono sul golfo e sulle Prealpi, e le vetrate accompagnano la casa lungo il pendio, mettendo ogni livello in dialogo con il giardino e con il paesaggio. La proprietà si trova a pochi minuti dal centro di Lugano e dalle scuole internazionali ed è acquistabile anche come residenza secondaria.In Muzzano, am Hang mit Blick auf die Bucht von Agno, ruhig gelegen und von Grün umgeben, bieten wir eine 2004 erbaute Villa zum Verkauf an. Sie steht auf einem Grundstück von 800 m² und erstreckt sich über mehrere Geschosse, die ein hausinterner Lift verbindet. Die Architektur setzt sich aus übereinandergeschichteten Baukörpern mit grauer Plattenverkleidung zusammen, mit einem Betonsockel, der dem Hang folgt, und Terrassen auf schlanken Stützen.Man gelangt vom Garagengeschoss über einen Innenhof von 16 m² ins Haus, in dem ein Olivenbaum auf Schieferkies wächst. Von hier führen Treppe und Lift zu den Wohngeschossen.Das Tagesgeschoss ist ein einziger Raum von 66 m², in dem Küche, Essbereich und Wohnzimmer unter durchgehenden Verglasungen ineinander übergehen. Das Licht fällt von mehreren Seiten ein: von der Panoramaterrasse von 26 m² beim Wohnzimmer, von jener von 10 m² auf der Küchenseite und vom Innenhof von 26 m² mit Garten und Zierbecken, der das Grün ins Haus holt.Im Schlafgeschoss öffnet sich das Elternschlafzimmer von 17 m² mit Ankleide von 4,5 m² und Bad von 8 m² zur Landschaft. Das Geschoss umfasst ausserdem ein zweites Schlafzimmer von 13 m², ein Studio von 26 m² am Treppenhaus, einen Balkon von 17 m² und eine Terrasse von 11 m².Das Untergeschoss bietet ein Atelier von 30 m² und ein Studio von 15 m² mit WC/Dusche; beide öffnen sich zum Garten und eignen sich als Büro oder Gästezimmer. Auf dem Eingangsniveau befinden sich die Doppelgarage, ein Abstellraum von 13 m², die Waschküche und zwei Aussenparkplätze. Der Pool von 50 m² mit Technikraum wird gemeinsam mit der angrenzenden zweiten Villa genutzt. Beheizt wird das Haus mit einer geothermischen Wärmepumpe; auf dem Dach befinden sich Sonnenkollektoren.Innenhöfe, Terrassen und Verglasungen bilden den roten Faden des Projekts: Die Höfe bringen Licht und Grün ins Innere, die Panoramaterrassen öffnen...

1 / 13
5.5 rooms, 145m², CHF 1,190,000.–
6928 Manno

NUOVA VILLA A SCHIERA: UN'OASI DI STILE E BENESSERE

La nuova residenza, denominata Verdea Living, è situata a Manno, nel distretto di Lugano, in una posizione privilegiata, nelle immediate vicinanze delle scuole, dell'asilo, dei mezzi pubblici e di tutti i servizi necessari, offrendo un contesto armonioso a contatto con la natura. Le case sono costruite con una struttura a telaio in legno, che assicura eccellenti prestazioni termiche, acustiche ed energetiche, unite a finiture di alta qualità. Un progetto residenziale pensato per chi desidera vivere in un ambiente esclusivo, circondato da comfort e benessere.Le cinque ville a schiera, attualmente in fase di ultimazione, si sviluppano su due piani e offrono spazi luminosi e ben organizzati. Al piano terreno si trovano un soggiorno-pranzo con cucina aperta, un bagno per gli ospiti, una spaziosa terrazza, un giardino e un'autorimessa doppia. Al secondo piano sono presenti quattro camere, la lavanderia, due bagni e un'altra terrazza. La qualità costruttiva è di altissimo livello, con isolamento termico e acustico avanzato, serramenti in legno-alluminio con triplo vetro e impianti progettati per garantire efficienza e sicurezza.Il calore è prodotto da una termopompa aria-acqua, a regolazione di potenza, mentre il riscaldamento e il raffrescamento sono gestiti tramite serpentine a pavimento, regolabili da termostati ambiente per un comfort ottimale. Ogni unità è dotata di impianto fotovoltaico, ventilazione nei bagni e nelle cucine e videocitofono. Un design contemporaneo, materiali pregiati e tecnologie all'avanguardia creano un ambiente confortevole, sostenibile e perfettamente integrato con il territorio. Consegna prevista a giugno 2025.SUPERFICI DI VENDITA VILLA 2:Sup. abitabile: 145.9 m²Sup. autorimessa: 37.2 m²Sup. terrazza: 11.5 m²Sup. pavim. esterne: 22.9 m²Sup. verde: 35.6 m²FIVE NEW TERRACED VILLAS WITH STYLE AND COMFORT IN MANNOThe new residence, named Verdea Living, is located in Manno, in the district of Lugano, in a privileged location, in the immediate vicinity of schools, kindergarten, public transportation and all necessary services, offering a harmonious context in contact with nature. The houses are built with a wood frame structure, which ensures excellent thermal, acoustic and energy performance, combined with high quality finishes. A residential project designed for those who want to live in an exclusive environment, surrounded by comfort and well-being.The five terraced villas, currently under completion, are developed on two floors and offer bright and well-organized spaces. On the ground floor are a living-dining room with an open kitchen, a guest bathroom, a spacious terrace, a garden and a double garage. On the second floor are four bedrooms, the laundry room, two bathrooms and another terrace. The quality of construction is of the highest level, with advanced thermal and acoustic insulation, wood-aluminum windows and doors with triple-glazing, and systems designed to ensure efficiency and safety.Heat is produced by an air-water thermopump, with power regulation, while heating and cooling are managed through underfloor coils, regulated by room thermostats for optimal comfort. Each unit is equipped with a photovoltaic system, ventilation in bathrooms and kitchens, and video intercom. Contemporary design, fine materials, and state-of-the-art technologies create a comfortable, sustainable, and perfectly integrated environment. Scheduled delivery in June 2025.

Suggested properties for you based on search results

Other interesting objects