







4091 results - Properties for sale: District Lugano

1 / 13
  • Parking space
6 rooms, 210m², CHF 1,100,000.–
6805 Mezzovico

Single-family house for sale in Mezzovico, Renovated

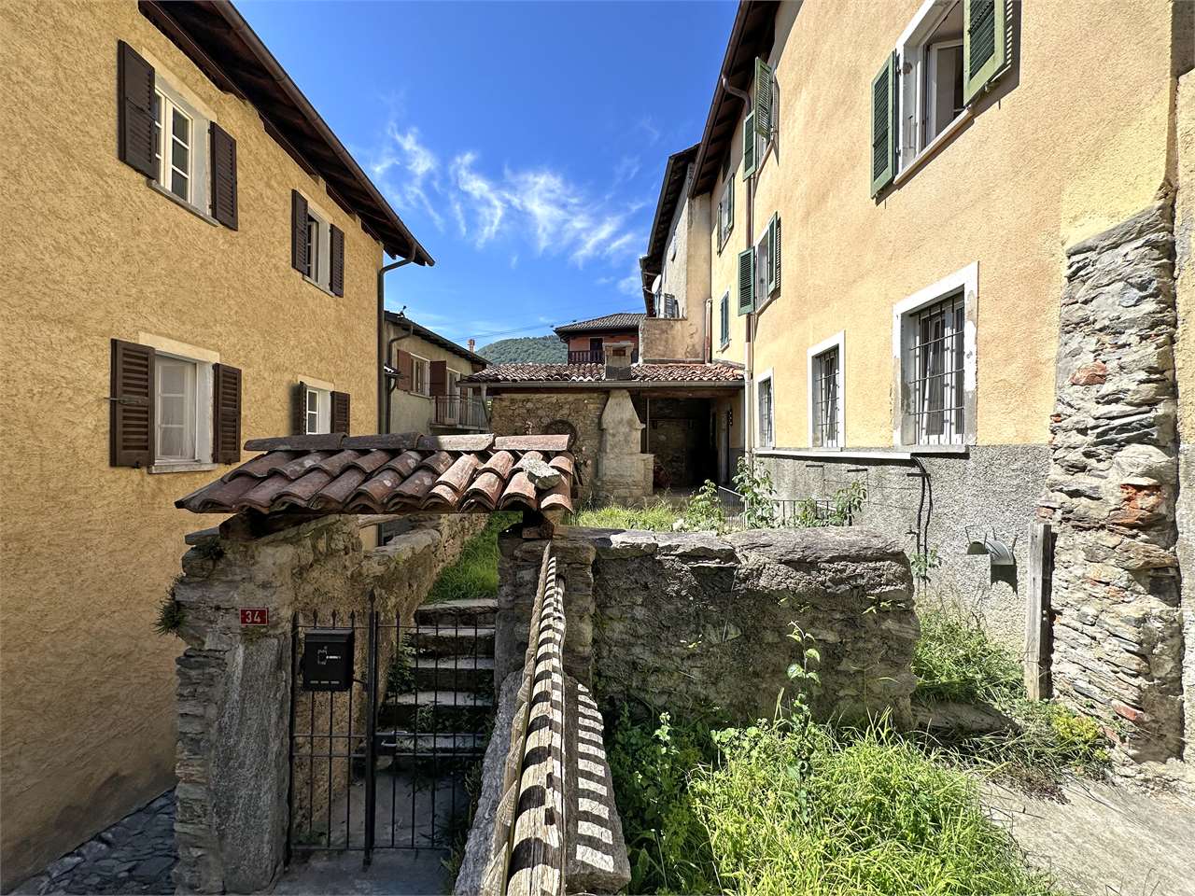
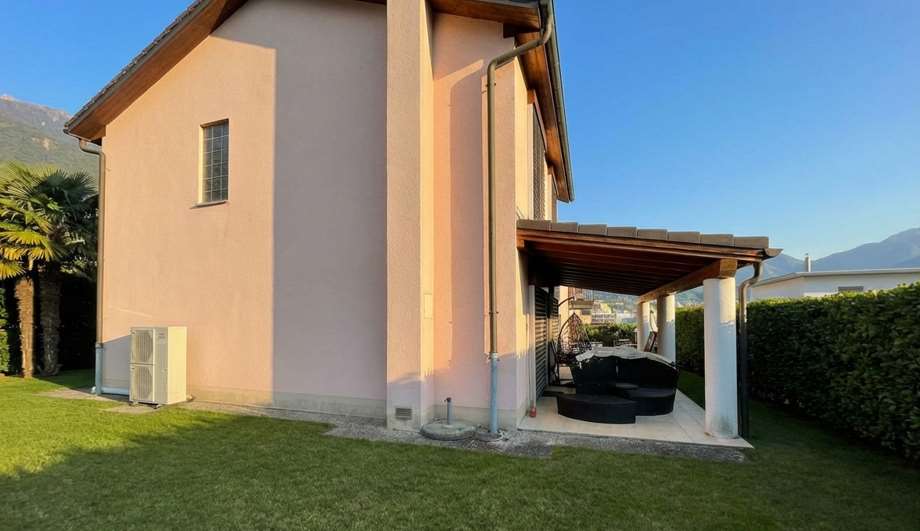
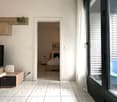
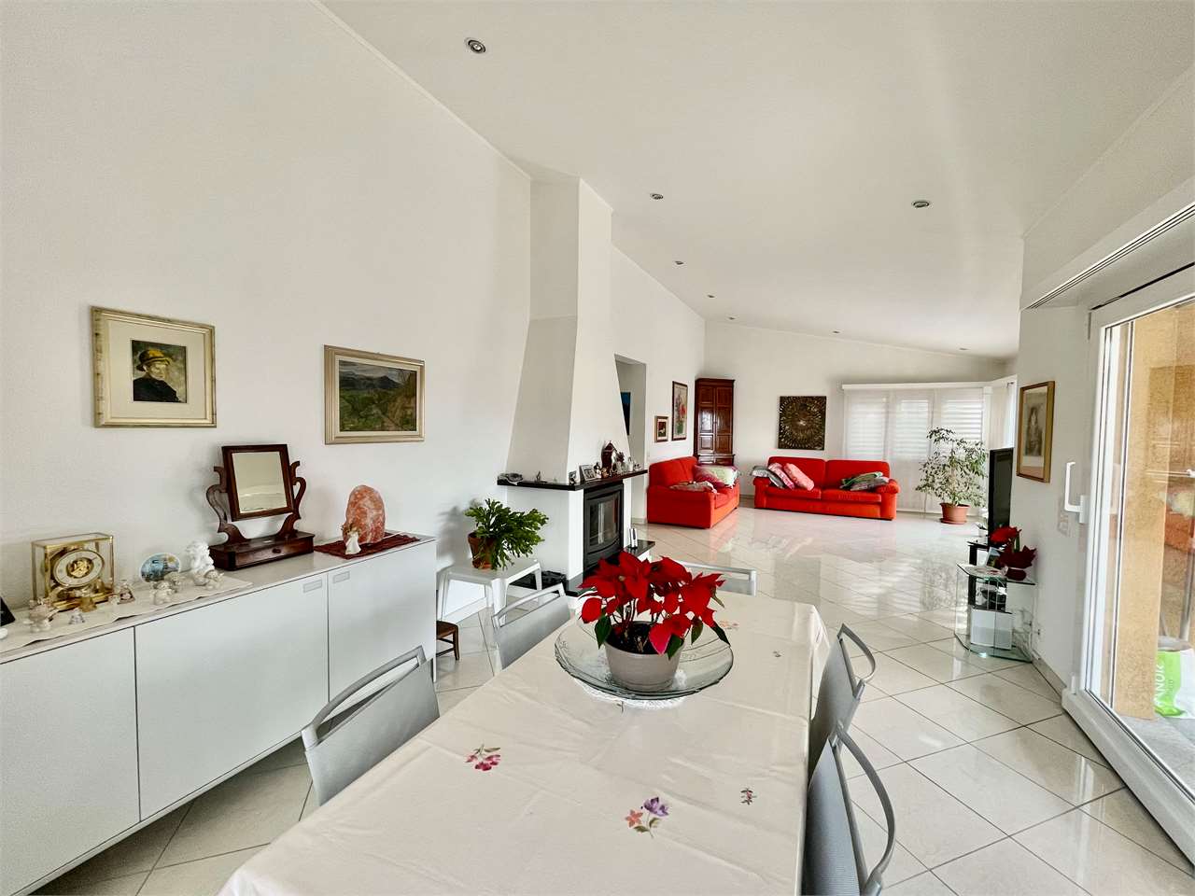
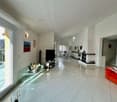
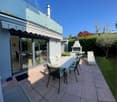
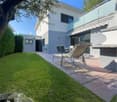
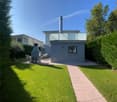
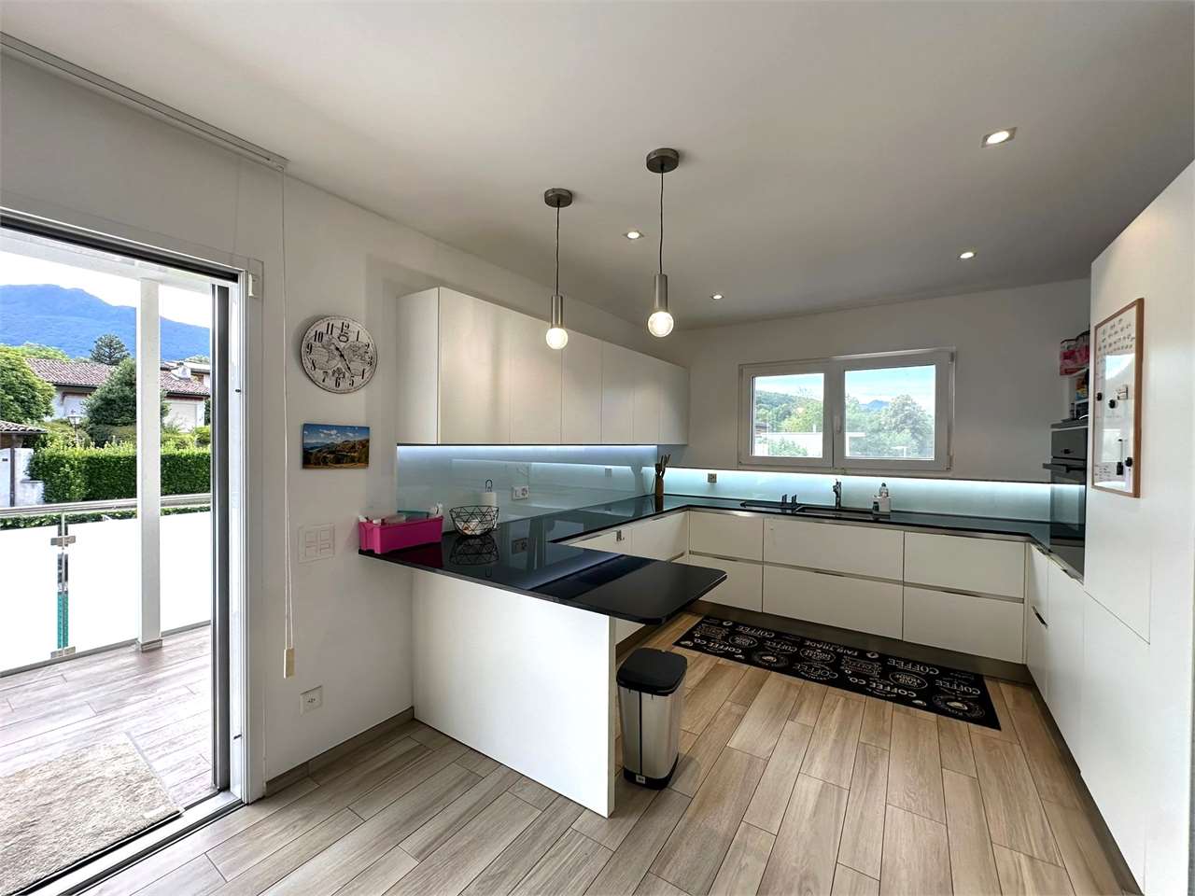
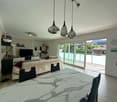
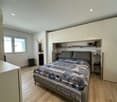
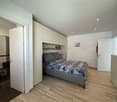
For sale: single-family house in Mezzovico, on two above-ground floors and a basement, in a quiet and sunny area, about 15 minutes from Lugano.Mezzovico is located in the heart of the Canton of Ticino and is a quiet and welcoming village in the Lugano area, perfect for those looking for an ideal quality of life for families. With a dynamic and well-structured community, the village combines the serenity of nature with the convenience of services and connections.The accommodation is ideal for families or for those who want to live in contact with nature without giving up the proximity to the main services.Basement:-Laundry room-Technical room with new heat pump (renovated in 2020)-Storage room with large wall cabinets-Small leisure/hobby areaGround floor:-Guest bathroom-Corner kitchen connected to a large living area-Present chimney (masonry with white marble cladding)-Wall cabinets-Direct access from the living room to the terrace and garden, very sunny-Outdoor space ideal for families and for those who love living outdoors.Night area:-3 bedrooms-Master bathroomExterior and features-Spacious garden with perimeter hedge that guarantees excellent privacy-2 covered parking spaces, included in the price-Electric vehicle charging column-Solar panels with a power of about 6.5 kWAdditional information-Possibility of secondary residence-Interesting municipal multiplier: 60%-Quiet and residential areaRecommended works-Partial replacement/renovation of windows-Internal paintingWant to know more?Email: info@zenitrealestate.comThank you

  • Parking space
1 / 13
  • Balcony / Terrace
  • View
6.5 rooms, 230m², CHF 3,100,000.–
6900 Lugano

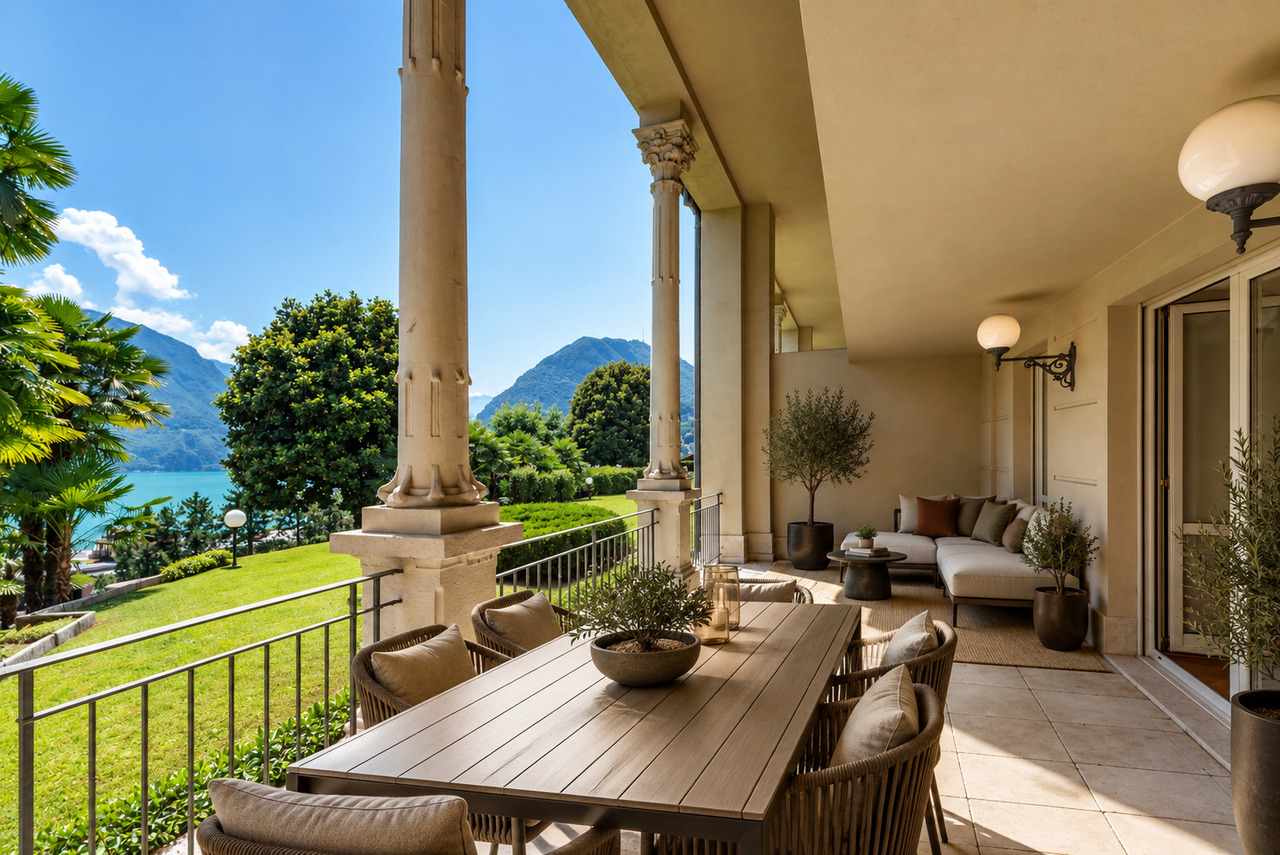
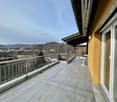
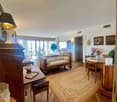
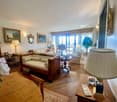
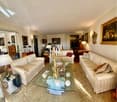
Residenza Bristol | Un duplex con logge e vista lago, a Lugano

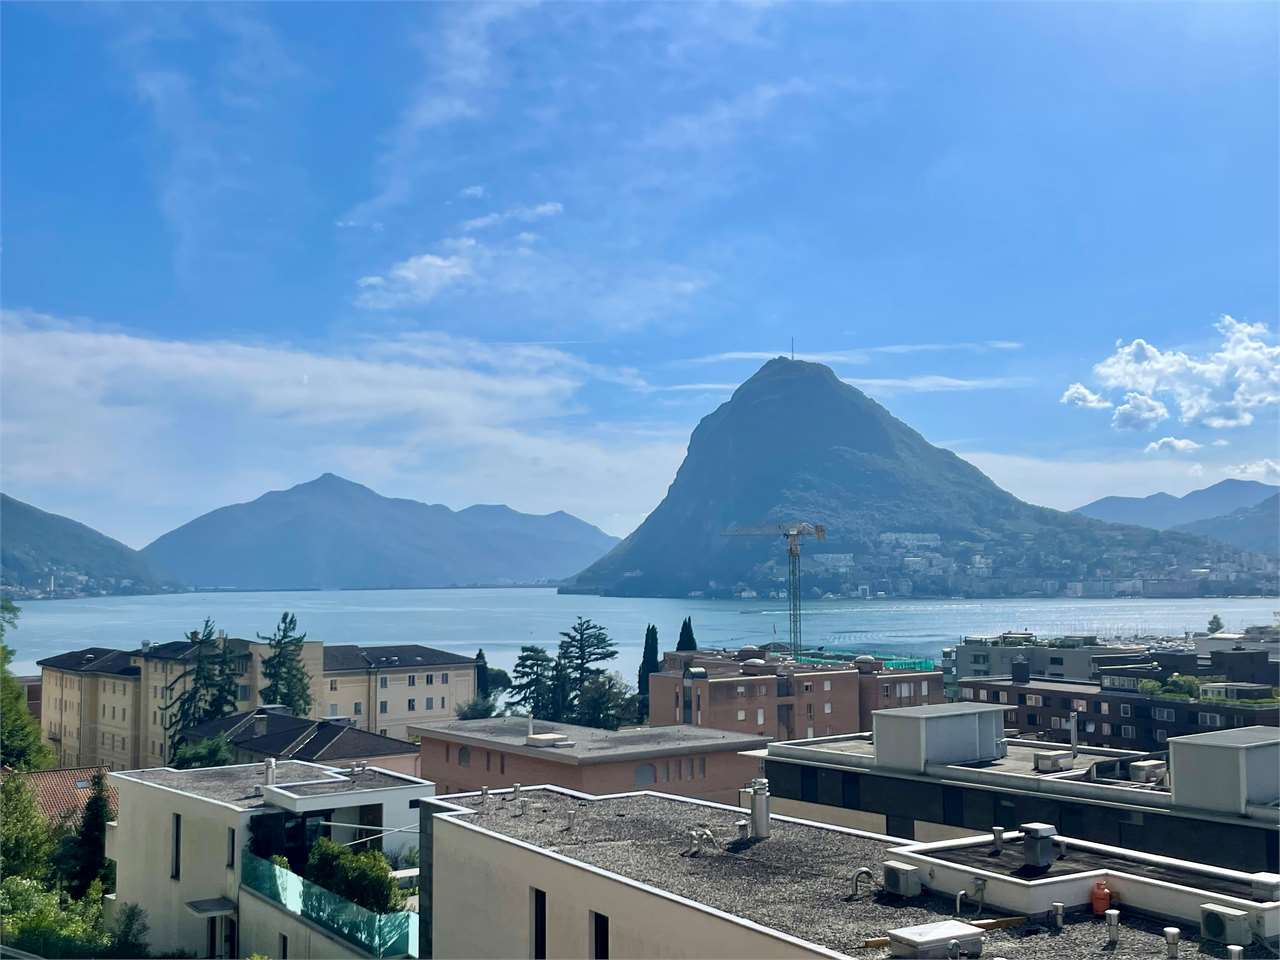
A pochi passi da Via Nassa, dal centro storico, dai negozi e dallo splendido lungolago, sorge la Residenza Bristol, uno degli edifici più iconici di Lugano. Situata in posizione dominante, questa residenza è rinomata per la sua architettura elegante e raffinata. Originariamente costruita nel 1902 come hotel a 5 stelle, la Residenza Bristol è stata per decenni simbolo della Lugano borghese e cosmopolita. Nel 1990, l'edificio è stato oggetto di una completa ristrutturazione che ha portato alla creazione di appartamenti esclusivi, ognuno unico per stile, posizione e prestigio. L'unità proposta ubicata al pianterreno è un appartamento-duplex, misura circa 230 mq e gode di una piacevole vista sul lago e su un curato giardino antistante. L'ottima esposizione garantisce ambienti luminosi e un'atmosfera accogliente e rilassante. Dispone di due logge, ognuna di di 20 mq che regalano un ulteriore ambiente esterno godibile tutto l'anno. La zona è tranquilla e riservata, pur trovandosi a ridosso del centro. La proprietà, attualmente divisa in un 3.5 locali duplex e un 2.5 locali, può essere facilmente unito, in modo da poter avere un unico grande appartamento. Se unito gli ambienti potrebbero presentarsi nel modo seguente:piano terra: atrio d'ingresso con locale guardaroba, cucina separata, ampio soggiorno/pranzo con accesso alla loggia coperta con vista lago; ulteriore locale guardaroba, tre camere di cui una con accesso alla loggia, e un bagno (vasca).piano superiore: una camera padronale con bagno en-suite (vasca); una camera da letto, un bagno (doccia).Completano la proprietà due cantina e un due posti auto interni (CHF 100'000/cadauno).Grazie alla posizione privilegiata, alla vicinanza a tutti i principali servizi e alla stazione ferroviaria, questo appartamento rappresenta la soluzione ideale sia come residenza principale che come esclusiva seconda casa.Nur wenige Schritte von der Via Nassa, dem historischen Stadtzentrum, exklusiven Geschäften und der malerischen Seepromenade entfernt, befindet sich die Residenza Bristol - eines der bekanntesten Gebäude Luganos. In erhöhter Lage gelegen, ist diese Residenz für ihre raffinierte und elegante Architektur bekannt. Ursprünglich im Jahr 1902 als 5-Sterne-Hotel erbaut, war die Residenza Bristol über Jahrzehnte hinweg ein Symbol für das wohlhabende und kosmopolitische Leben in Lugano. Im Jahr 1990 wurde das Gebäude vollständig renoviert und in eine exklusive Wohnresidenz mit einzigartigen Apartments verwandelt - jedes davon besticht durch individuellen Stil, privilegierte Lage und hohen Prestige. Die zum Verkauf stehende Einheit befindet sich im Erdgeschoss und ist ein Duplex-Apartment mit einer Wohnfläche von ca. 230 m². Sie bietet einen angenehmen Blick auf den See sowie auf einen gepflegten Garten im Vordergrund. Dank der hervorragenden Ausrichtung sind die Räume hell und lichtdurchflutet und vermitteln eine einladende, entspannte Atmosphäre. Zwei je 20 m² grosse, überdachte Loggia schaffen zusätzlichen Aussenraum, der das ganze Jahr über genutzt werden kann. Die Lage ist ruhig und diskret, obwohl sie sich nur wenige Schritte vom Stadtzentrum entfernt befindet.Die Immobilie, die derzeit in ein 3,5-Zimmer- Duplex und ein 2,5-Zimmer-Apartment aufgeteilt ist, kann leicht zu einer grossen Wohnung verbunden werden. Einmal kombiniert, könnte die Aufteilung wie folgt aussehen:EG: Eingangshalle mit Garderobe, separate Küche, geräumiger Wohn-/Essbereich mit Zugang zur überdachten Loggia mit Seeblick; zusätzliche Garderobe, drei Schlafzimmer - eines mit Zugang zur Loggia - und ein Badezimmer (Wanne).OG: Hauptschlafzimmer mit en-suite Badezimmer (Wanne); ein weiteres Schlafzimmer und ein Badezimmer (Dusche).Zur Liegenschaft gehören auch zwei Keller und zwei Innenparkplätze (je 100'000 CHF).Dank der erstklassigen Lage, in unmittelbarer Nähe zu allen wichtigen Dienstleistungen und dem Bahnhof, eignet sich diese Immobilie ideal...

  • Balcony / Terrace
  • View
1 / 13
4.5 rooms, 183m², CHF 3,880,000.–
6900 Lugano

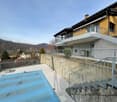
Villa Loreto | Vista sul lago e sul Brè, nel centro di Lugano

A pochi minuti a piedi dal lungolago, da Via Nassa e dal centro di Lugano, la Residenza Villa Loreto occupa una posizione appartata all'interno di un ampio parco condominiale. Situato al secondo piano, l'appartamento gode di una vista aperta sul lago e sul Monte Brè, in un contesto residenziale preservato dal ritmo della città.La superficie interna, pari a circa 182 m², presenta ambienti di proporzioni generose e una distribuzione chiaramente articolata. L'ingresso introduce all'ampio soggiorno-pranzo, mentre la cucina separata mantiene una propria organizzazione funzionale. La disposizione distingue con naturalezza la zona giorno dagli spazi più privati dell'abitazione.Le due terrazze, complessivamente di circa 49 m², costituiscono una parte significativa della proprietà. La terrazza principale, coperta e accessibile dal soggiorno, è orientata verso il lago; la seconda, collegata alla cucina ed alla zona notte, offre un affaccio più raccolto sul verde del parco.La zona notte comprende la camera padronale con bagno privato e accesso alla terrazza principale, una seconda camera con bagno dedicato e una terza camera, attualmente organizzata come stireria. Direttamente collegata alla cucina e dotata di un ingresso indipendente, quest'ultima può essere utilizzata anche come studio o spazio per gli ospiti. Un ulteriore bagno, un servizio ospiti e ampi guardaroba completano la distribuzione interna.La Residenza Villa Loreto mette a disposizione dei propri residenti una piscina coperta con idromassaggio, un'area wellness con sauna, una palestra, una sala ricevimenti e gli spazi verdi del parco condominiale.Due cantine e tre posti auto in autorimessa ad uso riservato completano la proprietà. L'appartamento è destinato esclusivamente a residenza primaria.Nur wenige Gehminuten von der Seepromenade, der Via Nassa und dem Zentrum Luganos entfernt, befindet sich die Residenza Villa Loreto in zurückversetzter Lage innerhalb einer weitläufigen gemeinschaftlichen Parkanlage. Die Wohnung liegt im zweiten Obergeschoss und bietet einen offenen Blick auf den Luganersee und den Monte Brè, in einem Wohnumfeld, das vom Rhythmus der Stadt angenehm abgeschirmt bleibt.Die Innenfläche von rund 182 m² zeichnet sich durch grosszügig proportionierte Räume und einen klar gegliederten Grundriss aus. Der Eingangsbereich führt in den weitläufigen Wohn- und Essbereich, während die separate Küche über eine eigenständige funktionale Organisation verfügt. Die Raumaufteilung schafft eine natürliche Trennung zwischen den Wohnbereichen und den privateren Räumen der Wohnung.Die beiden Terrassen mit einer Gesamtfläche von rund 49 m² bilden einen wesentlichen Bestandteil der Wohnung. Die überdachte Hauptterrasse ist vom Wohnbereich aus zugänglich und zum See hin ausgerichtet. Die zweite Terrasse, die mit der Küche und dem Schlafbereich verbunden ist, bietet einen geschützteren Blick in die Parkanlage.Der Schlafbereich umfasst das Hauptschlafzimmer mit eigenem Bad und Zugang zur Hauptterrasse, ein zweites Schlafzimmer mit zugeordnetem Bad sowie ein drittes Schlafzimmer, das derzeit als Bügelzimmer genutzt wird. Dieses ist direkt mit der Küche verbunden, verfügt über einen separaten Eingang und eignet sich ebenso als Arbeits- oder Gästezimmer. Ein weiteres Bad, ein Gäste-WC und grosszügige Einbauschränke ergänzen die Raumaufteilung.Den Bewohnern der Residenza Villa Loreto stehen ein Hallenbad mit Whirlpool, ein Wellnessbereich mit Sauna, ein Fitnessraum, ein Gesellschaftsraum sowie die Grünflächen der gemeinschaftlichen Parkanlage zur Verfügung.Zwei Kellerabteile und drei reservierte Einstellhallenplätze vervollständigen das Angebot.Die Wohnung ist ausschliesslich als Hauptwohnsitz verfügbar.A few minutes' walk from the lakeside promenade, Via Nassa and the centre of Lugano, Residenza Villa Loreto occupies a secluded position within extensive communal parkland. Set on the second floor, the...

1 / 13
  • Parking space
5.5 rooms, 200m², CHF 1,500,000.–
6928 Manno

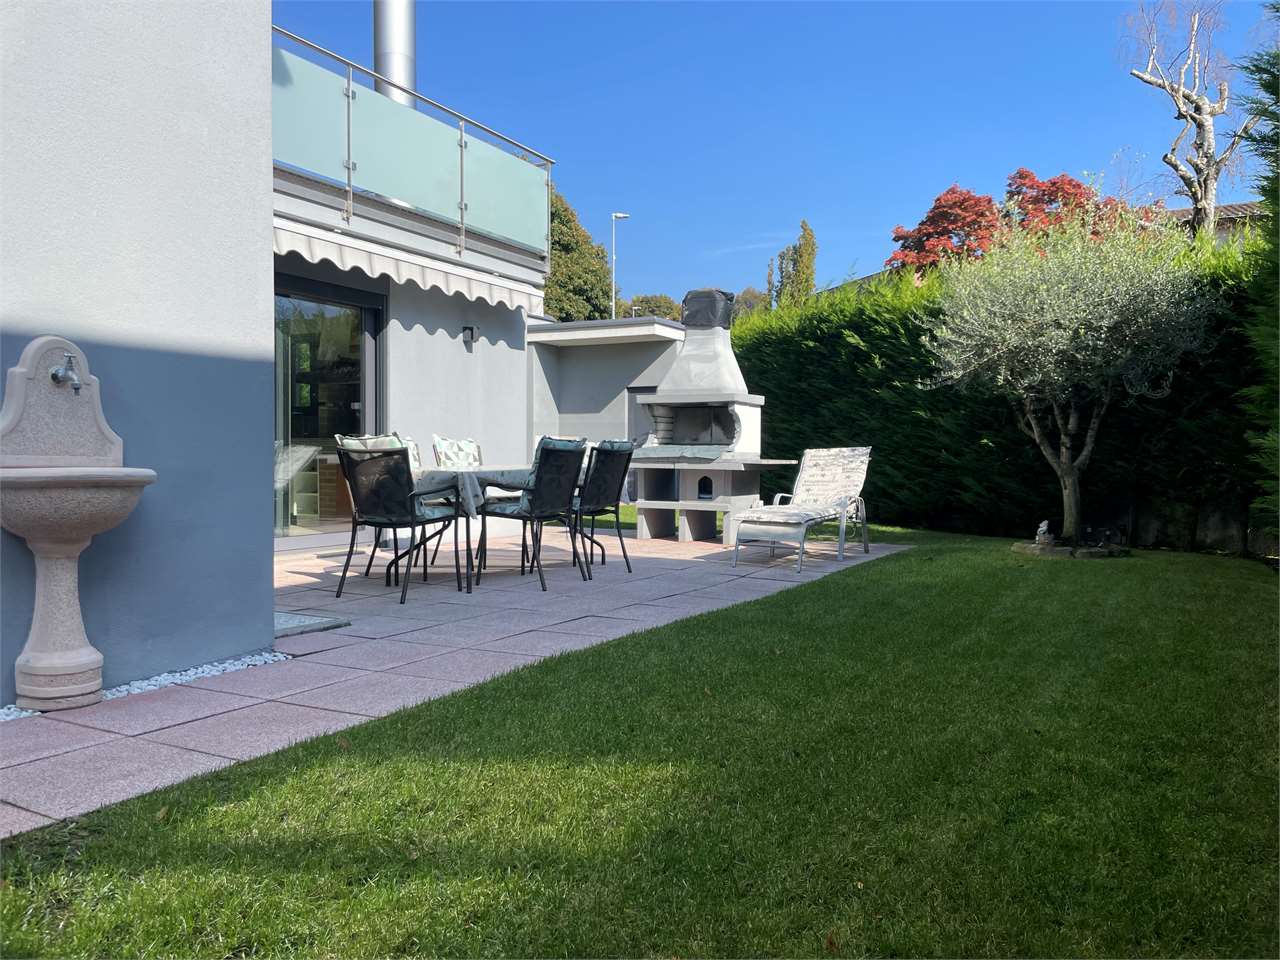
Modern newly built villa with private garden

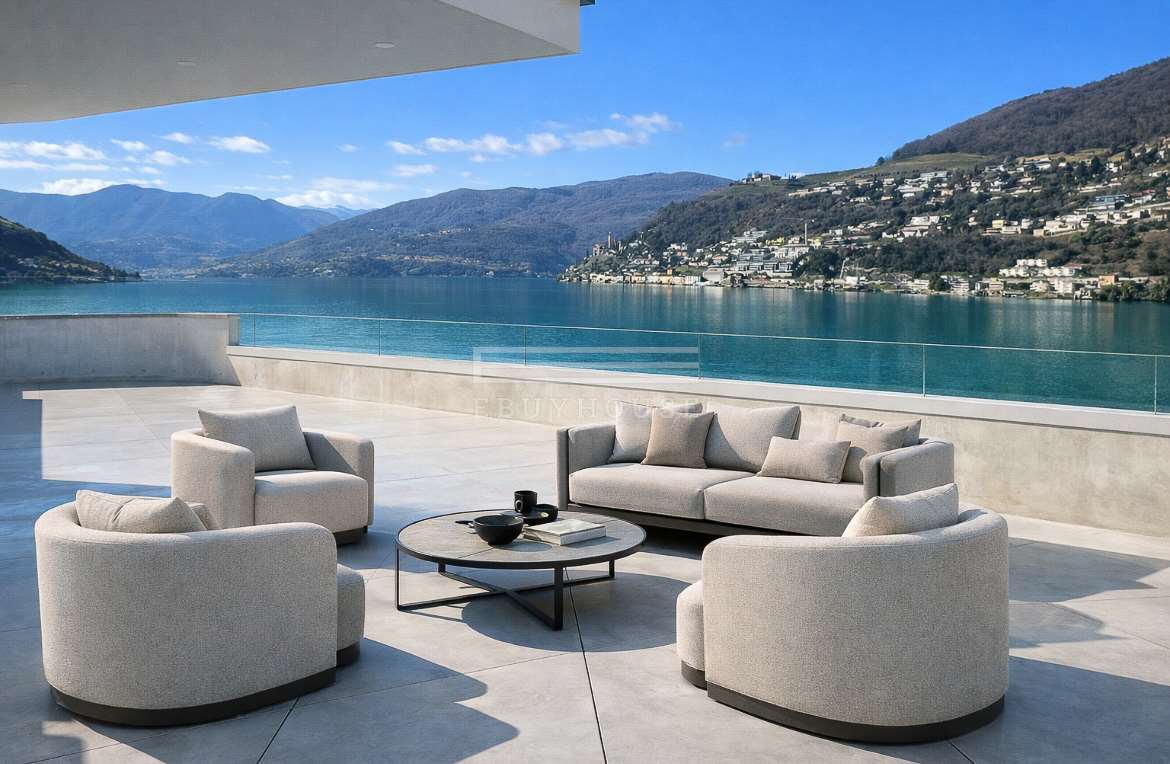
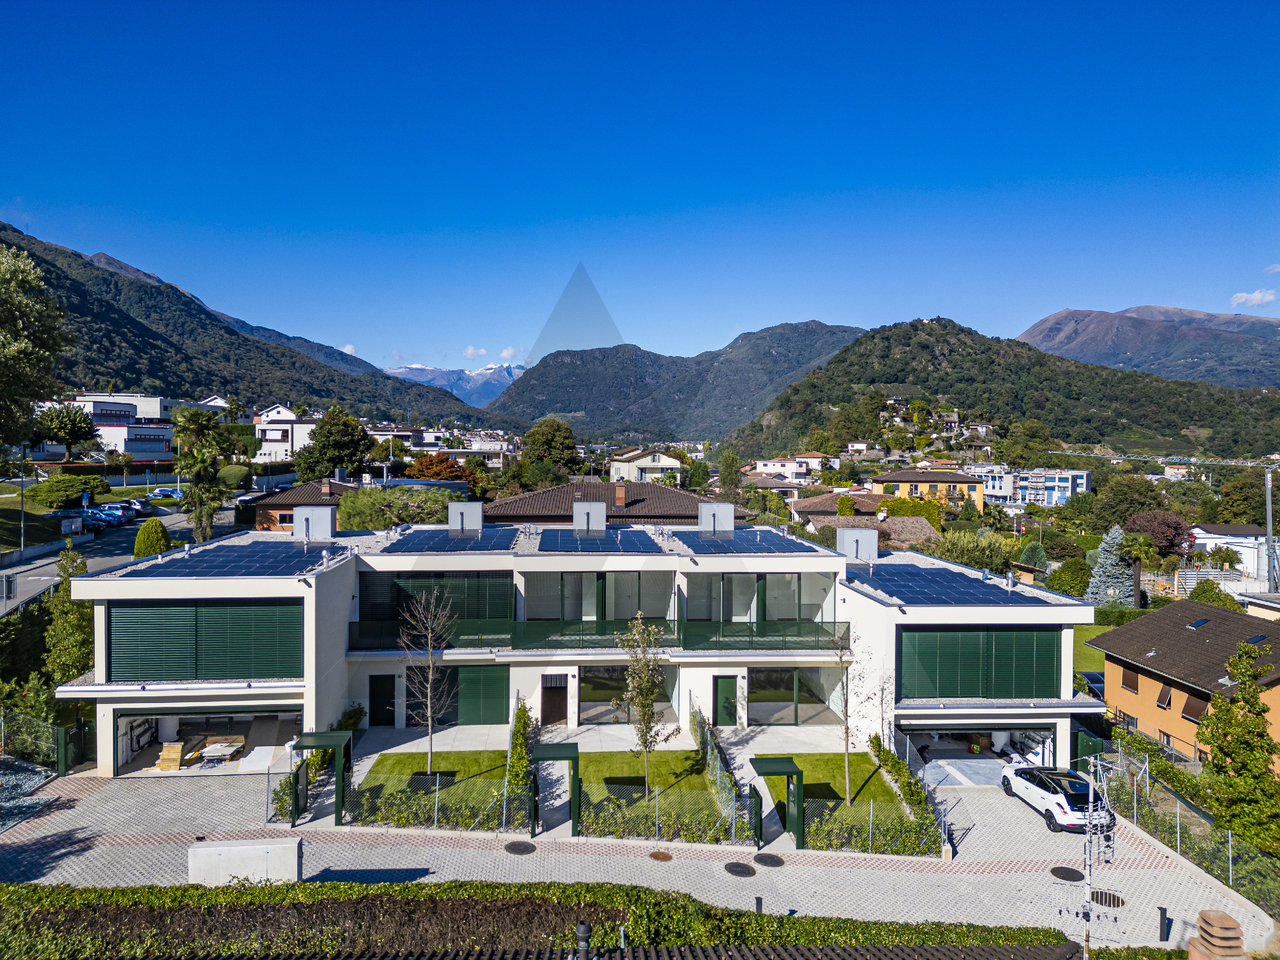
In Manno, a renowned residential location with excellent connections to Lugano, we are offering for sale a newly built, high-end villa with a private garden, ideal for those seeking comfort in a strategic location.A refined project comprising four high-end detached houses is taking shape in one of the most sought-after residential areas of the Lugano region, surrounded by greenery.The villa for sale enjoys an elevated, sunny position and a splendid open view across the valley. Its architecture is contemporary, elegant and functional, designed to make the most of natural light, privacy and living comfort.The interiors stand out for their large glazed areas, airy spaces and high-quality finishes, creating a sophisticated and welcoming atmosphere.The living area is arranged as a large open-plan space with a modern kitchen and direct access to the terrace, an ideal place to relax or enjoy time together outdoors.The sleeping area offers spacious bedrooms, many of them with en-suite bathrooms, ensuring privacy and comfort for all family members.This home is designed for those looking for a new, elegant and sustainable villa, surrounded by nature yet perfectly connected to city life.Covered parking spaces, state-of-the-art heating systems, high energy efficiency, and high-quality materials and construction details.The images shown offer a visual representation of the property's potential. The furniture and furnishings shown are examples of how the spaces could be interpreted.For information and viewings:Simone MezzapesaEBUYHOUSEMobile +41 76 425 03 34Office +41 91 225 69 99

  • Parking space
1 / 13
  • Parking space
  • Garage
4.5 rooms, 210m², CHF 2,900,000.–
6827 Brusino Arsizio

Designer villa in a unique location with breathtaking lake views and a private boat dock

Some places are more than just somewhere to live. This exclusive villa for sale in Brusino Arsizio is one of those rare places where time seems to slow down and every view of the lake brings a new emotion.In a location with breathtaking, unspoilt views, this prestigious residence has been designed for those seeking more than just a home, with multifunctional spaces that can be transformed, leaving it to your imagination to shape your wishes.Large windows frame the lake like a constantly changing painting. Natural light fills the spaces throughout the day, creating a warm and welcoming atmosphere.The modern kitchen with central island, perfectly integrated, is where moments, aromas and flavours come to life—the convivial heart of the home, designed for sharing.The living room opens onto a panoramic terrace, a peaceful spot suspended between sky and water, where you can relax and be gently lulled by the lake’s reflections and the surrounding silence.The sleeping area has three bedrooms, including a master suite with a built-in wardrobe and private bathroom, as well as a second elegant bathroom with a window. The rooftop terrace is a magical place, as large as the entire house, with open, boundless lake views. It is prepared for an outdoor kitchen and barbecue, making it the perfect setting for dinners under the stars and sunset toasts.The villa has a private boat dock, an exceptionally valuable feature that makes this property even more exclusive. Direct access to the lake enhances the living experience and significantly increases the value and prestige of the property.Access is via the garage, which has two side-by-side parking spaces, with two additional outdoor parking spaces alongside.This is not just a villa; it is a choice of beauty. The images shown are a visual projection of the property’s potential. The furnishings and styling shown are examples of how the spaces could be interpreted.For further information, you can also contact us using the following details:MEZZAPESA SIMONEReal estate consultant Mobile: +41 76 425 03 34EBUYHOUSEOffice: +41 91 225 69 99

  • Parking space
  • Garage
1 / 13
5.5 rooms, 141m², CHF 1,160,000.–
6928 Manno

NUOVA CASA A SCHIERA: DESIGN INNOVATIVO E COMFORT SOSTENIBILE

La nuova residenza, denominata Verdea Living, è situata a Manno, nel distretto di Lugano, in una posizione privilegiata, nelle immediate vicinanze delle scuole, dell'asilo, dei mezzi pubblici e di tutti i servizi necessari, offrendo un contesto armonioso a contatto con la natura. Le case sono costruite con una struttura a telaio in legno, che assicura eccellenti prestazioni termiche, acustiche ed energetiche, unite a finiture di alta qualità. Un progetto residenziale pensato per chi desidera vivere in un ambiente esclusivo, circondato da comfort e benessere.Le cinque ville a schiera, attualmente in fase di ultimazione, si sviluppano su due piani e offrono spazi luminosi e ben organizzati. Al piano terreno si trovano un soggiorno-pranzo con cucina aperta, un bagno per gli ospiti, una spaziosa terrazza, un giardino e un'autorimessa doppia. Al secondo piano sono presenti quattro camere, la lavanderia, due bagni e un'altra terrazza. La qualità costruttiva è di altissimo livello, con isolamento termico e acustico avanzato, serramenti in legno-alluminio con triplo vetro e impianti progettati per garantire efficienza e sicurezza.Il calore è prodotto da una termopompa aria-acqua, a regolazione di potenza, mentre il riscaldamento e il raffrescamento sono gestiti tramite serpentine a pavimento, regolabili da termostati ambiente per un comfort ottimale. Ogni unità è dotata di impianto fotovoltaico, ventilazione nei bagni e nelle cucine e videocitofono. Un design contemporaneo, materiali pregiati e tecnologie all'avanguardia creano un ambiente confortevole, sostenibile e perfettamente integrato con il territorio. Consegna prevista a giugno 2025.SUPERFICI DI VENDITA VILLA 3:Sup. abitabile: 141.9 m²Sup. autorimessa: 37.2 m²Sup. terrazza: 11.8 m²Sup. pavim. esterne: 22.6 m²Sup. verde: 34.5 m²NEW TOWNHOUSE: INNOVATIVE DESIGN AND SUSTAINABLE COMFORTThe new residence, named Verdea Living, is located in Manno, in the district of Lugano, in a privileged location, in the immediate vicinity of schools, kindergarten, public transportation and all necessary services, offering a harmonious context in contact with nature. The houses are built with a wood frame structure, which ensures excellent thermal, acoustic and energy performance, combined with high quality finishes. A residential project designed for those who want to live in an exclusive environment, surrounded by comfort and well-being.The five terraced villas, currently under completion, are developed on two floors and offer bright and well-organized spaces. On the ground floor are a living-dining room with an open kitchen, a guest bathroom, a spacious terrace, a garden and a double garage. On the second floor are four bedrooms, the laundry room, two bathrooms and another terrace. The quality of construction is of the highest level, with advanced thermal and acoustic insulation, wood-aluminum windows and doors with triple-glazing, and systems designed to ensure efficiency and safety.Heat is produced by an air-water thermopump, with power regulation, while heating and cooling are managed through underfloor coils, regulated by room thermostats for optimal comfort. Each unit is equipped with a photovoltaic system, ventilation in bathrooms and kitchens, and video intercom. Contemporary design, fine materials, and state-of-the-art technologies create a comfortable, sustainable, and perfectly integrated environment. Scheduled delivery in June 2025.

1 / 13
  • Parking space
  • Garage
9.5 rooms, 306m², CHF 5,500,000.–
6922 Morcote

Villa La Romitella | Eleganza mediterranea a Morcote

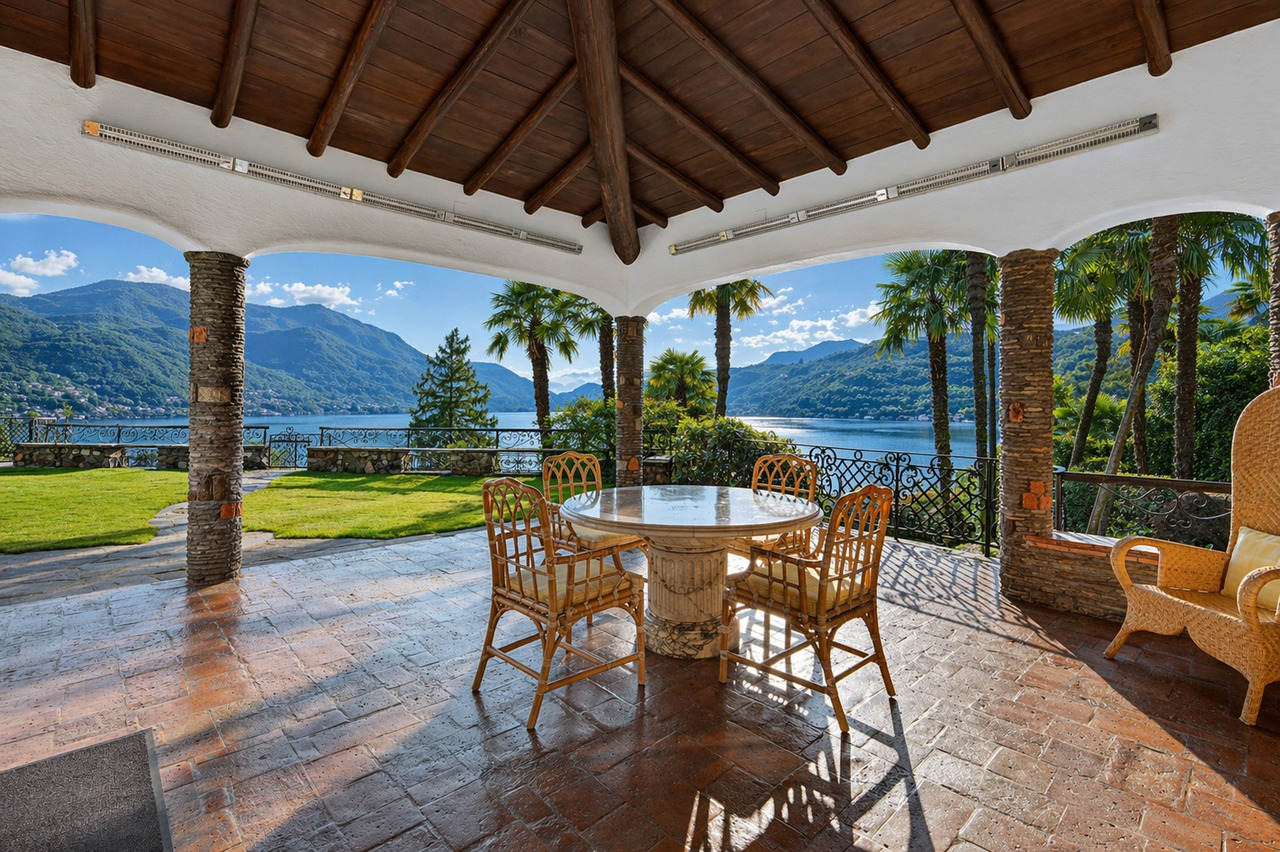
Villa La Romitella sorge in una prestigiosa ed esclusiva area residenziale di Morcote, caratterizzata da ville di alto standing e da un'assoluta privacy. L'esposizione a sud-ovest garantisce una straordinaria luminosità fino al tramonto, regalando una vista panoramica impareggiabile sul Lago di Lugano e sulle montagne circostanti. La proprietà si trova a pochi minuti dal lago, mentre il centro di Lugano è comodamente raggiungibile in circa 15 minuti di auto.La villa, edificata nel 1969 in elegante stile mediterraneo, è stata nel corso degli anni rinnovata e mantenuta con materiali di pregio e finiture di alto livello. Offre una superficie di circa 560 m², distribuita su due livelli su un terreno di 1412 mq. Tra i punti di forza spiccano lo splendido portico panoramico con camino, una magnifica piscina interna riscaldata con accesso diretto ad un'area del giardino molto privata, una area wellness con sauna, una cantina vini e un curatissimo giardino sviluppato su due livelli.Gli spazi si presentano nel modo seguente:piano d'ingresso: ampio atrio d'ingresso, luminoso soggiorno con zona pranzo e accesso diretto al portico panoramico con camino e area TV separata con camino . Completano il piano una cucina abitabile, lavanderia, bagno per gli ospiti e la zona notte composta dalla generosa camera padronale con guardaroba e bagno en-suite, da una seconda camera con bagno en-suite e armadi a muro ed un'ulteriore camera (anche con accesso indipendente dall'esterno), dotata di guardaroba, bagno en-suite e accesso a un portico privato. Ogni ambiente ha accesso diretto al giardino.piano giardino: spettacolare area spa con grande piscina interna rivestita in mosaico, zona relax, area benessere con sauna e doccia. Il piano ospita inoltre una camera con guardaroba e bagno en-suite, un ampio locale multiuso, una cantina vini, locale deposito, locale tecnico e ulteriori spazi accessori con un bagno e accesso diretto all'esterno. Completano la proprietà un garage per due auto e un posto auto esterno.Villa La Romitella è una villa di prestigio in una delle località più esclusive del Lago di Lugano, capace di coniugare privacy, comfort ed eleganza. Residenza secondaria (svizzeri o permesso B) possibile.Die Villa La Romitella befindet sich in einer prestigeträchtigen und exklusiven Wohngegend von Morcote, die sich durch hochwertige Villen und absolute Privatsphäre auszeichnet. Die Süd-West-Ausrichtung garantiert ausserordentliche Helligkeit bis zum Sonnenuntergang und bietet einen unvergleichlichen Panoramablick auf den Luganersee und die umliegenden Berge. Die Liegenschaft befindet sich nur wenige Minuten vom See entfernt, während das Zentrum von Lugano in ca. 15 Minuten mit dem Auto erreichbar ist.Die 1969 im eleganten mediterranen Stil erbaute Villa wurde im Laufe der Jahre ständig renoviert und mit hochwertigen Materialien und Ausstattungen gepflegt. Sie bietet eine Fläche von ca. 560 m², die sich auf zwei Ebenen verteilt. Das Grundstück ist 1412m2 gross. Zu den Highlights gehören die herrliche Panoramaveranda mit Kamin, ein prächtiges beheiztes Hallenbad mit direktem Zugang zum sehr privaten Gartenbereich, ein Wellnessbereich mit Sauna, ein Weinkeller und ein gepflegter Garten auf zwei Ebenen.Die Räume sind wie folgt aufgeteilt:Eingangsebene: grosse Eingangshalle, helles Wohnzimmer mit Essbereich und direktem Zugang zur Panoramaveranda mit Kamin, separater TV-Bereich mit Kamin. Die Etage wird durch eine Küche, eine Waschküche, ein Gästebad und einen Schlafbereich vervollständigt, der aus einem weitläufigen Hauptschlafzimmer mit begehbarem Kleiderschrank und en-suite Badezimmer, einem zweiten Schlafzimmer mit en-suite Badezimmer und Einbauschränken und einem weiteren Schlafzimmer (auch mit einem unabhängigen Zugang von aussen), ausgestattet mit einem Einbauschrank, en-suite Badezimmer und Zugang zu einer privaten Veranda, besteht. Jedes Zimmer hat einen direkten...

  • Parking space
  • Garage
1 / 13
  • Parking space
  • Garage
4.5 rooms, 210m², CHF 2,900,000.–
6827 Brusino Arsizio

Beautiful lakeview villa, 4.5 rooms in Brusino

In a uniquely situated and unparalleled location, we offer a stunning villa with breathtaking lake views, an open and bright panorama destined to remain so over time. In front of the property, there is a small public playground.The villa spans three levels and is designed to provide comfort, functionality, and generous spaces.Access is via a private garage with two parking spaces, with the convenience of two additional outdoor parking spaces within the property; just 10 meters away, there are public parking spaces available, ideal for guests.The entrance level features a garage and a service area complete with cellar, laundry room, technical room, and an additional multi-functional room, perfect as a hobby room, gym, or relaxation space.A residence that combines privacy, practicality, and a breathtaking lake view, ideal for those seeking something truly special and destined to maintain its value over time.An internal design staircase leads to the spacious and bright living area, the heart of the villa, characterized by large panoramic windows with stunning lake views and south-facing exposure, ensuring natural light throughout the day.The lowered ceilings with counter ceilings and spotlights create a warm and refined atmosphere, ideal for both daily life and convivial moments.The modern kitchen is perfectly integrated and features a central island and cooking area, designed for those who love to combine aesthetics and functionality.From the living area, you can access a large panoramic terrace, a true relaxation corner with enchanting lake views, enriched by a jacuzzi, perfect for enjoying unique moments in total privacy.On the upper floor, the sleeping area is composed of three bedrooms, one of which is a master bedroom with an en-suite bathroom, in addition to a second windowed bathroom with a shower, elegant and functional.On the top level, the property is completed with an extraordinary panoramic terrace, extending over the entire roof of the house, from which you can enjoy an open, breathtaking, and unparalleled lake view. The terrace is already equipped with connections for an outdoor kitchen and barbecue, ideal for sunset dinners and exclusive outdoor moments.The property is intended for exclusive use as a primary residence.Asking price CHF 2'900'000.- For more information and viewings, please contact Hristina at 076 276 07 31

  • Parking space
  • Garage
1 / 13
  • Parking space
  • Elevator
3.5 rooms, 76m², CHF 690,000.–
6900 Lugano

Bright apartment with large covered terrace and potential for two units

Loreto stands out for its strategic location, just a few minutes' walk from the center of Lugano and the renowned Lungolago. We are offering a spacious and bright apartment for sale on the fourth and last floor of a well-maintained condominium.The proximity to LAC, shops, and pedestrian paths along the Ceresio lake shore provides immediate access to cultural events, concerts, and art exhibitions, making the city's cultural life easily accessible. The area is well served by public transport, ensuring quick connections to the city's main arteries and beyond.The building stands out for its generous size and functional distribution of spaces. The living area is enhanced by a beautiful covered terrace, ideal for relaxed moments and outdoor socializing, but protected from the weather, providing comfort in every season. The separate kitchen is functional and bright, while the bathroom has been recently renovated, bringing modernity and practicality to the apartment.Thanks to its location on the fourth floor, the apartment enjoys plenty of natural light and an open view, making every room welcoming and pleasant. The current internal distribution, with generous dimensions, allows for a structural intervention to create two independent residential units, each with 1.5 rooms, with a building and condominium decision already approved, representing an interesting investment opportunity or a flexible housing solution.The building offers a unique solution, combining generous spaces, brightness, a covered terrace, and the possibility of division into two units, in one of the most sought-after and dynamic areas of Lugano.A rare opportunity in a central and privileged location, perfect for those who want to live in the city as well as for those looking for a profitable investment.The property is completed by two parking spaces in the garage for CHF 100,000.- and a private cellar.For more information, you can also contact us at the following addresses:Simone Mezzapesa0764250334EBUYHOUSEOffice: +41 91 225 69 99

  • Parking space
  • Elevator
1 / 13
  • Balcony / Terrace
3.5 rooms, 100m², CHF 500,000.–
6914 Carona

Casa nel nucleo "Antica Torre" con giardino separato

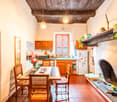
Nel nucleo storico di Carona, questa casa conserva il carattere autentico delle abitazioni tradizionali del borgo, con ambienti raccolti, travi a vista, camino e una distribuzione sviluppata su più livelli.La proprietà si distingue per un elemento particolarmente interessante: a pochi passi dall'abitazione si trova un giardino privato di 162 mq con piccola costruzione accessoria. Uno spazio verde indipendente, raro in un contesto di nucleo, che offre una piacevole estensione all'aperto e rende la casa più completa nella vita quotidiana.L'abitazione si apre sulla zona giorno, composta da cucina open space, area pranzo e soggiorno con camino. Le finiture esistenti, i soffitti in legno e la presenza del focolare restituiscono un'atmosfera semplice e autentica, coerente con il contesto storico in cui la casa è inserita.Al piano superiore si trovano una camera matrimoniale, uno studio con accesso a un piccolo balcone e un bagno con doccia. L'ultimo livello ospita un soppalco utilizzabile come seconda camera, spazio ospiti o ambiente aggiuntivo, secondo le esigenze.Completano la proprietà una spaziosa cantina con locale tecnico, collegata all'impianto di teleriscaldamento, e un'ulteriore cantina/lavanderia. Entrambi gli ambienti dispongono di riscaldamento a pavimento e offrono superfici accessorie funzionali, particolarmente utili per una casa di nucleo.Una soluzione ideale per chi desidera vivere Carona dall'interno, in un contesto storico riconoscibile, con la rara possibilità di disporre di un proprio giardino privato nelle immediate vicinanze dell'abitazione.La proprietà non dispone di posteggi privati ed è destinata esclusivamente a residenza primaria.Im historischen Dorfkern von Carona befindet sich dieses charaktervolle Dorfhaus, das die Atmosphäre eines gewachsenen Tessiner Ortskerns mit einer funktionalen Raumaufteilung über mehrere Ebenen verbindet.Ein besonderer Mehrwert der Liegenschaft liegt nur wenige Schritte vom Haus entfernt: ein privater Garten von 162 m² mit kleinem Nebengebäude. Für ein Haus im Dorfkern stellt diese zusätzliche Aussenfläche ein seltenes und wertvolles Element dar - als ruhiger Rückzugsort, Gartenbereich oder ergänzender Freiraum im Alltag.Das Haus erstreckt sich über drei Wohnebenen. Der Eingangsbereich führt zur offenen Küche mit Essbereich und Wohnzone mit Cheminée. Sichtbare Holzbalken, der Kamin und die gewachsenen Proportionen verleihen den Räumen eine authentische, angenehm zurückhaltende Wohnatmosphäre.Im Obergeschoss befinden sich ein Schlafzimmer, ein Arbeitszimmer mit Zugang zu einem kleinen Balkon sowie ein Badezimmer mit Dusche. Die oberste Ebene bietet eine Galerie, die als zweites Schlafzimmer, Gästezimmer oder zusätzlicher Raum genutzt werden kann.Zur Liegenschaft gehören zudem ein grosszügiger Keller mit Technikraum und Anschluss an die Fernheizung sowie ein weiterer Keller-/Waschraum. Beide Nebenräume verfügen über Bodenheizung und bieten praktische, gut nutzbare Zusatzflächen.Eine interessante Lösung für Käuferinnen und Käufer, die ein Haus im historischen Dorfkern von Carona suchen und gleichzeitig nicht auf einen privaten Aussenbereich verzichten möchten.Die Liegenschaft verfügt über keine privaten Parkplätze und ist ausschliesslich als Erstwohnsitz nutzbar.Set within the historic centre of Carona, this village house offers an intimate and authentic way of living in one of Lugano's most distinctive hillside settings.Its defining feature lies just a few steps from the house: a private garden of 162 sq m with a small ancillary building. In a historic village context, this independent outdoor space is a rare and valuable complement, offering a quiet green setting for daily life, gardening or open-air dining.The house is arranged over three levels. The entrance level leads to an open-plan kitchen with dining area and living space, centred around a traditional fireplace. Exposed timber beams,...

  • Balcony / Terrace
1 / 13
  • Balcony / Terrace
  • Garage
  • Child-friendly
5.5 rooms, 145m², CHF 1,230,000.–
6928 Manno

Verdea Living n. 4 | Una villetta nuova con giardino a Manno

A Manno, in zona residenziale ben servita e soleggiata sorge la Residenza Verdea Living composta da 5 moderne villette a schiera. La loro esposizione regala agli ambienti interni tanta luce naturale, il tutto enfatizzato dalle ampie vetrate sui giardini privati. Le abitazioni sorgono nelle immediate vicinanze dell'asilo, delle scuole, della fermata del bus e da tutti i servizi.Presso la residenza appena ultimata (2025), proponiamo in vendita la villetta n.4 di 5.5 locali dal design moderno, sviluppato su due piani e completamente indipendente. Ogni unità dispone del proprio garage, una termopompa dedicata, propri pannelli solari e ricarica elettrica per l'auto. Le cinque villette sono realizzate in bioedilizia che abbinata ad eccellenti materiali e un design innovativo, consente di ridurre al minimo l'impatto ambientale per iniziare a vivere nell'assoluto rispetto dell'ambiente.La villetta, di 183.1 mq SUL, si presenta nel modo seguente:pt: grande open space con soggiorno, sala da pranzo e cucina super-accessoriata a vista, un bagno ospiti con attacchi per lava-asciuga. Dal piano accesso al giardino (52.6 mq) in parte terrazzato e al garage (dal garage si accede direttamente in casa).p1: camera padronale con bagno en-suite, 3 ulteriori camere di cui due con terrazza panoramica comunicante (11.5 mq), un bagno, un locale disponibile (con predisposizione lava-asciuga, attacchi sanitari, ecc).Questa soluzione abitativa è ideale per una famiglia, che ama l'eleganza e il comfort.In Manno, in einer gut versorgten und sonnigen Wohngegend, steht die Residenza Verdea Living, bestehend aus fünf modernen Reihenhäusern. Durch ihre Ausrichtung erhalten die Innenräume viel natürliches Licht, was durch die grossen Fenster mit Blick auf die privaten Gärten betont wird. Die Häuser befinden sich in unmittelbarer Nähe des Kindergartens, der Schulen, der Bushaltestelle und aller Annehmlichkeiten.In dieser erst kürzlich fertiggestellten Wohnanlage (2025) bieten wir das vierte 5,5-Zimmer-Haus mit modernem Design zum Verkauf an, das sich über zwei Etagen erstreckt und völlig unabhängig ist. Jede Einheit verfügt über eine eigene Garage, eine eigene Wärmepumpe, Sonnenkollektoren und eine Ladestation für Elektroautos. Die fünf Villen wurden unter Verwendung von umweltfreundlichen Bautechniken in Kombination mit hervorragenden Materialien und innovativem Design gebaut, wodurch die Umweltbelastung minimiert wird und Sie in völliger Harmonie mit der Umwelt leben können.Die 183.1 m² messende Villa ist wie folgt aufgeteilt:EG: grosser offener Raum mit Wohnzimmer, Esszimmer und voll ausgestatteter offener Küche, ein Gästebad mit Anschlüssen für Waschmaschine und Trockner. Vom Erdgeschoss aus gelangt man in den Garten (52.6 m²) und in die Garage (die Garage führt direkt ins Haus).OG: Hauptschlafzimmer mit en-suite Badezimmer, 3 weitere Schlafzimmer, zwei davon mit gemeinsamer Panoramaterrasse (11.5 m²), ein Badezimmer, ein Hauswirtschaftsraum (mit Anschlüssen für einen Waschtrockner, Sanitäranlagen, etc.).Diese Wohnlösung ist ideal für eine Familie, die Eleganz und Komfort liebt.In Manno, in a well-served and sunny residential area, stands the Residenza Verdea Living, consisting of five modern townhouses. Their exposure provides the interiors with plenty of natural light, emphasised by the large windows overlooking the private gardens. The homes are located in the immediate vicinity of the nursery, schools, bus stop and all amenities.In this newly completed residence (2025), we are offering for sale the fourth 5.5-room house with a modern design, spread over two floors and completely independent. Each unit has its own garage, a dedicated heat pump, solar panels and electric car charging. The five villas are built using green building techniques combined with excellent materials and innovative design, minimising environmental impact and allowing you to live in complete harmony with...

  • Balcony / Terrace
  • Garage
  • Child-friendly
1 / 13
  • Parking space
  • Elevator
3.5 rooms, 82m², CHF 685,000.–
6963 Pregassona

Modern apartment with quality finishes and convenient access to amenities

In the sought-after residential district of Pregassona, just a few minutes from the centre of Lugano, we are offering for sale a refined apartment with high-end finishes in an exclusive residence. The apartment is part of a modern residence built in 2015, harmoniously integrated into the urban fabric and designed to offer comfort and quality to those seeking an elegant, well-served setting.The location is particularly attractive: schools, public transport, shops, green spaces and key amenities are all within easy walking distance. This makes the property ideal for families and professionals looking for a practical home without compromising on style.The apartment welcomes guests through an entrance hall with a custom-built wardrobe, a practical feature that helps keep the space tidy and organised.The living area is spacious and well laid out, with a living room and dining area that benefit from excellent natural light thanks to the large windows opening onto the covered terrace. The modern, fully equipped open-plan kitchen lends the space a contemporary feel, blending discreetly and elegantly into the living area.The sleeping area comprises a generously sized principal bedroom with an en-suite bathroom and bathtub, as well as a second room that is ideal as a children’s room, guest room or study. A second bathroom with a shower and a laundry nook completes the layout, providing convenience and comfort for the whole family.The property also includes a separate basement storage room, particularly convenient for additional storage, and a double parking space in the garage for CHF 80'000.This property is an unmissable opportunity for anyone looking for a modern home.For further information or to arrange a viewing, we will be happy to assist you:MEZZAPESA SIMONEReal Estate ConsultantMobile: +41 76 425 03 34EBUYHOUSEOffice: +41 91 225 69 99

  • Parking space
  • Elevator
1 / 13
6.5 rooms, 190m², CHF 1,380,000.–
6945 Origlio

Modern single-family villa with open view in Origlio

In a privileged hillside location, overlooking the green surroundings and characterized by a pleasant quietness, this elegant single-family villa of recent construction rises, developed on three levels for a gross useful area of approximately 190 m².The building stands out for its large windows, modern spaces, and high-level finishes, offering a refined and comfortable living environment.First Floor: Bright and panoramic living roomThe heart of the villa is the large living room, a welcoming and very bright environment thanks to the floor-to-ceiling windows that offer a splendid open view of the surrounding nature. The neutral surfaces and spot lighting create an elegant and relaxing atmosphere. From here, you can access a spacious covered terrace, perfect for outdoor relaxation in total privacy.Next to the living room is the modern kitchen, characterized by clean lines, a central island, and white lacquered furniture, completed by quality appliances and LED lighting. The kitchen provides direct access to a second terrace, ideal for outdoor meals.A guest bathroom with sink and toilet completes the floor.Second Floor: Night area with terraceThe upper floor hosts the master bedroom with an en-suite bathroom equipped with a shower and contemporary finishes. There is also a second bedroom, a practical walk-in closet, and access to a third panoramic terrace, an additional outdoor space that enhances the night area.Ground Floor: Independent space with dedicated terraceThe ground floor offers a third bedroom with direct access to the fourth terrace, particularly suitable as a guest room, study, or personal space. Also on this floor is a modern master bathroom with shower, carefully designed in detail.Basement: Functionality and comfortThe lower level includes a large heated hobby room, ideal as a game room, fitness area, or creative space, in addition to a convenient laundry room/technical room.Finishes and featuresThe entire dwelling presents itself with high-quality materials and details:modern, uniform coatings, resin, large window surfaces, integrated design lighting, heating with serpentines and heat pump, synonymous with efficiency and comfort.Parking: Two covered parking spaces in the garage, included in the price, complete the property.

1 / 13
  • Parking space
  • Balcony / Terrace
  • Swimming pool
6.5 rooms, 230m², CHF 1,690,000.–
6965 Cadro

Semi-detached villa with pool and panoramic view - Cadro

In a dominant and sunny position, with a magnificent open view of the Lugano valley and the surrounding mountains, we propose a semi-detached villa of approximately 230 sqm with a private pool, large panoramic terraces, and a manicured garden.The property develops on three residential levels and offers two independent units, ideal for a large family or for those who desire versatile and well-organized spaces.Currently, the two main floors are internally connected through the staircase, but it is easily possible to restore the complete independence of the ground-floor apartment simply by installing a separation door.On the ground floor, there is an independent apartment consisting of a living room, bedroom, kitchen, and bathroom.On the same level, there are also a laundry room, a technical room, and a storage room, accessible from a second independent entrance.On the first floor, the main residence develops, composed of a large and bright living room with a fireplace, a kitchen, a bathroom with a shower, and a bedroom.From the living room, you access a spacious panoramic terrace with a view of the pool and the valley, ideal for moments of relaxation and conviviality.The second floor hosts the sleeping area, with two bedrooms and a large bathroom with a shower box.The villa was completely renovated in 2002, with quality finishes and great attention to detail.The heating system with a heat pump and floor serpentine guarantees comfort and energy efficiency.Outside, the property has a pool of generous dimensions, a well-kept garden, and five parking spaces (two covered and three uncovered).Located in Cadro, in a quiet and well-exposed residential area, the villa offers great privacy and a convenient proximity to the center of Lugano and the main services.An elegant and versatile residence, ideal for those who want to live in an exclusive and panoramic environment, surrounded by greenery and comfort.

  • Parking space
  • Balcony / Terrace
  • Swimming pool
1 / 13
  • Garage
8 rooms, 280m², CHF 1,980,000.–
6814 Cadempino

Independent villa of high standing in the most exclusive area of Cademp

In one of the most beautiful and residential areas of Cadempino, we propose for sale a prestigious independent villa, built in 2018, which combines contemporary elegance, privacy, and tailor-made comfort.The property develops on two residential levels plus a functional semi-basement, for a total area of approximately 280 square meters, surrounded by a flat and reserved garden of 400 square meters, ideal for fully enjoying the tranquility of the area.Ground floorLarge double living room with large windows and direct access to the gardenModern kitchen with island, open to the living areaLarge central fireplace, for a warm and welcoming atmosphereStudy, perfect for working from homeGuest bathroomFirst floorThree bedrooms of generous sizeElegant master suite with walk-in closetTwo bathrooms: one with bathtub, the other with showerLarge 25 square meter terrace, ideal for relaxing moments outdoorsSemi-basementThree multifunctional rooms (guest rooms, hobby room, gym, etc.)Bathroom with showerLaundry roomTechnical roomOutdoor spacesPrivate, flat garden of 400 square metersExternal storage room, ideal for garden equipment or bicyclesGarage and several external parking spacesFeatures and comfortHigh-standard finishes and superior quality materialsModern and efficient heating and coolingQuiet residential location, well-connected and just a few minutes from LuganoA perfect solution for those seeking spacious, modern, and functional spaces immersed in an exclusive context.

  • Garage

Suggested properties for you based on search results

Other interesting objects