Rooms
8
Living space
280 m2
Selling price
CHF 1,980,000.–
Notify on price drop
"Independent high-standing villa in the most exclusive area of Cademp"
Address
6814 CadempinoPrice
- Purchase price:
- CHF 1,980,000.–
- Notify on price drop
Main information
- Availability:
- By agreement
- Type:
- Villa
- No. of rooms:
- 8
- Surface living:
- 280 m2
- Land area:
- 400 m2
- Year built:
- 2018
Characteristics
Fireplace
Garage
Documents (0)
Description
In one of the most beautiful and residential areas of Cadempino, we propose for sale a prestigious independent villa, built in 2018, which combines contemporary elegance, privacy, and tailored comfort.
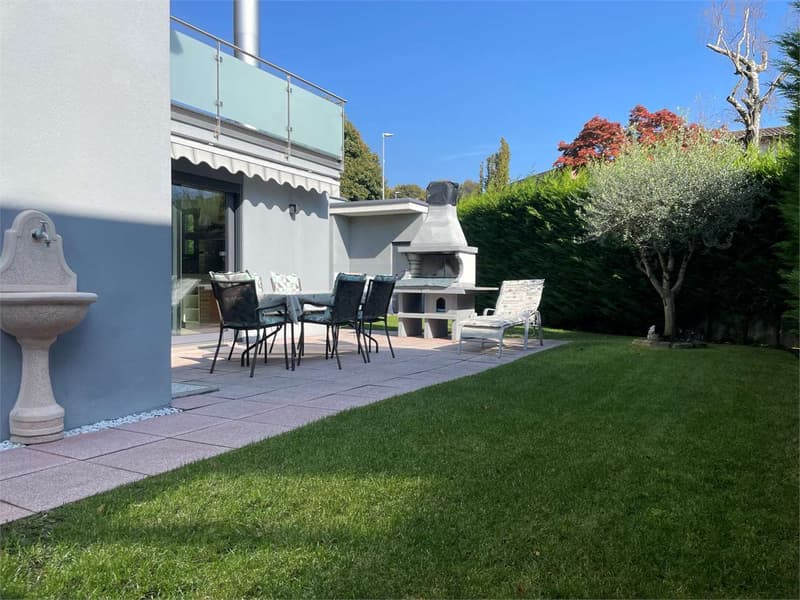
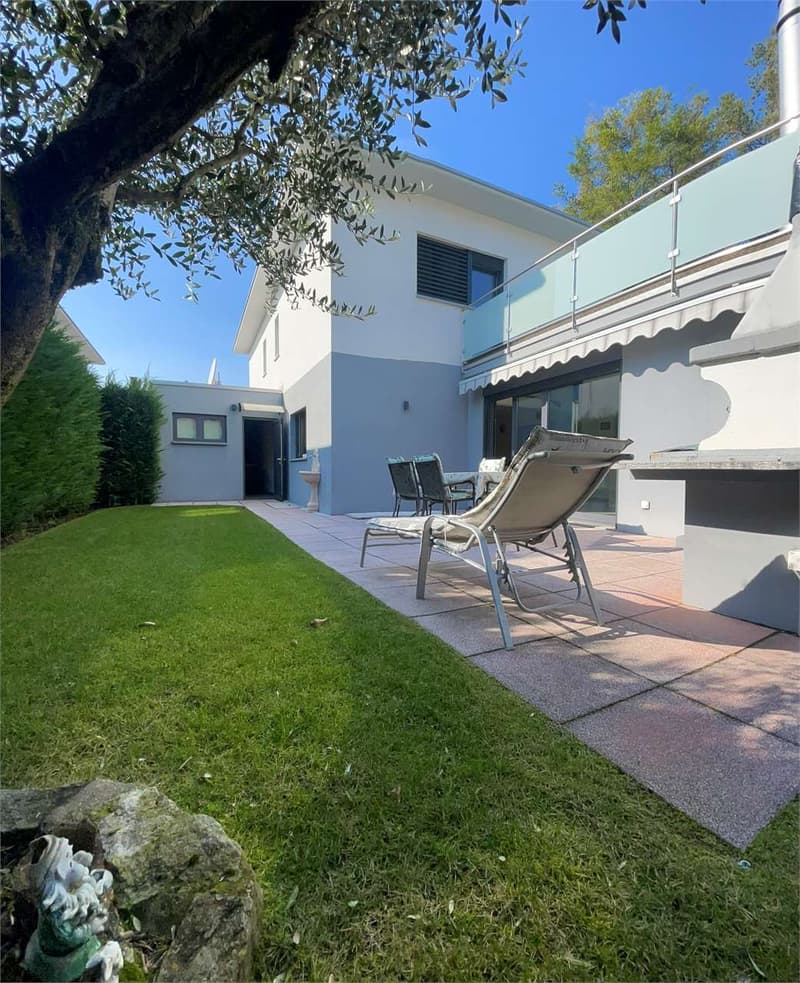
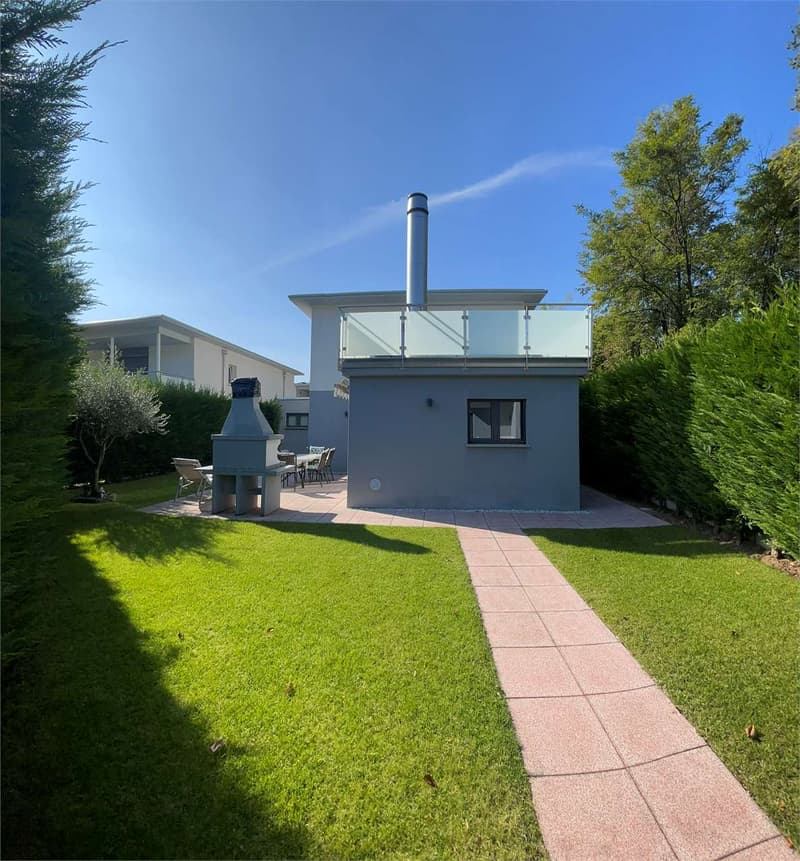
The property develops on two living levels plus a functional basement, for a total area of approximately 280 sqm, surrounded by a flat and reserved garden of 400 sqm, ideal for fully enjoying the tranquility of the area.
Ground floor
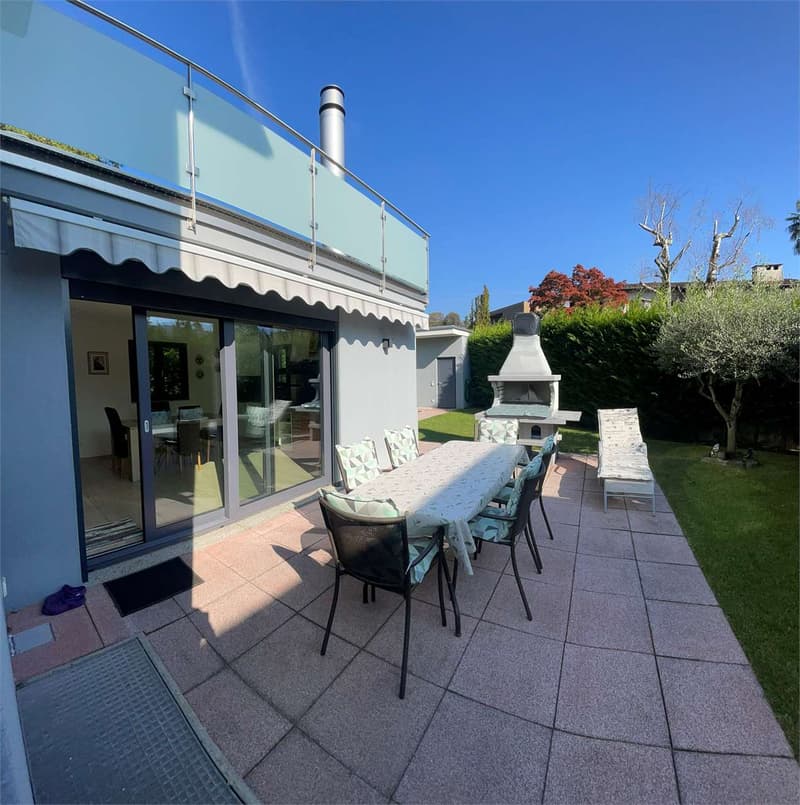
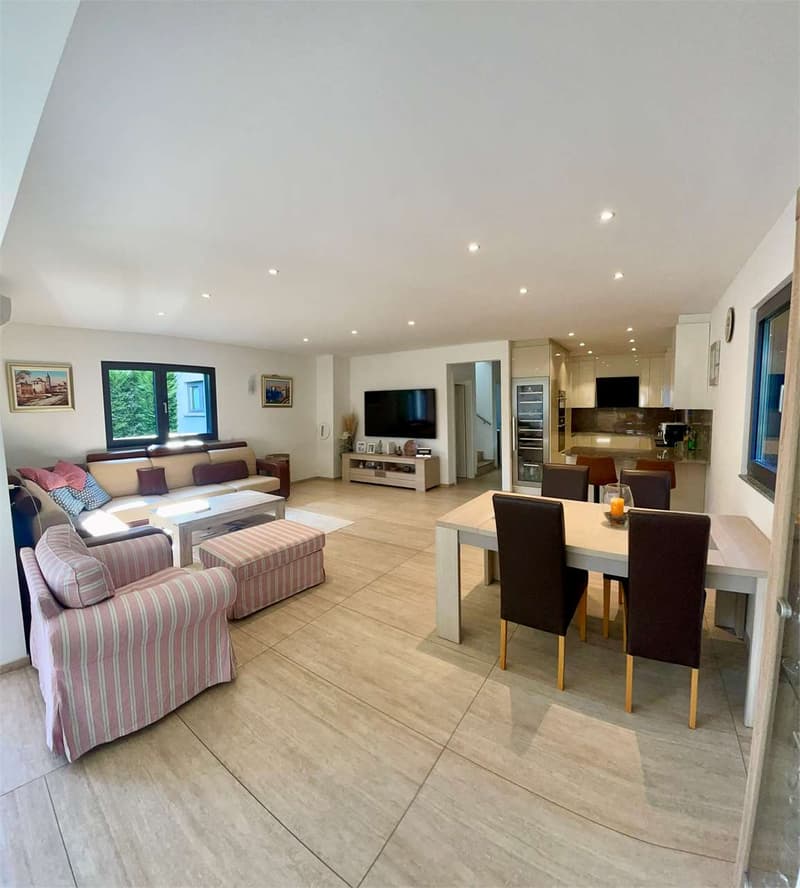
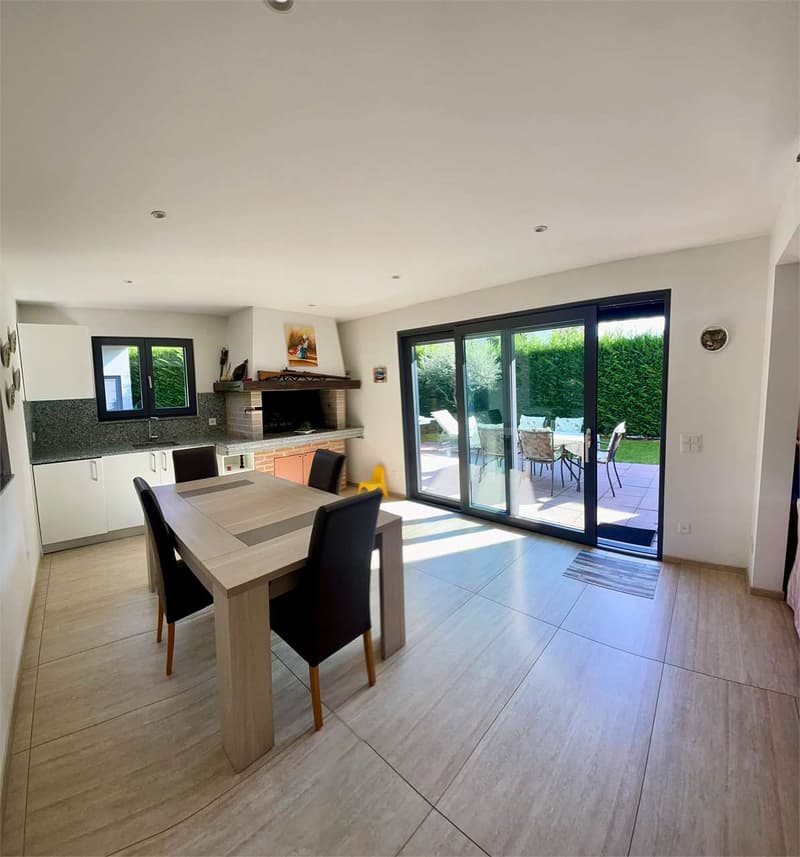
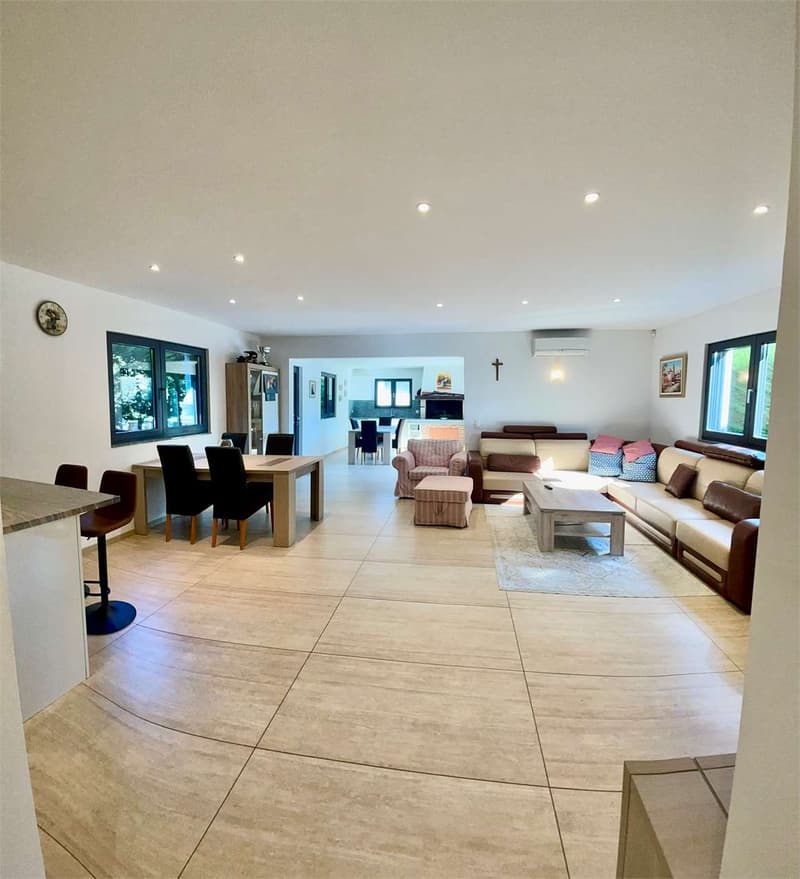
Large double living room with large windows and direct access to the garden
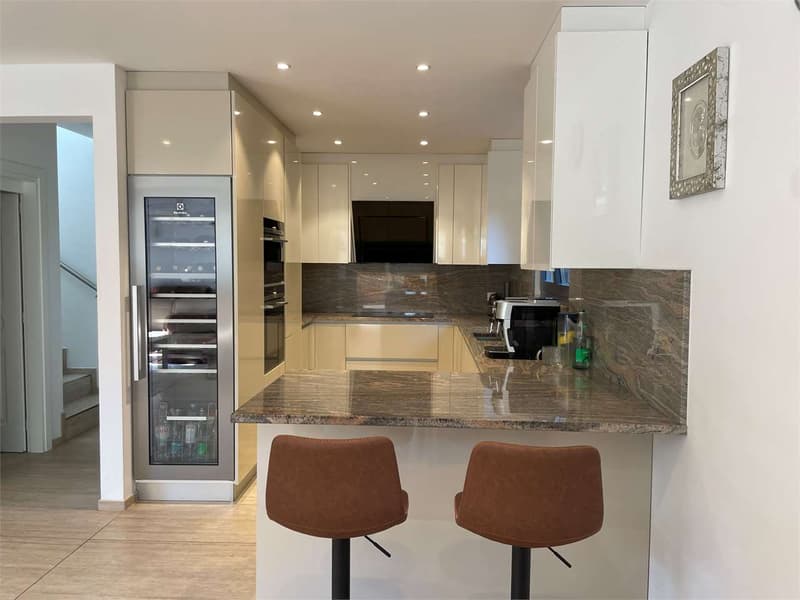
Modern kitchen with island, open to the living area
Large central fireplace, for a warm and welcoming atmosphere
Study, perfect for working from home
Guest bathroom
First floor
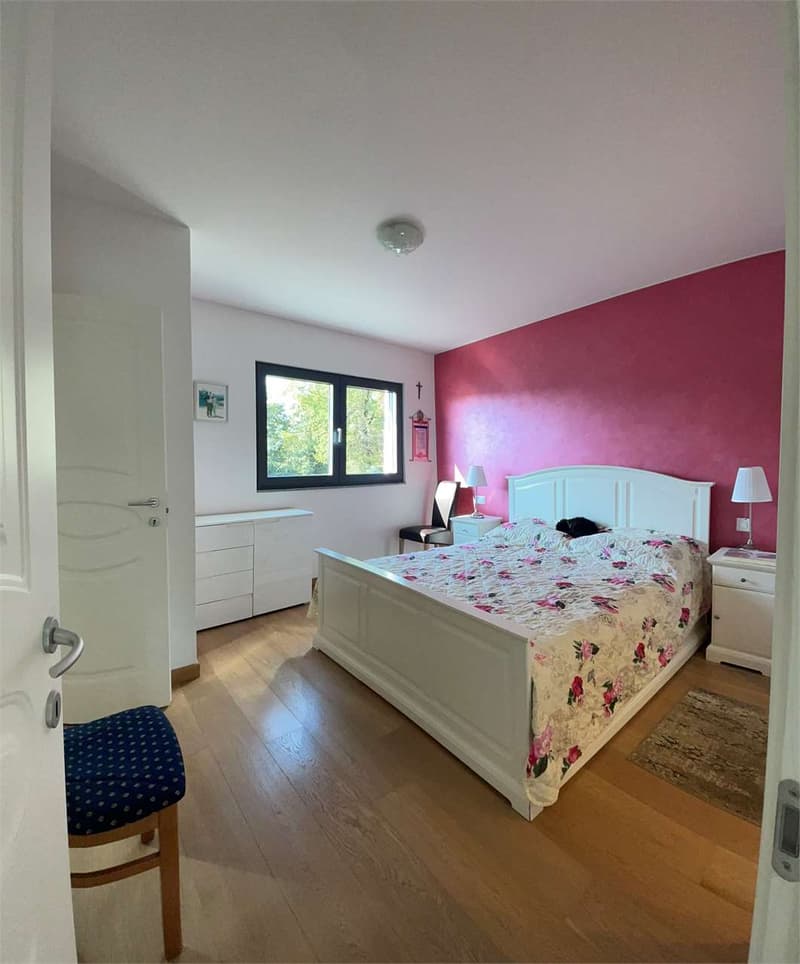
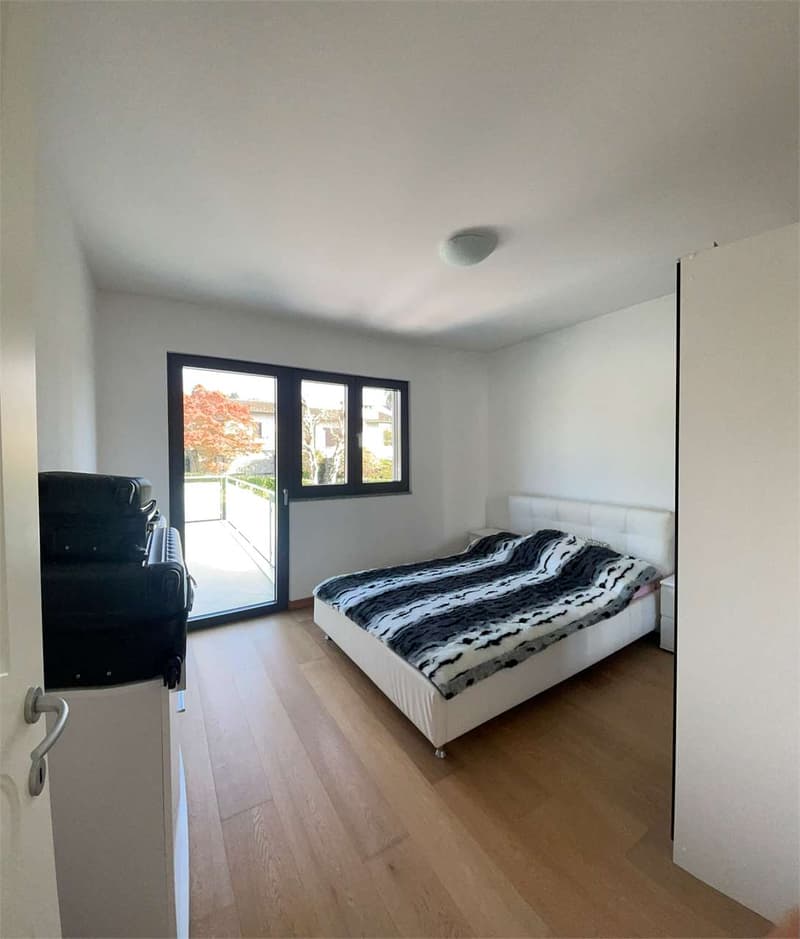
Three bedrooms of generous size
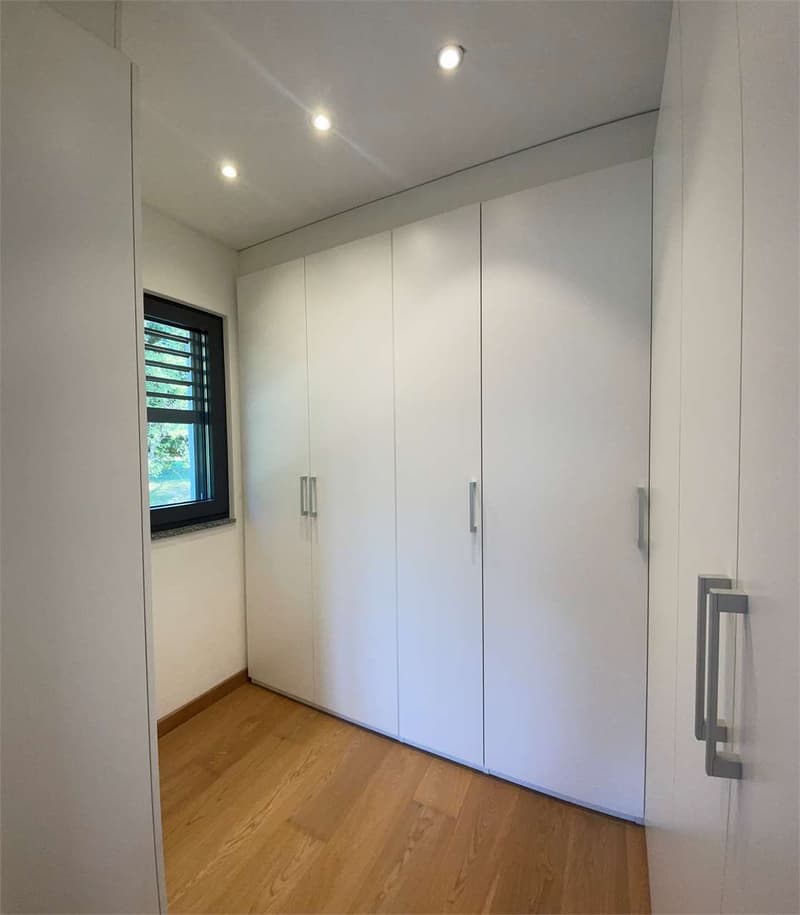
Elegant master suite with walk-in closet
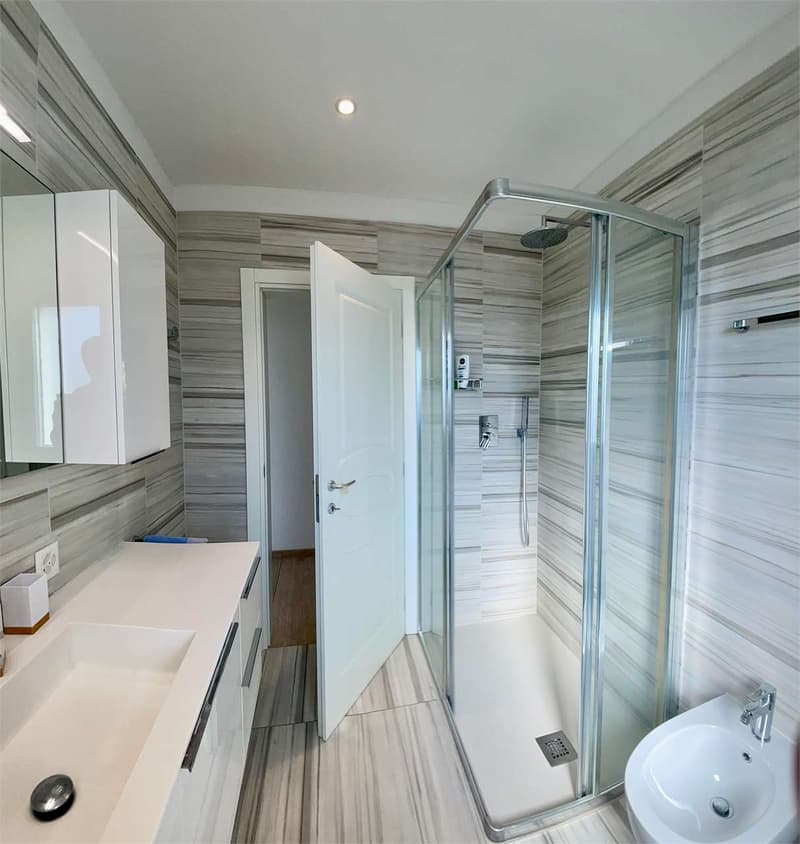
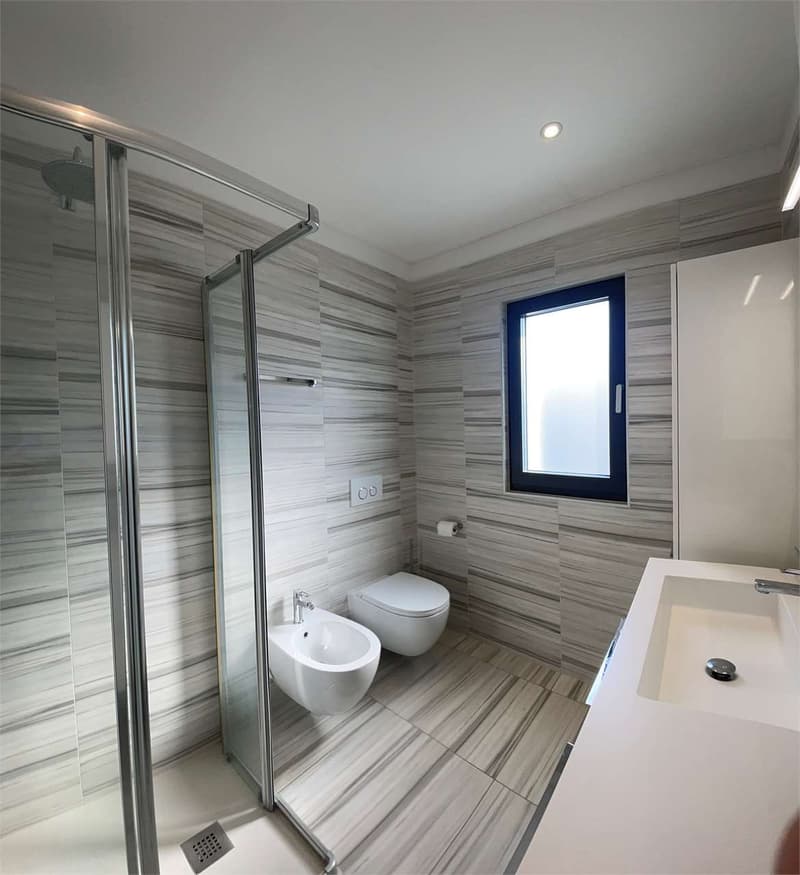
Two bathrooms: one with bathtub, the other with shower
Large 25 sqm terrace, ideal for outdoor relaxation moments
Basement
Three multifunctional rooms (guest rooms, hobby room, gym, etc.)
Bathroom with shower
Laundry room
Technical room
Outdoor spaces
Private, flat garden of 400 sqm
External storage room, ideal for garden equipment or bicycles
Garage and several external parking spaces
Features and comfort
High-standard finishes and superior quality materials
Modern and efficient heating and cooling
Quiet residential location and well-connected, just a few minutes from Lugano
A perfect solution for those seeking spacious, modern, and functional spaces immersed in an exclusive context.
The property develops on two living levels plus a functional basement, for a total area of approximately 280 sqm, surrounded by a flat and reserved garden of 400 sqm, ideal for fully enjoying the tranquility of the area.
Ground floor
Large double living room with large windows and direct access to the garden
Modern kitchen with island, open to the living area
Large central fireplace, for a warm and welcoming atmosphere
Study, perfect for working from home
Guest bathroom
First floor
Three bedrooms of generous size
Elegant master suite with walk-in closet
Two bathrooms: one with bathtub, the other with shower
Large 25 sqm terrace, ideal for outdoor relaxation moments
Basement
Three multifunctional rooms (guest rooms, hobby room, gym, etc.)
Bathroom with shower
Laundry room
Technical room
Outdoor spaces
Private, flat garden of 400 sqm
External storage room, ideal for garden equipment or bicycles
Garage and several external parking spaces
Features and comfort
High-standard finishes and superior quality materials
Modern and efficient heating and cooling
Quiet residential location and well-connected, just a few minutes from Lugano
A perfect solution for those seeking spacious, modern, and functional spaces immersed in an exclusive context.
Mortgage Calculator
From dream house to home ownership: the mortgage calculator can help you estimate the affordability of this property.

Free
Create an account for more options
Create your account to manage your favorites across all devices, keep track of your search alerts, and never miss an update. Everything you need for your home search, all in one place!
Advertiser


Zenit Real Estate Sagl
Via S. Balestra, 12
6900Lugano
Contact
- Listing ID
- 4002726073
- Object ref.
- V001076