Rooms
4.5
Living space
210 m2
Selling price
CHF 2,900,000.–
Notify on price drop
"Beautiful lakeview villa, 4.5 rooms, Brusino"
Address
6827 Brusino ArsizioPrice
- Purchase price:
- CHF 2,900,000.–
- Notify on price drop
Main information
- Availability:
- By agreement
- Type:
- Villa
- No. of rooms:
- 4.5
- Surface living:
- 210 m2
- Year built:
- 2025
Characteristics
Parking space
Garage
Documents (0)
Description
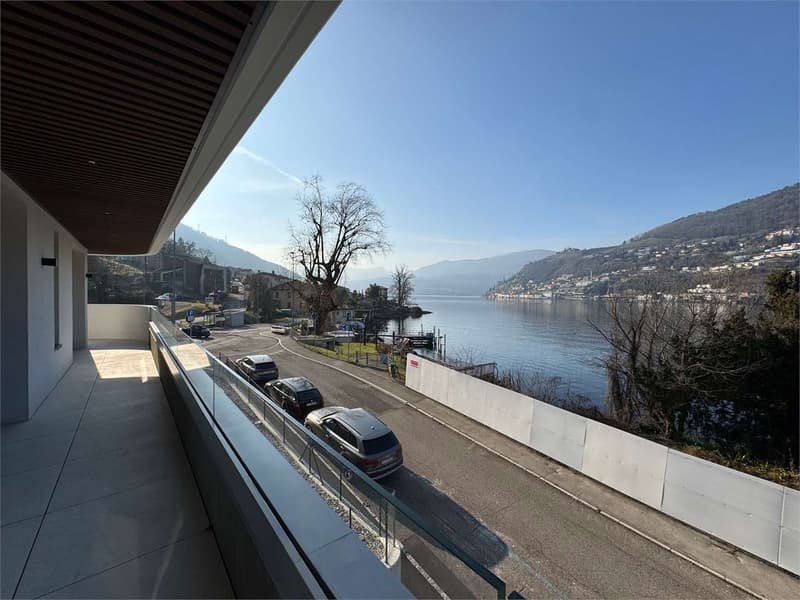
In a simply unique and unrepeatable location, we propose a stunning villa with a breathtaking lake view, an open and bright panorama destined to remain such over time. In front of the property, there is a small public playground.
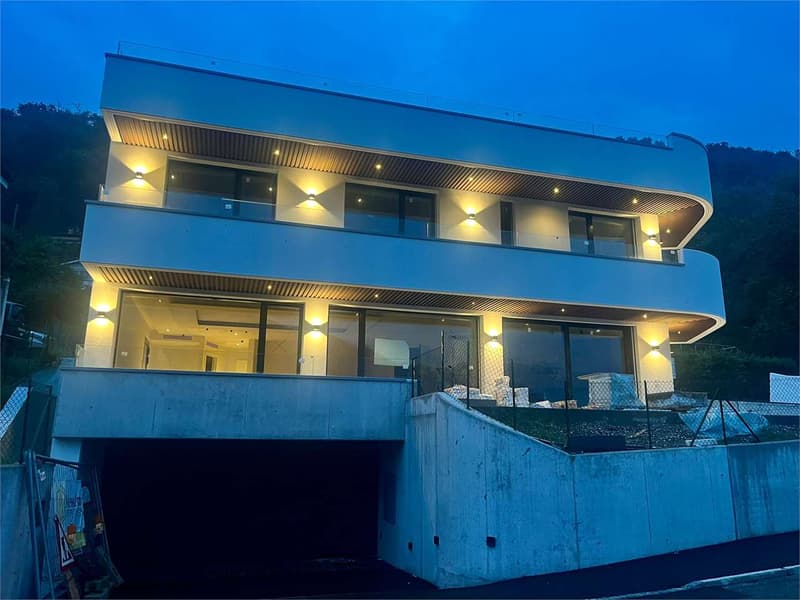
The villa develops on three levels and is designed to offer comfort, functionality, and generous spaces.
Access is through a private garage with two parking spaces, with the convenience of two additional external parking spaces within the property; just 10 meters away, there are public parking spaces available, ideal for guests.
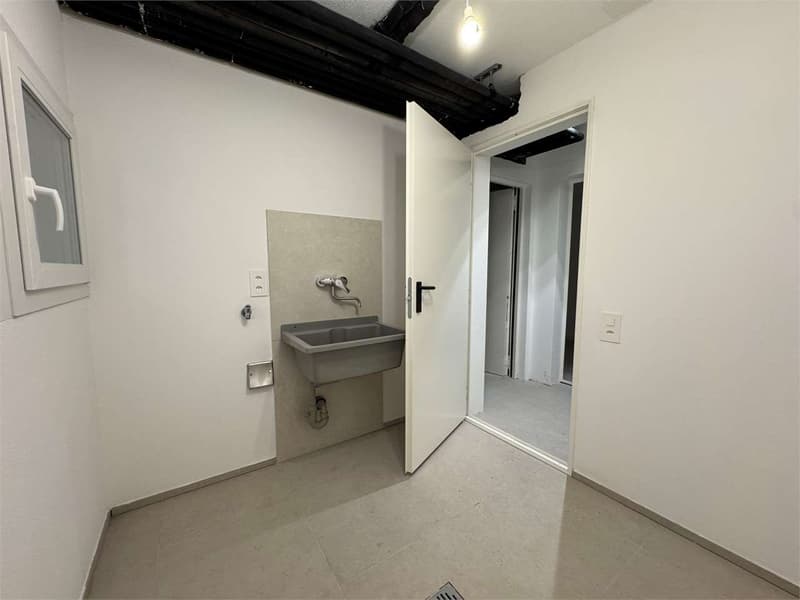
The entrance level hosts the garage and a service area complete with cellar, laundry room, technical room, and an additional multipurpose room, perfect as a hobby room, gym, or relaxation space.
A residence that combines privacy, practicality, and a simply unpredictable lake view, ideal for those seeking something truly special and destined to maintain its value over time.
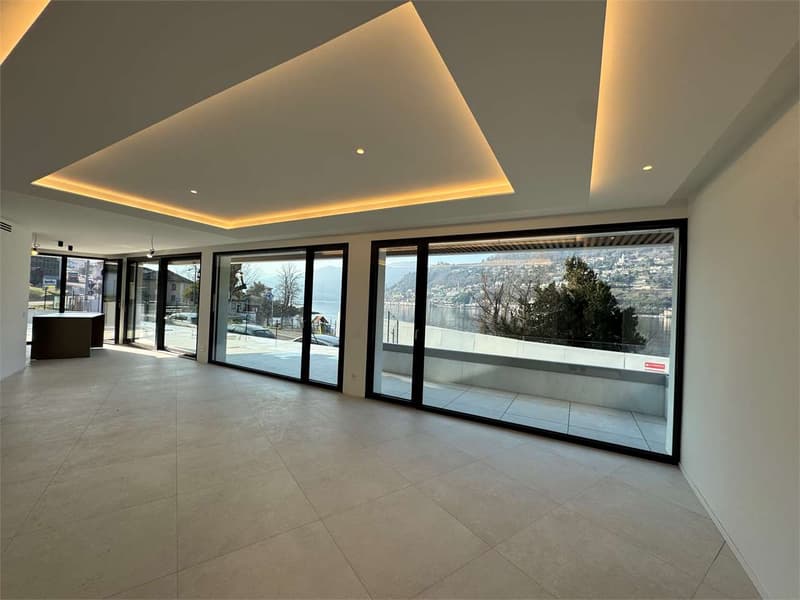
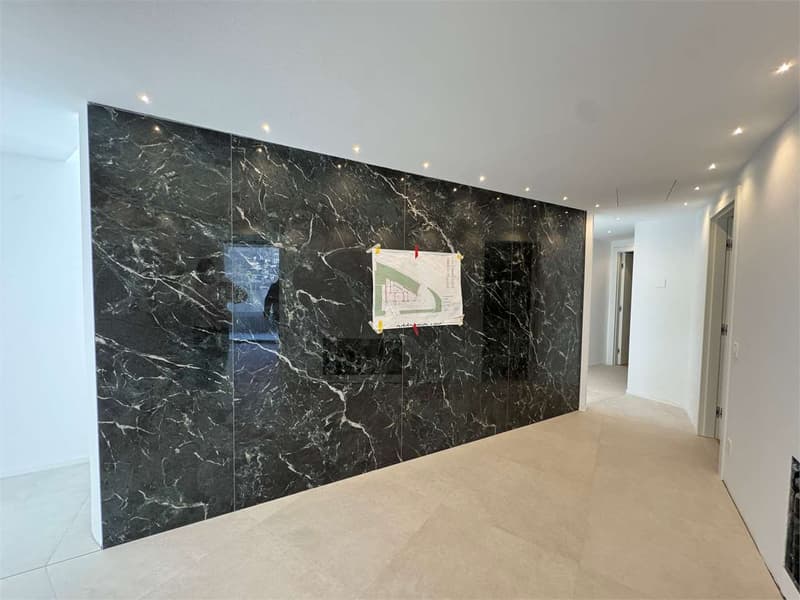
An internal design staircase leads to the spacious and bright living area, the true heart of the villa, characterized by large panoramic windows with a breathtaking lake view and south exposure, guaranteeing natural light throughout the day.
The lowered ceilings with counter ceilings and spotlights create a warm and refined atmosphere, ideal for both daily life and convivial moments.
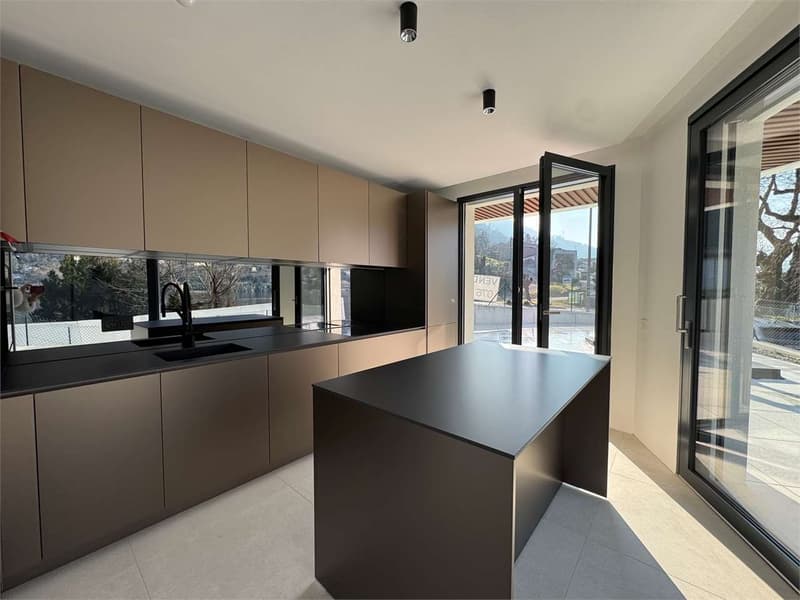
The modern kitchen is perfectly integrated and features a central island and cooking area, designed for those who love to combine aesthetics and functionality.
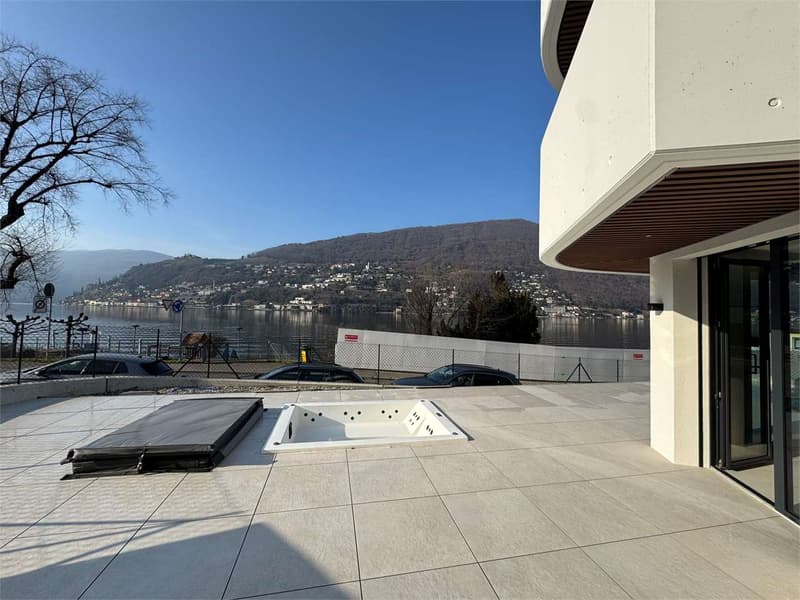
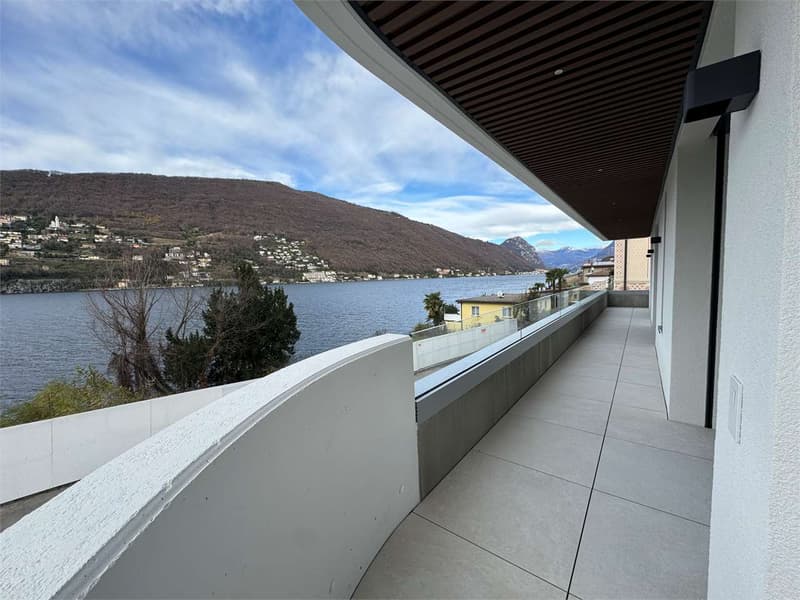
From the living area, you can access a large panoramic terrace, a true relaxation corner with an enchanting lake view, enriched by a jacuzzi, perfect for enjoying unique moments in total privacy.
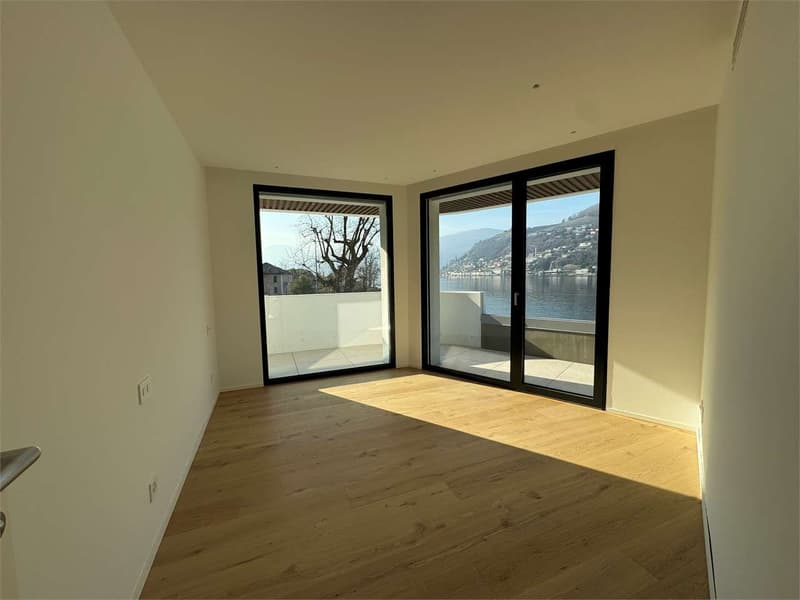
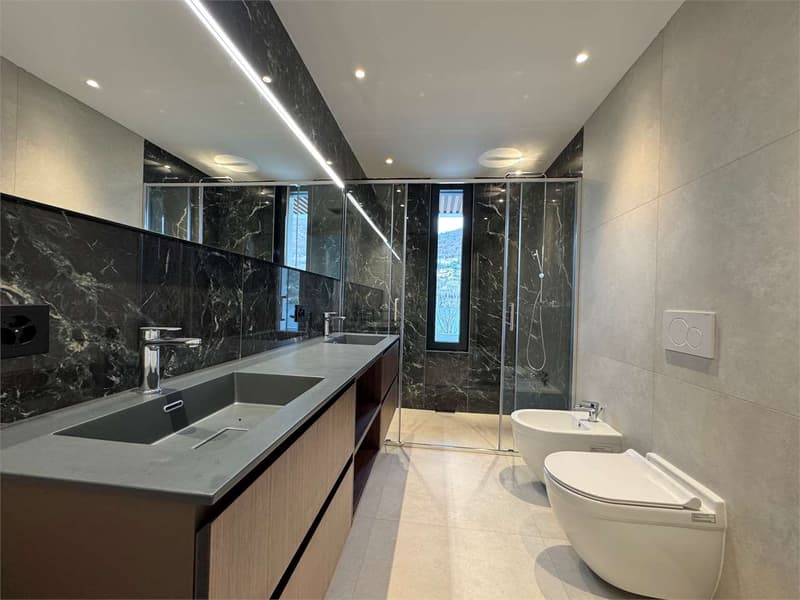
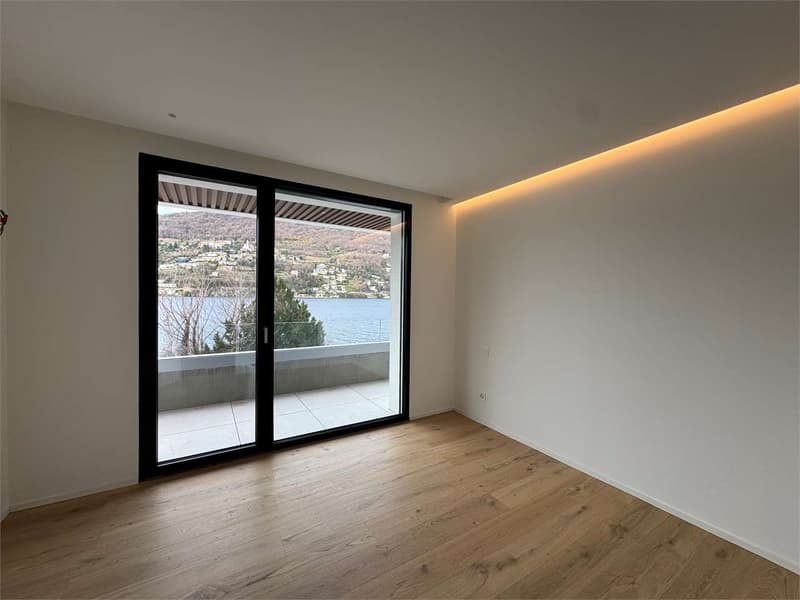
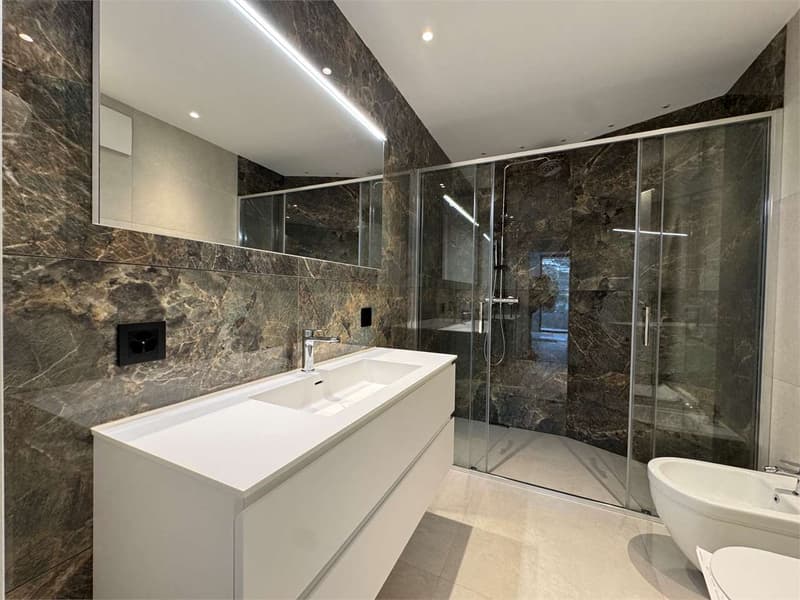
On the upper floor, the sleeping area develops, consisting of three bedrooms, one of which has an en-suite bathroom, in addition to a second windowed bathroom with a shower, elegant and functional.
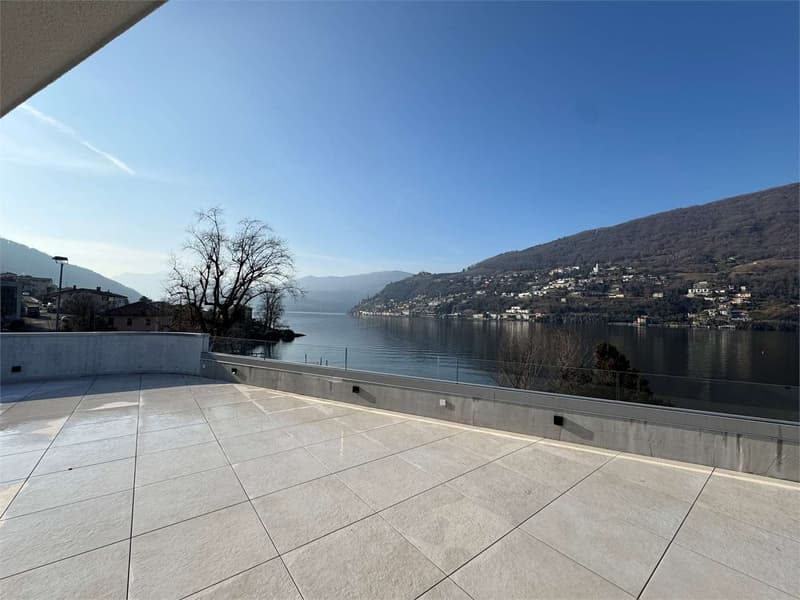
On the last level, the property is completed with an extraordinary panoramic terrace, extended as much as the entire roof of the house, from which you can enjoy an open, breathtaking, and unpredictable lake view. The terrace is already equipped with connections for an outdoor kitchen and barbecue, ideal for sunset dinners and exclusive moments outdoors.
The property is exclusively intended for use as a primary residence.
Sales price: CHF 2'900'000.-
For more information and visits, please contact Niccolò at 079 814 45 44 or Hristina at 076 276 07 31
The villa develops on three levels and is designed to offer comfort, functionality, and generous spaces.
Access is through a private garage with two parking spaces, with the convenience of two additional external parking spaces within the property; just 10 meters away, there are public parking spaces available, ideal for guests.
The entrance level hosts the garage and a service area complete with cellar, laundry room, technical room, and an additional multipurpose room, perfect as a hobby room, gym, or relaxation space.
A residence that combines privacy, practicality, and a simply unpredictable lake view, ideal for those seeking something truly special and destined to maintain its value over time.
An internal design staircase leads to the spacious and bright living area, the true heart of the villa, characterized by large panoramic windows with a breathtaking lake view and south exposure, guaranteeing natural light throughout the day.
The lowered ceilings with counter ceilings and spotlights create a warm and refined atmosphere, ideal for both daily life and convivial moments.
The modern kitchen is perfectly integrated and features a central island and cooking area, designed for those who love to combine aesthetics and functionality.
From the living area, you can access a large panoramic terrace, a true relaxation corner with an enchanting lake view, enriched by a jacuzzi, perfect for enjoying unique moments in total privacy.
On the upper floor, the sleeping area develops, consisting of three bedrooms, one of which has an en-suite bathroom, in addition to a second windowed bathroom with a shower, elegant and functional.
On the last level, the property is completed with an extraordinary panoramic terrace, extended as much as the entire roof of the house, from which you can enjoy an open, breathtaking, and unpredictable lake view. The terrace is already equipped with connections for an outdoor kitchen and barbecue, ideal for sunset dinners and exclusive moments outdoors.
The property is exclusively intended for use as a primary residence.
Sales price: CHF 2'900'000.-
For more information and visits, please contact Niccolò at 079 814 45 44 or Hristina at 076 276 07 31
Mortgage Calculator
From dream house to home ownership: the mortgage calculator can help you estimate the affordability of this property.

Free
Create an account for more options
Create your account to manage your favorites across all devices, keep track of your search alerts, and never miss an update. Everything you need for your home search, all in one place!
Advertiser


Zenit Real Estate Sagl
Via S. Balestra, 12
6900Lugano
Contact
- Listing ID
- 4002866241
- Object ref.
- V001026