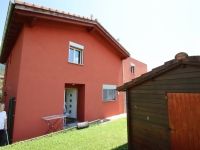
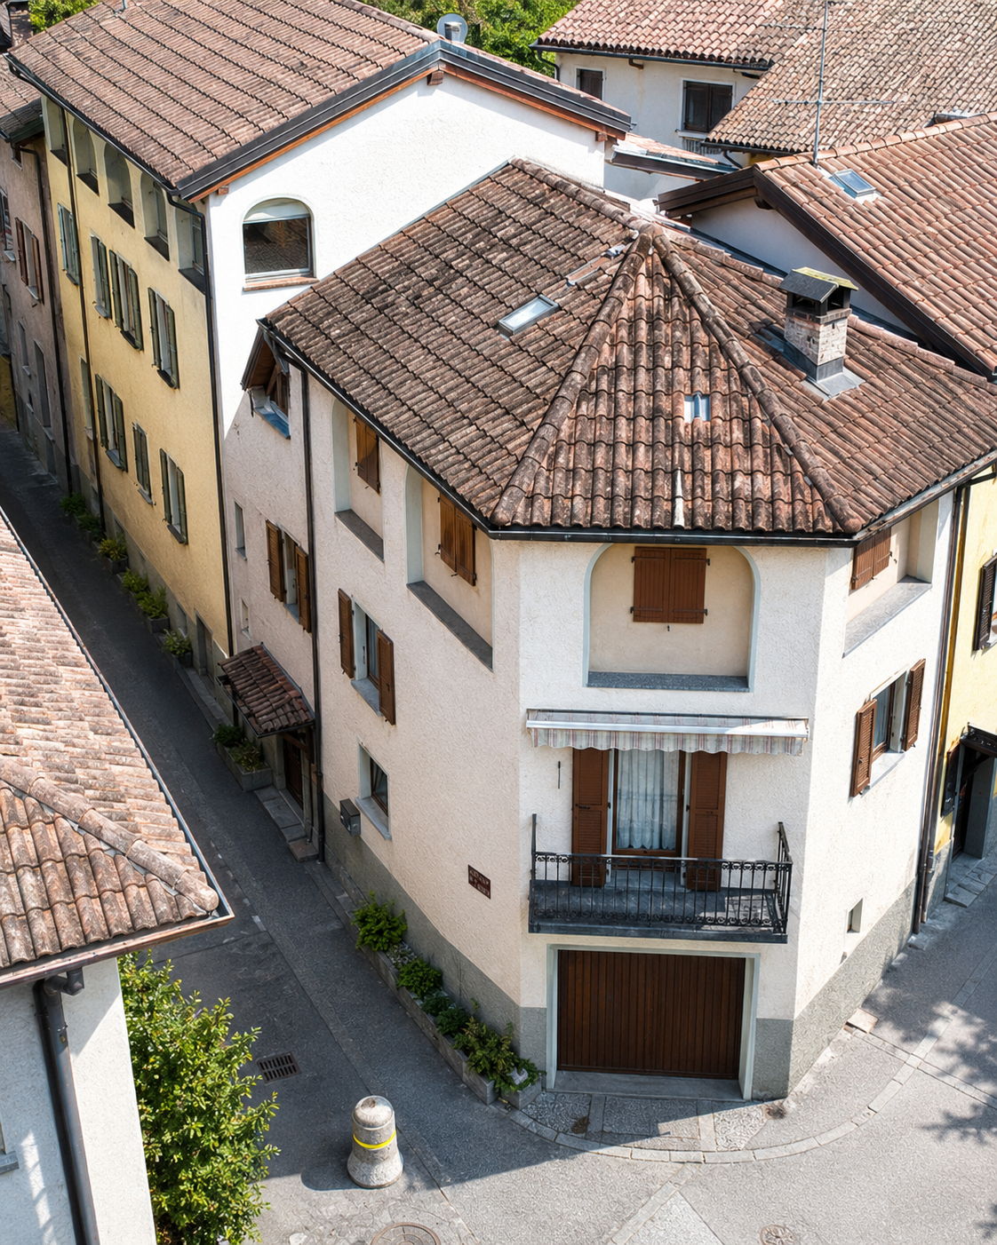
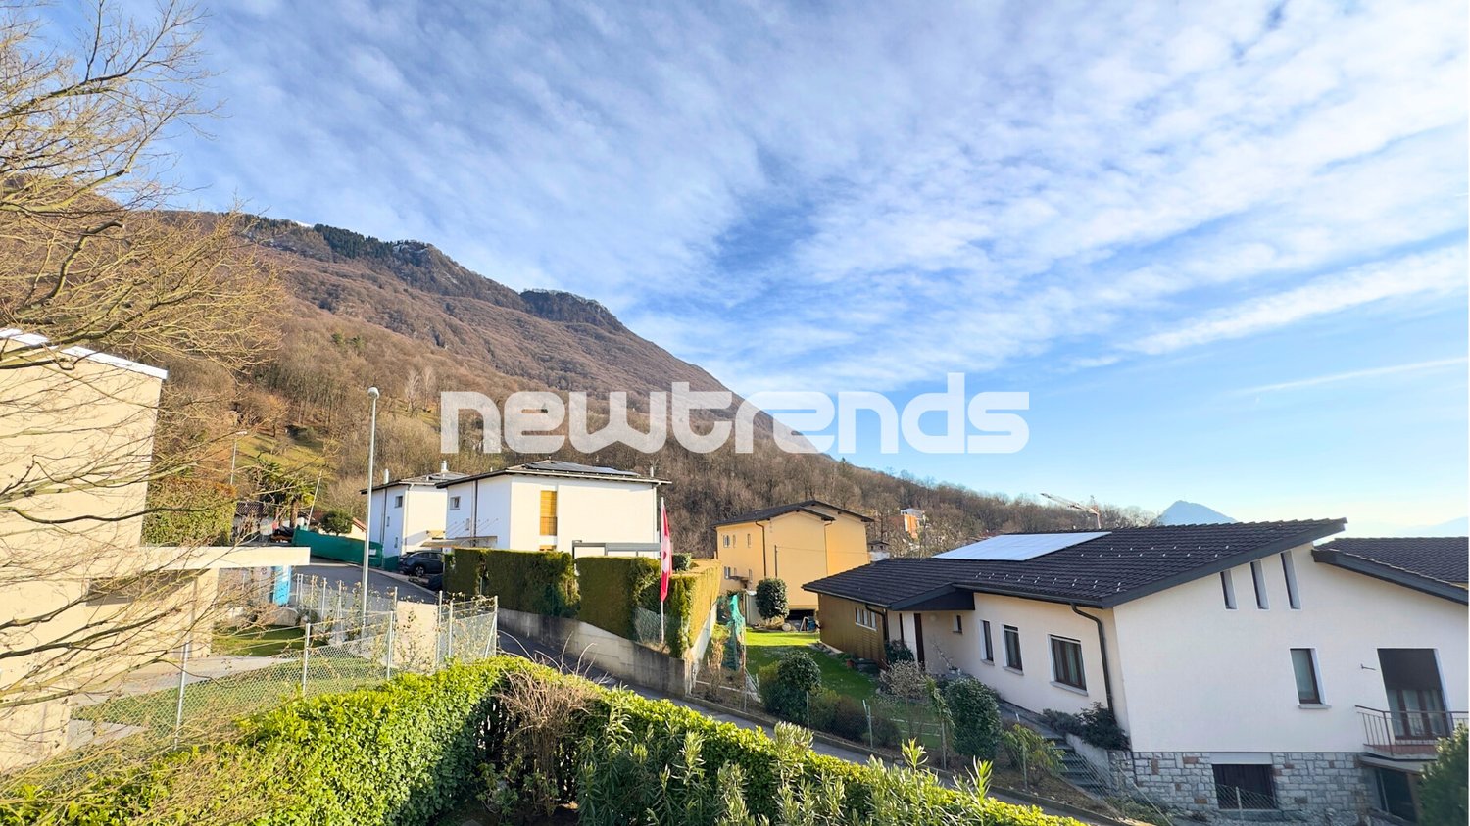
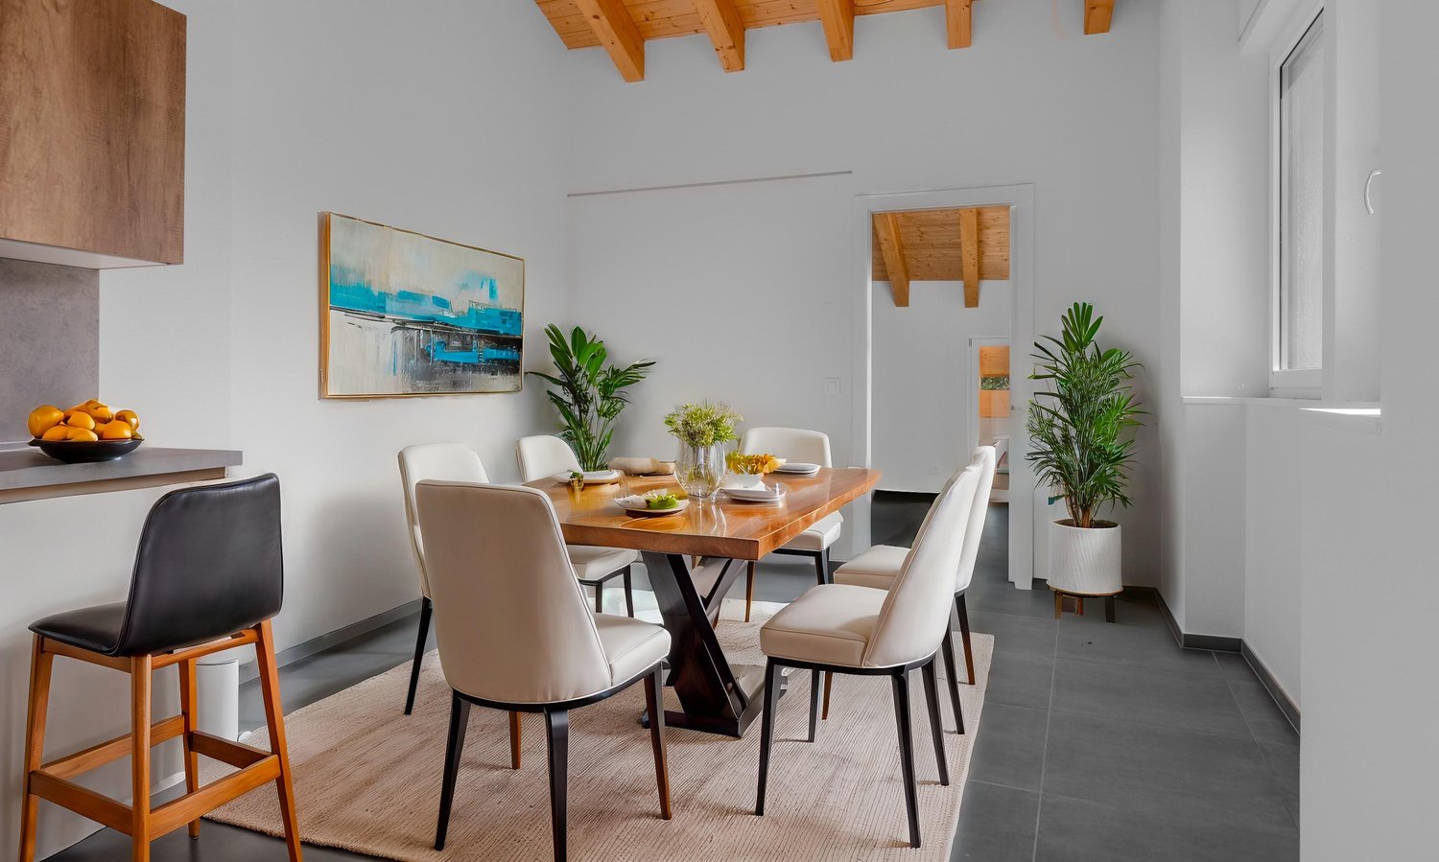
Cozzo - Bifamiliar house buy

We recommend expanding your search criteria to get similar results. The current filters didn’t return any matches.

If you don’t want to change your current search criteria, we recommend creating a search alert, so you’ll be notified when matching offers become available.

More objects in your automatically expanded search area
20 results - Radius: + 10km
1 / 13
4 roomsCHF 1,295,000.–
Via Campagna, 6952 Canobbio

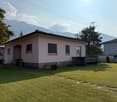
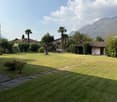
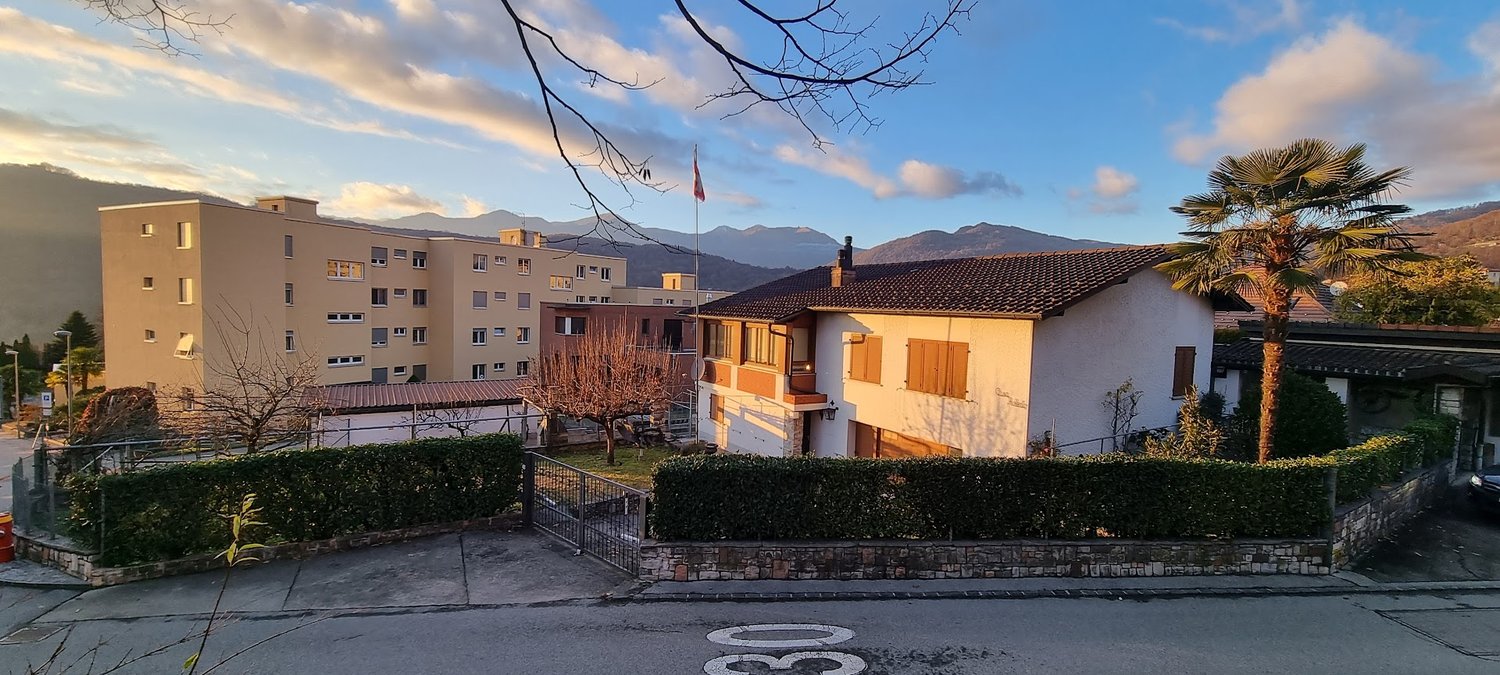
Two-family house with garden in Canobbio

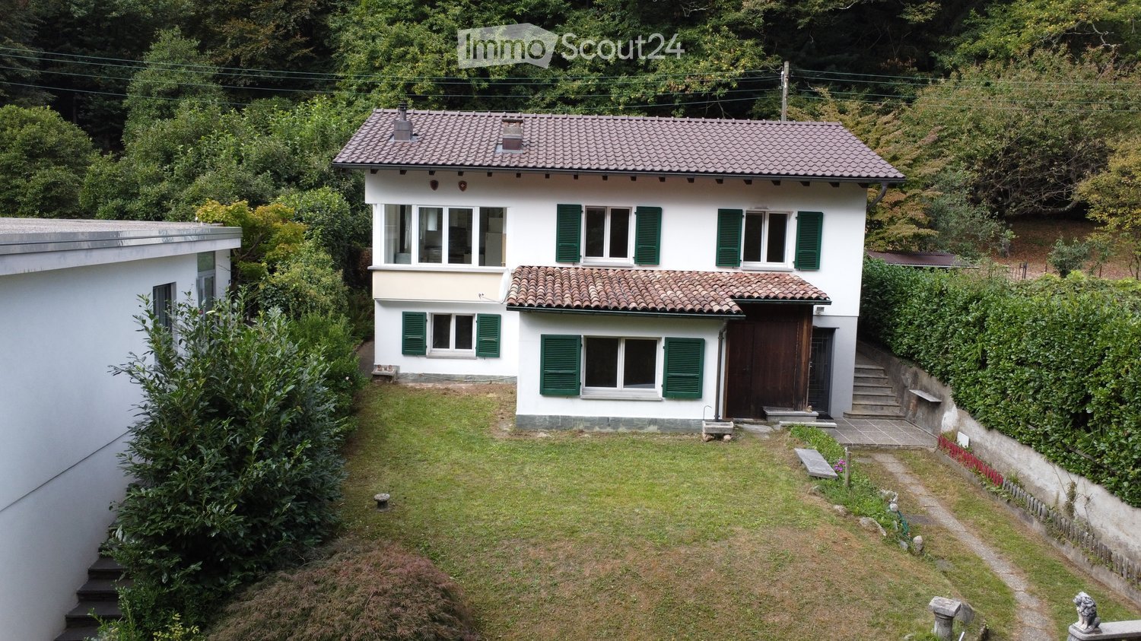
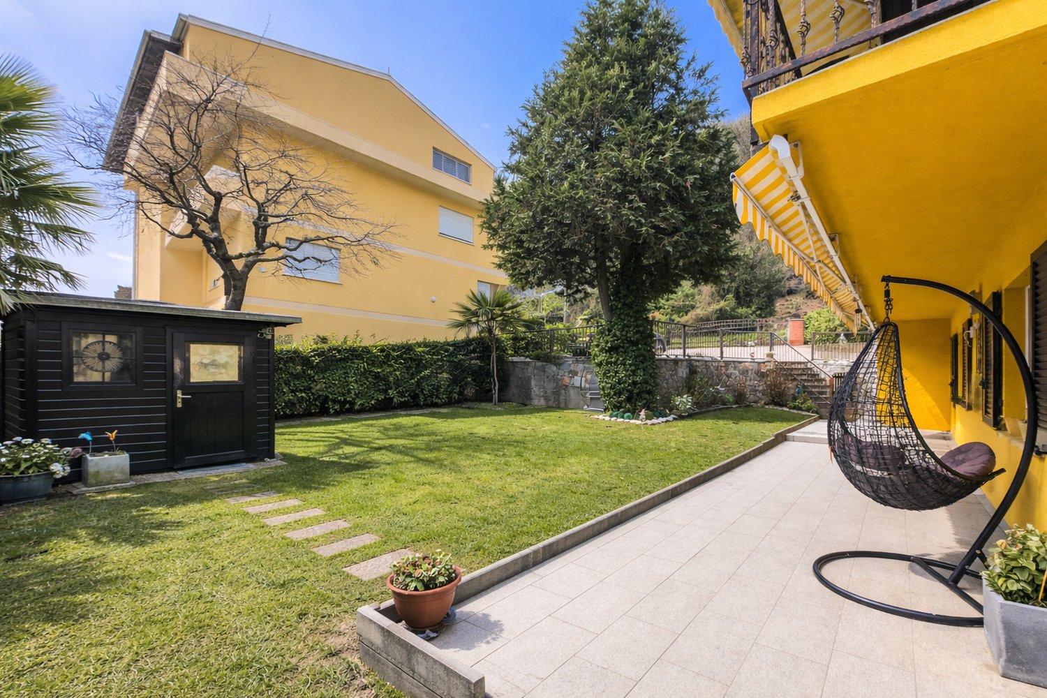
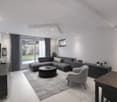
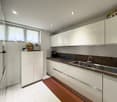
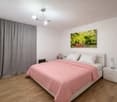
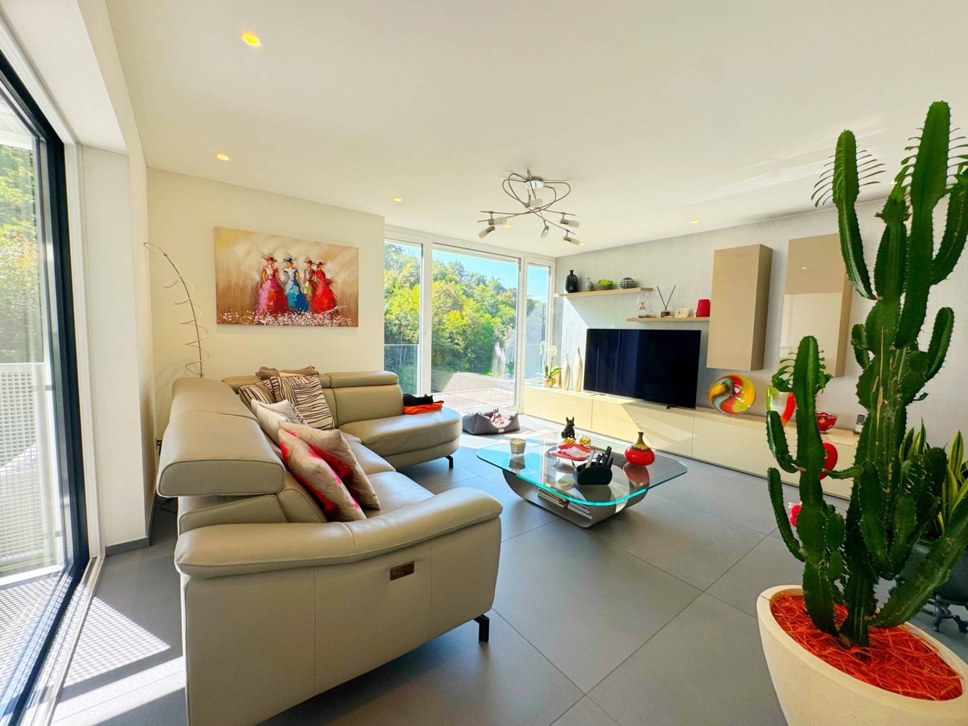
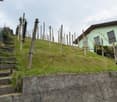
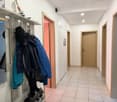
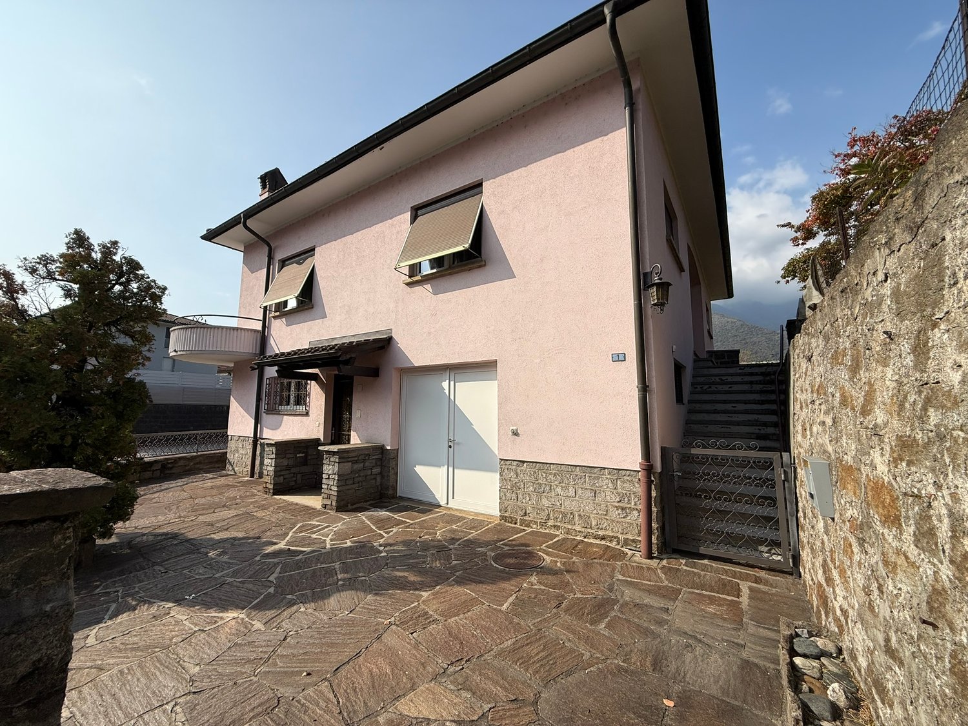
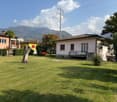
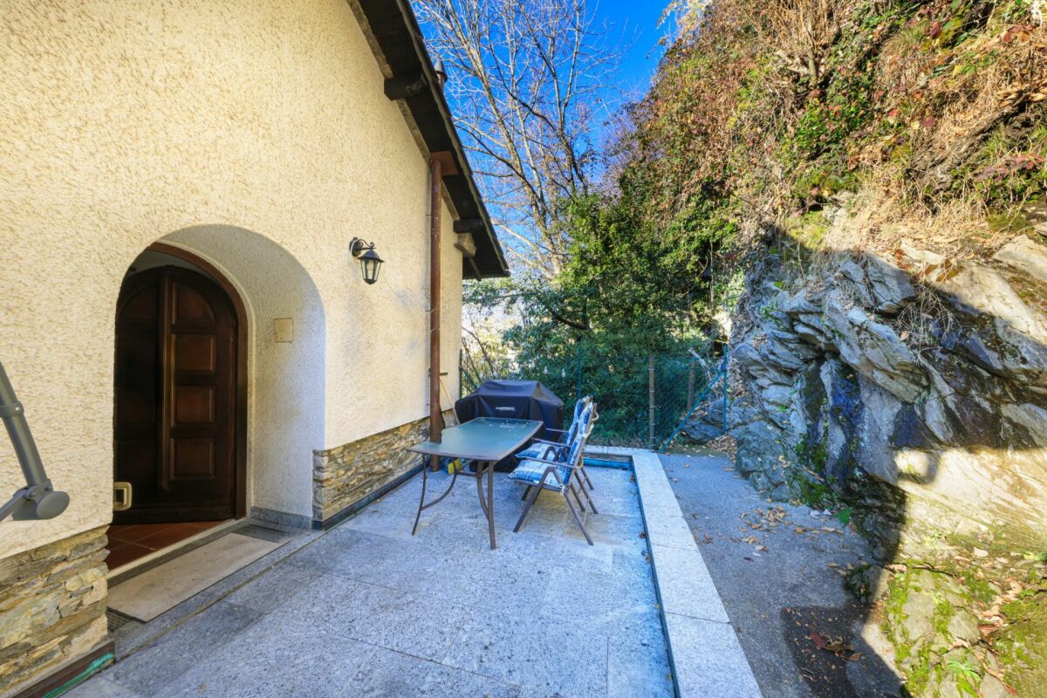
Two-family house with garden in Canobbio, located in a quiet and well-served residential area, ideal for those looking for a housing solution a few minutes from the center of Lugano.The house develops on two levels and hosts two independent apartments, both with 3.5 rooms and about 100 sqm, with private garden and a parking area. It is also possible, with a simple internal modification, to convert the property into a single-family house.The apartment on the ground floor is composed of: entrance hall with wall cabinets, large living room with direct access to the garden with terraced area and convenient tool shed, semi-habitable kitchen, master bedroom, second bedroom and technical/laundry room.A separate entrance leads to the apartment on the first floor with entrance hall, bright living room with fireplace and access to the terrace, semi-habitable kitchen, large bedroom, second bedroom, bathroom and laundry room. Outside, there is a patio with gravel paving, equipped with a barbecue for outdoor meals.The interior finishes include tile floors in the living area and laminate in the bedrooms, PVC windows with double glazing. The heating system is powered by an oil boiler with hot water distribution through radiators.Built in 1980, the house is in good condition thanks to the numerous interventions and renovations carried out over time. In 2015, all systems, floors, bathrooms and kitchens were renewed, while in 2022 the boiler was replaced. The facades have also been renovated and the roof has been repaired.The property is completed by a parking area in front of the house where it is possible to park up to 4 cars. Additionally, a public parking space is available right next to the building, which can be used by guests.The location is in a quiet and well-served residential area in Canobbio, appreciated for its proximity to the center of the city of Lugano.MEASURESHouse: 209.50 sqmGarden: 368.00 sqmLand area: 474.00 sqmRef.: V-SB-CAN-TES-14
Travel time
-
1 / 14
8 rooms223m²CHF 1,780,000.–
Al Mòtt 2, 6528 Camorino

Two apartments, one great opportunity in Camorino

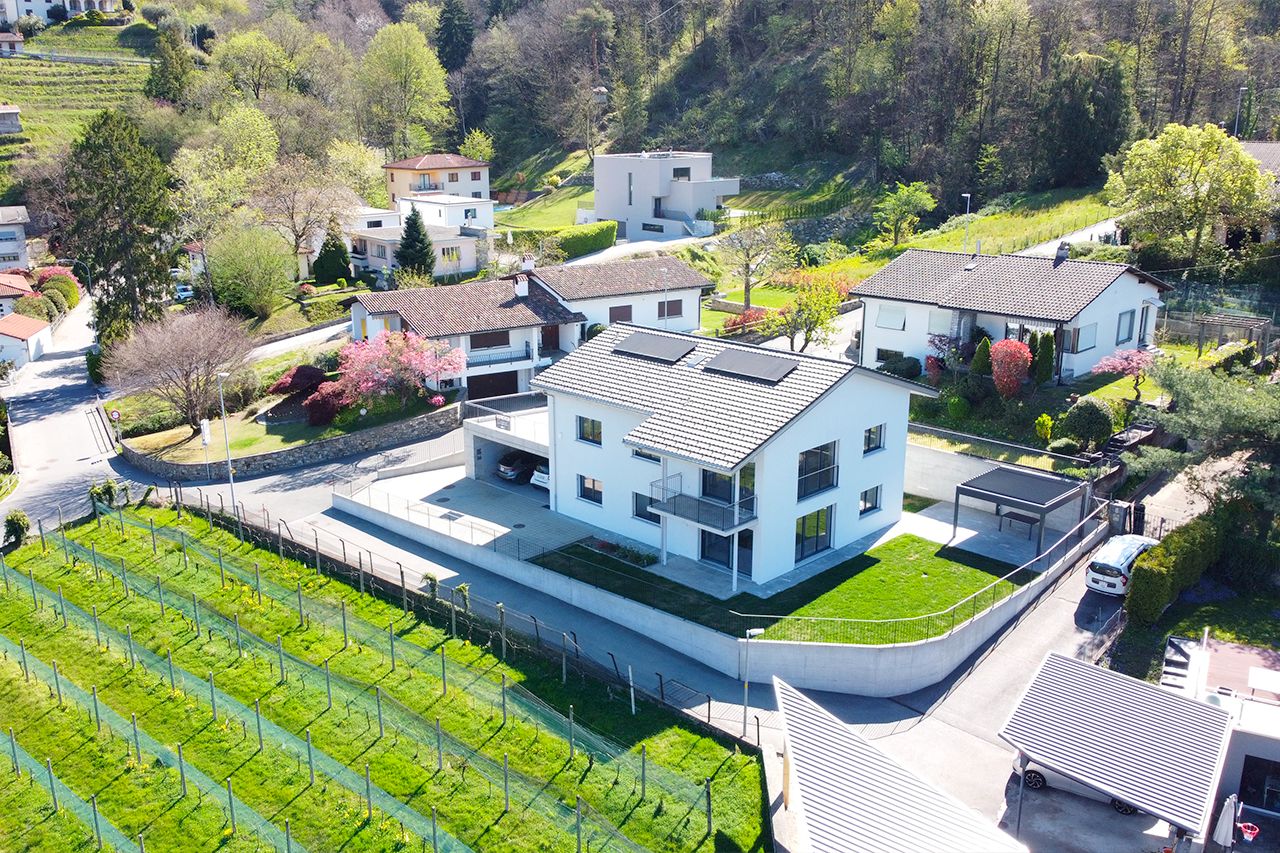
In a quiet and sunny location in Camorino, just a few minutes from Bellinzona, we are offering a property that can adapt to a wide range of residential and family needs.This elegant two-family house combines generous spaces, modern comfort and great versatility, offering an ideal solution for two families, for those who wish to live in one part of the property and rent out the other, or for anyone looking to convert it into a spacious single-family home.Two independent apartments on two levelsThe property consists of: • a 3.5-room apartment on the ground floor, with a gross living area of approximately 102 m² • a 4.5-room apartment on the first floor, with a gross living area of approximately 121 m² The two units are independent and offer a high degree of privacy. At the same time, the layout of the property allows the spaces to be easily combined, creating a generous and prestigious single-family home.A flexible solution designed to adapt not only to today’s needs, but also to those of the future.Garden or panoramic terrace? Here you can have both.The ground-floor apartment offers direct access to the garden, enhanced by a modern bioclimatic pergola, ideal for outdoor dining, relaxing moments and pleasant evenings with family and friends.On the upper floor, light, sunshine and views take centre stage. The spacious panoramic terrace with sun awning extends the living area outdoors and provides a privileged space to enjoy for much of the year.Modern comfort and energy efficiencyThe property is equipped with modern and functional technical features: • heat pump • photovoltaic system • air conditioning • automatic irrigation system • robotic lawn mower • two covered parking spaces Features designed to ensure living comfort, energy efficiency and practical day-to-day management of the property.The tranquillity of Camorino, with Bellinzona just a few minutes awayThe house is located in a quiet and well-maintained residential neighbourhood, well connected and close to all essential services.Bellinzona, shops, schools, public transport and major road connections are all within easy reach, allowing privacy, quality of life and everyday convenience to be perfectly combined.A home that adapts to your way of livingTwo families under one roof. A home combined with rental income. A multigenerational living solution. Or a spacious single-family residence.It is precisely this versatility that makes this property in Camorino particularly attractive, both as a primary residence and as a real estate investment.Sale price: CHF 1'780'000

Travel time
-
1 / 13
5.5 rooms150m²CHF 1,060,000.–
6528 Camorino

Charming 5.5-room villa with large garden and grotto with fireplace

In Camorino, an appreciated location in the Bellinzonese with an authentic character and well-rooted in greenery, where the daily rhythm preserves a pleasant balance between comfort and serenity, we propose for sale a charming 5.5-room villa.The accommodation enjoys good natural light, favored by the favorable southeast exposure, able to make the environments pleasantly bright throughout the day.Outside, a large, flat, and fenced garden opens up, a precious space to be lived in full freedom, ideal for outdoor time and to appreciate the most beautiful seasons. The presence of the terrace adds an additional outdoor outlet to the house.The habitable kitchen represents a characteristic always very appreciated, able to offer practicality in daily organization and a well-defined convivial space.The large living room gives breath to the day area and lends itself naturally to moments of relaxation and daily family life.The grotto with a fireplace adds a note of warmth and personality to the property, creating a particularly welcoming and fascinating environment.The internal arrangement of the spaces also offers the possibility of creating two apartments with independent access, an aspect that makes the property particularly interesting also from the point of view of flexibility of use. To this is added the external storage room, usable as a dependence or storage room.The building, built in 1970, is in good condition and has been subject to several improvement works over the years. Between the 80s and 90s, some previous interventions were carried out. In 2015, the floors, the kitchen, the bathroom on the first floor, and the chimney were renewed. In 2016/17, the roof was rebuilt with insulation, the external parking lot was built, the cappotto, the climate, the replacement of the windows with shutters, the installation of the sunshade, and the rear arrangement were carried out.The heating is provided by an efficient centralized gas heating system with radiators, helped by good PVC windows and double glazing. The flooring is in tiles in the day area and laminate in the night area.For laundry, a room is available, currently used as a cellar/storage room and laundry room, able to offer a practical and comfortable management of domestic needs.The building consists on the first floor of the large living room, the terrace, the habitable kitchen, an entrance, two double bedrooms, and a windowed bathroom with a shower. On the ground floor, there are two double bedrooms, a third room currently used as a grotto with a fireplace, a fourth room used as a cellar/storage room and laundry room, and a windowed bathroom with a bathtub.Two external parking spaces, comfortably included in the sale price, and a practical external storage room complete this interesting offer.A BEAUTIFUL VILLA WITH A LARGE GARDEN!!

  • a single family house surrounded by hedges and greenery, a big building in the background, mountains in the distance
  • Two story house, brick bottom, wood top, double garage
  • small kitchen, tiled floor, wooden cabinets, sink, dishwasher, countertop, window with curtain, rug, stool
  • Bathroom: bathtub, sink, toilet, radiator, window
  • bed, two red chairs, heater, rug, rug, wooden floor
  • Twin bed, bedside tables, exercise bike, radiator, large window, bedspread
  • Bedroom with a desk and chair, bed, bookcase, and rug
  • Wooden dining table, chairs, wooden cabinet with plates, curtains, pictures on wall, carpet on the floor
  • fireplace, large windows, 2 couches, tv, coffee table, chandelier, wooden cabinet, radiator
  • Large windows, chandelier, couch, entertainment center, TV, wooden flooring, curtains, rug, wooden furniture
  • a dining area with wooden table, wooden chairs, wall with windows, a wooden bench, wooden cupboards and lamps
  • garden with stone pavement, stone walls, pergola, open spaces, trees, elevated position, views
  • greenhouse with plants, metal fencing, trees, large plot, drainage system
1 / 13
9 rooms300m²CHF 1,450,000.–
Via dei Circoli 47, 6965 Lugano

Large semi-detached house in a sunny and quiet residential area

This interesting semi-detached house is immersed in a very quiet context of villas and residential buildings, surrounded by well-kept gardens. This property offers spacious living areas, on two levels, for a total of approximately 300 square meters.The house offers: • 9 spacious rooms (an apartment with 5.5 rooms and one with 3.5 rooms) on two levels, ideal for large families, for professionals who can set up their business here, for multiple generations who want to share the house. • 3 bathrooms (two with a bathtub and one for guests with a toilet and sink) • spacious garage and private parking • Large veranda with a fireplace for barbecues • Fireplace in the living room • 2 habitable kitchens The land of approximately 800 square meters surrounds the property. Here we find a beautiful green lawn, a well-organized garden, parking, and various outbuildings (woodshed, tool shed, chicken coop, etc.). An oasis of tranquility near all necessary infrastructure.Strategic location: The property enjoys a quiet and sunny location, with good connections to services. The bus stop in Cadro is reachable in just 5 minutes on foot, while the pharmacy in Cadro is 9 minutes away on foot. For families, the elementary schools in Cadro are conveniently reachable in 12 minutes on foot.This semi-detached house represents a unique opportunity for those looking for space, comfort, and tranquility in one of the most appreciated areas of Lugano, with the possibility of enjoying both urban life and the serenity of the surrounding nature.The house is presented in decent condition, with "vintage" finishes. It has been inhabited until a few years ago. However, it would require modernization work to bring it up to current standards.Selling price: CHF 1'450'000.00Have we sparked your interest? Then contact us for a pleasant visit.

Travel time
-
1 / 9
9 rooms234m²CHF 1,350,000.–
6512 Giubiasco

Beautiful 8.5-room villa with garden and grotto in Giubiasco

In a quiet and well-connected location in Giubiasco, this beautiful semi-detached house is surrounded by a lush garden, a true gem for those seeking space, comfort, and privacy.The property spans a living area of approximately 234 sqm, offering a spacious distribution over two living levels. Through a welcoming portico, we access the GROUND FLOOR with a large hallway, three spacious bedrooms, a windowed bathroom with shower, and a large open-plan living area with kitchen.On the FIRST FLOOR, built in 2003, we have the sleeping area with two large double bedrooms, a single bedroom, and a large living room with large windows and a panoramic terrace with a view of Bellinzona Castle.A bathroom with a whirlpool completes this floor.The living area is already equipped with connections for installing a kitchen and can be made into a second, completely autonomous apartment.The BASEMENT is equipped with cellar rooms, a space for tools or hobbies, and a wellness area with sauna and shower, as well as a single garage.The house has a large, fenced, and well-maintained garden with an irrigation system, planted with fruit trees and ornamental plants, vines, and a vegetable garden, a pergola with a table and benches in Ticino granite, and a small grotto with a fireplace.Large, paved terrace of about 60 sqm.Garden and lawn around the house.Among the features, we have:a heating system with thermosiphons, powered by an oil-fired boiler and integrated with 48 photovoltaic panels with 13.5 kW, as well as thermal insulation for the roof and external walls, which guarantee high energy efficiency and significant savings on consumption, in addition to the possibility of selling the produced energy.Air conditioning, alarm system, and PVC windows with anti-break-in glazing.In addition to a covered parking space in the garage, there are two outdoor parking spaces and one covered space.Just a few minutes away, we find all the necessary services such as kindergarten and elementary school, shops, and various services.DO NOT MISS THIS OPPORTUNITY AND CONTACT US TODAY FOR MORE INFORMATION!NS/7863

1 / 10
8 rooms200m²CHF 910,000.–
Via Mairano 4, 6952 Canobbio

House with two apartments

The property for sale is located in the center of Canobbio, in a absolutely comfortable, quiet and well-served position. The shops are nearby, while the public transport stop is 400 meters away. The kindergarten and elementary school are 350 meters away. The middle schools are 800 meters away. The Mercato Resega Canobbio can be reached in about 5 minutes by car. The highway exit is less than 7 km away.The property is spread over four levels and consists of two independent apartments, both currently rented.The first apartment, with 4.5 rooms, develops on three floors and is characterized on the first floor by a large and bright living area with fireplace, overlooking both a balcony and an external terrace. Next to the living room are the kitchen with dining area and a practical storage room, as well as a guest bathroom located near the internal staircase that connects the upper floors. On the upper floor, the sleeping area includes a room with balcony and a bathroom with bathtub, while on the third floor there are two more rooms and a bathroom with shower. The apartment also has two parking spaces.The second apartment, with 3.5 rooms, is arranged as follows: practical entrance on the ground floor, on the first floor a comfortable living area with large kitchen and living room, while on the upper floor there are two bedrooms and a bathroom with bathtub.Just 50 meters away, communal parking spaces are available, easily accessible.On the semi-basement floor there are the entrance hall, laundry room, technical room with a recently installed gas heating system and two cellars, one for each apartment. The ideal solution for investors! This real estate proposal could be just what you're looking for. I'll be happy to illustrate it to you during a visit without any commitment. I look forward to your call!

Travel time
-
1 / 8
8 rooms177m²CHF 1,300,000.–
Strecia di Capon, 6965 Cadro

CASA BIFAMILIARE SU TRE PIANI, IDEALE ANCHE COME INVESTIMENTO

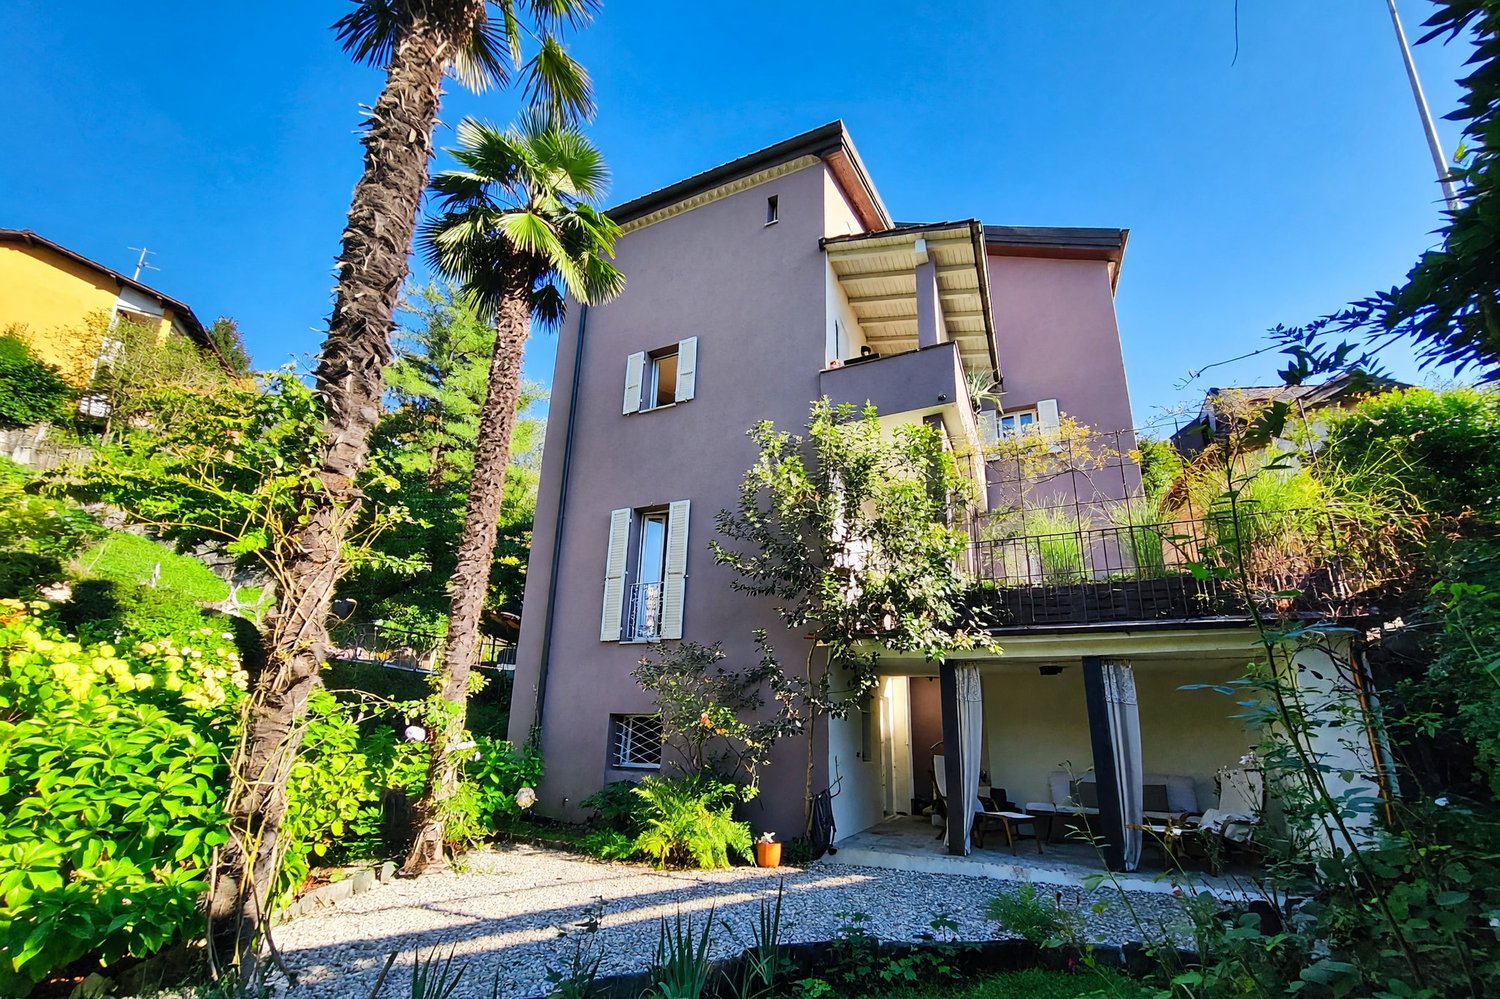
Nel suggestivo e tranquillo nucleo di Cadro, proponiamo una splendida casa bifamiliare sviluppata su tre piani, con una superficie abitabile complessiva di circa 177 m². La proprietà si distingue per gli spazi generosi, la versatilità degli ambienti e l’ottimo potenziale sia come abitazione principale sia come investimento a reddito, parziale o totale.Al primo piano si trova un luminoso appartamento di 3.5 locali, composto da cucina e soggiorno in open space, due camere da letto, bagno e balcone.Il secondo e terzo piano ospitano un ampio appartamento duplex di 4.5 locali, composto da tre camere, due bagni e una spaziosa zona giorno con cucina e soggiorno open space situata all’ultimo piano.Completano la proprietà una lavanderia, una cantina e due ampi posti auto esterni, ciascuno con spazio sufficiente per ospitare potenzialmente due vetture.Posizione e ambienteLa casa si trova in una zona particolarmente tranquilla e riservata di Cadro, circondata da edifici tradizionali ticinesi, caratterizzati da facciate dai toni beige e persiane marroni, tipiche dell’architettura locale. L’ambiente è silenzioso sia di giorno sia di notte, ideale per chi desidera vivere in un contesto sereno, autentico e lontano dal traffico.Durante la stagione estiva, la proprietà beneficia inoltre di un’ottima esposizione solare, che valorizza ulteriormente gli spazi abitativi e rende l’atmosfera ancora più piacevole.Questa casa rappresenta un’interessante opportunità per famiglie alla ricerca di ampi spazi e tranquillità, senza rinunciare al comfort di un’abitazione moderna e ben curata.Grazie alla suddivisione in due unità abitative, si presta perfettamente anche a soluzioni intergenerazionali o a un utilizzo parzialmente o totalmente a reddito.Disponibilità da concordare.Saremo lieti, in qualità di responsabili dell’immobile, di rispondere allevostre domande e fissare una visita.----------------Dreistöckiges Doppelhaus, ideal auch als Renditeobjekt Im malerischen und ruhigen Dorfkern von Cadro bieten wir ein wunderschönes, dreistöckiges Zweifamilienhaus mit einer Gesamtwohnfläche von ca. 177 m² an. Die Immobilie zeichnet sich durch grosszügige Räume, vielseitige Raumaufteilung und ein hervorragendes Potenzial sowohl als Hauptwohnsitz als auch als Renditeobjekt – ganz oder teilweise – aus.Im ersten Stock befindet sich eine helle 3,5-Zimmer-Wohnung, bestehend aus einer offenen Wohnküche, zwei Schlafzimmern, einem Badezimmer und einem Balkon.Im zweiten und dritten Stock befindet sich eine grosszügige 4,5-Zimmer-Maisonette-Wohnung, bestehend aus drei Schlafzimmern, zwei Badezimmern und einem geräumigen Wohnbereich mit offener Wohnküche im obersten Stockwerk.Abgerundet wird das Anwesen durch eine Waschküche, einen Keller und zwei grosse Aussenparkplätze, von denen jeder ausreichend Platz für potenziell zwei Fahrzeuge bietet.Lage und UmgebungDas Haus befindet sich in einer besonders ruhigen und abgeschiedenen Gegend von Cadro, umgeben von traditionellen Tessiner Gebäuden, die sich durch beigefarbene Fassaden und braune Fensterläden auszeichnen, wie sie für die lokale Architektur typisch sind. Die Umgebung ist sowohl tagsüber als auch nachts ruhig, ideal für alle, die in einer friedlichen, authentischen und verkehrsberuhigten Umgebung leben möchten.Während der Sommersaison profitiert das Anwesen zudem von einer hervorragenden Sonneneinstrahlung, die die Wohnräume zusätzlich aufwertet und die Atmosphäre noch angenehmer macht.Dieses Haus bietet eine interessante Gelegenheit für Familien, die viel Platz und Ruhe suchen, ohne auf den Komfort eines modernen und gepflegten Wohnraums verzichten zu müssen. Dank der Aufteilung in zwei Wohneinheiten eignet es sich auch hervorragend für Mehrgenerationenhaushalte oder zur teilweisen oder vollständigen Vermietung.Verfügbarkeit nach Absprache.Als Objektverantwortliche geben wir Ihnen gerne weitere Auskünfte und vereinbaren einen Besichtigungstermin.

Travel time
-
1 / 25
9.5 rooms208m²CHF 1,835,000.–
6953 Lugaggia

Elegante Casa Bifamiliare – Moderna, Silenziosa e con Vista sulle Montagne

Nel verde e riservato contesto di Lugaggia, a pochi minuti da Lugano, proponiamo in vendita una raffinata villa contemporanea di recente costruzione (2022), impreziosita da un appartamento indipendente di 2.5 locali.Una proprietà pensata per chi desidera vivere nella tranquillità senza rinunciare a comfort, tecnologia e qualità abitativa, con il valore aggiunto di una soluzione versatile ideale anche come investimento.Un’abitazione, molte possibilitàLa proprietà si distingue per la presenza di due unità abitative completamente indipendenti, offrendo diverse opzioni: • residenza principale con appartamento a reddito • soluzione abitativa per due nuclei familiari • spazio separato per ospiti, studio o attività professionale Una flessibilità sempre più ricercata sul mercato.Spazi eleganti e luminosiLa villa principale si sviluppa su più livelli collegati da scala interna e ascensore, garantendo massima comodità.Al piano superiore si apre una splendida zona living open space, caratterizzata da ampie superfici vetrate a tutta altezza che valorizzano la luce naturale e creano una perfetta continuità con l’esterno. La grande terrazza panoramica circolare invita a momenti di relax e convivialità.La zona notte offre ambienti ben distribuiti e confortevoli, tra cui una camera padronale con bagno en-suite e ulteriori camere ideali per famiglia o ospiti. Appartamento 2.5 locali indipendenteCompletamente autonomo, l’appartamento secondario rappresenta un valore aggiunto concreto: • accesso privato • luminosa zona giorno con cucina a vista • ampia terrazza vivibile • camera con uscita esterna • spazi accessori generosi Perfetto per generare reddito o accogliere familiari con totale indipendenza.Qualità costruttiva e finiture di livelloOgni dettaglio riflette uno standard moderno e curato: • pavimentazioni in gres di grande formato • serramenti ad alta efficienza con triplo vetro • oscuranti automatizzati • cucina moderna con isola e elettrodomestici di fascia alta • illuminazione di design integrata Tecnologia e comfort abitativoLa proprietà integra soluzioni tecnologiche avanzate per un comfort superiore e un’elevata efficienza energetica: • riscaldamento a pavimento con pompa di calore • raffrescamento estivo • impianto fotovoltaico con accumulo • ascensore interno dal garage ai piani abitativi • predisposizione domotica • colonnina di ricarica per veicoli elettrici Spazi esterni e parcheggiGli spazi esterni sono curati e funzionali, ideali per vivere all’aperto in totale privacy: • giardino privato • terrazze soleggiate con illuminazione integrata • 8 posti auto complessivi (4 interni + 4 esterni) PosizioneLugaggia, nel comune di Capriasca, è una località molto apprezzata per la sua tranquillità, l’esposizione solare e la vicinanza a Lugano. Un contesto ideale per chi cerca qualità di vita immersa nella natura senza rinunciare ai servizi.Un investimento intelligenteOltre ad essere una splendida abitazione, questa proprietà rappresenta anche un’interessante opportunità d’investimento grazie alla possibilità di generare reddito tramite l’unità indipendente.Dati principali • Locali: 9 • Camere: 4 • Bagni: 4 • Superficie abitabile: ca. 208 m² • Terrazze: 62 m² • Giardino: ca. 50 m² • Posti auto: 8 totali • Anno di costruzione: 2022 In ruhiger und grüner Lage von Lugaggia, nur wenige Minuten von Lugano entfernt, präsentieren wir diese elegante, moderne Villa aus dem Jahr 2022 mit einer unabhängigen 2.5-Zimmer-Wohnung.Eine Immobilie für alle, die Ruhe, Privatsphäre und hohe Wohnqualität suchen, ohne auf Komfort, moderne Technologie und Flexibilität zu verzichten – mit dem zusätzlichen Vorteil einer vielseitig nutzbaren Einheit, die sich auch hervorragend als Investition eignet.Ein Zuhause mit vielen MöglichkeitenDie Liegenschaft zeichnet sich durch zwei vollständig unabhängige Wohneinheiten aus und bietet dadurch verschiedene Nutzungsmöglichkeiten: • Hauptwohnsitz mit vermietbarer Einliegerwohnung • ideale Lösung für zwei Familiengenerationen • separater Bereich für Gäste, Homeoffice oder berufliche Tätigkeit Eine Flexibilität, die auf dem heutigen Immobilienmarkt besonders gefragt ist.Elegante und lichtdurchflutete RäumeDie Hauptvilla erstreckt sich über mehrere Ebenen, die sowohl über eine interne Treppe als auch über einen Lift miteinander verbunden sind und höchsten Wohnkomfort garantieren.Im Obergeschoss befindet sich der grosszügige Open-Space-Wohnbereich mit raumhohen Fensterfronten, welche die natürlichen Lichtverhältnisse optimal zur Geltung bringen und eine harmonische Verbindung zwischen Innen- und Aussenbereich schaffen. Die grosse, umlaufende Panoramaterrasse lädt zum Entspannen und Verweilen ein.Der Schlafbereich überzeugt mit einer durchdachten Raumaufteilung und komfortablen Zimmern, darunter ein Hauptschlafzimmer mit En-suite-Badezimmer sowie weitere Zimmer für Familie oder Gäste.Unabhängige 2.5-Zimmer-WohnungDie komplett autonome Nebenwohnung stellt einen echten Mehrwert dar: • privater Zugang • heller Wohnbereich mit offener Küche • grosse, gut nutzbare Terrasse • Schlafzimmer mit direktem Ausgang nach aussen • grosszügige Nebenräume Ideal zur Erzielung von Mieteinnahmen oder zur Unterbringung von Familienmitgliedern mit maximaler Privatsphäre.Hochwertige Bauqualität und moderne AusstattungJedes Detail widerspiegelt einen modernen und hochwertigen Ausbaustandard: • grossformatige Feinsteinzeugböden • energieeffiziente Fenster mit Dreifachverglasung • elektrische Beschattungssysteme • moderne Küche mit Kochinsel und hochwertigen Geräten • integrierte Designerbeleuchtung Technologie und WohnkomfortDie Immobilie verfügt über moderne technische Lösungen für höchsten Komfort und optimale Energieeffizienz: • Fussbodenheizung mit Wärmepumpe • Kühlfunktion für den Sommer • Photovoltaikanlage mit Batteriespeicher • interner Lift von der Garage bis zu den Wohngeschossen • Vorbereitung für Smart-Home-System • Ladestation für Elektrofahrzeuge Aussenbereiche und ParkplätzeDie Aussenanlagen sind gepflegt und funktional gestaltet – perfekt, um das Leben im Freien in absoluter Privatsphäre zu geniessen: • privater Garten • sonnige Terrassen mit integrierter Beleuchtung • insgesamt 8 Parkplätze (4 in der Garage + 4 Aussenparkplätze) LageLugaggia, eine Fraktion der Gemeinde Capriasca, zählt zu den gefragtesten Wohnlagen der Region. Die ruhige Umgebung, die optimale Sonneneinstrahlung sowie die Nähe zu Lugano bieten eine ideale Kombination aus Natur, Lebensqualität und guter Erreichbarkeit aller wichtigen Dienstleistungen.Eine interessante InvestitionsmöglichkeitNeben ihrer Funktion als exklusive Wohnimmobilie bietet diese Liegenschaft auch ein attraktives Investitionspotenzial dank der unabhängigen Wohneinheit mit Vermietungsmöglichkeit.Eckdaten • Zimmer: 9 • Schlafzimmer: 4 • Badezimmer: 4 • Wohnfläche: ca. 208 m² • Terrassen: 62 m² • Garten: ca. 50 m² • Parkplätze: 8 insgesamt • Baujahr: 2022

1 / 9
6.5 rooms270m²CHF 1,850,000.–
6512 Giubiasco

Beautiful semi-detached house 6.5 with garden in Giubiasco

This beautiful semi-detached house with 6.5 rooms offers a living area of approximately 280 m² and is built on a plot of 754 m². It is a true real estate gem that adapts perfectly to your needs and offers the possibility of being used as a single or semi-detached house. The property is located in the municipality of Giubiasco.The property, built in 2000 and optimally maintained, is surrounded by a large green garden, perfect for unforgettable moments in the open air with family and friends.The house extends over three levels, each of which offers spacious and bright rooms. From the basement, which is accessible from the covered parking spaces, you enter a entrance hall that leads to the laundry room with technical room and shelter, to the wine cellar and to a room of about 30 m², which is currently used as an office, but can be adapted to any type of use.On the GROUND FLOOR, the main door leads to a hallway with a built-in wardrobe. Further on, there is a beautiful wooden kitchen with a granite worktop and a table, which is connected to the garden through a door with a window. Through the corridor, you reach the very spacious and bright living room with large windows on all sides.This area is enriched by a picturesque chimney and offers access to the covered veranda and the garden. On this level, there are also a guest bathroom, a spacious room, and a double room with bathroom and bathtub, which also has access to the garden.On the UPPER FLOOR, a charming library leads to a large room with bathroom and shower. The house is equipped with a heat pump, solar panels, air conditioning, and beech wood doors, ensuring a always comfortable and inviting atmosphere.The property offers a breathtaking view of the mountains and the Magadino plain, providing unique panoramas in every season. Additionally, there are 100 m² of extra space in the BASEMENT, which is free and adaptable to your needs, as well as PVC windows with triple glazing, a modern heating and cooling system with heat pump and serpentine, solar panels, and air conditioning for optimal comfort in every season.The property also includes 3 uncovered parking spaces, which are included in the purchase price.DO NOT MISS THIS OPPORTUNITY AND CONTACT US TODAY FOR MORE INFORMATION!

1 / 8
7 rooms220m²CHF 795,000.–
6803 Camignolo

Tessiner Zweifamilienhaus im Herzen des Tessins

Tessiner Zweifamilienhaus im Herzen des Tessins An sonniger, strategischer und hervorragend erschlossener Lage präsentieren wir Ihnen dieses interessante Zweifamilienhaus mit zwei unabhängigen Wohnungen von jeweils rund 100 m² Wohnfläche. Die Liegenschaft eignet sich ideal für Mehrgenerationenfamilien, für Personen, die Wohnen und Investieren miteinander verbinden möchten, oder für alle, die Wert auf Flexibilität und Lebensqualität legen.Die Immobilie befindet sich in einer ruhigen, von viel Grün umgebenen Wohngegend und profitiert von einer besonders attraktiven Lage im Herzen des Tessins. Dank der Nähe zu den wichtigsten Verkehrsachsen und Autobahnanschlüssen sind Bellinzona in rund 15 Minuten, Lugano in etwa 20 bis 25 Minuten sowie Locarno in weniger als 20 Minuten bequem erreichbar. Diese Lage vereint die Vorzüge eines naturnahen und entspannten Wohnumfelds mit der Nähe zu den bedeutendsten Wirtschafts-, Dienstleistungs- und Freizeitzentren des Kantons.Die beiden Wohnungen überzeugen durch helle Räume, funktionale Grundrisse und eine angenehme Wohnatmosphäre. Charakteristische Elemente wie die stilvollen Natursteincheminées verleihen den Wohnbereichen besonderen Charme und sorgen für ein behagliches Ambiente. Die Aussenbereiche ergänzen das Wohnangebot auf ideale Weise und schaffen attraktive Rückzugsorte für Erholung, Freizeit und gesellige Stunden im Freien.Die Wohnung im Erdgeschoss verfügt über einen grosszügigen und lichtdurchfluteten Wohnbereich mit einem schönen Natursteincheminée. Die separate Wohnküche bietet ausreichend Platz für den Alltag und lädt zum Verweilen ein. Zwei komfortable Schlafzimmer, ein Badezimmer mit Badewanne und Fenster sowie praktische Einbauschränke im Korridor sorgen für hohen Wohnkomfort. Ergänzt wird das Raumangebot durch einen nützlichen Abstellraum. Von dieser Wohnung aus gelangt man direkt in den privaten Garten mit einer Fläche von rund 35 m² - ein idealer Ort zum Entspannen, Geniessen und Verbringen schöner Stunden im Freien.Die Wohnung im Obergeschoss überzeugt ebenfalls durch ihre grosszügige Raumaufteilung. Der helle Wohn- und Essbereich mit Natursteincheminée schafft eine einladende Atmosphäre, während die Küche mit grossem Fenster für viel Tageslicht sorgt. Zwei Schlafzimmer, ein Badezimmer mit Dusche, ein separates Gäste-WC sowie ein praktischer Abstellraum bieten zusätzlichen Komfort. Auch hier stehen im Korridor Einbauschränke zur Verfügung. Ein besonderes Highlight ist die gemütliche Terrasse, die zum Verweilen einlädt und einen schönen Blick auf die ruhige Umgebung bietet.Abgerundet wird dieses attraktive Angebot durch zwei Aussenparkplätze.---------------------------------------Tipica bifamiliare ticinese nel cuore del Ticino In posizione strategica, soleggiata e ottimamente collegata, proponiamo in vendita un'interessante casa bifamiliare composta da due appartamenti indipendenti di circa 100 m² ciascuno. Una soluzione ideale per famiglie che desiderano vivere vicine mantenendo la propria indipendenza, ma anche per chi è alla ricerca di un'abitazione con un interessante potenziale di reddito.La proprietà si trova in un piacevole contesto residenziale immerso nel verde e beneficia di una posizione particolarmente favorevole nel cuore del Ticino. Grazie alla vicinanza ai principali collegamenti stradali e autostradali, Bellinzona è raggiungibile in circa 15 minuti, Lugano in 20-25 minuti e Locarno in meno di 20 minuti d'auto. Una posizione che permette di godere della tranquillità e della qualità di vita offerte dalla regione senza rinunciare alla comodità dei principali centri economici, commerciali e culturali del Cantone.L'immobile si distingue per gli ambienti luminosi, la distribuzione funzionale degli spazi e l'atmosfera accogliente che caratterizza entrambe le unità abitative. Elementi come i suggestivi camini in pietra contribuiscono a creare un ambiente caldo e familiare, mentre gli spazi esterni valorizzano ulteriormente la proprietà, offrendo piacevoli zone dedicate al relax e alla vita all'aria aperta.L'appartamento al piano terreno accoglie con una luminosa zona soggiorno impreziosita da un caratteristico camino in pietra. La cucina, separata e abitabile, offre uno spazio pratico e funzionale per la vita quotidiana. La zona notte comprende due comode camere da letto, servite da un bagno con vasca e finestra. Un pratico ripostiglio e gli armadi a muro presenti nel corridoio garantiscono ulteriore spazio contenitivo. Da questo appartamento si accede direttamente al giardino privato di circa 35 m², ideale per trascorrere momenti di relax all'aperto, accogliere amici e familiari o creare un piacevole spazio dedicato ai bambini.L'appartamento al piano superiore presenta una distribuzione altrettanto funzionale e accogliente. La generosa zona giorno, particolarmente luminosa e anch'essa valorizzata da un elegante camino in pietra, si affianca a una comoda cucina con grande finestra che dona luce naturale agli ambienti. La zona notte comprende due camere da letto, un bagno con doccia e un pratico WC ospiti separato. Anche in questo caso non manca uno spazio ripostiglio e il corridoio è dotato di armadi a muro. Punto di forza dell'appartamento è la graziosa terrazza, dalla quale è possibile godere della tranquillità del contesto circostante e di piacevoli momenti all'aria aperta.Completano la proprietà due comodi posteggi esterni.

1 / 10
5.5 rooms190m²CHF 1,300,000.–
6953 Lugaggia

Villetta Uni o Bifamiliare con bella vista aperta e piscina

Vendesi in bella posizione panoramica a pochi minuti di auto dal centro di Lugano, casa uni o bifamiliare con piscinaLa proprietà si trova in posizione rialzata e gode di una magnifica vista su tutta la vallata e sulle colline circostanti, soleggiata tutto il giorno. La città è comodamente raggiungibile in pochi minuti in automobile come anche con i mezzi pubblici. Si trova inoltre sulla pista ciclabile che porta senza dover passare della strada principale in città. Scuole sono nelle vicinanze.La casa è attualmente suddivisa in casa bifamiliare composta nel seguente modo:Al piano superiore atrio entrata, cucina, soggiorno con camino e uscita su grande terrazza, 2 camere da letto, bagno;Al piano inferiore soggiorno con uscita sulla terrazza coperta e sul giardino, camera da letto, wc con doccia e cucina oltre ai locali tecnici, lavanderia e riscaldamento.Il giardino molto curato è dotato di una spaziosa e bella piscina.Garage doppio.Zu verkaufen in schöner Panoramalage, nur wenige Autominuten vom Zentrum von Lugano entfernt: Ein- oder Zweifamilienhaus mit SwimmingpoolDas Anwesen befindet sich in erhöhter Lage und bietet einen herrlichen Blick über das gesamte Tal und die umliegenden Hügel; es ist den ganzen Tag über sonnig. Die Stadt ist bequem in wenigen Minuten mit dem Auto sowie mit öffentlichen Verkehrsmitteln zu erreichen. Das Anwesen liegt zudem am Radweg, der direkt in die Stadt führt, ohne die Hauptstraße überqueren zu müssen. Schulen befinden sich in der Nähe.Das Haus ist derzeit als Zweifamilienhaus aufgeteilt und wie folgt angelegt:Im Obergeschoss befinden sich der Eingangsbereich, die Küche, das Wohnzimmer mit Kamin und Zugang zur großen Terrasse, 2 Schlafzimmer sowie ein Badezimmer;Im Erdgeschoss befinden sich ein Wohnzimmer mit Zugang zur überdachten Terrasse und zum Garten, ein Schlafzimmer, ein WC mit Dusche sowie die Küche, die Technikräume, die Waschküche und der Heizungsraum.Der sehr gepflegte Garten verfügt über einen großzügigen und schönen Pool.Doppelgarage.

1 / 2
5 rooms140m²CHF 390,000.–
22010 Valsolda

Meravigliosa casa nel borgo storico di Castello Valsolda (Italia)

*** Tutti i dettagli e le foto su www.remax.ch/119001050-317 ***Proponiamo in vendita una casa situata nel cuore del borgo storico di Castello Valsolda, uno dei nuclei più suggestivi della sponda italiana del Lago di Lugano. Il paese, noto per la sua pianta medievale e per aver dato i natali allo scrittore Antonio Fogazzaro (Piccolo mondo antico), conserva ancora oggi unatmosfera autentica, fatta di vicoli, scorci sul lago e architetture di grande valore storico.La proprietà si inserisce armoniosamente in questo contesto e si distingue per una buona esposizione al sole mattutino e per una piacevole vista sul lago, godibile dal comodo terrazzo.Allinterno, la casa offre ambienti accoglienti e ben distribuiti. Il soggiorno è valorizzato da un imponente camino, elemento centrale che contribuisce a creare unatmosfera calda e conviviale.Allesterno, la proprietà dispone di un giardino terrazzato, ideale per momenti allaperto, oltre a una particella di prato nelle vicinanze inclusa nella vendita, che rappresenta un valore aggiunto non comune allinterno del nucleo storico.La casa si presta sia come residenza principale sia come casa di vacanza, per chi desidera vivere un contesto ricco di storia, in posizione tranquilla e a breve distanza dal lago e dai principali servizi.Vuole saperne di più sulla proprietà? MI CONTATTI DIRETTAMENTE -per ulteriori informazioni o un sopraluogo sono volentieri a Sua disposizione!Questo e tanti altri immobili sono visibili su www.remax.ch e www.newhome.ch Ha anche Lei una casa o un appartamento che vorrebbe vendere? La supporteremo nella vendita del Suo immobile con solide capacità relazionali, empatia, attenzione e trasparenza. Ci prendiamo il tempo necessario e troviamo soluzioni creative e ottimali anche in situazioni complesse.-*** Alle Details und Fotos auf www.remax.ch/119001050-317***Wir bieten ein Haus im Herzen des historischen Dorfkerns von Castello Valsolda zum Verkauf an, einem der eindrucksvollsten Orte am italienischen Ufer des Luganer Sees. Der Ort, bekannt für seinen mittelalterlichen Grundriss und als Geburtsort des Schriftstellers Antonio Fogazzaro (Piccolo mondo antico), bewahrt bis heute eine authentische Atmosphäre mit engen Gassen, Blicken auf den See und historisch wertvoller Bausubstanz.Die Liegenschaft fügt sich harmonisch in dieses Umfeld ein und zeichnet sich durch eine angenehme Morgensonne sowie eine schöne Seesicht aus, die vom gemütlichen Terrassenbereich aus genossen werden kann.Das Haus eignet sich sowohl als Hauptwohnsitz als auch als Ferienobjekt für alle, die ein geschichtsträchtiges Umfeld in ruhiger Lage und in Seenähe schätzen.Sie möchten mehr über das Objekt erfahren? KONTAKTIEREN SIE MICH DIREKT Für weitere Informationen oder eine Besichtigung stehe ich Ihnen gerne zur Verfügung und sende Ihnen eine ausführliche Dokumentation zu!Ich freue mich auf Ihre Kontaktaufnahme. Bitte teilen Sie uns immer auch Ihre vollständige Adresse und Ihre Handy-Nummer mit.Dieses und viele weitere Objekte finden Sie unter www.remax.ch und www.newhome.ch ---------------------------------------------------Haben Sie selber ein Haus oder eine Wohnung, welche Sie verkaufen möchten? Ich begleite Sie beim Verkauf Ihrer Liegenschaft mit hoher Sozialkompetenz, einfühlend, achtsam und tra

Other interesting objects