
"LARGE TWO-FAMILY HOUSE LOCATED IN A RESIDENTIAL, SUNNY AND QUIET SETTING"
Address
Via dei Circoli 47, 6965 LuganoTravel time
- > 60 minStation: Lamone-Cadempino
Surrounding information
Pharmacy
9 min.Farmacia di CadroSupermarket
8 min.Alimentari Marco & TatiSchool
12 min.Scuole elementari CadroPublic Transport
5 min.Dino
Times refer to the route on foot.
Price
- Purchase price:
- CHF 1,450,000.–
- Notify on price drop
Main information
- Availability:
- By agreement
- Type:
- Bifamiliar house
- No. of rooms:
- 9
- Number of bathrooms:
- 3
- Floor:
- GF
- Number of floors:
- 2
- Surface living:
- 300 m2
- Land area:
- 800 m2
- Last refurbishment:
- 1989
- Year built:
- 1967
Characteristics
Balcony / Terrace
Dishwasher
Fireplace
Quiet neighborhood
Child-friendly
Parking space
Garage
Documents (0)
Description
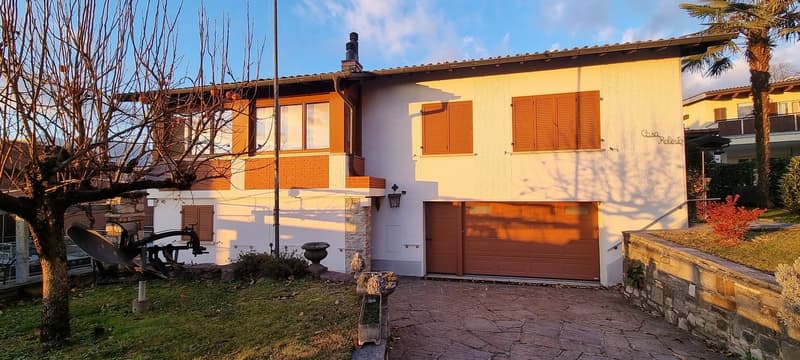
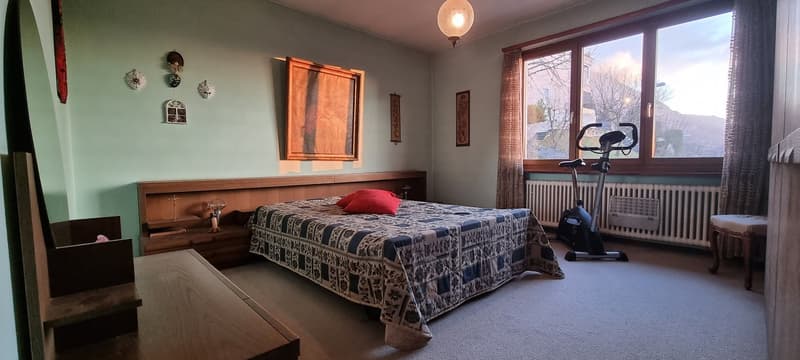
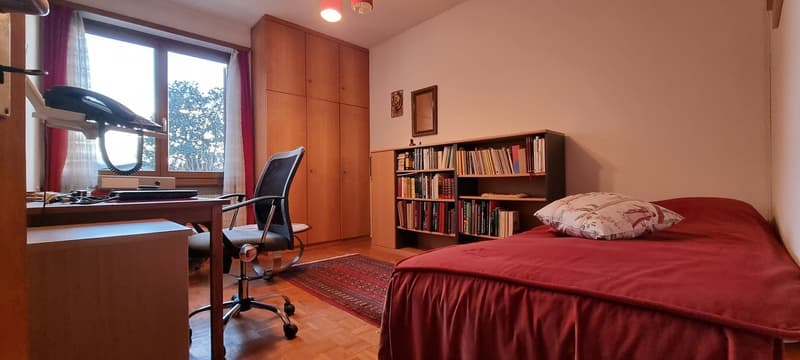
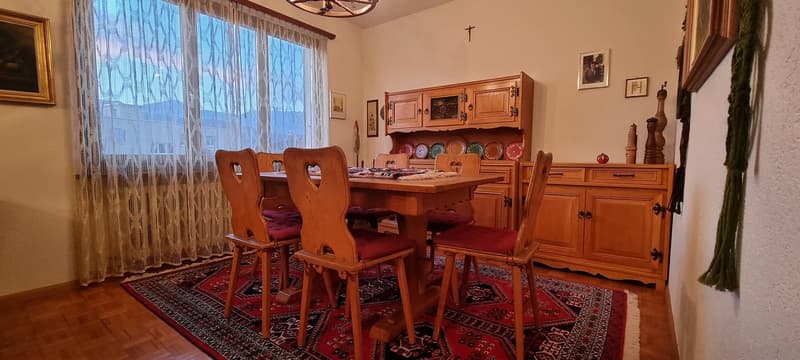
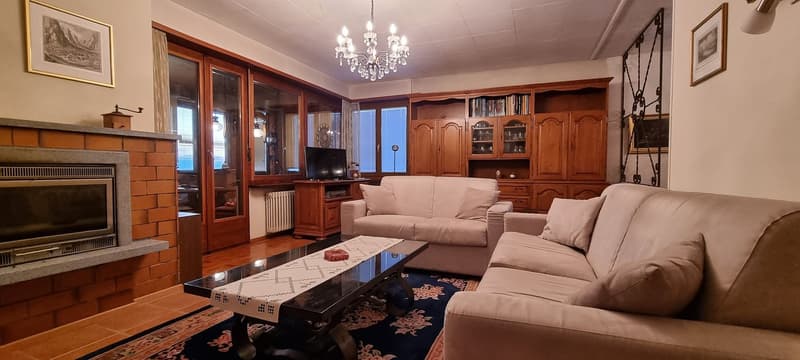
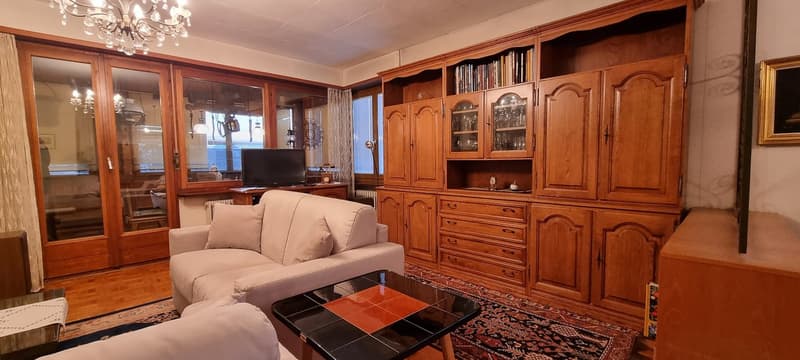
This interesting two-family house is immersed in a very quiet context of villas and residential buildings, surrounded by well-kept gardens. This property offers spacious living areas, on two levels, for a total of approximately 300 square meters.
The house offers:
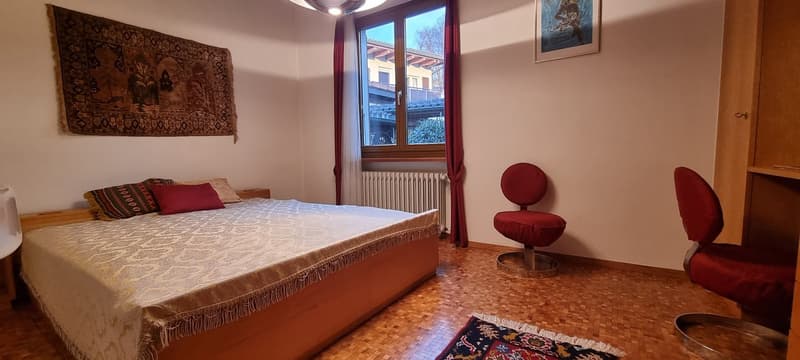
9 spacious rooms (a 5.5-room apartment and a 3.5-room apartment) on two levels, ideal for large families, for professionals who can set up their business here, for multiple generations who want to share the house.
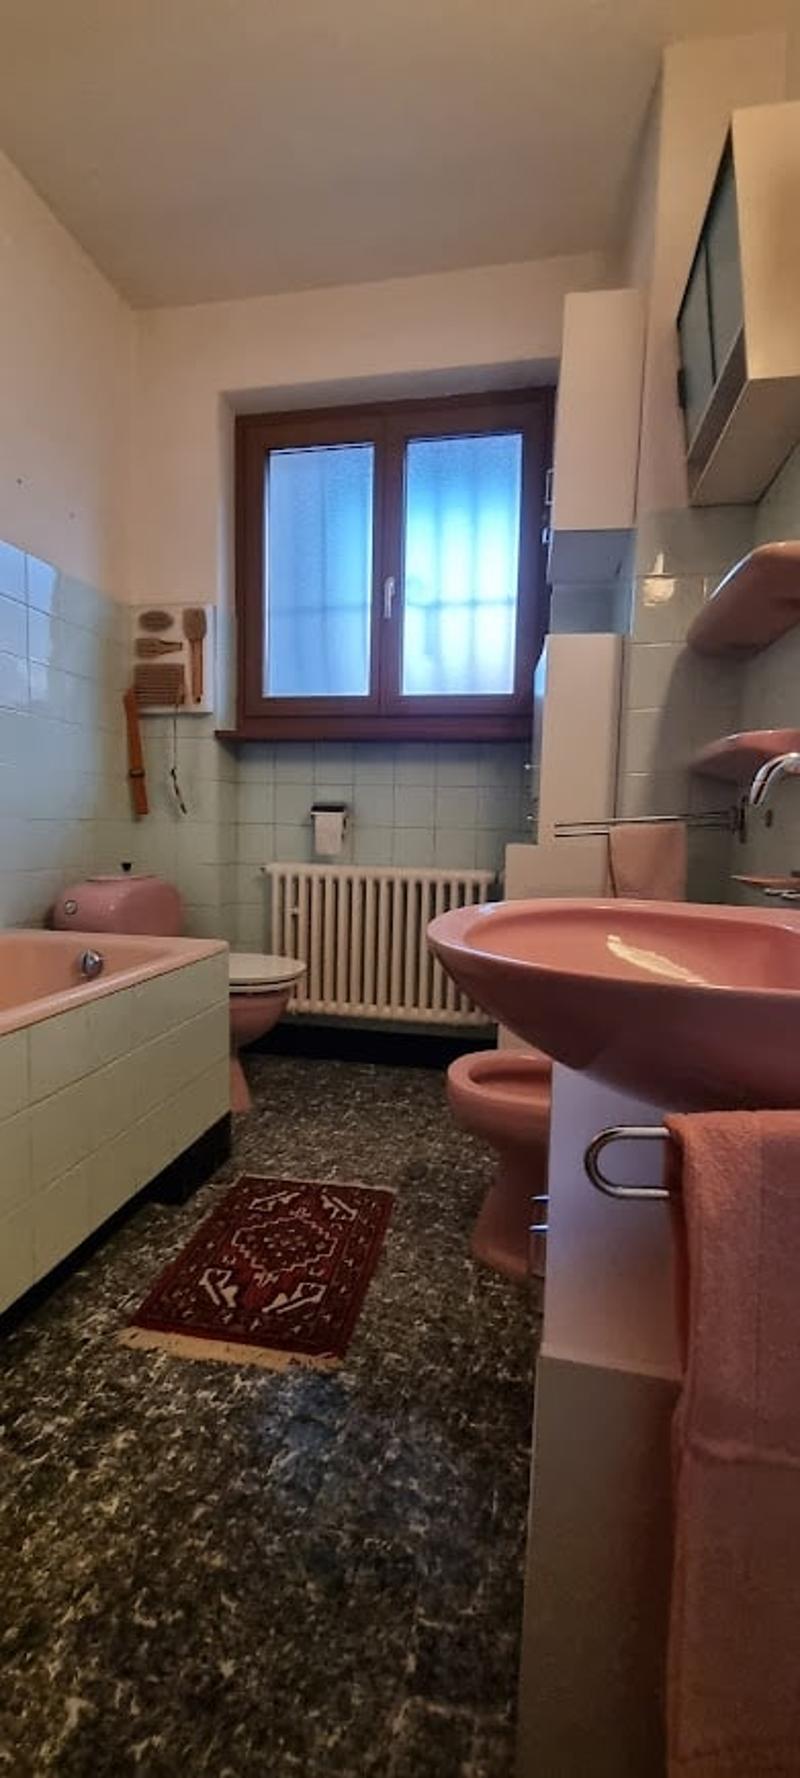
3 bathrooms (two with bathtubs and one for guests with toilet and sink)
spacious garage and private parking
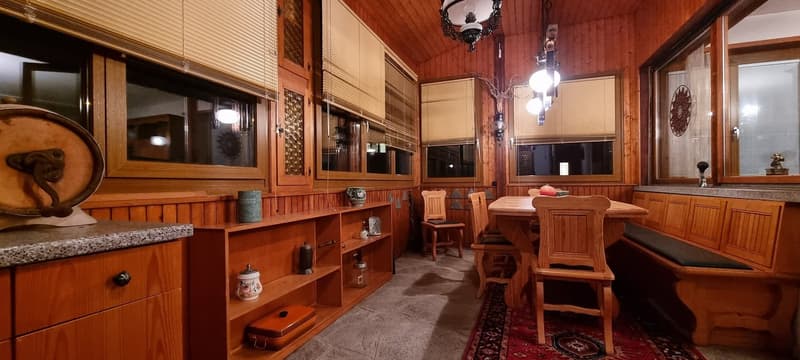
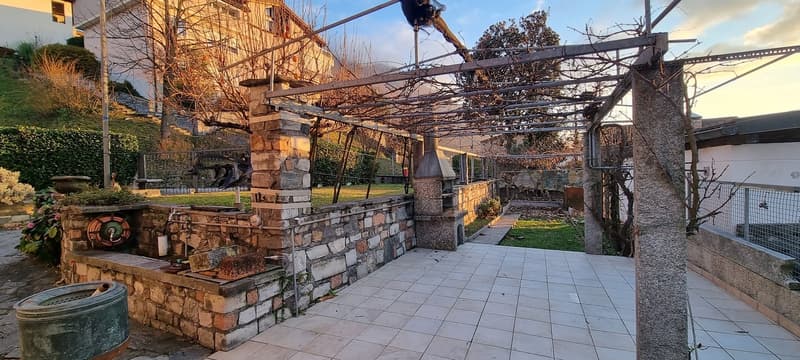
Large veranda with fireplace for barbecues
Fireplace in the living room
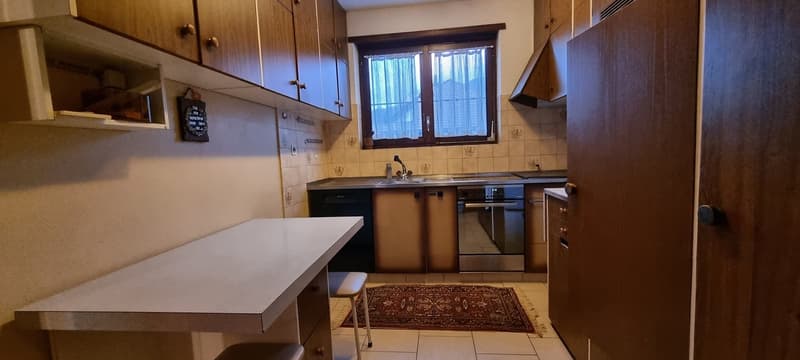
2 habitable kitchens
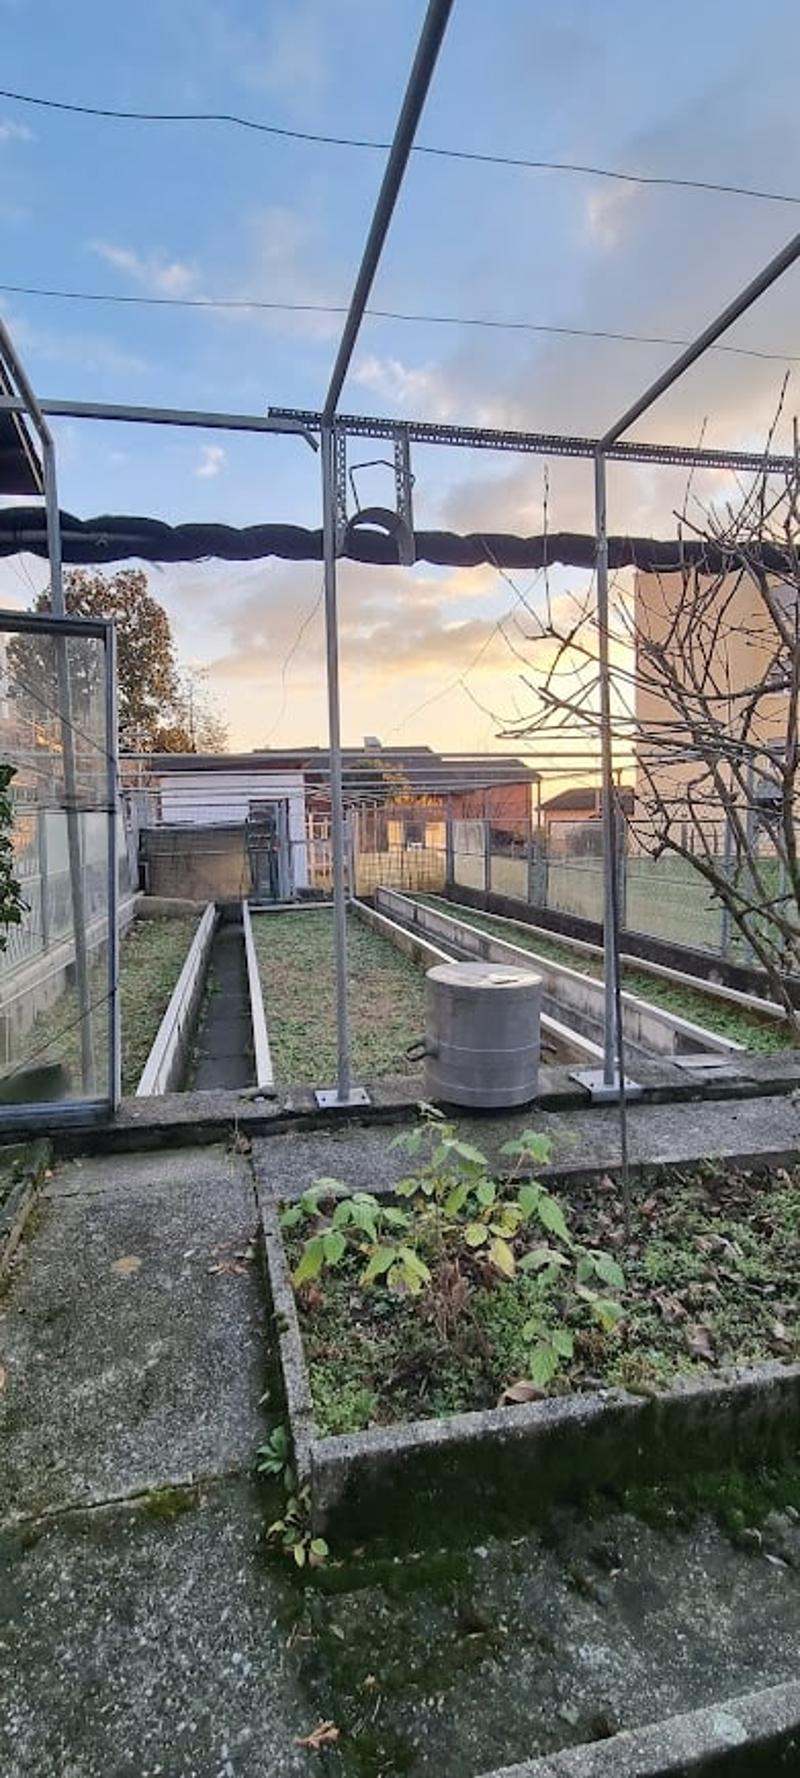
The land of approximately 800 square meters surrounds the property. Here we find a beautiful green lawn, a well-organized garden, parking and various outbuildings (woodshed, tool shed, chicken coop, etc.). An oasis of tranquility near all necessary infrastructure.
Strategic location: The property enjoys a quiet and sunny location, with good connections to services. The bus stop in Cadro is reachable in just 5 minutes on foot, while the pharmacy in Cadro is 9 minutes away on foot. For families, the elementary schools in Cadro are conveniently reachable in 12 minutes on foot.
This two-family house represents a unique opportunity for those looking for space, comfort, and tranquility in one of the most sought-after areas of Lugano, with the possibility of enjoying both urban life and the serenity of the surrounding nature.
The house is in decent condition, with "vintage" finishes. It was inhabited until a few years ago. However, it would need modernization work to bring it up to current standards.
Selling price: CHF 1'450'000.00
Have we sparked your interest? Then contact us for a visit.
Mortgage Calculator
From dream house to home ownership: the mortgage calculator can help you estimate the affordability of this property.

Create an account for more options
Create your account to manage your favorites across all devices, keep track of your search alerts, and never miss an update. Everything you need for your home search, all in one place!
Viewing
Contact
Roberta Steinmann
- Listing ID
- 4002820972
- Object ref.
- ja51d.tklux