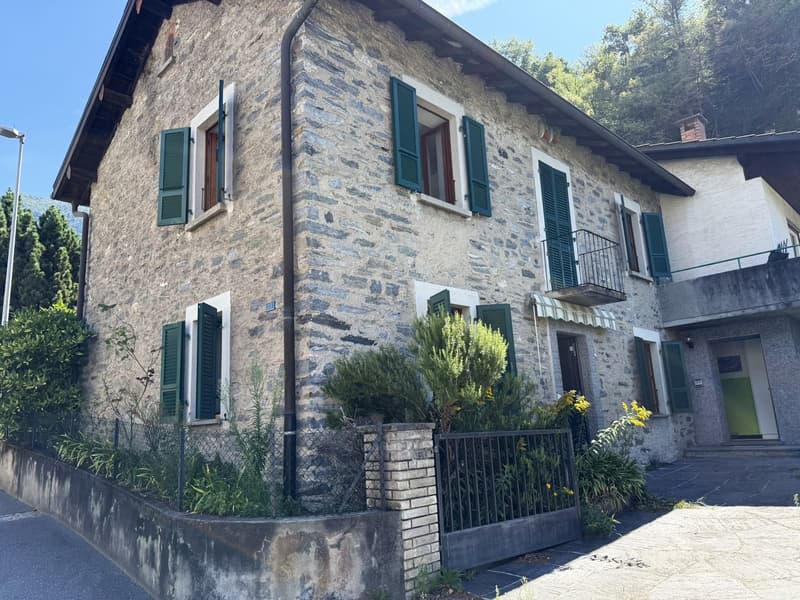
• 2-story stone house with green shutters, balcony, and landscaped garden in front
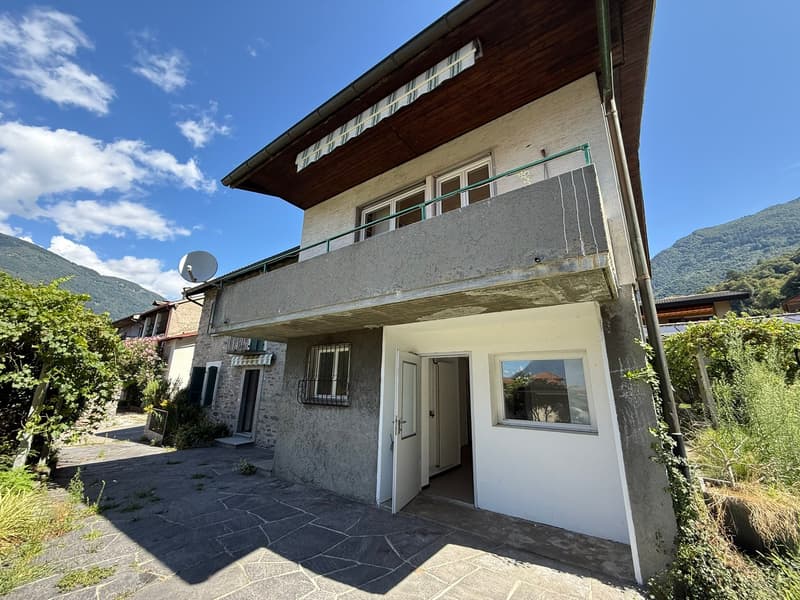
  • 2-story house with wooden roof, stucco exterior, balcony, and paved parking area. The house is surrounded by greenery and mountains in the background.
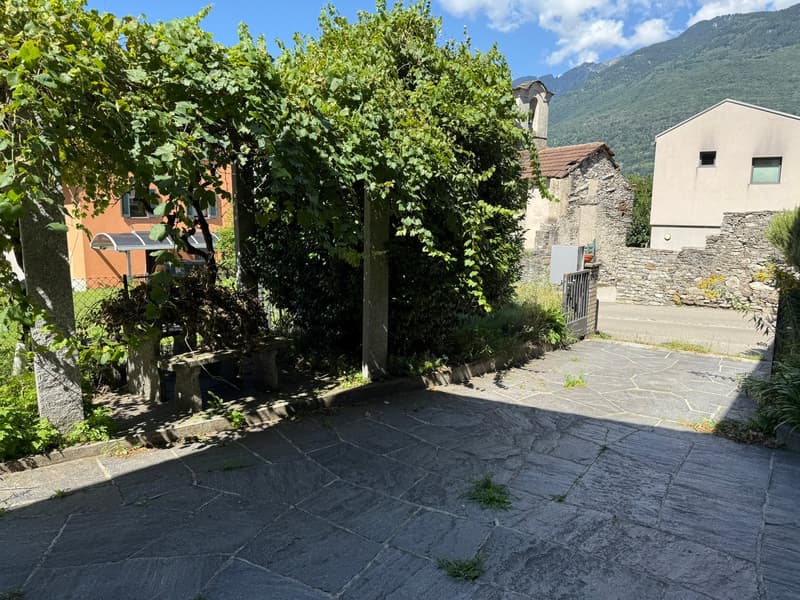
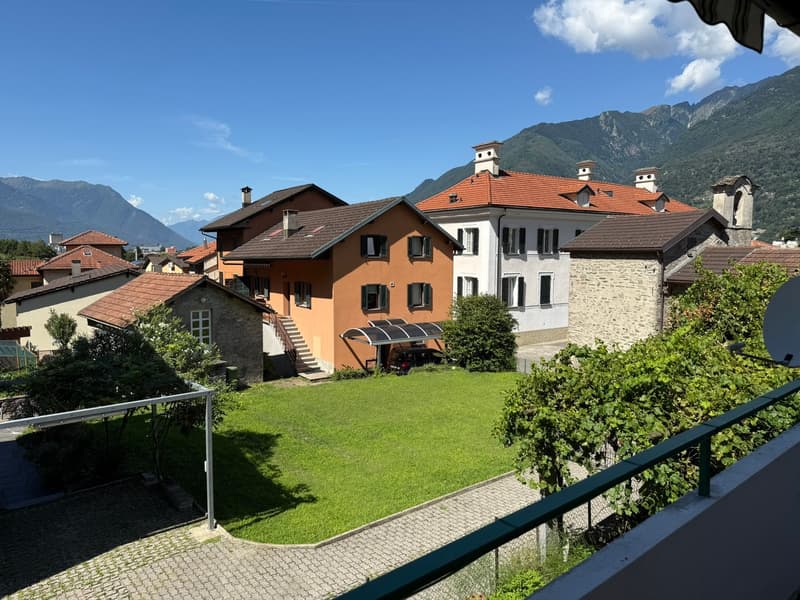
  • The image shows an outdoor area with a paved stone floor, surrounded by lush green trees and vegetation. There appears to be a balcony or terrace visible on one of the buildings in the background.
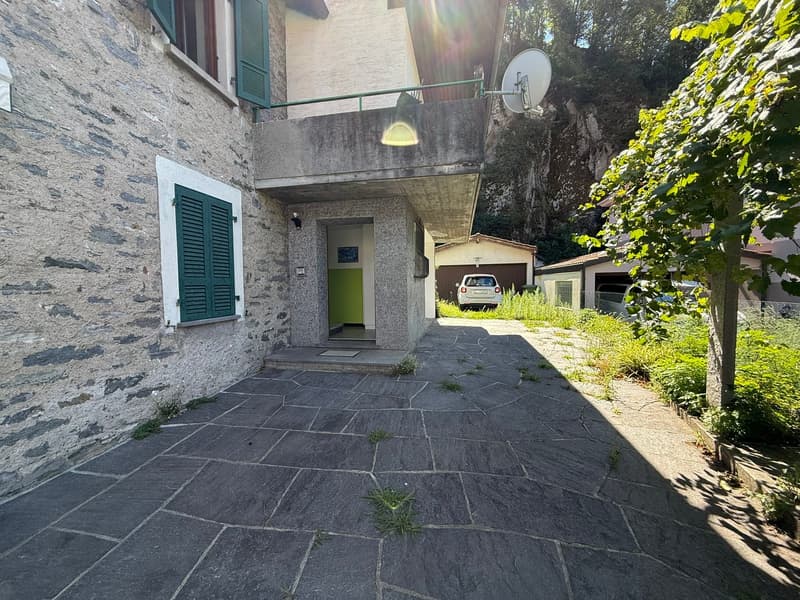
  • 2-story stone house with green shutters, stone patio, garage, and surrounding greenery
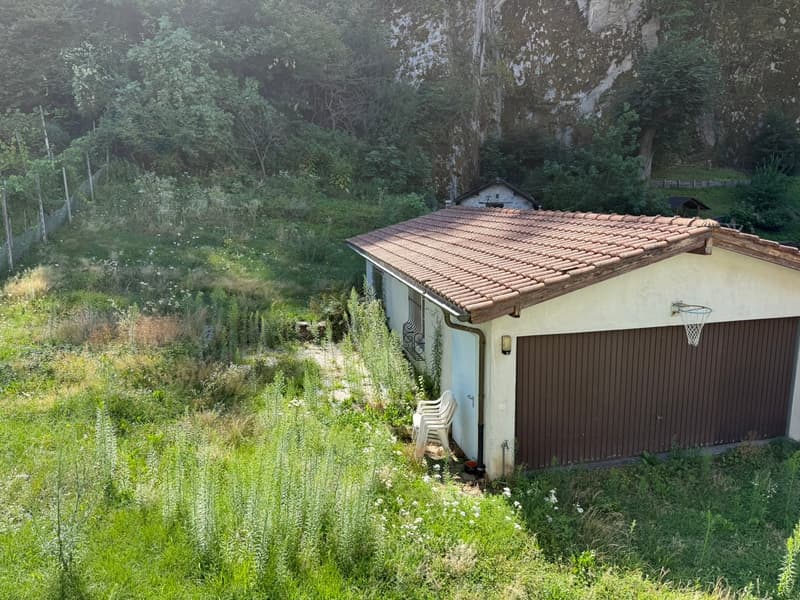
  • A small house with a tiled roof, surrounded by lush greenery and vegetation. There appears to be a garage or outbuilding attached to the side of the house.
  • Multi-story residential buildings with red tile roofs, surrounded by mountains, with a grassy lawn and paved walkway in the foreground.
  • Semi-detached house 5.5 + 2.5 rooms, prestigious area, Giubiasco (7)
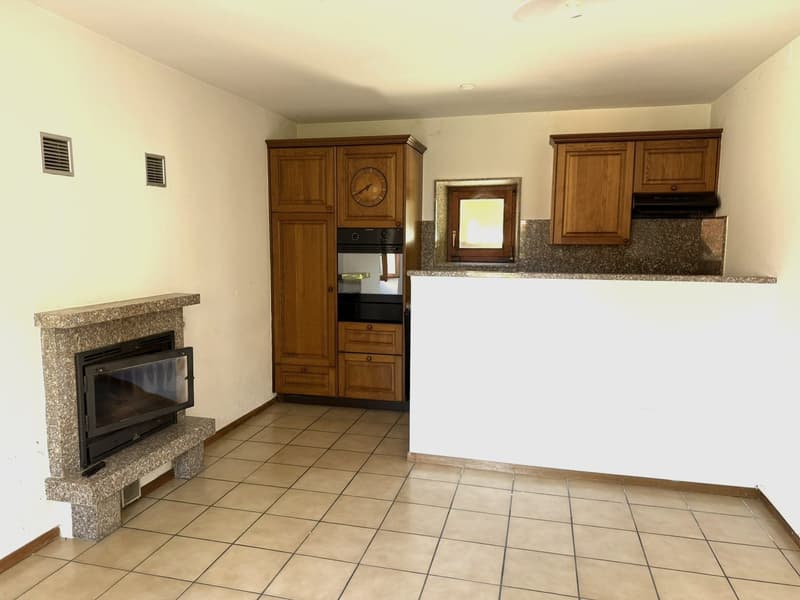
  • Spacious kitchen with wooden cabinets, granite countertops, built-in oven, and a fireplace in the corner.
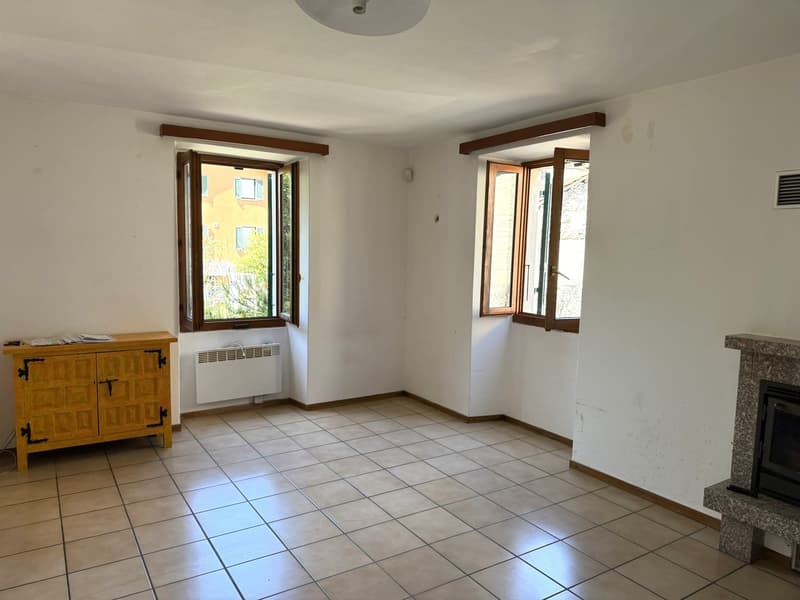
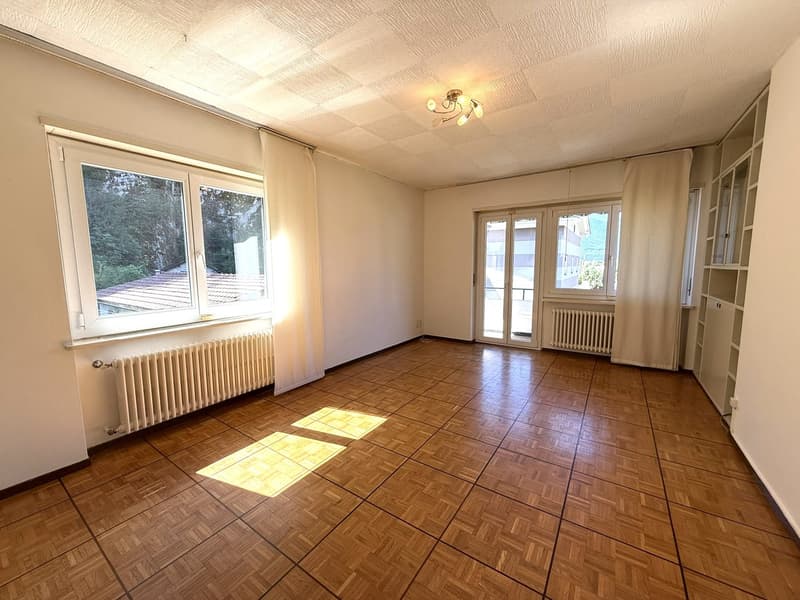
  • Spacious living room with tiled flooring, white walls, wooden beams, large windows, and a fireplace
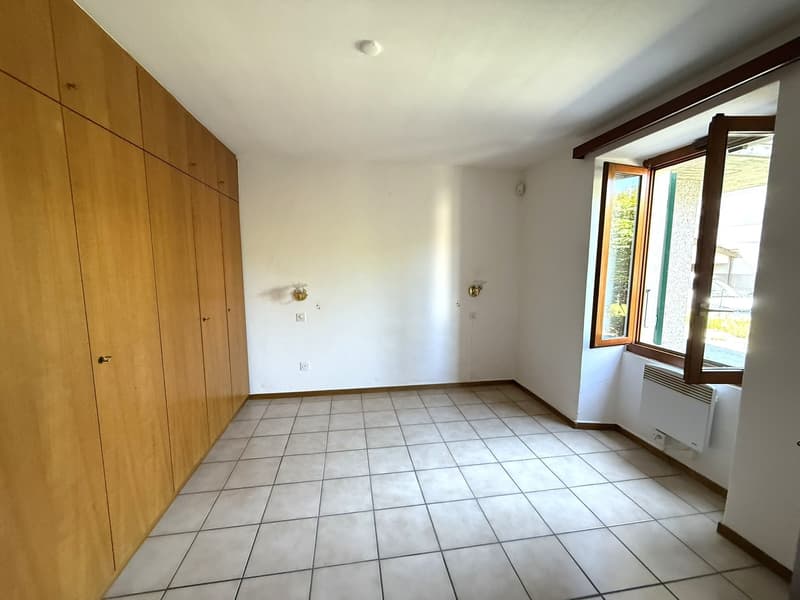
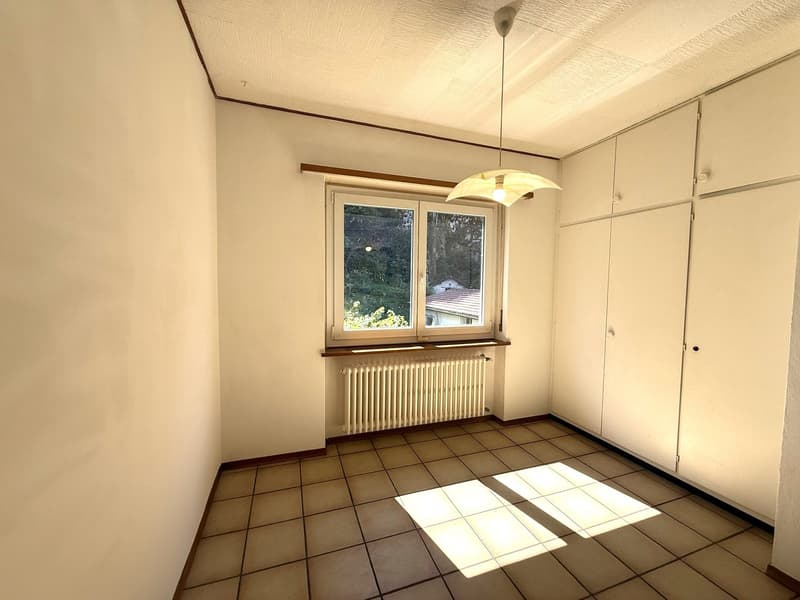
  • The image shows a spacious bedroom with wooden built-in wardrobes along one wall. The room has a tiled floor and a large window that provides natural light. The walls are painted in a neutral color, and the room appears to be clean and well-maintained.
  • Semi-detached house 5.5 + 2.5 rooms, prestigious area, Giubiasco (11)
  • Semi-detached house 5.5 + 2.5 rooms, prestigious area, Giubiasco (12)
  • Semi-detached house 5.5 + 2.5 rooms, prestigious area, Giubiasco (13)
  • Semi-detached house 5.5 + 2.5 rooms, prestigious area, Giubiasco (14)
  • Semi-detached house 5.5 + 2.5 rooms, prestigious area, Giubiasco (15)
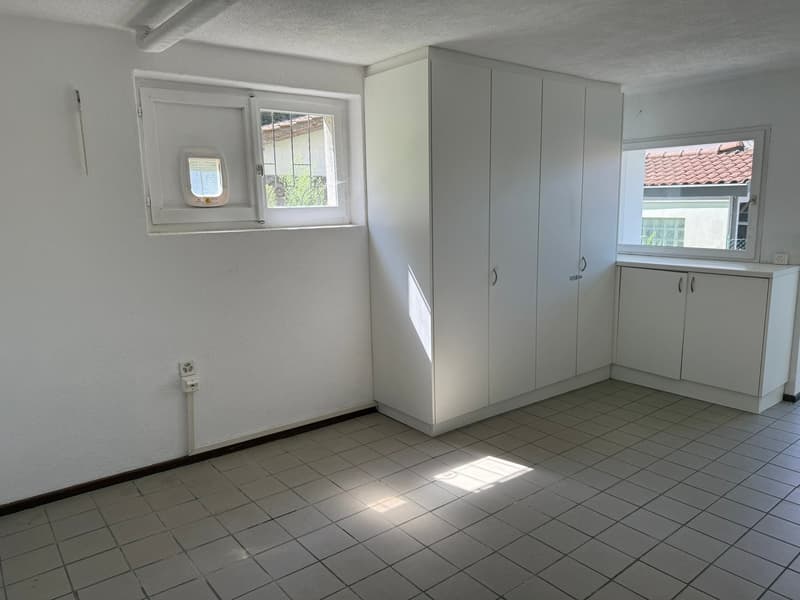
  • The image shows a room with white walls, a tiled floor, and a large built-in wardrobe along one wall. There is a window that provides natural light to the space. The room appears to be a bedroom or living area.
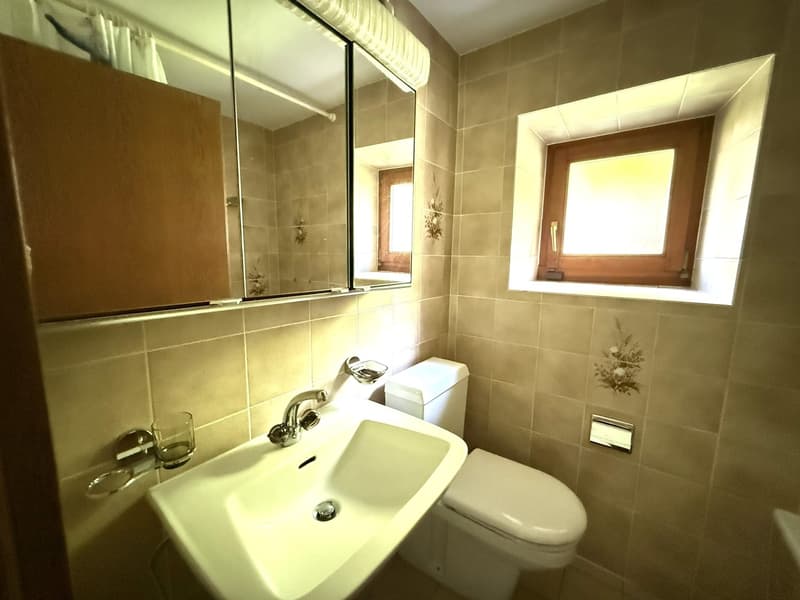
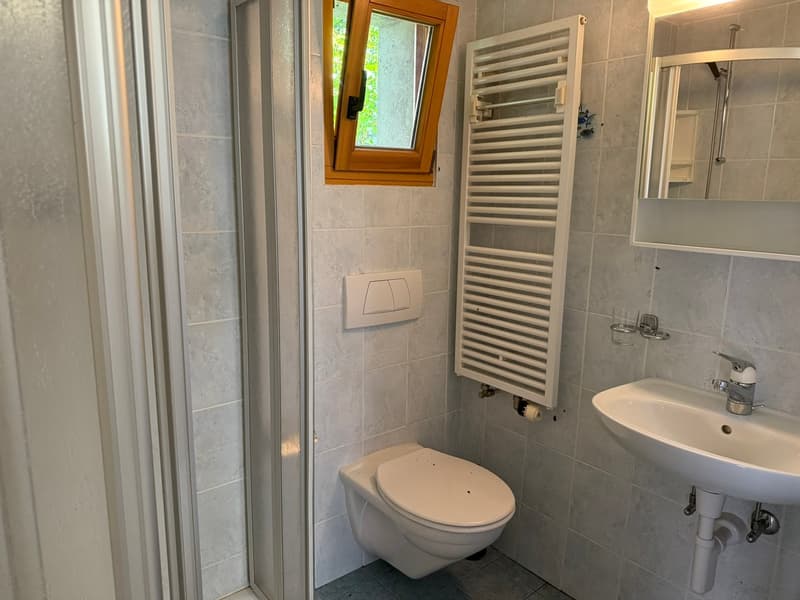
  • Bathroom with gray tile walls, a toilet, a sink, a towel warmer, and a shower enclosure.
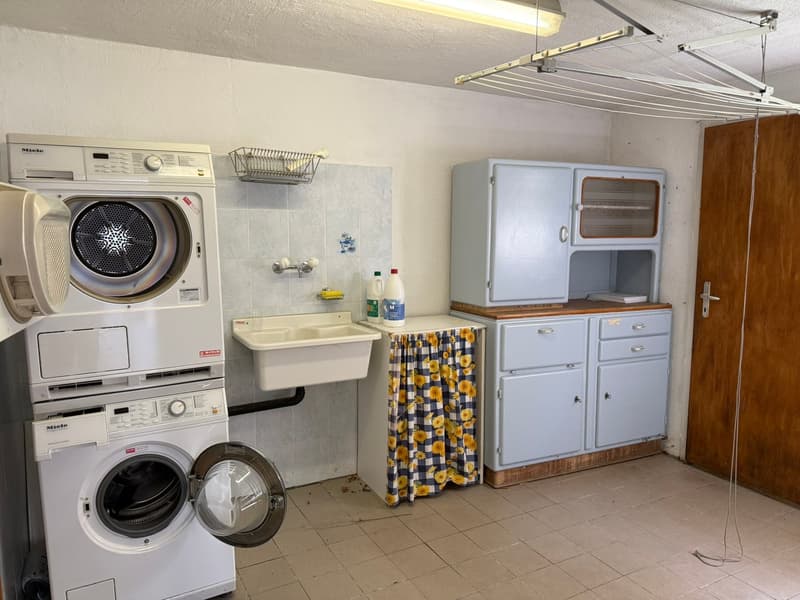
  • The image shows a laundry room with a Miele washing machine and dryer, a sink, a curtain-covered storage unit, and a refrigerator. The room has tile flooring and appears to be a functional laundry space.
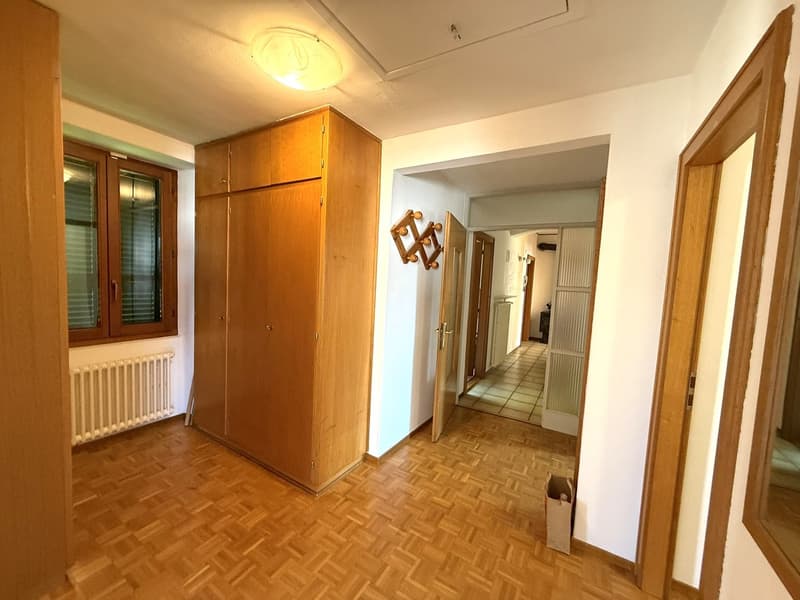
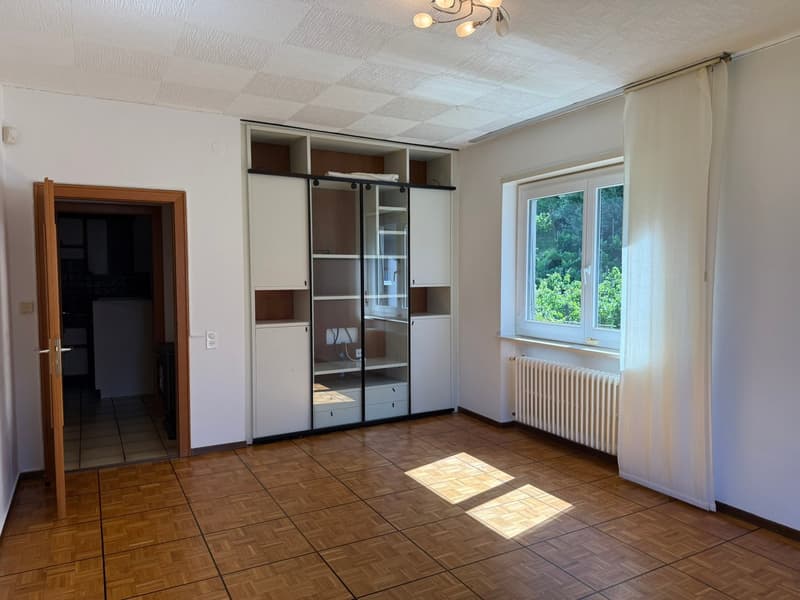
  • The image shows the interior of an apartment. The room has wooden floors and a large wooden cabinet or wardrobe. There is a hallway visible in the background, leading to other rooms. The lighting appears to be warm and the overall atmosphere is cozy.
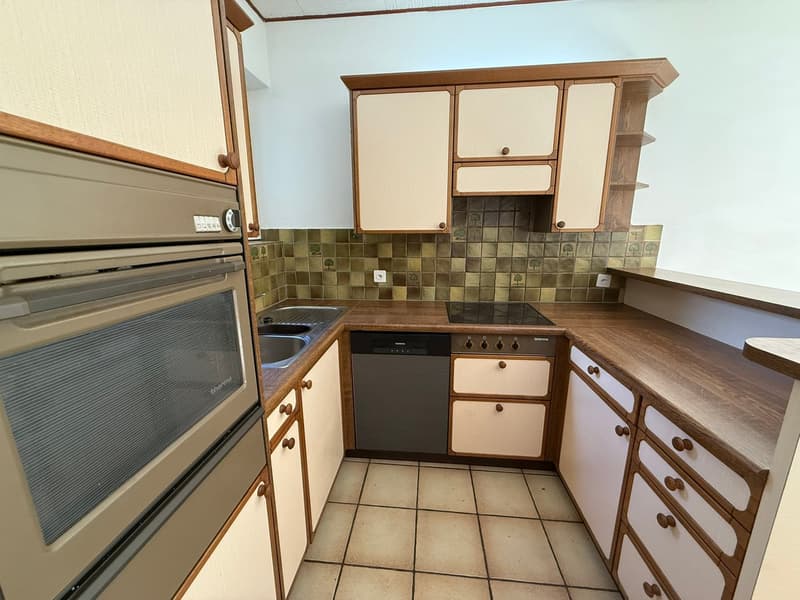
  • Compact kitchen with wooden cabinets, tile backsplash, tile flooring, and built-in appliances including a dishwasher and oven
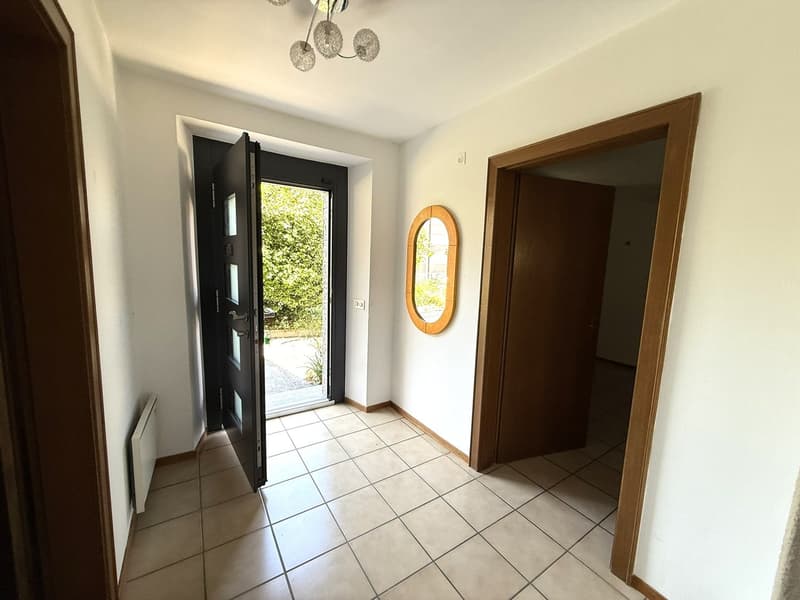
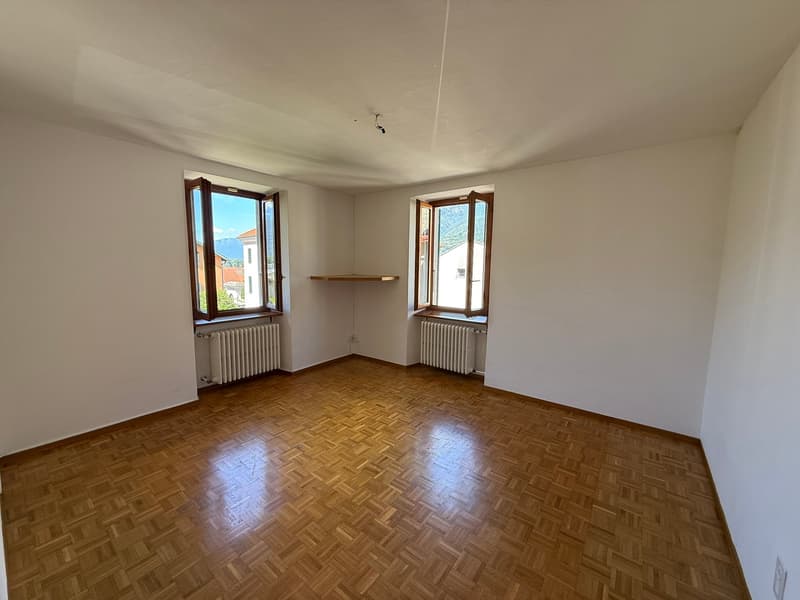
  • Spacious room with tile flooring, white walls, large windows overlooking a garden, and a pendant light fixture.
  • Semi-detached house 5.5 + 2.5 rooms, prestigious area, Giubiasco (22)
  • The image shows a bedroom with a large built-in wardrobe along one wall. The room has a tiled floor and a window overlooking some greenery outside. The room appears to be well-lit with natural light coming in through the window.
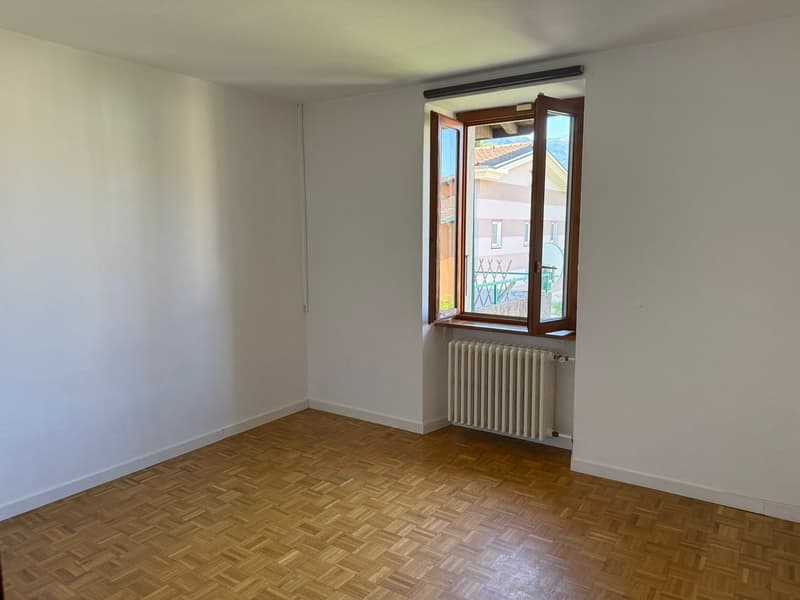
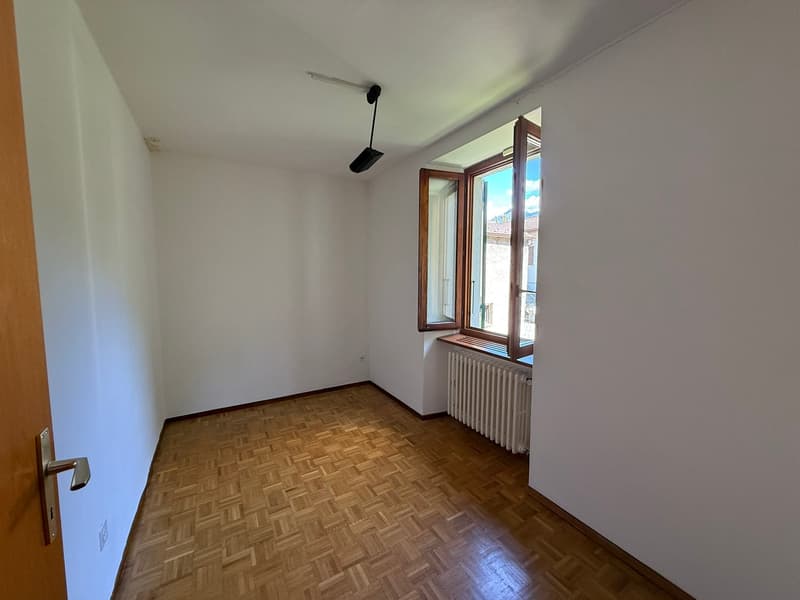
  • Spacious bedroom with hardwood parquet flooring, white walls, and a large window providing natural light. The room appears to be empty, ready for furnishing and personalization.
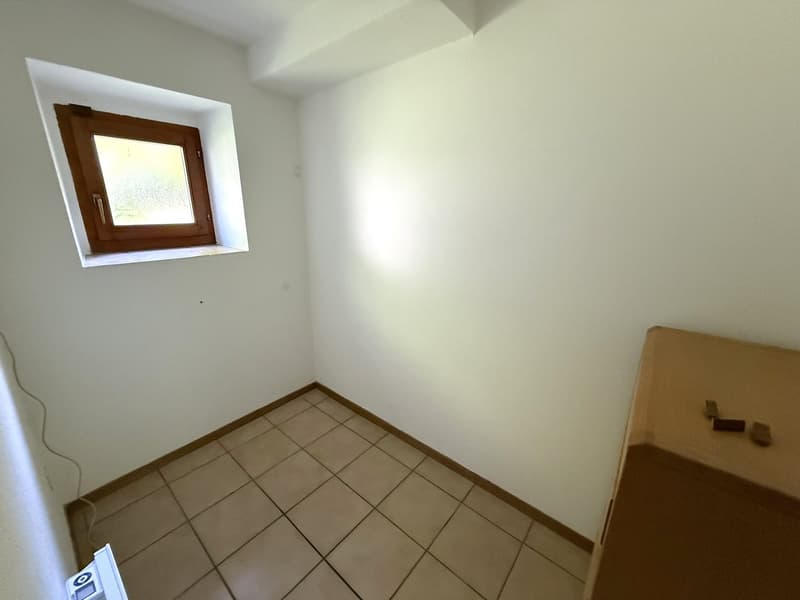
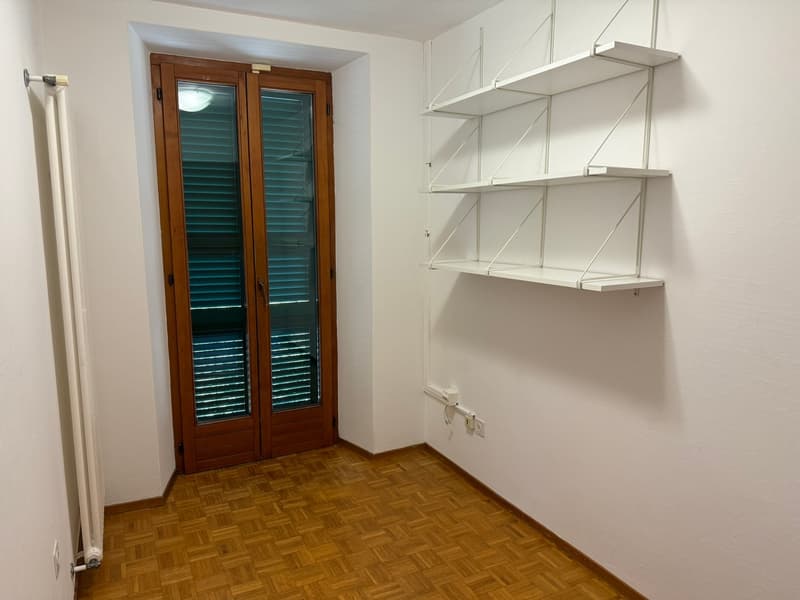
  • The image shows a small room with white walls, a wooden floor, and a set of wooden shuttered windows. There is a metal shelving unit along one wall, providing storage space. The room appears to be a utility or storage space, with a simple and functional d
  • Semi-detached house 5.5 + 2.5 rooms, prestigious area, Giubiasco (26)
  • Semi-detached house 5.5 + 2.5 rooms, prestigious area, Giubiasco (27)
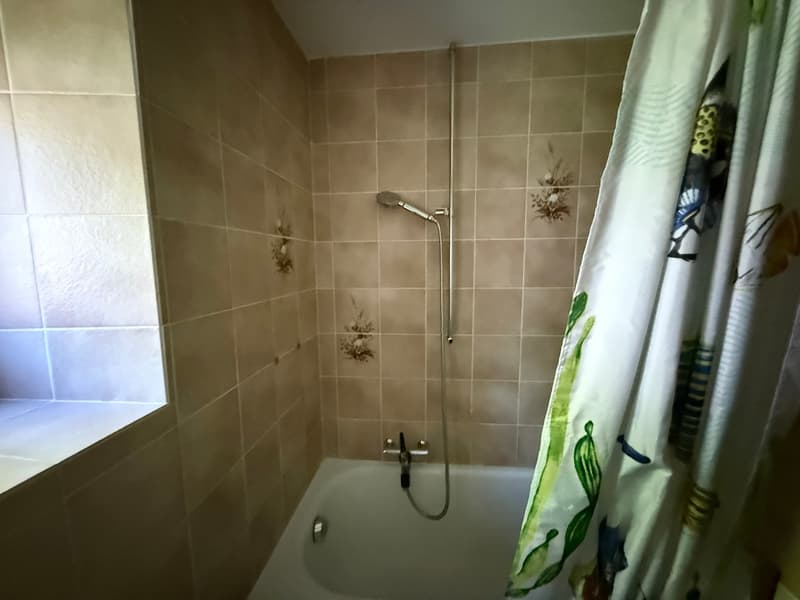
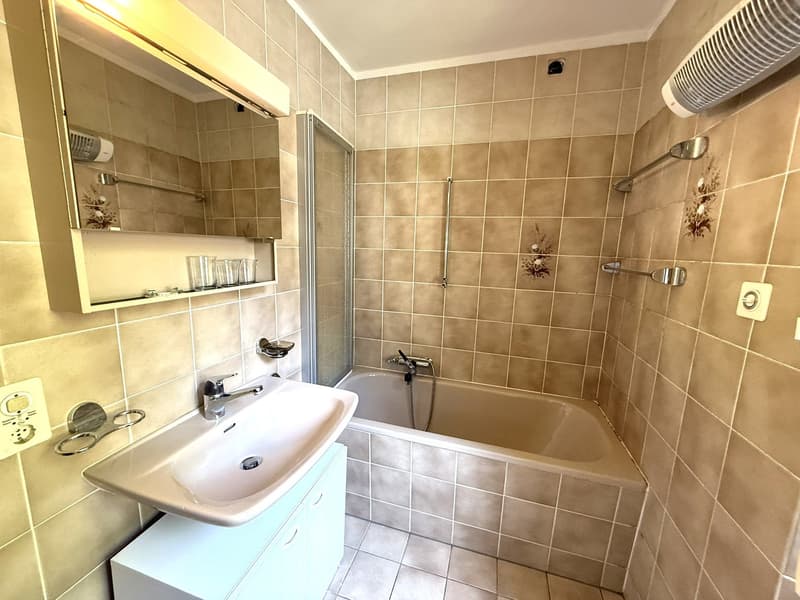
  • Tiled bathroom with a bathtub, sink, and storage shelves. The bathroom has a neutral color scheme with beige tiles and a white sink.
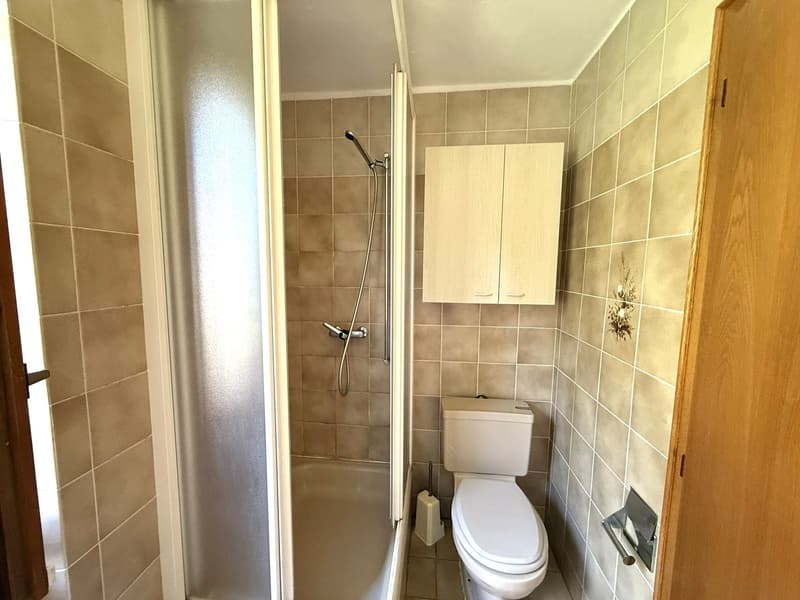
  • Tiled bathroom with shower, toilet, and a cabinet above the toilet
1 / 29
Rooms
7.5
Living space
200 m2
Selling price
CHF 1,250,000.–
Notify on price drop

"Semi-detached house 5.5 + 2.5 rooms, prestigious area, Giubiasco"

Find the right mortgage for your new home

The advertiser has not provided the exact address.

Address

6512 Giubiasco

Price

Purchase price:
CHF 1,250,000.–
Notify on price drop

Main information

Availability:
Immediately
Type:
Bifamiliar house
No. of rooms:
7.5
Number of bathrooms:
3
Number of floors:
2
Surface living:
200 m2
Floor space:
250 m2
Land area:
859 m2
Volume:
1200 m3
Room height:
1 m

Characteristics

  • Balcony / Terrace

  • Dishwasher

  • Cable TV

  • Fireplace

  • View

  • Quiet neighborhood

  • Child-friendly

  • Parking space

  • Garage

Documents (0)

Description

Large house in a prestigious residential and sunny area, in the Giubiasco neighborhood, very close to schools and services.

  • In the basement, we find a stone cellar.

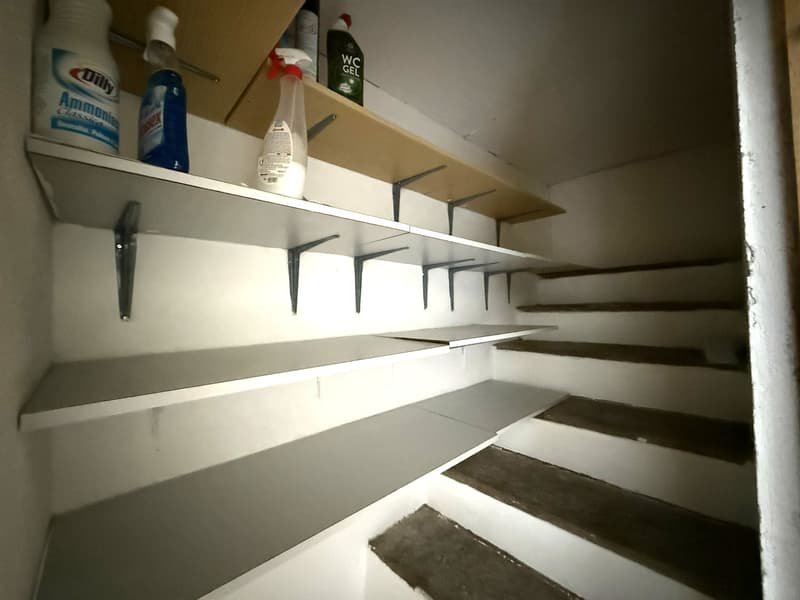
  • On the ground floor, a pleasant 2.5-room apartment, storage room and small hobby room, with independent entrance.

  • On the ground floor + 1st floor, a large 5.5-room apartment, consisting of a kitchen, a large living room, a large terrace, a bathroom with bathtub and shower, 4 bedrooms and a hallway on the 1st floor, while on the ground floor there is a large hobby/office room, a WC with shower, a laundry room and a technical room.

The property is completed by the construction of a double garage and a tool shed, a large garden, a pergola with a stone table and bench, and several external parking spaces.

The house is located in a quiet residential area, ideal for families with children. Essential services are easily accessible on foot, as well as the elementary school and kindergarten, middle schools, and shops.

Mortgage Calculator

From dream house to home ownership: the mortgage calculator can help you estimate the affordability of this property.

Purchase price
Household income

Annual gross income of all persons applying for the mortgage (including 13th month salary or bonus payment).

The mortgage is affordable if the living costs do not exceed one third (33%) of your income.

Equity capital

You must finance at least 20% of the property value with your own funds. This includes savings, advance inheritance, gifts, all retirement assets (3a, 3b) and pension fund assets. You may withdraw a maximum of 10% of the purchase price from the pension fund.

Create your account
Free

Create an account for more options

Create your account to manage your favorites across all devices, keep track of your search alerts, and never miss an update. Everything you need for your home search, all in one place!

Viewing

Oggetto 13345

Advertiser

Immoprogramm SA
Immoprogramm SA
Viale Stazione 4
6500Bellinzona
Listing ID
4002415545
Object ref.
13345.fjnn0.ge6ee
Immoprogramm SA
Advertiser
Immoprogramm SA

Contact the advertiser

Equity capital (optional)

By continuing, I declare that I accept the GTC and acknowledge the privacy policy, and that personal aggregated data related to my interests may be shared with the advertiser.

* By selecting “Yes”, I agree that ImmoScout24 may process this information as described here.

Similar properties which might be interesting for you

Fraud prevention: a few useful tips

  • Never transfer money in advance
  • Be careful if the price appears too low
  • Never share personal data such as bank details or copies of ID upfront
  • Do not sign a contract before you have visited the property

Tips and services
