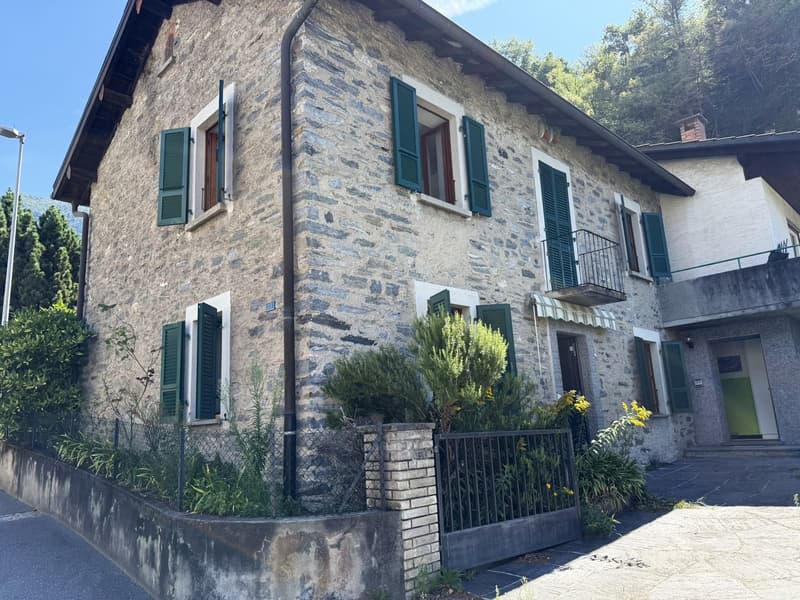
• 2-story stone house with green shutters, balcony, and landscaped garden in front
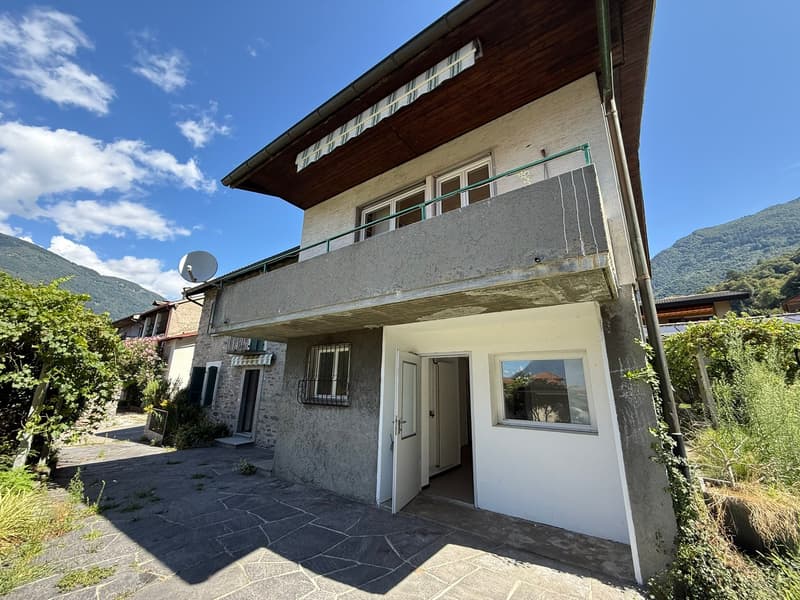
  • 2-story house with wooden roof, stucco exterior, balcony, and paved parking area. The house is surrounded by greenery and mountains in the background.
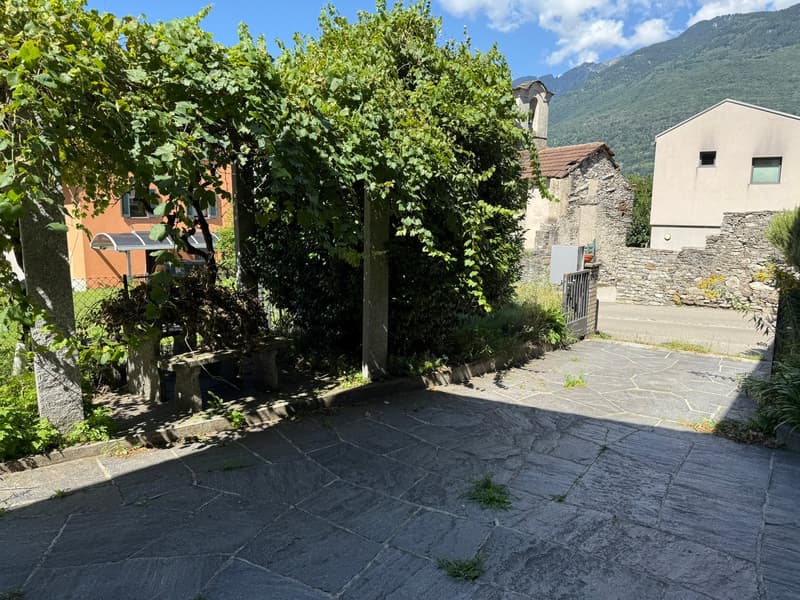
  • The image shows an outdoor area with a paved stone floor, surrounded by lush green trees and vegetation. There appears to be a balcony or terrace visible on one of the buildings in the background.
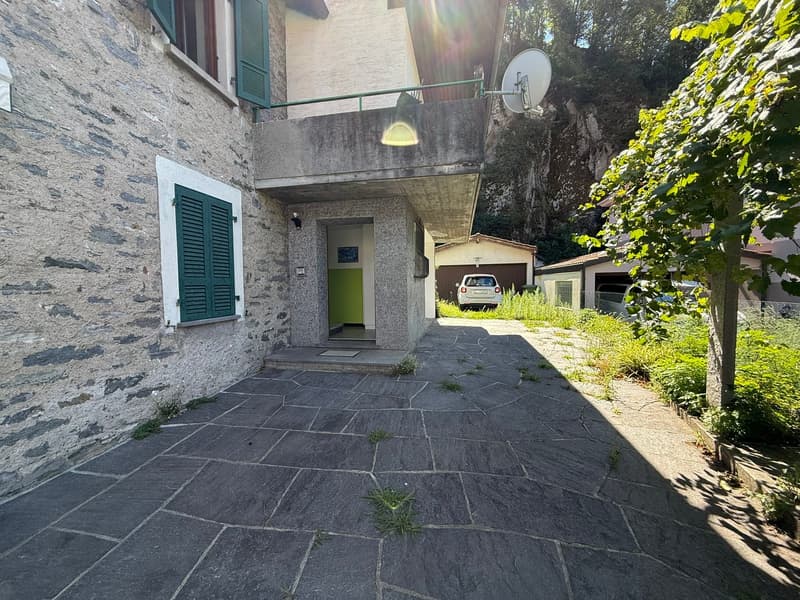
  • 2-story stone house with green shutters, stone patio, garage, and surrounding greenery
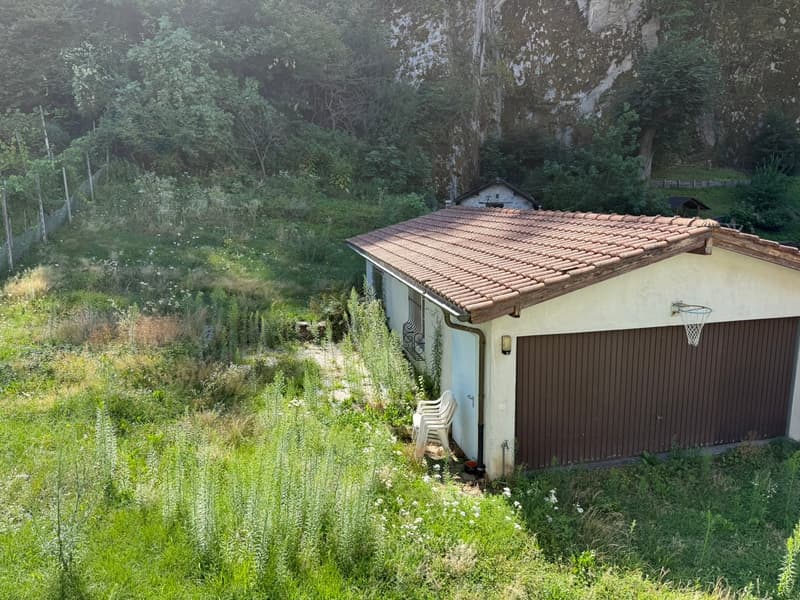
  • A small house with a tiled roof, surrounded by lush greenery and vegetation. There appears to be a garage or outbuilding attached to the side of the house.
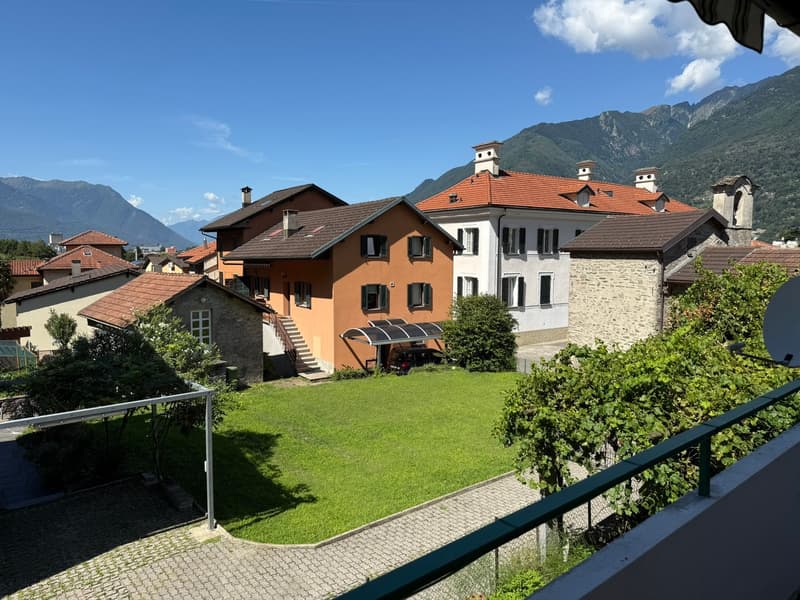
  • Multi-story residential buildings with red tile roofs, surrounded by mountains, with a grassy lawn and paved walkway in the foreground.
  • Zweifamilienhaus 5,5 + 2,5 Zimmer, noble Gegend, Giubiasco (7)
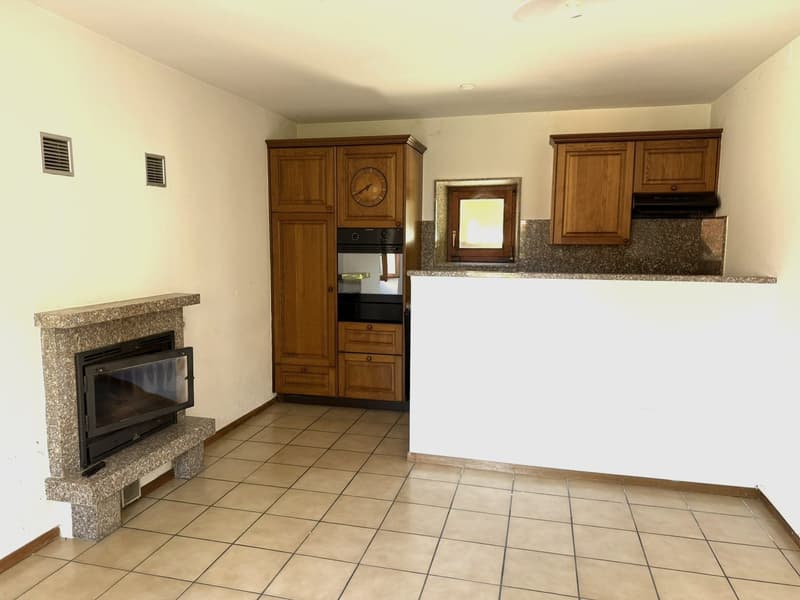
  • Spacious kitchen with wooden cabinets, granite countertops, built-in oven, and a fireplace in the corner.
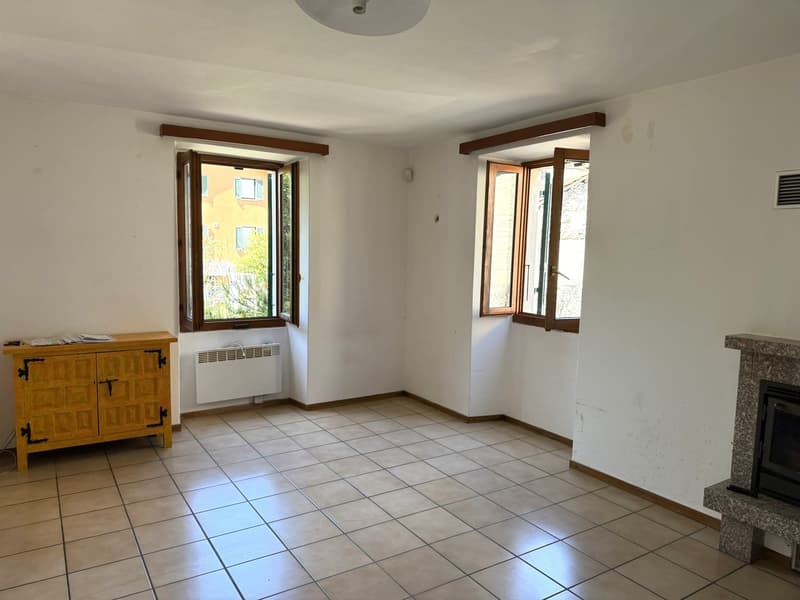
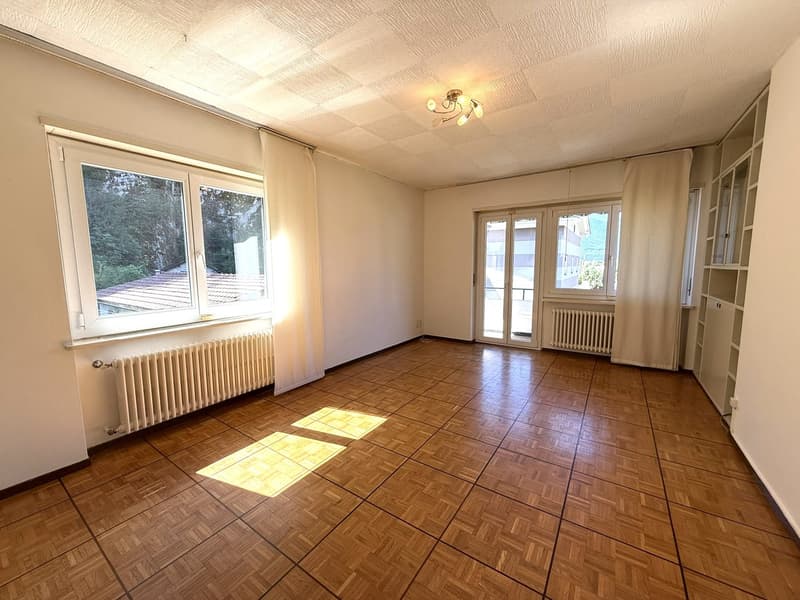
  • Spacious living room with tiled flooring, white walls, wooden beams, large windows, and a fireplace
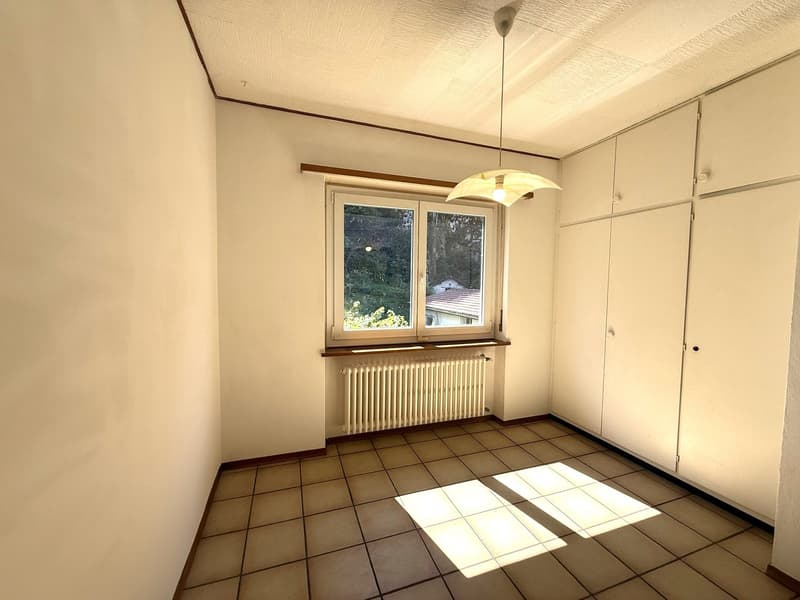
  • The image shows a spacious bedroom with wooden built-in wardrobes along one wall. The room has a tiled floor and a large window that provides natural light. The walls are painted in a neutral color, and the room appears to be clean and well-maintained.
  • Zweifamilienhaus 5,5 + 2,5 Zimmer, noble Gegend, Giubiasco (11)
  • Zweifamilienhaus 5,5 + 2,5 Zimmer, noble Gegend, Giubiasco (12)
  • Zweifamilienhaus 5,5 + 2,5 Zimmer, noble Gegend, Giubiasco (13)
  • Zweifamilienhaus 5,5 + 2,5 Zimmer, noble Gegend, Giubiasco (14)
  • Zweifamilienhaus 5,5 + 2,5 Zimmer, noble Gegend, Giubiasco (15)
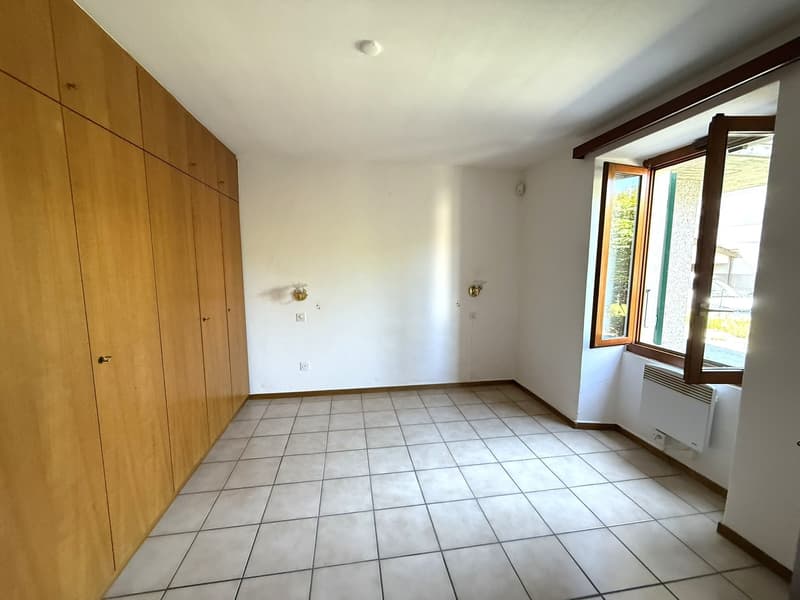
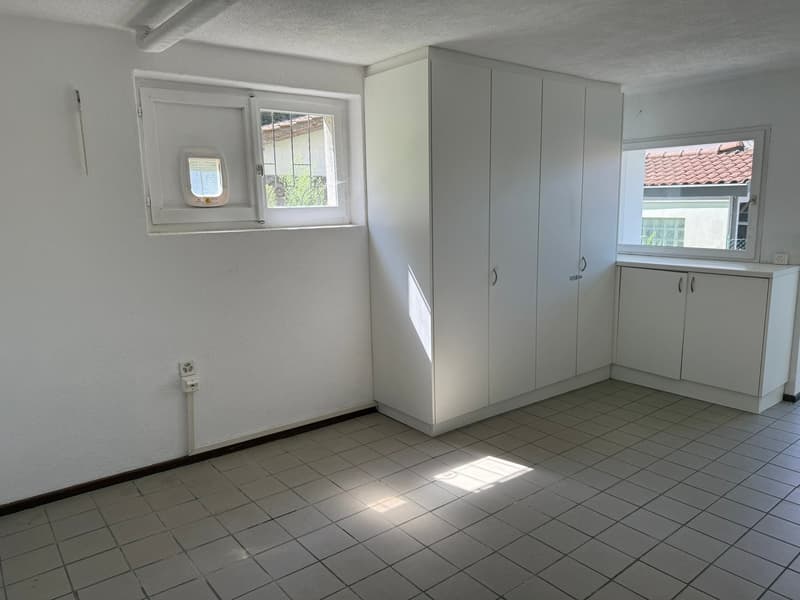
  • The image shows a room with white walls, a tiled floor, and a large built-in wardrobe along one wall. There is a window that provides natural light to the space. The room appears to be a bedroom or living area.
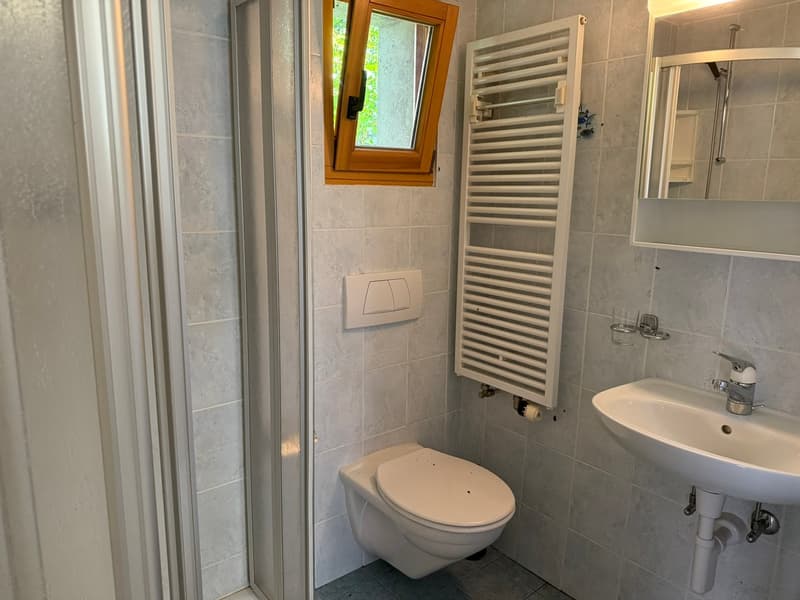
  • Bathroom with gray tile walls, a toilet, a sink, a towel warmer, and a shower enclosure.
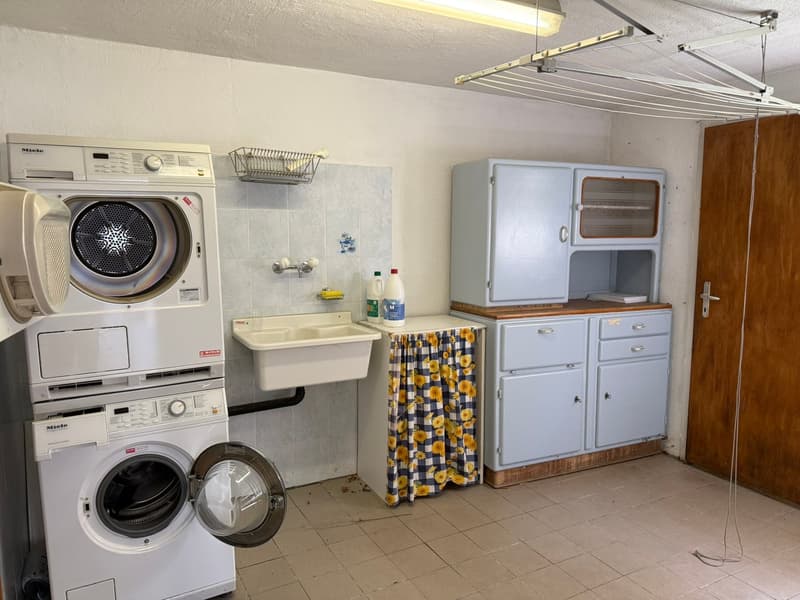
  • The image shows a laundry room with a Miele washing machine and dryer, a sink, a curtain-covered storage unit, and a refrigerator. The room has tile flooring and appears to be a functional laundry space.
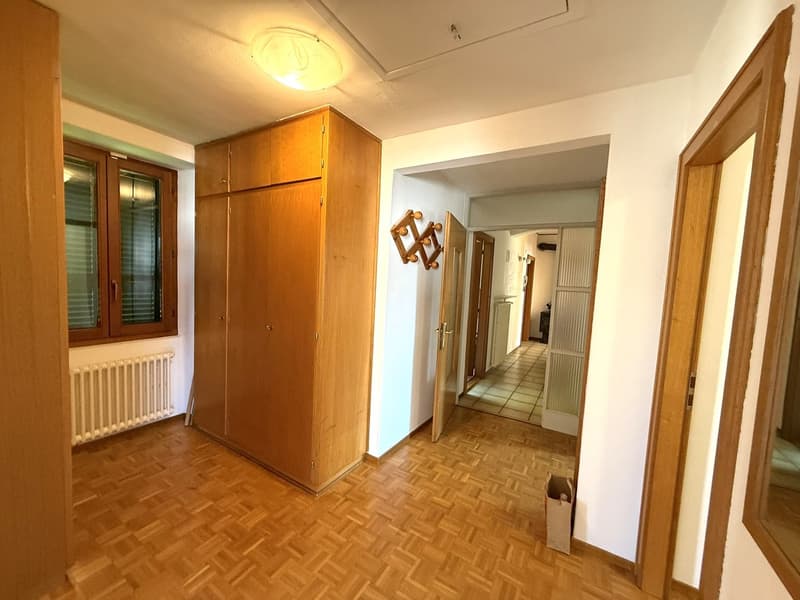
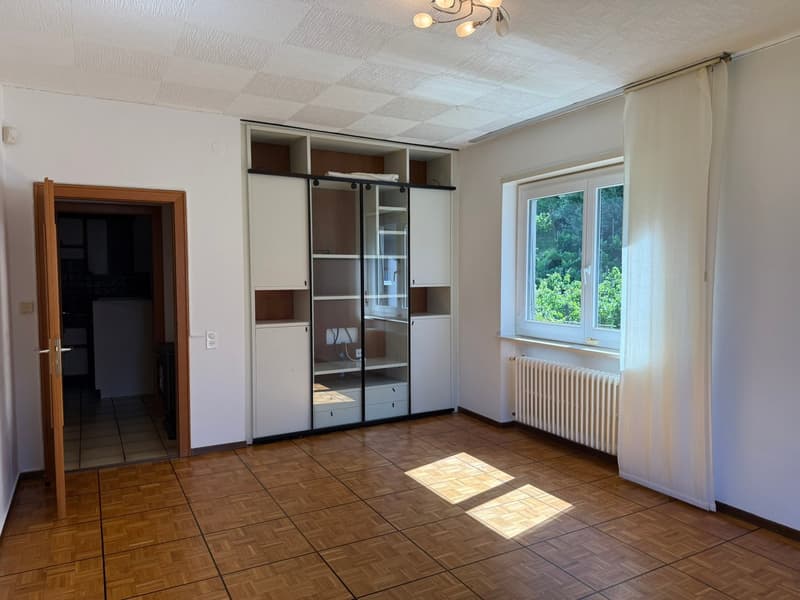
  • The image shows the interior of an apartment. The room has wooden floors and a large wooden cabinet or wardrobe. There is a hallway visible in the background, leading to other rooms. The lighting appears to be warm and the overall atmosphere is cozy.
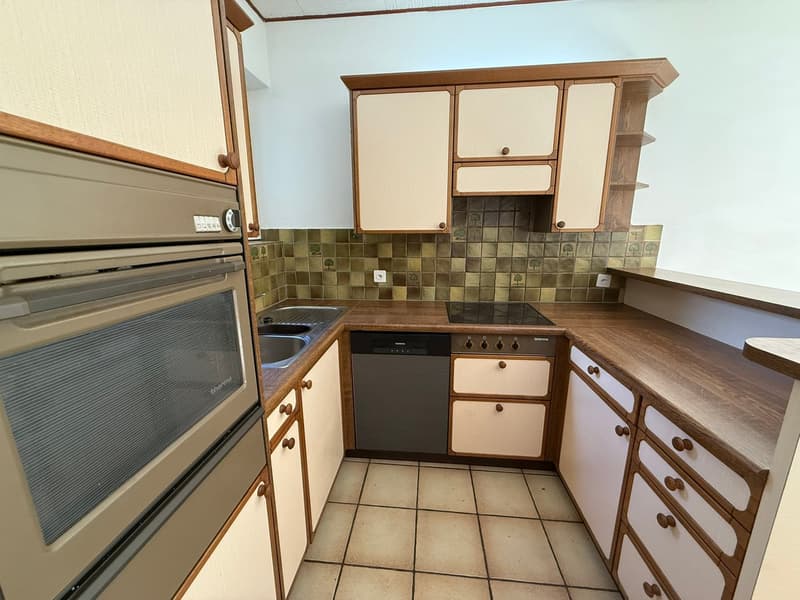
  • Compact kitchen with wooden cabinets, tile backsplash, tile flooring, and built-in appliances including a dishwasher and oven
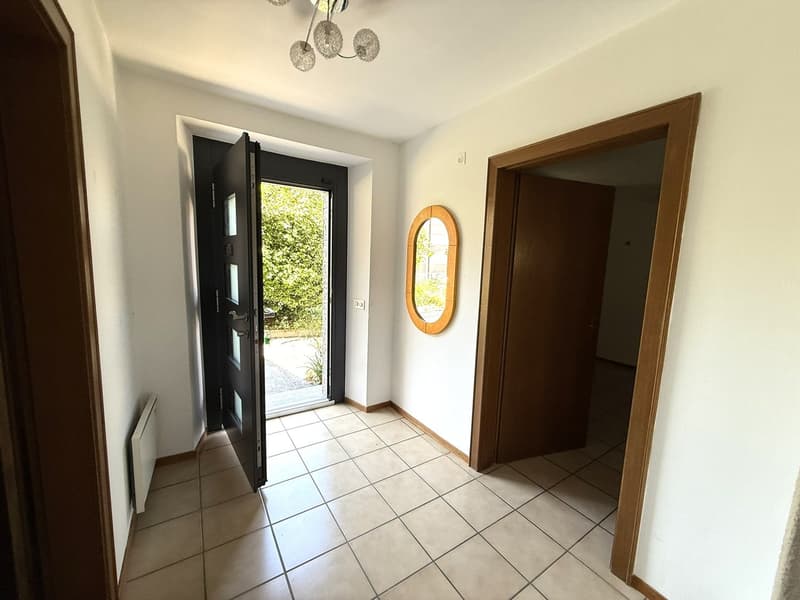
  • Spacious room with tile flooring, white walls, large windows overlooking a garden, and a pendant light fixture.
  • Zweifamilienhaus 5,5 + 2,5 Zimmer, noble Gegend, Giubiasco (22)
  • The image shows a bedroom with a large built-in wardrobe along one wall. The room has a tiled floor and a window overlooking some greenery outside. The room appears to be well-lit with natural light coming in through the window.
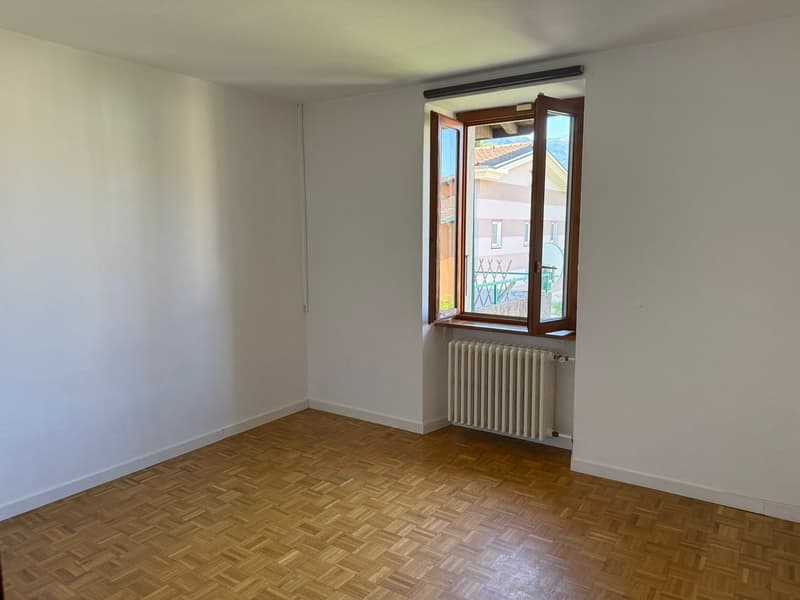
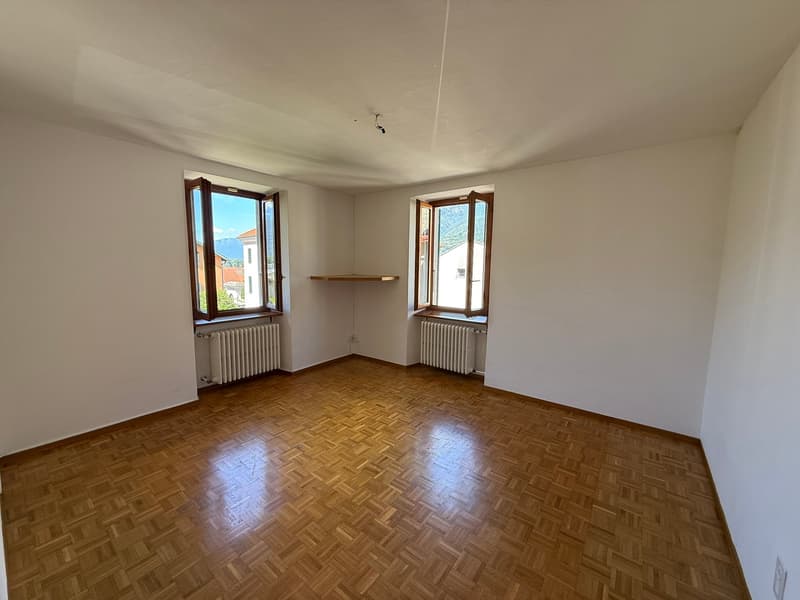
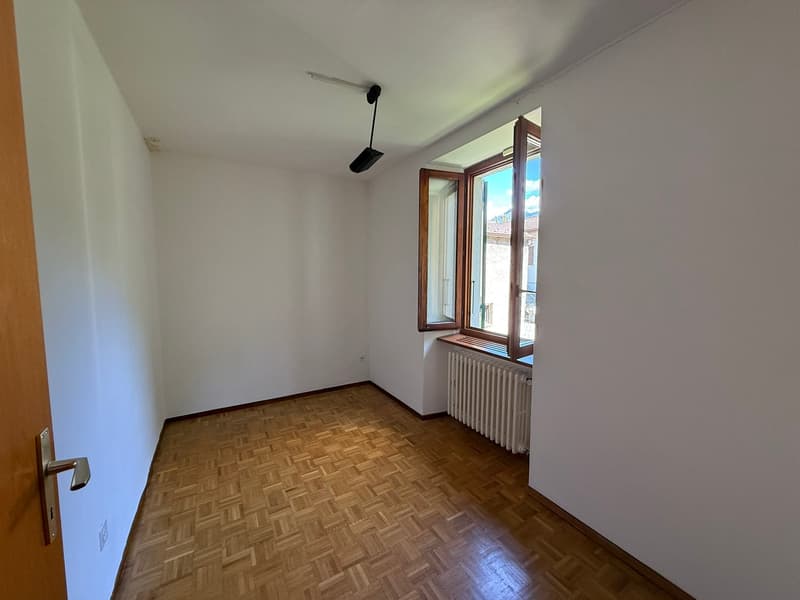
  • Spacious bedroom with hardwood parquet flooring, white walls, and a large window providing natural light. The room appears to be empty, ready for furnishing and personalization.
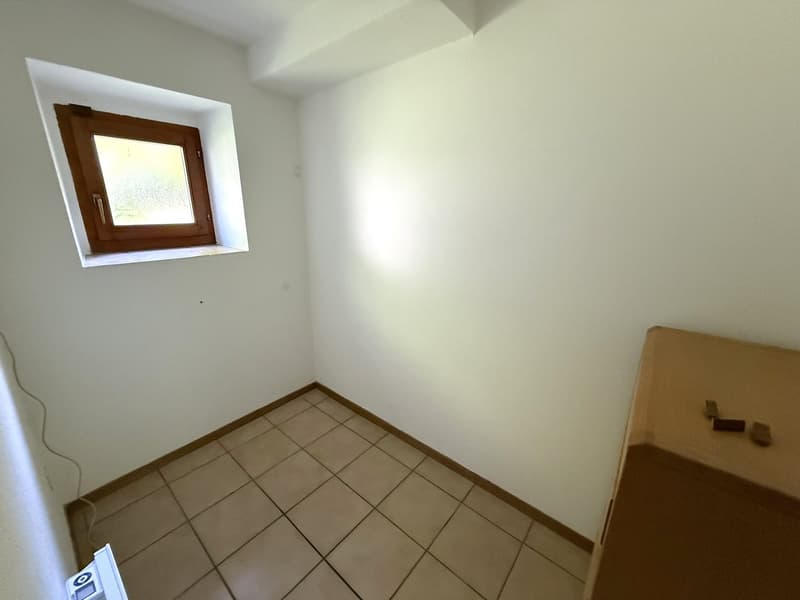
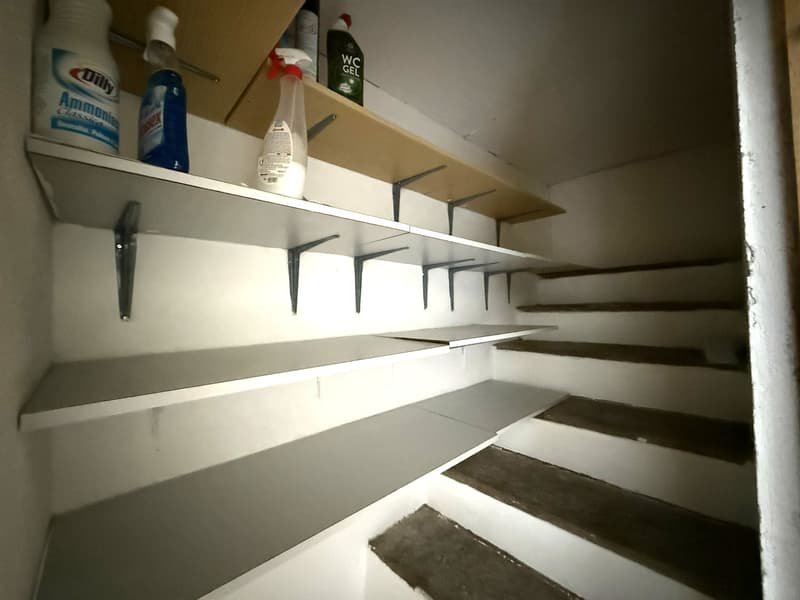
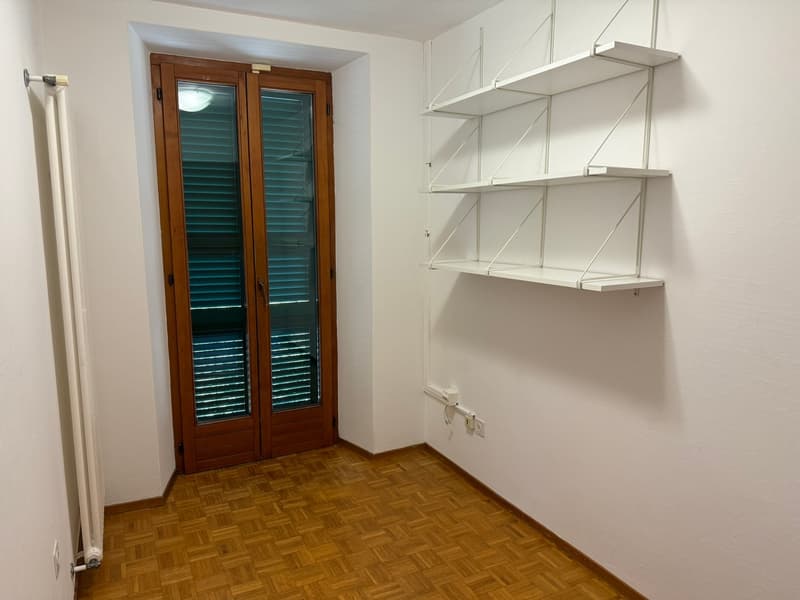
  • The image shows a small room with white walls, a wooden floor, and a set of wooden shuttered windows. There is a metal shelving unit along one wall, providing storage space. The room appears to be a utility or storage space, with a simple and functional d
  • Zweifamilienhaus 5,5 + 2,5 Zimmer, noble Gegend, Giubiasco (26)
  • Zweifamilienhaus 5,5 + 2,5 Zimmer, noble Gegend, Giubiasco (27)
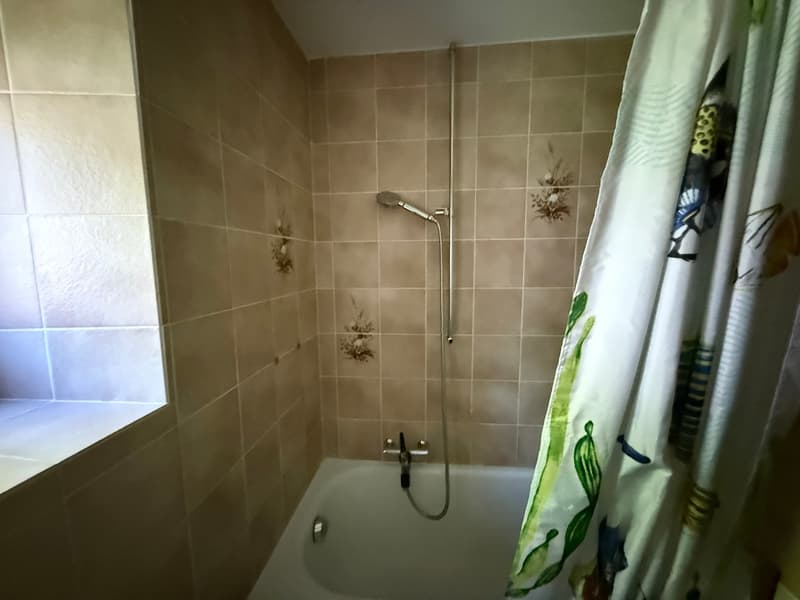
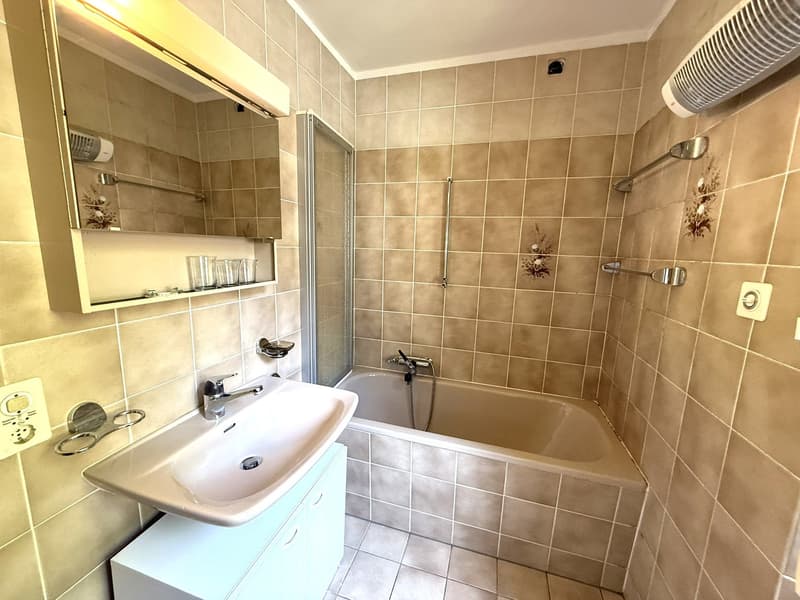
  • Tiled bathroom with a bathtub, sink, and storage shelves. The bathroom has a neutral color scheme with beige tiles and a white sink.
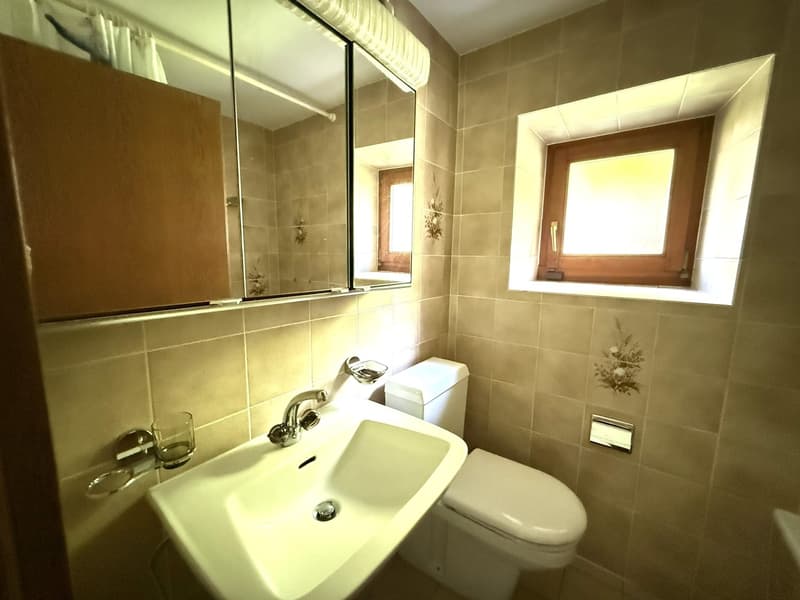
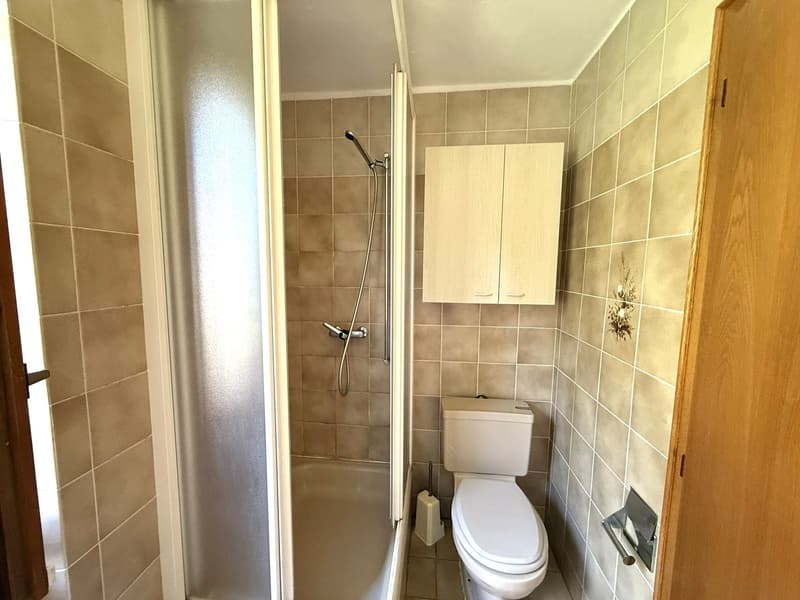
  • Tiled bathroom with shower, toilet, and a cabinet above the toilet
1 / 29
Zimmer
7.5
Wohnfläche
200 m2
Verkaufspreis
CHF 1'250'000.–
Bei Preissenkung benachrichtigen

"Zweifamilienhaus 5,5 + 2,5 Zimmer, noble Gegend, Giubiasco"

Die passende Hypothek fürs neue Eigenheim finden

Preis

Kaufpreis:
CHF 1'250'000.–
Bei Preissenkung benachrichtigen

Hauptangaben

Verfügbarkeit:
Sofort
Objekttyp:
Doppeleinfamilienhaus
Anzahl Zimmer:
7.5
Anzahl Badezimmer:
3
Anzahl Etagen:
2
Wohnfläche:
200 m2
Nutzfläche:
250 m2
Grundstücksfläche:
859 m2
Kubatur:
1200 m3
Raumhöhe:
1 m

Eigenschaften

  • Balkon / Terrasse

  • Geschirrspüler

  • Kabel-TV

  • Cheminée

  • Aussicht

  • Ruhige Lage

  • Kinderfreundlich

  • Parkplatz

  • Garage

Dokumente (0)

Beschreibung

Großes Haus in nobler, ruhiger Wohngegend und Sonnenlage, im Viertel von Giubiasco, sehr nahe an Schulen und Dienstleistungen.

  • Im Untergeschoss finden wir einen Keller aus Stein.

  • Im Erdgeschoss ein angenehmes 2,5-Zimmer-Apartment, Abstellraum und kleiner Hobbyraum, mit separatem Eingang.

  • Im Erdgeschoss + 1. Stock, ein großes 5,5-Zimmer-Apartment, bestehend aus einer Wohnküche, einem großen Wohnzimmer, einer großen Terrasse, einem Badezimmer mit Badewanne und Dusche, 4 Zimmern und einem Flur im 1. Stock, während im Erdgeschoss ein großer Hobby-/Büro-Raum, ein WC mit Dusche, ein Waschraum und ein Technikraum zu finden sind.

Die Liegenschaft wird durch die Nebenanlage eines Doppelgaragens und eines Gartengeräteraums, eines großen Gartens, einer Pergola mit Tisch und Steinbank sowie mehrerer Außenparkplätze vervollständigt.

Das Haus befindet sich in einer ruhigen Wohngegend, ideal für Familien mit Kindern. Die wichtigsten Dienstleistungen sind leicht zu Fuß erreichbar, ebenso die Grundschule und die Vorschule, die Mittelschulen und die Geschäfte.

Hypothekenrechner

Vom Traumhaus zum Eigenheim: Der Hypothekenrechner kann dir helfen, die Tragbarkeit dieser Immobilie abzuschätzen.

Kaufpreis
Haushaltseinkommen

Jährliches Bruttoeinkommen aller Personen, die sich für die Hypothek bewerben (einschliesslich 13. Monatsgehalt oder Bonuszahlung).

Die Hypothek ist erschwinglich, wenn die Lebenshaltungskosten ein Drittel (33%) deines Einkommens nicht überschreiten.

Eigenmittel

Mindestens 20% des Immobilienwertes musst du mit eigenen Mitteln finanzieren. Dazu gehören Ersparnisse, Erbvorbezug, Schenkungen, sämtliche Vorsorgeguthaben (3a, 3b) und Pensionskassengelder. Aus der Pensionskasse darfst du max. 10% des Kaufpreises beziehen.

Create your account
Gratis

Erstelle ein Konto für noch mehr Möglichkeiten

Mit einem Konto verwaltest du deine Favoriten auf allen Geräten, behältst den Überblick über deine Suchabos und verpasst kein Update mehr. Alles, was du für deine Immobiliensuche brauchst – an einem Ort!

Besichtigung

Oggetto 13345

Anbieter

Immoprogramm SA
Immoprogramm SA
Viale Stazione 4
6500Bellinzona
Inseratenummer
4002415545
Objekt-Ref.
13345.fjnn0.ge6ee
Immoprogramm SA
Anbieter
Immoprogramm SA

Anbieter kontaktieren

Eigenmittel (optional)

Indem ich fortfahre, akzeptiere ich die AGB, nehme die Datenschutzerklärung zur Kenntnis und stimme der Weitergabe meiner kumulierten Personendaten im Zusammenhang mit meinen Interessen an den Inserenten zu.

* Mit «Ja» stimme ich zu, dass ImmoScout24 diese Informationen wie hier beschrieben verarbeiten darf.

Ähnliche Objekte, die dich interessieren könnten

Schutz vor Betrügern

  • Überweise niemals Geld im Voraus
  • Sei vorsichtig, wenn das Angebot zu günstig oder nicht plausibel erscheint
  • Teile niemals persönliche Daten wie Bankangaben oder Ausweiskopien
  • Unterzeichne keinen Vertrag, bevor du das Objekt besichtigt hast

Tipps und Services
