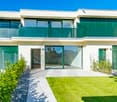
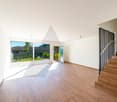
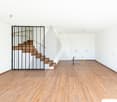
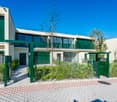
Melide - Bifamiliar house buy

We recommend expanding your search criteria to get similar results. The current filters didn’t return any matches.

If you don’t want to change your current search criteria, we recommend creating a search alert, so you’ll be notified when matching offers become available.

More objects in your automatically expanded search area
79 results - Radius: + 10km
1 / 40
4.5 rooms201m²CHF 1,240,000.–
Via Lögh 10, 6984 Pura

Newly built villas in wooden construction with panoramic roof terrace

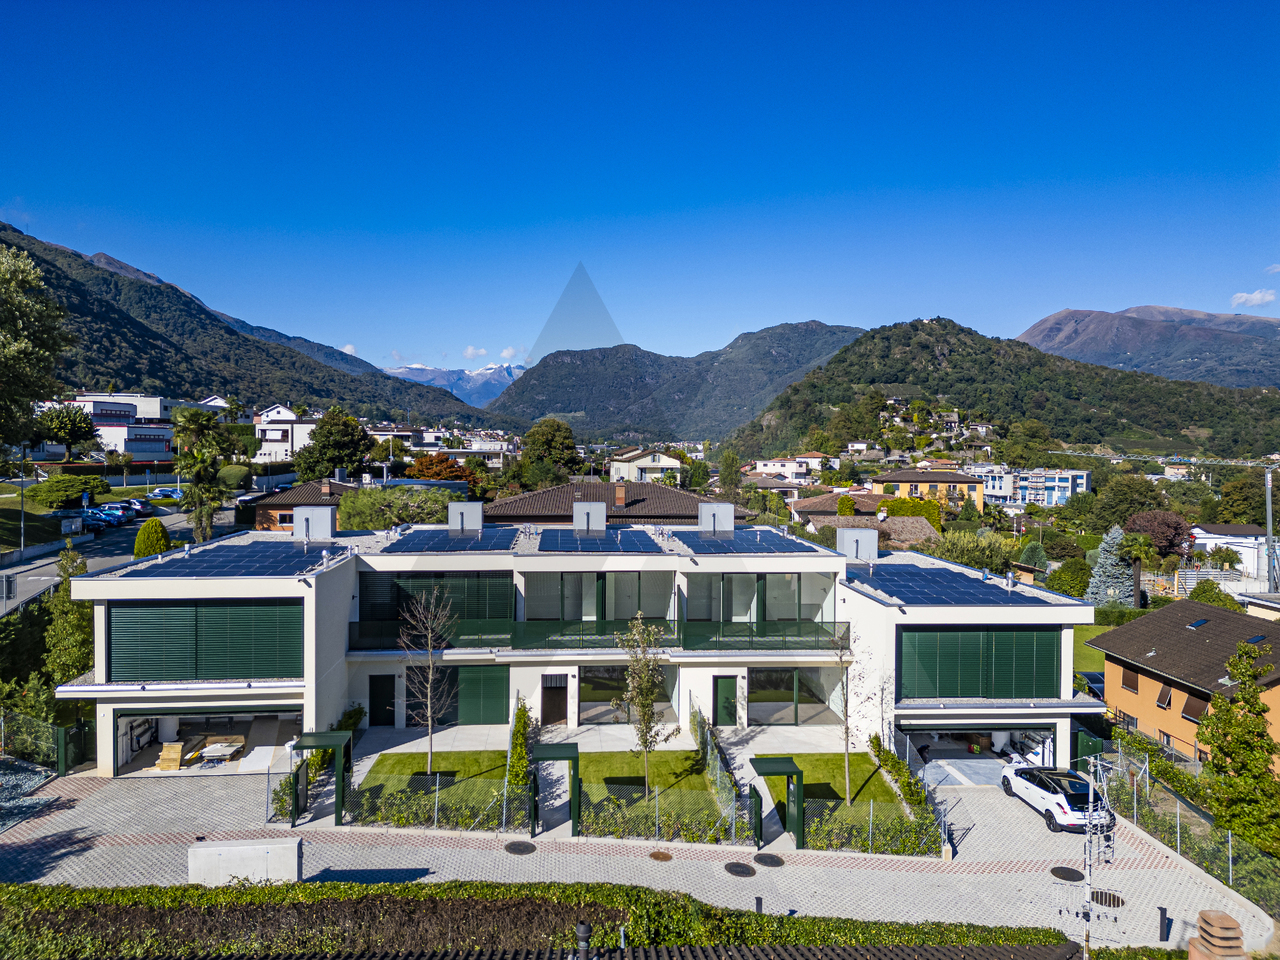
In the green Pura, just a few minutes from Lake Lugano, Patio Houses is being built – an exclusive residential complex with only four detached new villas, where modern architecture, sustainability, and high living comfort merge into a unique living concept.Each villa is realized in sustainable wooden construction with a load-bearing X-Lam wooden structure, wood-aluminum windows with triple glazing, floor heating and cooling, and high energy efficiency.Ground floor • Spacious living and dining area with direct access to the patio • Covered patio with optional bioclimatic pergola • Modern kitchen • Guest toilet • Household/hobby room First floor • Main bedroom with walk-in closet and en-suite bathroom • Private balcony • Two further bedrooms with balcony • Second fully equipped bathroom Rooftop terraceA spacious panoramic rooftop terrace – the ideal place for relaxed hours and exclusive moments outdoors.Basement • Garage with 2 parking spaces (CHF 40,000 per parking space, not included in the purchase price) • Cellar • Technical room Important noteThe published pictures show the model villa in the "Premium" equipment variant, fully furnished and equipped with all available equipment packages, including designer furniture, high-quality brand kitchen, extended smart home technology, and numerous exclusive equipment features.The advertised sales price, on the other hand, refers to Villa 4 in the "Design" equipment variant, which has the same high-quality construction and architecture, but is offered with a different equipment and simpler materials than the Premium version. All equipment and option packages can be added individually according to the buyer's wishes.Contact us to receive the complete construction description, the price list of the available equipment variants, or to arrange an individual viewing appointment – also on Saturdays.Patio Houses – where design, nature, and quality of life come together.

Travel time
-
1 / 40
4.5 rooms201m²CHF 1,240,000.–
Via Lögh 10, 6984 Pura

Newly built city house with panoramic rooftop

In the greenery of Pura, just a few minutes from Lake Lugano, Patio Houses is born: an exclusive complex consisting of only four independent newly built villas, where contemporary architecture, sustainability, and residential comfort blend into a unique project.Each villa is realized in bio-building with a load-bearing structure in X-Lam wood, wood/aluminum windows with triple glazing, floor heating and cooling, and high energy efficiency.Ground Floor • Spacious living area with direct access to the outdoor patio • Covered patio with possibility of bioclimatic pergola • Modern kitchen • Guest bathroom • Laundry/hobby room First Floor • Master bedroom with walk-in closet and en-suite bathroom • Private terrace • Two additional bedrooms with terrace • Second complete bathroom RooftopA splendid panoramic terrace, ideal for creating an exclusive relaxation area with open views.Basement • Garage with 2 parking spaces (CHF 40,000 each, not included in the price) • Cellar • Technical room Rent to Buy formula availableIt is possible to purchase the property also with the innovative Rent to Buy formula, which allows you to live in your future home immediately and mature the conditions for purchase over time.ImportantThe published images refer to the Villa Campione in the "Premium" version, fully furnished and equipped with all available options, including design furniture, high-end kitchen, advanced domotics, and numerous exclusive accessories.The published price, however, refers to Villa A4 (Villa 4) in the "Design" version, characterized by the same construction qualities and high architectural standards, but with different finishes and equipment compared to the Premium version. All finishes and options can be added and personalized according to the buyer's requirements.Contact us to receive the complete specification, the list of available versions, and to book a personalized visit, also on Saturdays.Patio Houses: the place where design, nature, and quality of life meet.

Travel time
-
New building
  • 4 modern houses in a row, gray and white, set on the mountainside, large windows, large balconies
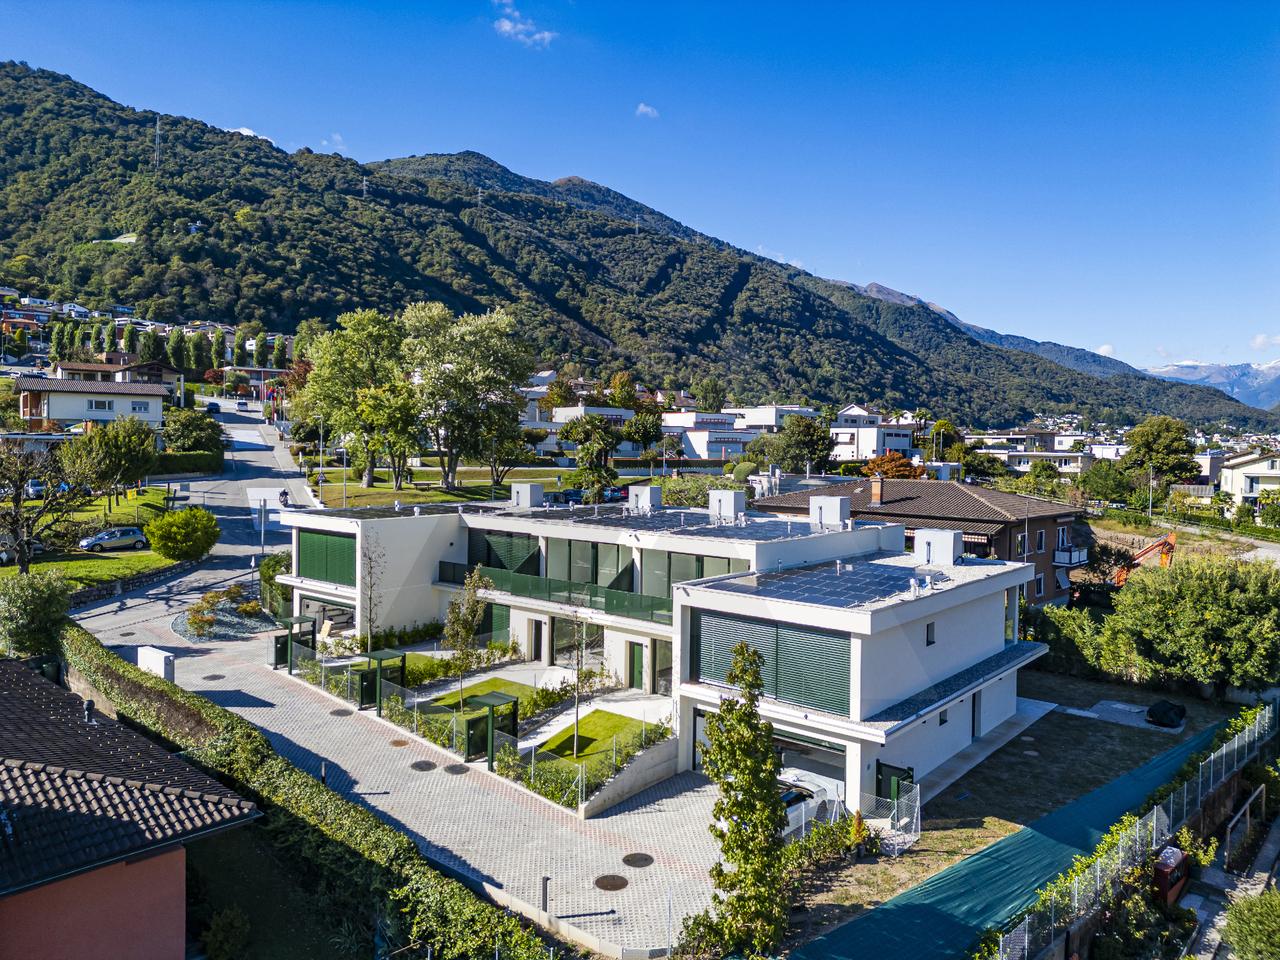
  • Modern house, gray and white color, two floors, garage, terrace, scenic view of the mountains
  • modern design, white exterior, concrete steps, driveway, 2 cars parked, large glass windows
  • modern architectural design, multiple levels, balconies, garden
  • Open floor plan, large windows, sofa, dining area, kitchen with oven and microwave, black carpet, marble table
  • Large glass windows, marble table, black chairs, open plan dining area, modern lighting fixtures
  • Modern bedroom with wooden bed, large wardrobe, round mirror, bedside tables, sliding doors to a balcony with a view, circular lighting fixture, and carpet on the floor.
  • Modern apartments with green roofs, landscaped gardens, mountain view
  • Three villas, white exterior, grey accents, raised ground floor, large windows, balconies, sloped roof, mountain view.
  • Modern building with multiple apartments, balconies, mountain views, parking, garden area, modern design
  • modern architecture, gray exterior, concrete steps, underground parking, terrace with seating
  • Modern, 3 story apartment complex, white and grey walls, flat roofs, balconies
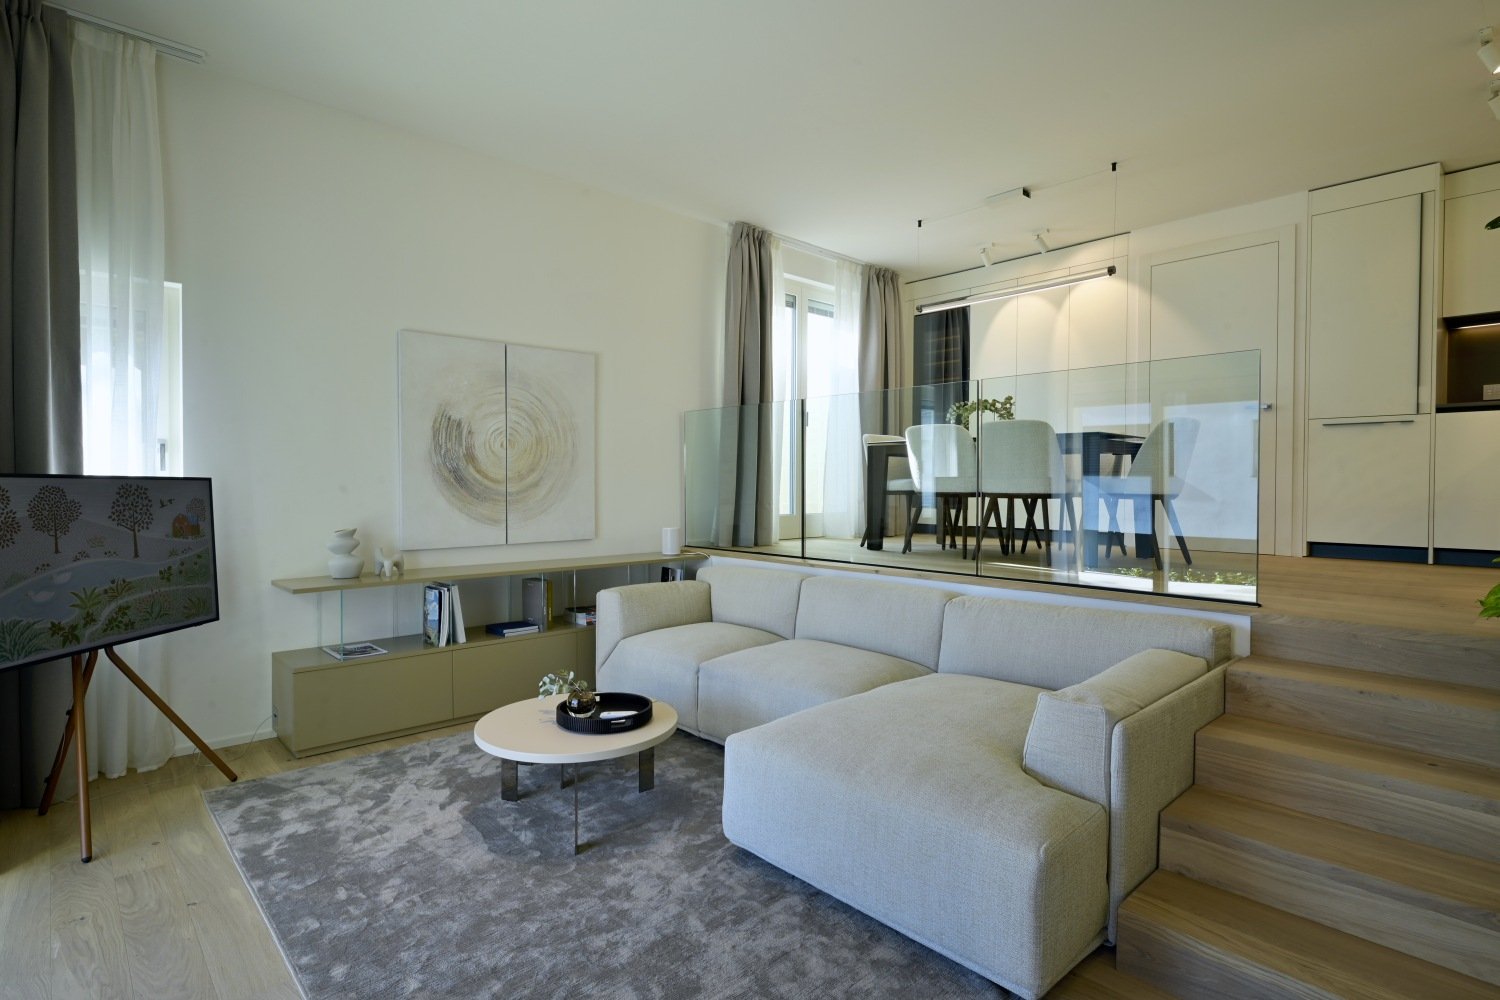
  • Modern interior, large windows, grey L-shaped sofa, dining table with chairs, kitchen island, and a kitchen with an oven and microwave
  • Modern dining area with marble table, glass doors leading to terrace, chairs and table on terrace, minimalist design, open plan kitchen, large windows
  • Large bedroom with glass wall, round mirror, wooden cabinet, large closet with clothes, desk, round stool, large bed, table, armchairs, pendant light, rug, and outdoor view
  • Modern house development with 5 units, each with raised ground floor, green roofs, green courtyards
1 / 16
Modern house, gray and white color, two floors, garage, terrace, scenic view of the mountains
modern design, white exterior, concrete steps, driveway, 2 cars parked, large glass windows
modern architectural design, multiple levels, balconies, garden
4.5 rooms140m²CHF 1,295,000.–
Via San Rocco 3, 6930 Bedano

New semi-detached house with exclusive garden in Bedano

In the heart of Villaggio San Rocco in Bedano, a totally independent semi-detached house is being built, designed for those who desire spacious areas, privacy, and superior living quality.The open-plan living area, bright and functional, directly overlooks a splendid private garden of over 130 m², a rare outdoor space, ideal for families, convivial moments, relaxation in the open air, or for those seeking a green oasis all to themselves.A true added value is the laundry room/basement of over 110 m², an extremely versatile space, perfect as a storage area, hobby room, private gym, or multipurpose room.Main features: • New semi-detached house • Completely independent • Private terrace of 18 m² • Exclusive garden of over 130 m² • Laundry room/basement of 110 m² • Two indoor parking spaces included • High-quality materials and finishes • Heat pump heating with autonomous management • Preparation for domotic systems and photovoltaics • Extensive possibility of personalizing finishes A modern, efficient, and sustainable residential project, set in a quiet but strategic context, perfect as a main residence or as a valuable real estate investment.Expected delivery: 2027Discover all the details of the project at https://villaggiosanrocco.ch/Download the complete brochure of the project immediately and book a dedicated consultation to delve into every detail.

Travel time
-
New building
  • modern two-story house, white and gray exterior, large windows, concrete garage with two parking spaces, green roof terrace with plants, steps leading to the entrance, mountain landscape in the background
  • modern style villas, raised ground floor, balconies, lush greenery, stunning mountain view
  • A group of modern houses, all have green roofs, surrounded by well-manicured lawns and various trees, the houses are nestled against a beautiful mountain backdrop.
  • Apartements building, white and grey walls, glass windows, terrace, balcony, grass lawn, bushes
  • Modern 2 story houses with gray and white exterior, underground parking, mountain in background
  • white walls, grey furniture, large windows, view of the garden, rug, ceiling lamp
  • dining room with large windows, large table, chairs, modern decor, kitchen with modern fixtures
  • contemporary style bedroom with large windows, double bed, round mirror, built-in wardrobe, bedside table with lamps, modern flooring, and mountain view
  • modern, white and gray house, two-story, elevated entrance, driveway, cars parked, mountain in the background
  • Modern architecture, contemporary style, balconies, raised ground floor, elevated terrain, scenic mountain views
  • Group of contemporary white and grey houses, green roofs, mountains in the background
  • modern white and gray houses, 3 story, landscaped garden, mountain view
  • modern design, white and grey exterior, garage, lush landscaping, mountain view
  • large windows, modern grey sofa, marble coffee table, large open area, bright light, dining table, kitchen counter, stools
  • Dining room with table, chairs, marble tabletop, large windows, sliding doors leading to terrace with outdoor seating, modern ceiling lights, open layout to living area with couch, TV, kitchen with countertops
  • modern bedroom, large bed, large windows with views, floor lamp, circular mirror, white furniture, built-in wardrobe, desk, ottoman, rug
1 / 16
modern style villas, raised ground floor, balconies, lush greenery, stunning mountain view
A group of modern houses, all have green roofs, surrounded by well-manicured lawns and various trees, the houses are nestled against a beautiful mountain backdrop.
Apartements building, white and grey walls, glass windows, terrace, balcony, grass lawn, bushes
4.5 rooms140m²CHF 1,195,000.–
Via San Rocco 3, 6930 Bedano

New semi-detached house with large private garden in Bedano

Within the new Villaggio San Rocco in Bedano, we propose a newly built, totally independent semi-detached house, set in a quiet, sunny, and green residential context, just a few minutes from Lugano.The accommodation stands out for the harmony between indoor and outdoor spaces: the open-plan living area, bright and well-distributed, opens directly onto a large private garden of about 190 m², perfect for living outside in total privacy, organizing convivial moments, or simply relaxing.Completing the property, a basement and laundry area of over 50 m², a functional and versatile space, ideal as a storage area, hobby space, or for an orderly house management.Main features: • Newly built semi-detached house • Totally independent • Terrace and private garden of about 190 m² • Basement and laundry area of over 50 m² • Two internal parking spaces included • Contemporary architecture • Quality finishes • Heat pump heating with underfloor heating • High energy class • Possibility of customizing the interiors A housing solution designed for those who want to live in the green without giving up the convenience of services, in a modern, efficient, and valuable residential project over time.Expected delivery: 2027Request a dedicated consultation and download the complete sales brochure with more details about the project, the residence, and the purchase methods.More information at https://villaggiosanrocco.ch/

Travel time
-
1 / 13
4 roomsCHF 1,295,000.–
Via Campagna, 6952 Canobbio

Two-family house with garden in Canobbio

Two-family house with garden in Canobbio, located in a quiet and well-served residential area, ideal for those looking for a housing solution a few minutes from the center of Lugano.The house is spread over two levels and hosts two independent apartments, both with 3.5 rooms and about 100 sqm, with private garden and a parking area. It is also possible to convert the property into a single-family house with a simple internal modification.The apartment on the ground floor is composed of: entrance hall with wall cabinets, large living room with direct access to the garden with a terraced area and a convenient tool shed, semi-open kitchen, master bedroom, second bedroom, and laundry/technical room.A separate entrance leads to the apartment on the first floor with entrance hall, bright living room with fireplace and access to the terrace, semi-open kitchen, large bedroom, second bedroom, bathroom, and laundry room. Outside, there is a patio with gravel paving, equipped with a barbecue for outdoor meals.The interior finishes include tiles in the living area and laminate in the bedrooms, PVC windows with double glazing. The heating system is powered by an oil boiler with heat distribution through radiators.Built in 1980, the house is in good condition thanks to the numerous interventions and renovations carried out over time. In 2015, all systems, floors, bathrooms, and kitchens were renewed, while in 2022 the boiler was replaced. Additionally, the facades and roof were renovated.The property is completed by a forecourt in front of the house where up to 4 cars can be parked. Furthermore, a public parking space is available right next to the building, which can be used by guests.The location is in a quiet and well-served residential area in Canobbio, appreciated for its proximity to the center of the city of Lugano.MEASURESHouse: 209.50 sqmGarden: 368.00 sqmLand area: 474.00 sqmRef.: V-SB-CAN-TES-14

Travel time
-
1 / 13
8 rooms170m²CHF 1,490,000.–
Via dei Panora 14, 6932 Breganzona

House by the Platane: a 18th century residence between nature and town

? Wonderful outdoor area with plane trees and centuries-old chestnut trees. ? Open and bright view. ? Lateral view of the lake. ? Historic house with origins dating back to the 18th century. ? Privacy guaranteed. ? Atmosphere of absolute calm. ? Excellent connection to the center of Lugano (bus). ? Close to schools, from kindergarten to high school. Contact us for more information. Breganzona is one of the most popular districts of Lugano, located in a hilly area west of the city center. It offers a quiet, green living environment, while being only a few minutes away from the main infrastructure and urban services. The district is characterized by a harmonious mix of villas, modern residential buildings and green areas, making it ideal for families and those seeking quality of life in a relaxed context. Numerous parks, paths and natural areas allow you to live in contact with nature without giving up the comforts of the city. Breganzona is well connected to the center of Lugano by public transport, and the proximity to the highway entrances guarantees fast connections to the rest of Ticino and Italy. The district has schools, local shops, sports centers and services that make daily life practical and pleasant. The privileged location, the family atmosphere and the panoramic views of the lake and the surrounding mountains make Breganzona one of the most sought-after residential areas in the region.

Travel time
-
  • Modern 2-story house, white exterior, 2 garages, elevated ground floor, large windows, surrounded by greenery
  • modern two story house, white with black accents, raised ground floor, garage
  • Modern two-story house, white exterior, large windows, garage, staircase, large driveway, 4 cars parked
  • Modern white house with 2 floors, garage, basement, terrace on the top floor, glass windows, lighting on the ground floor
1 / 13
  • Parking space
  • Balcony / Terrace
  • Garage
  • +3
4.5 rooms192m²CHF 1,625,000.–
Via Vignascia, 6929 Gravesano

LUNA Residence in Gravesano

Discover this beautiful two-family house of new construction located in the quiet town of Gravesano.This property represents a unique opportunity for those who desire a modern and functional home in a serene environment.Residence LUNA – GravesanoTwo villas in a hilly area, just a few minutes from LuganoHOUSE 1 • Livable area: 190 m² • Private garden of 145 m² • 3 bedrooms • 3 bathrooms + laundry room • Spacious living area with open-plan kitchen • Balcony and scenic internal staircase • 2 covered parking spaces in private garage • Independent pedestrian entrance PRICE CHF 1’625’000.–HOUSE 2 • Livable area: 192 m² • Private garden of 285 m² • 3 bedrooms • 3 bathrooms + laundry room • Spacious living area with open-plan kitchen • Balcony and scenic internal staircase • 2 covered parking spaces in private garage • Independent pedestrian entrance PRICE CHF 1’750’000.–Municipal multiplier at 70%.Special features: The property is located in a quiet and sunny area during the summer, ideal for families with children. The raised ground floor provides more privacy and brightness.The house presents a modern design with large windows that create a perfect balance between interior and exterior.Strategic location: Gravesano offers an excellent quality of life with all services within reach. The bus stop is just 2 minutes away on foot, while the Middle School of Gravesano is reachable in 3 minutes. For daily shopping, the supermarket in Via San Pietro is an 8-minute walk.This two-family house is the perfect choice for those seeking comfort, modernity, and tranquility in one of the most appreciated areas of the Canton of Ticino. An ideal investment for the future of your family.

  • Parking space
  • Balcony / Terrace
  • Garage
  • +3
Travel time
-
1 / 19
8 rooms240m²CHF 1,250,000.–
6943 Vezia

Semi-detached house in Vezia

Semi-detached house in Vezia, with large garden, veranda, grotto and open view.The accommodation consists of two independent apartments.The first 3.5-room apartment is located on the ground floor and consists of living room, semi-open kitchen, master bedroom, second bedroom and bathroom. The unit also has a portico and a private cellar.The second apartment is a 4.5-room duplex and occupies the first floor and the attic level. The rooms include a spacious living room with access to the terrace, a fully equipped kitchen, master bedroom, additional bedroom and bathroom. An internal staircase leads to the attic level, which consists of a large multi-purpose room that can be used as a hobby room, bedroom or gym, and a second bathroom with connection for the washing machine.In the living room, which is particularly spacious, an additional room/study can be created if needed.Both parts of the house have access to the well-kept garden, the veranda and the characteristic grotto.Built in 1960 and renovated and expanded in 1998, the house is in good condition. The interior finishes include terracotta floors and parquet, equipped kitchens, wooden windows with double glazing, blackout through manual shutters. The heating is guaranteed by an oil-fired boiler shared between the two units: the 3.5-room apartment has a floor heating system, while the 4.5-room duplex is heated by radiators.Available to the property are also 2 external parking spaces for rent, which are permanently used by the family.The location is particularly convenient for families thanks to the proximity to schools, which can be reached on foot. All major services are located in the immediate vicinity: medical offices, pharmacy, gelateria, Manor, etc. The connections are very easy thanks to the presence of public transport and quick access to Lugano or the highway.MEASURES4.5-room duplex apartment: 150 sqm3.5-room apartment: 90 sqmGarden: 373 sqmGrotto: 29 sqmRef.: V-KP-VEZ-RON-32

1 / 13
6.5 rooms362m²CHF 1,785,000.–
Via 1, 6865 Tremona

Elegante e spaziosa villa con appartamento bilocale e grande giardino

Signorile villa con appartamento bilocale indipendente e grande giardino pianeggiante, situata in tranquilla e prestigiosa zona residenziale, con piacevole vista aperta sui vigneti. Una posizione immersa nella natura, soleggiata e riservata, a pochi minuti da Mendrisio e dai principali collegamenti.HIGHLIGHTS-Grande terreno di ca. 3'051 m2-Villa con ca. 360 m2 abitabili e locali molto generosi-Pregiate finiture in marmo di Arzo, parquet e mattoni faccia a vista-Bilocale indipendente di ca. 60 m2, ideale per familiari, ospiti o studio-In ottimo statoVILLAAmpio soggiorno di ca. 55 m2 con camino e accesso al portico con secondo camino, spaziosa cucina abitabile, camera padronale con bagno en-suite e balcone, 2 ulteriori camere, secondo bagno, servizio ospiti, ripostiglio, lavanderia, cantine, rifugio e grande vespaio/cantina vini. Il bilocale indipendente è facilmente integrabile nell'abitazione principale grazie alla scala interna.ESTERNI E COMODITÀSplendido giardino pianeggiante ricco di alberi ornamentali e ampi spazi per il tempo libero. Garage doppio con ricarica elettrica e 3 posteggi esterni.----------Wunderbare Villa mit separater 2-Zimmer-Wohnung und grossem, ebenem Garten, gelegen in einer ruhigen Wohngegend mit schönem Blick auf die umliegenden Weinberge. Eine sonnige und privilegierte Wohnlage mitten im Grünen, nur wenige Minuten von Mendrisio und den wichtigsten Verkehrsverbindungen entfernt.HIGHLIGHTS-Grosses Grundstück mit ca. 3'051 m²-Villa mit ca. 360 m2 Wohnfläche und grosszügigen Räumen-Hochwertige Ausstattung mit Arzo-Marmor, Parkett und Sichtbackstein-Separate 2-Zimmer-Wohnung mit ca. 60 m2, ideal für Gäste oder als Büro-Sehr gepflegter ZustandVILLAGrosszügiges Wohnzimmer von ca. 55 m2 mit Cheminée und Zugang zur gedeckten Veranda mit zweitem Cheminée, geräumige Wohnküche, Elternzimmer mit En-suite-Bad und Balkon, zwei weitere Schlafzimmer, zweites Bad, Gäste-WC, Abstellkammer, Waschküche, Keller, Schutzraum sowie grosser begehbarer Weinkeller. Die 2-Zimmer-Wohnung lässt sich dank der bereits vorhandenen Innentreppe problemlos in die Hauptwohnung integrieren.AUSSENBEREICH UND KOMFORTWunderschöner, ebener Garten mit zahlreichen Zierbäumen und grosszügigen Freizeitflächen. Doppelgarage mit Ladestation für Elektrofahrzeuge sowie drei Aussenparkplätze.----------Elegant villa with a separate one-bedroom apartment and a large level garden, located in a prestigious and peaceful residential area with pleasant open views over the surrounding vineyards. A sunny and private setting surrounded by nature, just a few minutes from Mendrisio and the main transport links.HIGHLIGHTS-Large approx. 3'051 m2 plot-Villa with approx. 360 m2 of living space and generously sized rooms-High-quality finishes including Arzo marble, parquet flooring and exposed brickwork-Separate 2-room apartment of approx. 60 m2, ideal for guests or an office-Excellent state of maintenanceVILLASpacious living room of approx. 55 m2 with fireplace and access to the covered porch featuring a second fireplace, large eat-in kitchen, master bedroom with en-suite bathroom and balcony, two further bedrooms, second bathroom, guest WC, utility room, laundry room, cellars, shelter and a large wine cellar. The separate apartment can easily be incorporated into the main residence thanks to the existing internal staircase.OUTDOOR AREAS AND AMENITIESBeautiful level garden with ornamental trees and generous outdoor living areas. Double garage with electric vehicle charging station and three additional outdoor parking spaces.
Travel time
-
1 / 13
8.5 rooms307m²CHF 1,075,000.–
Via 1, 6850 Mendrisio

Spaziosa casa con 3 appartamenti (unibili) e con una magnifica vista

Spaziosa abitazione plurifamiliare con meravigliosa vista panoramica. In posizione residenziale dominante e molto tranquilla, su una strada a basso traffico, questa interessante proprietà offre una splendida vista aperta sul Mendrisiotto. Una soluzione versatile e dal grande potenziale, ideale sia come grande abitazione unifamiliare sia come immobile a reddito con più unità.HIGHLIGHTS-Posizione tranquilla con magnifica vista panoramica-3 appartamenti indipendenti-Possibilità di unificazione in casa unifamiliare-Terreno terrazzato di ca. 591 m2-Garage doppio e posteggi esterniCASASuperficie abitabile complessiva ca. 307 m2 e ca. 38 m2 di terrazze.La proprietà è attualmente suddivisa in tre unità abitative: un ampio appartamento duplex di 6 locali con grande terrazza e accesso diretto al giardino, un accogliente bilocale con portico e accesso al giardino, un monolocale indipendente di ca. 40 m2, ideale anche per affitto. La distribuzione consente, se desiderato, di riunire facilmente le unità in una sola grande abitazione.ESTERNIIl terreno terrazzato di ca. 591 m2 offre spazi verdi fruibili, una piccola piscina e una piacevole privacy. Garage per 2 auto e posteggi esterni.----------Geräumiges Mehrfamilienhaus mit herrlicher Panoramaaussicht. In erhöhter, sehr ruhiger Wohnlage an einer wenig befahrenen Strasse gelegen, bietet diese interessante Immobilie eine wunderschöne, offene Aussicht über das Mendrisiotto. Eine vielseitige Liegenschaft mit grossem Potenzial - ideal sowohl als grosszügiges Einfamilienhaus als auch als Renditeobjekt mit mehreren Wohneinheiten.HIGHLIGHTS-Ruhige Lage mit sehr schöner Panoramaaussicht-3 unabhängige Wohneinheiten-Möglichkeit zur Zusammenlegung in ein Einfamilienhaus-Terrassiertes Grundstück von ca. 591 m2-Doppelgarage und AussenparkplätzeHAUSGesamtwohnfläche ca. 307 m2 sowie ca. 38 m2 Terrassen.Die Liegenschaft ist derzeit in drei Wohneinheiten unterteilt: eine grosszügige Duplexwohnung mit 6 Zimmern, grosser Terrasse und direktem Gartenzugang, eine gemütliche 2-Zimmer-Wohnung mit Veranda und Gartenzugang sowie ein separates Studio von ca. 40 m2, auch ideal zur Vermietung. Bei Bedarf lassen sich die Einheiten problemlos zu einem einzigen grossen Wohnhaus zusammenführen.AUSSENBEREICHDas terrassierte Grundstück von ca. 591 m2 bietet verschiedene Grünflächen, einen kleinen Pool und angenehme Privatsphäre. Garage für zwei Autos sowie Aussenparkplätze.----------Spacious multi-family home with beautiful panoramic views. Set in an elevated and very quiet residential area on a lightly trafficked street, this interesting property enjoys lovely open views over the Mendrisiotto. A versatile home with great potential - ideal both as a generous single-family residence and as an income property with multiple units.HIGHLIGHTS-Quiet location with beautiful panoramic views-3 independent residential units-Units can be combined into a single-family home-Terraced plot of approx. 591 m2-Double garage and outdoor parking spacesHOUSETotal living area approx. 307 m2 plus approx. 38 m2 of terraces.The property is currently divided into three units: a spacious duplex apartment with 6 rooms, a large terrace and direct access to the garden; a cozy two-room apartment with veranda and garden access; and a separate studio of approx. 40 m2, ideal for rental. If desired, the units can easily be merged into one large single-family home.OUTDOORSThe terraced plot of approx. 591 m2 offers several green areas, a small pool and a good level of privacy. Garage for two cars and additional outdoor parking spaces.
Travel time
-
1 / 13
8.5 rooms360m²CHF 2,200,000.–
Via Riva di Sotto, 6863 Besazio

SEMI-DETACHED HOUSE NESTLED IN GREEN

Immersed in a private park of over 4’200 m², majestic villa unique in its kind, which stands out for its extraordinary tranquility, the spaciousness of the spaces, and the presence of two independent residential units, perfect for hosting two families, for living and working in the same place, or simply for those who desire ample volumes in a reserved and nature-immersed context.The park that surrounds it is composed of half private woodland, while the remaining part is a carefully manicured, flat garden that hosts a splendid outdoor pool of 60 m², ideal for moments of relaxation and conviviality. The property also enjoys a magnificent open view of Mendrisio, maximum sun exposure, and an environment that enjoys absolute privacy and well-being.The two residential units, completely independent, are divided and organized as follows:The first unit, dating back to the 70s, preserves valuable original finishes such as marble and parquet, for a timeless charm. It offers a living area of approximately 230 m², with four bedrooms or studies and two bathrooms. The second unit, more recent, was built in the early 2000s and renovated in 2010; it offers a living area of approximately 220 m² and presents well-distributed, bright interior spaces, with four bedrooms or studies and two bathrooms.Heating is guaranteed by a modern heat pump system, which ensures efficiency and sustainability; the heat is distributed by underfloor heating; the windows are made of wood with double glazing. Completing the offer are four parking spaces in the garage and four outdoor parking spaces. The beautiful property has an additional 320 m² of remaining building volume, making it an extremely interesting investment. The entire property stands out for the extraordinary harmony between indoor and outdoor spaces, for the reserved atmosphere, and for the great potential it offers to those seeking a versatile solution, immersed in nature and at the same time well connected. Ideal for large families, professionals working from home, nature lovers, or for those who desire a residence with expansion possibilities or income potential.Our experts are ready to assist you with professionalism and dedication, offering you personalized consulting; contact us to organize a non-binding visit and discover this extraordinary opportunity in person. For further residential and commercial solutions, visit our portal: immoglobalswiss.ch

1 / 13
11.5 rooms507m²CHF 1,590,000.–
Via Cantonale, 6992 Vernate

FANTASTIC SEMI-DETACHED HOUSE WITH BREATHTAKING VIEW

Located in the heart of the charming village of Vernate, this spacious and fascinating semi-detached house enjoys a dominant position that offers an unbeatable 180° view of Lake Lugano and the surrounding peaks. The entire property, oriented southeast, benefits from exceptional solar exposure throughout the day, finding its ideal location in the quiet and hilly Via Cantonale, just a few steps from the main local services and public transport.The structure tells a story of architectural evolution, with an original core from the 1960s skillfully raised in 2005 to accommodate a second level with contemporary aesthetic standards. The interior space, which extends over a useful area of approximately 350 square meters on three levels, offers a rare versatility, lending itself perfectly to both a residence for two family nuclei and a single imposing dwelling.The heart of the house is revealed on the first floor, where the apartment built in 2005 welcomes guests with the scenic warmth of a mansard roof with exposed beams. Here, the modern open-plan kitchen and the spacious living room constantly dialogue with the external landscape thanks to the windows that lead to the panoramic balcony. The sleeping area, served by a corridor with wall-mounted cabinets, consists of four bright bedrooms and two bathrooms, including a master bathroom with a bathtub and a guest bathroom complete with a washing column.On the ground floor, the first unit of six rooms develops, the result of various modernization interventions that have preserved its spacious character. From the spacious entrance, you can access a bright living room and a dining room valued by a fireplace, with a separate kitchen and direct access to the splendid panoramic terrace. Also here, the distribution of spaces is generous, with four additional bedrooms and two bathrooms that guarantee maximum privacy. The semi-basement completes the functionality of the property by hosting four comfortable cellars, the laundry room, the technical rooms, and the garage, while the exterior offers three additional parking spaces, two of which are protected by a canopy, framing a housing solution of rare size and prestige.Our experts are ready to assist you with professionalism and dedication, offering you personalized advice; contact us to organize a non-binding visit and discover this extraordinary opportunity in person. For further residential and commercial solutions, visit our portal: immoglobalswiss.ch

1 / 13
9 roomsCHF 3,000,000.–
6949 Comano

Oasis of peace surrounded by greenery

Two adjacent houses surrounded by greenery:In a context of absolute peace and quiet, these two properties develop on three floors and offer large internal and external spaces. It is possible to unite the two properties to create a villa of about 365 m² on a plot of 3'060 m². The documentation includes two proposals for renovation, awaiting building approval.? House A - about 235 m² with 652 m² of landFrom the covered parking, you access the house through a covered external terrace with a garden view. The first floor hosts a bright living room with a fireplace and resin floor, connected to the open kitchen and the dining area, as well as a service bathroom. On the upper floor, there are three bedrooms and a bathroom with a shower. The ground floor, which also has an independent entrance, includes a laundry room, a technical room, a hobby room with a kitchenette, and a bathroom. The terraced garden offers a wooden house, a wine cellar, and a vegetable garden.? House B - about 130 m² with 2'408 m² of landYou access the garden to the ground floor with a technical room, laundry room, service bathroom, and living room with an old fireplace and open kitchen. On the first floor, there are two bedrooms with parquet floors and a bathroom with a bathtub; on the second floor, a large attic room with a lake view.Unique opportunity!Comano is a charming residential municipality in the Lugano area, located in a hilly position north of Lugano. Immersed in nature and characterized by large green spaces, it offers an atmosphere of quiet and well-being while being just a few minutes' drive from the city center.Thanks to its sunny exposure and open view of the surrounding landscape, Comano is particularly appreciated by those who want to live in a reserved, safe, and quality context. The municipality has schools, sports facilities, and essential services, as well as convenient connections to the main communication routes.The proximity to Lugano allows you to combine the advantages of a quiet life surrounded by greenery with all the cultural, work, and recreational opportunities of the city.Welcome to Comano!

1 / 13
4.5 rooms170m²CHF 1,900,000.–
6949 Comano

Peaceful Oasis on Three Levels in the Green

The house spans three floors and is nestled in a lot of greenery, providing a peaceful and quiet environment.From the covered parking spaces, you reach the covered outdoor terrace with a view of the garden via a small staircase, entering the apartment and thus the first floor.On this level, there is a guest toilet with a small bathtub and a cozy living room with gray resin floor and fireplace, which is connected to the open kitchen and dining area via a comfortable split level. The second floor has three bedrooms with parquet flooring and a bathroom with shower. The bright and quiet rooms overlook the surrounding greenery. In the ground floor, which is also accessible via a separate entrance, there are the laundry room, the technical room, a spacious hobby room with kitchenette, and a bathroom with shower. The terraced and well-maintained garden houses a nice wooden house, a wine cellar, and a vegetable garden: an ideal place to enjoy moments of relaxation outdoors. There is also the possibility to acquire the entire project, including the adjacent 4.5-room house, for CHF 1,100,000.Highlights:? House in the green? Partial lake view from the top floor? Possibility to acquire the adjacent house for expansion? Two independent entrances? Access via private road? CarportComano is a charming residential community in the Luganese, located in a hilly area north of Lugano. Embedded in nature and characterized by extensive green spaces, it offers an atmosphere of calm and well-being, while being only a few minutes' drive from the city center.Thanks to its sunny location and open view of the surrounding landscape, Comano is particularly appreciated by those who want to live in a private, secure, and high-quality environment. The community has schools, sports facilities, and essential services, as well as convenient connections to the main traffic routes.The proximity to Lugano allows you to combine the advantages of a quiet life in the green with all the cultural, professional, and leisure opportunities of the city.Welcome to Comano!

1 / 17
  • Parking space
  • Balcony / Terrace
  • View
  • +2
4.5 roomsCHF 740,000.–
6983 Magliaso

Charming 4.5-room villa with large private outdoor space in Magliaso

We are offering for sale a bright and welcoming semi-detached house with 4.5 rooms on two levels, with a large and sunny outdoor area of over 100 square meters, which is private property.The property is located in the prestigious municipality of Magliaso, just a few minutes from the renowned Golf Club and the lake, near beautiful walks and a short distance from the stop of the convenient train.The building was constructed in 2008, with excellent materials and finishes, located in a private street with a closed end, which guarantees maximum privacy and tranquility.The villa presents itself in perfect condition and is composed of: The living area, characterized by elegant visible beams, offers a welcoming sofa corner and a dining area with a modern open kitchen, which is fully equipped with a dishwasher, granite countertop, refrigerator, freezer, and all the comforts of a modern and functional home.Through a half floor, you access an area consisting of a bedroom, a windowed bathroom with a shower and a washing column, as well as a practical storage room ideal for managing the house.From the living area, you directly access the large paved garden of about 102 square meters, perfect for installing a gazebo, outdoor furniture, and enjoying moments of relaxation, meals, or outdoor barbecues in a reserved and sunny context.On the upper floor, there is the sleeping area, refined with elegant parquet, consisting of a double bedroom and a single bedroom with a custom-made wardrobe cabin, both served by a large windowed bathroom with a large shower and quality sanitary ware.The property is completed by a private outdoor area, ideal for conveniently parking one or two cars.The property can also be purchased as a second home.

  • Parking space
  • Balcony / Terrace
  • View
  • +2
1 / 12
  • Parking space
  • Balcony / Terrace
  • Garage
  • +3
6 rooms180m²CHF 960,000.–
Via Cà di Cima 5, 6982 Agno

Panoramic View Semi-Detached House in Agno

Welcome to this beautiful semi-detached house located in the quiet Via Cà di Cima 5, in Agno, in the heart of the Canton of Ticino. With its 180 m² of living space, 6 spacious rooms and 2 bathrooms, this property represents a unique opportunity for those looking for a comfortable and well-located home.The house offers: • Spacious living areas: 6 well-distributed rooms, ideal for large families or those who need extra space. • 3 terraces with a view: Enjoy a stunning panoramic view from your private terrace. • Garage and parking: Comfort guaranteed with private garage for 2 cars, including parking spaces. • Equipped kitchen: With dishwasher for maximum daily comfort. • Generous plot: A plot of 572 m² that offers ample outdoor space for the whole family. • Quiet and sunny environment: The property is quiet and has good sunlight during the summer season. Location and surroundings: The house is located in a quiet and family-friendly residential area. The Serocca station is reachable on foot in just 9 minutes, while the Bioggio bus stop is about 14 minutes away on foot. For families with children, the Agno Middle School is easily accessible in 12 minutes on foot.Built in 1986, this semi-detached house combines solid construction and functionality, offering everything needed for a comfortable life in one of the most appreciated villages of the Luganese. Don't miss the opportunity to make this house your new home!
  • Parking space
  • Balcony / Terrace
  • Garage
  • +3
Thomas Ghielmetti

Thomas Ghielmetti

Fiduciario Immobiliare

Travel time
-
1 / 13
7.5 rooms353m²CHF 1,780,000.–
6854 S.Pietro di Stabio

San Pietro di Stabio: new semi-detached house with private garden.

Immersed in the greenery and tranquility of San Pietro di Stabio, this beautiful newly built semi-detached house represents the ideal choice for those who want to live in a family and reserved context, without giving up the convenience of services. Located in a sunny and quiet area, in both solutions, the 3.5 and the 4.5, develop on two levels with large internal spaces, designed to guarantee comfort and functionality in every environment. The interiors, made with high-standing materials and finishes, accommodate bright living rooms with direct access to the private garden, modern open-space kitchens, and spacious bedrooms that offer a view of the surrounding greenery. The elegant bathrooms, with suspended sanitary ware and quality coverings, complete the residence, which can be further personalized according to the needs of the future owners. The semi-detached house also has private parking spaces and a garage, ensuring practicality and convenience. The privileged position ensures optimal solar exposure throughout the year and a safe environment, perfect for families. Just a few minutes away are schools, services, and main connections, making daily life simple and functional. San Pietro di Stabio is one of the most sought-after residential areas in Mendrisiotto, ideal for those seeking quality of life, nature, and privacy, without giving up proximity to Mendrisio and the border. This semi-detached house combines modern design, elegance, and comfort, offering an exclusive living experience in a unique context.
1 / 19
12 rooms300m²CHF 500,000.–
Via Campaccio 5, 6850 Mendrisio

Characteristic property in agricultural area to be renovated, consisting of 2/3 apartments

We are offering for sale in Mendrisio, in Via Campaccio, a characteristic property composed of four plots with a total area of 680 m². The main building, once used as a barn and later converted into a residence, has approximately 300 m² of living space and is currently divided into two apartments, with the possibility of creating a third unit (subject to authorizations).‍One of the apartments is currently rented, while the remaining surfaces require significant renovation. The property also includes a courtyard with a portico, a garden, and a building, ideal as a workshop, storage room, or accessory room.‍The property retains the charm of the rural Ticino constructions, with stone walls, large volumes, and spaces that offer interesting possibilities for recovery. Being located in an agricultural area, the property does not allow new constructions or expansions, but it allows renovation and enhancement interventions on the existing property, in compliance with current regulations.‍This is an interesting solution for those who want to carry out a recovery project for residential or investment purposes, enhancing a property with an authentic character in a quiet location in Mendrisio.‍If you would like more information or to view this interesting property, please call us at +41 91 210 40 40.Note: The information indicated in this announcement is of a purely indicative and non-binding nature.

Travel time
-
1 / 13
8 rooms160m²CHF 890,000.–
Via Belsito 30, 6936 Cademario

Stunning semi-detached house

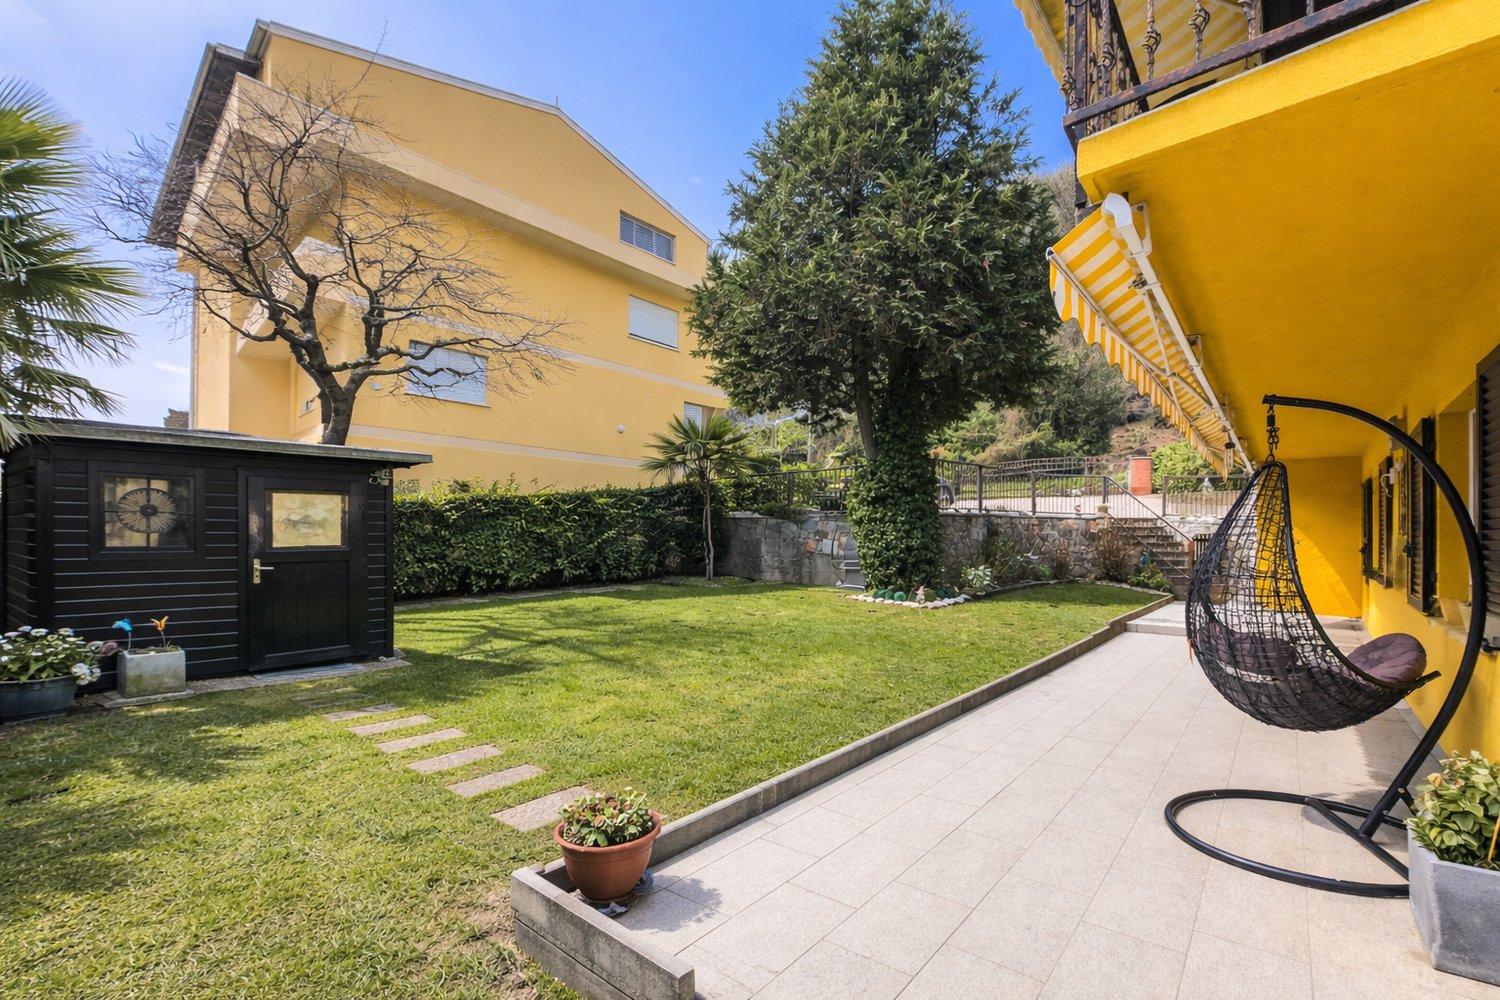
Cademario, a municipality in the district of Lugano, with about 800 inhabitants and located on the hills of Malcantone, has a sports center with soccer and tennis fields, as well as a large and well-equipped playground. From the location, it is also possible to take beautiful walks characterized by comfortable paths immersed in nature.The property for sale is located in Cademario, a green area with an exclusively residential character. The kindergarten and elementary school are in the immediate vicinity. The public transportation stop is less than 600 meters away. The highway exit is 10 km away. The center of Lugano can be reached in about 20 minutes by car.This stunning semi-detached house develops on three levels and is located in a property of about 700 square meters. The position is ideal for those seeking a residential context of rare tranquility, further enriched by the suggestive forest that extends to the rear and a splendid lake view.The property consists of two residential units. On the ground floor, a 3.5-room apartment that stands out for a large and bright living room with a fireplace, an open-plan kitchen with a dining room, two bedrooms, a bathroom with a bathtub, and a practical laundry room; both from the living room and from the dining area, you can access the garden.On the upper floor, the 4.5-room duplex apartment features a beautiful living room with a fireplace, an open-plan kitchen with a dining area, two bedrooms, one with a balcony, a bathroom with a shower, and a guest bathroom: the attic area hosts a study and an additional bedroom. The living area is enriched by a beautiful terrace with a panoramic view; from the dining area, you can access the portico and the garden. In the basement, there are: two cellars, two storage rooms, and the technical room.This property represents the ideal solution for those who desire a spacious home in a prestigious area and immersed in tranquility.
Travel time
-

Other interesting objects