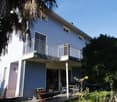
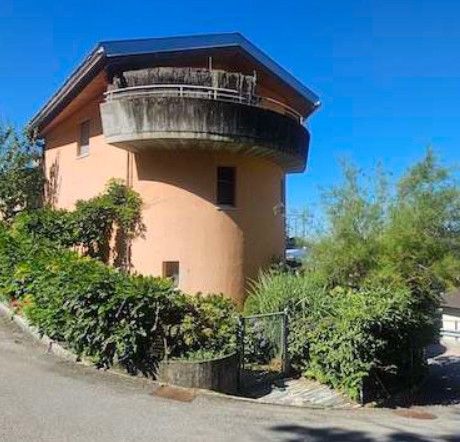
1 result - Single house buy: Maglio di Colla

1 / 12
3.5 rooms75m²CHF 395,000.–
Al Cedro, 6959 Maglio di Colla

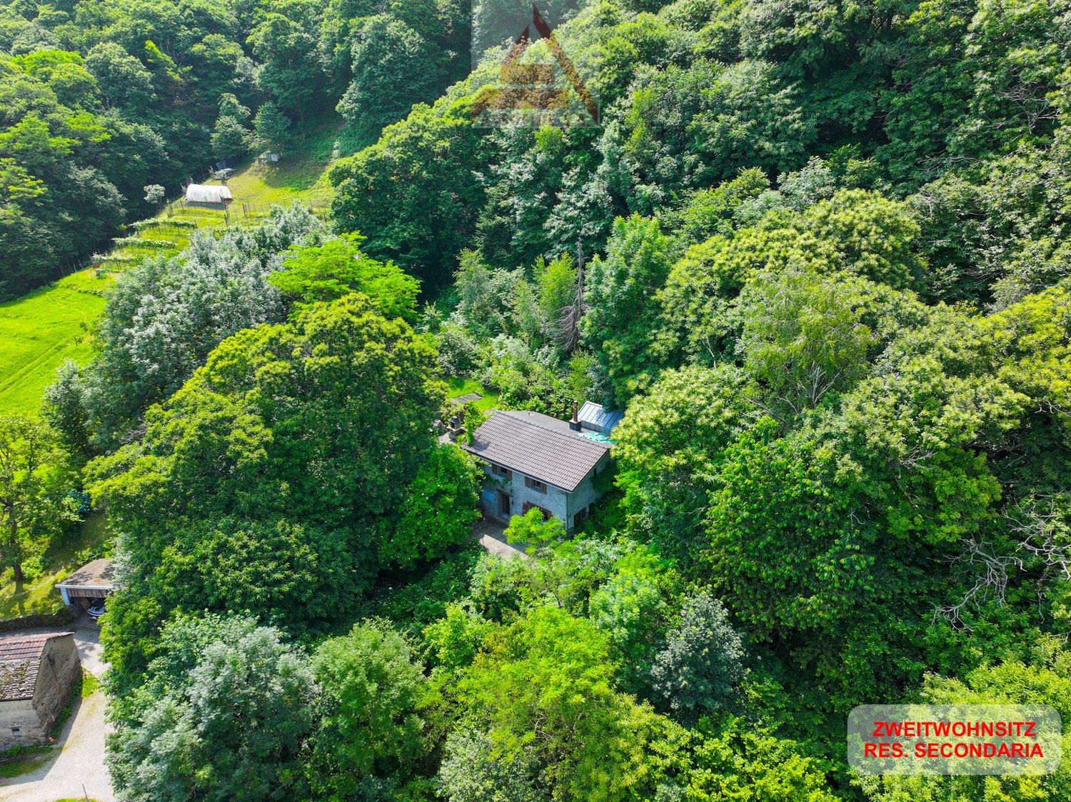
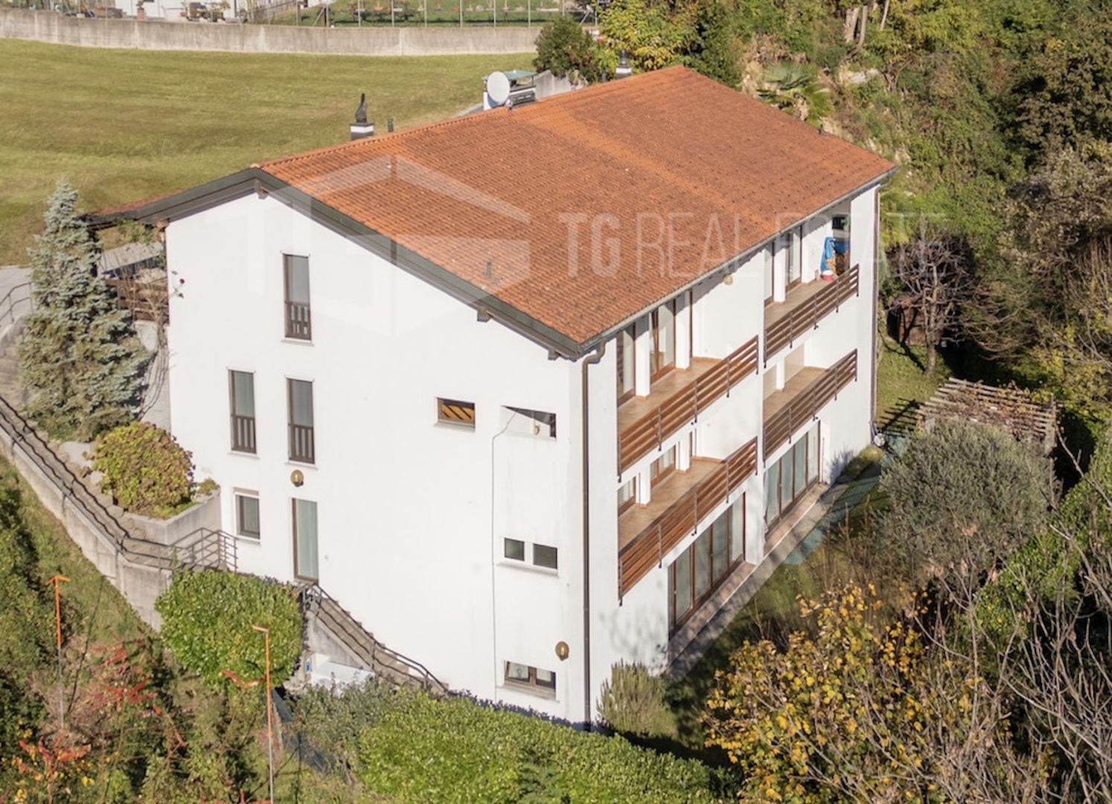
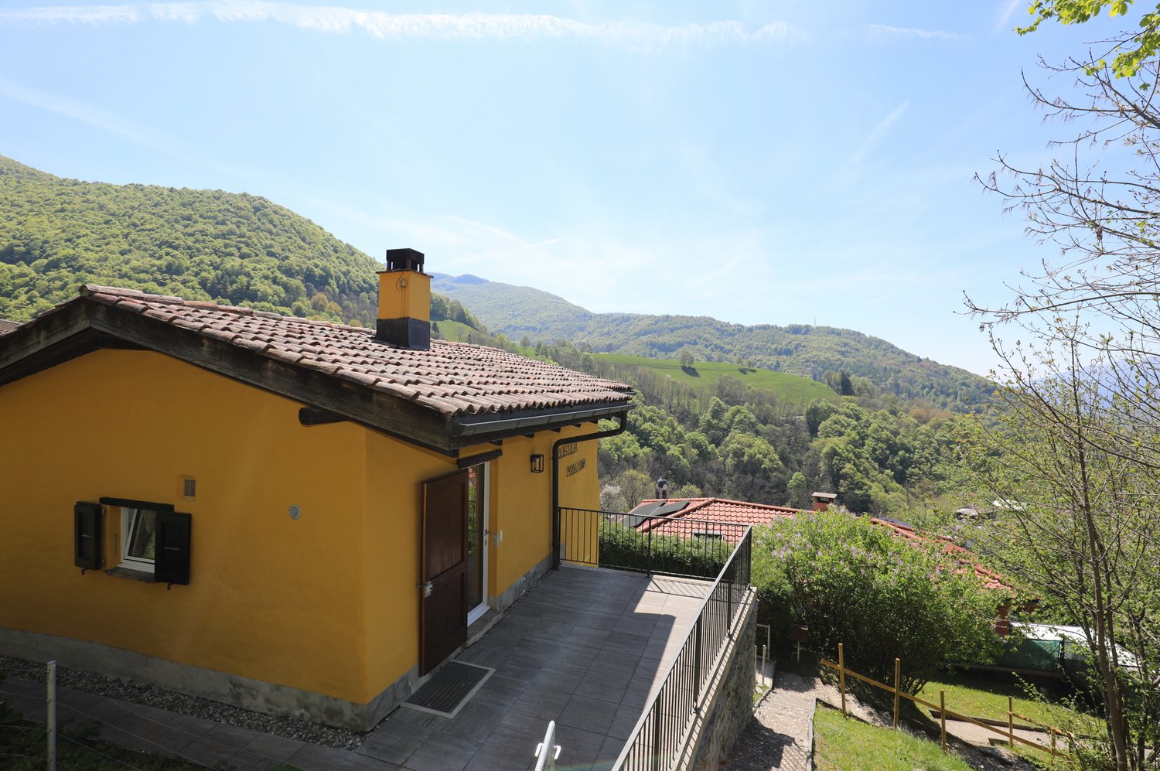
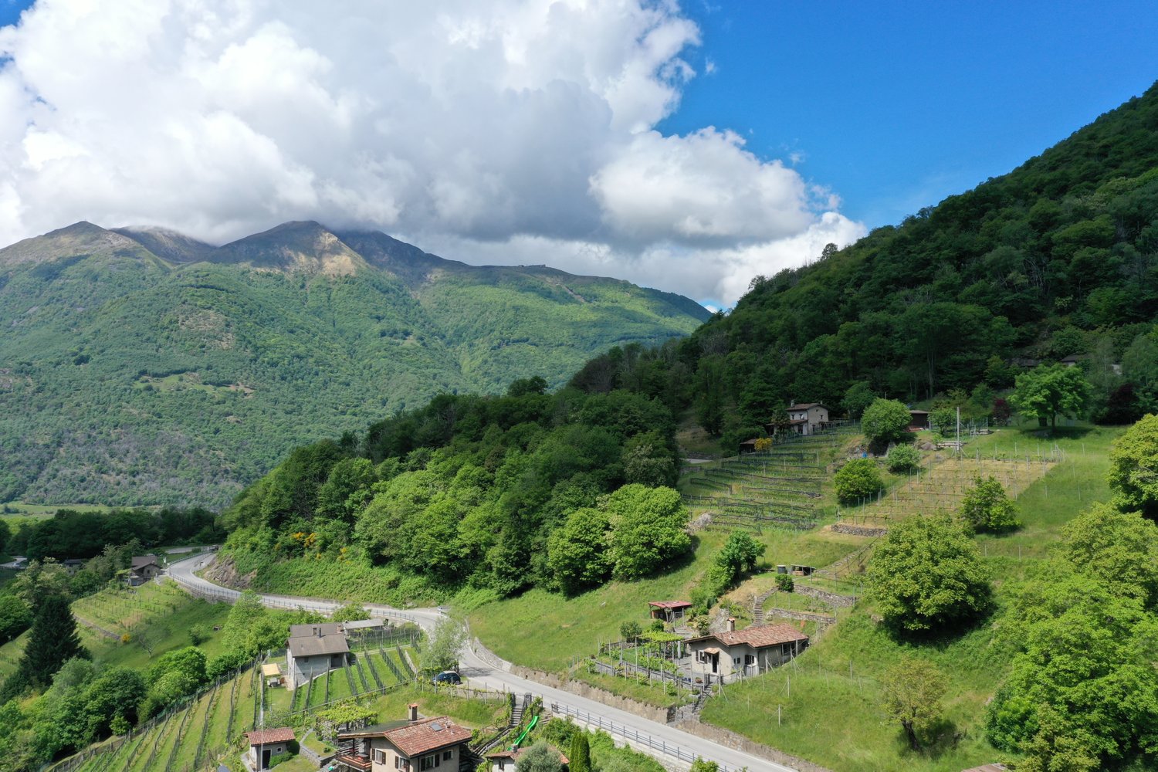
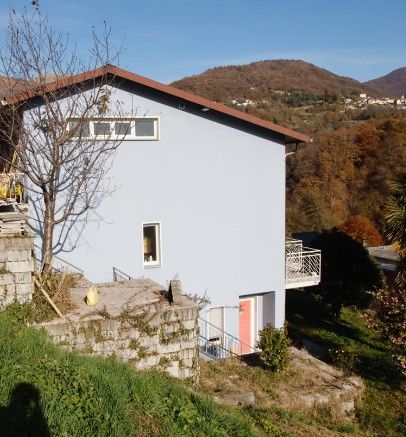
Casa unifamiliare accogliente in posizione idilliaca - con ampio terreno e vicino al bosco

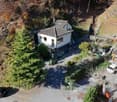
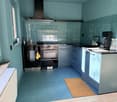
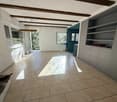
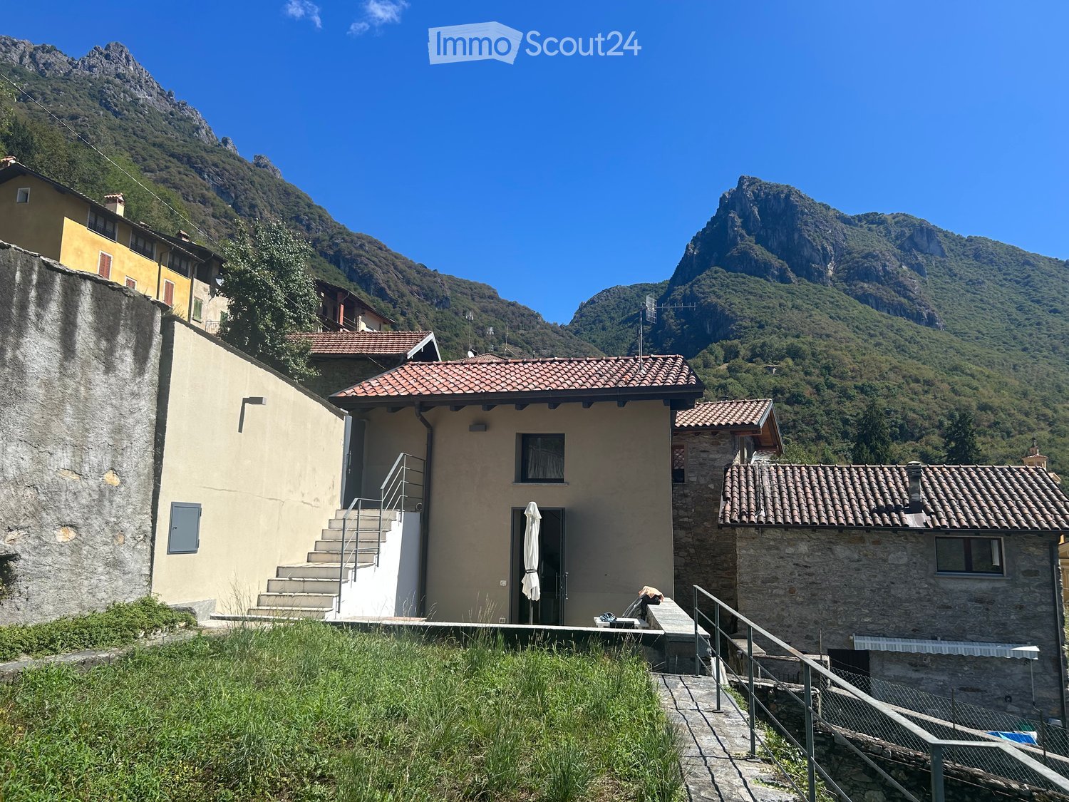
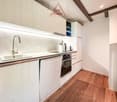
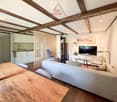
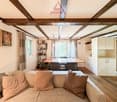
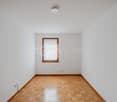
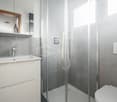
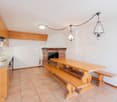
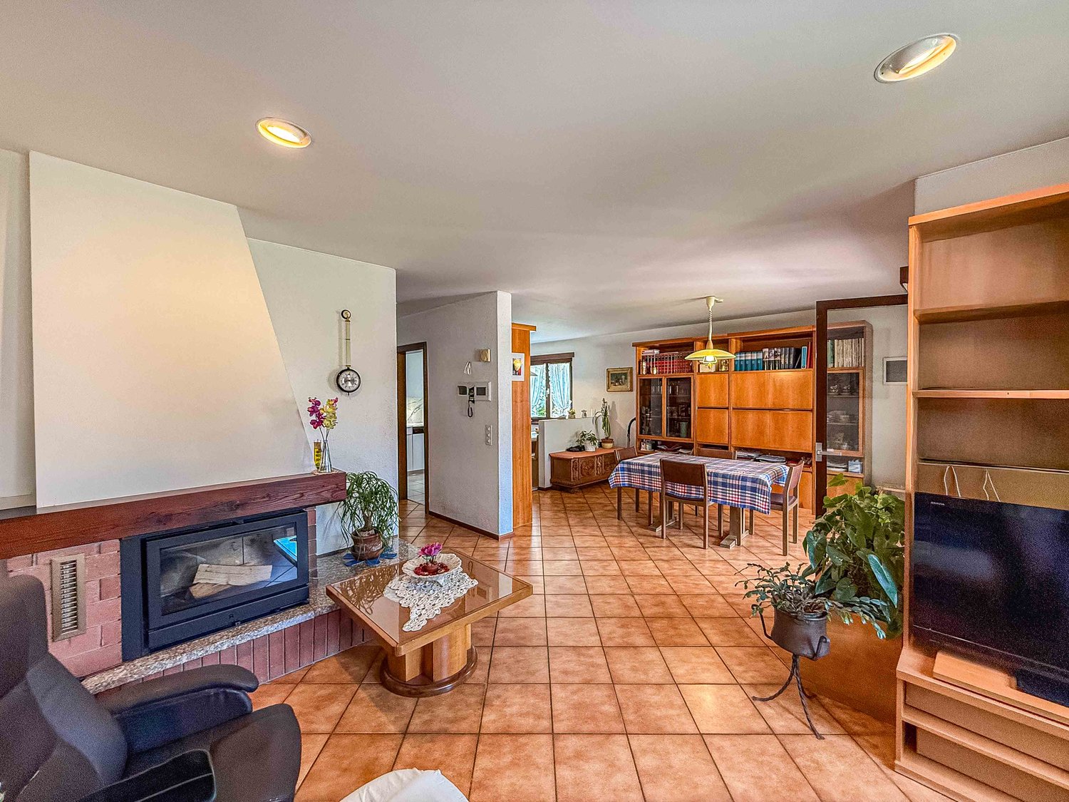

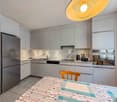
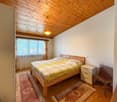
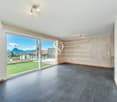
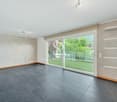
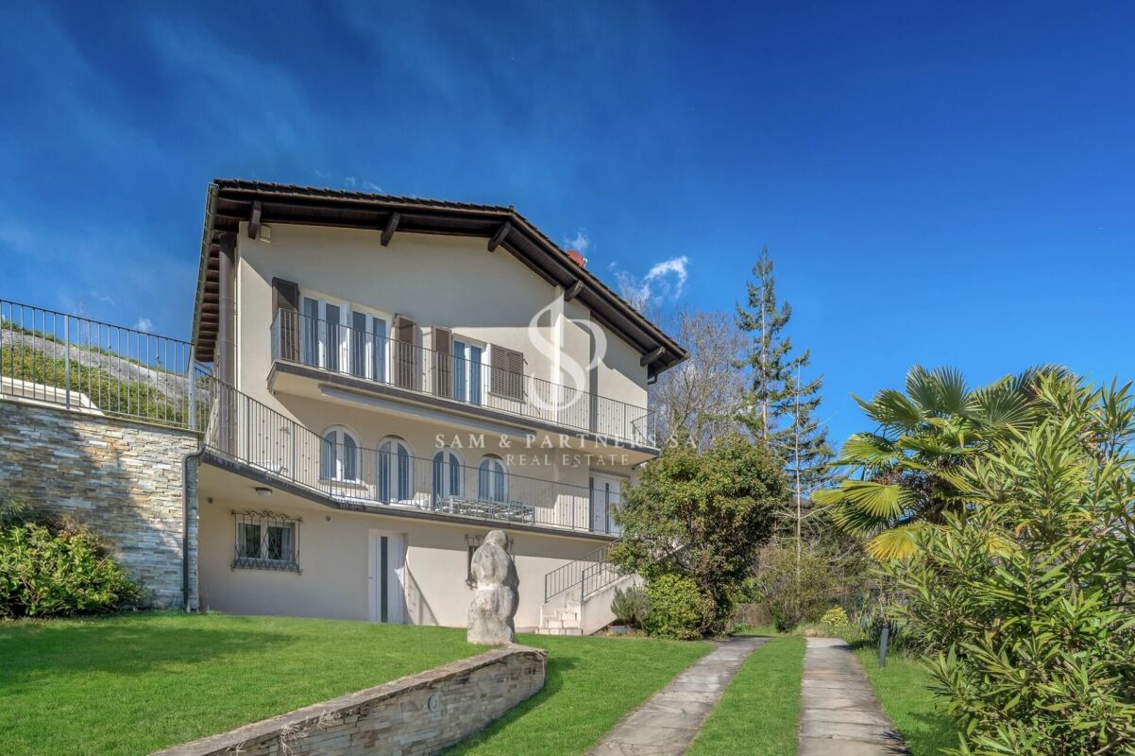
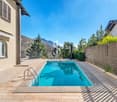
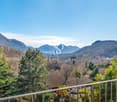
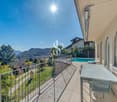
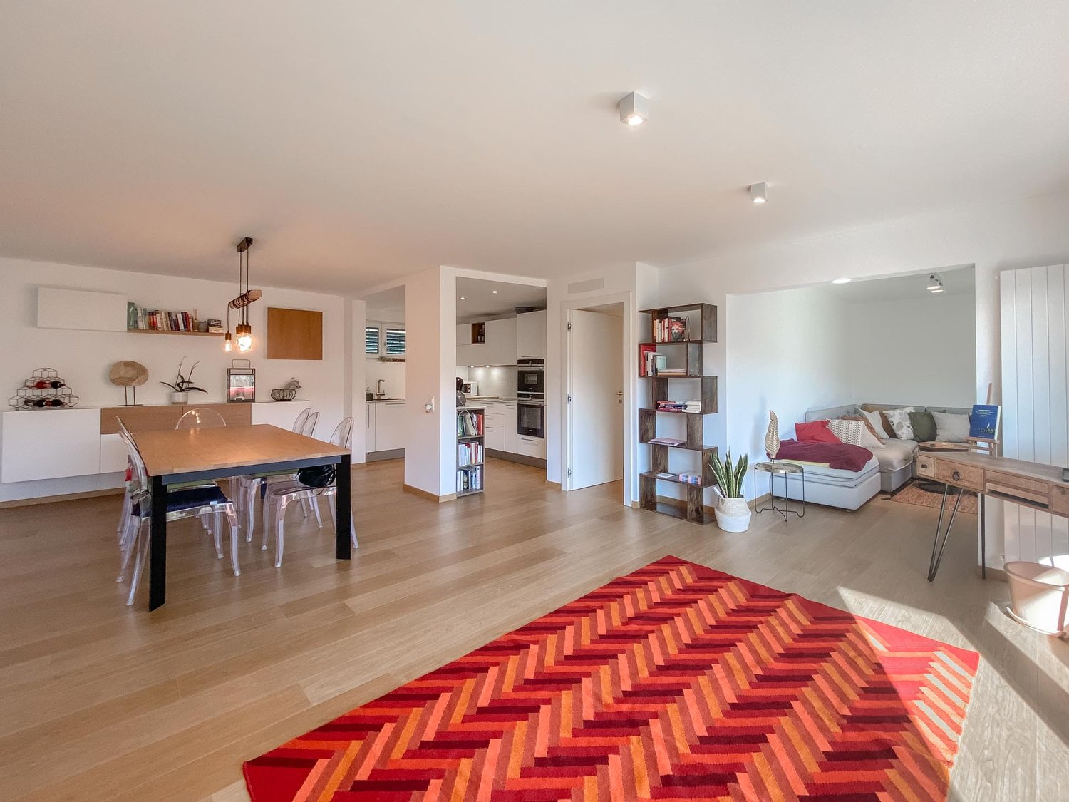
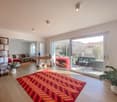
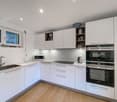
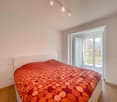
Casa unifamiliare accogliente in posizione idilliaca - con ampio terreno e vicino al boscoQuesta casa unifamiliare, ristrutturata nel 2023, si presenta in ottimo stato di conservazione e offre circa 75 m² di superficie abitabile (3.5 camere) su un terreno complessivo di 1.230 m² - di cui oltre la metà boschivo di proprietà. La posizione tranquilla al margine del bosco, vicino al ruscello, conferisce alla proprietà un'atmosfera particolare e romantica.All'interno della casa vi attendono un accogliente soggiorno con zona pranzo e camino, una cucina pratica, un bagno e una spaziosa camera da letto. Una stanza aggiuntiva al piano superiore è accessibile separatamente dall'esterno e si presta perfettamente come atelier, camera per gli ospiti o stanza hobby. Al piano terra si trovano la cantina, spazi di deposito e il locale tecnico.L'esterno, curatissimo, entusiasma con pergolato, area barbecue, orto e diversi posti auto. Il riscaldamento attuale avviene tramite camino e stufe, il precedente impianto a gasolio con serpentine a pavimento può essere ripristinato con alcuni investitioni (serbatoio assente, da installare ex nuovo etc.).Una casa affascinante per chi apprezza la natura, la tranquillità e una proprietà ristrutturata con alta qualità.Gemütliches Einfamilienhaus an idyllischer Lage - mit grossem Grundstück und WaldnäheDieses 2023 renovierte Einfamilienhaus präsentiert sich in sehr gepflegtem Zustand und bietet rund 75 m² Wohnfläche (3.5 Zimmer) auf einem insgesamt 1'230 m² grossen Grundstück - davon über die Hälfte eigener Wald. Die ruhige Lage am Waldrand, nahe am Bach, verleiht dem Anwesen eine besondere, romantische Stimmung.Im Haus erwarten Sie ein einladender Wohn- und Essbereich mit Kamin, eine praktische Küche, ein Badezimmer sowie ein grosszügiges Schlafzimmer. Ein zusätzliches Dachzimmer ist separat von aussen erreichbar und eignet sich ideal als Atelier, Gästezimmer oder Hobbyraum. Im Erdgeschoss befinden sich Keller, Stauraum und der Technikraum.Der wunderschön gepflegte Aussenbereich begeistert mit Pergola, Grillplatz, Gemüsegarten sowie mehreren Parkplätzen. Die aktuelle Beheizung erfolgt über Kamin und Öfen, die ehemalige Ölheizung mit Bodenspiralen kann wiederhergestellt werden, benötigt jedocheinige Investitionen (Öltank fehlt, müsste neu eingebaut werden etc.).Ein charmantes Zuhause für alle, die Natur, Ruhe und ein hochwertig renoviertes Objekt schätzen.

Travel time
-
More objects in your automatically expanded search area
20 results - Radius: + 10km
New building
1 / 16
5.5 rooms141m²CHF 1,445,000.–
Premium
Via San Rocco 3, 6930 Bedano

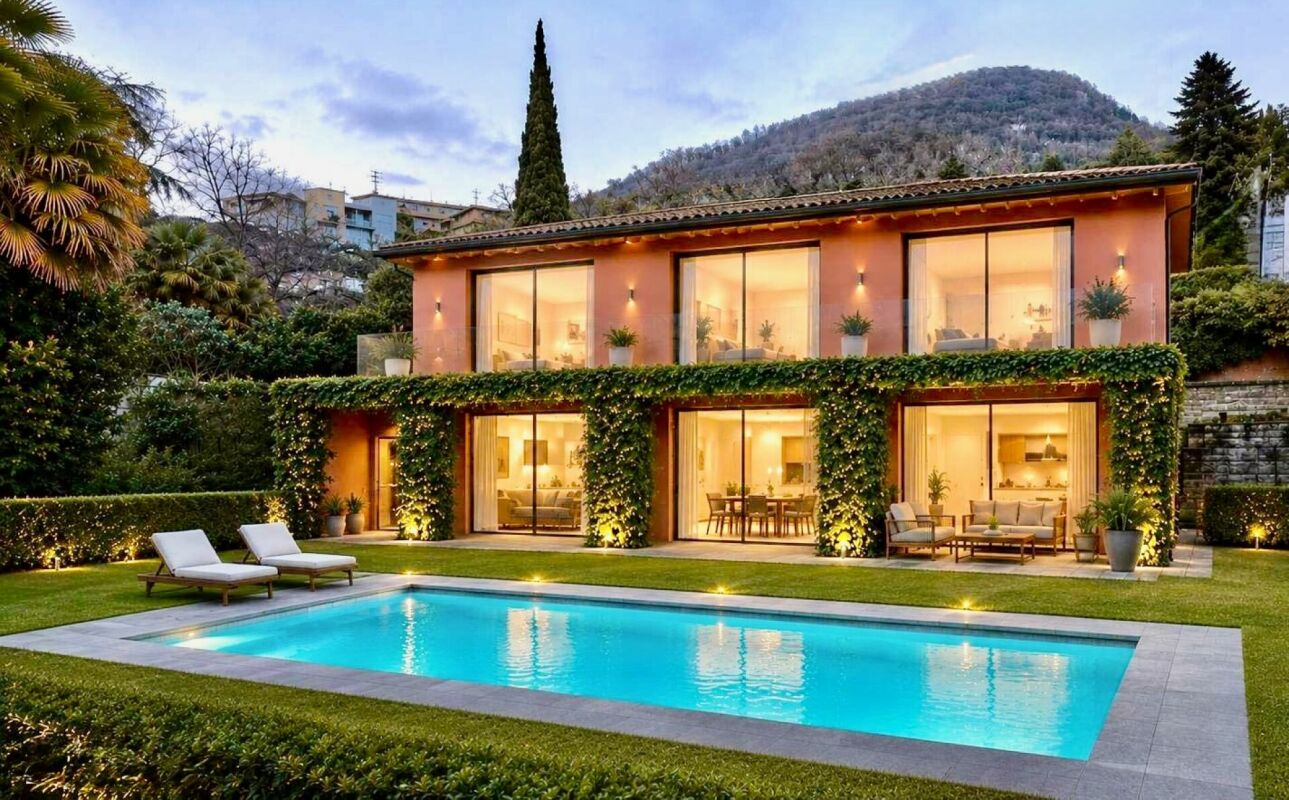
Exclusive single-family house in Bedano, newly built

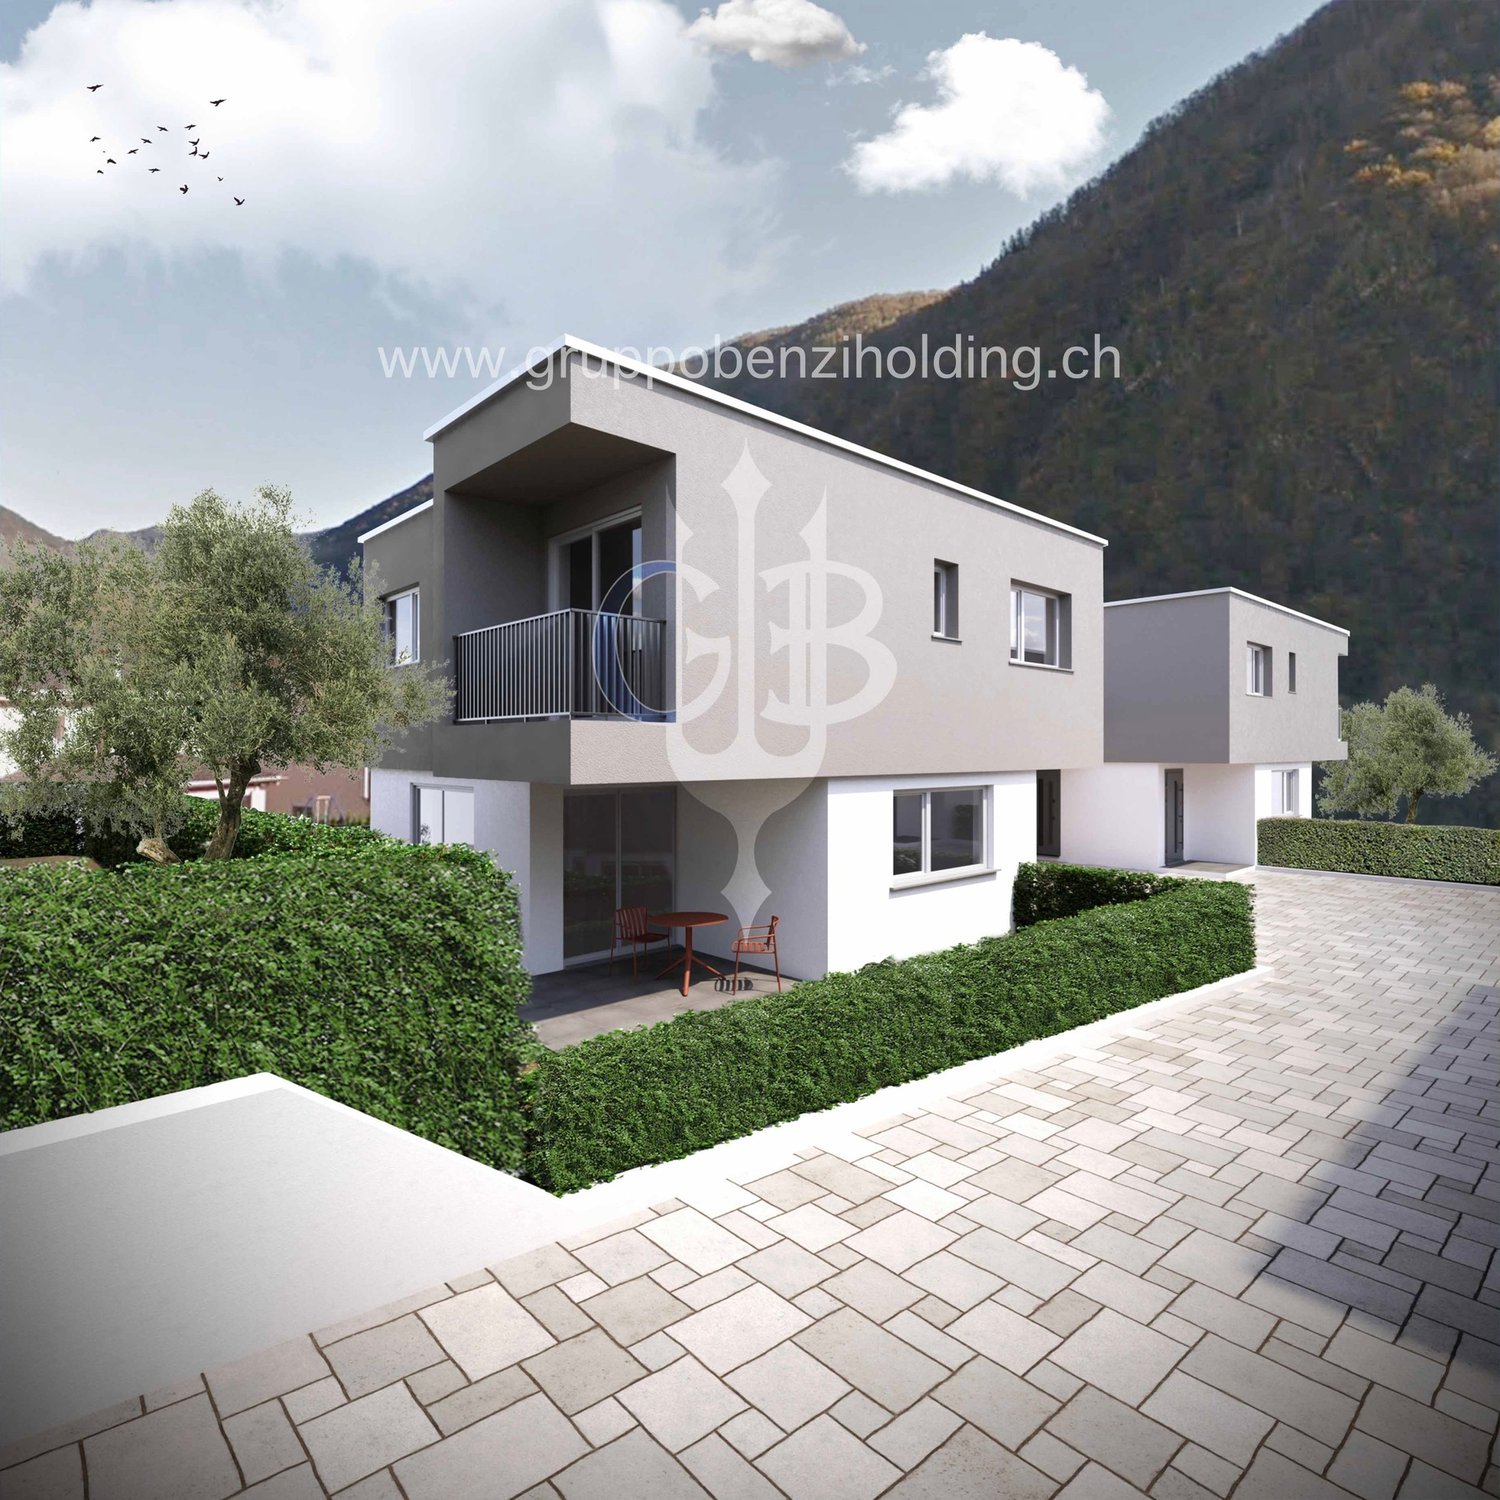
In the prestigious Villaggio San Rocco in Bedano, we offer a single-family house of the new generation, ideal for those seeking maximum independence, privacy, and a high standard of living, just a few minutes from Lugano.The fully independent residential house revolves around a large and bright living area, which directly accesses a 19 m² large terrace and a private garden of over 150 m², creating a perfect continuity between indoor and outdoor spaces and offering an ideal setting for living and receiving in absolute privacy.A special feature is the laundry room/basement of approximately 112 m², a rare and valuable element that offers maximum functionality and diverse usage possibilities.Main features: • Fully independent single-family house • Private terrace of 19 m² • Exclusive garden of over 150 m² • Laundry room/basement of approximately 112 m² • Two internal parking spaces included • Modern and elegant architecture • High-quality execution • Heat pump heating • High energy efficiency class • Extensive possibilities for individualization of the interior spaces A modern, efficient, and sustainable home, embedded in a high-quality residential context, ideal as a primary residence or as a valuable real estate investment over time.Planned completion: 2027.For more information, visit https://villaggiosanrocco.ch/Download the full brochure and request individual advice to obtain further details.

Travel time
-
New building
1 / 11
4.5 rooms185m²CHF 1,020,000.–
Premium
Via San Mamete, 6805 Mezzovico

Single-family house with 4.5 rooms in Mezzovico-Vira

DIRECT PURCHASE FROM THE DEVELOPERIn Mezzovico - Vira (in the heart of "green Ticino") a new residential project is being built, consisting of 8 detached houses specifically designed for family life, with the aim of offering quality of life, privacy and comfort.New buildings that fully exploit the knowledge in the construction industry, with particular attention to energy efficiency (without gas consumption and with heat pump) and environmental friendliness (photovoltaic panels).The area offers the highest comfort due to its proximity to important services and daily facilities. The connections and infrastructure are excellent.Access to the new residential complex is located on the west side of the property, with an entrance from Via San Mamete. From here, a private central road runs, ensuring easy and safe traffic flow and directly connecting all 8 residential units.All apartments are designed with a three-story structure, consisting of a basement and two upper floors. Large, bright and well-distributed rooms, cozy, functional areas.BASMENT: • Laundry room • Technical room • Entrance area GROUND FLOOR – LIVING AREA: • Covered outdoor entrance • Indoor entrance area • Guest toilet with intermediate room • Large, bright living room • Open kitchen with dining area On the same level you will also find: • Covered terrace. • Private garden, directly accessible from the living area. • 1 outdoor parking space and 1 covered parking space, reserved FIRST UPPER FLOOR – SLEEPING AREA : • Two single rooms • One bathroom • Bedroom with private bathroom and covered balcony • From the corridor, an additional terrace is also accessible, which expands the usable outdoor areas. All apartments are equipped with: • ⁠Floor heating and cooling, adjustable in each room • Aluminum windows with double glazing and double frame. The price for these detached houses is between 1'020'000,00 CHF and 1'050'000,00 CHF (price including two parking spaces per residential unit).We are at your disposal to organize a visit to the construction site. On request, it is also possible to visit other our achievements in Lugano and surroundings, to directly experience the high construction quality.

Travel time
-
1 / 15
5.5 rooms145m²CHF 1,090,000.–
Top
Via Campagna 7, 6965 Lugano

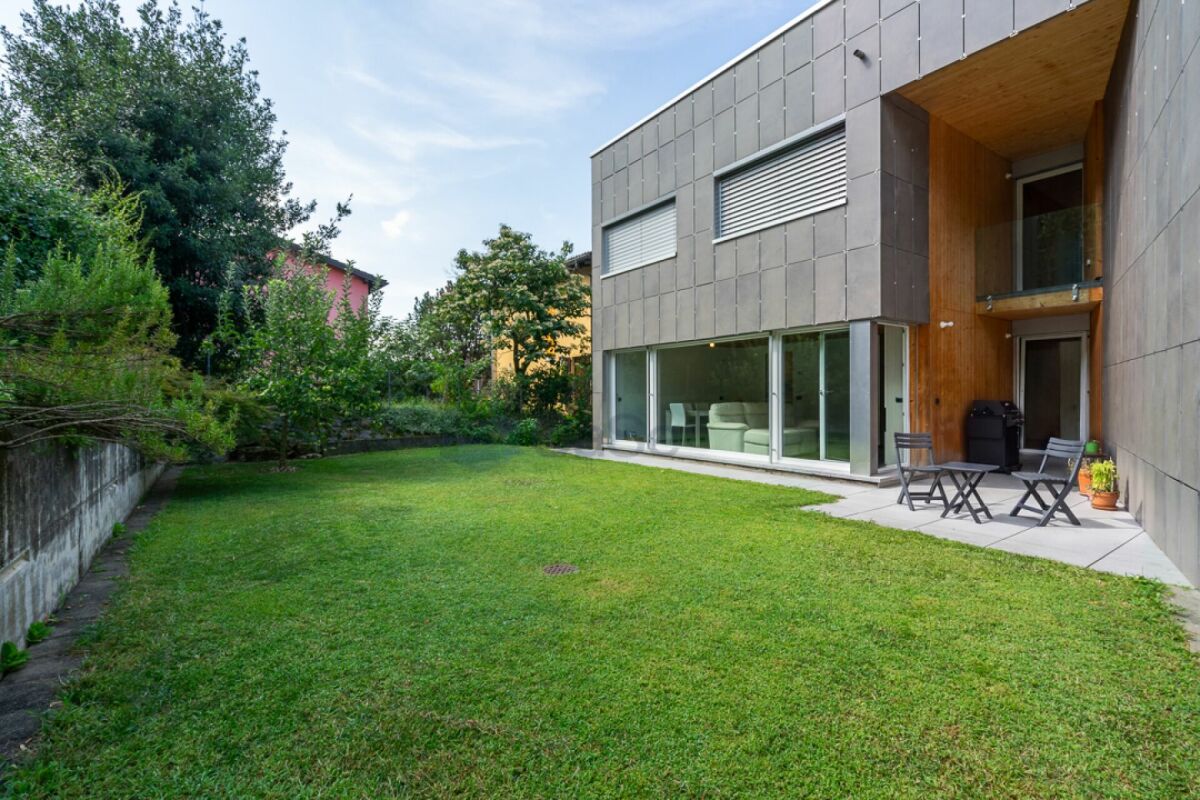
CADRO · WHERE CONTEMPORARY ARCHITECTURE MEETS EVERYDAY WELL-BEING

Built in 2013, this beautiful home was constructed according to the principles of timber and steel bio-construction, offering a contemporary lifestyle where comfort, energy efficiency, and quality living come together perfectly.From the very entrance, the property impresses with its striking double-height foyer, creating an immediate feeling of space and natural light. The elegant glass balustrade overlooking the entrance enhances the architectural character of the home.The heart of the property is the spacious living area, featuring warm wooden ceilings, large floor-to-ceiling windows, and a seamless connection to the outdoors. The living room opens directly onto the approximately 130 m² private garden, bordered by landscaped planting, creating an ideal setting for family life and outdoor relaxation.The modern kitchen has been carefully designed to combine style and functionality and is complemented by a practical dining area.The ground floor also includes a bathroom with shower, a laundry area with washer and dryer column, and direct internal access to the garage, adding exceptional convenience to everyday living.The first floor offers three bedrooms, two naturally lit bathrooms, and a built-in wardrobe along the hallway. Electric shutters, underfloor heating, and a heat pump system ensure year-round comfort.The top floor features an exceptionally versatile room that can serve as a fourth bedroom, home office, hobby room, or guest suite. From here, you can access two spacious rooftop terraces with a combined area of approximately 69 m², complete with a hot tub?a private outdoor retreat where you can relax and enjoy the peaceful surroundings.From a construction perspective, the property was designed with a strong focus on living comfort and energy efficiency. Its excellent thermal insulation keeps the home naturally cool during the summer and pleasantly warm throughout the winter. The heat pump, powered in part by electricity generated by the photovoltaic system and complemented by the solar thermal system, makes a significant contribution to reducing energy consumption and running costs. • Modern townhouse built in 2013 • Timber and steel bio-construction • Spacious open-plan living area with large windows • Approx. 130 m² private garden • Modern kitchen with dining area • 4 bedrooms (including one in the attic level) • 3 bathrooms • Two rooftop totalling 69 m² with hot tub • Private garage with direct internal access (available separately for CHF 60,000) • 2 covered outdoor parking spaces • Underfloor heating with heat pump • Solar thermal and photovoltaic systems • Electric shutters • Exposed wooden ceilings • Excellent thermal insulation A property that perfectly combines contemporary design, natural materials, and everyday functionality, ideal for those looking for peaceful living while remaining close to all the amenities of Lugano.For further information or to arrange a viewing, please contact us by phone or e-mail.CaSe Immobiliare - Abitare il domani.

Travel time
-
  • A two-story house with a tiled roof, stone and plaster exterior, and a small porch with an umbrella. The house is situated in a mountainous area with a staircase leading up to the entrance.
  • Modern open-plan living space with a raised loft bed, kitchen area, dining table, and seating area.
  • Modern bedroom with wooden bed frame, white mattress, nightstand, lamp, and small woven rug on wooden floor.
  • Modern living room with a grey sofa, coffee table, wooden stools, and a mounted screen. The room features a staircase leading to an upper level and large windows allowing natural light.
  • Modern hallway with exposed wooden ceiling beams, large windows offering scenic views, and sleek black metal railings.
  • Modern bathroom with a white sink, dark cabinet, toilet, bathtub, and a large mirror above the sink. Grey tiles on lower walls and a window with a stone view.
  • Modern living room with exposed wooden beams, large windows offering a scenic mountain view, a grey sofa, a wooden coffee table, a wooden shelf, and a wall-mounted television.
  • A scenic outdoor view showing a fenced garden area with lush greenery, a stone chimney, and a distant lake surrounded by mountains.
  • Balcony with stone steps, metal railing, and a view of a grassy area, stone wall, and forested hills in the background.
  • Modern living and dining area with a light-colored sofa, a wooden dining table with chairs, and a compact kitchen featuring white cabinets and stainless steel appliances.
  • Modern interior with wooden staircase, open-plan living and sleeping area, large windows, and a small kitchenette.
  • Floor plan of a single-story building with a kitchen, bathroom, and living area, including a raised ground floor and a loft area above.
  • Floor plan of the first floor showing a studio, staircase, and boiler area. Includes measurements and annotations for structural details.
  • Ground floor plan showing living area, bedroom, bathroom, and garden with mechanical ventilation and drainage details.
1 / 14
2.5 rooms64m²CHF 240,000.–
Top
Via delle Rimembranze 23, 22010 Dasio

Independent house in Valsolda, 10 minutes from Lugano

A small refuge between woods and mountains, in the historic core of Dasio, the highest village in Valsolda, Italy, just 10 minutes from Lugano.I am selling an independent house of 64 m², renovated with high-quality materials and characterized by bright interiors, visible wooden roof and a suggestive living area with double height (with visible loft).The house is furnished for sale.On the ground floor there are the living room, the equipped kitchen, the bathroom with bathtub. The open loft, overlooking the living area, is used as a bedroom and study. Next to a technical room with heat pump, washing machine and freezer.The house has a private stone terrace and about 150 m² of adjacent land used as a garden: a pleasant space to relax, grow a small garden or live outdoors.The house is located in Dasio, in Valsolda, on the Italian side of Lake Lugano, at an altitude of about 580 meters. The context is quiet and immersed in nature, near the Valsolda nature reserve and numerous hiking trails. An ideal solution as a holiday home, first home or second home between Italy and Switzerland.Main features:Independent house without internal common areas64 m² of floor spaceAbout 150 m² of adjacent landPrivate stone terraceLiving area with double heightEquipped kitchenBathroom with bathtubLoft used as bedroom and study, technical room with heat pump, washing machineRoof and wood cladding

1 / 13
  • Parking space
  • Balcony / Terrace
  • Mountain view
  • +3
6 rooms160m²CHF 1,190,000.–
Via alla Bolla 35, 6808 Torricella

Modern single-family house with 6 rooms

Modern, bright and ready to live in: the ideal solution for those seeking comfort and quality In a quiet and sunny location, in a pleasant residential area surrounded by greenery, we offer for sale a modern single-family house recently built, characterized by contemporary lines, bright spaces and careful finishes.The house develops on 2 levels plus the basement and offers a functional distribution of spaces, ideal for a family or for those who desire comfortable and versatile environments.The living area is one of the strengths of the property: spacious, bright and well-organized, with large windows that create continuity between indoors and outdoors and allow direct access to the flat garden. The modern kitchen, well-equipped and rationally designed, integrates harmoniously with the living and dining area, enhancing the quality of the house.On the upper floor are the master bedroom with en-suite bathroom, additional bedrooms and a second bathroom, with well-distributed spaces and pleasant natural light. The basement makes available important accessory surfaces (technical room/laundry, cellar and multi-purpose rooms), offering excellent flexibility of use.The property is completed by: • large private garden • terrace with direct access from the kitchen and living room • many parking spaces (2 covered and 2-3 outdoor) • residential area with good privacy and open views of the mountains • Preparation for the installation of a pool The property is in excellent condition, with a refined and contemporary style, easily appreciable by the market.An ideal solution for those seeking a modern house, ready to live in, in a well-connected and comfortable area, close to the main services of Torricella-Taverne.

  • Parking space
  • Balcony / Terrace
  • Mountain view
  • +3
Travel time
-
Marco Tresoldi

Marco Tresoldi

1 / 13
Marco Tresoldi

Marco Tresoldi

  • Balcony / Terrace
4.5 rooms122m²CHF 695,000.–
Vicolo Antico 8, 6943 Vezia

Vezia core: 3-level house renovated with Ticino charm

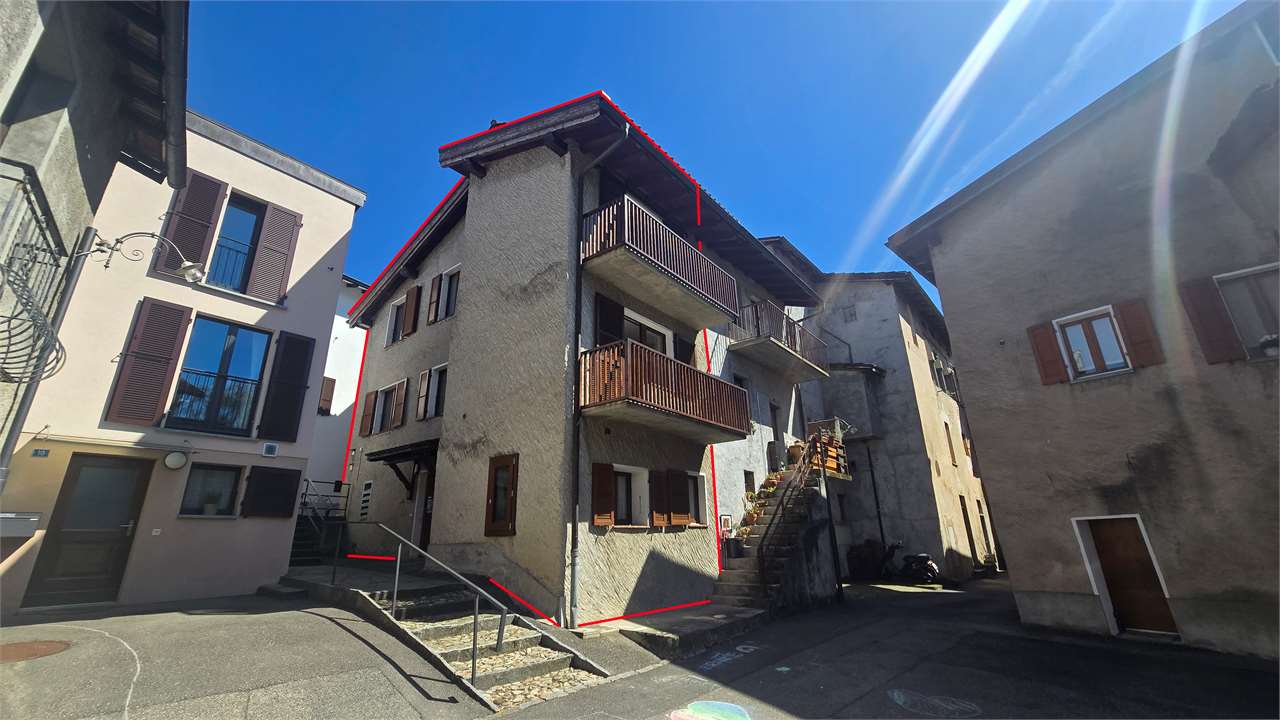
In the picturesque core of Vezia, we propose a characteristic house on three levels for sale, ideal as a main residence or as an interesting income-generating investment.The building combines the charm of typical Ticino constructions, such as the exposed stone wall, with modern comfort thanks to the complete renovation carried out in 2020.The house is conveniently accessible by car; although it does not have private parking, parking spaces allocated to the core are just a few meters from the accommodation.Internal layoutEntrance levelLarge room also usable as a studyBathroom with shower, WC, and sinkTechnical room / cellarLaundry areaInternal staircaseFirst floorLarge open living spaceLiving room with functioning wood fireplaceOpen kitchenBalconyInternal staircaseSecond floorRoom with exit to the balconyBright loft with skylightsBathroom with bathtub and windowSecond roomMain featuresComplete renovation in 2020Thermal solar panels to support the heat pumpNew, standard-compliant electrical systemCompletely new main bathroomNew heat pumpTriple glazing with high energy efficiencyWindows with also tilting openingNew shuttersNew radiators throughout the houseParquet floors in the roomsExposed stone wall along the staircase, an element of great charmCompletely renewed roof, including roofingFunctioning wood fireplace, perfect for a warm and welcoming atmosphereAvailability of fiber optic connection (ideal for smart working)Additional spacesTechnical room usable also as storage / cellarLaundry room with sinkPossibility to rent a covered parking space at CHF 100 per month.Alternatively, it is possible to take advantage of an annual subscription for the blue zone, available at low costs.Strong pointsPosition in the core of VeziaHouse on three levels well distributedPerfect balance between tradition and modern comfortIdeal both as a main residence and as an income-generating investmentAnnual expenses contained thanks to the presence of a modern heat pump and solar panels, which allow high energy efficiency: estimated costs between CHF 2500 and CHF 3000 per year.

  • Balcony / Terrace
Travel time
-
1 / 16
4.5 roomsCHF 1,070,000.–
6944 Cureglia

IMMEDIATELY AVAILABLE - LAST AVAILABILITY - MODERN DUPLEX WITH PRIVATE GARDEN

Cureglia is a pleasant village located between the hills north/northwest of the city of Lugano. The municipality is part of the larger urban agglomeration of Lugano. Cureglia preserves its characteristics as a living and vital community, rich in public facilities and cultural, sports, and leisure clubs. This residence, located near the main traffic routes, still offers good rest, as it is accessible via a dead-end street and presents itself as a single volume, but the different orientation of the apartments ensures privacy and independence. The privileged, elevated location also avoids shading by the surrounding buildings. The building extends over 2 levels above the ground floor and an underground level. From an elegant living area of the garage, you can access an open inner courtyard, which provides natural lighting, where the 4 entrances to the apartments are located. The ground floor is entirely dedicated to the day zone, living room with open kitchen, sanitary room with laundry facilities, entrance with cloakroom, and basement that can be used as a storage room/food storage. On the first floor, there is the night zone with a master bedroom and two single rooms and a bathroom with shower, bathtub, and bidet. In the basement, there are TWO large, covered parking spaces with facilities for electric charging for each apartment, as well as a common area for bicycles, a technical room, and private cellars with facilities for a laundry room. The load-bearing structure is made of reinforced concrete and bricks. In the basement (garage), the reinforced concrete structure remains visible, while in the upper levels (apartment), an insulating exterior cladding of the entire perimeter is carried out with "Sistema a cappotto". The internal partitions of the apartments are planned in bricks. Heating is provided by underfloor heating, energy production through an air/water heat pump, which is also used for summer cooling; in all rooms of the apartments, elements for air conditioning are planned. The roof of the complex will be a slate-covered roof with a photovoltaic system that covers the electricity consumption of the common areas, including hot water supply, heating, and cooling for the entire residence; this system allows for a significant reduction in operating costs. Each residential unit has a covered terrace and a private garden. High-quality execution and selection options. LAST 2 UNITS AVAILABLE 1'160'000.- CHF, INCLUDING TWO PARKING SPACES IN THE UNDERGROUND GARAGE WITH ELECTRIC CHARGING AND A CELLAR Please contact us for more information and to be one of the first to choose.
1 / 13
  • Parking space
  • Balcony / Terrace
  • View
  • +1
4.5 rooms96m²CHF 450,000.–
Via San Leonardo 39, 6599 Robasacco

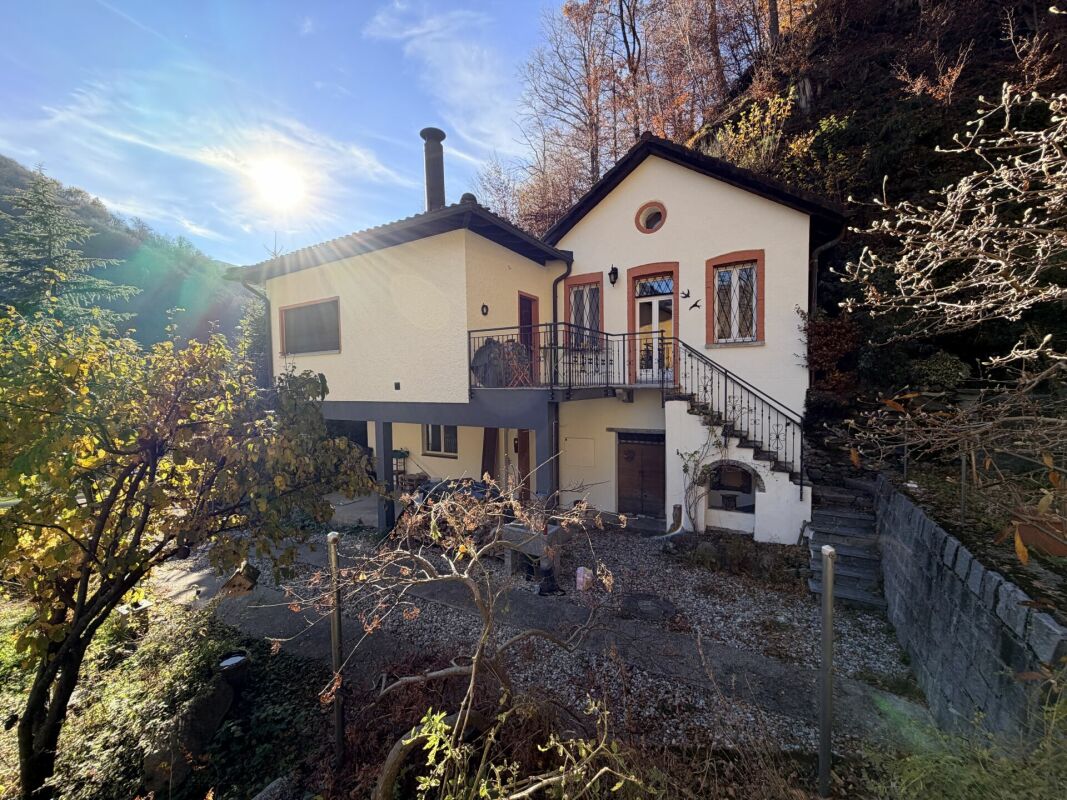
Casa immersa nel verde / Haus mitten im Grünen

SOLO RES. SECONDARIA - In posizione tranquilla e soleggiata a Robasacco, troviamo, immersa nel verde e circondata da un generoso terreno privato di 2'173 m2, questa casa unifamiliare di 4.5 locali distribuiti su due piani. La proprietà offre una bella vista panoramica sulle montagne e sulla natura circostante, garantendo un’oasi di pace e privacy, pur essendo vicina a tutte le principali infrastrutture. Il pianoterra ospita la zona giorno, con una moderna cucina accessoriata, un luminoso soggiorno con sala da pranzo, un pratico ripostiglio e una terrazza esterna per trascorrere piacevoli momenti all’aria aperta. La zona notte al primo piano ospita un’ampia camera padronale con accesso al giardino, una seconda camera matrimoniale e un’ulteriore camera da letto con diversi letti a castello. La casa è stata completamente rinnovata internamente in stile moderno nel 2015 mentre nel 2023 è stata installata la nuova stufa che aggiunge una bella atmosfera calda e famigliare all’ambiente. All’esterno un ampio giardino, un tavolo di sasso con barbecue e una bella terrazza coperta da una pergola, creano un’atmosfera conviviale nella bella stagione. Pochi gradini collegano la casa al pratico posteggio esterno di proprietà.NUR ZWEITWOHNSITZ - In ruhiger und sonniger Lage in Robasacco, umgeben von viel Grün und einem 2.173 m² grossen, privaten Grundstück, befindet sich dieses 4,5-Zimmer-Einfamilienhaus auf zwei Etagen. Das Haus bietet einen wunderschönen Panoramablick auf die Berge und die umliegende Natur und garantiert eine Oase der Ruhe und Privatsphäre, während alle wichtigen Infrastrukturen in der Nähe liegen. Im Erdgeschoss befindet sich der Wohnbereich mit einer modernen, voll ausgestatteten Küche, einem hellen Wohnzimmer mit Essbereich, einem Abstellraum und einer Terrasse, die zu angenehmen Momenten im Freien einlädt. Der Schlafbereich im ersten Stock beherbergt ein grosses Hauptschlafzimmer mit Zugang zum Garten, ein zweites Doppelschlafzimmer und ein weiteres Schlafzimmer mit Etagenbetten. Das Haus wurde 2015 innen komplett renoviert und im modernen Stil eingerichtet. 2023 wurde ein neuer Kaminofen eingebaut, der den Räumen eine schöne, warme und gemütliche Atmosphäre verleiht. Draussen sorgen ein grosser Garten, ein Steintisch mit Grill und eine schöne, von einer Pergola überdachte Terrasse für eine gesellige Atmosphäre bei schönem Wetter. Ein paar Stufen verbinden das Haus mit dem praktischen ungedeckter Aussenparkplatz auf dem Grundstück.

  • Parking space
  • Balcony / Terrace
  • View
  • +1
Travel time
-
1 / 12
4.5 rooms123m²CHF 1,140,000.–
Via ai Ronchi, 6943 Vezia

Detached house with garden and hobby room in Vezia

Detached house with garden and hobby room in Vezia, located in a quiet, private street, closed by a gate.The house extends over three levels above the ground floor. On the ground floor, there is the living area with a large living room with fireplace and dining area, the kitchen, a guest bathroom, and a terrace. On the first floor, there is the sleeping area with three bedrooms and a bathroom. Also on this level, there is a second terrace. In the basement, there is the , the laundry room, and the cellar.Outside, there is a private garden.The interior design includes tile floors in the living area and wooden floors in the bedrooms, aluminum windows with double glazing and manual shutters. The property has electric heating, distributed through heating cables, photovoltaic panels on the roof, and air conditioning in the bedrooms.The house, built in 1988, has been well maintained and partially renovated over the years. The roof and electrical system were renewed in 2016, one of the bathrooms in 2017, the air conditioning in 2020, and the kitchen in 2022.The property includes 1 covered outdoor parking space and 3 uncovered outdoor parking spaces.This house remains comfortably close to all important services and connections despite its quiet and secluded location.MeasurementsLiving area: 122.54 m²Terraces: 17.12 m²Land: 310 m²Ref.: V-GP-VEZ-RON-5C

Travel time
-
1 / 14
  • Parking space
  • Balcony / Terrace
  • Garage
  • +3
6.5 rooms400m²CHF 2,900,000.–
Via Ruvigliana, 6900 Viganello

Villa with garden or three apartments

Villa with garden Villa with a beautiful garden in Ruvigliana BassaIn one of the most sought-after and residential areas of Ruvigliana Bassa, we propose an elegant, independent villa immersed in tranquility, characterized by total privacy and excellent solar exposure.The property develops on two levels and has a commercial area of about 390 sqm. The rooms are spacious and bright, offering great living comfort and interesting possibilities for personalization.The villa currently consists of:5 bedrooms3 bathroomsseparate kitchengenerous living area with a view of the gardenOutside, a beautiful, flat garden of about 400 sqm opens up, ideal for moments of relaxation outdoors, with the possibility of building a pool.The property is completed by:3 covered parking spaces2 parking spaces in closed garagesThe building also offers interesting potential for enhancement through a complete renovation. The published images represent a redevelopment project developed by our architecture studio and show a possible interpretation of the spaces, designed to enhance their character, functionality, and value.Possibility of also realizing 3 apartments of about 140 sqm.An exclusive solution for those who want to live in a reserved, sunny context, just a few minutes from the center of Lugano.

  • Parking space
  • Balcony / Terrace
  • Garage
  • +3
Travel time
-
1 / 18
  • Parking space
  • Balcony / Terrace
  • Garage
  • +5
5.5 rooms208m²CHF 1,190,000.–
Via dei Circoli, 6965 Lugano

Modern house

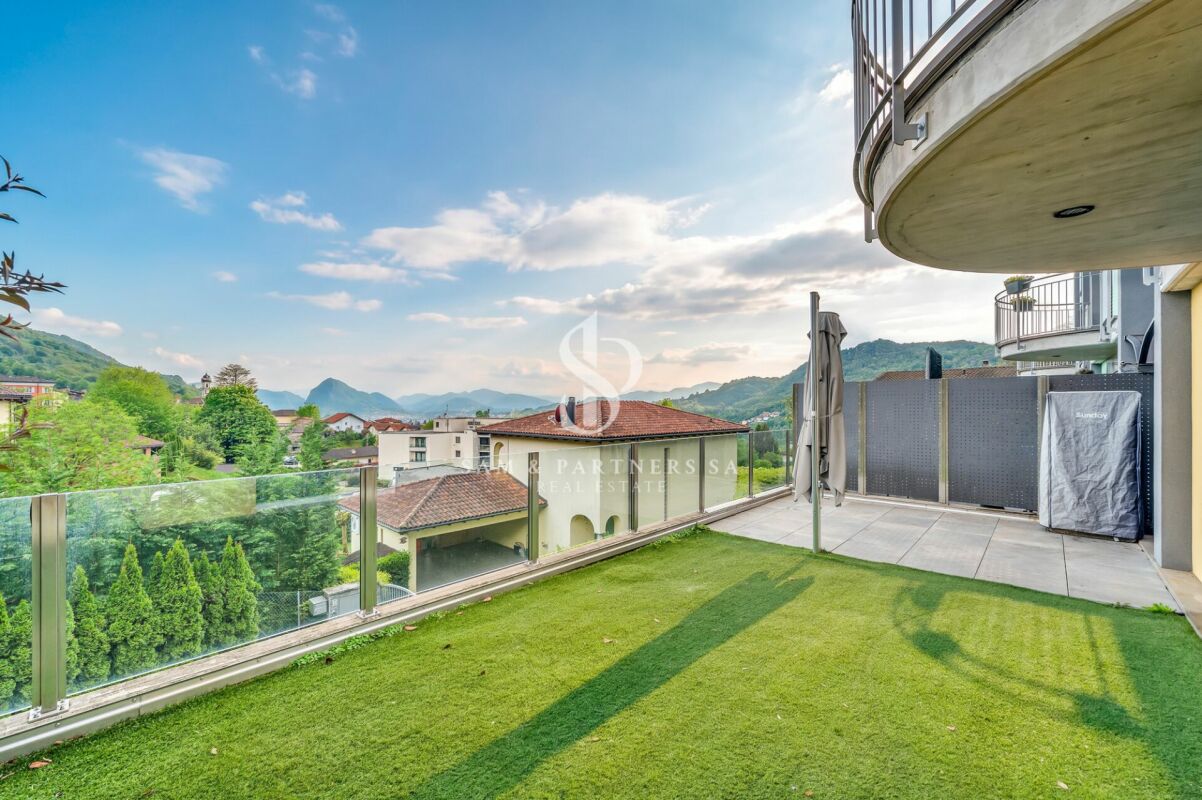
Modern House Located in the quiet and sought-after district of Cadro, in a dominant residential position with a splendid open view of the mountains and glimpses of Lake Lugano, we propose this elegant townhouse on three levels, inserted in a well-maintained and curated context. The south-facing exposure guarantees excellent brightness and ideal solar radiation throughout the day.The property develops on multiple levels and offers a surface area of 208 sqm, of which 183 sqm are living area, plus about 50 sqm of terraces, ideal for fully enjoying the outdoor spaces.The entrance leads to the bright living area, composed of a spacious living room, a large open kitchen fully equipped, and a guest bathroom. The environment is enhanced by a significant glass wall that directly connects to the terrace-garden, creating continuity between indoors and outdoors.On the upper floor, the sleeping area develops, composed of three spacious double bedrooms, two of which have a balcony and large windows that offer a pleasant partial view of the lake. The floor is completed by two bathrooms: one with a window and a whirlpool tub and a second with a shower.The attic floor hosts the master bedroom, equipped with a walk-in closet, air conditioning, and an open view with glimpses of the lake, offering an intimate and reserved space.Built in 2011, the house was modernized in 2016, which further enhanced the environments and equipment. The kitchen is equipped with high-end V-ZUG appliances, including an induction cooktop, oven, microwave, dishwasher, and a practical wine cellar.Outside, a cozy communal space with a granite fireplace represents the ideal solution for spending pleasant moments in company, perfect for barbecues and outdoor evenings.The property is completed by two parking spaces in the garage (closed box) with automated access, high-quality finishes, and an efficient heating system with air-water heat pump and serpent distribution, which guarantees comfortable living and contained consumption.An ideal solution for those seeking comfort, quality, and a panoramic position just a few minutes from the city.Available immediately.

  • Parking space
  • Balcony / Terrace
  • Garage
  • +5
Travel time
-
1 / 19
  • Parking space
  • Balcony / Terrace
  • Garage
  • +6
6.5 rooms454m²CHF 1,690,000.–
Strada San Matteo, 6955 Sala Capriasca

Modern house with pool

Modern villa with pool In a privileged position in Tesserete, we propose for sale a beautiful independent villa with pool, garden, and stunning open views of the lake and mountains.The property, built in 1998, was completely renovated in 2017 and further modernized in 2020, ensuring today high living standards and careful finishes.Located on a plot of about 1,170 sqm, the villa develops on a living area of about 320 sqm, with an interesting possibility of expansion up to an additional 137 sqm, for a total of about 455 sqm.On the ground floor, we find a comfortable independent apartment fully equipped, ideal for guests or staff, in addition to technical rooms, cellar, and covered parking spaces in closed garages and further external parking spaces available.The first floor accommodates the bright living area consisting of a large living room, a separate habitable kitchen, and a dining room. A service bathroom completes this level. From here, you can access the large terrace and the covered pool with a sliding roof, as well as a second terrace adjacent to the kitchen, perfect for outdoor convivial moments.A spectacular glass staircase leads to the sleeping area, where we find a refined master suite with a walk-in closet and en-suite bathroom, in addition to two further bedrooms served by a large bathroom.Continuing to the attic, a large versatile space opens up, ideal as an additional sleeping area, hobby room, TV room, or play area.Heating is guaranteed by radiators fueled by a perfectly functioning oil-fired boiler, with components updated in 2020. It is also possible to heat the pool.An exclusive solution, ideal for those seeking comfort, privacy, and quality of life in a panoramic context of great charm.

  • Parking space
  • Balcony / Terrace
  • Garage
  • +6
Travel time
-
1 / 9
7 rooms213m²CHF 1,800,000.–
Via alla Chiesa, 6808 Torricella-Taverne

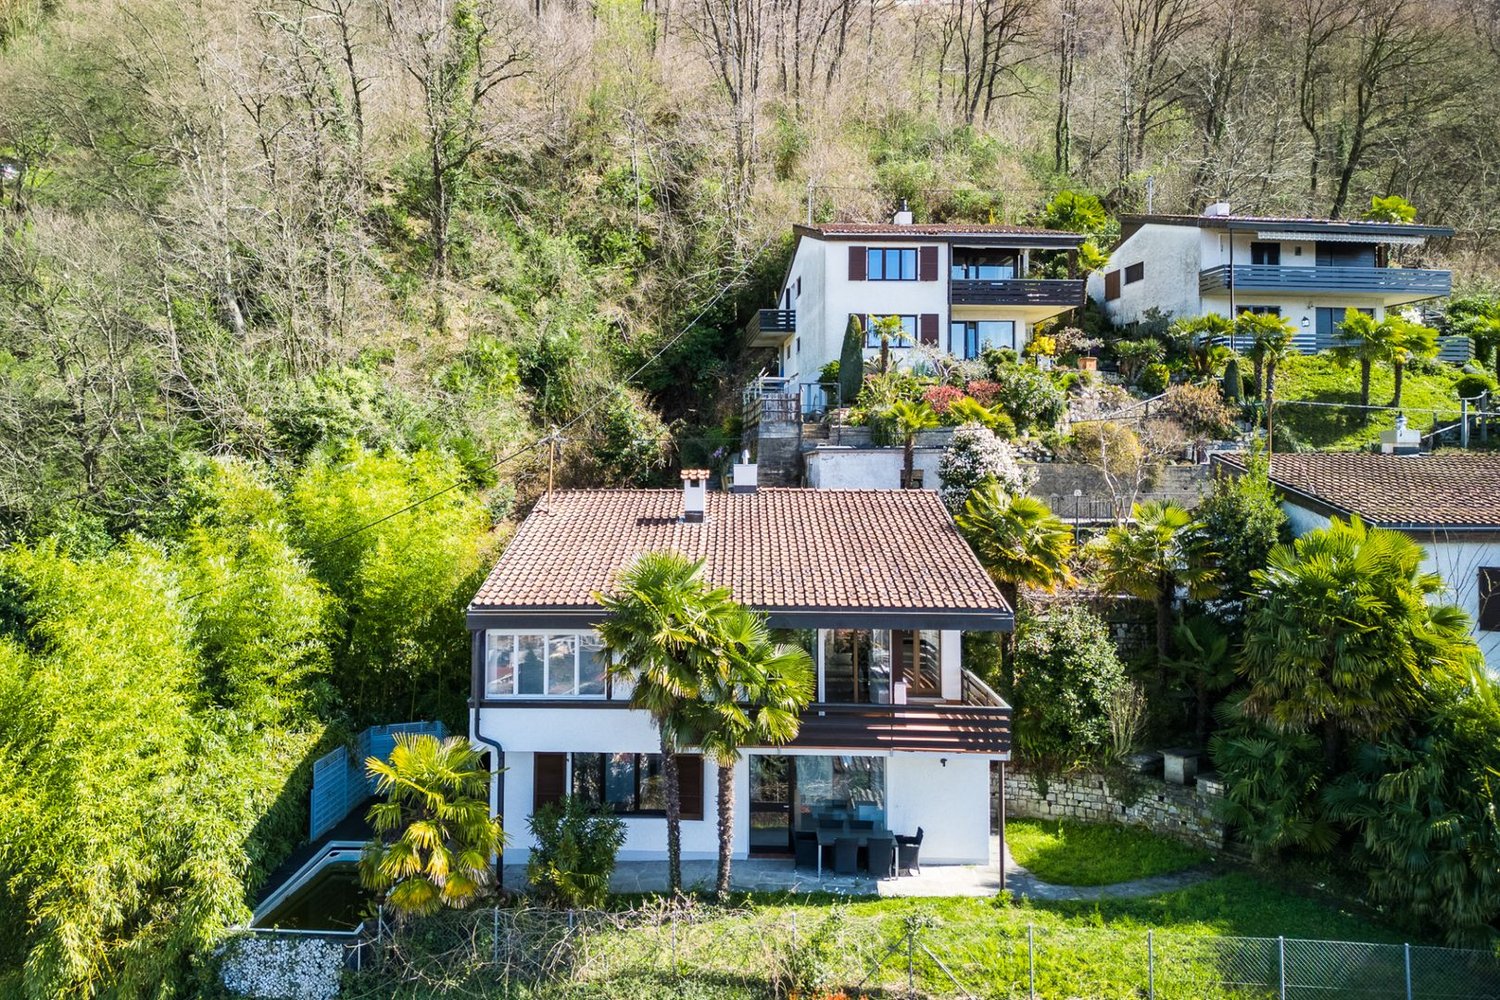
Large house with garden and open view

Large and modern house with garden and open view in Taverne, in a quiet and sunny area, but at the same time not very far from shops, restaurants, supermarkets, and commercial activities.Built in the 70s, the house was completely renovated in 2020 with contemporary materials and modern finishes. Currently, it presents itself as a two-family house, consisting of 4.5 rooms on the first floor and 3.5 rooms on the ground floor, connected by an external staircase. It can be easily converted into a single-family house.The portion on the first floor is currently rented with a lease agreement until June 2022.According to the current layout, the spaces are divided as follows:- ground floor: spacious and bright living room with open kitchen and large windows leading to the terrace and private garden, entrance hall with comfortable wardrobe, master bedroom with closet, bedroom and two bathrooms, one of which has a connection for the washing machine;- first floor: living room with open kitchen and access to the terrace, entrance hall, master bedroom, two bedrooms, one of which has access to a balcony, and two bathrooms, one of which has a connection for the washing machine.4 external parking spaces are available.It is possible to expand the living area by a further 142 square meters, approximately in height, to build another floor, or in width on the ground floor.The area is quiet and reserved, yet very convenient because it is close to all major services.MEASURESLand: 709 square metersLiving area: approximately 213 square metersFurther buildable area: 142 square metersRef: V-BR-TAV-VIG-3
Travel time
-

Suggested properties for you based on search results

Other interesting objects