10 results - Single house buy: Ponte Tresa

1 / 11
7.5 rooms208m²CHF 850,000.–
6988 Ponte Tresa

LARGE VILLA 7.5 ROOMS IN A RESERVED AND GREEN AREA OF TRESA

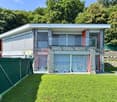
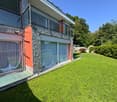
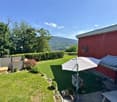
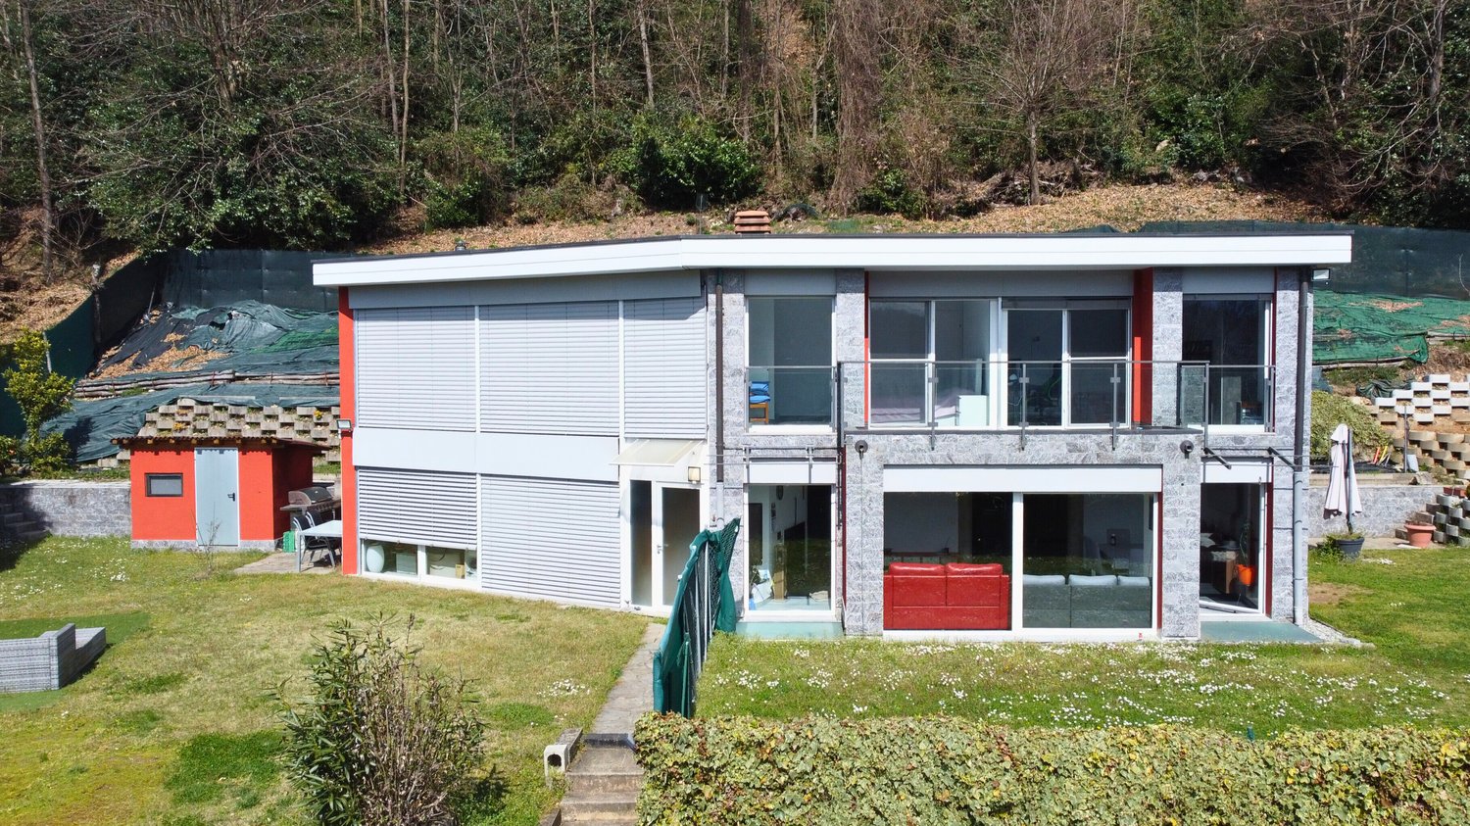
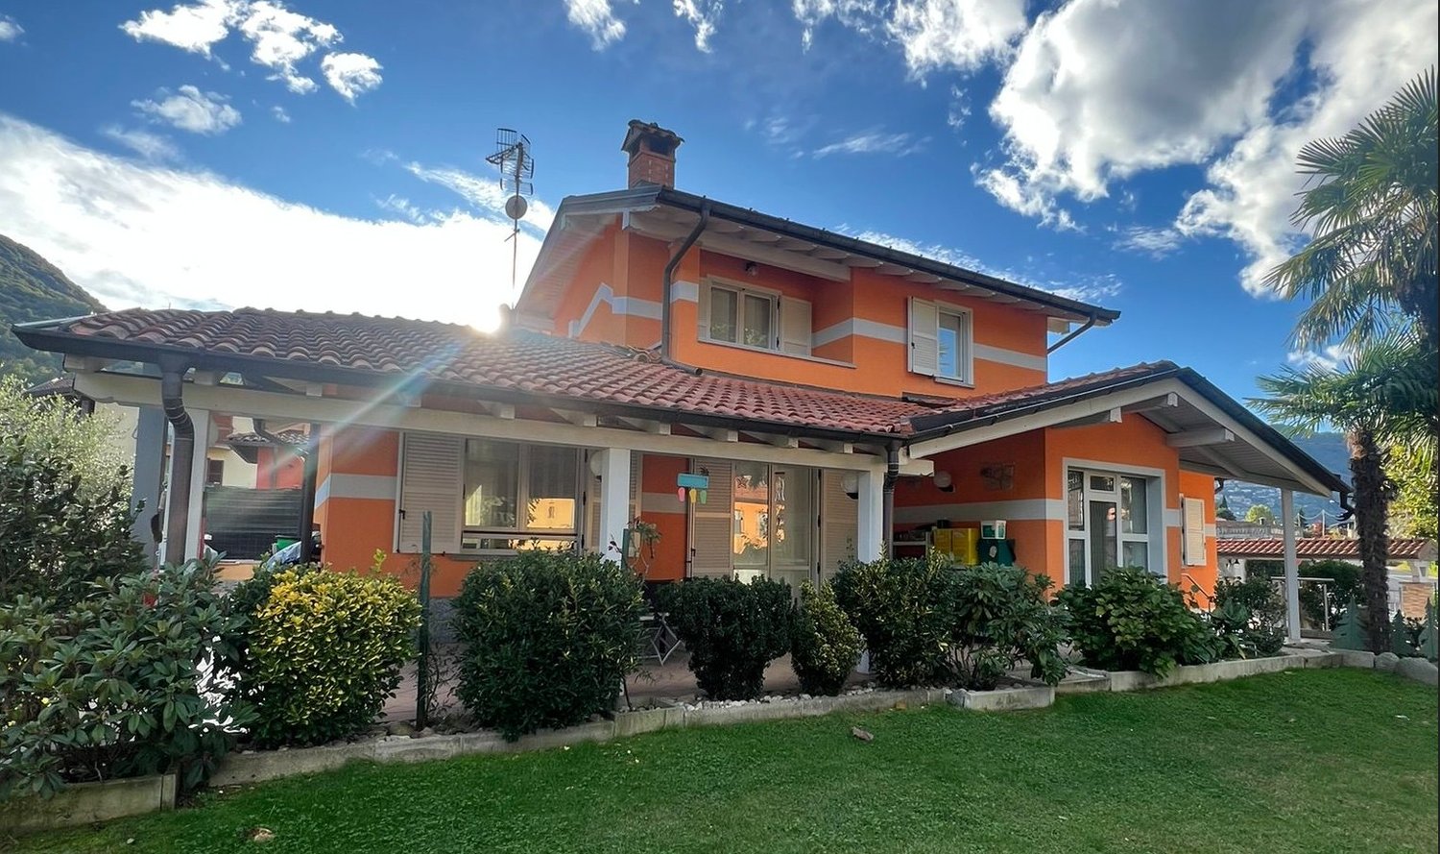
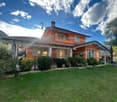
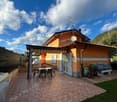
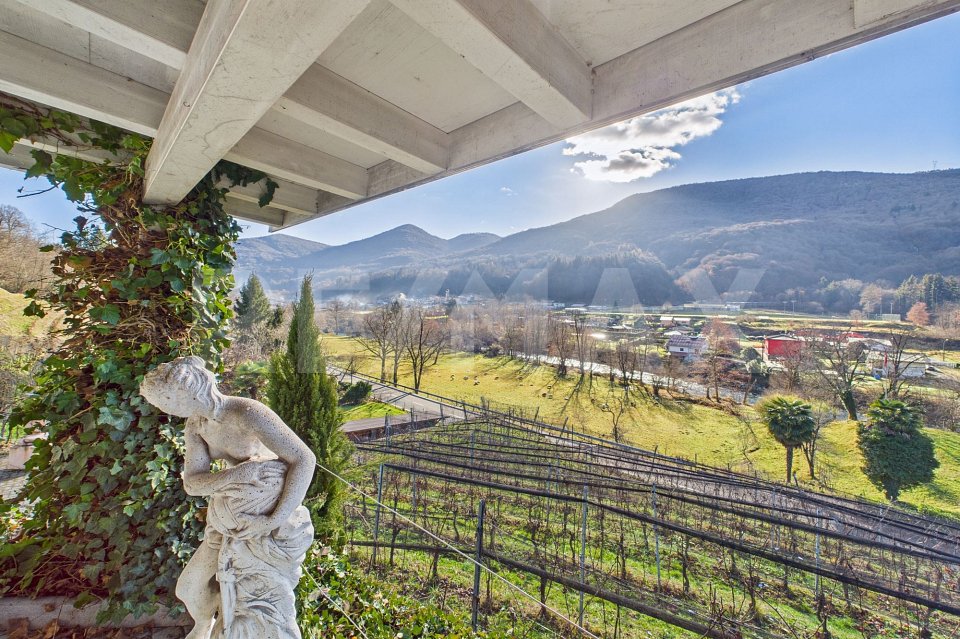
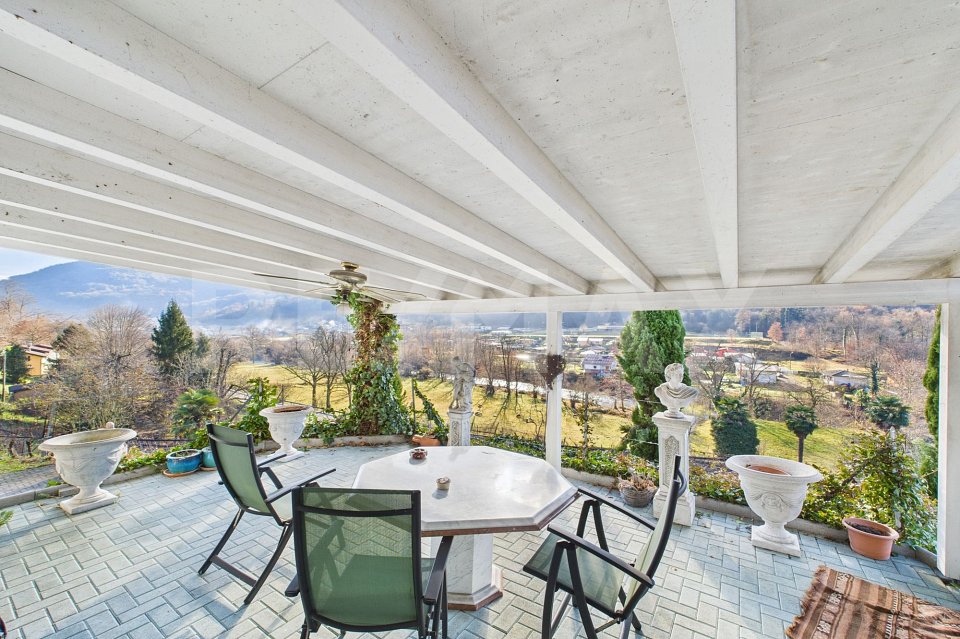
Spacious semi-detached house with 7.5 rooms, approximately 220 square meters, with a large terrace from which you can enjoy a beautiful view of the surrounding mountains and hills, built in 1992 on a plot of approximately 3800 square meters, located in Croglio, a fraction of the municipality of Tresa, just 5 minutes from Ponte Tresa.The two residential units are accessible through separate entrances from the outside, so the property can already be divided if requested.The property consists of:On the ground floor, there is a large living room with a semi-open kitchen, a single room, a double room, and a bathroom with a shower.Accessing the first floor through the independent entrance or an internal staircase, you reach a second living room with a habitable kitchen already equipped, a comfortable attic storage room, a double room, and two single rooms with access to a large terrace that overlooks the enormous private garden and a second bathroom equipped with a shower.In addition to the living areas, there is a stable in the garden that can be completely renovated according to taste.The house is in good condition and does not require renovation work, unless the future buyer wants to personalize it at their discretion. The windows are made of wood with double glazing, and the heating system is electric with radiators.The property also includes a large cellar, a laundry room, and two single garages, all of which are included in the exposed price, plus the outdoor area that can comfortably accommodate another 6 cars.DO NOT MISS THIS OPPORTUNITY AND CONTACT US TODAY FOR MORE INFORMATION!

1 / 13
3.5 rooms53m²CHF 155,000.–
Vicolo Pessina 5, 6988 Ponte Tresa

Independent historic core house: Primary residence!

Independent historic core house: Primary residence!In the heart of the characteristic core of Ponte Tresa, in a quiet but convenient area, we propose for sale a charming historic house, perfect for those who want to live in an authentic context without giving up the proximity to all major services.The position is particularly strategic: the AutoPostale stop is located a few steps away, as well as the FLP station that allows you to reach Lugano comfortably. The proximity to the border with Italy also allows you to take advantage of the numerous shops and the renowned market of Ponte Tresa.The house develops on three levels: • Ground floor: kitchen, dining area and laundry room; • First floor: cozy living room; • Second floor: windowed bathroom with shower, large bedroom with access to the balcony that covers the entire width of the house and pleasant view of the suggestive historic core. The property is currently rented, but conditions are already planned that allow it to be available in a short time.In 1992, the house was completely renovated inside and in 2022 a new Boiler Domotec was installed.This property represents an excellent opportunity for those looking for a primary residence at a very low price, with the advantage of a house in a context of proximity to completely autonomous properties and without the typical expenses of a condominium.Contact us for more information or to schedule a visit. We will be happy to accompany you in discovering this interesting opportunity.

Travel time
-
1 / 16
4.5 rooms150m²CHF 960,000.–
Via ai Ronchi 19, 6988 Ponte Tresa

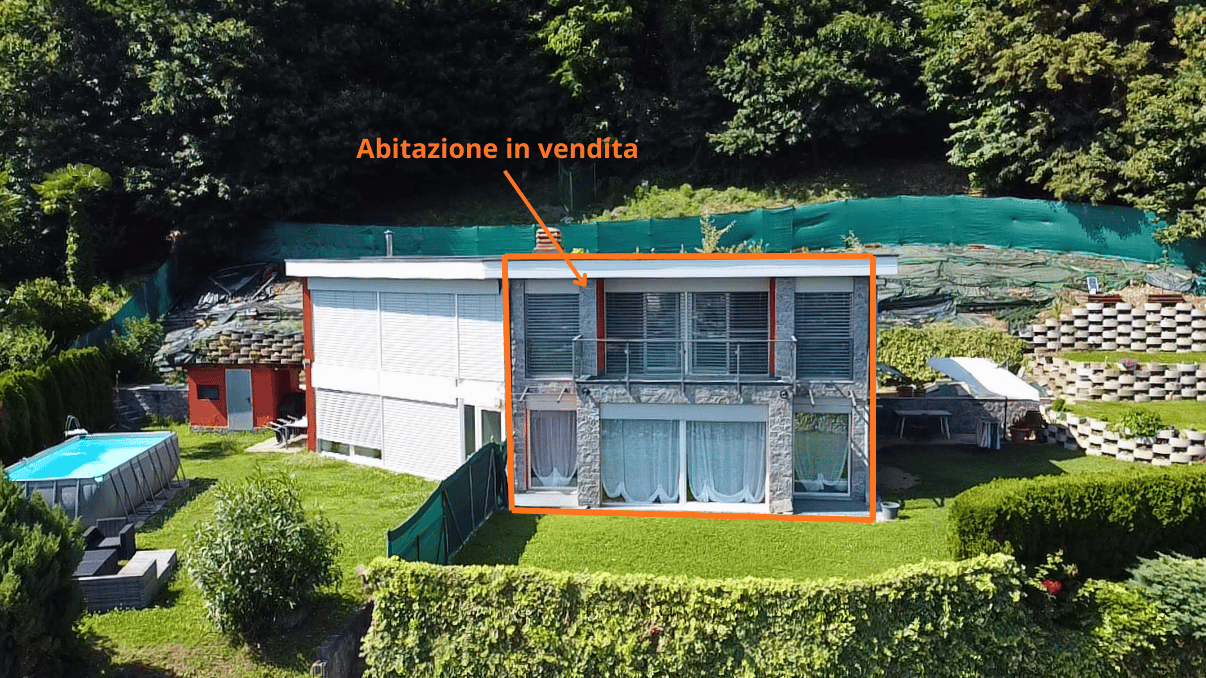
Abitazione con vista lago panoramica a Ponte Tresa

Su due livelli, giardino privato, vetrate panoramiche, ottima esposizioneIn posizione tranquilla e collinare a pochi minuti dal centro di Ponte Tresa, proponiamo un'abitazione luminosa con vista panoramica sul Lago di Lugano, ideale per chi cerca privacy, natura e i comfort di una casa moderna a contatto con il paesaggio ticinese.L'immobile si sviluppa su due livelli funzionali e ben distribuiti.Al primo piano, sopraelevato rispetto alla strada, si trova un'ampia zona giorno con cucina open space, soggiorno e bagno di servizio. Le grandi vetrate aprono visivamente l'ambiente sul giardino privato che circonda la casa su tre lati.Al piano superiore, la zona notte ospita due camere da letto entrambe con balcone privato e vista panoramica, un bagno padronale completo di vasca e doccia, e un'area aggiuntiva utilizzabile come studio o piccolo soggiorno separato.Al piano semi-interrato, accessibile direttamente dall'atrio di entrata, si trovano un ampio locale multiuso (attualmente attrezzato come spazio fitness), il locale tecnico con lavanderia, e una cantina di circa 73 m².Il giardino privato di circa 963 m² rappresenta uno dei punti di forza della proprietà, offrendo numerosi spazi all'aperto fruibili tutto l'anno grazie all'ottima esposizione solare.L'esposizione soleggiata e la disposizione dell'immobile permettono di vivere gli spazi esterni, giardino privato, balconi vista lago e zone di soggiorno all'aperto, per gran parte dell'anno, in un contesto naturale tra i più privilegiati del Malcantone.Sul fondo è presente anche una seconda abitazione, oggetto di vendita separata; i dettagli dell'assetto della proprietà saranno approfonditi in fase di visita.***Auf zwei Ebenen, privater Garten, Panoramafenster, optimale AusrichtungIn ruhiger Hanglage wenige Minuten vom Zentrum von Ponte Tresa entfernt bieten wir ein helles Einfamilienhaus mit Panoramablick auf den Luganersee an, ideal für alle, die Privatsphäre, Natur und den Komfort eines modernen Hauses in Kontakt mit der Tessiner Landschaft suchen.Das Objekt erstreckt sich über zwei funktional und gut aufgeteilte Ebenen.Im ersten Obergeschoss, über Strassenniveau gelegen, befindet sich ein grosszügiger Wohnbereich mit offener Küche, Wohnzimmer und Gäste-WC. Die grossen Fensterflächen öffnen den Raum zum privaten Garten, der das Haus an drei Seiten umgibt.Im oberen Geschoss beherbergt der Schlafbereich zwei Schlafzimmer, beide mit privatem Balkon und Panoramablick, ein Elternbadezimmer mit Badewanne und Dusche sowie einen zusätzlichen Bereich, der als Arbeitszimmer oder kleiner separater Wohnraum genutzt werden kann.Im Untergeschoss, direkt vom Eingangsbereich zugänglich, befinden sich ein grosser Mehrzweckraum (aktuell als Fitnessbereich eingerichtet), der Technikraum mit Waschküche sowie ein Keller von rund 73 m².Der private Garten von rund 963 m² gehört zu den Stärken der Liegenschaft und bietet zahlreiche Aussenbereiche, die dank der optimalen Sonneneinstrahlung das ganze Jahr über nutzbar sind.Die sonnige Ausrichtung und die Anordnung des Hauses erlauben es, die Aussenbereiche, privater Garten, Balkone mit Seesicht und Aufenthaltsbereiche im Freien, während eines Grossteils des Jahres zu geniessen, in einer der privilegiertesten Naturlagen des Malcantone.Auf dem Grundstück befindet sich zudem eine zweite Wohneinheit, die separat zum Verkauf steht; die Details zur Struktur der Liegenschaft werden bei der Besichtigung gerne erläutert.
Travel time
-
  • Two-story modern house with a flat roof, large windows, and a garage. The exterior is made of a combination of white siding and stone. There is a small paved area in front of the house that could be used for parking. The house is surrounded by a grassy ya
  • Two-story building with a red exterior, a basketball hoop on the side, and a grassy area in front. There appears to be a balcony or terrace visible on the upper level.
  • A modern building with a unique, curved roof covered in lush greenery, likely ivy or other climbing plants. The building has a stone exterior and is situated in a wooded, natural setting. There is a paved walkway leading to the entrance of the building, w
  • The image shows a scenic view of a lake surrounded by mountains and forests. The lake appears to be a vibrant turquoise color, contrasting with the lush green vegetation and bare trees in the foreground. The mountains in the background rise up, creating a
  • Spacious open-plan living area with large windows overlooking a balcony or terrace, hardwood floors, a red leather sofa, a dining table, and various decorative elements such as artwork and plants.
  • Spacious living room with red leather sofa, coffee table, wall-mounted TV, religious decor, and tiled flooring
  • Modern kitchen with black granite countertops, built-in appliances including a dishwasher, and tile flooring.
  • Modern kitchen with black granite countertops, gray cabinets, built-in appliances including a dishwasher and washing machine, and large windows providing natural light
  • Spacious dining area with a large wooden dining table and white chairs, a mounted TV on the wall, and a sideboard with various decor items. The room has gray walls and tile flooring, and a sliding glass door leading to an outdoor area.
  • The image shows a staircase with granite steps and a metal railing. The walls are painted in a light color and there are some framed pictures hanging on the walls. The staircase appears to be the main entrance to the building.
  • The image shows a hallway with a wooden cabinet or storage unit, a tiled floor, and a doorway leading to another room.
  • Small office space with wooden cabinets, a desk chair, and tiled flooring. The room has a window and appears to have a washing machine and dishwasher installed.
  • Spacious bedroom with large windows offering a scenic mountain view, white walls, gray bedding, white dresser, and artwork on the wall
  • Spacious bedroom with large windows offering a scenic view of the surrounding landscape. The room features a plush, floral-patterned bedspread, built-in storage cabinets, and a comfortable-looking gaming chair positioned near the window.
  • The image shows a modern bathroom with gray tile walls and floors, a toilet, a bidet, a sink, and a shower with a glass enclosure. There is a window that provides natural light, and some bathroom accessories like a towel rack and a brush are visible.
  • Large windows with a view of the surrounding mountains and buildings, wooden balcony railing, exercise equipment such as a stationary bike, and a covered outdoor seating area visible through the windows.
  • Two-story modern building with large windows, balcony, and surrounded by lush greenery and trees
1 / 17
4.5 rooms245m²CHF 1,420,000.–
Via ai Ronchi 19, 6988 Ponte Tresa

Splendida abitazione con vista lago a Ponte Tresa e importanti possibilità edificatorie

A Ponte Tresa, in una posizione collinare tranquilla e riservata, proponiamo una magnifica villa moderna realizzata con materiali di alto standing. La proprietà offre una vista mozzafiato sul lago e gode di un’esposizione solare ottimale.Distribuzione degli spaziLa villa si sviluppa su tre livelli: • Piano terra: ampio garage con accesso diretto all’atrio d’ingresso e alla zona di disimpegno. Da qui si accede a un pratico locale multiuso, attualmente adibito ad area fitness, e al locale tecnico con caldaia e lavanderia. • Primo piano: zona giorno luminosa con soggiorno e accesso al giardino, moderna cucina a vista ben rifinita e bagno di servizio. • Secondo piano: area notte composta da due camere da letto, entrambe con balcone e vista panoramica, bagno padronale con vasca e doccia, oltre a un’area svago aperta sul corridoio. Seconda abitazione indipendenteInclusa nella proprietà vi è una seconda abitazione di circa 100 m², caratterizzata da un ampio soggiorno con zona bar e un’area notte mansardata. Le grandi vetrate regalano un’eccezionale vista sul paesaggio circostante. L’unità è attualmente affittata, garantendo un reddito stabile.Spazi esterni e potenzialità edificatorie • Terreno di oltre 4’000 m², di cui 1’112 m² edificabili e un’ampia area boschiva. • Indice edificatorio residuo, con possibilità di realizzare ulteriori 200 m² di superficie utile lorda. • Ampio giardino che circonda l’abitazione su tre lati, perfetto per chi cerca privacy e natura senza rinunciare al comfort. ***In Ponte Tresa, an ruhiger und idyllischer Hanglage, bieten wir eine exklusive, moderne Villa mit hochwertigen Materialien an. Die Liegenschaft besticht durch einen atemberaubenden Blick auf den See und eine optimale Sonneneinstrahlung.RaumaufteilungDie Villa erstreckt sich über drei Etagen: • Erdgeschoss: Große Garage mit direktem Zugang zum Eingangsbereich und Flur. Von hier aus gelangt man in einen vielseitig nutzbaren Raum, derzeit als Fitnessbereich eingerichtet, sowie in den Technikraum mit Heizungsanlage und Waschküche. • Erster Stock: Heller Wohnbereich mit Zugang zum Garten, moderne und hochwertig ausgestattete offene Küche sowie ein Gäste-WC. • Zweiter Stock: Schlafbereich mit zwei Schlafzimmern, beide mit Balkon und Panoramablick, ein Hauptbadezimmer mit Badewanne und Dusche sowie ein zusätzlicher Freizeitbereich, der an den Flur angrenzt. Separates WohnhausZur Liegenschaft gehört zudem ein unabhängiges Wohnhaus mit ca. 100 m² Wohnfläche, das einen großzügigen Wohnbereich mit Bar sowie eine Schlafgalerie unter dem Dach bietet. Die großen Fensterfronten bieten einen spektakulären Ausblick auf die Umgebung. Das Objekt ist derzeit vermietet und generiert stabile Mieteinnahmen.Außenbereiche & Bebauungspotenzial • Grundstück von über 4’000 m², davon 1’112 m² bebaubar, mit angrenzendem Waldstück. • Zusätzliches Bebauungspotenzial mit Möglichkeit zur Errichtung von weiteren 200 m² Bruttogeschossfläche. • Weitläufiger Garten, der die Villa auf drei Seiten umgibt – ideal für alle, die Privatsphäre und Natur genießen möchten, ohne auf Komfort zu verzichten.

Travel time
-
1 / 13
3.5 rooms100m²CHF 480,000.–
6988 Ponte Tresa

DEAL - 3.5 room house with terraces in Ponte Tresa

Charming and spacious 3.5 room house in 900s style and excellent general condition, distributed over an area of about 100 m², to which are added accessory spaces and a large external terraced area of over 50 m², inserted in a characteristic context near the Tresa river and the border with Italy in the municipality of Ponte Tresa.The house develops mainly on two above-ground levels, where on the lower floor we access the living area consisting of a dining area with kitchen, a space for a large table and a beautiful living room with TV area and fireplace.Going up to the first floor, we find the cozy sleeping area, consisting of a beautiful hallway and two bedrooms, one of which is very spacious and the other also has good dimensions. Both bedrooms are served by a beautiful bathroom with shower.Accessing the upper part of the property, we can reach a large external terrace, ideal for enjoying the beautiful summer or spring days to the fullest, which also lends itself to being equipped with outdoor furniture, thus creating an external appendix that is very livable and ideal also for organizing lunches, dinners or barbecues outdoors with friends and family.From the terrace, through an independent access, it is also possible to reach a large attic space usable as a storage space or large hobby room, while, always accessible through the terrace at the back of the house, we also find a terraced garden area ideal for those who want to create a garden or be in contact with nature enjoying the beautiful open view of the river and the surrounding area.The property has been renovated in several phases and between 2007 and 2019 has received several improvement interventions such as the renovation of the roof and related insulation, the installation of new accumulators and thermocoils to optimize the heating performance, painting and other minor interventions.This is the ideal object for those looking for an independent house, very well maintained and with an excellent quality/price ratio and near the border with Italy or for those who want to buy a property to rent it out in a strategic area in Canton Ticino.The heating of the property is electric with accumulators.The house does not have its own parking spaces, but there are many parking spaces available nearby.DO NOT MISS THIS OBJECT AND CONTACT US TODAY FOR MORE INFORMATION!

1 / 22
5.5 rooms230m²CHF 620,000.–
6988 Ponte Tresa

PONTE TRESA (ITA) : ELEGANTE VILLA CON GIARDINO

LAVENA PONTE TRESA (lato Italiano) Villa unifamiliare 5.5 loc 230 mq situata nella pittoresca Lavena Ponte Tresa, un angolo di paradiso al confine tra Italia e Svizzera (lato Italiano) .Con i suoi 230 m² di superficie abitabile distribuiti su 2 piani abitabili piu' uno interrato e 250 mq di giardino, questa proprietà rappresenta la soluzione ideale per chi cerca spazio, comfort e qualità della vita. Lungolago a 280 mt ! La villa si trova in una zona tranquilla e a misura di famiglia, immersa in un contesto naturale di grande bellezza.La posizione è strategica e ben servita con comodissima fermata BUS a soli 2 minuti.PIANO TERRA• Ampia e luminosa zona giorno• Cucina abitabile• 2 camere da letto• BagnoPIANO MANSARDATO• Camera matrimoniale• Bagno• Ambiente accogliente e riservato, perfetto come suite o studioPIANO SEMINTERRATO• Spaziosa taverna con cucina• Bagno• Lavanderia• CantinaCOMPLETANO LA PROPRIETA’• Box doppio per due auto• Giardino privato di circa 250 mq, ideale per momenti di relax, barbecue e famiglia*****LAVENA PONTE TRESA (Italienische Seite) Einfamilienhaus mit 5,5 Zimmern und 230 m² Wohnfläche in der malerischen Ortschaft Lavena Ponte Tresa, einem kleinen Paradies an der Grenze zwischen Italien und der Schweiz (auf der italienischen Seite).Mit seinen 230 m² Wohnfläche, verteilt auf zwei Wohngeschosse sowie ein Untergeschoss, und einem ca. 250 m² großen Garten ist diese Immobilie die ideale Lösung für alle, die Wert auf Platz, Komfort und hohe Lebensqualität legen. Die Seepromenade befindet sich nur 280 Meter entfernt! Die Villa liegt in einer ruhigen und familienfreundlichen Gegend, eingebettet in eine wunderschöne Naturlandschaft.Die Lage ist strategisch und bestens erschlossen, mit einer Bushaltestelle, die in nur 2 Minuten erreichbar ist.ERDGESCHOSS • Großzügiger und heller Wohnbereich • Wohnküche • 2 Schlafzimmer • Badezimmer DACHGESCHOSS • Hauptschlafzimmer • Badezimmer • Gemütlicher und privater Bereich, ideal als Suite oder Arbeitszimmer UNTERGESCHOSS • Geräumiger Hobby-/Aufenthaltsraum mit Küche • Badezimmer • Waschküche • Keller ZUR IMMOBILIE GEHÖREN AUSSERDEM • Doppelgarage für zwei Fahrzeuge • Privater Garten von ca. 250 m², ideal für Entspannung, Grillabende und Familienmomente.

1 / 2
5 rooms150m²CHF 1,390,000.–
6988 Monteggio

Casa unifamiliare moderna e spaziosa con ampi locali accessori a Monteggio

*** Tutti i dettagli e le foto su www.remax.ch/119001050-308 ***Casa unifamiliare moderna con spazi annessi e terreno edificabile Vendesi intera proprietà composta da una casa moderna e spaziosa costruita nel 2003, numerosi locali accessori e un grande terreno edificabile ora coltivato a vigneto.Dettagli complessivi Superficie totale particella: ca. 1585 m² Casa: ca. 173 m² Autorimessa aperta: ca. 30 m² Magazzino: ca. 120 m² Tettoia: ca. 50 m² Terreno non edificabile: ca. 406 m² Terreno edificabile/vigneto: ca. 1708 m²La casa (2003) salone ampio e luminoso cucina abitabile 4 camere da letto 2 bagni (doccia; vasca + bidet) veranda sud e veranda ovest locali al piano inferiore: tecnico, lavanderia, hobby, 2 cantineEsterni garage aperto grande piazzale con numerosi posti auto terreno edificabile a pochi metri dallabitazioneIdeale per famiglia che desidera molto spazio chi necessita di magazzini e locali multifunzionali investitore o sviluppatore acquisto combinato abitazione + terreno per valorizzazione futuraUna rara combinazione di comfort abitativo, natura e potenziale futuro.********Visiti immediatamente la proprietà attraverso il tour virtuale: https://tour.giraffe360.com/cbc191ec1b85492f9ca94e4e6caa358e*****Vuole saperne di più sulla proprietà? Ci contatti! Siamo con piacere a sua disposizione per ulteriori informazioni e/o per una visita e le invieremo volentieri una documentazione dettagliata.Questo e tanti altri immobili sono visibili su www.remax.ch e www.newhome.ch Ha anche Lei una casa o un appartamento che vorrebbe vendere? La supporteremo nella vendita del Suo immobile con solide capacità relazionali, empatia, attenzione e trasparenza. Ci prendiamo il tempo necessario e troviamo soluzioni creative e ottimali anche in situazioni complesse.-*** Alle Details und Fotos auf www.remax.ch/119001050-308 ***Zu verkaufen ist ein gesamtes Anwesen, bestehend aus einem modernen und geräumigen Haus aus dem Jahr 2003, zahlreichen Nebengebäuden und einem grossen Baugrundstück, das derzeit als Weinberg genutzt wird.Details der Liegenschaft Gesamtfläche: ca. 1'585 m² Wohnhaus: ca.173 m² Garage: ca. 30 m² Lagerraum: ca.120 m² Überdachung: ca. 50 m² Nicht bebaubare Fläche: ca. 406 m² Baugrundstück: ca. 1'708 m²Das Haus (2003) großes, helles Wohnzimmer Wohnküche 4 Schlafzimmer 2 Badezimmer (Dusche; Badewanne + Bidet) Südveranda und Westveranda Räume im Untergeschoss: Technikraum, Waschküche, Hobbyraum, 2 KellerräumeAußenbereich offene Garage großer Vorplatz mit zahlreichen Parkplätzen Baugrundstück nur wenige Meter vom Haus entferntIdeal für Familien, die viel Platz wünschen alle, die Lagerräume und multifunktionale Räume benötigen Investoren oder Bauträger Kombinierter Kauf von Haus + Grundstück zur zukünftigen WertsteigerungEine seltene Kombination aus Wohnkomfort, Natur und Zukunftspotenzial.***Besichtigen Sie die Liegenschaft sofort durch den virtuellen Rundgang: https://tour.giraffe360.com/cbc191ec1b85492f9ca94e4e6caa358eSie möchten mehr über das Objekt erfahren? Kontaktieren Sie uns! Wir stehen Ihnen sehr gerne für weitere Auskünfte und/oder eine Besichtigung zur Verfügung und senden Ihnen eine ausführliche Dokumentation zu. Wir freuen uns auf Ihre Kontaktaufnahme.Dieses und viele weitere Objekte finden Sie unter www.remax.ch und www.newhome.ch Wir freuen uns auf Ihre Anfrage per E-Mail, gerne mit einigen persönlichen Sätzen von Ihnen. Bitte teilen Sie uns immer auch Ihre vollständige Adresse und Ihre Handy-Nummer mit. *****Haben Sie selber ein Haus oder eine Wohnung, welche Sie verkaufen möchten? Wir begleiten Sie beim Verkauf Ihrer Liegenschaft mit hoher Sozialkompetenz, einfühlend, achtsam und transparent. Wir nehmen uns Zeit und finden auch bei komplexen Situationen kreative, optimale Lösungen.

1 / 2
5 rooms150m²CHF 960,000.–
6988 Ponte Cremenaga

Casa unifamiliare moderna e spaziosa con ampi locali accessori a Monteggio

*** Tutti i dettagli e le foto su www.remax.ch/119001050-306 ***Vendesi ampia casa unifamiliare costruita nel 2003, situata in posizione tranquilla e ben collegata. Labitazione offre spazi generosi, ambienti luminosi e numerosi locali accessori che la rendono ideale come residenza principale per una famiglia o come immobile con forte potenziale.Dati principali della proprietà- Superficie totale particella: ca. 1585 m²- Abitazione: ca. 173 m² lordi- Autorimessa aperta: ca. 30 m²- Magazzino: ca. 120 m²- Giardino circostante: ca. 406 m²- Terreno eccedente: ca. 1119 m²Una casa che offre spazio da vivere:Ideale per famiglie, persone che hanno bisogno di spazio, uffici domestici o chiunque cerchi una casa moderna con stanze aggiuntive pratiche.Questa casa è più di una semplice proprietà: è un luogo dove luce, tranquillità e spaziosità diventano tangibili nella vita di tutti i giorni. Gli ampi spazi, la soleggiata veranda esposta a sud e l'atmosfera accogliente creano un luogo in cui è bello arrivare, rilassarsi e ricaricarsi.La perfetta connessione tra interno ed esterno, le due verande e il rigoglioso giardino conferiscono alla casa una sensazione di libertà e apertura. Un luogo ideale per famiglie, amanti della natura o chiunque cerchi una casa calda e accogliente.********Visiti immediatamente la proprietà attraverso il tour virtuale: https://tour.giraffe360.com/cbc191ec1b85492f9ca94e4e6caa358e*****Vuole saperne di più sulla proprietà? Ci contatti! Siamo con piacere a sua disposizione per ulteriori informazioni e/o per una visita e le invieremo volentieri una documentazione dettagliata.Questo e tanti altri immobili sono visibili su www.remax.ch e www.newhome.ch Ha anche Lei una casa o un appartamento che vorrebbe vendere? La supporteremo nella vendita del Suo immobile con solide capacità relazionali, empatia, attenzione e trasparenza. Ci prendiamo il tempo necessario e troviamo soluzioni creative e ottimali anche in situazioni complesse.-*** Alle Details und Fotos auf www.remax.ch/119001050-306 ***Grosszügiges Haus aus dem Jahr 2003 mit viel Platz, einer sonnigen Veranda und zahlreichen ParkplätzenZu verkaufen: ein modernes und sehr geräumiges Haus aus dem Jahr 2003, in ruhiger Lage mit guter Anbindung. Die Immobilie bietet helle Räume, komfortable Grundrisse und vielseitig nutzbare Nebenräume, wodurch sie sich ideal als Hauptwohnsitz für eine Familie oder als Immobilie mit grossem Potenzial eignet.Wichtigste Daten zur Immobilie- Gesamtfläche: ca. 1'585 m²- Wohnhaus: ca. 173 m² Brutto- Garage: ca. 30 m²- Lagerraum: ca. 120 m²- Garten: ca. 406 m²- Überschüssiges Land:: ca. 1119 m²Ein Zuhause, das Raum zum Leben schenkt:Ideal für Familien, Personen mit Platzbedarf, Homeoffice oder alle, die ein modernes Haus mit praktischen Nebengebäuden suchen.Dieses Haus ist mehr als nur eine Immobilie, es ist ein Ort, an dem Licht, Ruhe und Weite im Alltag spürbar werden. Die grosszügigen Räume, die sonnige Südveranda und die gemütliche Wohnatmosphäre schaffen einen Ort, an dem man gerne ankommt, zur Ruhe kommt und neue Energie sammelt.Die Verbindung zwischen Innen- und Aussenbereich, die beiden Veranden und der grüne Garten verleihen dem Haus ein Gefühl von Freiheit und Offenheit. Ein idealer Ort für Familien, Naturfreunde oder all jene, die ein warmes und einladendes Zuhause suchen.***Besichtigen Sie die Liegenschaft sofort durch den virtuellen Rundgang: https://tour.giraffe360.com/cbc191ec1b85492f9ca94e4e6caa358eSie möchten mehr über das Objekt erfahren? Kontaktieren Sie uns! Wir stehen Ihnen sehr gerne für weitere Auskünfte und/oder eine Besichtigung zur Verfügung und senden Ihnen eine ausführliche Dokumentation zu. Wir freuen uns auf Ihre Kontaktaufnahme.Dieses und viele weitere Objekte finden Sie unter www.remax.ch und www.newhome.ch Wir freuen uns auf Ihre Anfrage per E-Mail, gerne mit einigen persönlichen

Suggested properties for you based on search results

Other interesting objects