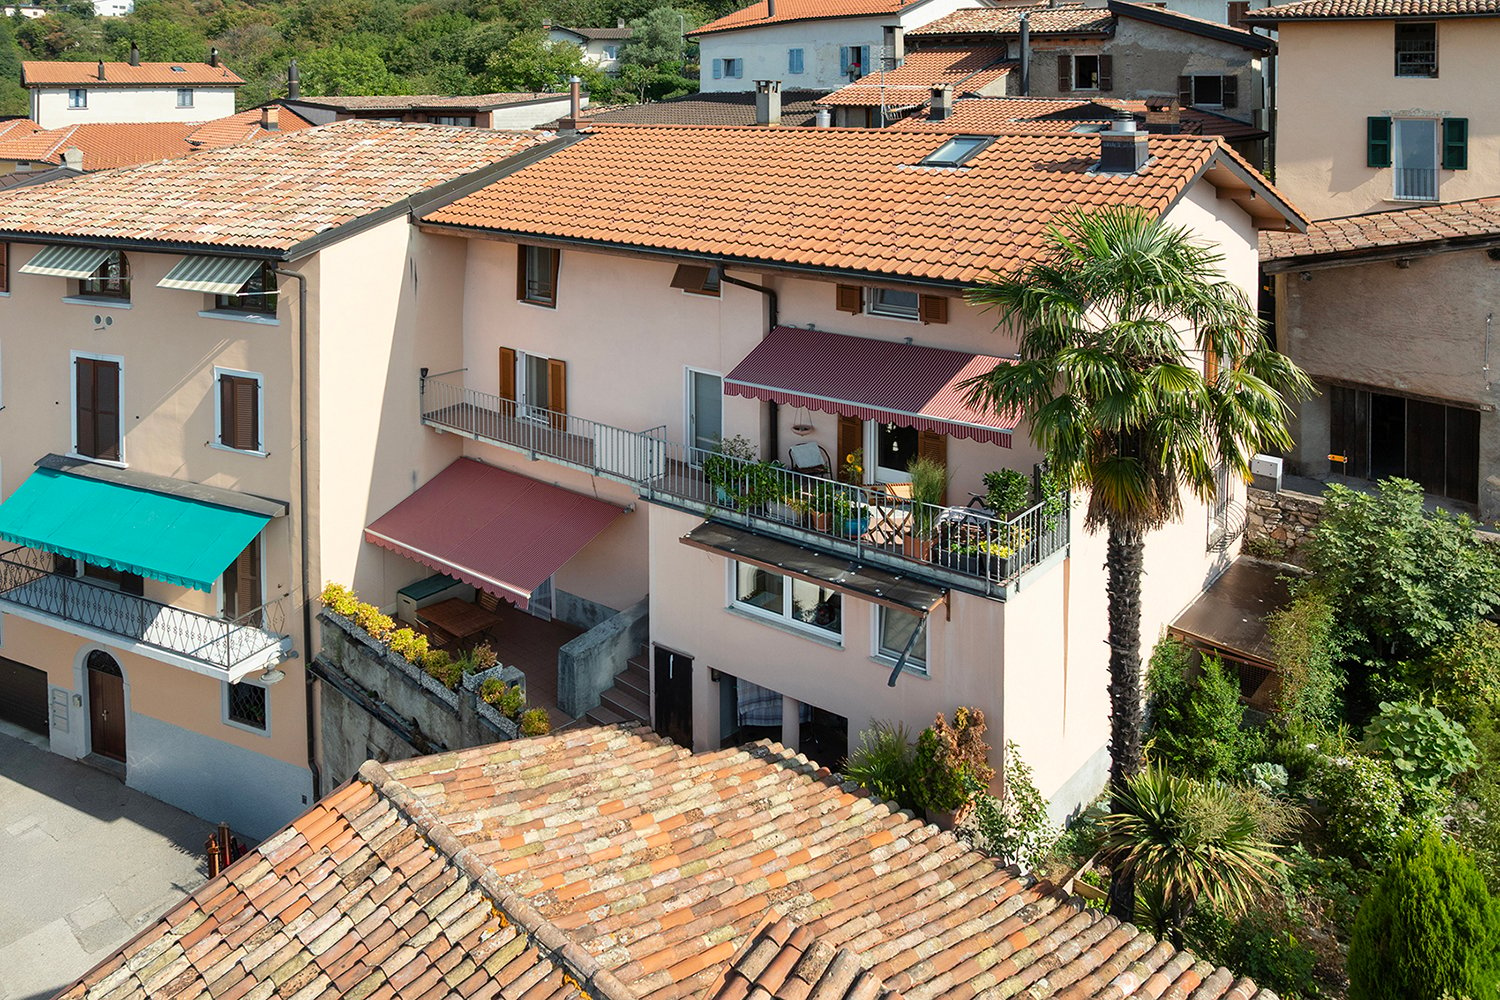
Serpiano - Single house buy

We recommend expanding your search criteria to get similar results. The current filters didn’t return any matches.

If you don’t want to change your current search criteria, we recommend creating a search alert, so you’ll be notified when matching offers become available.

More objects in your automatically expanded search area
541 results - Radius: + 10km
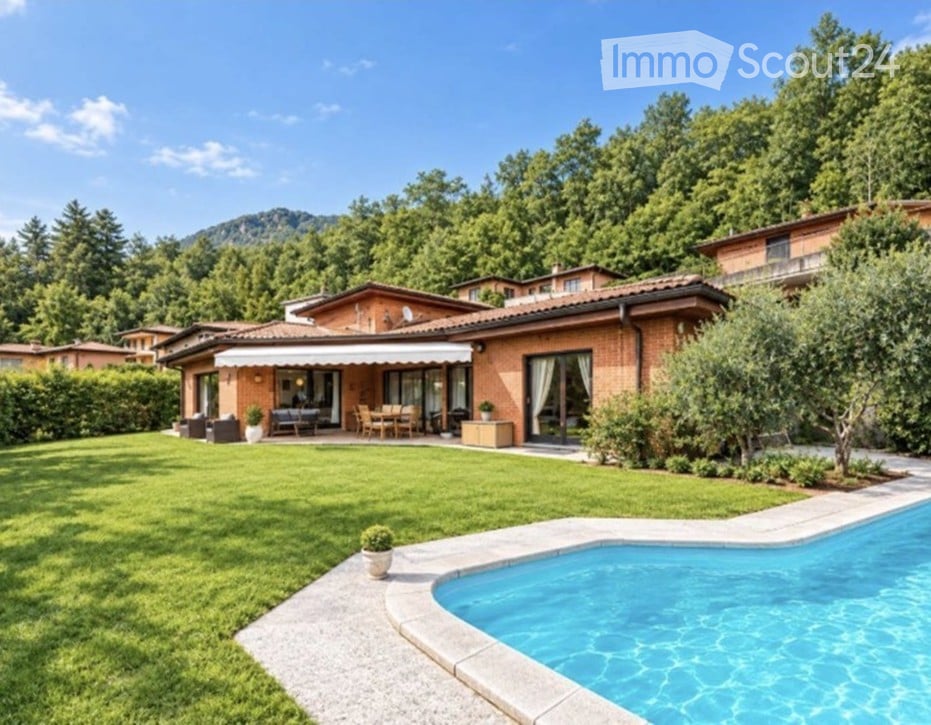
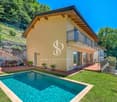
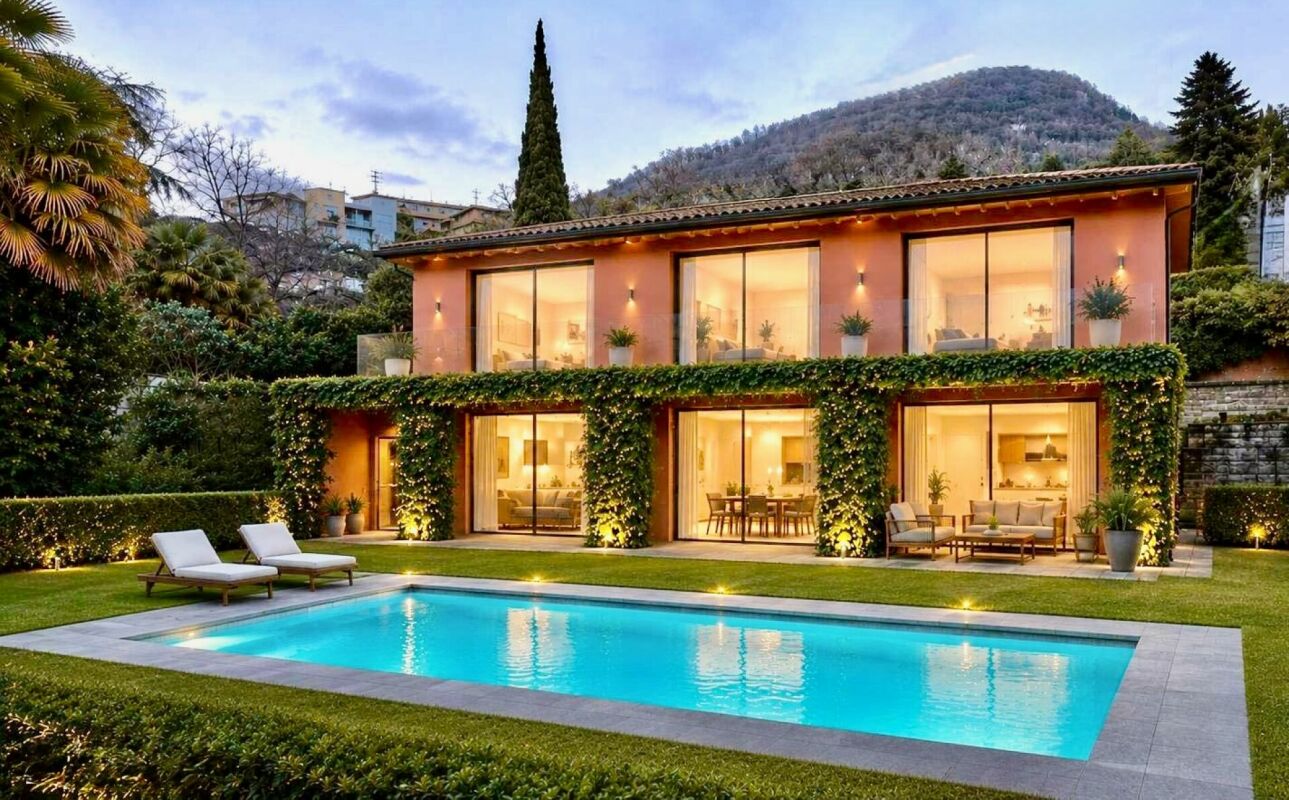
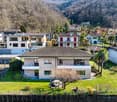
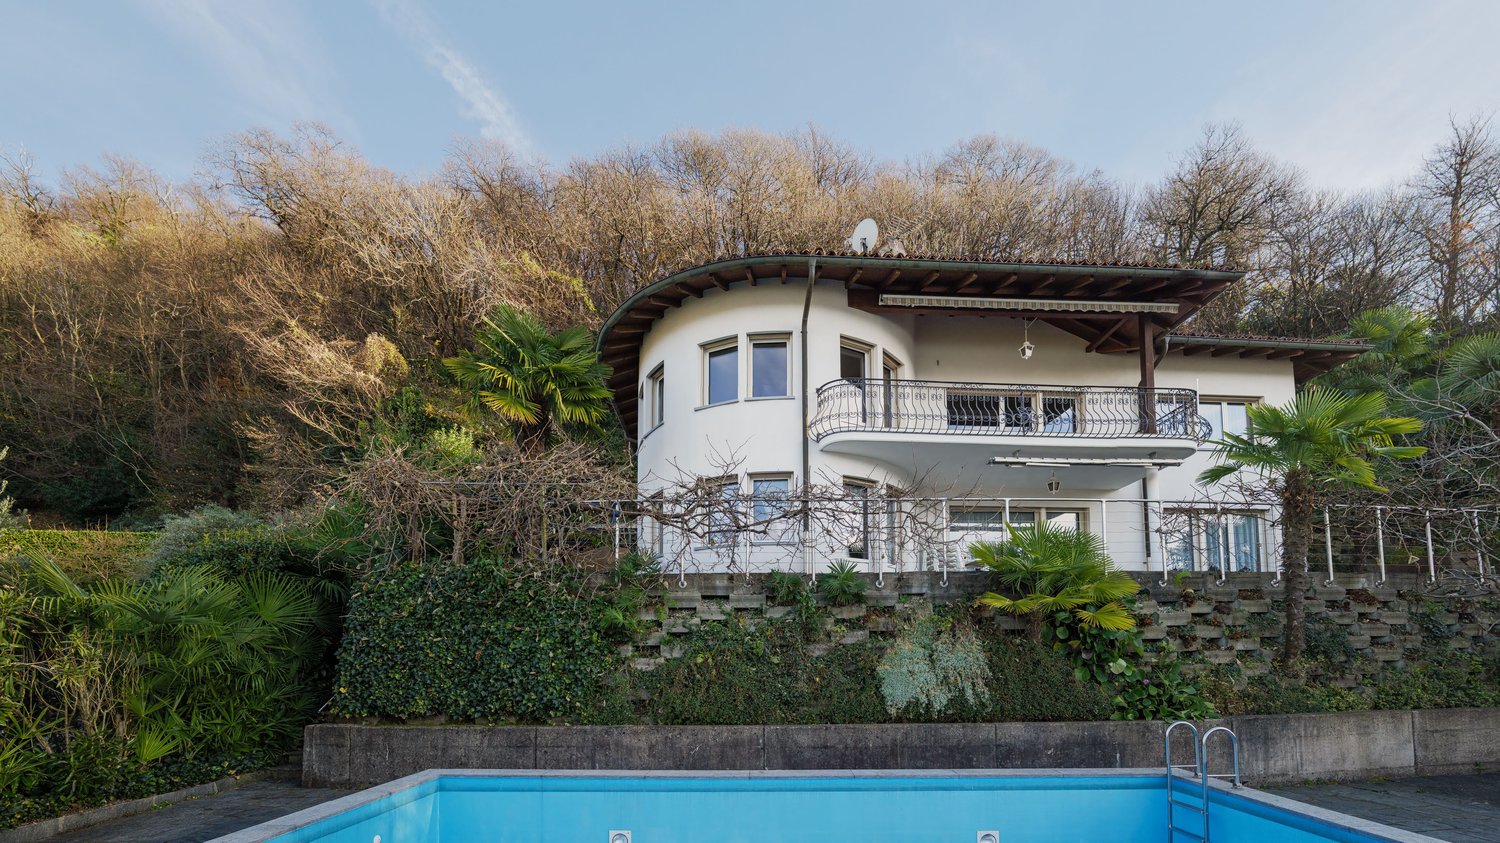
  • Villa with a swimming pool, well-maintained lawn, outdoor seating area, and scenic mountain view.
  • A well-maintained garden area featuring a rectangular swimming pool, surrounded by neatly trimmed hedges, trees, and a brick barbecue area.
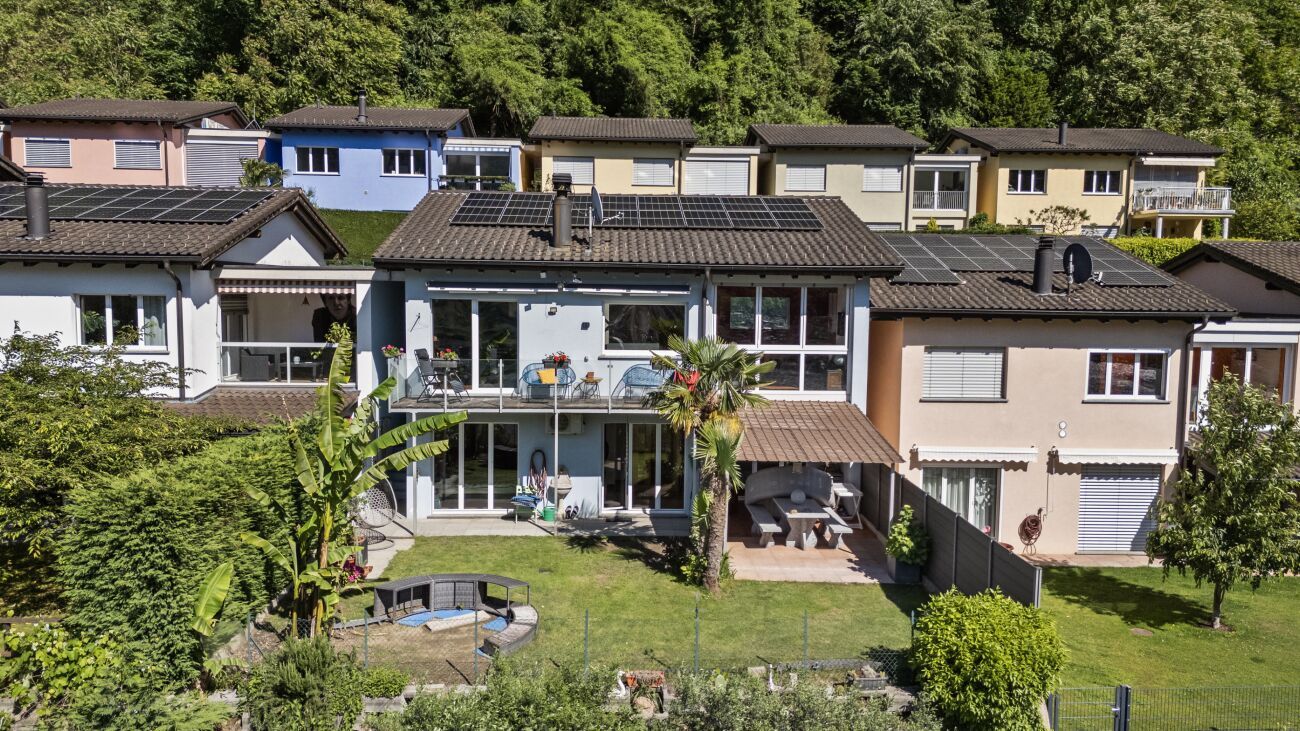
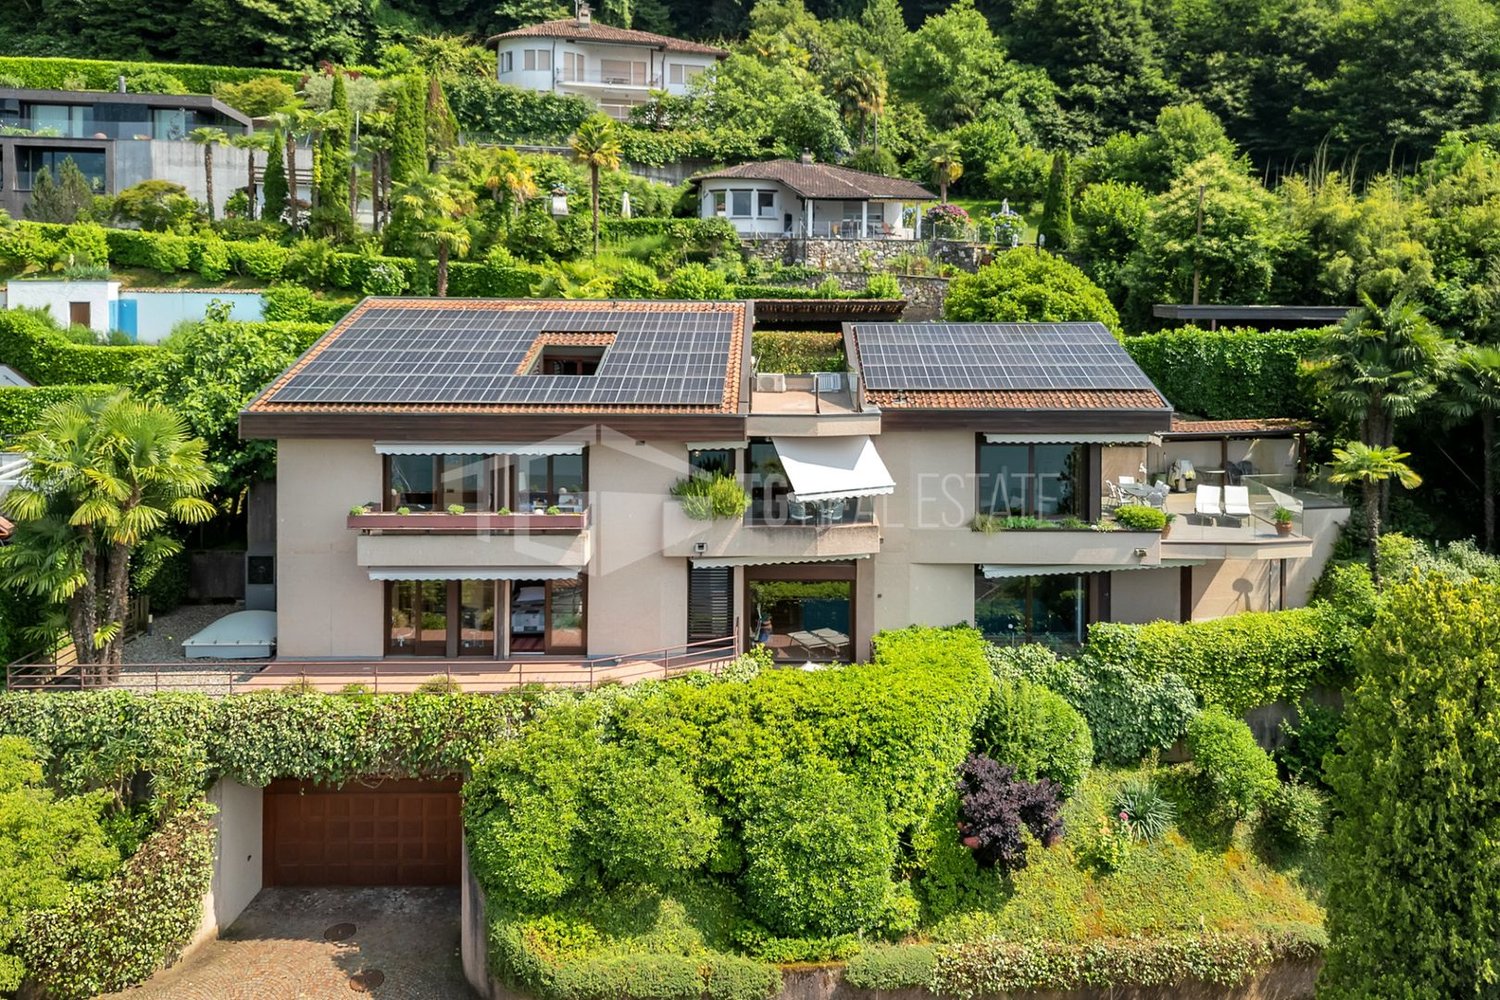
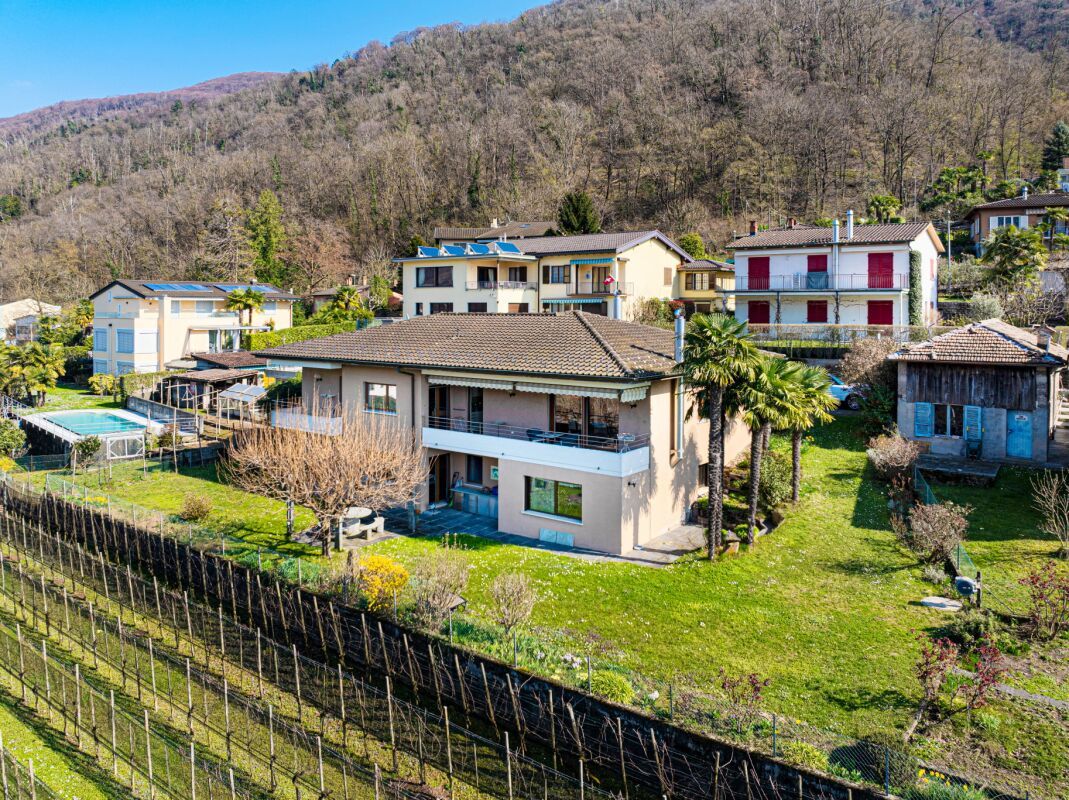
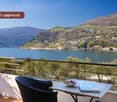
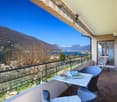
  • A scenic outdoor view of a house with a balcony overlooking a lake and surrounding mountains, with lush greenery and solar panels on nearby roofs.
  • Well-maintained garden with a swimming pool, outdoor seating area, and a view of surrounding greenery and mountains.
  • Well-maintained garden with a lawn, neatly trimmed hedges, outdoor seating, and a swimming pool in the background, with a view of mountains.
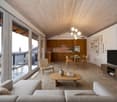
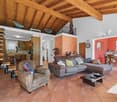
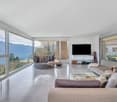
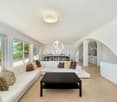
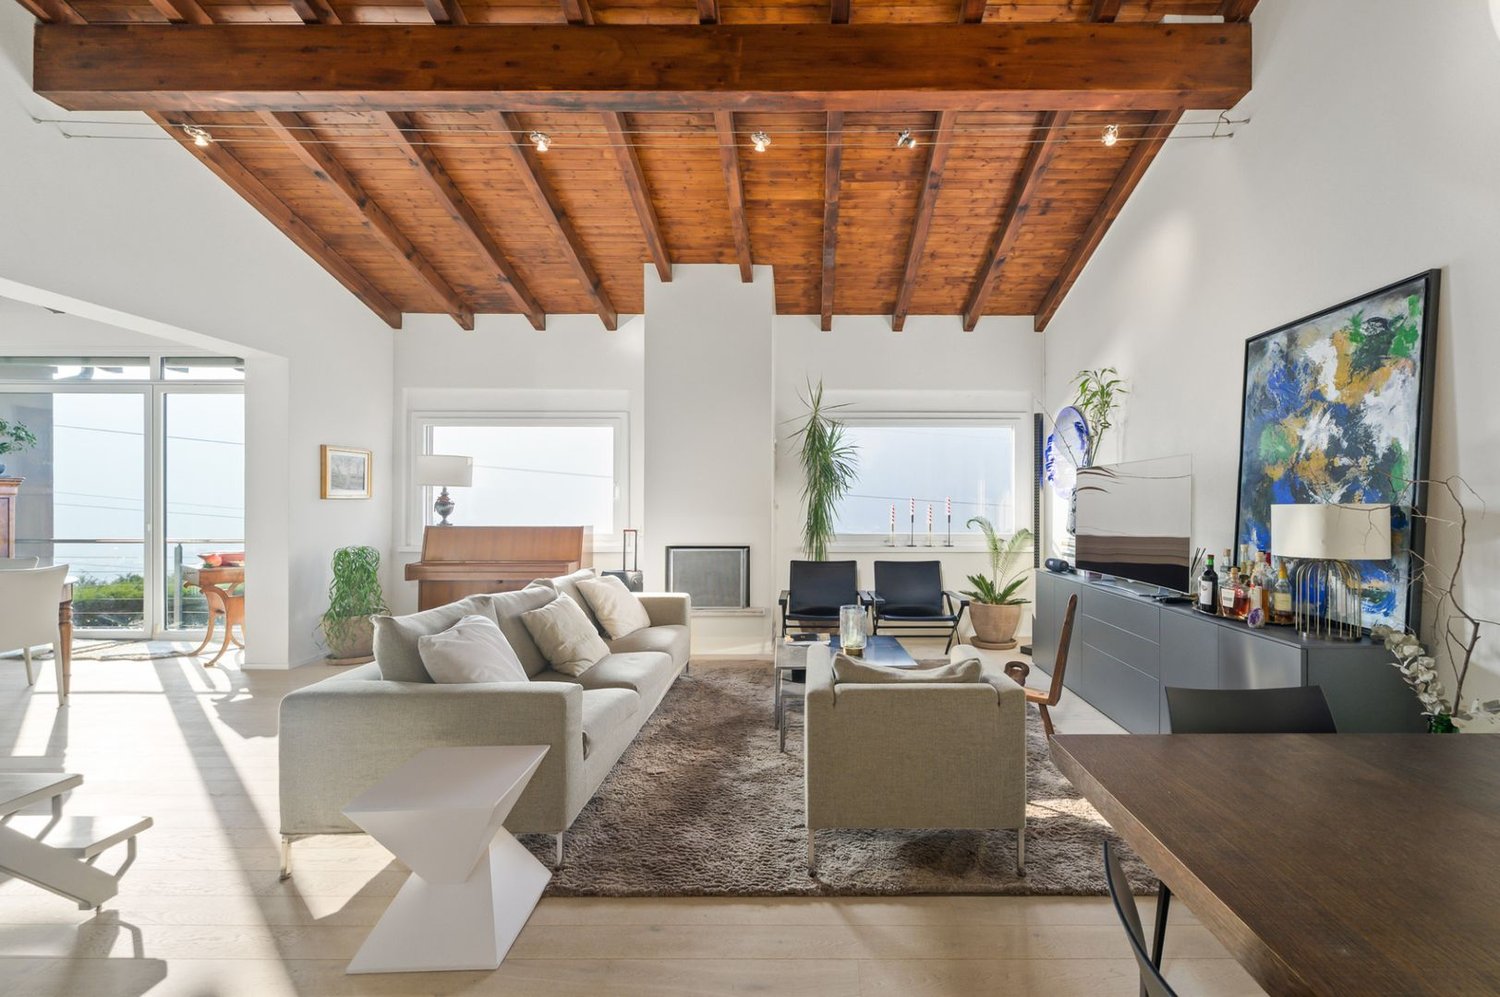
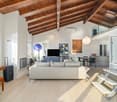
  • Bright living room with wooden floors, exposed wooden ceiling beams, large windows, white sectional sofa, coffee table, fireplace, TV, and wooden cabinetry.
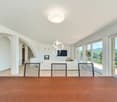
  • Bright living room with wooden floors, large windows, a glass dining table with chairs, a sofa, and a television. The room features a fireplace and a hanging light fixture.
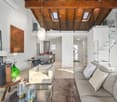
  • Bright living room with exposed wooden beams, white sectional sofa, coffee table, decorative vase, wooden cabinets, and large glass doors leading to a garden.
  • Modern kitchen with blue cabinets, wooden accents, and stainless steel appliances. Features a central island with a sink, a wine bottle, and a bowl of fruit. Glass-fronted cabinets display plates, vases, and other decorative items.
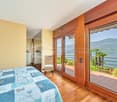
  • Elegant bedroom with a large bed, multiple pillows, a wooden floor, large windows with curtains, a floor lamp, and a mirrored wardrobe.
  • Elegant hallway with wooden flooring, arched doorways, and a potted plant, leading to a bright living area with white furniture and a view of greenery outside.
  • Modern bedroom with a large bed, nightstand, books, pendant light, and built-in wardrobe.
  • Bright bathroom with peach-colored tiles, a bathtub, bidet, toilet, double sink with mirrors, and vases on windowsills.
  • Modern bathroom with a white tiled shower stall, a bathtub, a sink with a mirror, and a small plant on a shelf above the sink.
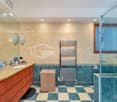
  • Bright bathroom with blue tiles, white cabinets, a sink, a toilet, and a potted plant on the windowsill.
  • Aerial view of the town of Rovio in Ticino, Switzerland, near Lake Lugano, surrounded by green hills and Monte Generoso.
1 / 16
5.5 rooms, 213m², Price on request
Top
Via Gardiscia 10, 6821 Rovio

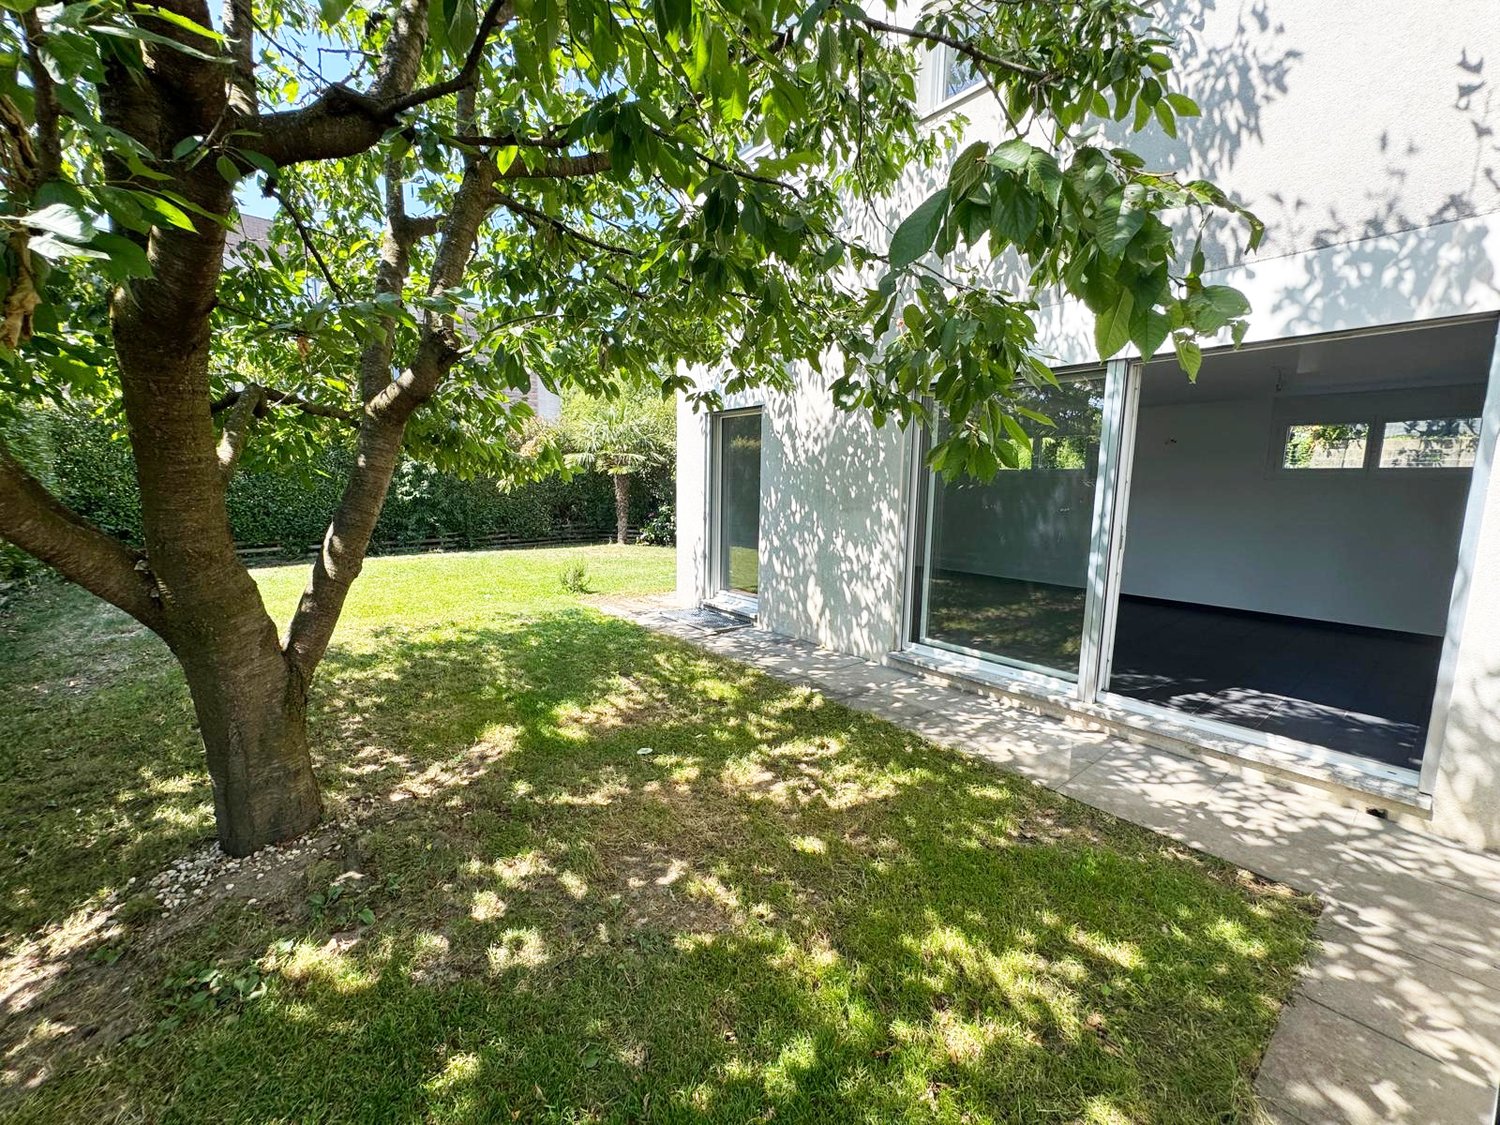
Detached villa with pool in Rovio

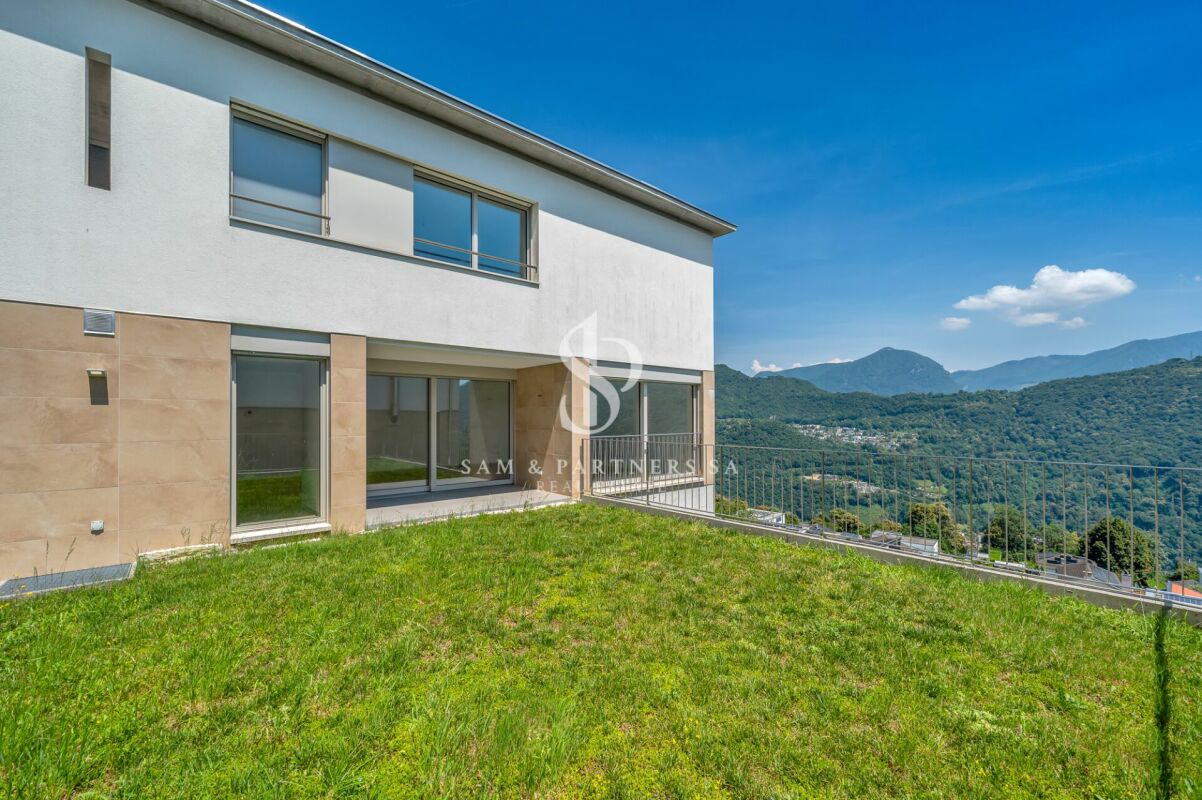
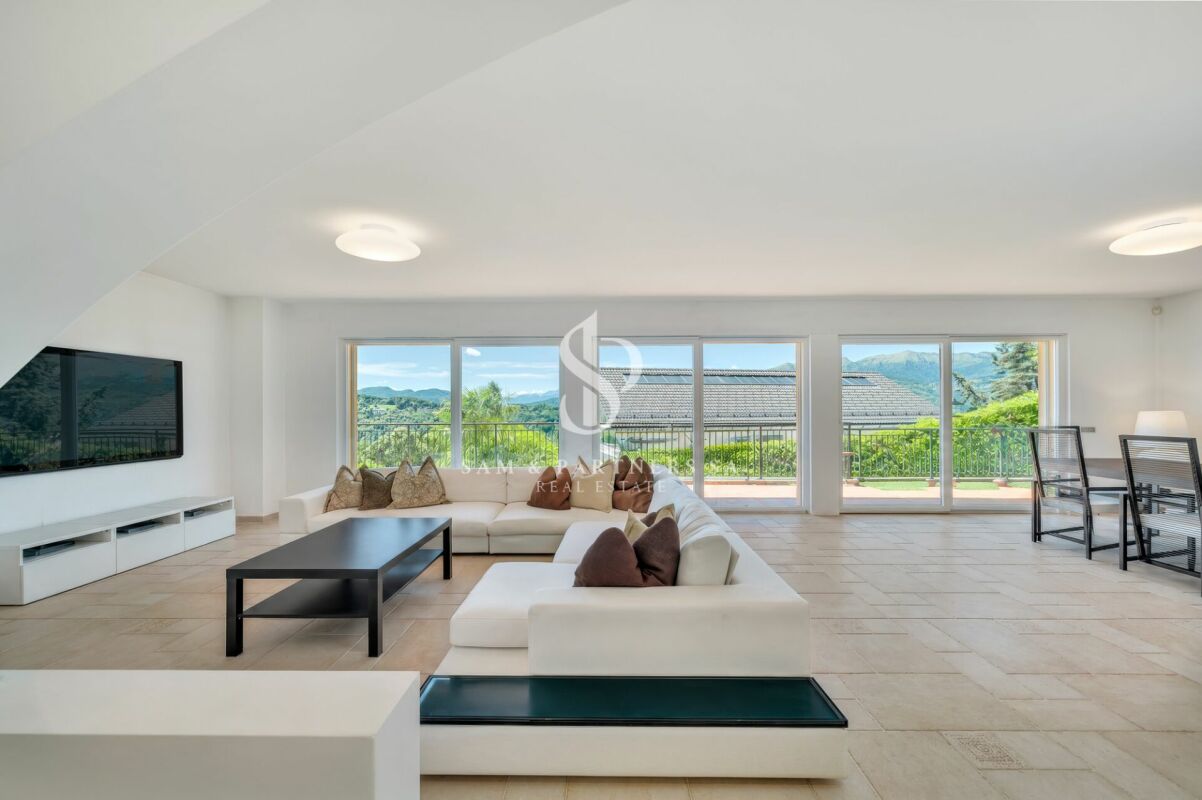
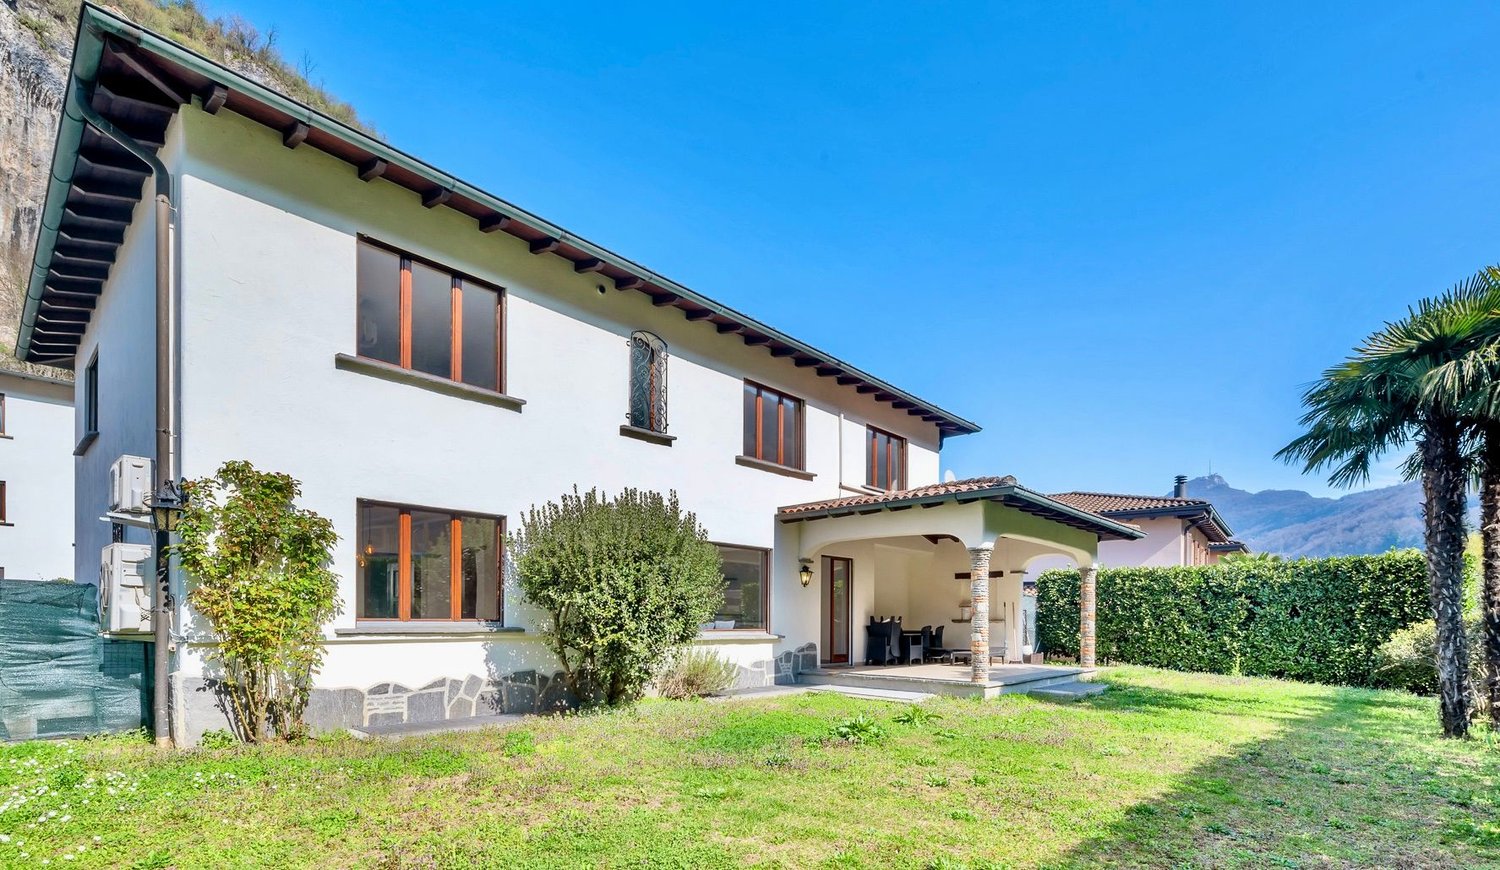
This spacious, independent detached villa is located in Rovio, near Lugano, in a quiet and secluded residential area.Rovio enjoys a privileged position, characterized by stunning views of Lake Lugano and a picturesque landscape that stretches up to the summit of Monte Generoso, immersed in lush vegetation. The proximity to main services such as schools, kindergarten, post office, shops, public transport, and train station allows for a combination of the tranquility of residential life with the convenience of easily reaching both the city of Lugano, about 16 km away, and the center of Mendrisio, located about 10 km away.Access to the property, built in the late 20th century, is via a private road. The panoramic view of the mountains and partially of Lake Lugano, the tranquility of the residential context, and the southeast exposure are some of the main strengths of the property.The villa is equipped with a video intercom and alarm system. The structure is made of double brickwork with exposed bricks and features a floor heating system fueled by diesel oil, distributed through serpentine pipes. The property is also surrounded by a large, flat garden, enriched by an external pool of 35 meters.The interior spaces are distinguished by the generosity of the rooms. The living area includes a large living room with dining room, embellished with a fireplace, exposed beams, and a skylight. The large windows guarantee excellent natural lighting, while the double-height ceilings further accentuate the feeling of spaciousness and airiness of the rooms.The villa develops on three levels, distributed as follows:BASEMENTTwo hobby rooms, technical room with boiler, laundry room, and pool filtration system, additional room, bathroom with shower, storage room, wine cellar, and storage room in the staircase. A centralized aspiration system is also present.GROUND FLOOR (ENTRANCE)Entrance, separate kitchen, large living room with dining area and fireplace, bathroom with bathtub and shower, two bedrooms, and a third bedroom with private bathroom with bathtub.The ground floor is completed by a porch and a storage room for garden tools, accessible directly from the outside.UPPER FLOORGarage with space for two cars.

Travel time
-
1 / 16
5.5 rooms, 210m², CHF 935,000.–
Top
Via Agostino Nizzola 1, 6850 Mendrisio

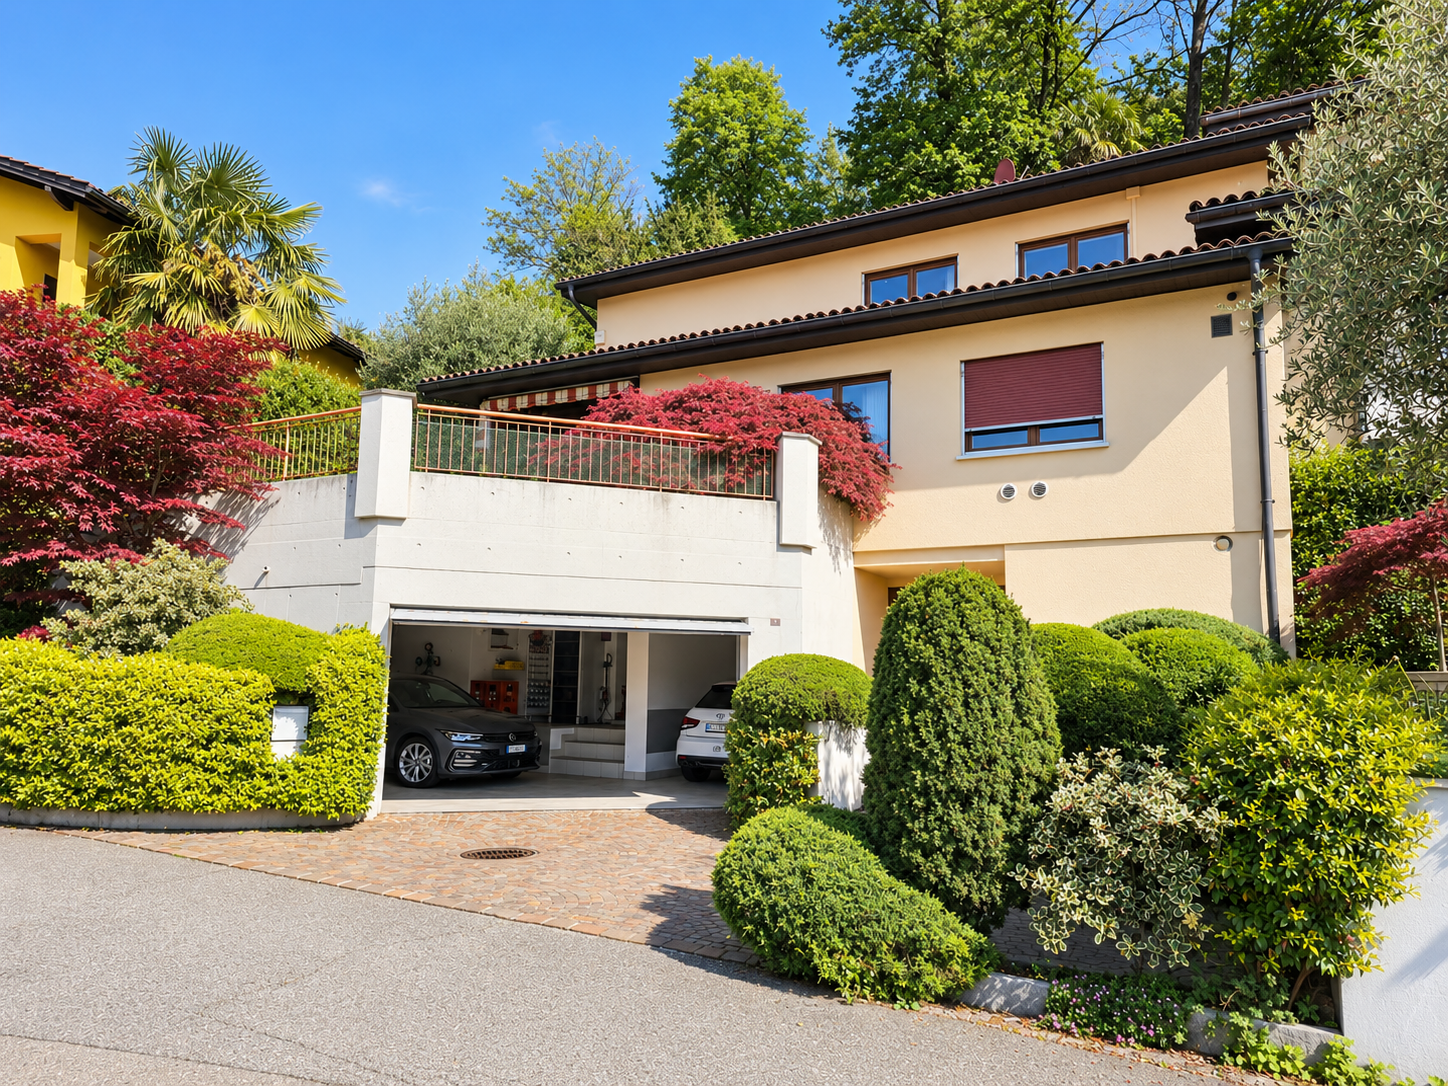
Mendrisio: Delicious single-family house with beautiful garden and panoramic view

In Mendrisio, in the renowned and prestigious residential area of "Villa Foresta", we offer for sale an elegant single-family house with a beautiful panoramic view of the surrounding hills, enriched by a finely manicured garden.The property is located in the quiet Via Agostino Nizzola 1, in a sunny and panoramic position, from which you can enjoy a suggestive 360° view of the Mendrisiotto mountains. This location is also particularly strategic as it allows you to easily reach the main services of the town: supermarkets (Coop and Migros), bars and restaurants, kindergartens, primary and secondary schools (new high school a short walk away), the Mendrisio train station (reachable on foot in about 10 minutes) and the highway exit with connections to the north (Lugano, Varese) and south (Milan). The property is also close to the Beata Vergine hospital, the renowned Academy of Architecture, and the recent SUPSI campus.Built in 1976 according to high standards of quality and comfort, the property has always been the subject of careful and constant maintenance, which has preserved its excellent state of conservation over time (between the 90s and 2000s, bathrooms, kitchen, windows, flooring in the living area were renewed, while the heating system was replaced in 2023). Among its strengths are the spacious and welcoming rooms, a functional and well-studied distribution of spaces, the presence of numerous auxiliary rooms on the ground floor, and a large availability of parking spaces. The house is also equipped with an air conditioning system and an alarm system.The spaces, divided into 3 levels for approximately 210 square meters, are composed as follows: • Ground floor (street level): A forecourt with 1 external parking space and direct access to the house. The ground floor hosts a large, heated garage with 2 comfortable parking spaces, a laundry room (inside which is the technical room) and several storage rooms. • First floor (living area): A bright atrium welcomes and leads directly to the elegant living room, enhanced by a refined fireplace and large windows that offer a beautiful view of the wonderful, terraced garden. The living room also has a separate, comfortable dining area. The kitchen, also separate and refined with quality materials, is bright and functionally designed. A large bathroom with a shower and whirlpool tub completes the floor. • Second floor (sleeping area): The sleeping area is well distributed and includes a large master bedroom, two spacious bedrooms, and a windowed bathroom with a bathtub. From this floor, you can access directly a cozy, equipped hobby room and a practical outdoor storage room. The property can be sold with the current furniture on request.Outside the house, there is a lovely, private garden that extends over two levels, carefully designed with hedges and flower beds, and offers a beautiful view of Mendrisio and its hills.The property is particularly comfortable and ideal for families looking for a quiet home near the city services.Location: Mendrisio, known as "Magnifico Borgo" thanks to its renowned and picturesque historic center, is an important town in the south of the Canton of Ticino, 10 km from the Italian border (Como and Varese nearby) and 20 km from Lugano, and offers multiple infrastructures and services (such as the famous Fox Town shopping center and its Admiral casino). Thanks to the renowned Academy of Architecture and the SUPSI (which has been established here in recent years), Mendrisio has also become an important international study center.
Travel time
-
1 / 14
4.5 rooms, CHF 695,000.–
Top
Strecia di Martinei 16, 6922 Morcote

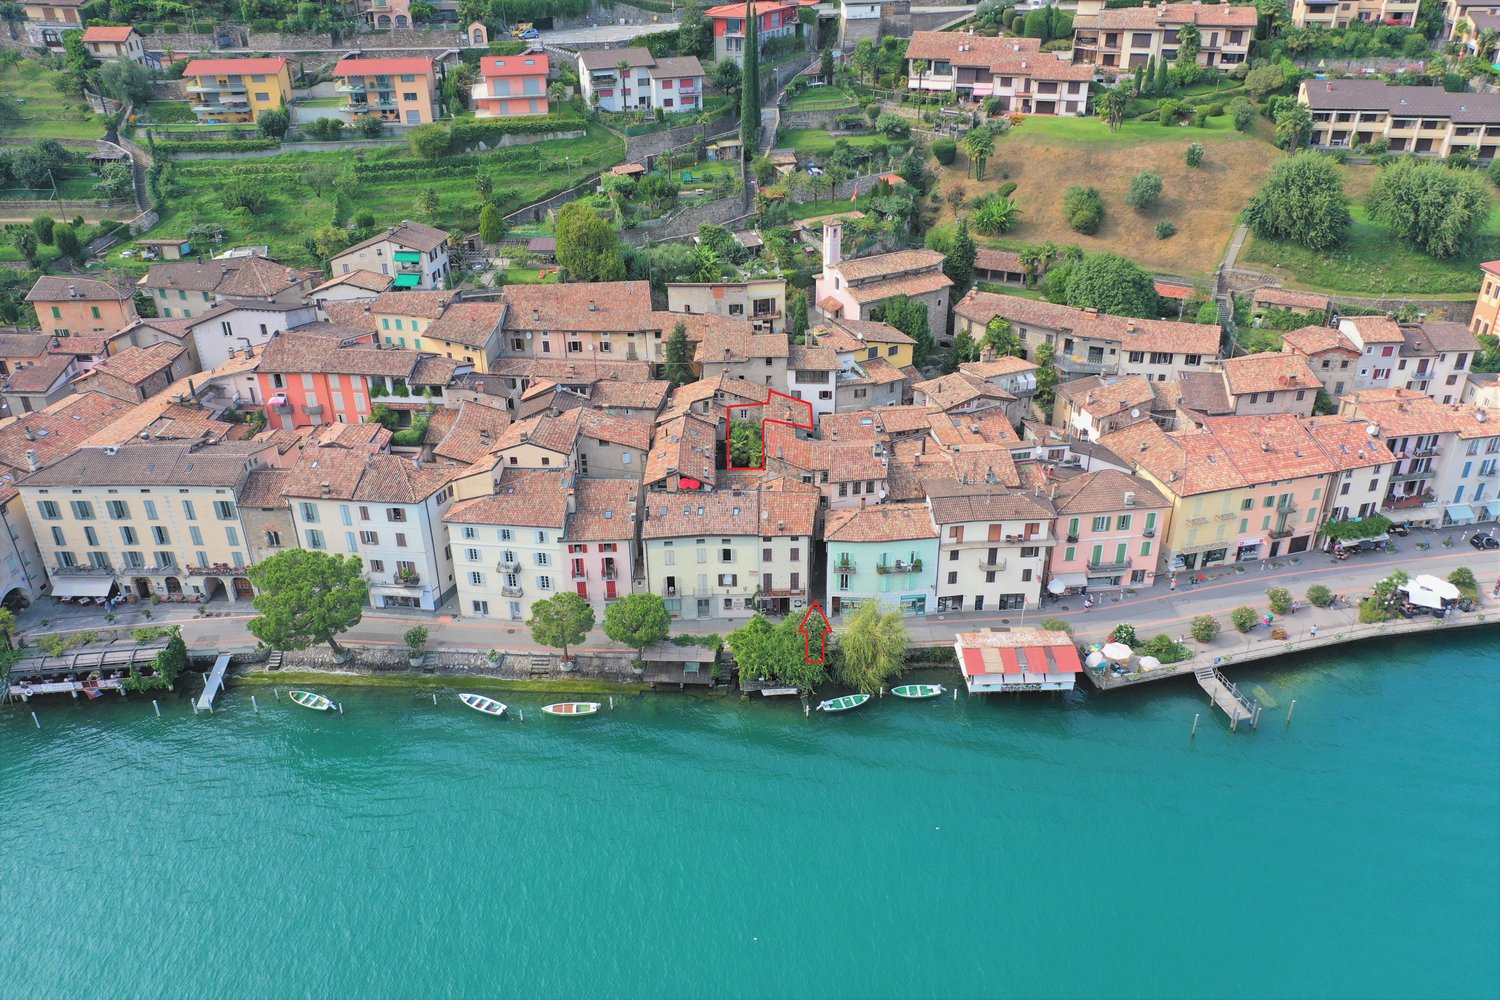
Ticino House in the Historic Village Center of Morcote

This charming Ticino house is located in the protected village center of Morcote, one of the most beautiful villages in Switzerland. The historic village center is only accessible on foot, which ensures a particularly quiet and authentic living atmosphere. The parking garage at the village entrance is only about 250 meters or approximately three minutes' walk from the house.The property was completely renovated in 2020 and presents itself today in a well-maintained condition with a stylish combination of modern comfort and rustic charm.The house has three cozy bedrooms and an inviting kitchen, which invites you to linger and enjoy. The kitchen is fully equipped and offers a dishwasher, stove, oven, and a refrigerator with a freezer.The Mediterranean-style bathroom was also renovated in 2020 and features a modern, walk-in shower.A special highlight is the idyllic inner courtyard. A green oasis with lush vegetation, inviting you to relax outdoors.The equipment also includes a washing machine and a dryer in a recess, as well as a practical vaulted cellar with enough space for bicycles. The lakeside promenade of the picturesque town of Morcote is only about 50 meters from the house and delights with a selection of excellent restaurants and cafes. The city of Lugano can be reached by bus in about 20 minutes.We appreciate your property.You can find all real estate offers on www.team-lindenberger.ch

Travel time
-
1 / 17
  • Parking space
  • Balcony / Terrace
  • Pets allowed
  • +2
146m², CHF 960,000.–
Via Residenza Generoso 10, 6825 Mendrisio

Live the beauty of Capolago: house with breathtaking lake view

stunning house with lake view - Capolago Located in the heart of Capolago, this charming two-level house, built in the 2000s, offers a perfect blend of modern comfort and breathtaking lake views. A true retreat for those seeking tranquility and beauty.On the first floor, the living area features a spacious and bright living room that opens onto a loggia, ideal for enjoying serene sunrises and sunsets over the lake. The kitchen is well-equipped and functional, perfect for preparing delicious meals and creating a convivial atmosphere for friends and family. To ensure optimal energy efficiency, the house is equipped with photovoltaic panels, contributing to reduced energy costs and promoting a sustainable lifestyle.Descending to the lower level, you access an area dedicated to rest, where the bedrooms are located, each designed to offer comfort and intimacy, with windows overlooking the garden. Here, you will also find additional bathrooms, ideal for ensuring maximum practicality. A useful cellar and service rooms complete this level, offering space and functionality.The garden, accessible from the lower level, represents an oasis of green, perfect for moments of outdoor relaxation or summer lunches. Every detail of this property has been carefully curated to create a welcoming and refined atmosphere.

  • Parking space
  • Balcony / Terrace
  • Pets allowed
  • +2
Travel time
-
1 / 15
  • Parking space
  • Garage
  • Pets allowed
  • +6
5.5 rooms, 260m², CHF 2,600,000.–
Via Sin-Tea 14, 6914 Carona

PANORAMIC VILLA WITH LAKE VIEW IN CARONA

PANORAMIC VILLA WITH LAKE VIEW IN CARONA Immersed in the natural setting of Carona, in a sunny and panoramic position, this villa of approximately 290 m² gross living area stands out for its contemporary architecture, large glazed surfaces and a splendid view of Lake Lugano, the mountains and the surrounding landscape. Spread over two levels, the property is surrounded by a well-kept garden and offers a pleasant continuity between the interior spaces and the outdoor areas.The upper floor houses the entire open-plan living area. The spacious dining area opens onto the mountain panorama, while the modern open kitchen, equipped with state-of-the-art appliances, integrates harmoniously into the space. The large panoramic living room features wide windows facing the lake and the garden. A distinctive stone cellar completes the spaces dedicated to conviviality.The lower floor is reserved for the sleeping area and includes three large bedrooms, two of which have en-suite bathrooms. On the same level there is a third bathroom with shower, a spacious walk-in closet, an office and a large laundry room.Outside, the garden envelops the villa creating several areas dedicated to relaxation. From the living area there is direct access to the covered terrace, ideal for enjoying the outdoor spaces during the fine season, while the bedrooms have additional terrace areas.A particularly distinctive element of the property is the private path that allows direct access to the San Grato Botanical Park, integrating the villa into the evocative natural setting of Carona.

  • Parking space
  • Garage
  • Pets allowed
  • +6
Travel time
-
1 / 14
  • Parking space
  • Balcony / Terrace
  • Garage
  • +5
6.5 rooms, 550m², CHF 5,000,000.–
Via Promessi Sposi 16, 6926 Collina d'Oro

PRESTIGIOUS VILLA IN MONTAGNOLA WITH LAKE VIEW AND INDOOR POOL

PRESTIGIOUS VILLA IN MONTAGNOLA WITH LAKE VIEW AND INDOOR POOL Set in a commanding position in Orino, Montagnola, this prestigious 6.5-room villa enjoys breathtaking open views over Lake Lugano and the Gulf of Agno, surrounded by greenery and complete privacy. The property offers approximately 550 sqm of living space, featuring generous interiors, abundant natural light and high-quality finishes.The heart of the home is the impressive double-height living room with mezzanine, seamlessly connected to a modern open-plan kitchen, creating an elegant and functional space ideal for both everyday living and entertaining.The sleeping area comprises a luxurious master suite with walk-in wardrobe and private bathroom, a second bedroom with en-suite bathroom and an additional versatile room suitable as a bedroom, office or hobby room.The villa also features a heated indoor swimming pool with Jacuzzi, fully equipped fitness area, private lift, laundry room, multipurpose room, double garage and three outdoor parking spaces.A photovoltaic system and heat pump ensure excellent energy efficiency and modern living comfort.A private boathouse is included in the property. An exclusive residence just minutes from TASIS – The American School in Switzerland, perfect for those seeking privacy, generous living spaces and exceptional quality of life.

  • Parking space
  • Balcony / Terrace
  • Garage
  • +5
Travel time
-
1 / 15
  • Parking space
  • Balcony / Terrace
  • Pets allowed
  • +4
5 rooms, 235m², CHF 1,880,000.–
Via Collina d'Oro, 6926 Montagnola

Modern newly built house

Modern newly built house In the picturesque landscape of Agra, in the municipality of Collina d'Oro, we offer a modern newly built house in an exclusive residential complex consisting of only eight units. The property enjoys a quiet and particularly sunny position, with a splendid open view of the surrounding mountains and Lake Lugano.The villa develops on three levels and offers a living area of approximately 190 sqm, plus 45 sqm dedicated to service areas. Two comfortable parking spaces in the garage complete the property.The living area, bright and welcoming, includes a modern open-plan kitchen, a large living room with dining area, and a guest bathroom. The large windows guarantee excellent natural light throughout the day and create a pleasant continuity between the indoor and outdoor spaces. From this level, you can directly access the covered terrace and the private garden, where an area for the construction of a pool has already been prepared.The sleeping area hosts two spacious bedrooms and two elegant bathrooms, offering comfort and privacy for the whole family.On the lower floor, we find a large bedroom served by a bathroom with shower. Based on the buyer's needs, this space can be easily reconfigured to create two bedrooms with direct access to the garden. A laundry room and an additional small multi-purpose room complete the floor.The house is equipped with underfloor heating, parquet floors in the main areas, and ceramic tiles in the bathrooms. It is also possible to prepare for air conditioning. Two parking spaces in the garage complete this interesting real estate proposal.An ideal residential solution for those who want to live in an exclusive context, surrounded by tranquility and nature, without giving up the proximity to the main services and the amenities of the city.

  • Parking space
  • Balcony / Terrace
  • Pets allowed
  • +4
Travel time
-
1 / 17
  • Parking space
  • Balcony / Terrace
  • Garage
  • +4
5.5 rooms, 240m², CHF 1,990,000.–
Via Arbostora, 6900 Lugano

Charming residence immersed in tranquility

Charming residence immersed in tranquility Charming residence immersed in tranquilityIn one of the most exclusive and sunniest residential areas of Carabbia, just a few minutes from the center of Lugano, we propose this refined villa built in 2004 and subsequently renovated, with a total sales area of 334 m².Immersed in greenery and characterized by great brightness, generous living spaces of about 240 sqm and impeccable maintenance, excellent materials, thermal insulation present, the property develops on two main levels plus a large hobby room of about 40 m², completely heated with a serpentine heating system.Living areaThe living area includes an elegant living room with a fireplace, a bright dining room, a modern open-plan kitchen with a central island, and a practical guest bathroom.The rooms open directly onto the beautiful panoramic terrace, the covered loggia area with a barbecue area, and the manicured private garden. It is also possible to build a pool, as shown in the project images, to further enhance the outdoor spaces and quality of life.Sleeping areaThe sleeping area, embellished with suggestive wooden ceilings with notable height, hosts three spacious bedrooms.Two bedrooms share a large windowed bathroom with a shower, while the master suite has a walk-in closet, an elegant private bathroom with a double sink and a whirlpool tub.Ancillary roomsThe property is completed by:a large heated hobby room with a kitchenette;a cellar;a laundry room;a technical room;a double garage with direct access to the house.Finishes and technical featuresThe villa is distinguished by carefully crafted details and a uniform flooring that gives elegance and continuity to the rooms. In the bedrooms, we find a precious parquet.Among the main features:gas heating through serpentine;PVC windows with double glazing;mosquito nets installed throughout the property.Privacy and natural contextAn additional value is represented by the rear land of 1,475 m², composed of complementary land, excess land, and shared woodland, which guarantees a high level of privacy and a natural context of absolute value.The property can be purchased complete with selected high-quality furniture, to be agreed upon separately.Secondary residence is allowed.An exclusive home, ideal for those who want to live immersed in quiet and nature without giving up the convenience and services of the center of Lugano.

  • Parking space
  • Balcony / Terrace
  • Garage
  • +4
Travel time
-
1 / 19
  • Parking space
  • Garage
  • Pets allowed
  • +5
8 rooms, 600m², CHF 4,800,000.–
Via Clemente Maraini, 6900 Lugano

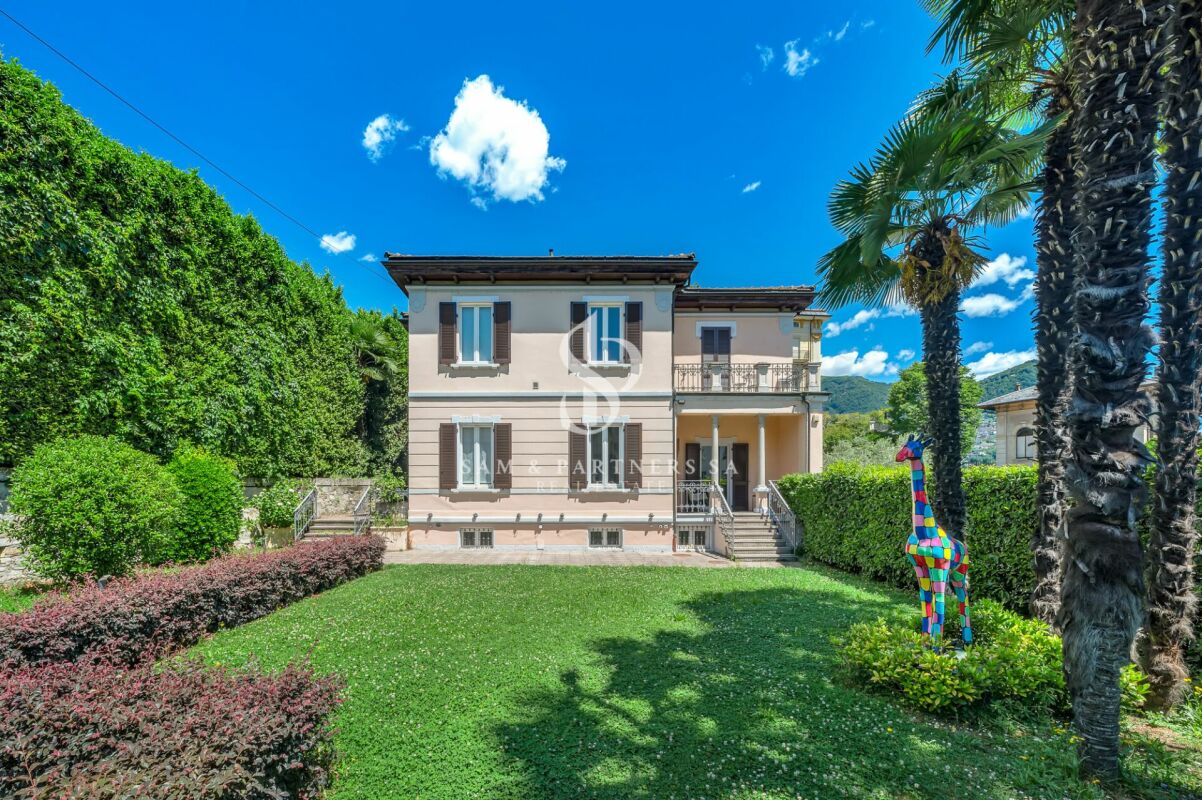
Villa Liberty

Villa Liberty Villa Liberty with panoramic lake viewElegant villa in Liberty style, fully furnished and renovated in 2021 with a contemporary and refined design. The property enjoys an extraordinary lake view of 160°, free and permanent, embracing Campione d'Italia, Paradiso, Melide, Monte Brè, and San Salvatore.Located in a privileged position, just 200 meters from Lugano's train station and 300 meters from Via Nassa and LAC, it offers maximum comfort and privacy.The villa has 7 parking spaces (3 in the garage), a storage room for tools, and a private garden of about 400 m² with the possibility of building a pool.The residence spans three levels, with two independent accesses from the street and four entrances to the living area.Ground floor: large living room with access to the garden, kitchen with island, dining room, bedroom, and bathroom. Kitchen, dining room, and bedroom enjoy a splendid lake view.First floor: four bedrooms, including two master suites with walk-in closet and private bathroom; one room is currently used as a study/gaming room. All rooms have a lake view, while two have a panoramic terrace.Semibasement: stone cellar, laundry room, ironing room, gym, sauna for 8 people, second kitchen, large room, and bathroom with shower. The entire floor is windowed, naturally lit, and equipped with a ventilation and humidity control system. A part can be used as staff accommodation or leisure area.

  • Parking space
  • Garage
  • Pets allowed
  • +5
Travel time
-
1 / 43
8 rooms, 230m², CHF 1,350,000.–
Via a la Camana 14, 6827 Brusino Arsizio

Villa Serena

Villa Serena In the enchanting municipality of Brusino Arsizio, overlooking the picturesque waters of Lake Lugano, we offer for sale this interesting semi-detached villa with a garden, nestled in the tranquility and beauty of the Canton of Ticino. The property, ideal as both a primary and secondary residence, is divided into two independent apartments.On the first floor, there is a spacious open-plan living area with a dining room and a charming fireplace that makes the atmosphere even cozier, as well as a panoramic balcony with direct views of Lake Lugano. Next, there is a separate, fully equipped and functional kitchen, three generously sized bedrooms, two full bathrooms – one with a bathtub and the other with a shower – and a small storage room, perfect for various storage needs.On the ground floor, you will find another spacious open-plan living area, with a bright kitchen and a dining room. Moving along the corridor, there are two spacious bedrooms and a full bathroom with both a shower and a bathtub. At the end of the corridor, there is a laundry room and a large storage space.The outdoor spaces include a wonderful garden surrounding the entire villa, perfect for moments of relaxation in the open air.The offer is completed by two external parking spaces.This villa is ideal for those looking for an elegant, peaceful, and private environment without sacrificing the convenience of being well connected to Lugano and the main destinations in the region.The property has been appraised by Banca Stato, which confirms the possibility of financing at the indicated price.Highlights: • Villa with two apartments • Panoramic view of Lake Lugano • 2 external parking spaces • With bank approval • Secondary residence possible

Travel time
-
1 / 10
  • Parking space
  • Balcony / Terrace
  • Garage
  • +3
5.5 rooms, 248m², CHF 2,880,000.–
Via Promessi Sposi 27, 6926 Montagnola

Beautiful holiday home with 5.5 rooms in Collina d'Oro

This 5.5-room house, carefully maintained and spacious, located in the exclusive Collina d'Oro, convinces with its unparalleled view, maximum privacy, and an architecture that harmoniously combines spaciousness, warmth, and Mediterranean lifestyle. The elevated position with a view of Lake Lugano gives the property a unique charm, immediately perceptible. Thanks to the service rooms present, the property is suitable for both year-round use and as a holiday home.The house was built in 1991 with high-quality materials, a decisive advantage, as this quality still guarantees an impeccable condition today without the need for complete renovations. The continuous maintenance work and investments in new kitchen appliances and heating underline the meticulous care with which it has been treated.Inside, you can expect a welcoming atmosphere with spacious rooms, bright windows, and tile floors, ideal for holidays and permanent stays. The cozy living areas are complemented by a fireplace that makes the living area the focal point in every season. The kitchen is equipped with V-Zug and Siemens appliances and offers functional comfort.The upper floor extends over a single, comfortable living level, also designed to be accessible to wheelchairs, a rare and valuable feature. The rooms are accessible without thresholds, and the doors of the rooms have a width of one meter. Two bathrooms and a separate WC complete the living areas, while the bedrooms, thanks to the west exposure, capture the warm evening atmosphere.The exterior is also impressive: a private swimming pool, well-maintained gardens with various fruit trees, and two additional plots offer space, tranquility, and particular development opportunities. The combination of absolute privacy, sun until the evening hours, and unparalleled views creates a holiday oasis that is rarely found in Ticino.The property is heated by an air-water heat pump and a floor heating system; the windows with insulating glass ensure a pleasant indoor climate. A large garage with space for two vehicles and four external parking spaces complete the offer.An ideal refuge for those seeking a quiet and luxurious location and appreciating privacy, high construction quality, and the authentic Ticino atmosphere.
  • Parking space
  • Balcony / Terrace
  • Garage
  • +3
Travel time
-
1 / 13
3.5 rooms, 75m², CHF 310,000.–
6826 Riva San Vitale

Beautiful 3.5 room house, completely renovated

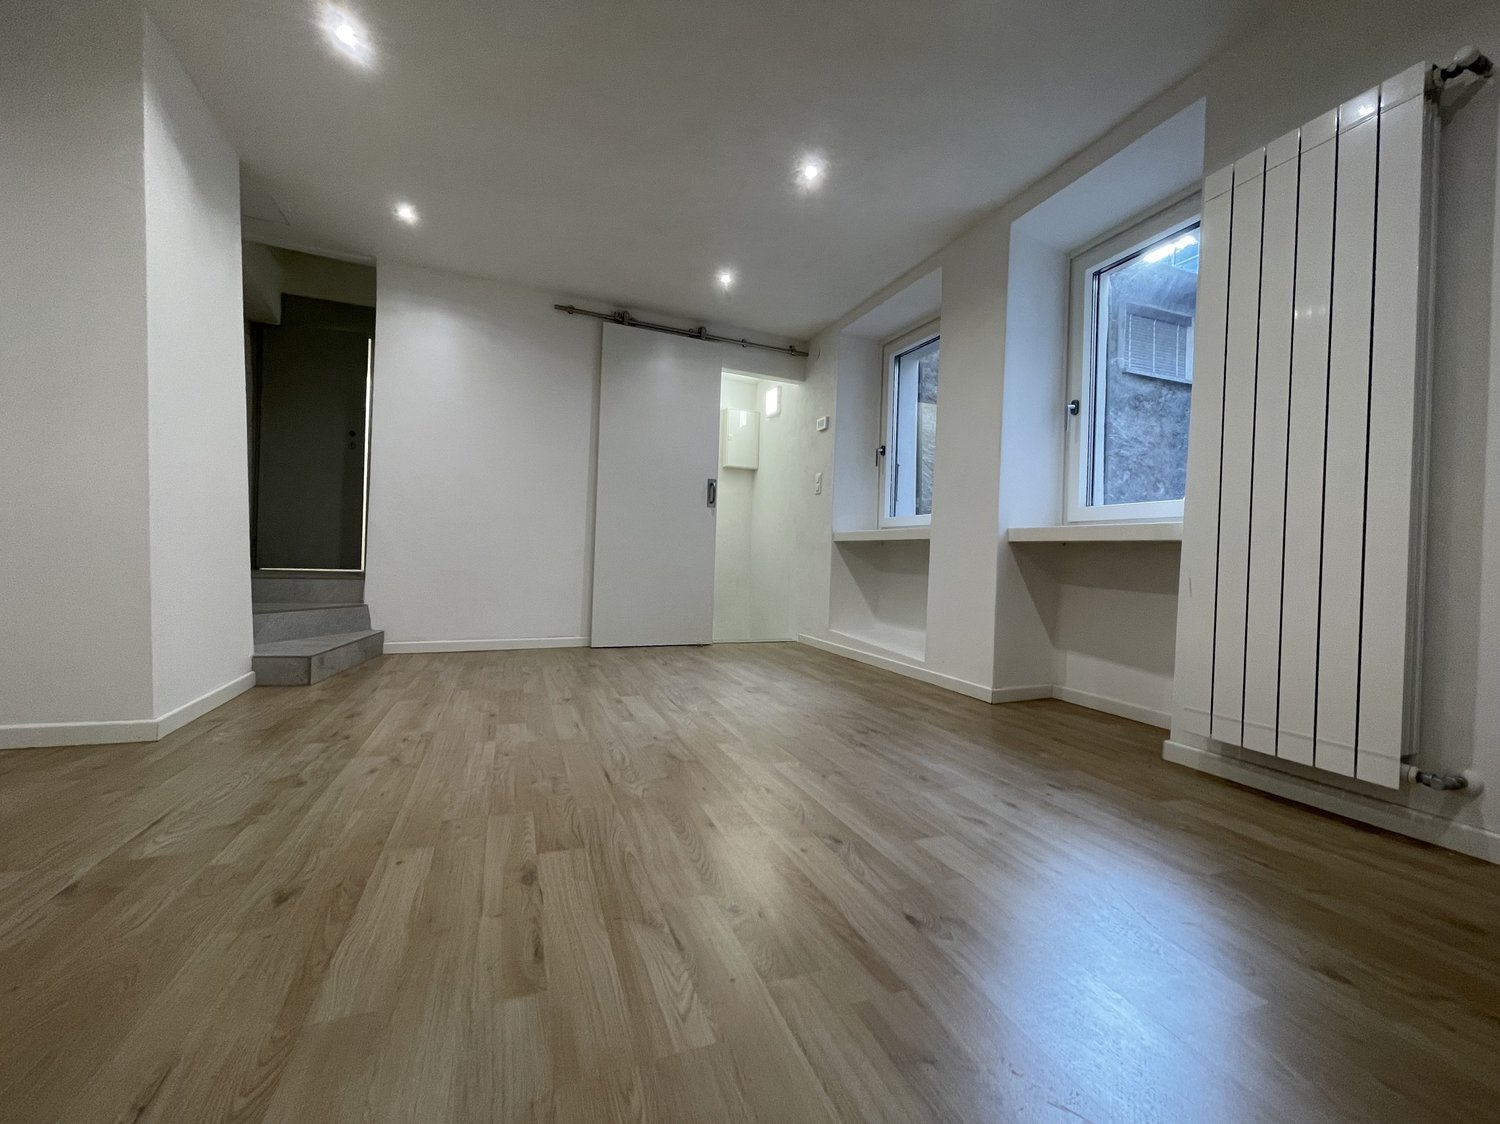
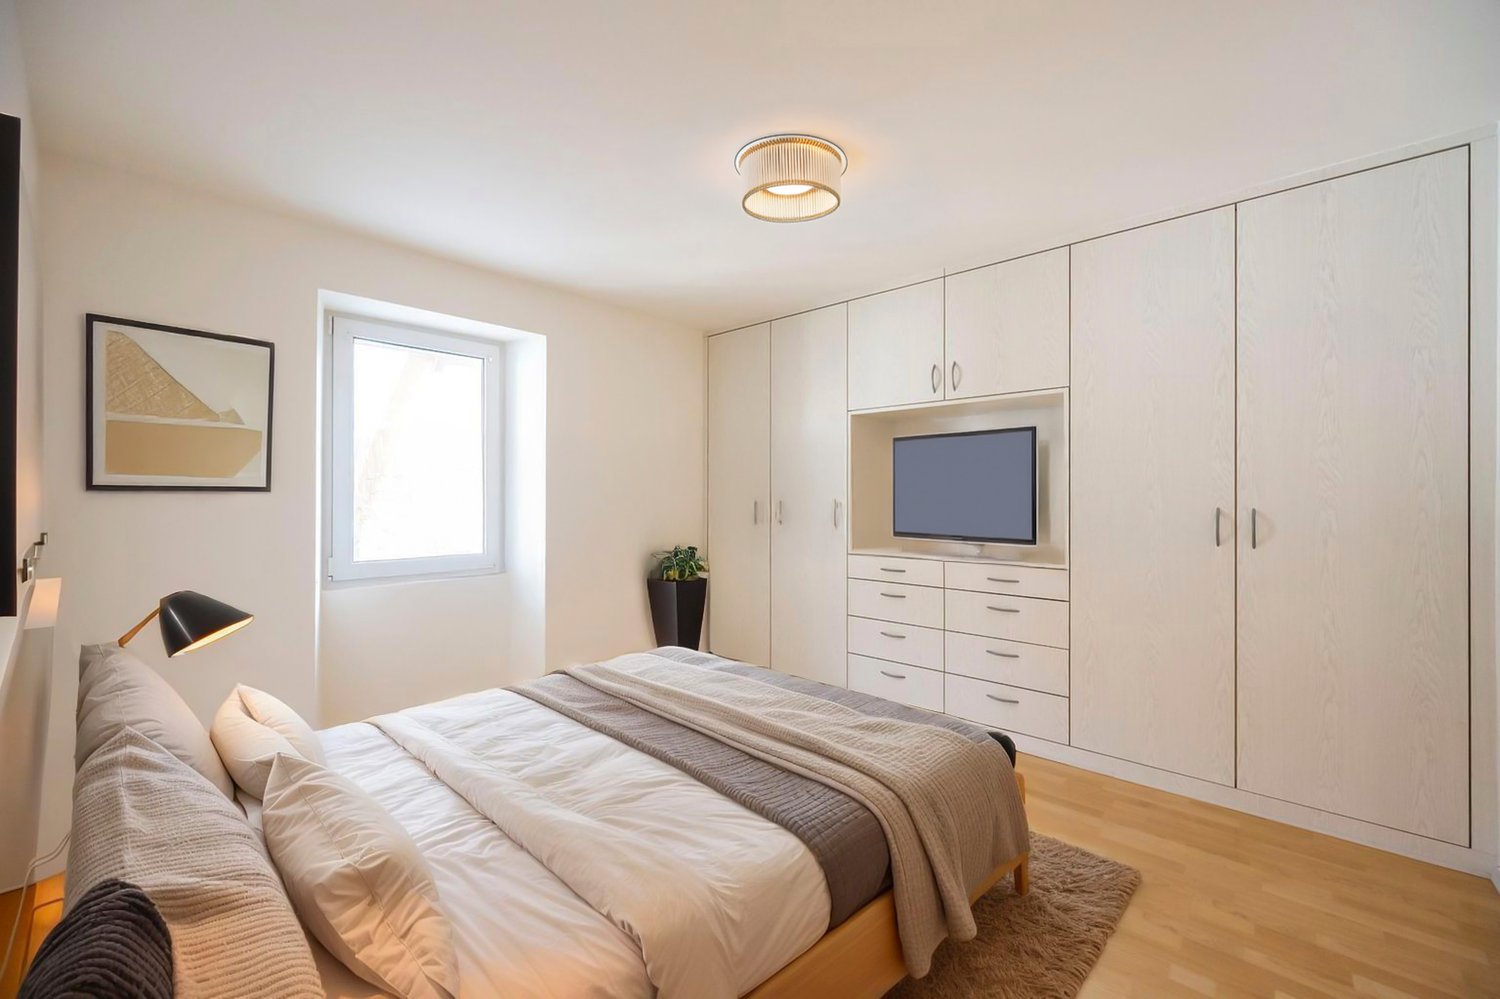
NEW UNMISSABLE PRICE!!!ONLY SALE AS PRIMARY RESIDENCE In Riva San Vitale, in the characteristic nucleus, surrounded by the most important services and very close to the lake and its promenade, we sell a beautiful 3.5 room house that develops on several floors, completely renovated between 2023 - 2024.The property consists of an entrance on the ground floor with a new kitchen that will be laid shortly,on the first floor we find a cozy room used as a living room and a small room/laundry room, on the second floor we have an elegant and modern bathroom with a shower and a first bedroom, and finally on the last floor, with original wooden beams in sight, is the wonderful master bedroom.The stairs that lead to the various floors have been renewed, keeping the original stones, with various characteristic niches. The area is about 75 sqm.The offer is completed by an external cellar and a small, usable outdoor courtyard, shared with a second dwelling. The complete renovation, carefully carried out in every detail, with good materials and finishes, has brought this beautiful house back to life!! Ideal also as an investment that can be easily rented out!! Reduced price: CHF 310’000.–DON'T MISS THE OPPORTUNITY TO LIVE IN THIS WONDERFUL AND ROMANTIC HOUSE!*** Some images with furniture are for illustrative purposes only and represent digital renderings made with artificial intelligence tools, useful for providing an idea of the possible enhancement of the spaces.

Other interesting objects