18 results - Single house buy: Melano

1 / 13
8.5 roomsCHF 1,550,000.–
6818 Melano

Property with 2 semi-detached houses, swimming pool and land in Melano

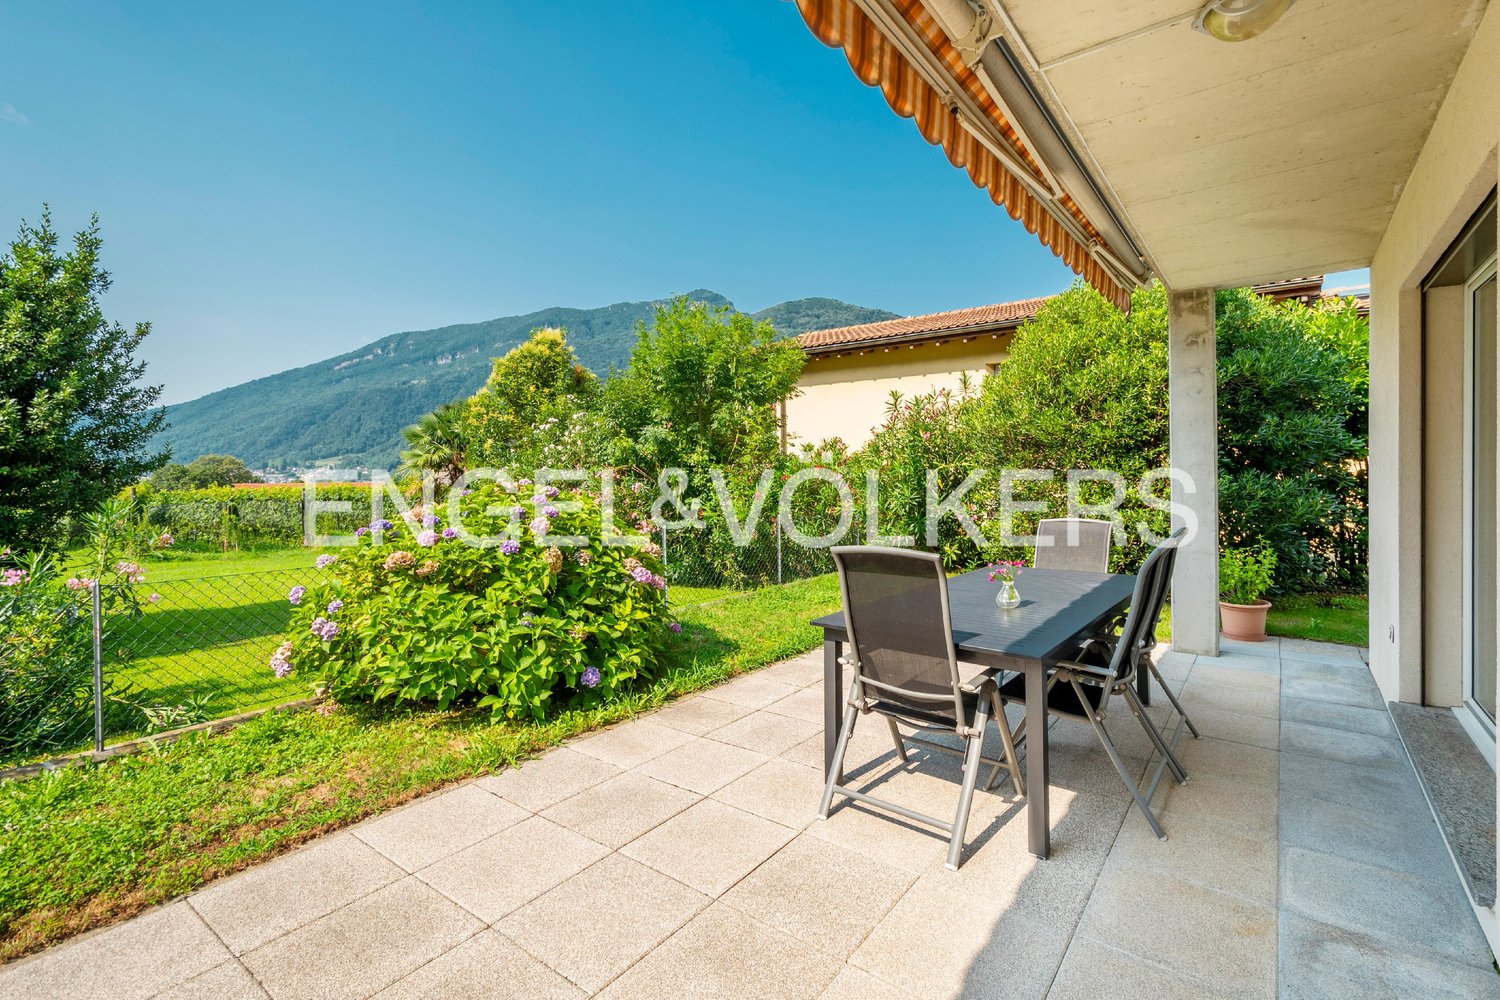
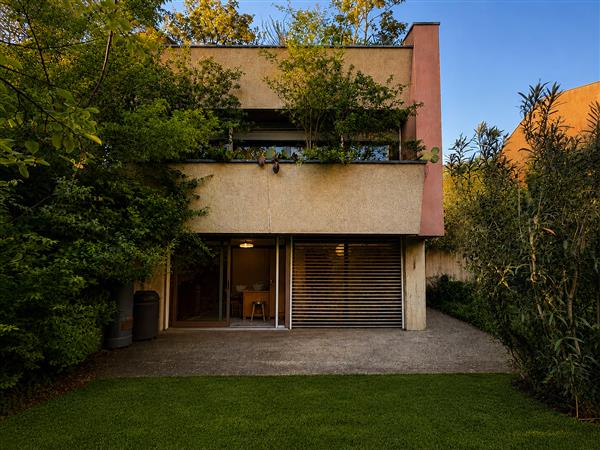
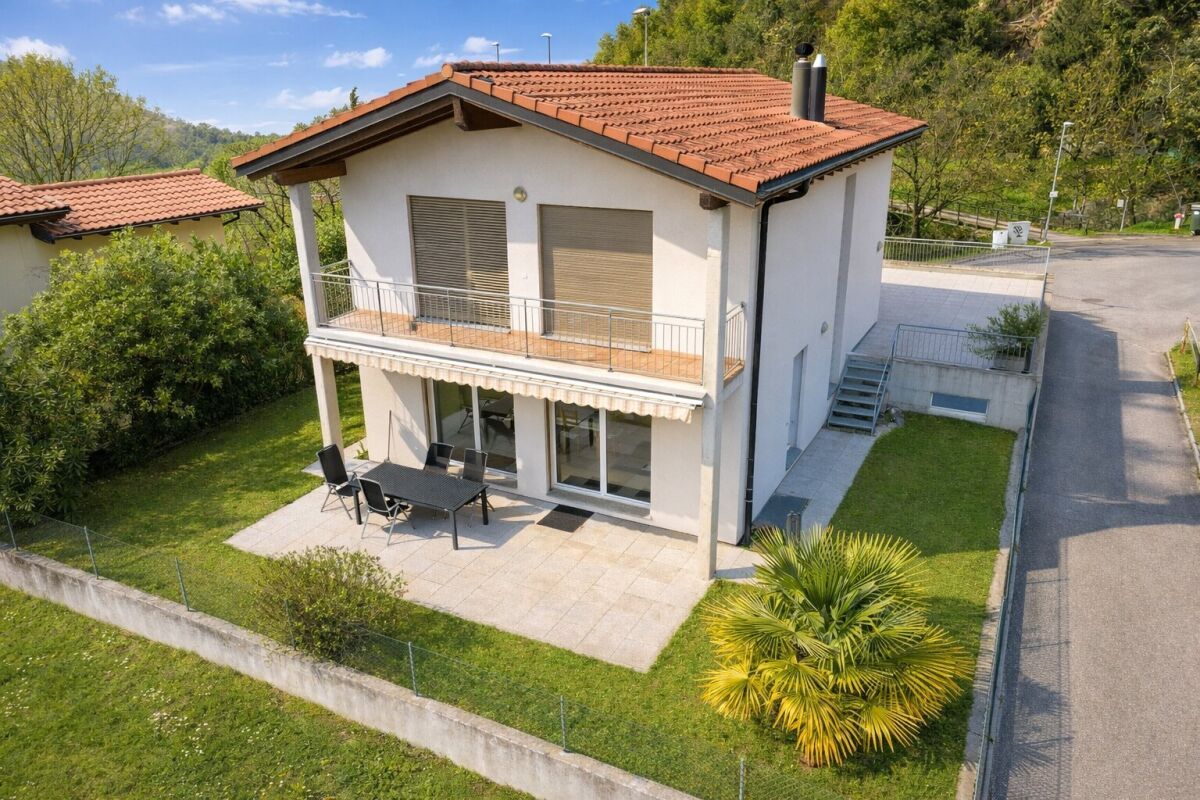
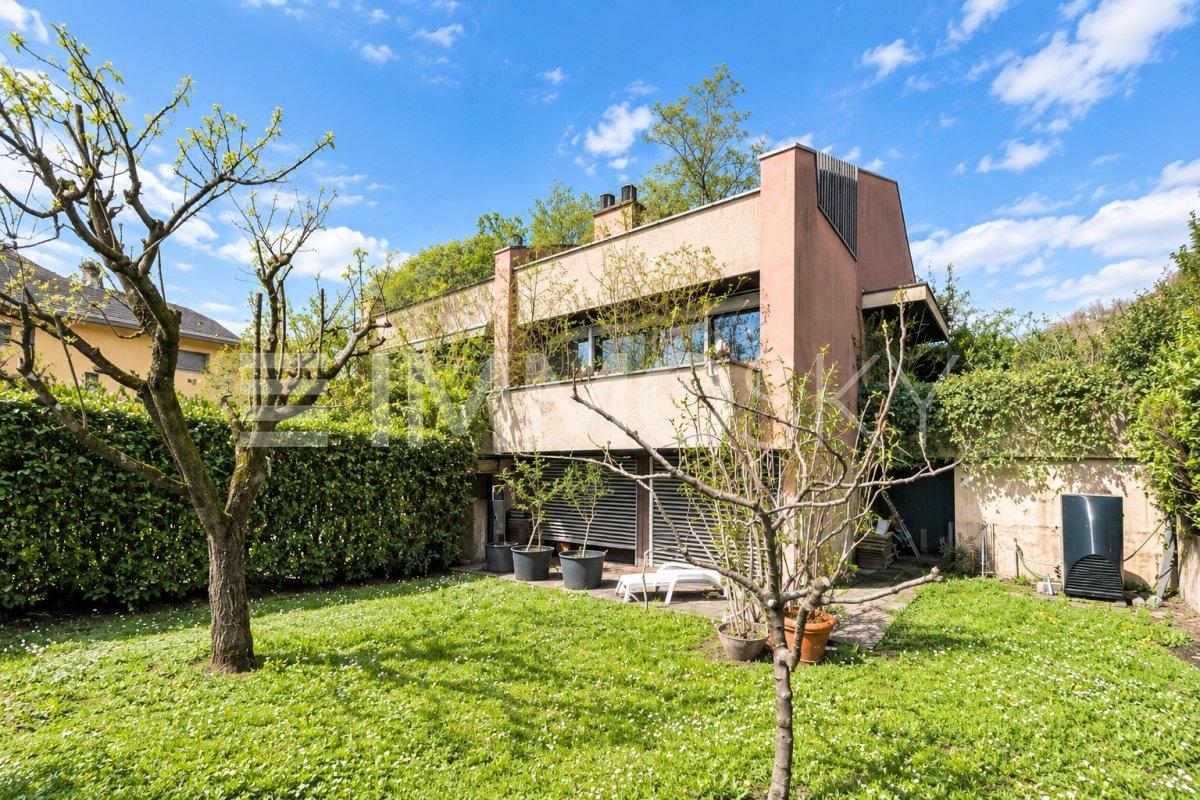
Beautiful and large semi-detached house of about 300 sqm, distributed between two units, located in the pleasant town of Melano, about 10 minutes from Mendrisio and 15 minutes from the city of Lugano, close to all major services such as schools, markets, post office, public transport and shops.The house, built in 2003, stands on a plot of about 1100 sqm, divided into two parcels, and is located in a flat, strategic area with ideal spaces for two families, as it is divided into two contiguous units that can also be used as a single detached house if needed, since they are connected by a large atrium/corridor currently used as a closet and storage room.The first of the two units is a 4.5-room house and consists of an entrance/hall with first bathroom with shower, a beautiful living/dining area with open kitchen (with pantry) from which you can access the garden and the swimming pool.On the upper floor, we find the large sleeping area, consisting of a large hallway with office area, three bedrooms, one of which is very large, and a windowed bathroom with bathtub and shower.The entire sleeping area has high, mansard-roofed ceilings, lined with plasterboard and equipped with recessed spotlights.The second unit is arranged as a 3.5-room house but can be easily converted into a 4.5-room house, as it has the same structure as the first unit and also the same surface area and volume.The property is also enhanced by the presence of a swimming pool, a beautiful garden, and a wide driveway, as well as an outdoor parking area where many cars can be parked.A private laundry room is also available for each house.In the outdoor parking area, there is also an area currently used as a storage room and hobby room.The house has aluminum/wood windows with double glazing and is heated by an oil heating system with underfloor heating, but it is also possible to install a heat pump of the latest generation.A really interesting property, ideal for those looking for a semi-detached house with large living spaces and outdoor areas in a strategic and very comfortable location for travel and services.The property is completed by the outdoor parking area with covered and uncovered parking spaces for about 9 cars.DO NOT MISS THIS OBJECT AND CONTACT US TODAY FOR MORE INFORMATION!

1 / 11
5.5 rooms130m²CHF 1,095,000.–
6818 Melano

BRIGHT AND WELCOMING 5.5-ROOM HOUSE WITH LARGE GARDEN IN MELANO

Beautiful and bright detached house of over 200 sqm, with large private garden, built in 2006 and located in the municipality of Melano, in a secondary and little trafficked street, in a residential and flat area, with excellent solar exposure.This property is structured on three levels and consists of a beautiful and large living area accessible from the entrance with a hallway, a corner with a fireplace and space for a very large sofa, a separate dining area and a modern open-plan kitchen with an island.From the kitchen, you can access a beautiful porch that can become an outdoor living room during warm summer evenings and which connects to the flat private garden of the property, of about 250 sqm, which surrounds the house.The side wall of the living room also has large windows (all the windows of the house are in PVC with double glazing) and gives access to a second covered terrace with a canopy and sun blinds, decorated with jasmine plants, and which continues into the private garden where there is also an external barbecue, ideal for lunches and/or evenings with friends during the summer months of the year.The ground floor is completed by a windowed bathroom with a shower of good size.On the FIRST FLOOR, there are a second very large bathroom with a whirlpool tub and all the sanitary facilities and three bedrooms of ample size, with attic. The exposed beams make the night area very comfortable and there is an air conditioning system throughout the house, including the bedrooms.Additionally, there are: a large tool shed, a bicycle shed and a motorcycle shed, to allow impeccable organization of every space.The heating system is powered by an oil/nafta boiler, while the heat distribution is through floor serpentine, ensuring optimal thermal comfort throughout the house.This house offers rational living spaces and is the perfect opportunity for those who want to live in a quiet area, well connected to all main services and just a few steps from the lake.A basement, a single garage and 3 external parking spaces, included in the exposed price, complete the property.DO NOT MISS THIS OPPORTUNITY AND CONTACT US TODAY FOR MORE INFORMATION!DM/5802

1 / 21
5.5 rooms140m²CHF 1,290,000.–
Via Suvaia, 6818 Val Mara

Interesting single-family house in the green, with large hobby room/garage and partial lake view

Interesting property located in a pleasant and quiet residential area, in close contact with nature and the green of the surrounding woods, but at the same time optimally served. Schools, recreational areas, shops, train station, and main services are reachable in a few minutes or located in the immediate vicinity.Thanks to its position, it enjoys a beautiful open view of the surrounding mountains and glimpses of Lake LuganoThe house, built in 2000, is in good condition and is divided as follows:Basement: Technical room/laundry with centralized vacuum cleaner system, tank room, cellar, wardrobe with wall-mounted cabinets, WC, stairwell, and understair area, as well as a staircase leading to the upper floor. A strong point that makes this level very interesting is the large available space of about 70 sqm, equipped with air conditioning and a large electric gate and pit for motors for car enthusiasts. The ideal space to devote to hobbies or use as a garage for multiple vehicles (3 parking spaces). An additional box with an electric gate (1 parking space) with direct access to the house. Accessible from the outside, there is an additional room that can be used as a bicycle storage or storage room. The outdoor area can be used as an uncovered parking space for 2 vehicles.Ground floor (garden level): From the entrance hall, equipped with wall-mounted cabinets, you access the living area, which is made bright by strategically placed doors and windows, giving access to the covered terrace with an electric sunshade and the garden, from which you can enjoy a partial view of the lake. The living area includes a well-equipped open-plan kitchen (fitted in 2020) and a Swedish stove to create a warm atmosphere on winter evenings. On the same level, there is a bathroom with a shower and window, and a study currently used as a bedroom. Next to the living area, above the large available space, there is a pleasant terrace of about 70 sqm.First floor (attic): A comfortable staircase leads to the sleeping area, where you will find a disposition area to be furnished as a study or to accommodate wall-mounted cabinets, 2 large bedrooms with access to the covered balcony, from which you can enjoy an open view of the surrounding vineyards and partially of the lake. A third bedroom and a bathroom with a bathtub and window complete the sleeping area.Living area approx. 140 sqmTotal living area approx. 285 sqmSize of the large outdoor terrace approx. 70 sqmIf you would like more information or wish to view this interesting property, please call us at +41 91 210 40 40.Note: The information indicated in this announcement is of a purely indicative and non-binding nature.
Travel time
-
1 / 6
5.5 rooms222m²CHF 870,000.–
Auf Anfrage 1, 6818 Melano

Versatility and potential in a winning position

In a sunny position and surrounded by greenery with a south-facing exposure, just a few hundred meters from the multiple services offered by the location and a few steps from the public transport stop, large house of 5.5 rooms characterized by large, bright spaces, generous heights, precious floors (Brunelleschi Florentine), two comfortable terraces, one with a lake view and a lush outdoor space, which surrounds the property on three sides.The house develops on three levels and the spaces are arranged as follows: on the ground floor, a bunker cellar, a laundry room, a technical room with a heat pump replaced in 2015, and two large rooms, with access to the lush garden, served by a bathroom with a shower; the first floor is dedicated to the living area, where we find the main entrance, a corridor complete with a comfortable wall closet, a service bathroom, a large living room with a fireplace and access to the panoramic balcony and overlooking the garden, a separate, habitable kitchen, and a dining room, with an exit on the first equipped terrace, equipped with a barbecue; the second floor hosts a large master bedroom with an en-suite bathroom, complete with a bathtub and shower, another bright double bedroom, and a landing from which you can access the second panoramic terrace with a lake view.This ImmoSky offer has the following advantages:+ Large, bright spaces+ Lush gardens + Panoramic terraces, one with a lake view+ Heat pump replaced in 2015 and serpentine+ Fireplace with electric ventilation system+ Low maintenance costs+ Sunny and quiet areaThe property is completed by a double garage of 33 m², with electric opening, from which you can access the property directly, at a price of 80,000 CHF, to be added to the sale price, not separable.Our consultants are at your disposal to provide more information and invite you to schedule a non-binding visit. Further residential and commercial proposals on our immosky.ch portal.

1 / 5
6 rooms270m²CHF 980,000.–
Auf Anfrage 1, 6818 Melano

The right house in the right place

We offer a house with partial renovation and great potential, ideal for those looking for a versatile solution, perfect both as a main residence and as an investment. The property spans two floors, divided into two independent apartments, allowing for a combination of comfort, privacy, and functionality. On the upper floor, we find a spacious and bright apartment, consisting of two bedrooms, a large living room with direct access to the terrace, a functional kitchen, and two bathrooms. The airy and well-distributed spaces make this level ideal for a family seeking comfort and livability. The lower floor hosts the second apartment, also with an independent entrance, consisting of a kitchen, living room, a bedroom, and a bathroom. A perfect solution for guests, for a family member, or as a unit to rent.The property is complemented by a box, a cellar, and a spacious laundry room, elements that add additional practicality to the property.Outside, the house is surrounded by a large, flat garden, a rare added value, ideal for those who love outdoor life, to create relaxation areas, playgrounds for children, a barbecue area, or potential expansions according to future needs. A property that offers numerous possibilities for personalization, suitable for those who want to invest in a house with generous spaces, independence, and great potential for valorization.This ImmoSky offer provides the following advantages:+Two independent apartments.+Choice of finishes +Flat garden +Large laundry room, box, and cellar+Covered and uncovered parking spaces+Real estate investment for income.Our consultants are at your disposal to provide more information and invite you to schedule a non-binding visit. More residential and commercial properties on our portal: immosky.ch

1 / 11
5.5 rooms131m²CHF 870,000.–
6818 Melano

Charming 5.5-room house surrounded by greenery in Melano

Twin house with 5.5 rooms, approximately 219 sqm, with 3 large terraces and 2 gardens, built in 1990 on a 358 sqm plot and developed on 3 levels, located in a sunny area, accessible via a private dead-end street in the municipality of Melano, 15 minutes from Lugano and 10 minutes from Mendrisio, and just a few minutes' walk from all services.The property has a south-facing exposure and is laid out as follows:Access to the house is from the garage on the GROUND FLOOR, via an internal door, or from a small staircase leading to the FIRST FLOOR and the entrance hall, which is equipped with a four-door wardrobe.On the GROUND FLOOR, there are 2 spacious single rooms with access to the first garden, a bathroom with shower and WC, an entrance hall, a laundry/drying room with exit to the garden where the technical room is located, and a refuge currently used as a cellar, as well as direct access to the large garage of approximately 33 sqm.On the FIRST FLOOR, there is a separate, habitable kitchen equipped with an oven, fridge with freezer, ceramic glass hob, dining room with access to another large terrace with a second garden, an entrance hall, and a spacious living room with a fireplace and exit to another balcony.On the SECOND FLOOR, the sleeping area is laid out with a small room, a single room, a double room served by a windowed bathroom with bathtub, shower, double sink, WC, bidet, and another large terrace of 26 sqm.In 2015, the air-water heat pump was replaced, and the terrace and flower boxes were insulated, but the property requires some improvement and customization work.Currently, it has wooden windows with double glazing, electric shutters in the living room, and manual shutters in the rest of the house, Biscotto fiorentino Brunelleschi floors in the living area, solid wood parquet in the sleeping area, and carpeting in the two rooms on the GROUND FLOOR.The terraces also have manual sunshade curtains, and the heating is provided by floor heating, with management costs of only CHF 170/month.The property is located just a few steps from all necessary services, such as kindergartens, primary schools (secondary schools in Riva S. Vitale), post office, pharmacy, supermarkets, and public transport stops. The secondary school is served by a student transport service, while the highway entrance in Mendrisio is about 10 minutes away.A spacious double garage with an automatic tilting door and two outdoor parking spaces in front of it, for a total of CHF 80,000, not included in the sale price, complete the property.DO NOT MISS THIS OPPORTUNITY AND CONTACT US TODAY FOR MORE INFORMATION!

1 / 3
5.5 rooms239m²CHF 1,050,000.–
Auf Anfrage 1, 6818 Melano

The ideal location for my family

In a strategic and sunny location, just a few steps from the many services offered and the lake, a beautiful portion of a semi-detached house built in 2012 with 5.5 rooms is available. It is characterized by large, bright spaces, high-quality finishes, parquet floors, a spacious garden with an above-ground pool, and a convenient sun terrace, from which you can enjoy a glimpse of the lake.The property develops on three levels, plus a habitable roof terrace, one of which is underground. The spaces are arranged as follows: the entrance is on the ground floor, dedicated to the day area, where we find a large living room with a fireplace, a windowed service bathroom, and a separate, equipped kitchen of a famous Italian brand, from which you can access a first terrace with an electric pergola, ideal for enjoying the beautiful summer evenings, and the flat garden that surrounds the property on two sides, which hosts a second terrace and a small above-ground pool. The first floor hosts the master bedroom, with a windowed bathroom with a shower en suite, and two other bedrooms, served by a windowed bathroom with a bathtub. In the basement, there is a large, heated hobby room, currently used as a cinema room, complete with connections in case you want to create an additional bathroom, and an equipped under-stair area; from here, you can access directly the large, shared technical room with the adjacent semi-detached house, which hosts a storage space and a private laundry room; for each house, separate meters have been prepared. The property is completed by the solarium terrace on the roof and two external, uncovered parking spaces.This ImmoSky offer has the following advantages:+ Recent construction+ Strategic and sunny location+ Large, bright spaces+ Roof terrace with a lake view+ Garden, terraces, and small above-ground pool+ Heat pump and floor heating+ Fireplace with electric ventilation system+ Low maintenance costsOur consultants are at your disposal for more information and invite you to schedule a non-binding visit. Further residential and commercial proposals can be found on our immosky.ch portal.
1 / 8
  • Parking space
4.5 rooms195m²CHF 930,000.–
6818 Melano

Detached house - Melano

A Melano, in a residential area that is convenient for main services, we sell a modern 4.5-ROOM SEMI-DETACHED HOUSE + HOBBY ROOM AND GARDEN. Access to the property is through an electric gate that leads to the courtyard where 4 cars can be parked, 2 for one house and 2 for the other, and a shed for tools or bicycles. The house for sale is HOUSE "A". Ground Floor: entrance, atrium entrance with wall cupboard, guest toilet with window, living-dining room with fireplace, exit to the garden where there is a mini-pool and shower, separate kitchen with exit to the terrace with bioclimatic pergola and garden. 1st Floor: atrium-corridor with wall cupboard, 2 bedrooms, bathroom with bathtub and window, master bedroom with shower, bidet and window. 2nd Floor: corridor that gives access to a large roof terrace. Basement: heated hobby room with wolf's mouth window, under-stair storage, large shared room with the other house where there is the heat pump (distribution with floor serpentine), boilers and laundry room, each with its own washing-drying column and its own counters for water and electricity heating. The hobby room has the predisposition (tubes and drain) for a bathroom or kitchen. PVC windows with double glazing, electric shutters, floors with beautiful parquet throughout the house. The road that leads to the house is a dead end and reaches a turning square from which you can access the house. There are numerous blue parking spaces nearby. Schools, kindergarten and supermarkets are just a few hundred meters from the house. A modern and comfortable housing solution in a well-served area, ideal for a family. Call now to book a visit!

  • Parking space
1 / 10
8.5 rooms408m²CHF 1,990,000.–
6818 Melano

Exclusive Three-Family House with 8.5 Rooms and Grotto in Melano

We offer for sale a spacious villa with 8.5 rooms and a grotto, with a total living area of approximately 408 m², built in 2005 on a 695 m² plot of land. The property is located in Melano, in a strategic position that combines residential tranquility and convenience to main services and connections. The building extends over two floors above ground plus a semi-basement and is composed of: GROUND FLOOR: A cozy apartment of 4.5 rooms, approximately 135 m², characterized by a bright living area with a fully equipped kitchen that opens onto a large living room with direct access to the surrounding private garden, ideal for relaxation and conviviality. The garden also features a tiled, covered area enriched with electric sunshades, with a portico of approximately 28 m², perfect for enjoying the outdoors in every season. The living area is served by a windowed bathroom with a shower. The sleeping area hosts three double bedrooms, two of which have direct access to the private garden, in addition to a second windowed bathroom equipped with a shower. FIRST FLOOR: This floor hosts two distinct residential units: - A studio of approximately 24 m² with a balcony and a windowed bathroom with a shower, ideal as an investment or as an independent space; - An apartment of 3.5 rooms, approximately 85 m², made warm and cozy by the exposed beams, currently rented. The unit features a fully equipped kitchen that opens onto a large living room with direct access to a covered and habitable terrace of approximately 13 m², complete with a sunshade. The sleeping area includes two double bedrooms and a windowed bathroom, equipped with both a bathtub and a shower, making this solution particularly interesting also as a rental investment. SEMI-BASEMENT: An elegant, heated grotto of approximately 46 m², ideal for convivial moments, complete with a kitchen, fireplace, wood-fired oven for pizza, wine cellar, and a cozy living area. This floor is completed by a service bathroom, a laundry room of approximately 24 m² with separate connections for each unit, and three practical cellars. The heating is centralized through a heat pump with serpent distribution, with independent consumption metering for the 4.5-room and 3.5-room apartments. The system is supported by solar panels, which contribute to improving the energy efficiency of the property and reducing management costs. PVC windows with double glazing ensure excellent thermal and acoustic insulation. The property also features a completely fenced garden with an irrigation system and armored entrance doors. The property has four covered outdoor parking spaces. The three-family configuration makes this property a unique opportunity, ideal both as a main residence with rental units and as a high-potential investment: A comprehensive solution that combines space, versatility, and quality of life, destined not to remain on the market for long. DO NOT MISS THIS OPPORTUNITY AND CONTACT US TODAY FOR MORE INFORMATION!

1 / 4
4.5 rooms145m²CHF 1,640,000.–
Via Capeleta, 6818 Melano

MELANO - VILLA UNDER CONSTRUCTION WITH PRIVATE GARDEN AND SPACIOUS FAMILY ROOMS

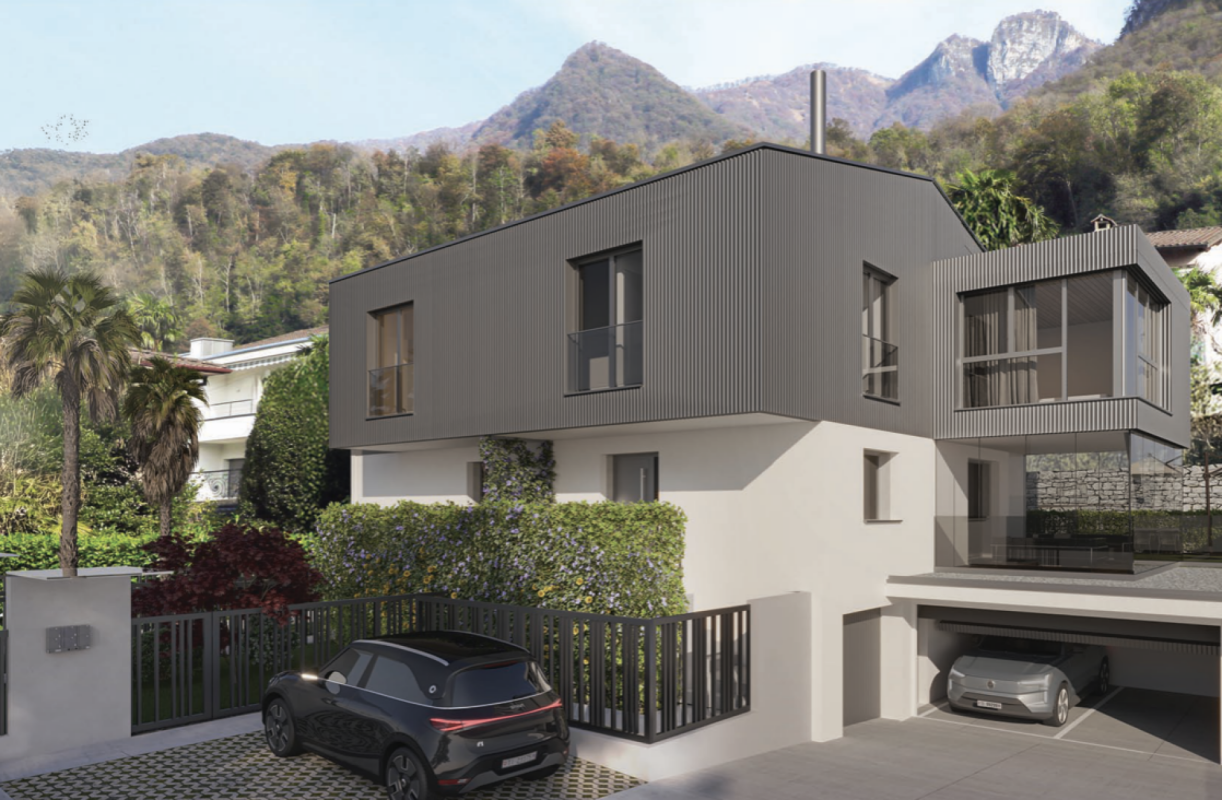
In the municipality of Val Mara, in the quiet and residential Via Capeleta in Melano, "Villa Le Due Palme" is born, a new project consisting of two independent villas designed to offer residential comfort, privacy, and functional spaces for daily life.It is located in a residential context with good services, a short distance from schools, the lake, and the main connections of the region, and Villa A represents an ideal solution for families looking for a contemporary home in a convenient and reserved position.The villa develops on several levels and offers a generous and well-organized living area.On the ground floor there is a bright open-space living area consisting of living room, dining room, and kitchen, designed as a convivial and central environment of the house. The level is completed by a guest bathroom and a practical storage room.The sleeping area, located on the upper floor, hosts three bedrooms. The master bedroom has a private bathroom, while the other two bedrooms are served by a second complete bathroom. The environments are designed to guarantee functionality, comfort, and pleasant natural brightness.On the semi-basement floor there are the service rooms, including cellar, storage room, laundry room, drying room, and technical room, offering all the space necessary for an orderly management of the house.The common garage for the two units allows you to have one or two dedicated parking spaces for the villa, with accesses studied to guarantee practicality and independence. • Internal surface: 145.90 m2 • Semi-basement surface: 68.01 m2 • Balcony surface: 9.53 m2 • Garden surface: 109.87 m2 • Commercial surface: 228.50 m2 The building is currently under construction, offering the possibility to personalize the internal distribution of spaces, the choice of floors and coverings, as well as some design details. The two villas have completely independent accesses and outdoor areas; the only shared space will be the forecourt in front of the garage, ensuring particularly low common expenses.The project provides for modern finishes and quality materials, with particular attention to residential comfort and space efficiency. The location also enjoys a pleasant opening onto the surrounding landscape, characterized by the greenery of the Mendrisiotto mountains and glimpses of the Val Mara territory.A proposal designed for those who want a new, modern, and functional home in a quiet residential context just a few minutes from the main services and communication routes.For information or visits, we are reachable by phone or email.CaSe Immobiliare - Abitare il domani.

Travel time
-
1 / 4
4.5 rooms150m²CHF 1,615,000.–
Via Capeleta, 6818 Melano

MELANO - VILLA B OF NEW DEVELOPMENT WITH WINTER GARDEN AND SPACIOUS AREAS

In the municipality of Val Mara, in the quiet and residential Via Capeleta in Melano, "Villa Le Due Palme" is born, a new project consisting of two independent villas designed to offer residential comfort, privacy, and functional spaces for daily life.Located in a residential context well served, a short distance from schools, the lake, and the main connections of the region, Villa A represents an ideal solution for families looking for a contemporary home in a convenient and reserved position.Villa B stands out for a modern and functional distribution of spaces, designed for those who desire large, bright, and versatile environments.On the ground floor is a pleasant open-space living area consisting of living room, dining room, and kitchen, with direct access to the outdoor spaces. Completing the level is a guest bathroom, a practical pantry, and an elegant winter garden of about 20 m2, an additional space particularly versatile to be lived throughout the year as a relaxation area, study, or convivial environment.The sleeping area, located on the upper floor, hosts two bedrooms of generous dimensions. The master bedroom has a dedicated walk-in closet and an en-suite bathroom, while the floor is completed by an additional bathroom and well-organized distribution spaces that guarantee comfort and privacy.On the semi-basement floor are the technical and service rooms, including laundry, storage, and technical room. The garage common to the two units allows for one or two dedicated parking spaces for the villa, with accesses studied to guarantee practicality and independence. • Internal surface: 150.36 m2 • Semi-basement surface: 56.42 m2 • Balcony surface: 8.81 m2 • Garden surface: 118.43 m2 • Winter garden: 20.48 • Commercial surface: 237.34 m2 The building is currently under construction, offering the possibility to personalize the internal distribution of spaces, the choice of floors and coverings, as well as some design details. The two villas have completely independent accesses and outdoor areas; the only shared space will be the forecourt in front of the garage, guaranteeing particularly contained common expenses. The project provides for modern finishes and quality materials, with particular attention to residential comfort and efficiency of spaces. The location also enjoys a pleasant opening towards the surrounding landscape, characterized by the greenery of the Mendrisiotto mountains and glimpses of the Val Mara territory.A proposal designed for those looking for a new, modern, and functional home in a quiet residential context just a few minutes from the main services and communication routes.For information or visits, we are reachable by phone or email.CaSe Immobiliare - Abitare il domani.

Travel time
-
1 / 2
4.5 rooms137m²CHF 1,020,000.–
6818 Melano

Appartamento 4½ locali al piano terra con giardino privato

*** Tutti gli immobili e foto su www.remax.ch e su www.newhome.ch *******************Al piano terra di una curata villa bifamiliare si trova questo luminoso appartamento di 4½ locali, una soluzione ideale per chi desidera comfort, privacy e spazi generosi, senza rinunciare al piacere di vivere anche allesterno.Laccesso diretto al giardino privato rappresenta un vero valore aggiunto: uno spazio riservato e vivibile, perfetto per momenti di relax, pranzi e cene allaria aperta, nonché per il gioco dei bambini in totale sicurezza.La zona giorno si sviluppa in un elegante open space dal design moderno e funzionale, dove cucina a vista, soggiorno e zona pranzo si fondono armoniosamente in un ambiente accogliente, luminoso e pensato per la convivialità e la vita quotidiana.La zona notte ospita tre camere da letto di generose dimensioni, ideali per una famiglia o per chi necessita di ambienti versatili da adibire a studio o stanza hobby. Lappartamento dispone di due bagni finestrati: uno con doccia e lavabo, laltro con ampia vasca e doppio lavabo, studiati per garantire praticità e comfort anche nei momenti di maggiore utilizzo.A completare la proprietà, il piano seminterrato offre una lavanderia, un suggestivo grottino perfetto per cene conviviali e momenti speciali, un ulteriore bagno con WC e due spaziose cantine, ideali come locali di deposito o per attività ricreative.La proprietà è inoltre valorizzata dalla presenza di 3 parcheggi inclusi, un elemento raro e particolarmente apprezzato, che garantisce comodità e facilità di accesso quotidiano.Una soluzione abitativa completa, funzionale e accogliente, pensata per chi cerca qualità di vita, spazi ben organizzati e un contesto residenziale curato.Desidera maggiori informazioni?Come sua consulente di riferimento le invio volentieri la Brochure di vendita dettagliata tramite e-mail e in seguito mi chiami per fissare una visita. È un piacere per me offrirle la mia migliore consulenza.-*** Alle Immobilien und Fotos auf www.remax.ch und www.newhome.ch *******************Im Erdgeschoss einer gepflegten Doppelhaushälfte befindet sich diese helle 4½ Zimmerwohnung, eine ideale Lösung für alle, die Komfort, Privatsphäre und grosszügige Räume wünschen, ohne auf das Vergnügen verzichten zu müssen, auch im Freien zu leben.Der direkte Zugang zum privaten Garten ist ein echter Mehrwert: ein privater und lebenswerter Raum, perfekt für Momente der Entspannung, Mahlzeiten im Freien sowie für das Spielen der Kinder in absoluter Sicherheit.Der Wohnbereich erstreckt sich über einen eleganten offenen Raum mit modernem und funktionalem Design, in dem die offene Küche, das Wohnzimmer und der Essbereich harmonisch zu einem gemütlichen, hellen Ambiente verschmelzen, das für Momente der Geselligkeit und den Alltag konzipiert ist.Der Schlafbereich umfasst drei grosszügige Schlafzimmer, ideal für eine Familie oder für diejenigen, die flexible Räume als Arbeitszimmer oder Hobbyraum nutzen möchten. Die Wohnung verfügt über zwei Badezimmer mit Fenster: eines mit Dusche und Waschbecken, das andere mit grosser Badewanne und Doppelwaschbecken, die für Funktionalität und Komfort für die ganze Familie sorgen.Das Anwesen wird durch das Untergeschoss vervollständigt, das eine Waschküche, ein charmantes Grottino, das sich perfekt für gesellige Abendessen und besondere Anlässe eignet, ein weiteres Badezimmer mit WC und zwei geräumige Kellerräume bietet, die sich ideal als Abstellräume oder für Freizeitaktivitäten eignen.Die Immobilie wird ausserdem durch 3 im Preis inklusive Parkplätze aufgewertet, ein seltenes und besonders geschätztes Element, das Komfort und einen guten täglichen Zugang garantiert.Eine komplette, funktionale und gemütliche Wohnlösung für alle, die Wert auf Lebensqualität, gut durchdachte Raumaufteilung und ein gepflegtes Wohnumfeld legen.Wünschen Sie mehr Informationen?Als Ihr Referenzberater sende ich Ihnen gerne den ausführlichen

1 / 7
3.5 rooms85m²CHF 630,000.–
6818 Valmara Melano

Maisonette with garden, recently built

The property is a semi-detached house connected to only one other unit, both built in 2009. There is a possibility of converting it into a secondary residence. From the main road, you can access the parking area: a covered outdoor parking space and an outdoor parking space are available for the house for sale. A pedestrian path leads to the house: on the ground floor, there is a living room with windows overlooking the garden, an open-plan kitchen, and a guest bathroom. The garden surrounding the ground floor, approximately 100 square meters, is a precious spot where you can spend pleasant moments with your family. On the first floor, there is the sleeping area, consisting of a master bedroom with a walk-in closet, a small bedroom, and a complete bathroom with a shower. On the upper floor, there is a technical room and laundry room, a terrazzino, and a practical winter garden of 14 square meters. This additional space can be used as a studio or hobby room. The heating is powered by a heat pump with underfloor heating. The house is constituted in PPP with the adjacent unit, but the only shared expenses are those for the lighting of the pedestrian path. A covered outdoor parking space and an outdoor parking space are included in the sale price. Do not miss this opportunity that perfectly suits the needs of a young family looking for an independent solution. Contact me for information about this unique property.

1 / 2
3 rooms55m²CHF 590,000.–
6818 Melano

Wunderschönes Rustico inmitten der Natur - Melano, Val Mara

***Tutti gli immobili e foto su www.remax.ch e su www.newhome.ch******Alle Immobilien und Fotos auf www.remax.ch und www.newhome.ch***In Melano, ein kleiner Weiler in der Tessiner Gemeinde Val Mara, verkaufen wir ein schönes Tessiner Rustico inmitten der Natur.Das Rustico hat eine Wohnfläche von ca. 55m² und befindet sich auf einem Grundstück von über 5.000 m².Die Immobilie ist auf zwei Etagen und in 3 Räume aufgeteilt. Das Erdgeschoss verfügt über einen wunderschönen Wohnbereich mit Küche und Esszimmer, ein Wohn-/Schlafzimmer und ein Badezimmer mit Dusche. Im ersten Stock (Mansarde) befindet sich ein geräumiges Schlafzimmer.Das Anwesen verfügt über einen grossen Garten, einen kleinen, komfortablen Pool und einen wunderschönen Blick auf den Luganersee und den Castellaccio-Wasserfall.Dies ist ein einzigartiges Rustico! Alle wichtigen Infrastrukturen sind nur wenige Minuten entfernt und die Immobilie ist komplett von Natur umgeben.-***Tutti gli immobili e foto su www.remax.ch e su www.newhome.ch******Alle Immobilien und Fotos auf www.remax.ch und www.newhome.ch***A Melano, piccola frazione del Comune Ticinese di Val Mara vendiamo uno splendido rustico ticinese immerso nella natura.Il rustico ha una superficie abitabile di ca. 55m² ed è disposto su un terreno di oltre 5'000 m².La proprietà è disposta su due piani ed è suddivisa in 3 locali. Il pianoterra dispone di una meravigliosa zona giorno con cucina e sala da pranzo, un soggiorno/camera da letto e un bagno con doccia. Il primo piano (soppalco) dispone di una spaziosa camera da letto.L'oggetto dispone di un grande giardino e di una piccola e confortevole piscina. La vista sul lago di Lugano, sulla natura e sulla cascata del Castellaccio è mozzafiato!Si tratta di un rustico unico nel suo genere! Tutte le infrastrutture si trovano a pochi minuti di distanza e l'immobile è completamente circondato dalla natura.

1 / 6
  • Parking space
  • Balcony / Terrace
  • Garage
5.5 rooms230m²Price on request
6818 Melano

Spacious house with garden and terraces

Beautiful single-family house spread over three levels with large garden and two terraces of 35mq each. Large spaces, quiet and sunny position with lake view. A house suitable for families with children given the area close to all main services. The heat pump was recently renewed (2014). Designed by Arch. Roland Bloch, it was built and finished with high-quality materials, such as most of the floor in Brunelleschi Fiorentino, very precious and easy to maintain and clean. A large cellar and a double garage complete the property. Two more parking spaces are available in front of the garage.This offer from BETTERHOMES is highlighted for the following advantages: - large size- sunny position- double garage- heat pump renewed in 2014- high-quality materials- etc., etc., etc...- etc., etc., etc. ...Interested? Contact us for a non-binding visit!No matching object found? More than 2,000 offers on: www.betterhomes.chThe Swiss specialist for real estate brokerageDo you have a property to sell?Take advantage of our know-how: https://www.betterhomes.ch/en/take-advantageWould you like to know what your property is worth?Discover its value immediately with our free and non-binding estimate!https://www.betterhomes.ch/en/knowledge/estimationFurther dataLocation: good location, with lake viewCondition of the object: good condition, no work requiredBathrooms / Showers: 3 (1x WC / shower / bathtub, 1x WC / shower, 1x WC)Heating: Radiators and heat pumpPublic transport: bus, 100mSchools: elementary / middle school, 500m

  • Parking space
  • Balcony / Terrace
  • Garage

Suggested properties for you based on search results

Other interesting objects