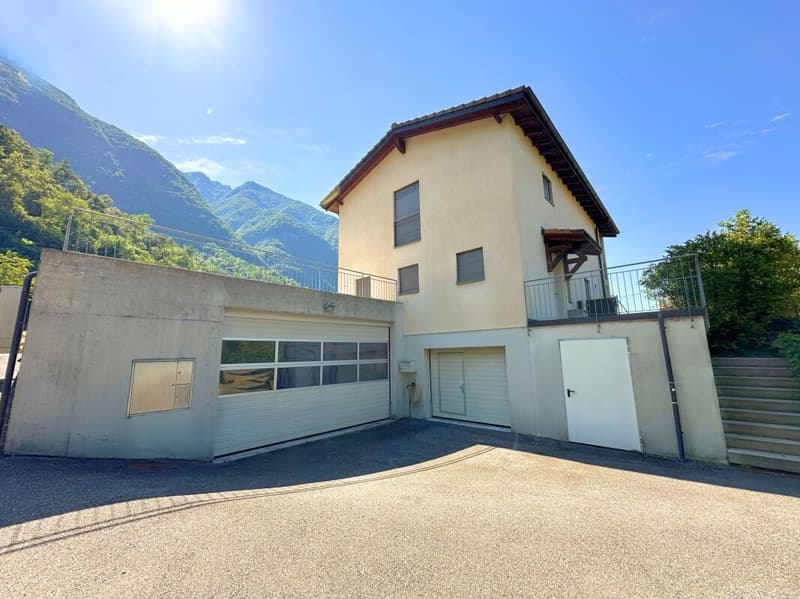
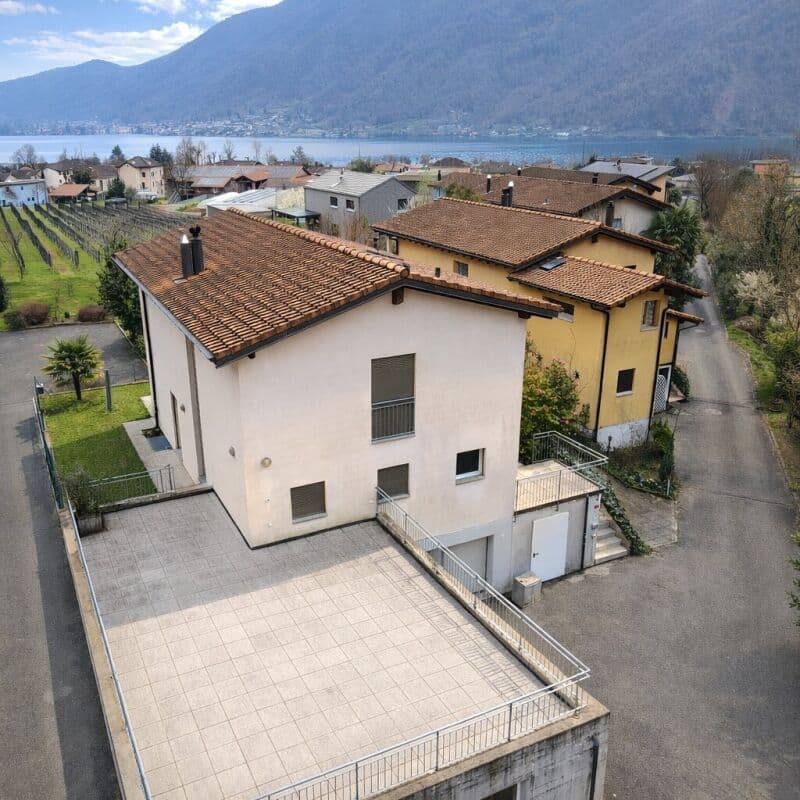
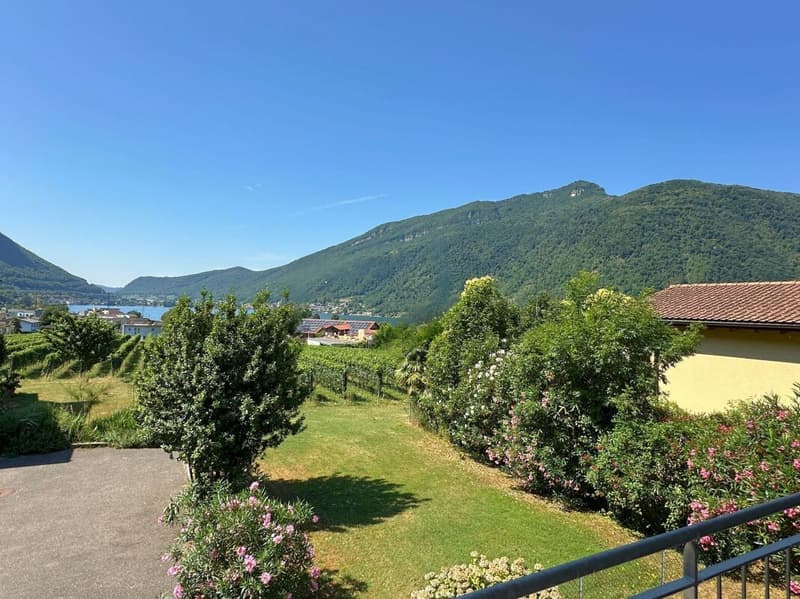
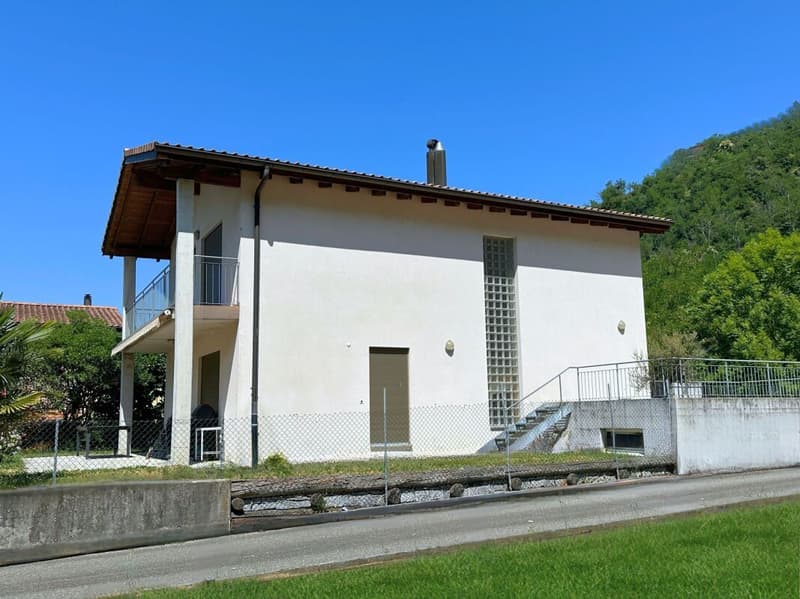
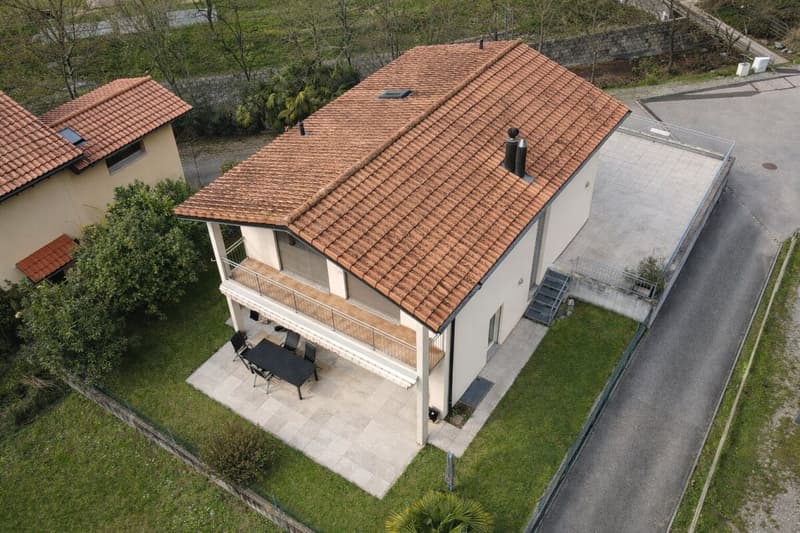
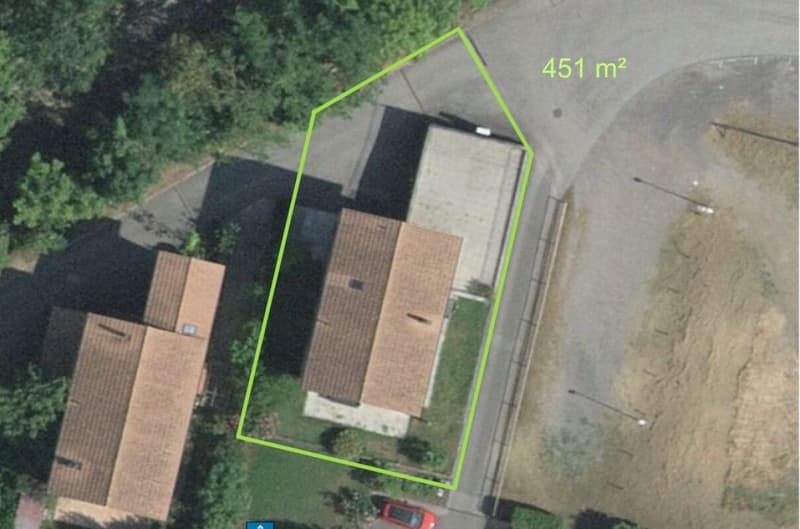
"Interesting single-family house in the green, with large hobby room/garage and partial lake view"
Address
Via Suvaia, 6818 Val MaraTravel time
- 15 min.Station: Maroggia-Melano
Surrounding information
Supermarket
13 min.MigrosSchool
3 min.15Pharmacy
12 min.Farmacia GenerosoPublic Transport
5 min.Cappelletta per Rovio
Times refer to the route on foot.
Price
- Purchase price:
- CHF 1,290,000.–
- Notify on price drop
Main information
- Availability:
- Immediately
- Type:
- Single house
- No. of rooms:
- 5.5
- Number of bathrooms:
- 3
- Number of floors:
- 3
- Surface living:
- 140 m2
- Year built:
- 2000
Characteristics
Fireplace
Lake view
Quiet neighborhood
Parking space
Garage
Double garage
Documents (0)
Description
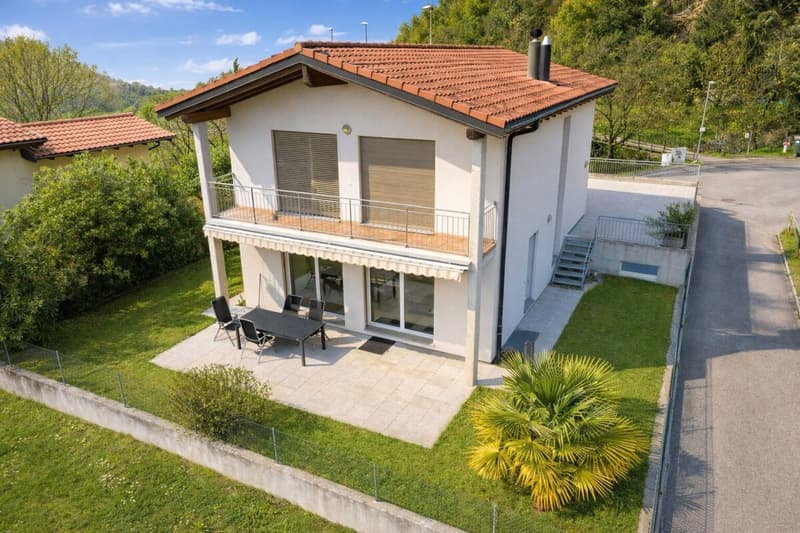
Interesting property located in a pleasant and quiet residential area, in close contact with nature and the surrounding woods, but at the same time well served. Schools, recreational areas, shops, station, and main services are reachable in a few minutes.
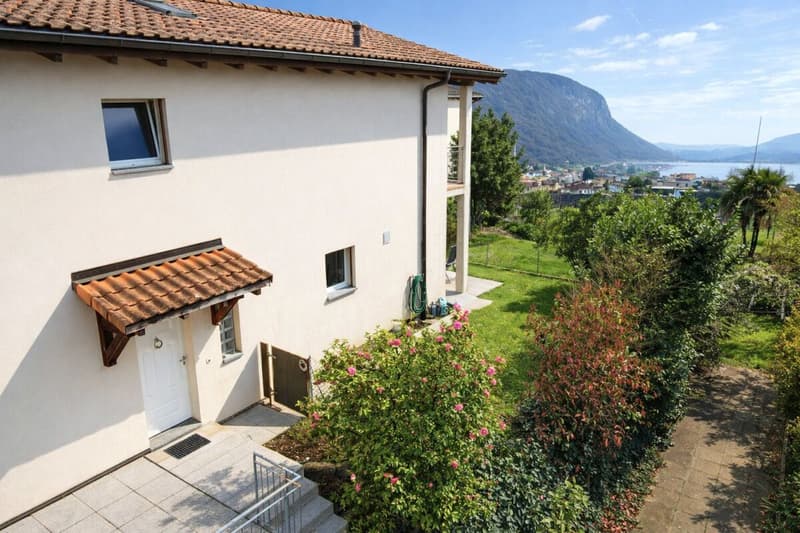
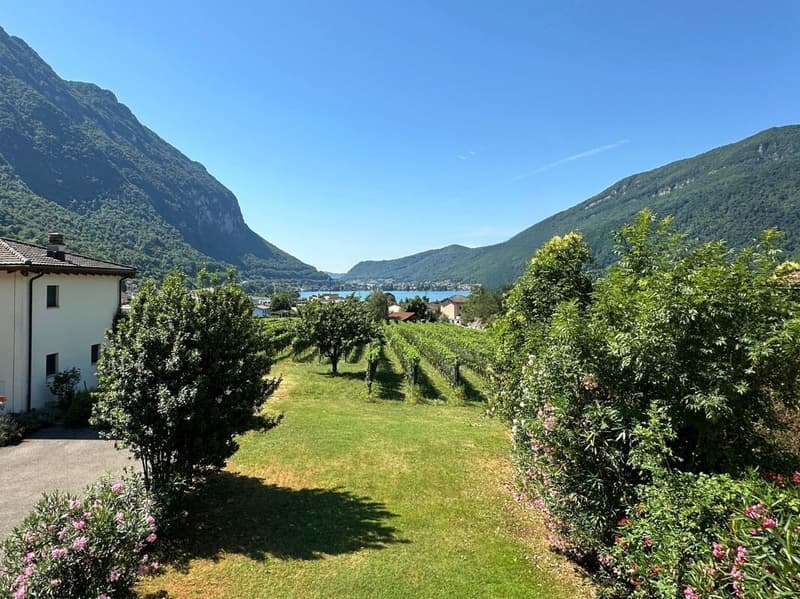
The property enjoys a beautiful open view of the surrounding mountains and glimpses of Lake Lugano.
The house, built in 2000, is in good condition and is divided as follows:
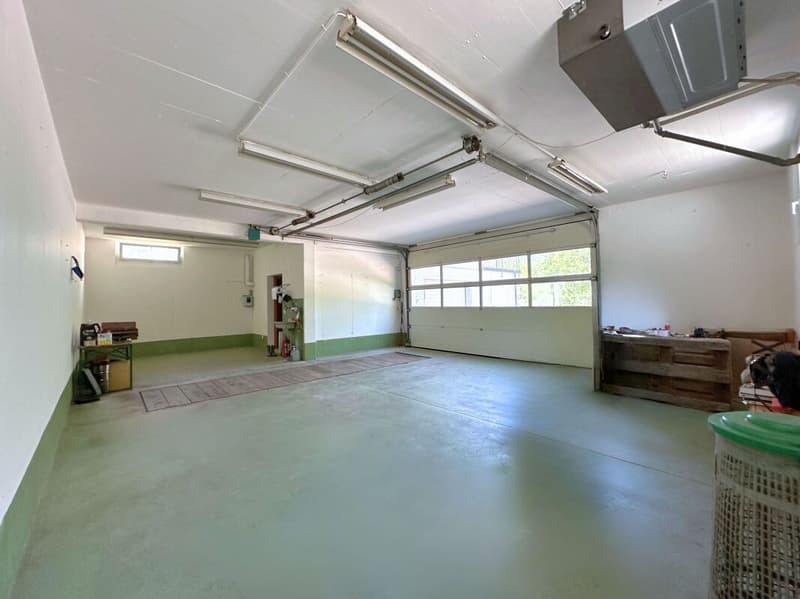
Basement: Technical room/laundry with centralized vacuum cleaner system, tank room, cellar, wardrobe with wall units, WC, stairwell, and understair storage, as well as a staircase leading to the upper floor. A highlight that makes this level very interesting is the large room of about 70 sqm, equipped with air conditioning and a large electric gate and pit for motors for car enthusiasts. The ideal space to devote to hobbies or use as a garage for multiple vehicles (3 parking spaces). An additional box with an electric gate (1 parking space) provides direct access to the house. Accessible from the outside, there is an additional room that can be used as a bicycle storage or storage room. The outdoor courtyard can be used as an uncovered parking space for 2 vehicles.
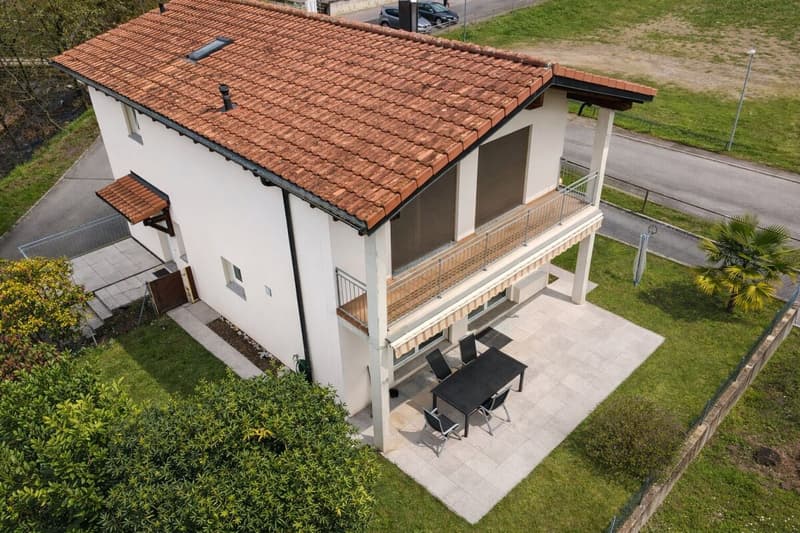
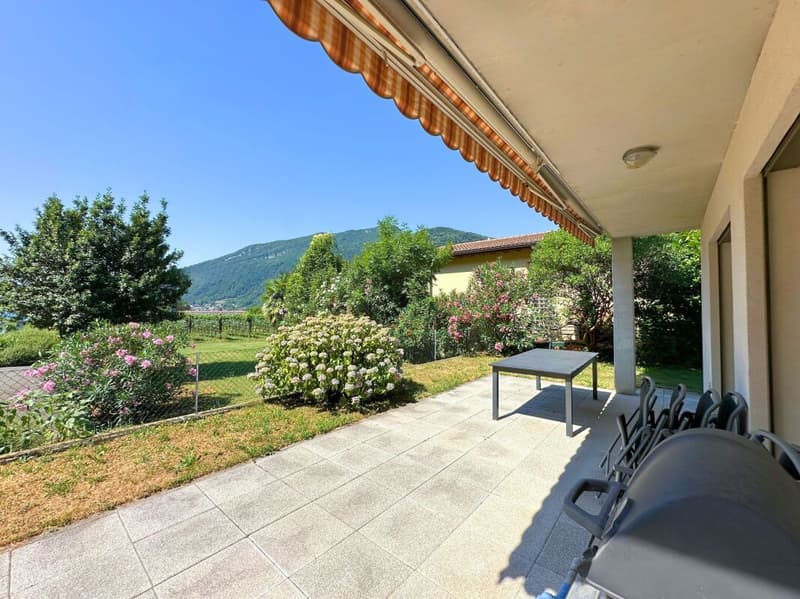
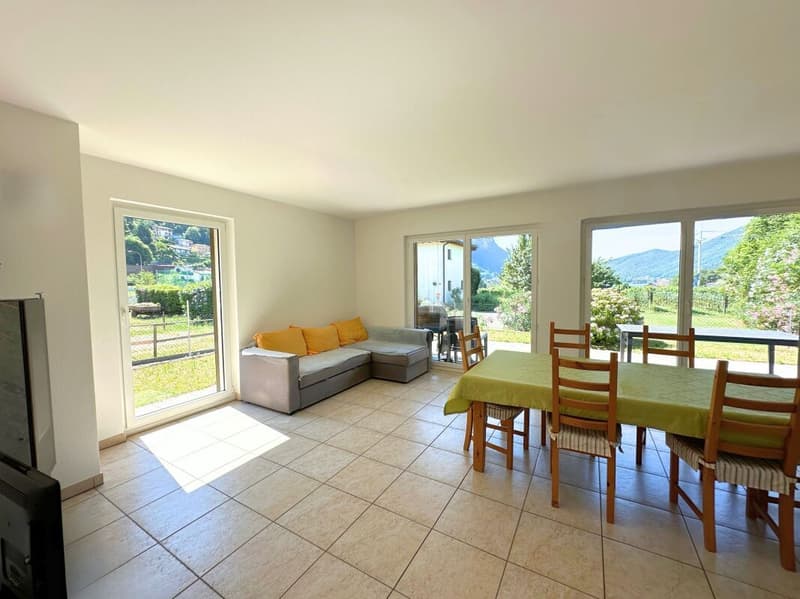
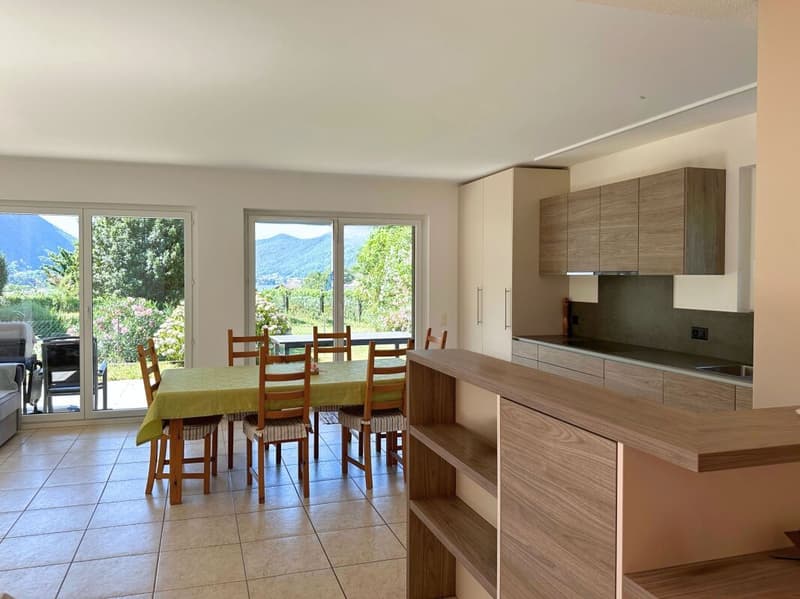
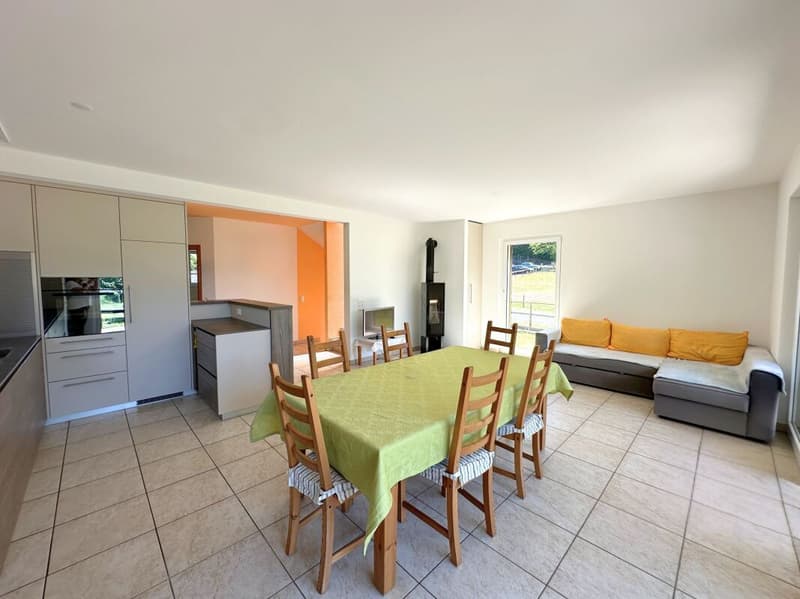
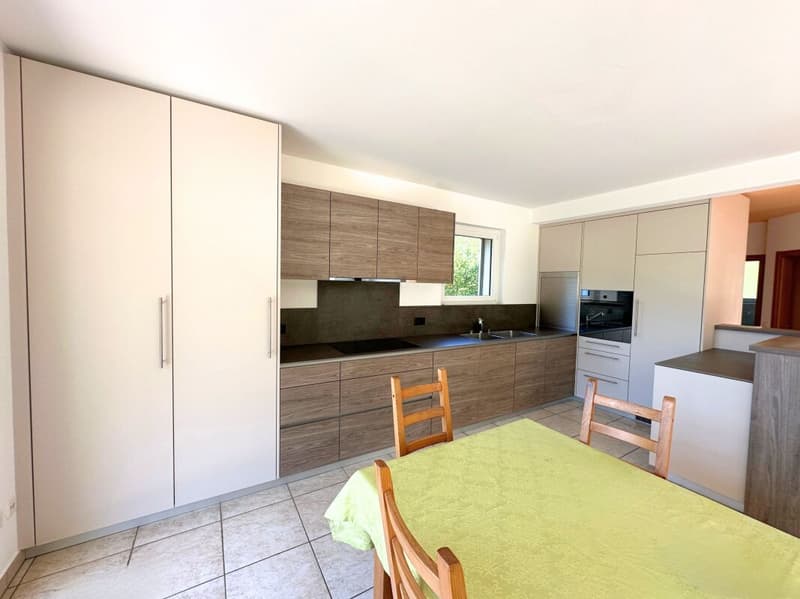
Ground floor (garden level): From the entrance hall, equipped with wall units, you access the living area, which is made bright by strategic doors and windows that give access to the covered terrace with an electric awning and the garden, from which you can enjoy a partial view of the lake. The living area includes a well-equipped open kitchen (fitted in 2020) and a Swedish stove to create a warm atmosphere on cold winter evenings. On the same level, there is a bathroom with a shower and window, as well as a study currently used as a bedroom. Next to the living area, above the large room, there is a pleasant terrace of about 70 sqm.
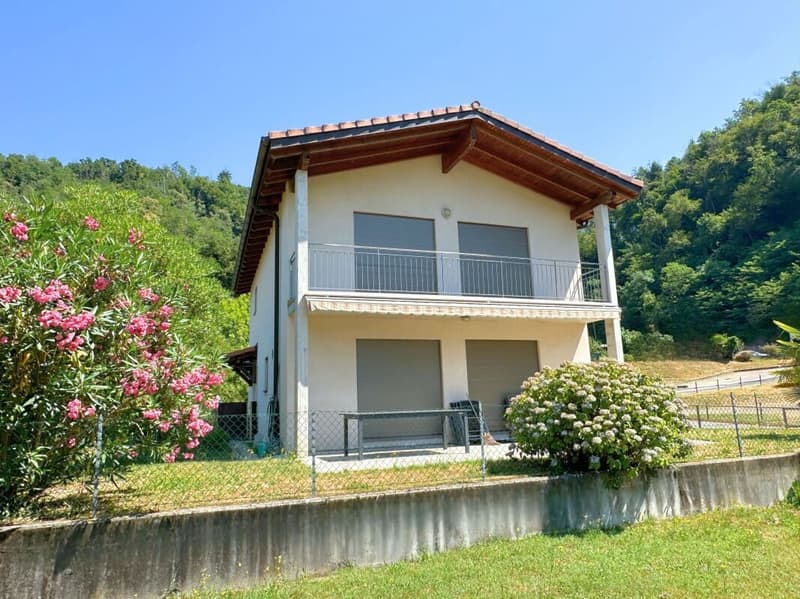
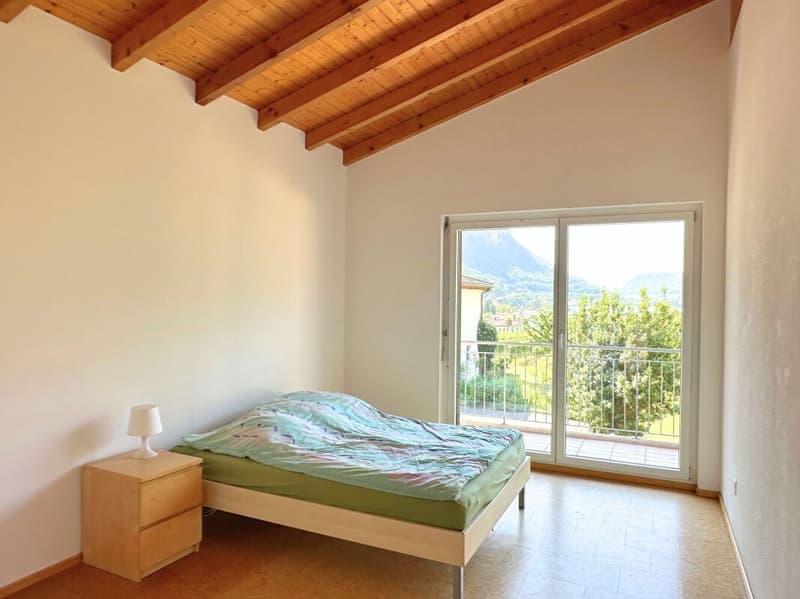
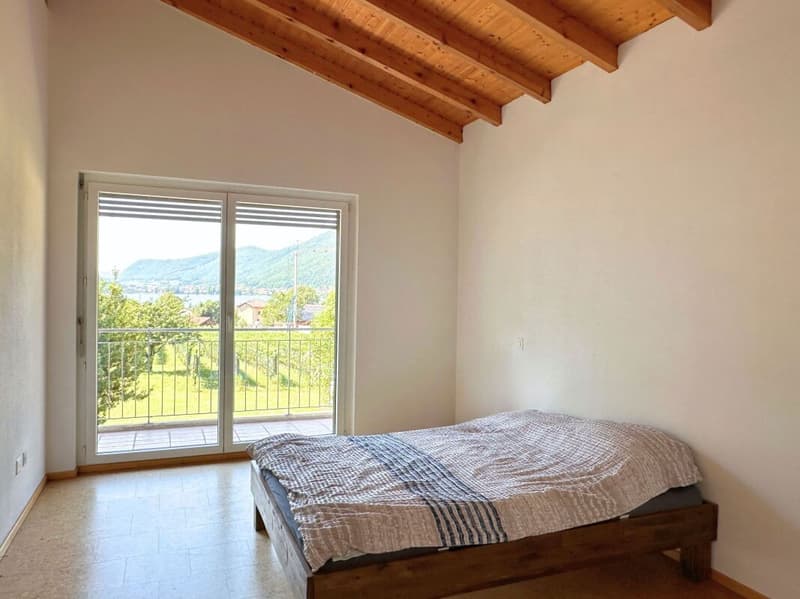
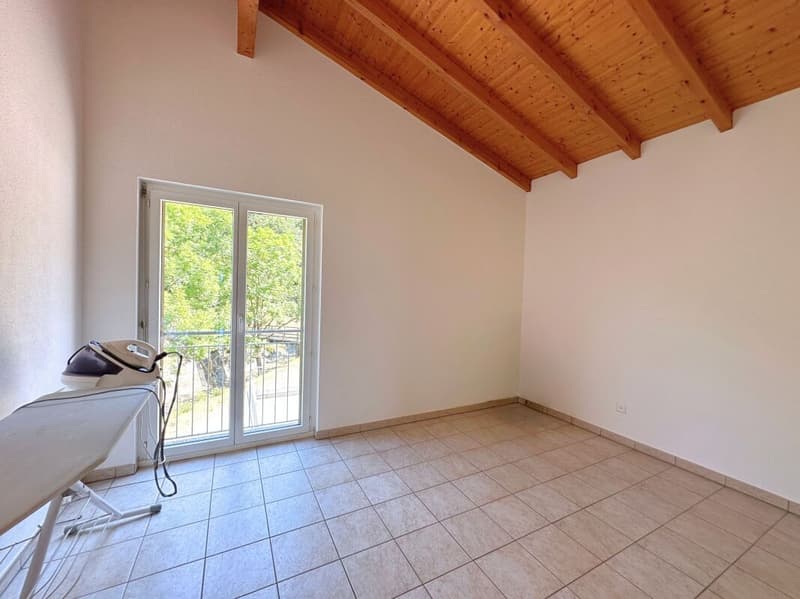
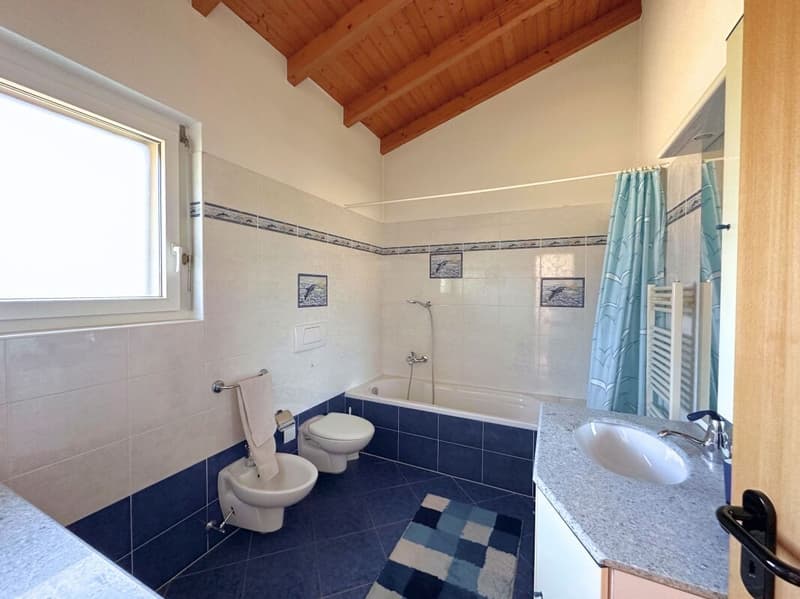
First floor (attic): A comfortable staircase leads to the sleeping area, where you will find a vestibule that can be equipped as a study or with wall units, 2 double bedrooms of good size, both with access to a covered balcony from which you can enjoy an open view of the surrounding vineyards and partially of the lake. A third bedroom and a bathroom with a bathtub and window complete the sleeping area.
Livable area about 140 sqm
Total area of the property about 285 sqm
Area of the large external terrace about 70 sqm
If you would like more information or to visit this interesting property, please call us at +41 91 210 40 40.
Note: The information indicated in this announcement is of a purely indicative and non-binding nature.
Mortgage Calculator
From dream house to home ownership: the mortgage calculator can help you estimate the affordability of this property.

Create an account for more options
Create your account to manage your favorites across all devices, keep track of your search alerts, and never miss an update. Everything you need for your home search, all in one place!


Contact
Emanuela Bergomi
- Listing ID
- 4003260180
- Object ref.
- 10-440