3 results - Single house buy: Insone

1 / 32
7.5 rooms135m²CHF 790,000.–
6951 Bogno

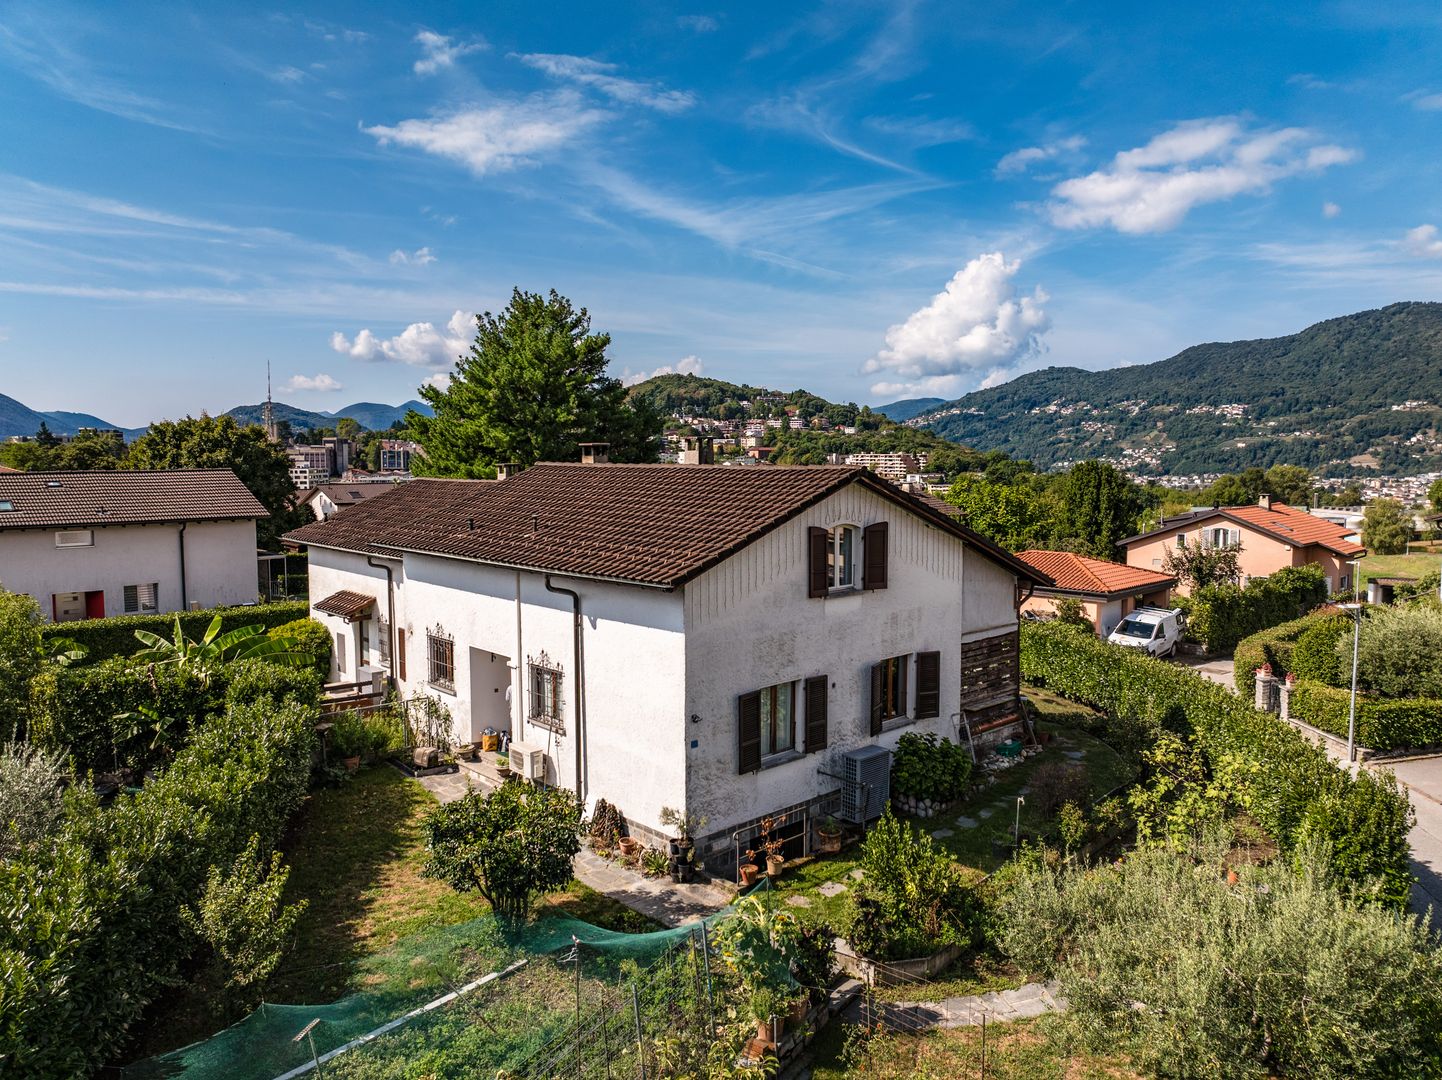
Casa Ticinese di carattere con splendido giardino e massima privacy a Bogno

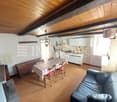
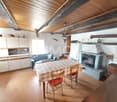
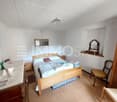
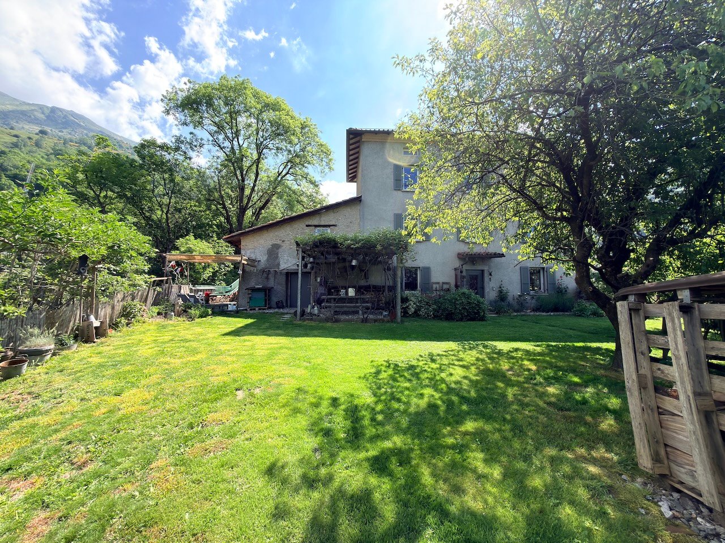
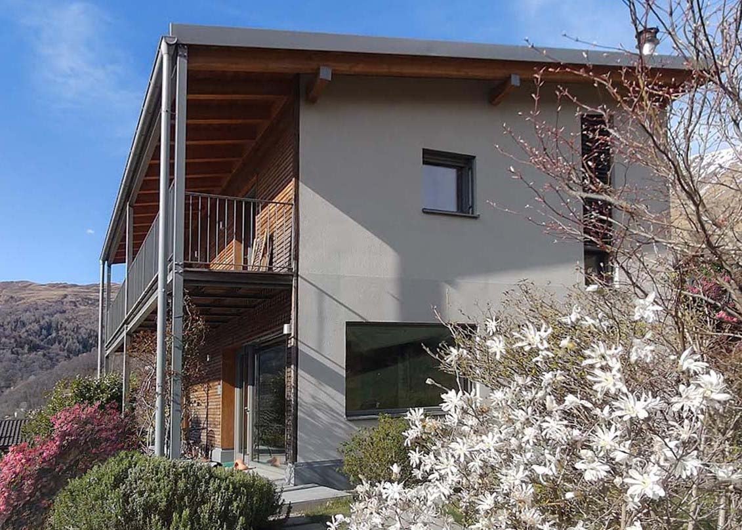
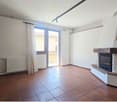
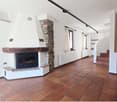
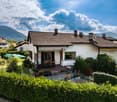
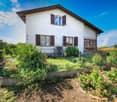
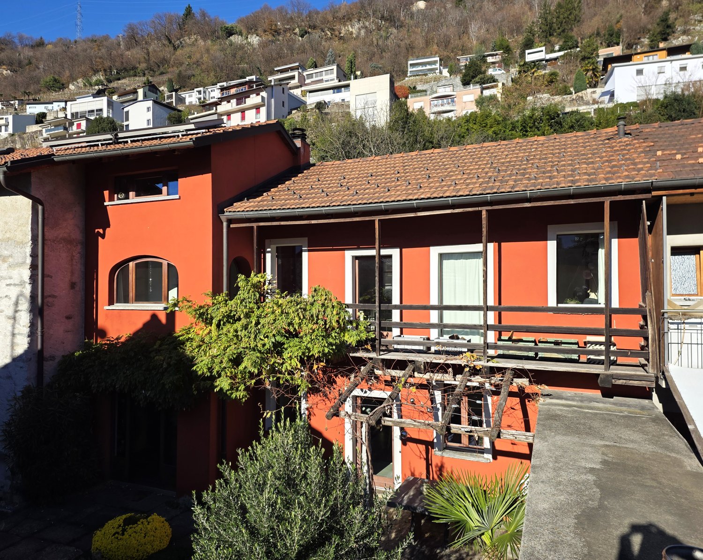
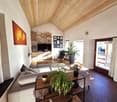
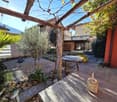
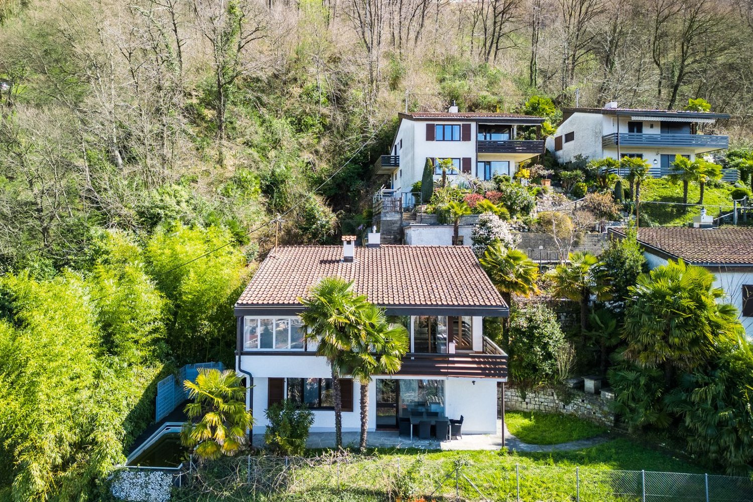
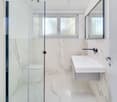
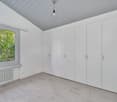
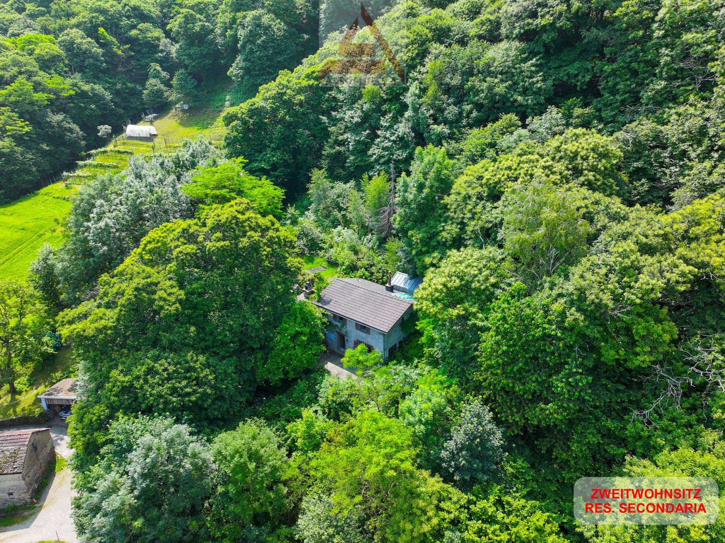
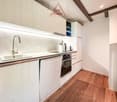
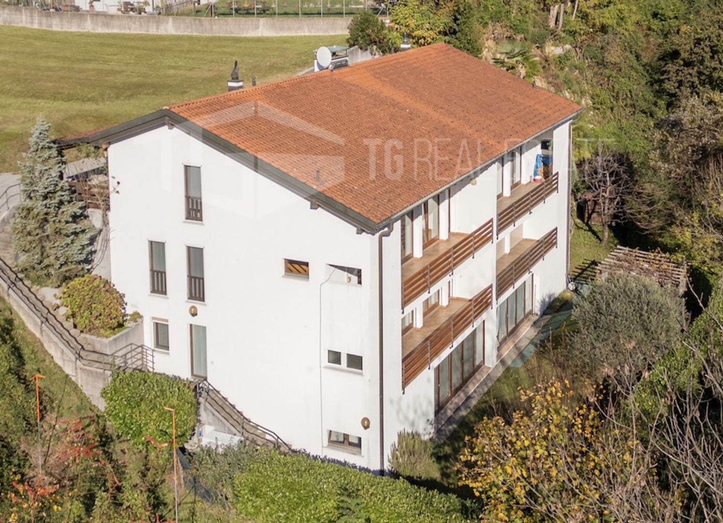
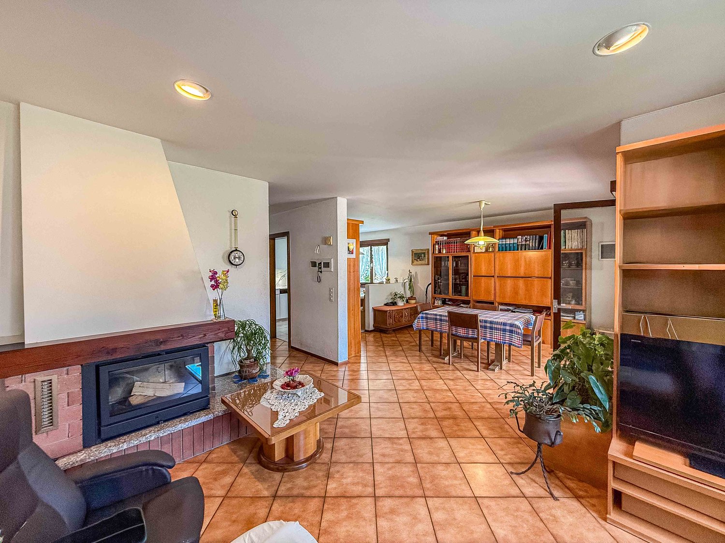
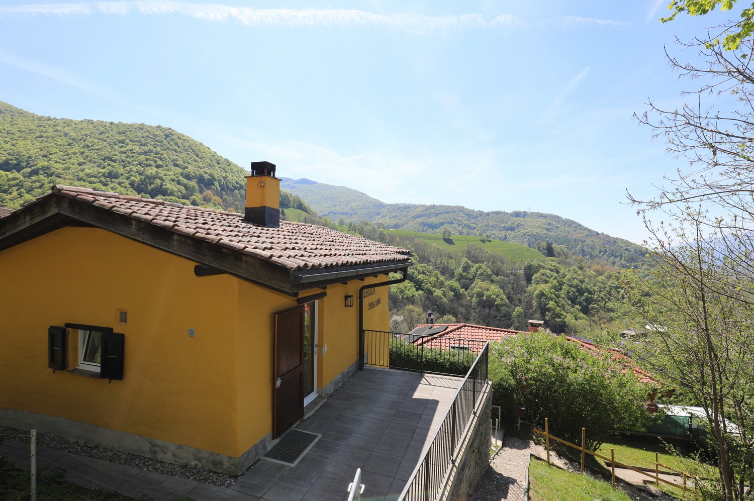
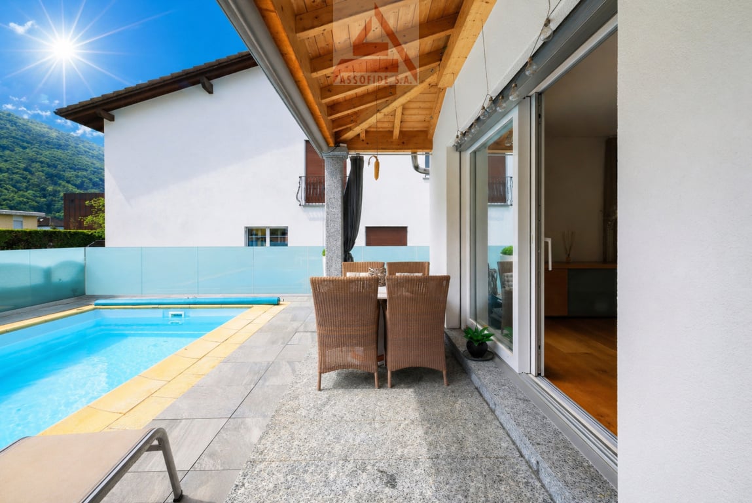
Nel suggestivo nucleo di Bogno, immersa nella natura e circondata dal verde, proponiamo in vendita questa affascinante casa ticinese ristrutturata, caratterizzata da grande privacy, un magnifico giardino pianeggiante e un'atmosfera autentica e accogliente.La proprietà sorge su un fondo di 553 m² e si sviluppa su quattro livelli, offrendo spazi abitativi generosi e ben distribuiti. Nel corso degli anni l'immobile è stato oggetto di importanti interventi di ristrutturazione che ne hanno migliorato il comfort abitativo pur mantenendo il fascino originale della costruzione. Punti di forza • Splendido giardino pianeggiante di oltre 460 m² • Ottima privacy e tranquillità • Posizione immersa nella natura • Riscaldamento con termopompa • Impianto fotovoltaico e pannelli solari termici • Persiane in alluminio • Posteggio coperto per due automobili • Ambienti luminosi e caratteristici • Cucina moderna rinnovata • Casa pronta da abitare • Ideale come residenza primaria o casa di vacanza Distribuzione internaPiano cantina • Due locali cantina Piano terreno • Ingresso • Cucina abitabile completamente rinnovata • Sala da pranzo • Servizio con bagno e doccia • Locale tecnico • Lavanderia Primo piano • soggiorno • Camera da letto • Servizio Secondo piano • Due ulteriori camere da letto La casa dispone complessivamente di circa 730 m³ di volume edificato tra abitazione principale e locali accessori. EsterniUno degli elementi più apprezzati della proprietà è senza dubbio il giardino, particolarmente raro per la zona. Il terreno, completamente pianeggiante e ben curato, offre ampi spazi verdi, alberi da frutto, zone ombreggiate naturali e diversi angoli relax ideali per vivere l'esterno in ogni stagione.Completano la proprietà: • Pergolato esterno ideale per pranzi e cene all'aperto • Area relax immersa nel verde • Orto e giardino ornamentale • Deposito per legna e attrezzi • Carport coperto per due veicoli Dotazioni tecniche • Riscaldamento con termopompa • Impianto fotovoltaico • Pannelli solari termici per la produzione di acqua calda sanitaria • Tetto isolato termicamente • Persiane in alluminio • Buono stato generale di manutenzione PosizioneBogno è una località particolarmente apprezzata da chi desidera vivere a contatto con la natura senza rinunciare ai servizi della regione di Lugano. Il contesto è estremamente tranquillo, caratterizzato da boschi, sentieri escursionistici e splendidi panorami sulle montagne circostanti.La proprietà gode di una posizione privilegiata, con un'esposizione soleggiata e una privacy difficilmente reperibile. Il grande giardino pianeggiante rappresenta un vero valore aggiunto, ideale per famiglie, animali domestici o semplicemente per chi desidera vivere all'aperto in totale tranquillità.Una soluzione ideale sia come abitazione primaria sia come residenza secondaria, per chi cerca il fascino autentico di una casa ticinese unito ai comfort moderni e ad un contesto naturalistico di assoluto pregio.Im malerischen Dorfkern von Bogno, eingebettet in die Natur und umgeben von viel Grün, präsentieren wir dieses charmante, renovierte Tessiner Haus zum Verkauf. Die Liegenschaft überzeugt durch ihre hohe Privatsphäre, einen herrlichen ebenen Garten sowie eine authentische und einladende Wohnatmosphäre.Das Haus befindet sich auf einem Grundstück von 553 m² und erstreckt sich über vier Etagen. Es bietet grosszügige und gut aufgeteilte Wohnräume. Im Laufe der Jahre wurden umfangreiche Renovierungsarbeiten durchgeführt, welche den Wohnkomfort deutlich verbessert haben, ohne den ursprünglichen Charakter des Hauses zu beeinträchtigen.Highlights • Wunderschöner, ebener Garten von über 460 m² • Hohe Privatsphäre und absolute Ruhe • Naturverbundene Lage • Wärmepumpenheizung • Photovoltaikanlage und thermische Solaranlage • Aluminium-Fensterläden • Überdachter Parkplatz für zwei Fahrzeuge • Helle und charaktervolle Räume • Moderne, renovierte Küche • Sofort bezugsbereit • Ideal als Hauptwohnsitz oder Ferienhaus RaumaufteilungKellergeschoss • Zwei Kellerräume Erdgeschoss • Eingangsbereich • Komplett renovierte Wohnküche • Esszimmer • Badezimmer mit Dusche • Technikraum • Waschküche Obergeschoss • Wohnzimmer • Schlafzimmer • WC Dachgeschoss • Zwei weitere Schlafzimmer Die Liegenschaft verfügt insgesamt über ein umbautes Volumen von ca. 730 m³ inklusive Wohnhaus und Nebenräumen.AussenbereichEines der besonderen Highlights dieser Immobilie ist zweifellos der Garten, welcher in dieser Region eine echte Seltenheit darstellt. Das vollständig ebene und gepflegte Grundstück bietet grosszügige Grünflächen, Obstbäume, natürliche Schattenplätze sowie verschiedene Ruhebereiche, um das Leben im Freien während des ganzen Jahres zu geniessen.Zur Liegenschaft gehören ausserdem: • Pergola für gemütliche Mittag- und Abendessen im Freien • Entspannungsbereich im Grünen • Gemüsegarten und Ziergarten • Lagerraum für Holz und Gartengeräte • Carport für zwei Fahrzeuge Technische Ausstattung • Wärmepumpenheizung • Photovoltaikanlage • Thermische Solaranlage zur Warmwasseraufbereitung • Wärmedämmung des Daches • Aluminium-Fensterläden • Allgemein guter Unterhaltszustand LageBogno ist ein besonders geschätzter Ort für Menschen, die naturnah wohnen möchten, ohne auf die Dienstleistungen und die Infrastruktur der Region Lugano verzichten zu müssen. Die Umgebung zeichnet sich durch eine aussergewöhnliche Ruhe, ausgedehnte Wälder, Wanderwege und herrliche Ausblicke auf die umliegende Berglandschaft aus.Die Liegenschaft profitiert von einer privilegierten, sonnigen Lage mit einer Privatsphäre, die heute nur noch selten zu finden ist. Der grosse, ebene Garten stellt einen echten Mehrwert dar und eignet sich ideal für Familien, Haustierbesitzer oder alle, die das Leben im Freien in absoluter Ruhe geniessen möchten.Eine ideale Lösung sowohl als Erstwohnsitz als auch als Ferienresidenz – für alle, die den authentischen Charme eines Tessiner Hauses mit modernem Wohnkomfort und einer hochwertigen Naturlage verbinden möchten.

More objects in your automatically expanded search area
20 results - Radius: + 10km
New building
1 / 16
5.5 rooms141m²CHF 1,445,000.–
Premium
Via San Rocco 3, 6930 Bedano

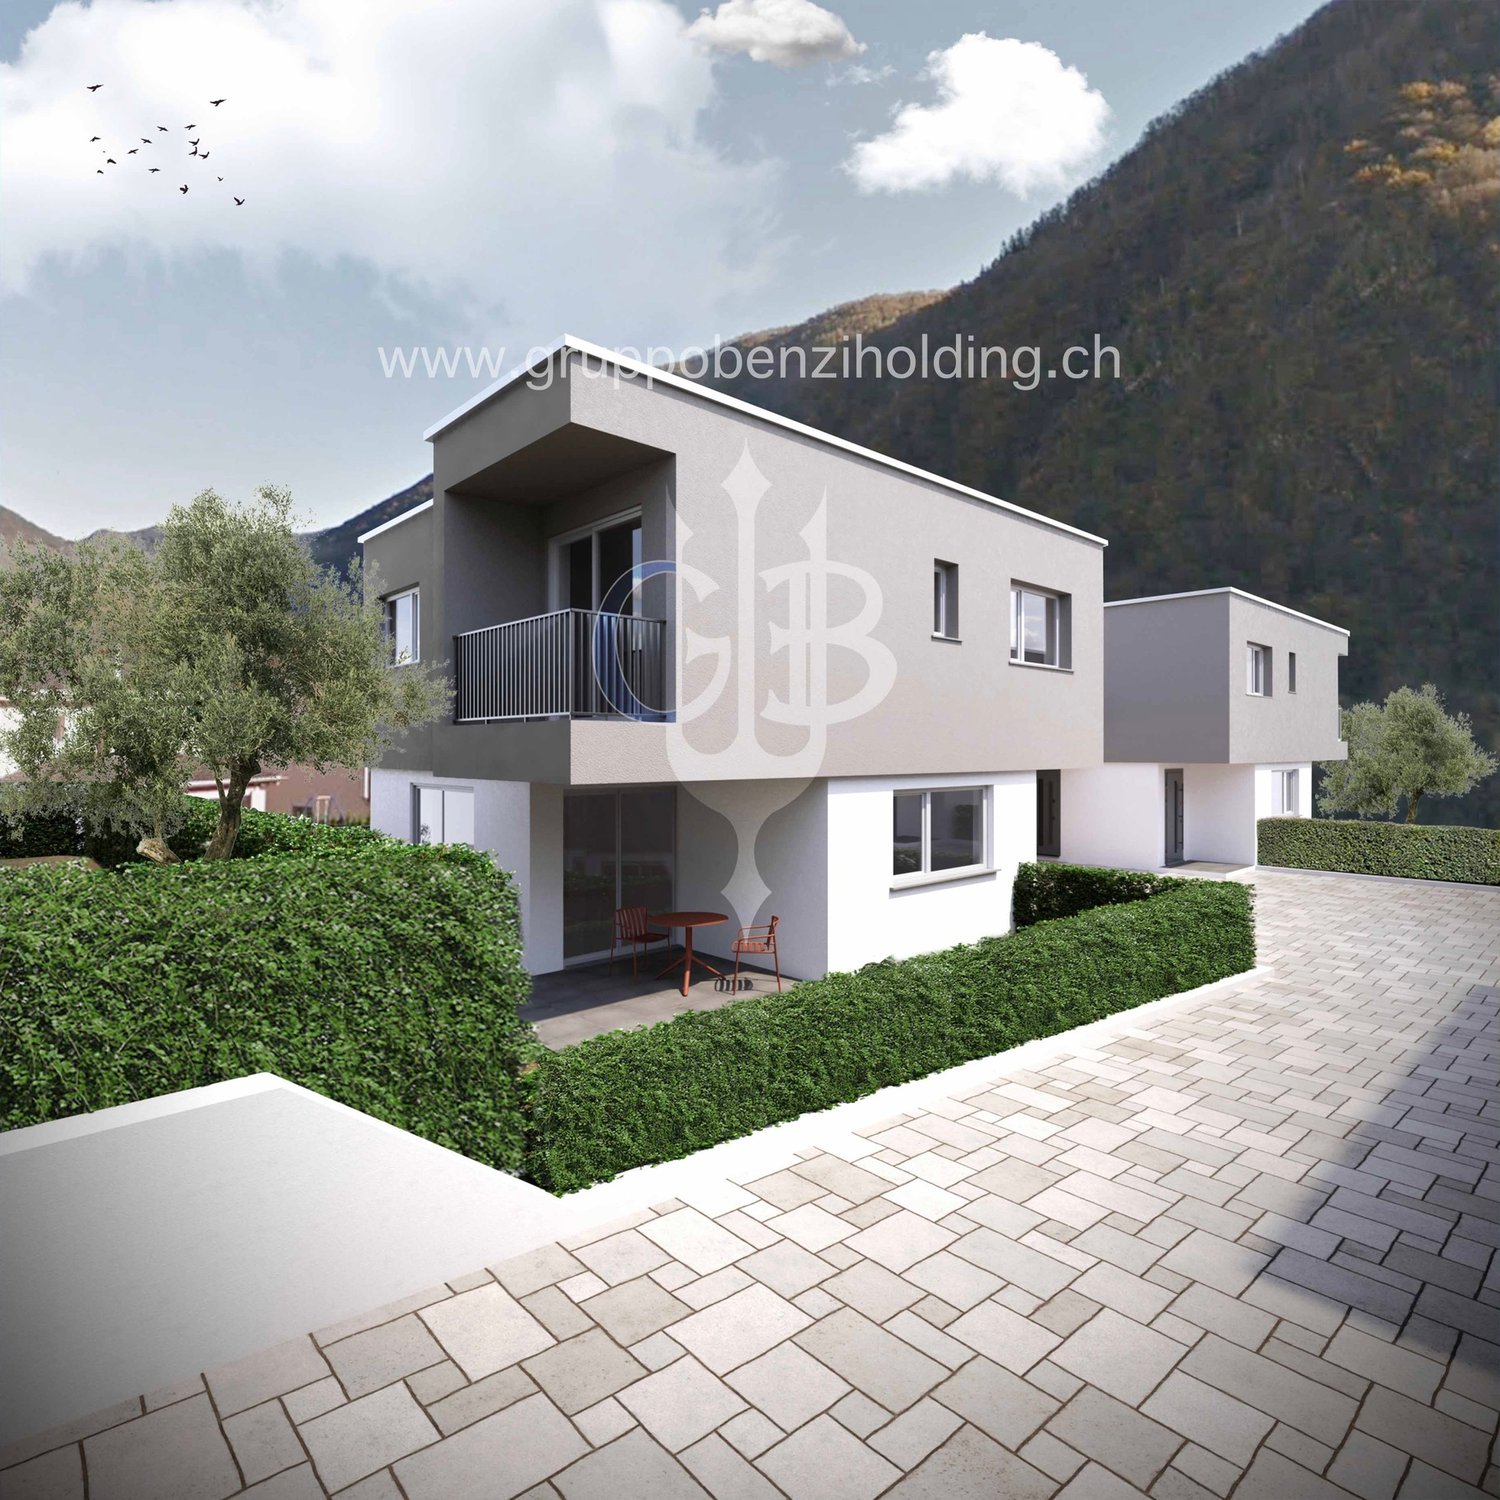
Exclusive single-family house in Bedano, newly built

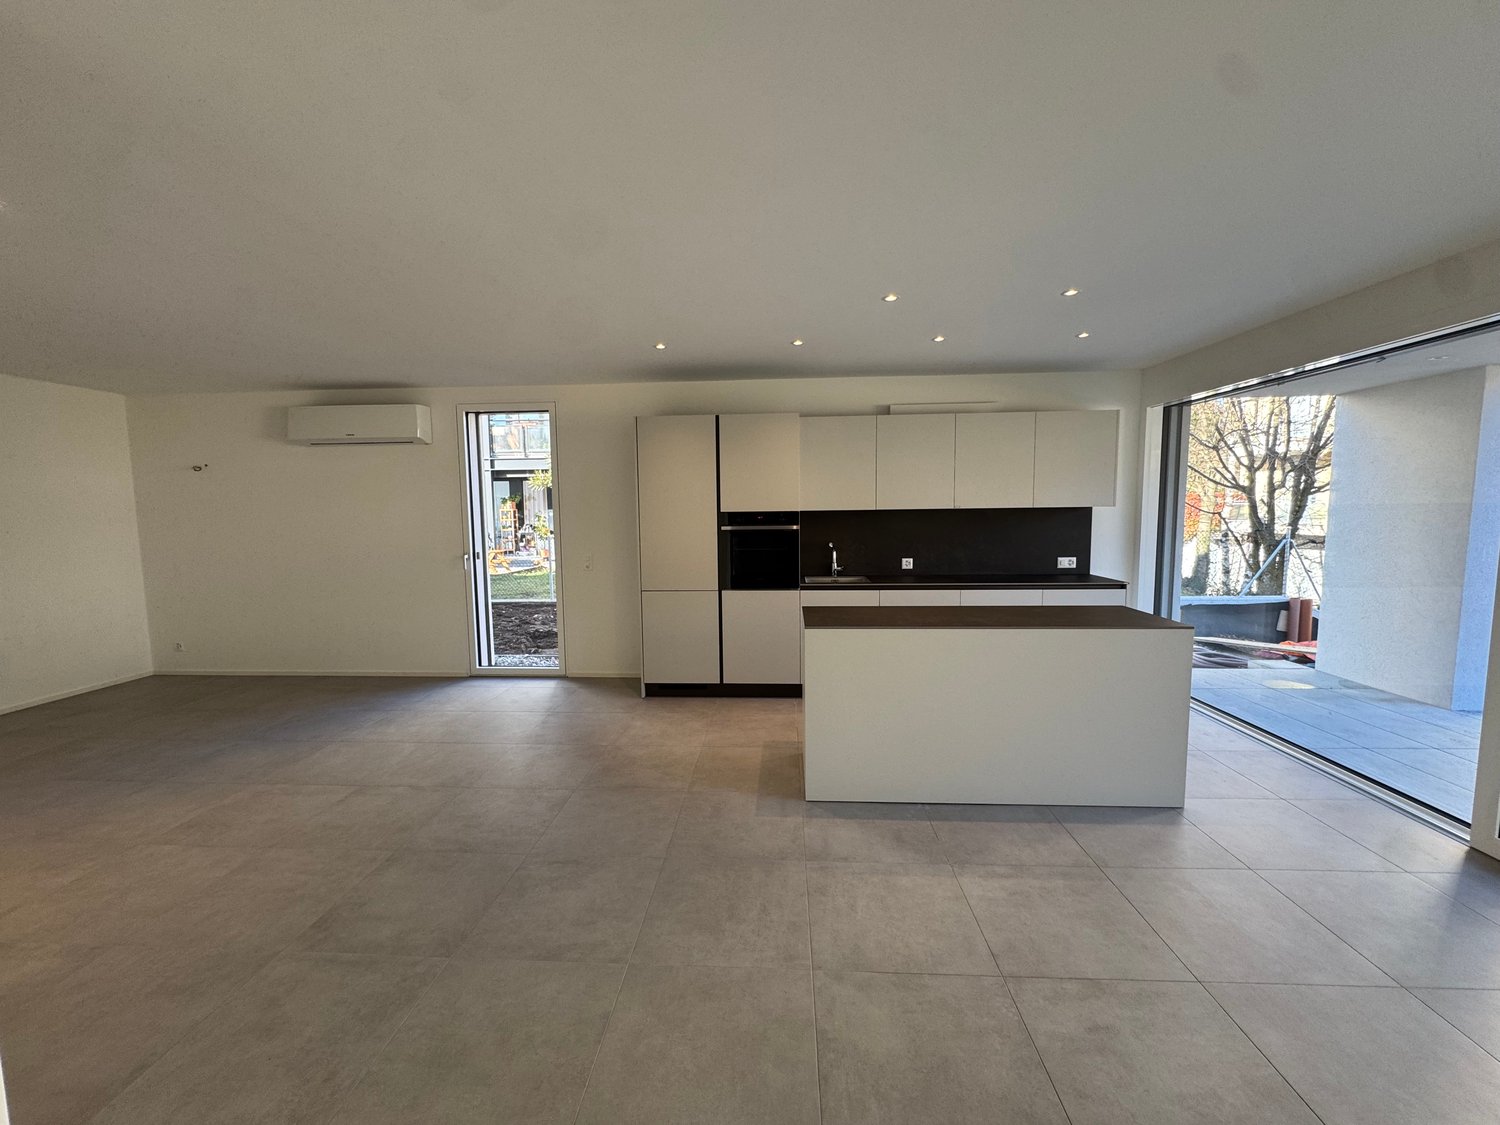
In the prestigious Villaggio San Rocco in Bedano, we offer a single-family house of the new generation, ideal for those seeking maximum independence, privacy, and a high standard of living, just a few minutes from Lugano.The fully independent residential house revolves around a large and bright living area, which directly accesses a 19 m² large terrace and a private garden of over 150 m², creating a perfect continuity between indoor and outdoor spaces and offering an ideal setting for living and receiving in absolute privacy.A special feature is the laundry room/basement of approximately 112 m², a rare and valuable element that offers maximum functionality and diverse usage possibilities.Main features: • Fully independent single-family house • Private terrace of 19 m² • Exclusive garden of over 150 m² • Laundry room/basement of approximately 112 m² • Two internal parking spaces included • Modern and elegant architecture • High-quality execution • Heat pump heating • High energy efficiency class • Extensive possibilities for individualization of the interior spaces A modern, efficient, and sustainable home, embedded in a high-quality residential context, ideal as a primary residence or as a valuable real estate investment over time.Planned completion: 2027.For more information, visit https://villaggiosanrocco.ch/Download the full brochure and request individual advice to obtain further details.

Travel time
-
New building
1 / 11
4.5 rooms185m²CHF 1,020,000.–
Premium
Via San Mamete, 6805 Mezzovico

Single-family house with 4.5 rooms in Mezzovico-Vira

DIRECT PURCHASE FROM THE DEVELOPERIn Mezzovico - Vira (in the heart of "green Ticino") a new residential project is being built, consisting of 8 detached houses specifically designed for family life, with the aim of offering quality of life, privacy and comfort.New buildings that fully exploit the knowledge in the construction industry, with particular attention to energy efficiency (without gas consumption and with heat pump) and environmental friendliness (photovoltaic panels).The area offers the highest comfort due to its proximity to important services and daily facilities. The connections and infrastructure are excellent.Access to the new residential complex is located on the west side of the property, with an entrance from Via San Mamete. From here, a private central road runs, ensuring easy and safe traffic flow and directly connecting all 8 residential units.All apartments are designed with a three-story structure, consisting of a basement and two upper floors. Large, bright and well-distributed rooms, cozy, functional areas.BASMENT: • Laundry room • Technical room • Entrance area GROUND FLOOR – LIVING AREA: • Covered outdoor entrance • Indoor entrance area • Guest toilet with intermediate room • Large, bright living room • Open kitchen with dining area On the same level you will also find: • Covered terrace. • Private garden, directly accessible from the living area. • 1 outdoor parking space and 1 covered parking space, reserved FIRST UPPER FLOOR – SLEEPING AREA : • Two single rooms • One bathroom • Bedroom with private bathroom and covered balcony • From the corridor, an additional terrace is also accessible, which expands the usable outdoor areas. All apartments are equipped with: • ⁠Floor heating and cooling, adjustable in each room • Aluminum windows with double glazing and double frame. The price for these detached houses is between 1'020'000,00 CHF and 1'050'000,00 CHF (price including two parking spaces per residential unit).We are at your disposal to organize a visit to the construction site. On request, it is also possible to visit other our achievements in Lugano and surroundings, to directly experience the high construction quality.

Travel time
-
1 / 15
5.5 rooms145m²CHF 1,090,000.–
Top
Via Campagna 7, 6965 Lugano

CADRO · WHERE CONTEMPORARY ARCHITECTURE MEETS EVERYDAY WELL-BEING

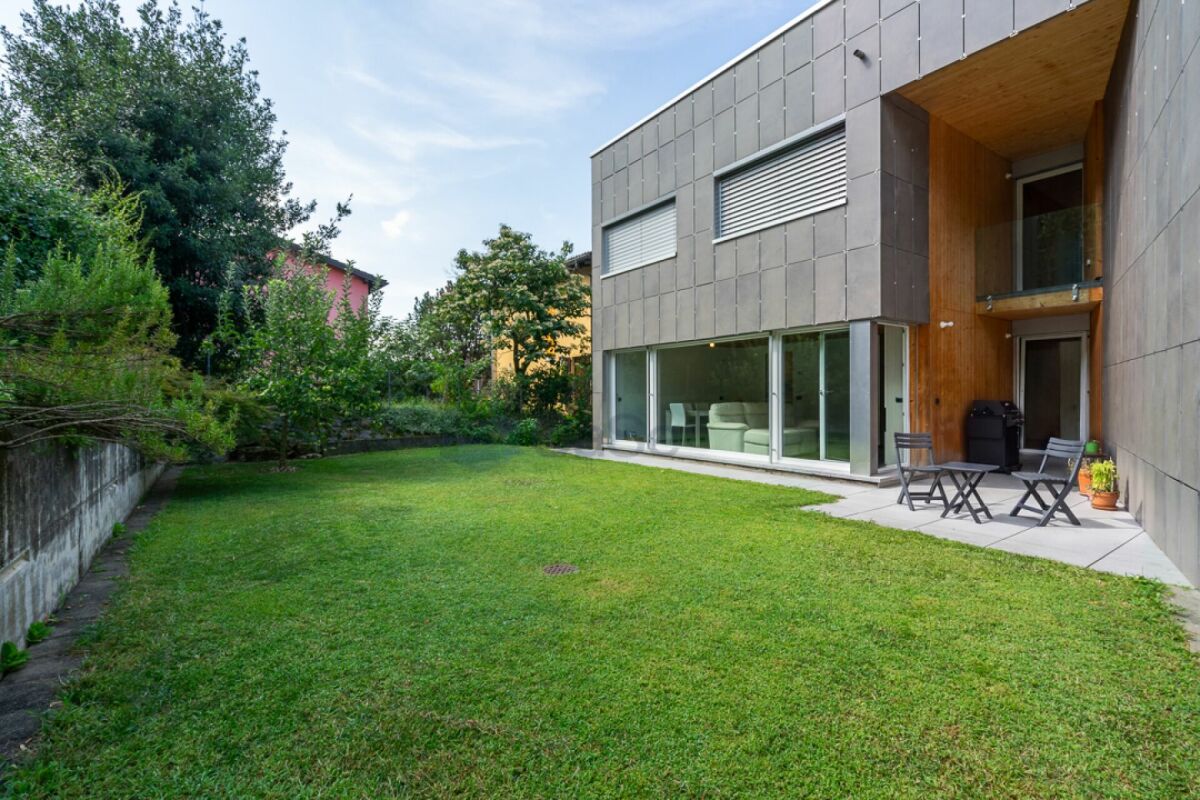
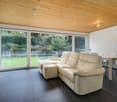
Built in 2013, this beautiful home was constructed according to the principles of timber and steel bio-construction, offering a contemporary lifestyle where comfort, energy efficiency, and quality living come together perfectly.From the very entrance, the property impresses with its striking double-height foyer, creating an immediate feeling of space and natural light. The elegant glass balustrade overlooking the entrance enhances the architectural character of the home.The heart of the property is the spacious living area, featuring warm wooden ceilings, large floor-to-ceiling windows, and a seamless connection to the outdoors. The living room opens directly onto the approximately 130 m² private garden, bordered by landscaped planting, creating an ideal setting for family life and outdoor relaxation.The modern kitchen has been carefully designed to combine style and functionality and is complemented by a practical dining area.The ground floor also includes a bathroom with shower, a laundry area with washer and dryer column, and direct internal access to the garage, adding exceptional convenience to everyday living.The first floor offers three bedrooms, two naturally lit bathrooms, and a built-in wardrobe along the hallway. Electric shutters, underfloor heating, and a heat pump system ensure year-round comfort.The top floor features an exceptionally versatile room that can serve as a fourth bedroom, home office, hobby room, or guest suite. From here, you can access two spacious rooftop terraces with a combined area of approximately 69 m², complete with a hot tub?a private outdoor retreat where you can relax and enjoy the peaceful surroundings.From a construction perspective, the property was designed with a strong focus on living comfort and energy efficiency. Its excellent thermal insulation keeps the home naturally cool during the summer and pleasantly warm throughout the winter. The heat pump, powered in part by electricity generated by the photovoltaic system and complemented by the solar thermal system, makes a significant contribution to reducing energy consumption and running costs. • Modern townhouse built in 2013 • Timber and steel bio-construction • Spacious open-plan living area with large windows • Approx. 130 m² private garden • Modern kitchen with dining area • 4 bedrooms (including one in the attic level) • 3 bathrooms • Two rooftop totalling 69 m² with hot tub • Private garage with direct internal access (available separately for CHF 60,000) • 2 covered outdoor parking spaces • Underfloor heating with heat pump • Solar thermal and photovoltaic systems • Electric shutters • Exposed wooden ceilings • Excellent thermal insulation A property that perfectly combines contemporary design, natural materials, and everyday functionality, ideal for those looking for peaceful living while remaining close to all the amenities of Lugano.For further information or to arrange a viewing, please contact us by phone or e-mail.CaSe Immobiliare - Abitare il domani.

Travel time
-
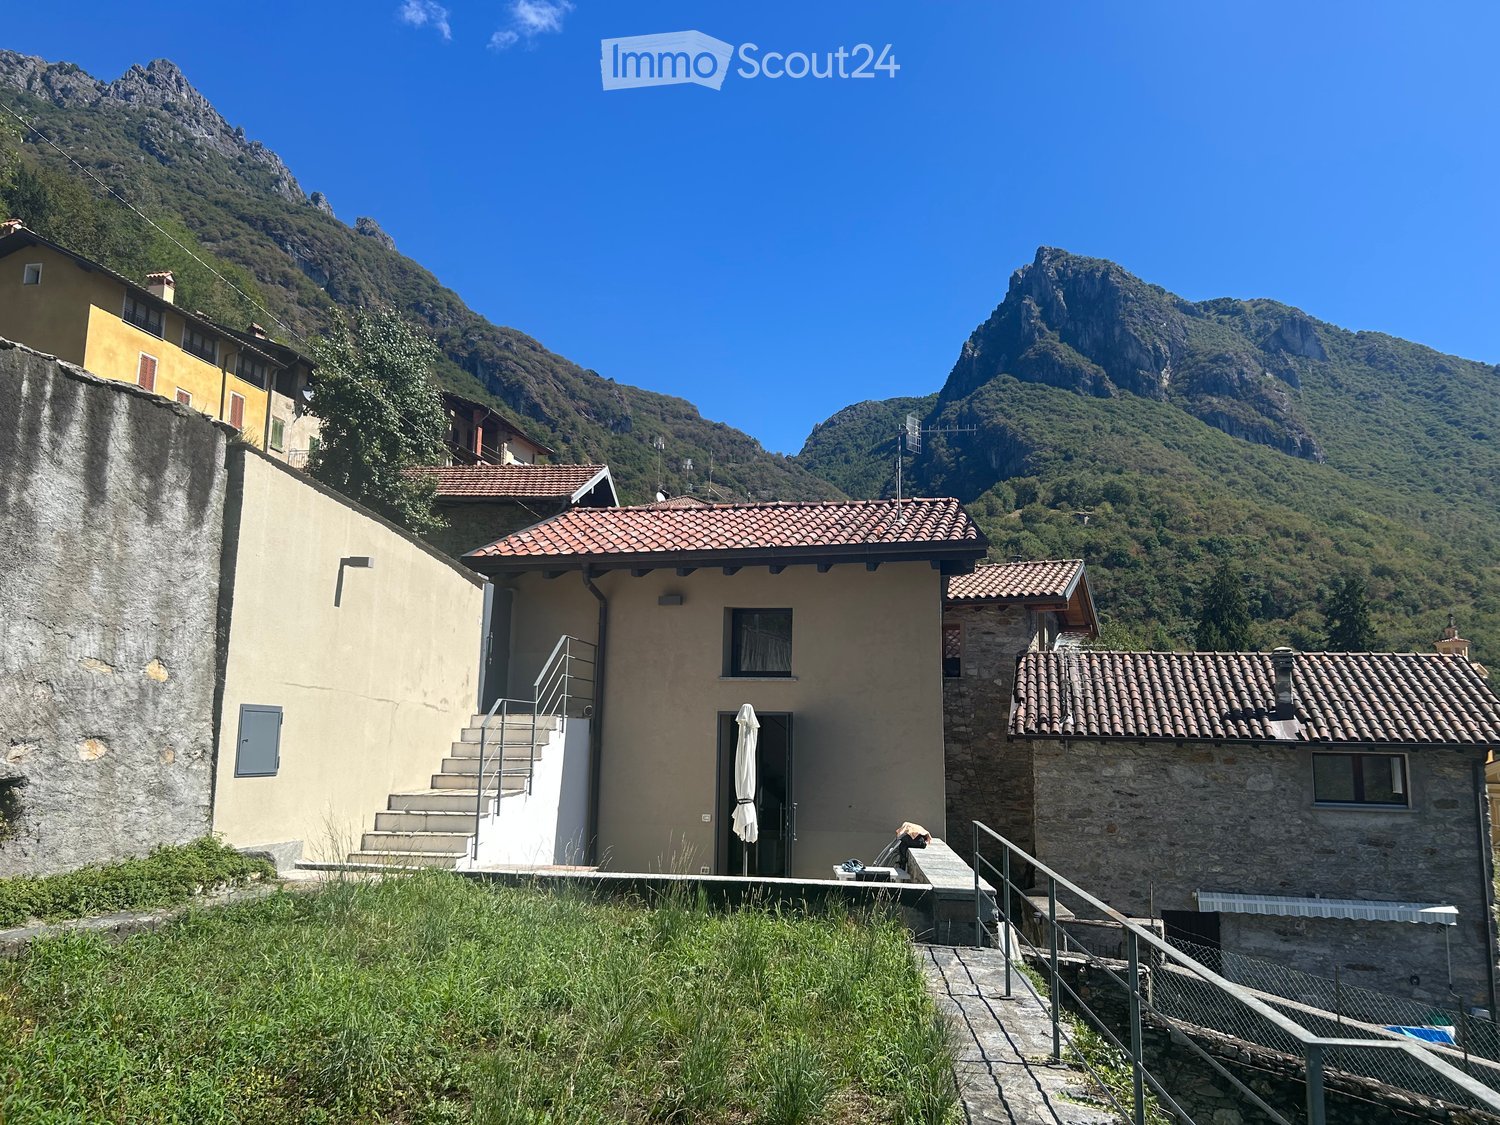
  • A two-story house with a tiled roof, stone and plaster exterior, and a small porch with an umbrella. The house is situated in a mountainous area with a staircase leading up to the entrance.
  • Modern open-plan living space with a raised loft bed, kitchen area, dining table, and seating area.
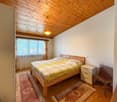
  • Modern bedroom with wooden bed frame, white mattress, nightstand, lamp, and small woven rug on wooden floor.
  • Modern living room with a grey sofa, coffee table, wooden stools, and a mounted screen. The room features a staircase leading to an upper level and large windows allowing natural light.
  • Modern hallway with exposed wooden ceiling beams, large windows offering scenic views, and sleek black metal railings.
  • Modern bathroom with a white sink, dark cabinet, toilet, bathtub, and a large mirror above the sink. Grey tiles on lower walls and a window with a stone view.
  • Modern living room with exposed wooden beams, large windows offering a scenic mountain view, a grey sofa, a wooden coffee table, a wooden shelf, and a wall-mounted television.
  • A scenic outdoor view showing a fenced garden area with lush greenery, a stone chimney, and a distant lake surrounded by mountains.
  • Balcony with stone steps, metal railing, and a view of a grassy area, stone wall, and forested hills in the background.
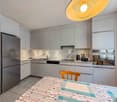
  • Modern living and dining area with a light-colored sofa, a wooden dining table with chairs, and a compact kitchen featuring white cabinets and stainless steel appliances.
  • Modern interior with wooden staircase, open-plan living and sleeping area, large windows, and a small kitchenette.
  • Floor plan of a single-story building with a kitchen, bathroom, and living area, including a raised ground floor and a loft area above.
  • Floor plan of the first floor showing a studio, staircase, and boiler area. Includes measurements and annotations for structural details.
  • Ground floor plan showing living area, bedroom, bathroom, and garden with mechanical ventilation and drainage details.
1 / 14
2.5 rooms64m²CHF 240,000.–
Top
Via delle Rimembranze 23, 22010 Dasio

Independent house in Valsolda, 10 minutes from Lugano

A small refuge between woods and mountains, in the historic core of Dasio, the highest village in Valsolda, Italy, just 10 minutes from Lugano.I am selling an independent house of 64 m², renovated with high-quality materials and characterized by bright interiors, visible wooden roof and a suggestive living area with double height (with visible loft).The house is furnished for sale.On the ground floor there are the living room, the equipped kitchen, the bathroom with bathtub. The open loft, overlooking the living area, is used as a bedroom and study. Next to a technical room with heat pump, washing machine and freezer.The house has a private stone terrace and about 150 m² of adjacent land used as a garden: a pleasant space to relax, grow a small garden or live outdoors.The house is located in Dasio, in Valsolda, on the Italian side of Lake Lugano, at an altitude of about 580 meters. The context is quiet and immersed in nature, near the Valsolda nature reserve and numerous hiking trails. An ideal solution as a holiday home, first home or second home between Italy and Switzerland.Main features:Independent house without internal common areas64 m² of floor spaceAbout 150 m² of adjacent landPrivate stone terraceLiving area with double heightEquipped kitchenBathroom with bathtubLoft used as bedroom and study, technical room with heat pump, washing machineRoof and wood cladding

1 / 13
  • Parking space
  • Balcony / Terrace
  • Mountain view
  • +3
6 rooms160m²CHF 1,190,000.–
Via alla Bolla 35, 6808 Torricella

Modern single-family house with 6 rooms

Modern, bright and ready to live in: the ideal solution for those seeking comfort and quality In a quiet and sunny location, in a pleasant residential area surrounded by greenery, we offer for sale a modern single-family house recently built, characterized by contemporary lines, bright spaces and careful finishes.The house develops on 2 levels plus the basement and offers a functional distribution of spaces, ideal for a family or for those who desire comfortable and versatile environments.The living area is one of the strengths of the property: spacious, bright and well-organized, with large windows that create continuity between indoors and outdoors and allow direct access to the flat garden. The modern kitchen, well-equipped and rationally designed, integrates harmoniously with the living and dining area, enhancing the quality of the house.On the upper floor are the master bedroom with en-suite bathroom, additional bedrooms and a second bathroom, with well-distributed spaces and pleasant natural light. The basement makes available important accessory surfaces (technical room/laundry, cellar and multi-purpose rooms), offering excellent flexibility of use.The property is completed by: • large private garden • terrace with direct access from the kitchen and living room • many parking spaces (2 covered and 2-3 outdoor) • residential area with good privacy and open views of the mountains • Preparation for the installation of a pool The property is in excellent condition, with a refined and contemporary style, easily appreciable by the market.An ideal solution for those seeking a modern house, ready to live in, in a well-connected and comfortable area, close to the main services of Torricella-Taverne.

  • Parking space
  • Balcony / Terrace
  • Mountain view
  • +3
Travel time
-
Marco Tresoldi

Marco Tresoldi

1 / 13
Marco Tresoldi

Marco Tresoldi

  • Balcony / Terrace
4.5 rooms122m²CHF 695,000.–
Vicolo Antico 8, 6943 Vezia

Vezia core: 3-level house renovated with Ticino charm

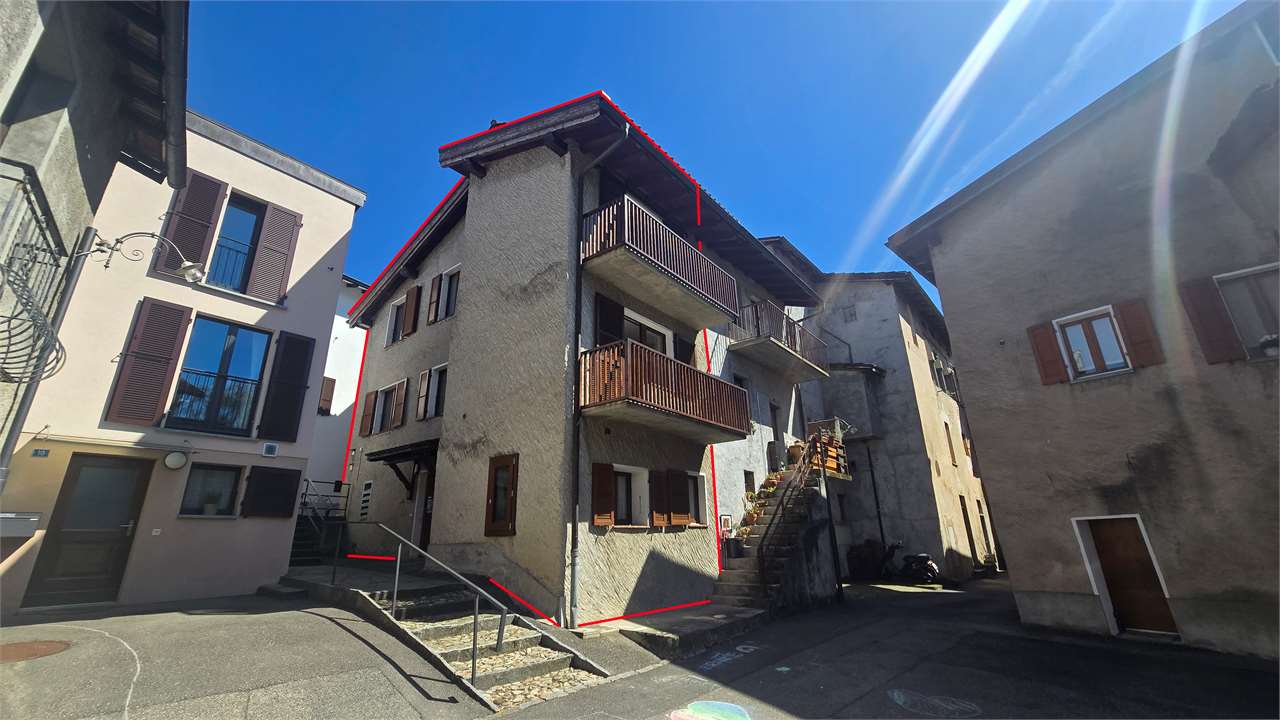
In the picturesque core of Vezia, we propose a characteristic house on three levels for sale, ideal as a main residence or as an interesting income-generating investment.The building combines the charm of typical Ticino constructions, such as the exposed stone wall, with modern comfort thanks to the complete renovation carried out in 2020.The house is conveniently accessible by car; although it does not have private parking, parking spaces allocated to the core are just a few meters from the accommodation.Internal layoutEntrance levelLarge room also usable as a studyBathroom with shower, WC, and sinkTechnical room / cellarLaundry areaInternal staircaseFirst floorLarge open living spaceLiving room with functioning wood fireplaceOpen kitchenBalconyInternal staircaseSecond floorRoom with exit to the balconyBright loft with skylightsBathroom with bathtub and windowSecond roomMain featuresComplete renovation in 2020Thermal solar panels to support the heat pumpNew, standard-compliant electrical systemCompletely new main bathroomNew heat pumpTriple glazing with high energy efficiencyWindows with also tilting openingNew shuttersNew radiators throughout the houseParquet floors in the roomsExposed stone wall along the staircase, an element of great charmCompletely renewed roof, including roofingFunctioning wood fireplace, perfect for a warm and welcoming atmosphereAvailability of fiber optic connection (ideal for smart working)Additional spacesTechnical room usable also as storage / cellarLaundry room with sinkPossibility to rent a covered parking space at CHF 100 per month.Alternatively, it is possible to take advantage of an annual subscription for the blue zone, available at low costs.Strong pointsPosition in the core of VeziaHouse on three levels well distributedPerfect balance between tradition and modern comfortIdeal both as a main residence and as an income-generating investmentAnnual expenses contained thanks to the presence of a modern heat pump and solar panels, which allow high energy efficiency: estimated costs between CHF 2500 and CHF 3000 per year.

  • Balcony / Terrace
Travel time
-
1 / 14
6.5 roomsCHF 1,150,000.–
Via Carà 18A, 6928 Manno

Casa da reinventare con possibilità di ampliamento

La proprietà è situata a Manno, in una tranquilla zona residenziale, a nord del nucleo storico e in posizione leggermente rialzata. L'esposizione principale a sud garantisce un'ottima luminosità durante l'intero arco della giornata e una piacevole vista aperta sulle montagne e sul paesaggio circostante.L'accesso avviene tramite una strada privata collegata direttamente alla viabilità principale.La posizione risulta particolarmente comoda grazie alla vicinanza di tutti i principali servizi, scuole, negozi e collegamenti.L'immobile è ubicato in zona R2, con indice di sfruttamento pari a 0.45, indice di occupazione del 30% e moltiplicatore comunale del 65%.La casa si sviluppa su due livelli.Al piano terra trovano spazio un portico d'ingresso, un locale disponibile con lavello, uno studio, un disimpegno, un'autorimessa per un posto auto, un bagno con doccia, due ulteriori locali disponibili, il locale riscaldamento/lavanderia e un pratico sottoscala. Il piano superiore ospita l'ingresso principale, il disimpegno, tre camere da letto, un luminoso soggiorno con zona pranzo, una cucina, un bagno e una terrazza.La casa dispone di due accessi indipendenti, uno al piano terra e uno al piano superiore offrendo una distribuzione degli spazi particolarmente funzionale.L'immobile rappresenta un'interessante opportunità per chi desidera personalizzare gli spazi secondo le proprie esigenze, grazie all'ottimo potenziale di ristrutturazione e valorizzazione con circa 197 m² di SUL ancora disponibili.RIF. 3136___________________________________________________________________The property is located in Manno, in a quiet residential area, north of the historic center and in a slightly elevated position. Its main southern exposure ensures excellent light throughout the day and a pleasant, open view of the mountains and surrounding landscape.Access is via a private road directly connected to the main road.The location is particularly convenient thanks to the proximity to all the main services, schools, shops and transport links.The property is located in zone R2, with a utilization index of 0.45, an occupancy index of 30%, and a municipal multiplier of 65%.The house is spread over two levels.The ground floor features an entrance porch, a utility room with a sink, a study, a hallway, a garage for one car, a bathroom with shower, two additional utility rooms, a heating/laundry room, and a convenient understairs storage space. The upper floor houses the main entrance, hallway, three bedrooms, a bright living room with dining area, a kitchen, a bathroom, and a terrace.The house has two independent entrances, one on the ground floor and one on the upper floor, offering a particularly functional distribution of spaces.The property represents an interesting opportunity for those looking to customize the spaces according to their needs, thanks to the excellent renovation and enhancement potential with approximately 197 m² of gross floor area still available.REF. 3136
Travel time
-
1 / 19
5.5 rooms150m²CHF 990,000.–
Via Campo Dei Fiori 1, 6942 Savosa

House Fiore

Description Open Doors – by appointment only11 September 2026Viewings will take place exclusively by prior appointment.The advertised price is to be considered the minimum selling price.The property will be sold to the highest bidder.Located in a pleasant residential area of Savosa, just a few minutes from the centre of Lugano, this semi-detached home with a spacious private garden offers an attractive opportunity for those wishing to create a home tailored to their own needs, combining tranquillity, convenience and flexibility.The location is one of the property's key strengths: the setting is quiet and residential, while schools, essential services, transport connections and the city of Lugano remain within easy reach.The living area offers direct access to the terrace and the spacious private garden, creating a pleasant connection between the indoor and outdoor spaces. The garden is one of the distinctive features of the property and contributes significantly to the overall quality of the home.The sleeping area includes well-sized bedrooms and spaces that can be redesigned and personalised according to individual needs. The current layout offers several possibilities as part of a renovation project.The house has been occupied by the same family for more than 18 years and now requires some modernisation. This gives the future owner the opportunity to redesign the interiors according to their own taste, enhance the property’s existing qualities and adapt the home to their individual needs. An important technical upgrade was already carried out in 2023, when the previous oil heating system was replaced with an air-to-water heat pump, improving the property’s technical and energy efficiency.The property also includes one existing parking space, with the possibility of creating a second one.An attractive opportunity for anyone looking for a house with a garden in the Lugano area, in a convenient and residential location, with the freedom to personalise the spaces and create a home suited to their own lifestyle. • Strategic and well-connected location • Quiet and sought-after residential area • Spacious private garden • Attractive value-enhancement potential • Primary & secondary residence The property is subject to several historical easements. These include a vehicular right of way in favour of the property, building protection in relation to the neighbouring plot no. 258, and a mutual exemption from distance requirements for underground structures.The property will be handed over without completion of the RASI electrical safety inspection. Any necessary upgrades to the electrical installation will therefore be at the buyer's expense.

Travel time
-
1 / 16
4.5 roomsCHF 1,070,000.–
6944 Cureglia

IMMEDIATELY AVAILABLE - LAST AVAILABILITY - MODERN DUPLEX WITH PRIVATE GARDEN

Cureglia is a pleasant village located between the hills north/northwest of the city of Lugano. The municipality is part of the larger urban agglomeration of Lugano. Cureglia preserves its characteristics as a living and vital community, rich in public facilities and cultural, sports, and leisure clubs. This residence, located near the main traffic routes, still offers good rest, as it is accessible via a dead-end street and presents itself as a single volume, but the different orientation of the apartments ensures privacy and independence. The privileged, elevated location also avoids shading by the surrounding buildings. The building extends over 2 levels above the ground floor and an underground level. From an elegant living area of the garage, you can access an open inner courtyard, which provides natural lighting, where the 4 entrances to the apartments are located. The ground floor is entirely dedicated to the day zone, living room with open kitchen, sanitary room with laundry facilities, entrance with cloakroom, and basement that can be used as a storage room/food storage. On the first floor, there is the night zone with a master bedroom and two single rooms and a bathroom with shower, bathtub, and bidet. In the basement, there are TWO large, covered parking spaces with facilities for electric charging for each apartment, as well as a common area for bicycles, a technical room, and private cellars with facilities for a laundry room. The load-bearing structure is made of reinforced concrete and bricks. In the basement (garage), the reinforced concrete structure remains visible, while in the upper levels (apartment), an insulating exterior cladding of the entire perimeter is carried out with "Sistema a cappotto". The internal partitions of the apartments are planned in bricks. Heating is provided by underfloor heating, energy production through an air/water heat pump, which is also used for summer cooling; in all rooms of the apartments, elements for air conditioning are planned. The roof of the complex will be a slate-covered roof with a photovoltaic system that covers the electricity consumption of the common areas, including hot water supply, heating, and cooling for the entire residence; this system allows for a significant reduction in operating costs. Each residential unit has a covered terrace and a private garden. High-quality execution and selection options. LAST 2 UNITS AVAILABLE 1'160'000.- CHF, INCLUDING TWO PARKING SPACES IN THE UNDERGROUND GARAGE WITH ELECTRIC CHARGING AND A CELLAR Please contact us for more information and to be one of the first to choose.

1 / 13
  • Parking space
  • Balcony / Terrace
  • View
  • +1
4.5 rooms96m²CHF 450,000.–
Via San Leonardo 39, 6599 Robasacco

Casa immersa nel verde / Haus mitten im Grünen

SOLO RES. SECONDARIA - In posizione tranquilla e soleggiata a Robasacco, troviamo, immersa nel verde e circondata da un generoso terreno privato di 2'173 m2, questa casa unifamiliare di 4.5 locali distribuiti su due piani. La proprietà offre una bella vista panoramica sulle montagne e sulla natura circostante, garantendo un’oasi di pace e privacy, pur essendo vicina a tutte le principali infrastrutture. Il pianoterra ospita la zona giorno, con una moderna cucina accessoriata, un luminoso soggiorno con sala da pranzo, un pratico ripostiglio e una terrazza esterna per trascorrere piacevoli momenti all’aria aperta. La zona notte al primo piano ospita un’ampia camera padronale con accesso al giardino, una seconda camera matrimoniale e un’ulteriore camera da letto con diversi letti a castello. La casa è stata completamente rinnovata internamente in stile moderno nel 2015 mentre nel 2023 è stata installata la nuova stufa che aggiunge una bella atmosfera calda e famigliare all’ambiente. All’esterno un ampio giardino, un tavolo di sasso con barbecue e una bella terrazza coperta da una pergola, creano un’atmosfera conviviale nella bella stagione. Pochi gradini collegano la casa al pratico posteggio esterno di proprietà.NUR ZWEITWOHNSITZ - In ruhiger und sonniger Lage in Robasacco, umgeben von viel Grün und einem 2.173 m² grossen, privaten Grundstück, befindet sich dieses 4,5-Zimmer-Einfamilienhaus auf zwei Etagen. Das Haus bietet einen wunderschönen Panoramablick auf die Berge und die umliegende Natur und garantiert eine Oase der Ruhe und Privatsphäre, während alle wichtigen Infrastrukturen in der Nähe liegen. Im Erdgeschoss befindet sich der Wohnbereich mit einer modernen, voll ausgestatteten Küche, einem hellen Wohnzimmer mit Essbereich, einem Abstellraum und einer Terrasse, die zu angenehmen Momenten im Freien einlädt. Der Schlafbereich im ersten Stock beherbergt ein grosses Hauptschlafzimmer mit Zugang zum Garten, ein zweites Doppelschlafzimmer und ein weiteres Schlafzimmer mit Etagenbetten. Das Haus wurde 2015 innen komplett renoviert und im modernen Stil eingerichtet. 2023 wurde ein neuer Kaminofen eingebaut, der den Räumen eine schöne, warme und gemütliche Atmosphäre verleiht. Draussen sorgen ein grosser Garten, ein Steintisch mit Grill und eine schöne, von einer Pergola überdachte Terrasse für eine gesellige Atmosphäre bei schönem Wetter. Ein paar Stufen verbinden das Haus mit dem praktischen ungedeckter Aussenparkplatz auf dem Grundstück.

  • Parking space
  • Balcony / Terrace
  • View
  • +1
Travel time
-
1 / 12
4.5 rooms123m²CHF 1,140,000.–
Via ai Ronchi, 6943 Vezia

Detached house with garden and hobby room in Vezia

Detached house with garden and hobby room in Vezia, located in a quiet, private street, closed by a gate.The house extends over three levels above the ground floor. On the ground floor, there is the living area with a large living room with fireplace and dining area, the kitchen, a guest bathroom, and a terrace. On the first floor, there is the sleeping area with three bedrooms and a bathroom. Also on this level, there is a second terrace. In the basement, there is the , the laundry room, and the cellar.Outside, there is a private garden.The interior design includes tile floors in the living area and wooden floors in the bedrooms, aluminum windows with double glazing and manual shutters. The property has electric heating, distributed through heating cables, photovoltaic panels on the roof, and air conditioning in the bedrooms.The house, built in 1988, has been well maintained and partially renovated over the years. The roof and electrical system were renewed in 2016, one of the bathrooms in 2017, the air conditioning in 2020, and the kitchen in 2022.The property includes 1 covered outdoor parking space and 3 uncovered outdoor parking spaces.This house remains comfortably close to all important services and connections despite its quiet and secluded location.MeasurementsLiving area: 122.54 m²Terraces: 17.12 m²Land: 310 m²Ref.: V-GP-VEZ-RON-5C

Travel time
-
1 / 13
  • Parking space
  • Balcony / Terrace
  • Swimming pool
  • +2
4.5 rooms138m²CHF 1,100,000.–
Via Campo dell'Era, 6594 Contone

Il piacere di sentirsi a casa / Das Gefühl, zuhause zu sein

RESIDENZA PRIMARIA - In posizione tranquilla e soleggiata a Contone, proponiamo questa elegante casa unifamiliare di 4.5 locali, ideale per chi desidera vivere in un ambiente moderno, luminoso e confortevole. La proprietà si distingue per gli spazi armoniosi e l’atmosfera raffinata, pensata per offrire benessere e qualità abitativa. La zona giorno conquista con ambienti luminosi e perfettamente integrati con la terrazza semicoperta, la piscina e il curato giardino, creando una piacevole continuità tra interni ed esterni e regalando un’atmosfera rilassante ed esclusiva. La zona notte garantisce privacy e ambienti ben distribuiti, mentre gli spazi al piano interrato aggiungono ulteriore praticità e versatilità. L’impianto fotovoltaico e il riscaldamento tramite pompa di calore assicurano efficienza energetica e comfort. Completano la proprietà 2 posteggi coperti e 2 scoperti. Una casa ideale per chi desidera vivere in un contesto sereno, senza rinunciare alla comodità dei principali servizi e collegamenti. ERSTWOHNSITZ - In ruhiger und sonniger Lage in Contone bieten wir dieses elegante 4.5-Zimmer-Einfamilienhaus an. Es ist ideal für alle, die in einem modernen, hellen und komfortablen Ambiente wohnen möchten. Die Immobilie besticht durch ihre harmonischen Räume und ihre stilvolle Atmosphäre, die ganz auf Wohlbefinden und Wohnqualität ausgelegt ist. Der lichtdurchflutete Wohnbereich begeistert mit einer gelungenen Verbindung von Innen- und Aussenraum: Die halbgedeckte Terrasse, der Pool sowie der gepflegte Garten fügen sich harmonisch in das Wohnkonzept ein und schaffen ein entspanntes und exklusives Wohngefühl. Der Schlafbereich bietet Privatsphäre und gut aufgeteilte Räume. Die Räume im Untergeschoss sind vielseitig nutzbar und lassen sich leicht an unterschiedliche Bedürfnisse anpassen. Eine Photovoltaikanlage und eine Wärmepumpenheizung gewährleisten Energieeffizienz und Wohnkomfort. Zwei gedeckte und zwei ungedeckte Parkplätze vervollständigen dieses attraktive Angebot. Dieses Haus ist ideal für alle, die in einer ruhigen Umgebung leben möchten, ohne auf den Komfort der wichtigsten Dienstleistungen und Anbindungen verzichten zu müssen.

  • Parking space
  • Balcony / Terrace
  • Swimming pool
  • +2
Travel time
-
1 / 14
  • Parking space
  • Balcony / Terrace
  • Garage
  • +3
6.5 rooms400m²CHF 2,900,000.–
Via Ruvigliana, 6900 Viganello

Villa with garden or three apartments

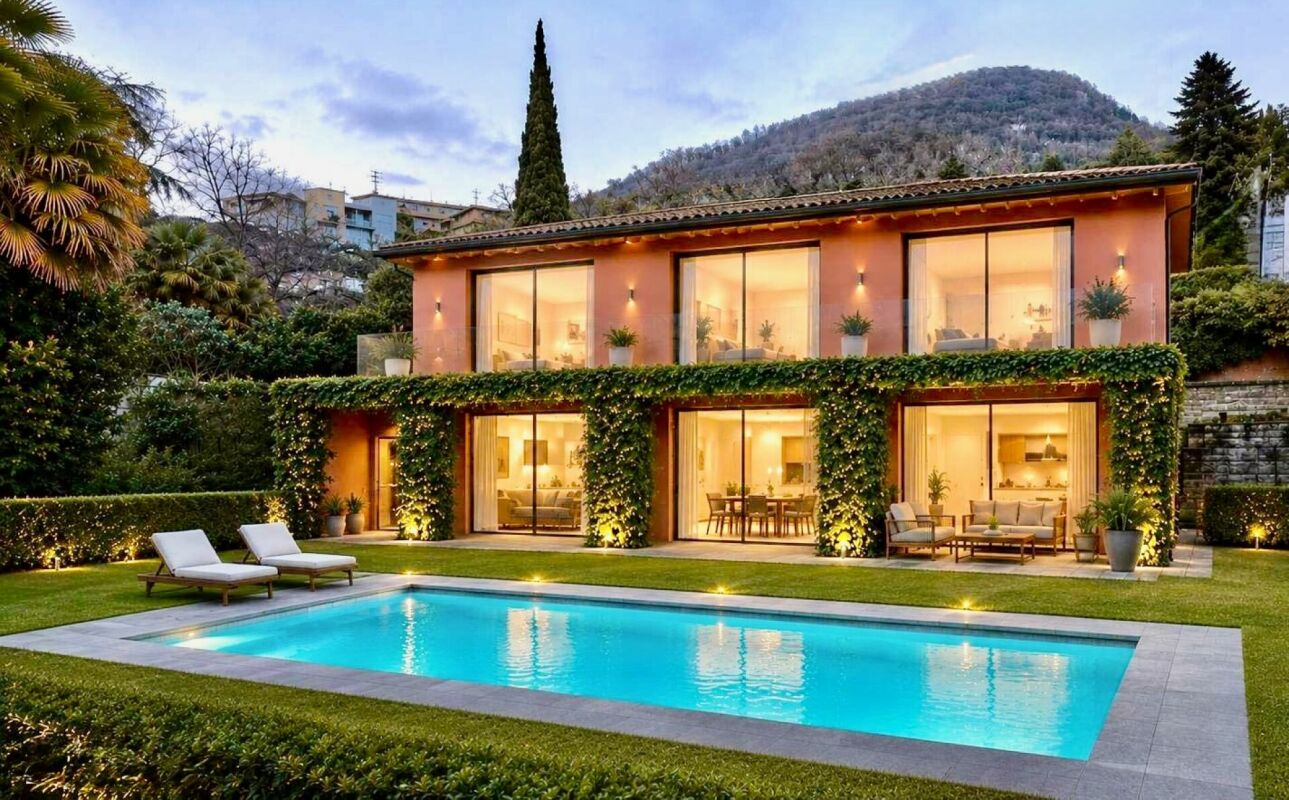
Villa with garden Villa with a beautiful garden in Ruvigliana BassaIn one of the most sought-after and residential areas of Ruvigliana Bassa, we propose an elegant, independent villa immersed in tranquility, characterized by total privacy and excellent solar exposure.The property develops on two levels and has a commercial area of about 390 sqm. The rooms are spacious and bright, offering great living comfort and interesting possibilities for personalization.The villa currently consists of:5 bedrooms3 bathroomsseparate kitchengenerous living area with a view of the gardenOutside, a beautiful, flat garden of about 400 sqm opens up, ideal for moments of relaxation outdoors, with the possibility of building a pool.The property is completed by:3 covered parking spaces2 parking spaces in closed garagesThe building also offers interesting potential for enhancement through a complete renovation. The published images represent a redevelopment project developed by our architecture studio and show a possible interpretation of the spaces, designed to enhance their character, functionality, and value.Possibility of also realizing 3 apartments of about 140 sqm.An exclusive solution for those who want to live in a reserved, sunny context, just a few minutes from the center of Lugano.

  • Parking space
  • Balcony / Terrace
  • Garage
  • +3
Travel time
-

Suggested properties for you based on search results

Other interesting objects