3 results - Single house buy: Muzzano

Sarah Ferrari Giussani

Sarah Ferrari Giussani

1 / 1
Sarah Ferrari Giussani

Sarah Ferrari Giussani

  • Pets allowed
  • View
  • Child-friendly
CHF 1,200,000.–
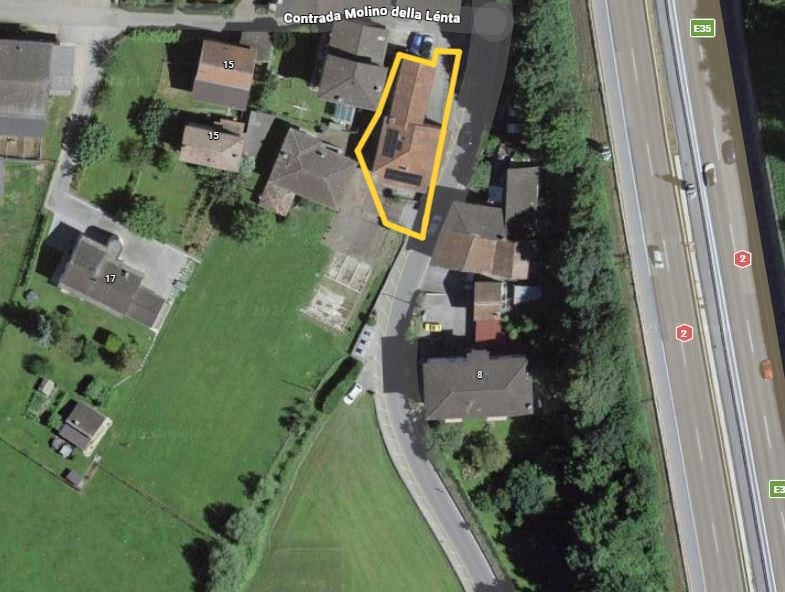
Ai Molini 11, 6933 Muzzano

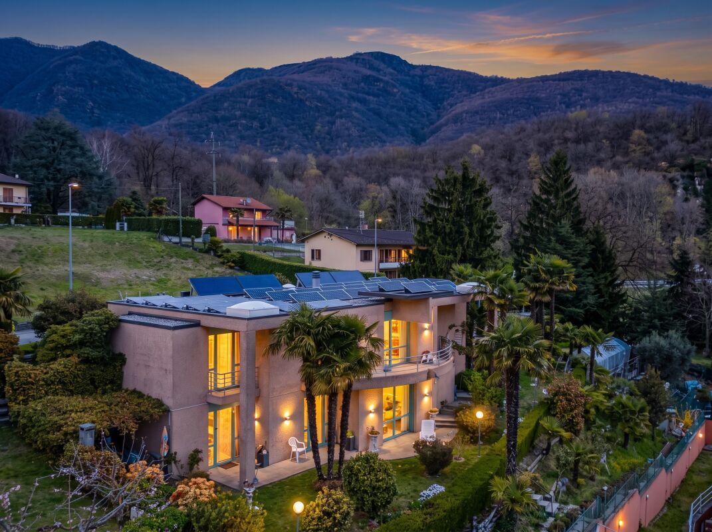
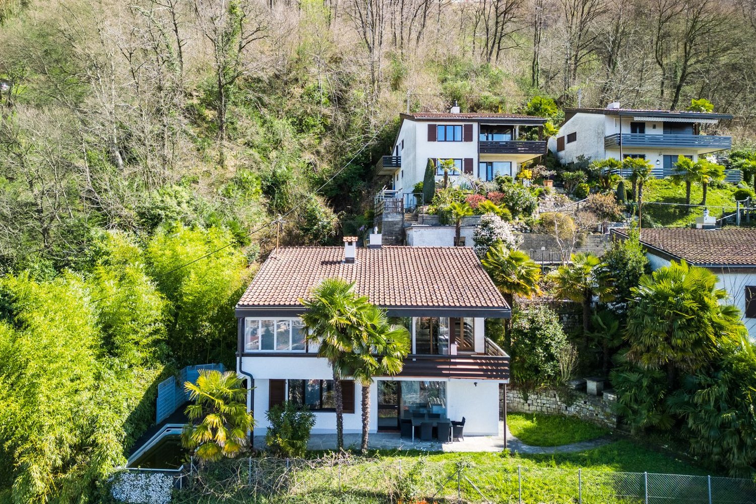
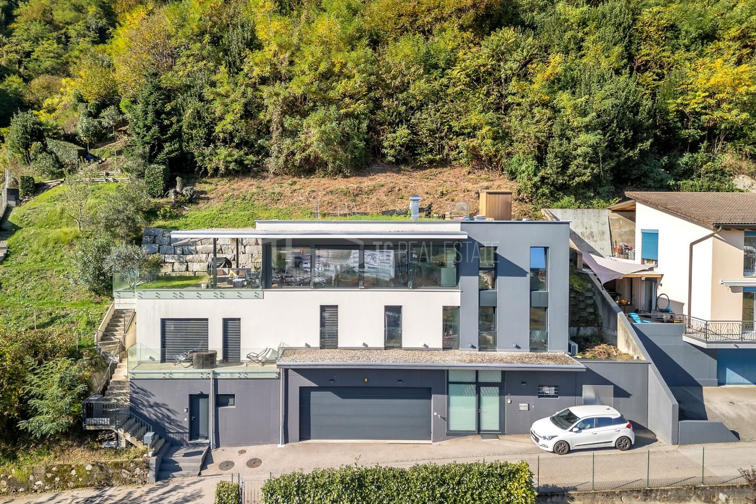
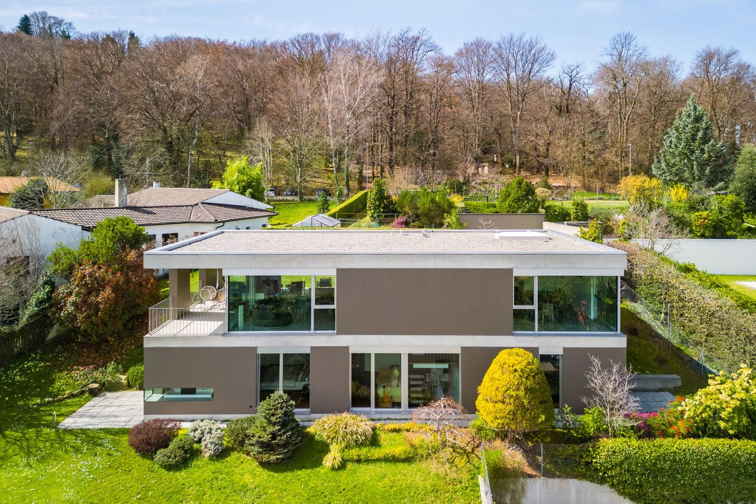
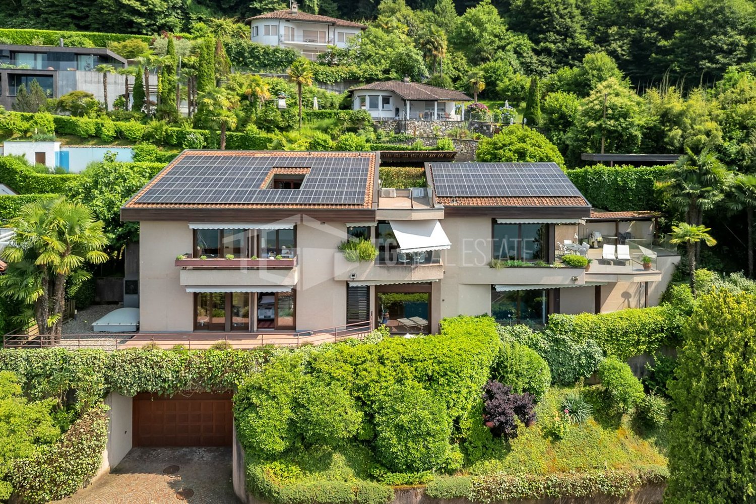
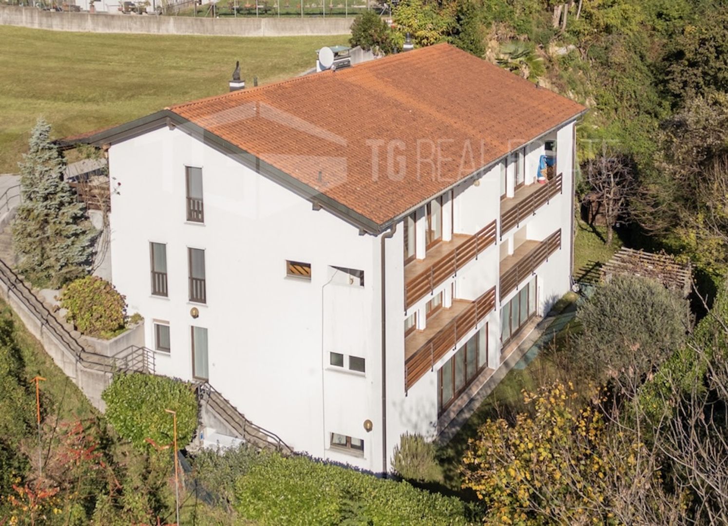
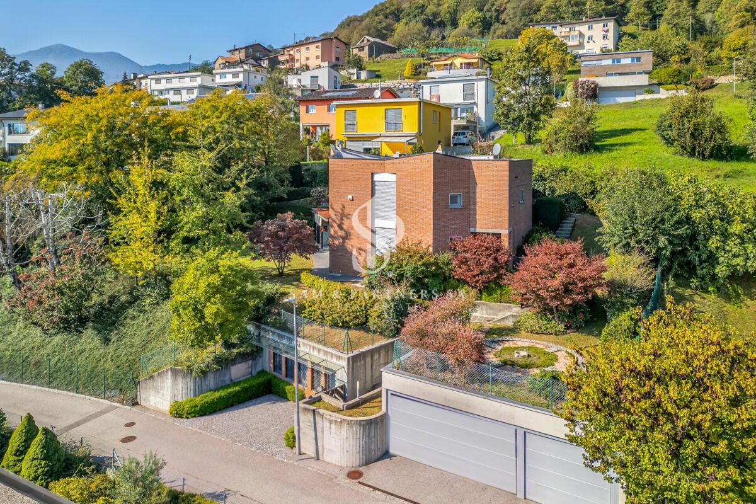
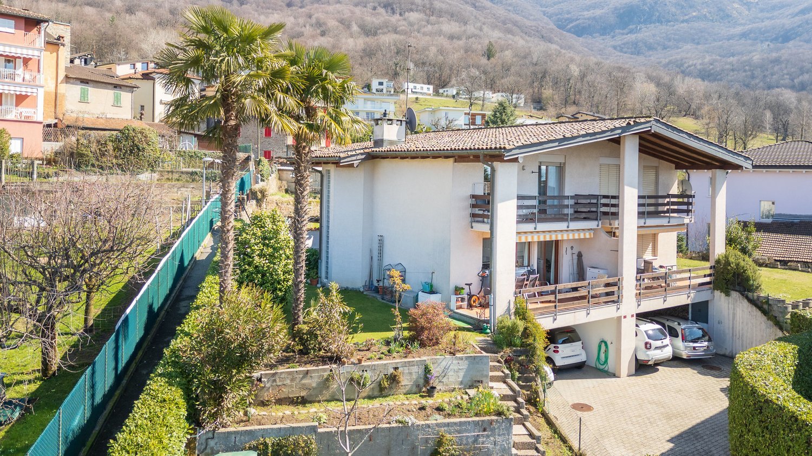
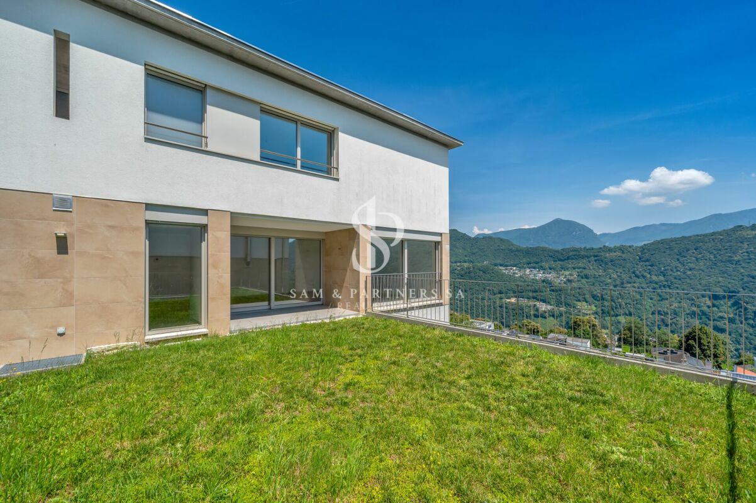
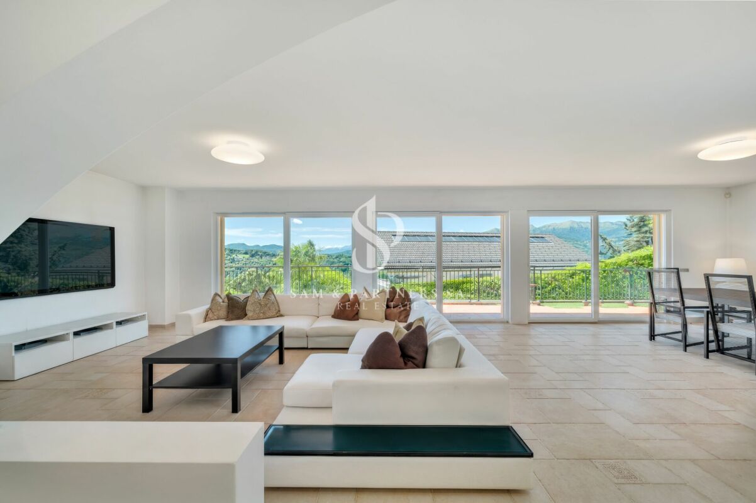
MUZZANO SPACIOUS INDEPENDENT HOUSE WITH LARGE SPACES AND POTENTIAL

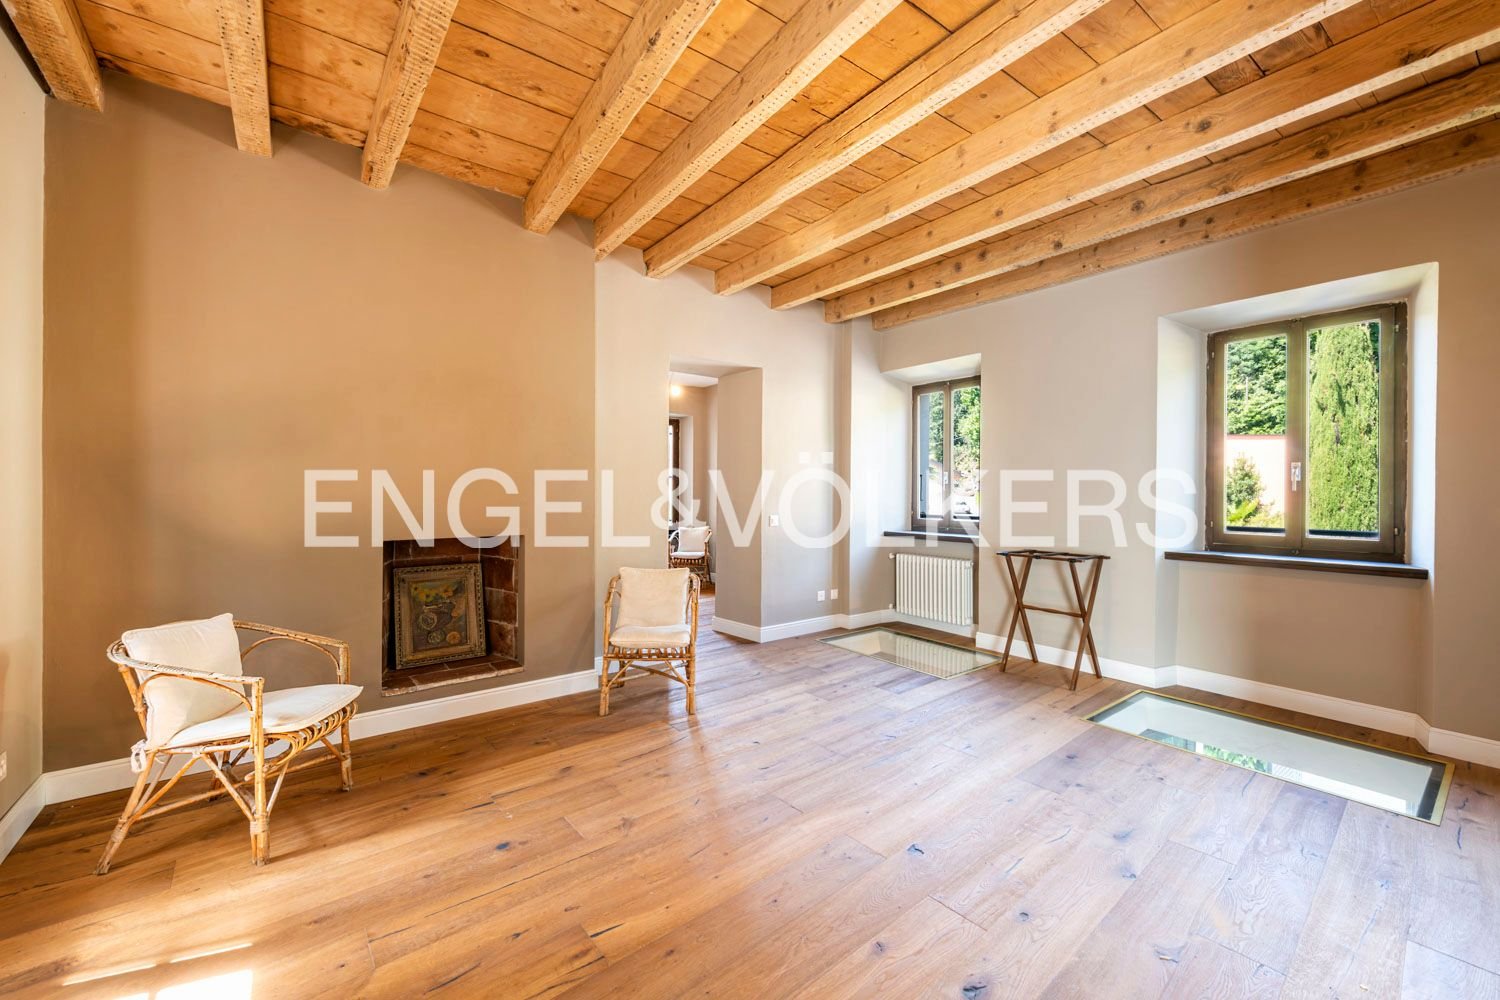
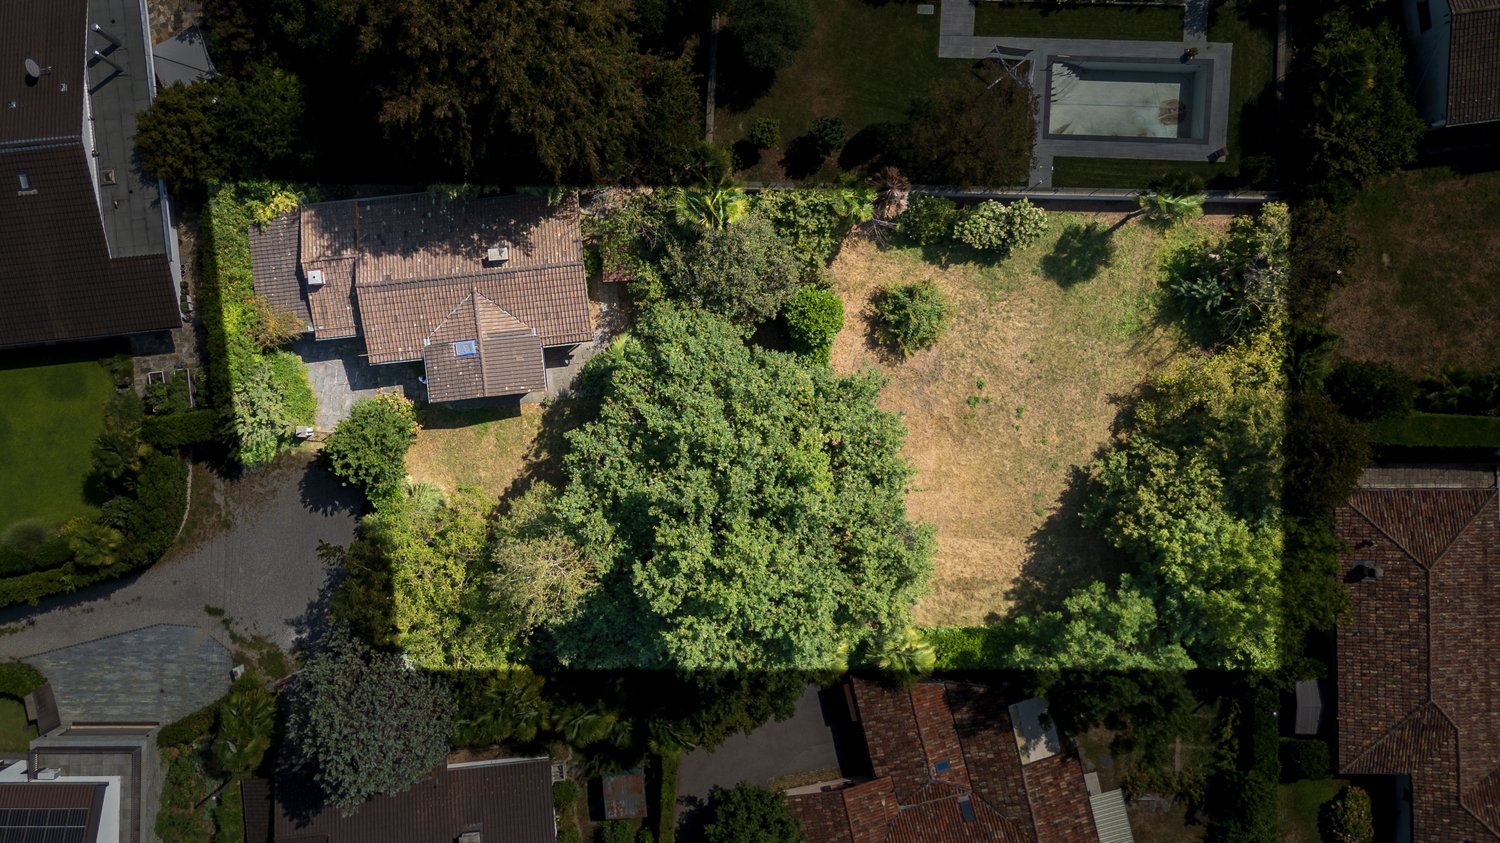
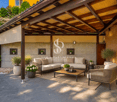
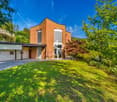
MUZZANO SPACIOUS INDEPENDENT HOUSE WITH LARGE SPACES AND POTENTIAL In the sought-after municipality of Muzzano, we offer for sale a single-family house characterized by generous volumes, bright rooms, and a solid structure, ideal for those seeking space, comfort, and possibilities of personalization. Where The property is located in a strategic position and is well connected, just a few minutes from Lugano. The area guarantees tranquility while remaining close to all major services, schools, and communication routes. What The house develops on several levels with a functional distribution: Ground floor: a level entirely dedicated to service spaces, extremely functional and well organized. Here we find various rooms ideal as storage or hobby rooms, a bathroom with shower, technical rooms, laundry room, and cellar. The ground floor is completed by a convenient garage with direct access to the house First floor: the heart of the house, designed for everyday life. The living area stands out for its large spaces and, above all, for the important height of the rooms, which gives breath, brightness, and a perception of great openness, rarely found in standard constructions. The living room, particularly spacious, is enhanced by large openings and direct access to the covered terrace. The separate kitchen and two bedrooms and a bathroom with bathtub complete the level. Second floor: dedicated to the sleeping area and relaxation. Here is the master bedroom with bathroom, flanked by an additional multifunctional space: ideal as a library, study, hobby room, or additional bedroom, offering great flexibility based on housing needs. The interior spaces are particularly generous: the living room exceeds 60 m² and the house offers a total volume of over 1300 m³. You will love it because - Large spaces, difficult to find on the market - Optimal brightness thanks to large openings - Functionally divided interior spaces - Possibilities of personalization and enhancement - Quiet location but close to Lugano SALES PRICE CHF 1200000.00

  • Pets allowed
  • View
  • Child-friendly
Travel time
-
1 / 2
7 rooms, 240m², Price on request
6933 Muzzano

Dorfkernhaus in Agnuzzo mit exklusiver Gartenidylle

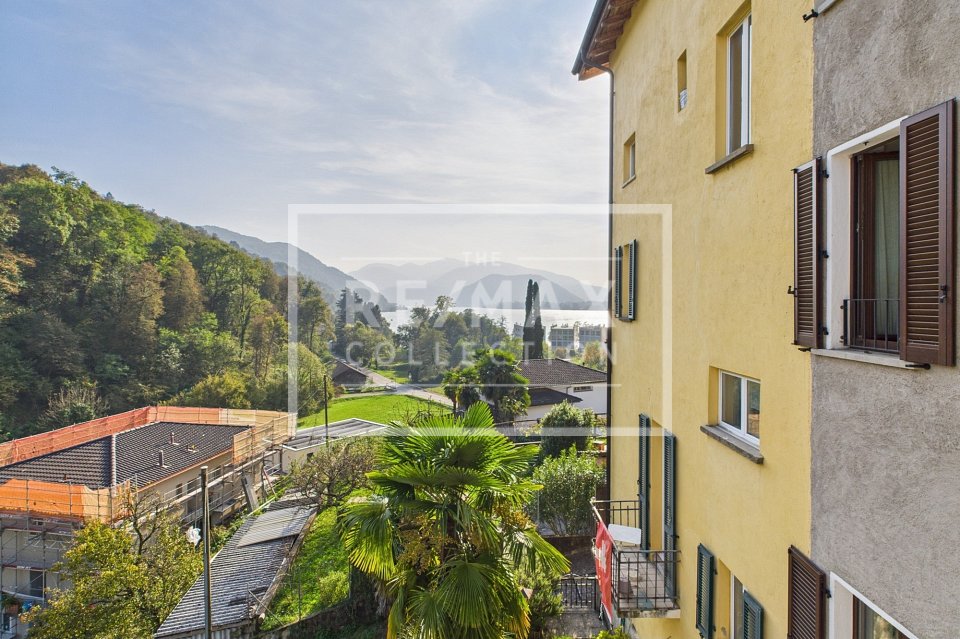
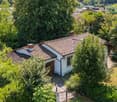
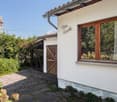
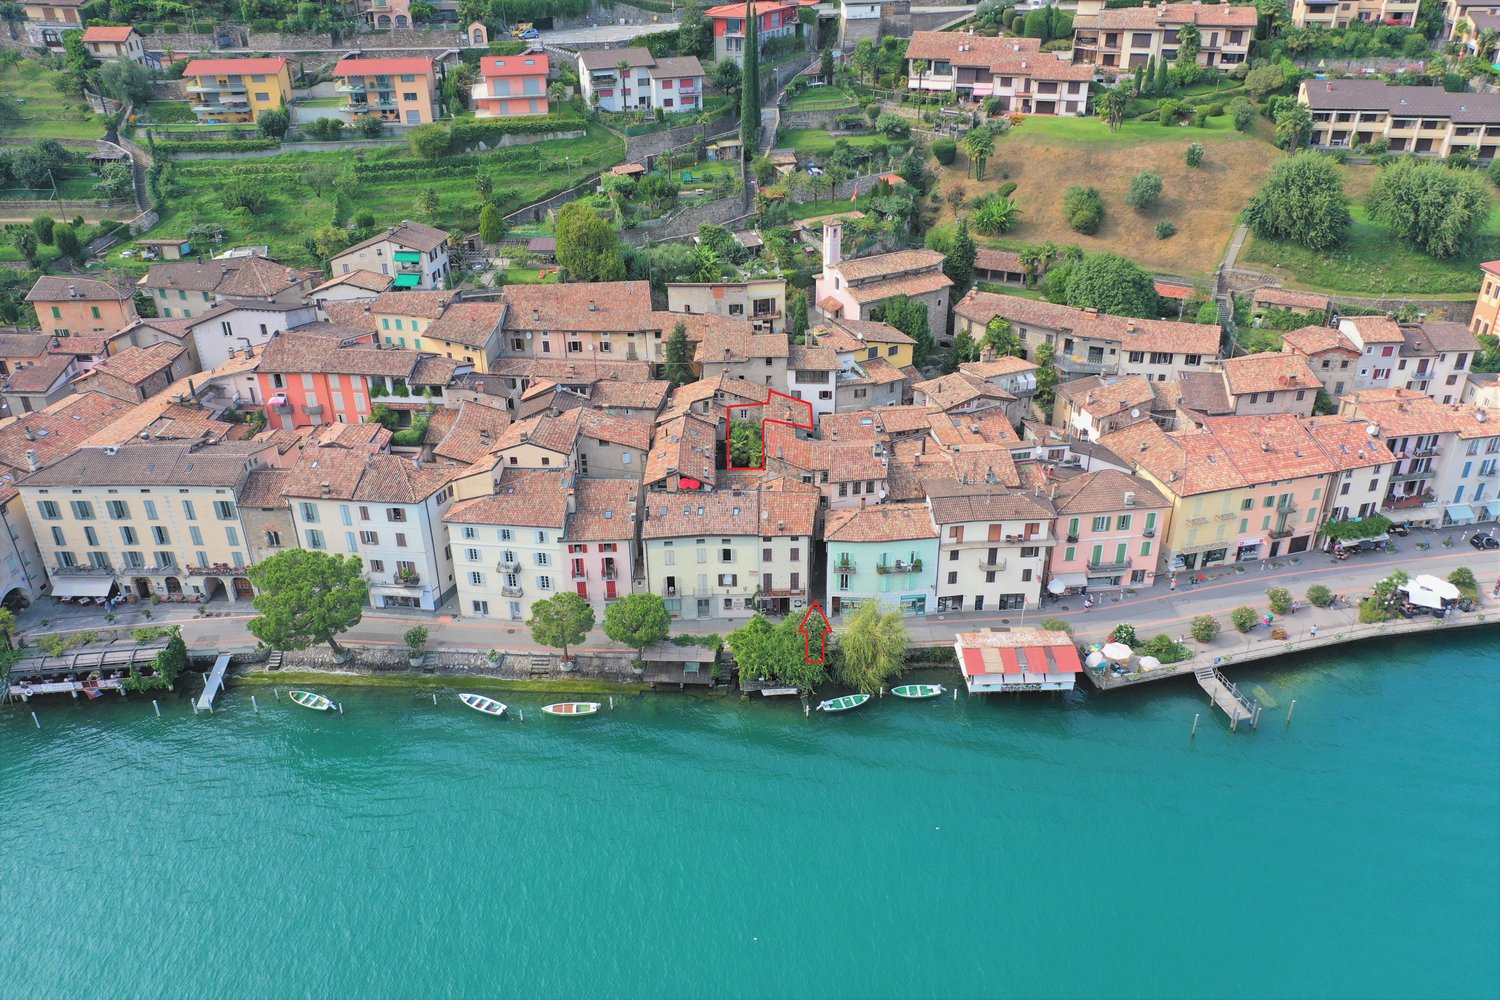
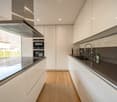
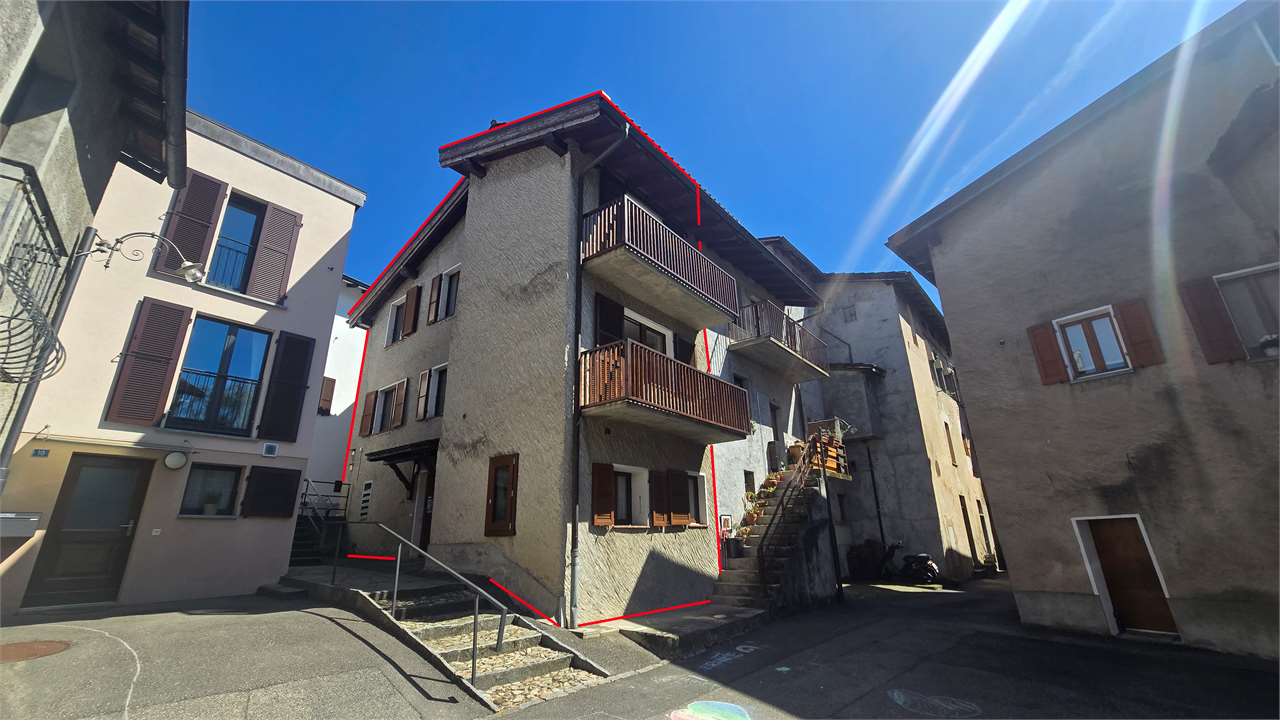
***Alle Immobilien und Fotos auf www.remax.ch und www.newhome.ch***Im Herzen des malerischen Dorfkerns von Agnuzzo, einem Ortsteil der Gemeinde Muzzano, nur wenige Schritte vom Ufer des Lago di Lugano entfernt, befindet sich dieses charakteristische Dorfhaus aus den frühen 1900er-Jahren, das mit viel Liebe zum Detail vollständig renoviert wurde, um heutigen Wohnkomfort zu bieten.Das Haus erstreckt sich über drei Etagen mit einer Bruttowohnfläche von ca. 240 m² und einem Grundstück von rund 500 m². Ursprünglich zwei separate Häuser, wurden sie 2017 zu einer Einheit zusammengeführt und sorgfältig modernisiert, wobei der authentische Charme der Tessiner Architektur erhalten blieb. Bei der Liegenschaft wurde vor kurzem ein grosszügige Doppelgarage gebaut, mit der Möglichkeit zur Erweiterung eines Stockwerkes oberhalb der Garage Ideal für ein Atelier oder kleines Gästehaus zu realisieren.Im Inneren empfängt das Haus mit einem grosszügigen Wohnbereich im Open-Space-Stil, das mit dem Wohnzimmer, offene Wohnküche und Essbereich zu einem lichtdurchfluteten, einladenden Raum vereint. Fünf Schlafzimmer und drei Badezimmer bieten reichlich Platz und Komfort für die ganze Familie. Im Untergeschoss lädt ein typisches Tessiner Grotto zu geselligen Momenten in authentischer Atmosphäre ein.Der terrassierte Garten, pflegeleicht und liebevoll gestaltet, bietet einen überdachten Sitzplatz (Pergola) ideal, um sich zu entspannen oder gemütliche Stunden mit Familie und Freunden zu geniessen.Ein echtes Highlight erwartet Sie im Dachgeschoss: ein stilvoller Wellnessbereich mit grosszügigem Whirlpool, von dem aus Sie den herrlichen Blick auf den See und die umliegende Natur geniessen können.Diese Liegenschaft vereint Tradition und Moderne auf harmonische Weise: hochwertige Materialien, sorgfältig ausgewählte Details und ein unverwechselbares Ambiente schaffen ein Zuhause mit unverwechselbarem Charakter.Ideal für alle, die Ruhe, mediterranes Lebensgefühl und Natur suchen, aber dennoch schnell das Zentrum von Lugano mit seinem reichen kulturellen Angebot erreichen möchten.Perfekt geeignet für eine Mehrgenerationenfamilie, für diejenigen, die Wohnen und Arbeit unter einem Dach kombinieren möchten, oder einfach für alle, die das authentische Tessiner Lebensgefühl schätzen.Worauf warten Sie noch?Kontaktieren Sie mich gerne für weitere Informationen!-***Tutti gli immobili e foto su www.remax.ch e www.newhome.ch***Nel cuore del caratteristico nucleo di Agnuzzo, frazione di Muzzano, a pochi passi dalle tranquille rive del Lago di Lugano, sorge questa splendida casa di nucleo risalente ai primi anni del 900, sapientemente rinnovata per offrire oggi tutto il comfort della vita contemporanea.Distribuita su tre piani per una superficie abitabile lorda di circa 240 m², la proprietà si estende su un terreno di circa 500 m². In origine due abitazioni indipendenti, limmobile è stato unito e completamente ristrutturato nel 2017, mantenendo il carattere autentico dellarchitettura ticinese e integrando soluzioni moderne e materiali di pregio. Recentemente è stato realizzato un ampio garage doppio, con la possibilità di aggiungere un piano superiore ideale per la creazione di un atelier o una piccola dependance per gli ospiti.Allinterno, la casa accoglie con un ampio soggiorno open space che unisce zona living, cucina abitabile e sala da pranzo in un ambiente conviviale e luminoso. Le cinque camere da letto e i tre bagni offrono spazio e comfort ideali per tutta la famiglia. Al piano inferiore, un grotto caratteristico invita a vivere piacevoli momenti di convivialità in unatmosfera autentica.Allesterno, il giardino terrazzato, curato e di facile manutenzione, regala una piacevole area relax con pergolato, perfetta per cene allaperto o pomeriggi in famiglia.Allultimo piano, una vera sorpresa: unelegante area benessere con ampia vasca idromassaggio da cui ammirare il panorama del lago e la quiete della


More objects in your automatically expanded search area
20 results - Radius: + 10km
1 / 9
4 rooms, 85m², CHF 1,850,000.–
Top
a ra Gèra 3, 6945 Origlio

Attractive plot of land with demolition object in Origlio TI

In the heart of the popular Ticino municipality of Origlio, nestled in an idyllic villa quarter, is this exceptional property. The sun-kissed and completely flat plot covers 1,451 m² and offers a first-class quality of life, just five minutes' walk from the picturesque lake of Origlio and its footpaths. Located in the second row to the lake, the plot guarantees absolute privacy, protected from insights and far from any through traffic.The plot is particularly impressive due to its outstanding development potential. The entire plot is located in a residential area. Since the existing building currently only occupies a small part of the plot, there is a significant reserve of exploitation, which is ideal for a demanding architectural project or a representative luxury villa. The plot is connected to water, electricity, and sewage and has an optimal infrastructure with two separate accesses to the north and west. The existing building is explicitly sold as a demolition building.The location perfectly combines natural, quiet living with a quick connection to the economic centers. The city center of Lugano can be reached in a short time, Lugano-Agno airport is about 15 minutes away by car, and Milan-Malpensa international airport can be reached in about an hour.The acquisition of this exceptional property is open to Swiss citizens as well as EU citizens with a C permit, both as a private person and through a company.The property is located in zone A1s of the building zone plan of Origlio.It is an extensive residential area, which is exclusively intended for residential buildings and is subject to special regulations that serve to protect the landscape and the architectural quality of the surroundings.In this zone, the building density is low: the exploitation factor must not exceed 0.25, and the built-up area must not exceed 25% of the plot. The buildings must not exceed a height of 3.70 m to the eaves and 6.00 m to the ridge and must maintain a minimum distance of 4 m to the plot boundary. At least half of the plot must be preserved as a green area.Attached buildings are not permitted, and the roofs must be sloping, with a maximum slope of 40%, covered with tiles or clay roof tiles. The materials used should blend harmoniously into the surroundings, and unsuitable materials can be prohibited. Before a new or renovation construction, a design plan must be submitted, which is approved by the municipality, taking into account aesthetic and landscape aspects. Furthermore, noisy or disturbing activities are not permitted in this zone, as the noise sensitivity level II applies.As also stated in Article 23 of the municipal building regulations, it is a high-quality, quiet, and well-regulated residential area, ideal for maintaining a discreet and harmonious living environment. The municipal building regulations (Piano Regolatore) can be found online.

Travel time
-
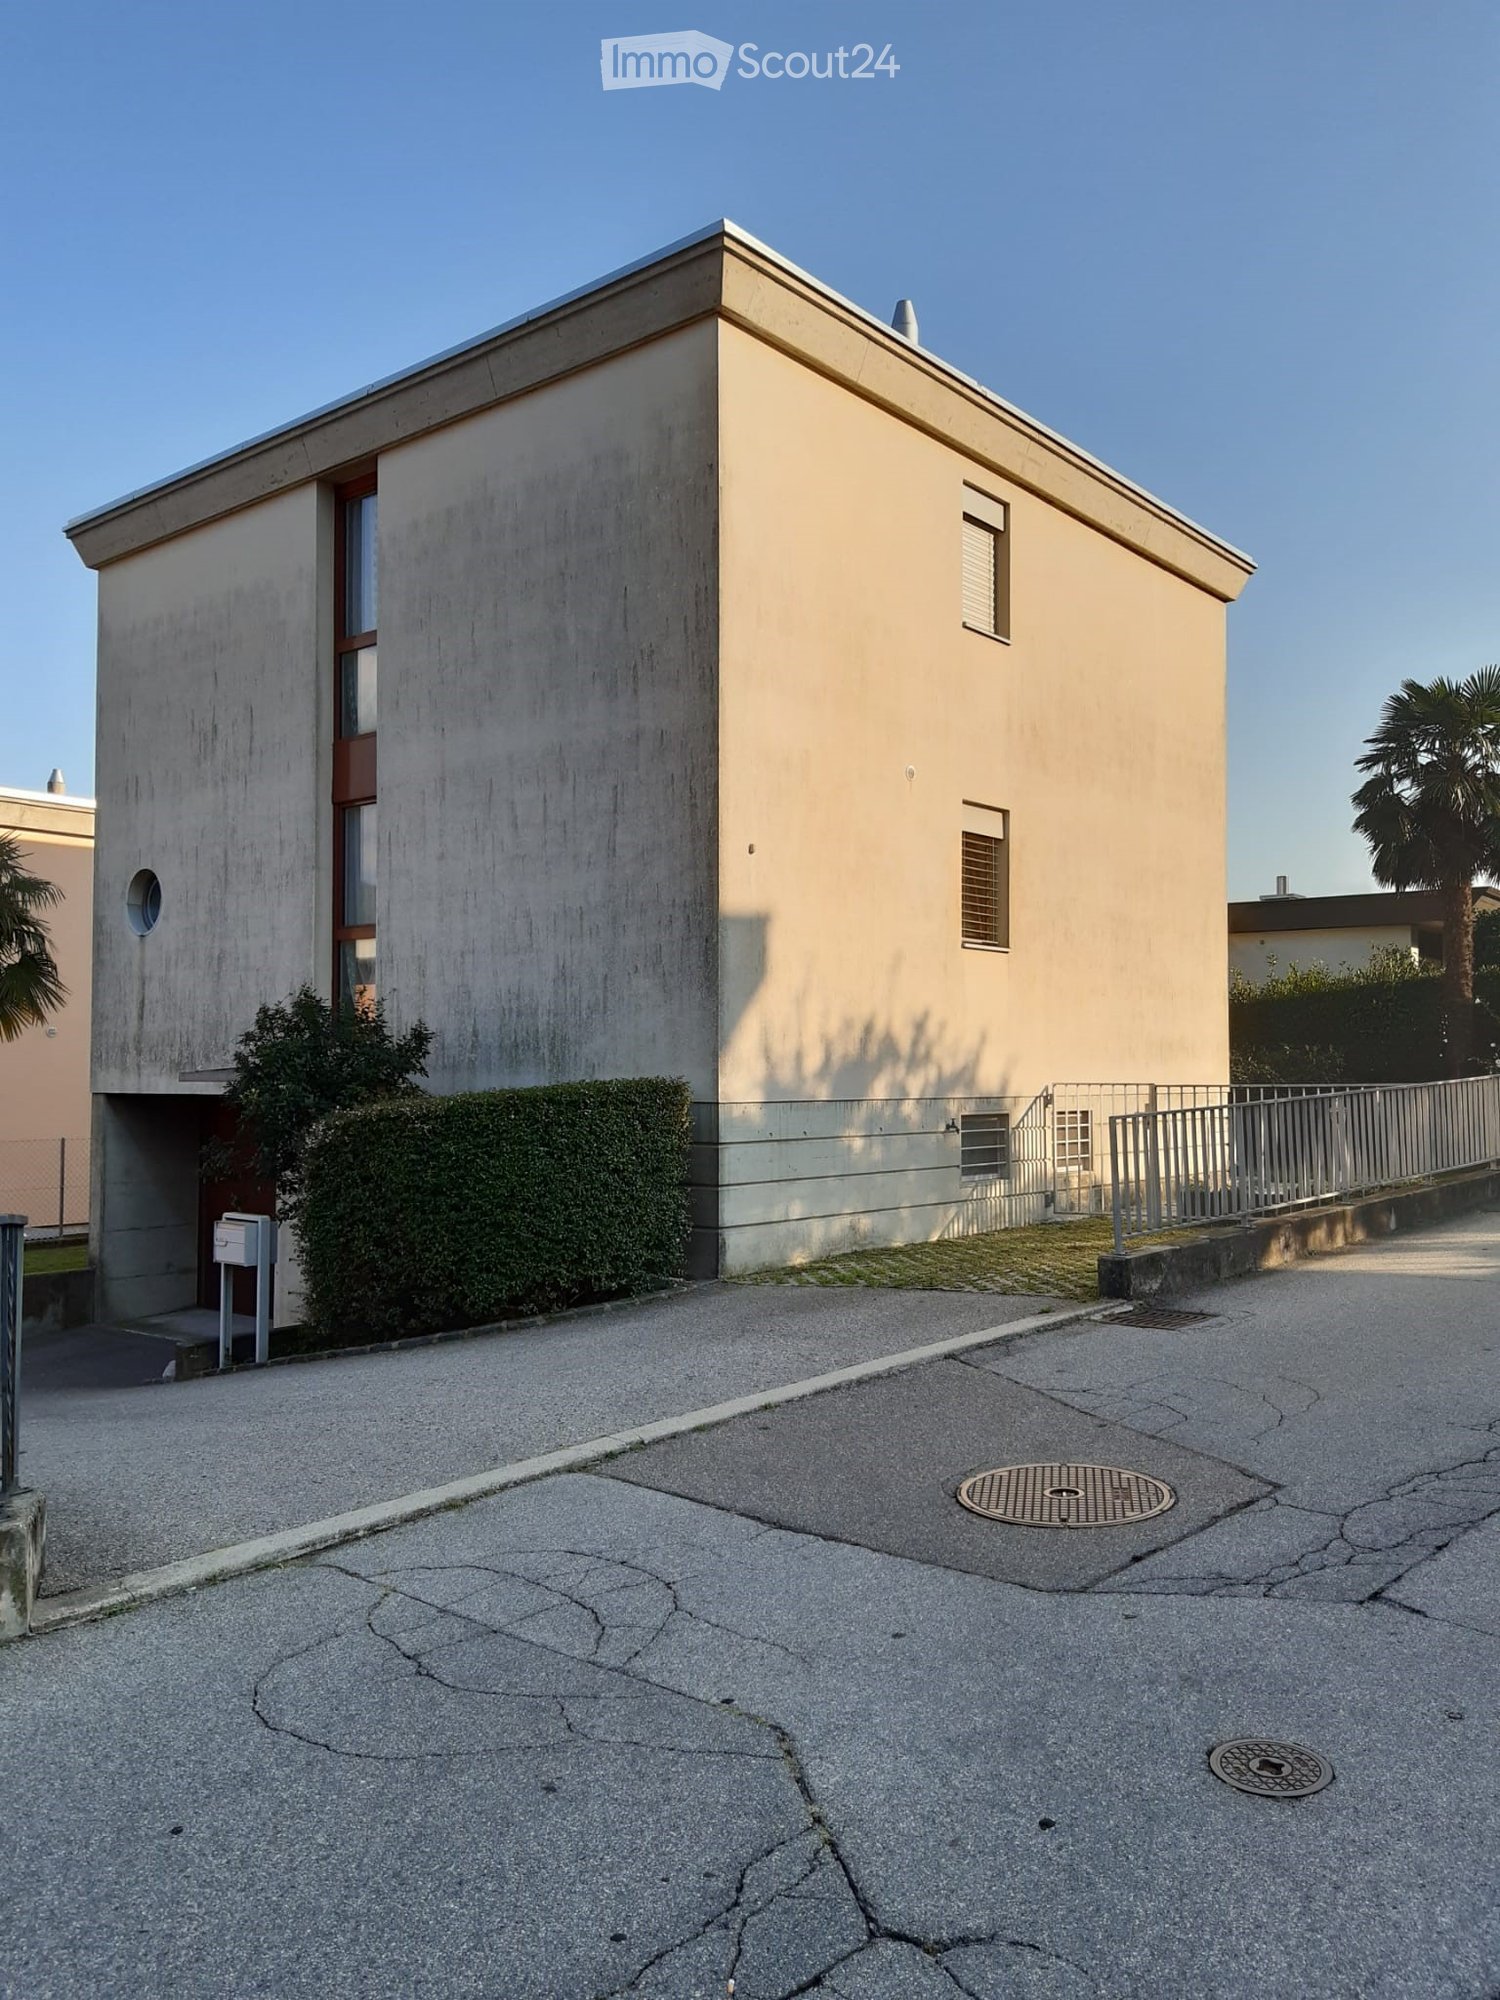
  • Modern two-story building with a flat roof, light beige facade, and small windows. The entrance features a small porch with a metal railing and a small garden area with trimmed hedges.
  • Two-story building with beige and grey exterior, red doors, and a palm tree in front.
  • Two-story house with a balcony, steps leading to the entrance, and a well-maintained garden with flowers and shrubs.
  • Modern fireplace with wooden shelf, candle, vase, decorative items, and a wooden tray on the mantle.
  • Cozy bedroom with wooden flooring, a wooden bed with a blue patterned duvet, nightstands, a hanging flower decoration, and a framed picture on the wall.
  • Cozy bedroom with wooden flooring, a large bed with a patterned bedspread, two nightstands with table lamps, and two rugs on the floor.
  • A small utility room with a washing machine, dryer, table, and refrigerator. The room has tiled flooring and white walls.
  • Living room with a dark green leather sofa, armchair, coffee table, bookshelf, and a chandelier light fixture.
  • Modern bathroom with a white tiled shower enclosure, a sink with a mirror, and a toilet. Cleaning supplies are placed on the sink counter.
  • A modern, minimalist room with a large built-in wooden wardrobe, a blue sofa, and a light-colored rug on a wooden floor.
  • Dining room with a wooden dining table, six white chairs, and a wooden cabinet with glass doors. The room features tiled flooring and a chandelier hanging from the ceiling.
  • A modern, two-story building with a smooth, light-colored facade and rectangular windows. The building is surrounded by a small landscaped area with a trimmed hedge and a palm tree.
  • Empty room with wooden flooring, large built-in wardrobe, and window with white curtains.
  • Modern kitchen with white cabinets, granite countertop, stainless steel sink, dishwasher, and oven. A small dining area with a table and chairs is visible.
1 / 14
4.5 rooms, 136m², CHF 920,000.–
Top
Via Dragoni 17A, 6929 Gravesano

Casa unifamiliare indipendente di 4.5 locali in posizione privilegiata a Gravesano – Ticino

Wohnen, wo Lebensqualität, Ruhe und eine gute Infrastruktur zusammenkommen.An guter Lage in Gravesano im schönen Tessin steht dieses freistehende 4.5-Zimmer-Einfamilienhaus zum Verkauf. Die Liegenschaft überzeugt durch ihre attraktive Lage, die Nähe zu Schulen und Einkaufsmöglichkeiten sowie die gute Erreichbarkeit von Lugano.Das Haus wurde bisher ausschliesslich als Ferienhaus genutzt und bietet eine interessante Gelegenheit für alle, die sich den Traum vom Eigenheim im Tessin erfüllen möchten – sei es als dauerhafter Wohnsitz, als Rückzugsort für die Ferien oder als persönlicher Lebensmittelpunkt in einer attraktiven Region der Südschweiz.Die Highlights auf einen Blick • Freistehendes Einfamilienhaus mit 4.5 Zimmern • Attraktive Lage in Gravesano, im Kanton Tessin • Steuerlich interessante Wohngemeinde • Schulhaus in unmittelbarer Nähe • Einkaufsmöglichkeiten bequem erreichbar • Lugano in rund 20 Minuten erreichbar • Eigene Garage und zusätzlicher Aussenabstellplatz • Bisher ausschliesslich als Ferienhaus genutzt Attraktives Wohnen im TessinGravesano verbindet die Vorzüge einer angenehmen Wohnlage mit einer guten Infrastruktur und der Nähe zum Wirtschafts- und Kulturzentrum Lugano. Schulen und Einkaufsmöglichkeiten befinden sich in der Nähe und machen die Lage sowohl für Familien als auch für Paare oder Einzelpersonen interessant.Ob als neues Zuhause, als Ferienimmobilie oder als langfristige Investition in Lebensqualität – dieses freistehende Einfamilienhaus bietet eine attraktive Gelegenheit, das Leben im Tessin nach den eigenen Vorstellungen zu gestalten.Interessiert? Gerne laden wir Sie ein, diese Liegenschaft persönlich kennenzulernen und sich vor Ort von ihrer Lage und ihren Möglichkeiten zu überzeugen.Kontaktieren Sie uns für weitere Informationen oder zur Vereinbarung eines Besichtigungstermins.KEINE MAKLER!!Vivere dove qualità della vita, tranquillità e buone infrastrutture si incontrano.In una posizione privilegiata a Gravesano, nel cuore del bellissimo Ticino, è in vendita questa casa unifamiliare indipendente di 4.5 locali. La proprietà si distingue per la sua posizione interessante, la vicinanza alle scuole e ai negozi, nonché per il facile collegamento con Lugano.La casa è stata utilizzata esclusivamente come casa di vacanza e rappresenta un’interessante opportunità per chi desidera realizzare il sogno di possedere una casa in Ticino, sia come residenza principale, come rifugio per le vacanze oppure come luogo in cui godersi una nuova qualità di vita nella splendida Svizzera italiana.I punti di forza della proprietà • Casa unifamiliare indipendente di 4.5 locali • Posizione interessante a Gravesano, nel Canton Ticino • Comune fiscalmente vantaggioso • Scuola nelle immediate vicinanze • Negozi e possibilità di acquisto facilmente raggiungibili • Lugano raggiungibile in circa 20 minuti • Garage privato e ulteriore posto auto esterno • Utilizzata esclusivamente come casa di vacanza Vivere in Ticino: qualità della vita e comoditàGravesano offre i vantaggi di una piacevole posizione residenziale, con buone infrastrutture e la vicinanza al centro economico e culturale di Lugano. La presenza di scuole e negozi nelle vicinanze rende questa proprietà interessante per famiglie, coppie e single.Che si tratti di una nuova abitazione, di una casa per le vacanze o di un investimento a lungo termine nella qualità della vita, questa casa unifamiliare indipendente offre un’interessante opportunità per realizzare il proprio progetto abitativo in Ticino.Interessati? Saremo lieti di invitarvi a visitare personalmente la proprietà e a scoprirne la posizione e le potenzialità.Contattateci per ulteriori informazioni o per fissare un appuntamento per una visita.Privati, non agenzie immobiliari!

Travel time
-
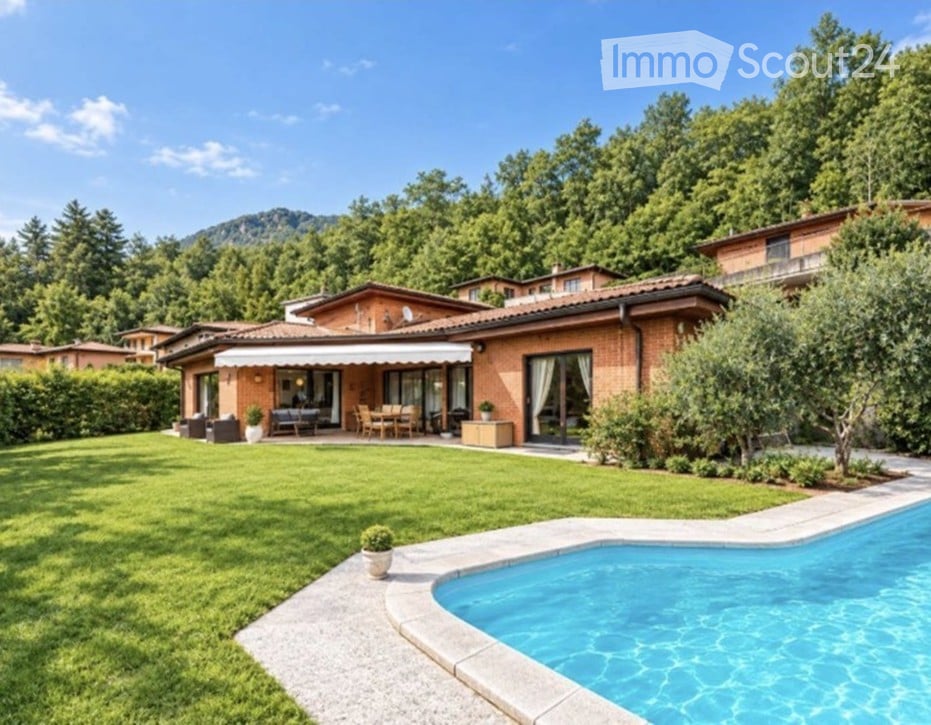
  • Villa with a swimming pool, well-maintained lawn, outdoor seating area, and scenic mountain view.
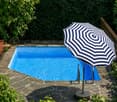
  • A well-maintained garden area featuring a rectangular swimming pool, surrounded by neatly trimmed hedges, trees, and a brick barbecue area.
  • A scenic outdoor view of a house with a balcony overlooking a lake and surrounding mountains, with lush greenery and solar panels on nearby roofs.
  • Well-maintained garden with a swimming pool, outdoor seating area, and a view of surrounding greenery and mountains.
  • Well-maintained garden with a lawn, neatly trimmed hedges, outdoor seating, and a swimming pool in the background, with a view of mountains.
  • Bright living room with wooden floors, exposed wooden ceiling beams, large windows, white sectional sofa, coffee table, fireplace, TV, and wooden cabinetry.
  • Bright living room with wooden floors, large windows, a glass dining table with chairs, a sofa, and a television. The room features a fireplace and a hanging light fixture.
  • Bright living room with exposed wooden beams, white sectional sofa, coffee table, decorative vase, wooden cabinets, and large glass doors leading to a garden.
  • Modern kitchen with blue cabinets, wooden accents, and stainless steel appliances. Features a central island with a sink, a wine bottle, and a bowl of fruit. Glass-fronted cabinets display plates, vases, and other decorative items.
  • Elegant bedroom with a large bed, multiple pillows, a wooden floor, large windows with curtains, a floor lamp, and a mirrored wardrobe.
  • Elegant hallway with wooden flooring, arched doorways, and a potted plant, leading to a bright living area with white furniture and a view of greenery outside.
  • Modern bedroom with a large bed, nightstand, books, pendant light, and built-in wardrobe.
  • Bright bathroom with peach-colored tiles, a bathtub, bidet, toilet, double sink with mirrors, and vases on windowsills.
  • Modern bathroom with a white tiled shower stall, a bathtub, a sink with a mirror, and a small plant on a shelf above the sink.
  • Bright bathroom with blue tiles, white cabinets, a sink, a toilet, and a potted plant on the windowsill.
  • Aerial view of the town of Rovio in Ticino, Switzerland, near Lake Lugano, surrounded by green hills and Monte Generoso.
1 / 16
5.5 rooms, 213m², Price on request
Top
Via Gradiscia 10, 6821 Rovio

Detached villa with pool in Rovio

This spacious, independent detached villa is located in Rovio, near Lugano, in a quiet and secluded residential area.Rovio enjoys a privileged position, characterized by a stunning view of Lake Lugano and a picturesque landscape that stretches up to the summit of Monte Generoso, surrounded by lush vegetation. The proximity to main services such as schools, kindergarten, post office, shops, public transport, and train station allows for a combination of the tranquility of residential life with the convenience of easily reaching both the city of Lugano, about 16 km away, and the center of Mendrisio, located about 10 km away.Access to the property, built in the late 20th century, is via a private road. The panoramic view of the mountains and partially of Lake Lugano, the tranquility of the residential context, and the southeast exposure are some of the main strengths of the property.The villa is equipped with a video intercom and alarm system. The structure is made of double-wall masonry with exposed bricks and features a floor heating system powered by diesel oil, distributed through serpents. The property is also surrounded by a large, flat garden, enriched by a 35-meter outdoor pool.The interior spaces are distinguished by the generosity of the rooms. The living area includes a large living room with dining room, embellished with a fireplace, exposed beams, and a skylight. The large windows guarantee excellent natural lighting, while the double-height ceilings further accentuate the feeling of spaciousness and airiness of the rooms.The villa develops on three levels, distributed as follows:BASEMENTTwo hobby rooms, technical room with boiler, laundry room, and pool filtration system, additional room, bathroom with shower, storage room, wine cellar, and storage room under the stairs. A centralized aspiration system is also present.GROUND FLOOR (ENTRANCE)Entrance, separate kitchen, large living room with dining area and fireplace, bathroom with bathtub and shower, two bedrooms, and a third bedroom with private bathroom with bathtub.The ground floor is completed by a porch and a storage room for garden tools, accessible directly from the outside.UPPER FLOORGarage with space for two cars.

Travel time
-
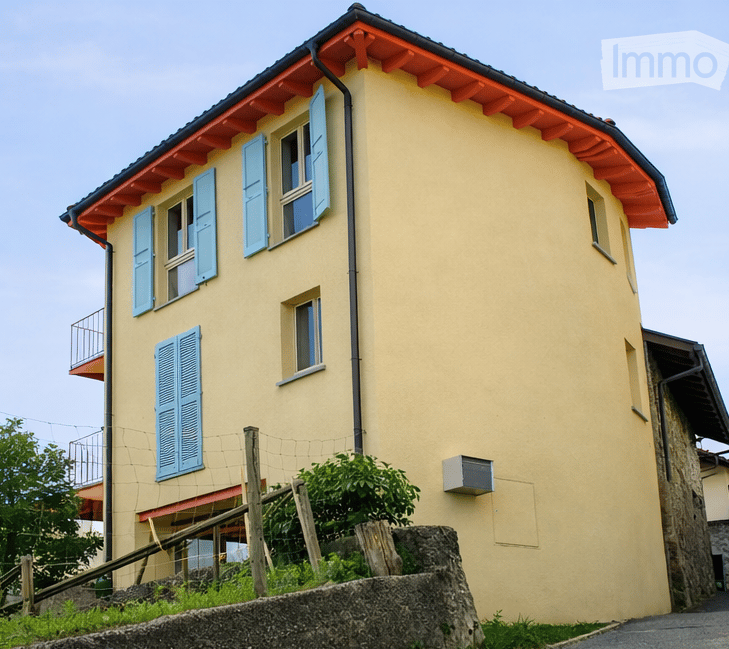
  • Two-story house with yellow walls, blue shutters, and a red-tiled roof. Features a small balcony on the upper floor and a stone retaining wall in front.
  • Two-story house with light yellow walls, red trim, and multiple balconies with metal railings. Features include a stone wall section, wooden shutters, and a small garden area with a potted plant.
  • Open sliding glass door leads to a wooden balcony with red metal railing, overlooking a scenic mountain view and a landscaped garden area with a table and chairs.
  • Modern kitchen with white cabinets, stainless steel appliances, wooden flooring, and large windows offering a view of snowy trees. Includes a sink, oven, cart with a bowl of fruit, a green chair, and a small table with a plant.
  • Open-plan living and dining area with a modern red spiral staircase, a dining table with chairs, a vase with flowers, and a small stool near the wall.
  • Modern living room with a grey sectional sofa, ottoman, blue armchair, floor lamp, wall lamp, and a black wood-burning stove.
  • Modern bathroom with beige tiles, a white sink with a black cabinet, a bathtub with a glass shower enclosure, and two windows providing natural light.
  • Modern living room with wooden flooring, a blue armchair, a red shelving unit with a TV, and a small table with a cup.
1 / 8
6 rooms, 120m², CHF 720,000.–
Top
Via Favirolo 25, 6986 Lema

Charming single-family house in Curio, quiet and with breathtaking lake view

Welcome to this beautiful single-family house on two floors on the edge of the village center of Curio (6986 municipality of Lema), a quiet village in the Malcantone.The first complete renovation was done in 2005, with a renewal in 2015. This property combines the charm of a characteristic building in the village center with a variety of spaces and modern comforts. We have carefully designed every room, the materials, and made the spaces efficient with 4 custom-made wardrobes.The kindergarten, the playground, and the public transport stops are just a few minutes' walk away. In Curio, there is still an equestrian center, a small cattle farm, a bar, a restaurant, a take-away, and a pharmacy.The house has three bedrooms, a kitchen, and a dining room, plus a living room with a wood stove. Two terraces offer a beautiful view of the Gulf of Caslano.On the ground floor, there is a portico, a boiler room with laundry, and the garage.The house is ideal for families looking for a special architecture and a lot of care, quality of life, and tranquility.Main features of the property:· 6 rooms on 2 floors, with a living area of 120 m² and a total living area of 135 m²· 2 balconies with a beautiful lake view· 1 bathroom with bathtub and 1 bathroom with shower· Wood stove for cozy evenings· Garage· suitable for families with children· available from September 1, 2026Exposure and environment: The house enjoys good solar exposure, with plenty of sunshine both in summer and winter. The area is quiet, both during the day and at night, and offers absolute tranquility.Location: The property is located in a picturesque landscape in the Malcantone, in a quiet residential area. The bus stop of Miglieglia is reachable in about 7 minutes on foot, ensuring a connection to the regional services. The surrounding nature offers numerous opportunities for walks and outdoor activities.A unique opportunity to acquire a house with authentic character in a natural setting, but only 10 minutes from Caslano. Don't miss this opportunity!

Travel time
-
1 / 14
4.5 rooms, CHF 695,000.–
Top
Strecia di Martinei 16, 6922 Morcote

Ticino House in the Historic Village Center of Morcote

This charming Ticino house is located in the protected village center of Morcote, one of the most beautiful villages in Switzerland. The historic village center is only accessible on foot, which ensures a particularly quiet and authentic living atmosphere. The parking garage at the village entrance is only about 250 meters or approximately three minutes' walk from the house.The property was completely renovated in 2020 and presents itself today in a well-maintained condition with a stylish combination of modern comfort and rustic charm.The house has three cozy bedrooms and an inviting kitchen, which invites you to linger and enjoy. The kitchen is fully equipped and offers a dishwasher, stove, oven, and a refrigerator with a freezer.The Mediterranean-style bathroom was also renovated in 2020 and features a modern, walk-in shower.A special highlight is the idyllic inner courtyard. A green oasis with lush vegetation, inviting you to relax outdoors.The equipment also includes a washing machine and a dryer in a recess, as well as a practical vaulted cellar with enough space for bicycles. The lakeside promenade of the picturesque town of Morcote is only about 50 meters from the house and delights with a selection of excellent restaurants and cafes. The city of Lugano can be reached by bus in about 20 minutes.We appreciate your property.You can find all real estate offers on www.team-lindenberger.ch

Travel time
-
1 / 13
  • Parking space
  • Balcony / Terrace
  • Mountain view
  • +3
6 rooms, 160m², CHF 1,190,000.–
Via alla Bolla 35, 6808 Torricella

Modern single-family house with 6 rooms

Modern, bright, and ready to live in: the ideal solution for those seeking comfort and quality In a quiet and sunny location, in a pleasant residential area surrounded by greenery, we offer for sale a modern single-family house with contemporary lines, bright rooms, and careful finishes.The house extends over 2 levels plus the basement and offers a functional distribution of spaces, ideal for a family or for those who desire comfortable and versatile rooms.The living area is one of the strengths of the property: spacious, bright, and well-organized, with large windows that create continuity between indoors and outdoors and allow direct access to the flat garden. The modern kitchen, well-equipped and rationally designed, integrates harmoniously with the living and dining area, enhancing the residential quality of the house.On the upper floor, there are the master bedroom with en-suite bathroom, additional bedrooms, and a second bathroom, with well-distributed spaces and pleasant natural light. The basement provides important ancillary spaces (technical room/laundry, cellar, and multi-purpose rooms), offering good flexibility of use.Completing the property: • large private garden • terrace with direct access from the kitchen and living room • many parking spaces (2 covered and 2-3 outdoor) • residential area with good privacy and open views of the mountains • Preparation for the installation of a pool The property is in excellent condition, with a refined and contemporary style, easily appreciable by the market.An ideal solution for those seeking a modern house, ready to live in, in a well-connected and comfortable location to the main services of Torricella-Taverne.

  • Parking space
  • Balcony / Terrace
  • Mountain view
  • +3
Travel time
-
Marco Tresoldi

Marco Tresoldi

1 / 13
Marco Tresoldi

Marco Tresoldi

  • Balcony / Terrace
4.5 rooms, 122m², CHF 570,000.–
Vicolo Antico 8, 6943 Vezia

House in the center of Vezia - Purchase with Rent-to-Buy formula and 10% down payment

HOUSE IN THE CENTER OF VEZIA ALSO AVAILABLE WITH RENT-TO-BUY FORMULASale price: CHF 570,000.In the characteristic center of Vezia, we propose for sale a house on three levels, completely renovated in 2020, which combines the charm of Ticino architecture with modern comforts.POSSIBILITY OF RENT-TO-BUY 36 MONTHSFORMULA 1 WITH 2 AND/OR 3 PILASTERS Initial down payment 10%: CHF 57,000. Pension capital 5%: CHF 28,500. Monthly rent: CHF 1,542. Of which CHF 750 as effective rent and approximately CHF 792 saved monthly for future purchase After 36 months: reaching 20% of total capital Accessory costs at own expenseFORMULA 2 WITHOUT 2 AND 3 PILASTERS Initial down payment 10%: CHF 57,000. Monthly rent: CHF 2,333. Of which CHF 750 as effective rent and approximately CHF 1,583 saved monthly for future purchase After 36 months: reaching 20% of total capital Accessory costs at own expenseThe formulas are indicative and subject to verification of the buyer's financial situation and contractual conditions.THE HOUSEEntrance level:room/studio, bathroom with shower, technical room/cellar and laundry room.First floor:large open living area with kitchen, fireplace and balcony.Second floor:two bedrooms, balcony, bright attic with skylights and bathroom with window and bathtub.CHARACTERISTICS Complete renovation in 2020 Heat pump and thermal solar panels Triple glazing New electrical system Roof and guttering renewed Parquet in the bedrooms Characteristic stone wall Fireplace Fiber optic Low management costs: about CHF 2,500 to 3,000 per year Pets to be evaluated PARKINGPossibility to rent a covered parking space nearby for CHF 100 per month or to use the subscription for the blue zone.An interesting solution for those who want to buy a house in Vezia and gradually build up the required capital through the Rent-to-Buy formula.

  • Balcony / Terrace
Travel time
-
1 / 23
  • Parking space
  • Balcony / Terrace
  • Garage
  • +6
9 rooms, 260m², CHF 1,800,000.–
Via Cademario 48, 6935 Bioggio

Spacious villa with three apartments, swimming pool and open view

Spacious villa with three apartments, swimming pool and open view In a quiet and sunny residential area in Bosco Luganese, this spacious property offers generous surfaces, great flexibility of use and a pleasant green context.The house stands on a plot of about 1'800 m² and develops on several levels, with a total of about 260 m² of usable living space, in addition to about 80 m² of accessory surfaces including 2 garages, cellars, technical rooms and service areas.The property is currently organized into three residential units.The main apartment, located on the upper floor, is distinguished by spacious and bright rooms. The living area includes a generous living room with dining space and access to the balcony, a separate kitchen and well-distributed rooms. The three bedrooms have comfortable sizes and lend themselves perfectly to family use.On the lower floor there are two other independent apartments, separated by a central corridor. These units can be used for family members, guests, collaborators or as an interesting additional income. The configuration makes the property suitable also for a multi-generational family or for those who want to combine main residence and autonomous spaces.The exteriors include balconies, terraces, various green areas and a small private swimming pool, pleasantly inserted in the garden. The elevated position ensures good brightness, privacy and an open view of the surrounding landscape and Lake Lugano.The size of the property, the presence of three apartments and the numerous accessory surfaces offer multiple possibilities of use and personalization. An interesting solution for those looking for a character house, immersed in greenery and located a short distance from the main services and the center of Lugano.

  • Parking space
  • Balcony / Terrace
  • Garage
  • +6
Travel time
-
1 / 13
  • Parking space
  • Balcony / Terrace
  • Pets allowed
  • +5
5.5 rooms, 217m², CHF 2,200,000.–
Via alla Chiesa 1, 6807 Taverne

Prestigious Single-Family Villa _ Taverne Torricella

Prestigious villa with every comfort Prestigious villa of charm, immersed in tranquility and surrounded by a large plot of land on the south side, represents the balance between elegance, comfort, and quality of life. The interiors, carefully curated in every detail, welcome with a bright living room enriched by a suggestive fireplace, ideal for creating a warm and sophisticated atmosphere. Spacious and well-equipped kitchen with dining area and communicating pantry, reconnects with bright dining room and outdoor grill area.The scenic open staircase gives character and modernity to the environments. The sleeping area offers three bedrooms, including a spacious master suite designed for maximum relaxation, equipped with a luxurious bathroom with a jacuzzi. The additional room for office use, ideal for those who desire dedicated spaces for work and creativity. On the lower floor, large laundry and ironing room; cellars, technical rooms, and pantries. Outside, the villa opens onto a magnificent green space: • garden • grill and barbeque area and wood-fired oven for outdoor receptions • vegetable garden and greenhouse to live in authentic contact with nature A unique residence, designed for those who desire an exclusive lifestyle, where every detail is synonymous with comfort and prestige.

  • Parking space
  • Balcony / Terrace
  • Pets allowed
  • +5
Travel time
-
1 / 15
  • Parking space
  • Balcony / Terrace
  • Garage
  • +4
7.5 rooms, 295m², CHF 1,980,000.–
Via Cà Di Cima 9, 6982 Agno

MODERN VILLA WITH PANORAMIC VIEWS AND A SEPARATE FLAT

MODERN VILLA WITH PANORAMIC VIEWS AND A SEPARATE FLAT Set in a privileged hillside location, this contemporary villa enjoys magnificent open views over the Vedeggio Plain and the surrounding mountains. Designed for those seeking generous living spaces, abundant natural light and complete privacy, the property offers exceptional comfort throughout.The main living area features an elegant 45 sqm open-plan layout with living room, dining area and modern kitchen, seamlessly connected to the covered terrace and private garden, creating the perfect setting for indoor-outdoor living.The sleeping area comprises a master suite with private bathroom, two additional bedrooms and a second bathroom. A pantry, office and an additional bathroom complete the floor, ensuring maximum functionality.The roof has been prepared for the installation of a Jacuzzi, creating an exclusive panoramic relaxation area.The property also includes an independent 2.5-room apartment of approximately 40 sqm, currently rented with a monthly income of CHF 1,500, representing an attractive investment opportunity.An internal lift connecting all three floors, a 60 sqm garage for two cars with additional space for motorcycles and bicycles, together with a cellar and a tavern, complete this outstanding residence.

  • Parking space
  • Balcony / Terrace
  • Garage
  • +4
Travel time
-
1 / 15
  • Parking space
  • Garage
  • Pets allowed
  • +6
5.5 rooms, 260m², CHF 2,600,000.–
Via Sin-Tea 14, 6914 Carona

PANORAMIC VILLA WITH LAKE VIEW IN CARONA

PANORAMIC VILLA WITH LAKE VIEW IN CARONA Immersed in the natural setting of Carona, in a sunny and panoramic position, this villa of approximately 290 m² gross living area stands out for its contemporary architecture, large glazed surfaces and a splendid view of Lake Lugano, the mountains and the surrounding landscape. Spread over two levels, the property is surrounded by a well-kept garden and offers a pleasant continuity between the interior spaces and the outdoor areas.The upper floor houses the entire open-plan living area. The spacious dining area opens onto the mountain panorama, while the modern open kitchen, equipped with state-of-the-art appliances, integrates harmoniously into the space. The large panoramic living room features wide windows facing the lake and the garden. A distinctive stone cellar completes the spaces dedicated to conviviality.The lower floor is reserved for the sleeping area and includes three large bedrooms, two of which have en-suite bathrooms. On the same level there is a third bathroom with shower, a spacious walk-in closet, an office and a large laundry room.Outside, the garden envelops the villa creating several areas dedicated to relaxation. From the living area there is direct access to the covered terrace, ideal for enjoying the outdoor spaces during the fine season, while the bedrooms have additional terrace areas.A particularly distinctive element of the property is the private path that allows direct access to the San Grato Botanical Park, integrating the villa into the evocative natural setting of Carona.

  • Parking space
  • Garage
  • Pets allowed
  • +6
Travel time
-
1 / 14
  • Parking space
  • Balcony / Terrace
  • Garage
  • +5
6.5 rooms, 550m², CHF 5,000,000.–
Via Promessi Sposi 16, 6926 Collina d'Oro

PRESTIGIOUS VILLA IN MONTAGNOLA WITH LAKE VIEW AND INDOOR POOL

PRESTIGIOUS VILLA IN MONTAGNOLA WITH LAKE VIEW AND INDOOR POOL Set in a commanding position in Orino, Montagnola, this prestigious 6.5-room villa enjoys breathtaking open views over Lake Lugano and the Gulf of Agno, surrounded by greenery and complete privacy. The property offers approximately 550 sqm of living space, featuring generous interiors, abundant natural light and high-quality finishes.The heart of the home is the impressive double-height living room with mezzanine, seamlessly connected to a modern open-plan kitchen, creating an elegant and functional space ideal for both everyday living and entertaining.The sleeping area comprises a luxurious master suite with walk-in wardrobe and private bathroom, a second bedroom with en-suite bathroom and an additional versatile room suitable as a bedroom, office or hobby room.The villa also features a heated indoor swimming pool with Jacuzzi, fully equipped fitness area, private lift, laundry room, multipurpose room, double garage and three outdoor parking spaces.A photovoltaic system and heat pump ensure excellent energy efficiency and modern living comfort.A private boathouse is included in the property. An exclusive residence just minutes from TASIS – The American School in Switzerland, perfect for those seeking privacy, generous living spaces and exceptional quality of life.

  • Parking space
  • Balcony / Terrace
  • Garage
  • +5
Travel time
-
1 / 17
  • Parking space
  • Garage
  • Pets allowed
  • +3
6.5 rooms, 250m², CHF 1,890,000.–
Quartiere Gaggio, 6950 Sala Capriasca

Contemporary villa with garden and development potential

Contemporary villa with garden and development potential Nestled in a residential area of absolute tranquility and privacy in Tesserete, this charming villa with its distinctive architectural character is located in a privileged position, from which you can admire splendid views of the surrounding hills.The property, characterized by excellent solar exposure, is surrounded by a large private garden of approximately 300 sqm, carefully manicured to create an atmosphere of harmony and well-being.The villa currently has a surface area of approximately 250 sqm, with the possibility of realizing an extension of an additional approximately 300 sqm, offering an interesting development potential and personalization. The outdoor spaces also allow for the evaluation of the construction of a pool in the flat area of the garden, creating an exclusive area dedicated to relaxation.Renovated in 2009, the residence is equipped with plant solutions designed to guarantee a high level of comfort in every season. The heating system is powered by a heat pump with heat distribution through floor coils, ensuring a uniform and pleasant temperature distribution in the rooms. The property also features air conditioning and PVC windows with double glazing, which contribute to the thermal and acoustic comfort of the home, with room heights of 2.80 m.Distributed over three above-ground levels, the residence offers bright, spacious, and well-organized rooms.The main level hosts an elegant living area, introduced by a large entrance that leads to the living room with a fireplace and direct access to the panoramic veranda. A spacious dining room, the independent kitchen, and a guest bathroom complete this floor, conceived to offer comfort and conviviality.The sleeping area is located on the upper floor, composed of two large bedrooms, an additional study / room currently used as a walk-in closet, and two refined bathrooms.The property also includes an independent apartment, fully equipped, ideal for accommodating family members and guests or for the service staff, ensuring autonomy and privacy.The lower level accommodates various ancillary rooms, including a laundry room, cellars, and a versatile room, as well as direct access to the garage.The property is completed by a garage with capacity for up to three cars and three additional outdoor parking spaces, accessible through an automated gate.A particularly interesting real estate proposal, which combines privacy, panoramic views, contemporary architecture, living comfort, and significant building potential. An ideal residence both as a main home and as an exclusive holiday home, with the possibility of developing a more important and personalized housing project.

  • Parking space
  • Garage
  • Pets allowed
  • +3
Travel time
-
1 / 11
  • Parking space
  • Balcony / Terrace
  • Child-friendly
4.5 rooms, 110m², CHF 790,000.–
Ra Stráda Cantonál 28, 6966 Villa Luganese

House with 4.5 rooms in Villa Luganese

This charming semi-detached house awaits you in the quiet town of Villa Luganese, on the outskirts of Lugano. The location offers a pleasant combination of contact with nature and proximity to the city: surrounded by forests and hiking trails, but just a few minutes' drive from the city. Ideal for those who want a quiet home without giving up the advantages of urban infrastructure.The house, built in 1987, impresses with its well-planned space layout and good maintenance conditions. On three floors and approximately 110 m² of living space, four bedrooms and a half room are available, including a cozy living area with a fireplace, two bathrooms, and a kitchen. Some renovation work, such as the efficient heating system, has already been carried out. Many features of the interior still date back to the original construction period and offer space for personalization and further development. Particular highlights are the beautiful 13 m² terrace and the large garden of approximately 219 m², ideal for relaxed moments outdoors.In addition to the attractive living offer, the house is characterized by the two covered outdoor parking spaces right in front of the door, which are particularly practical in everyday life. The good orientation ensures plenty of natural light. The family-friendly environment offers opportunities for education, such as kindergarten and elementary school, which can be reached on foot, and the nearest bus stop is also just a few steps away.

  • Parking space
  • Balcony / Terrace
  • Child-friendly
Travel time
-
1 / 15
  • Parking space
  • Balcony / Terrace
  • Pets allowed
  • +4
5 rooms, 235m², CHF 1,880,000.–
Via Collina d'Oro, 6926 Montagnola

Modern newly built house

Modern newly built house In the picturesque landscape of Agra, in the municipality of Collina d'Oro, we offer a modern newly built house in an exclusive residential complex consisting of only eight units. The property enjoys a quiet and particularly sunny position, with a splendid open view of the surrounding mountains and Lake Lugano.The villa develops on three levels and offers a living area of approximately 190 sqm, plus 45 sqm dedicated to service areas. Two comfortable parking spaces in the garage complete the property.The living area, bright and welcoming, includes a modern open-plan kitchen, a large living room with dining area, and a guest bathroom. The large windows guarantee excellent natural light throughout the day and create a pleasant continuity between the indoor and outdoor spaces. From this level, you can directly access the covered terrace and the private garden, where an area for the construction of a pool has already been prepared.The sleeping area hosts two spacious bedrooms and two elegant bathrooms, offering comfort and privacy for the whole family.On the lower floor, we find a large bedroom served by a bathroom with shower. Based on the buyer's needs, this space can be easily reconfigured to create two bedrooms with direct access to the garden. A laundry room and an additional small multi-purpose room complete the floor.The house is equipped with underfloor heating, parquet floors in the main areas, and ceramic tiles in the bathrooms. It is also possible to prepare for air conditioning. Two parking spaces in the garage complete this interesting real estate proposal.An ideal residential solution for those who want to live in an exclusive context, surrounded by tranquility and nature, without giving up the proximity to the main services and the amenities of the city.

  • Parking space
  • Balcony / Terrace
  • Pets allowed
  • +4
Travel time
-
1 / 17
  • Parking space
  • Balcony / Terrace
  • Garage
  • +4
5.5 rooms, 240m², CHF 1,990,000.–
Via Arbostora, 6900 Lugano

Charming residence immersed in tranquility

Charming residence immersed in tranquility Charming residence immersed in tranquilityIn one of the most exclusive and sunniest residential areas of Carabbia, just a few minutes from the center of Lugano, we propose this refined villa built in 2004 and subsequently renovated, with a total sales area of 334 m².Immersed in greenery and characterized by great brightness, generous living spaces of about 240 sqm and impeccable maintenance, excellent materials, thermal insulation present, the property develops on two main levels plus a large hobby room of about 40 m², completely heated with a serpentine heating system.Living areaThe living area includes an elegant living room with a fireplace, a bright dining room, a modern open-plan kitchen with a central island, and a practical guest bathroom.The rooms open directly onto the beautiful panoramic terrace, the covered loggia area with a barbecue area, and the manicured private garden. It is also possible to build a pool, as shown in the project images, to further enhance the outdoor spaces and quality of life.Sleeping areaThe sleeping area, embellished with suggestive wooden ceilings with notable height, hosts three spacious bedrooms.Two bedrooms share a large windowed bathroom with a shower, while the master suite has a walk-in closet, an elegant private bathroom with a double sink and a whirlpool tub.Ancillary roomsThe property is completed by:a large heated hobby room with a kitchenette;a cellar;a laundry room;a technical room;a double garage with direct access to the house.Finishes and technical featuresThe villa is distinguished by carefully crafted details and a uniform flooring that gives elegance and continuity to the rooms. In the bedrooms, we find a precious parquet.Among the main features:gas heating through serpentine;PVC windows with double glazing;mosquito nets installed throughout the property.Privacy and natural contextAn additional value is represented by the rear land of 1,475 m², composed of complementary land, excess land, and shared woodland, which guarantees a high level of privacy and a natural context of absolute value.The property can be purchased complete with selected high-quality furniture, to be agreed upon separately.Secondary residence is allowed.An exclusive home, ideal for those who want to live immersed in quiet and nature without giving up the convenience and services of the center of Lugano.

  • Parking space
  • Balcony / Terrace
  • Garage
  • +4
Travel time
-

Suggested properties for you based on search results

Other interesting objects