4 results - Single house buy: Canobbio

1 / 28
7 rooms157m²CHF 1,295,000.–
Via Tesserete 14, 6952 Canobbio

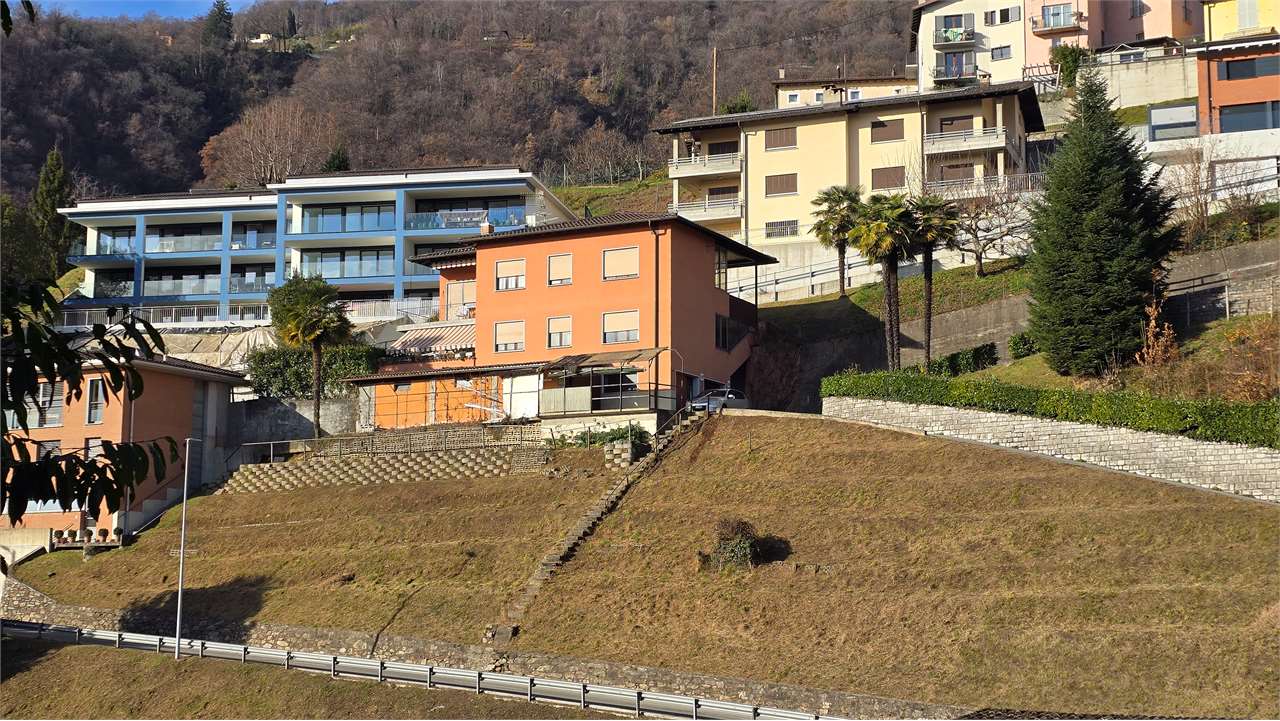
Uni/bi-family house of 3.5 + 3.5 rooms with garden

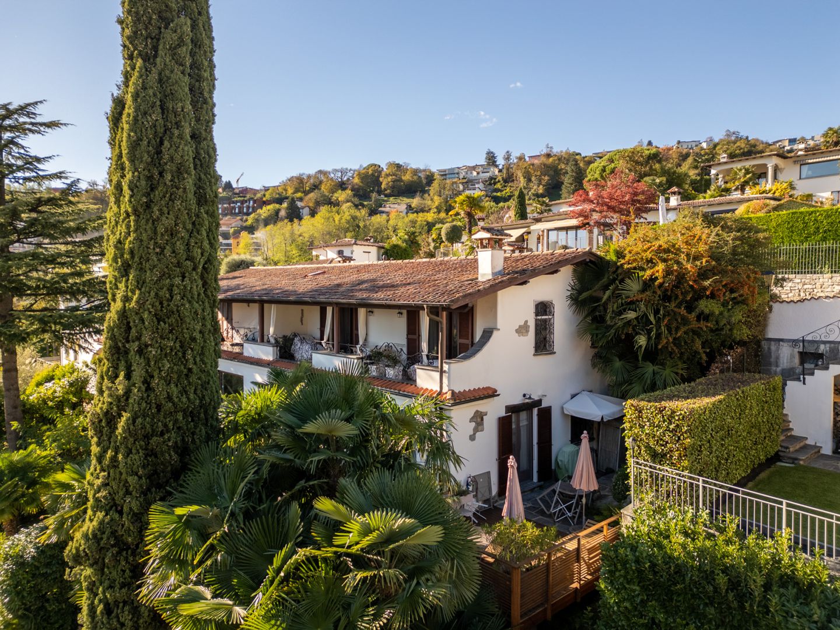
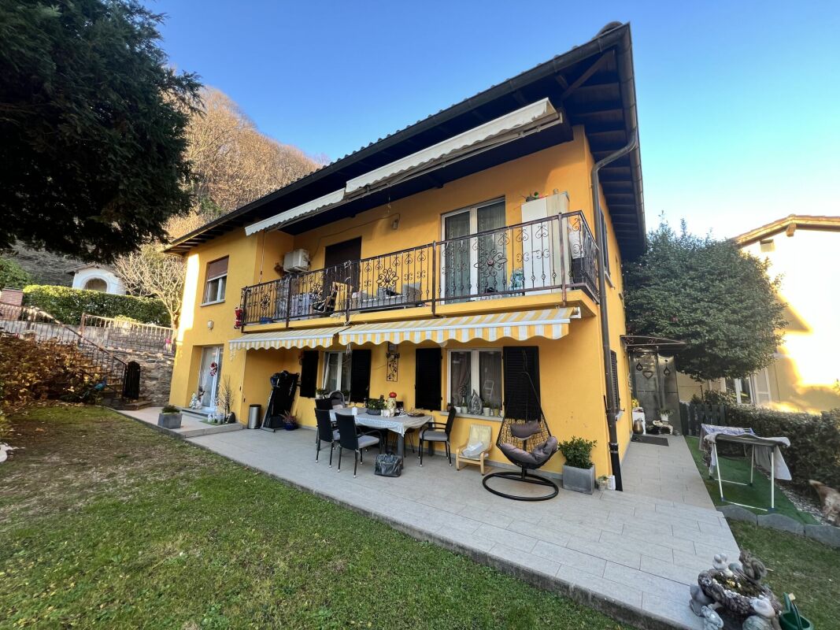
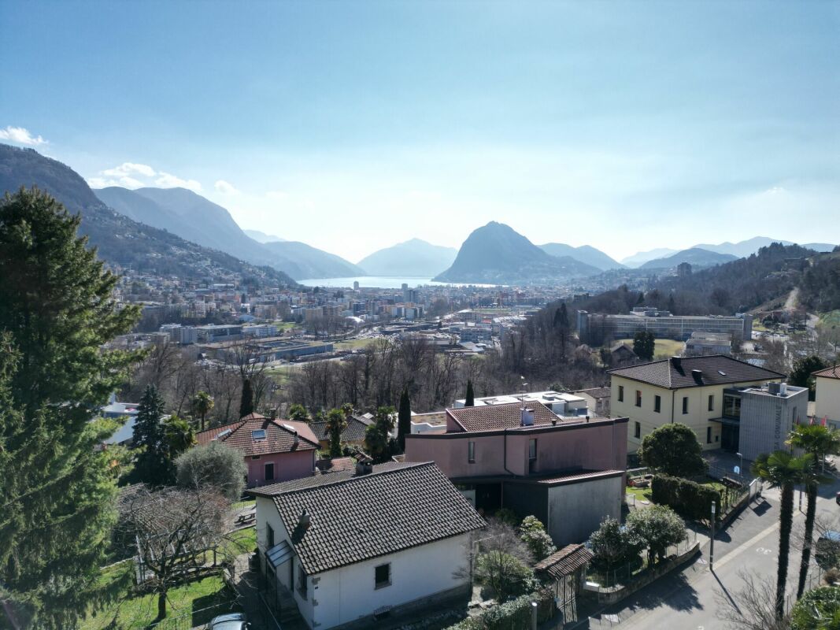
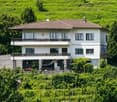
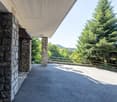
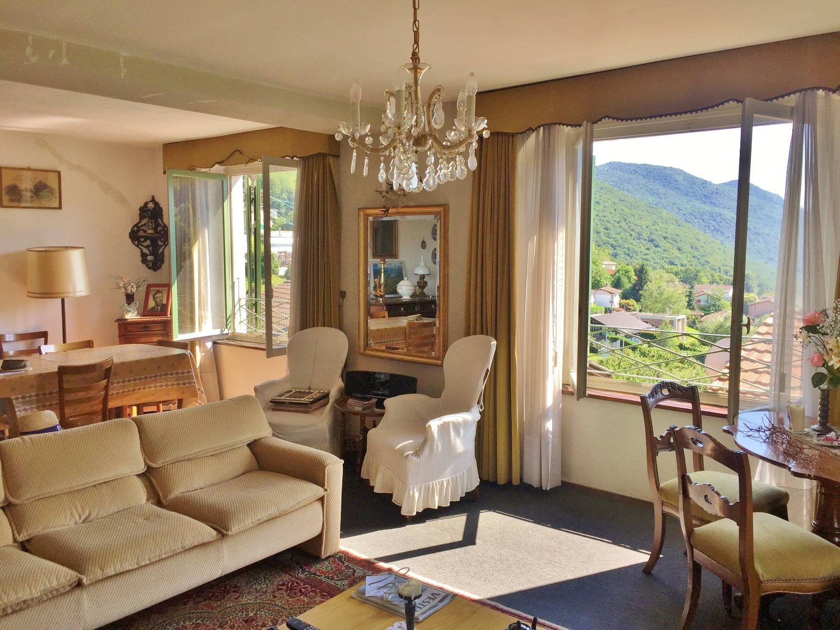
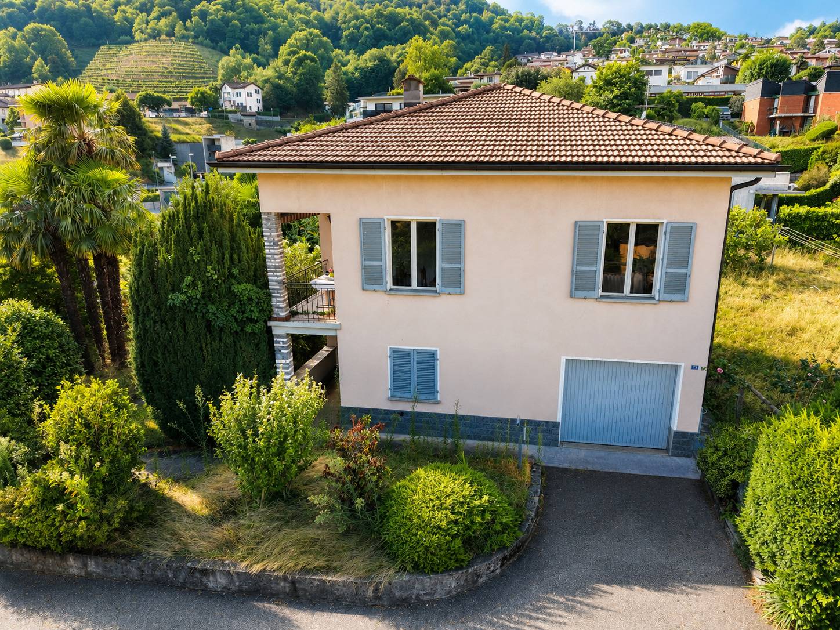
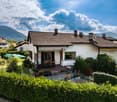
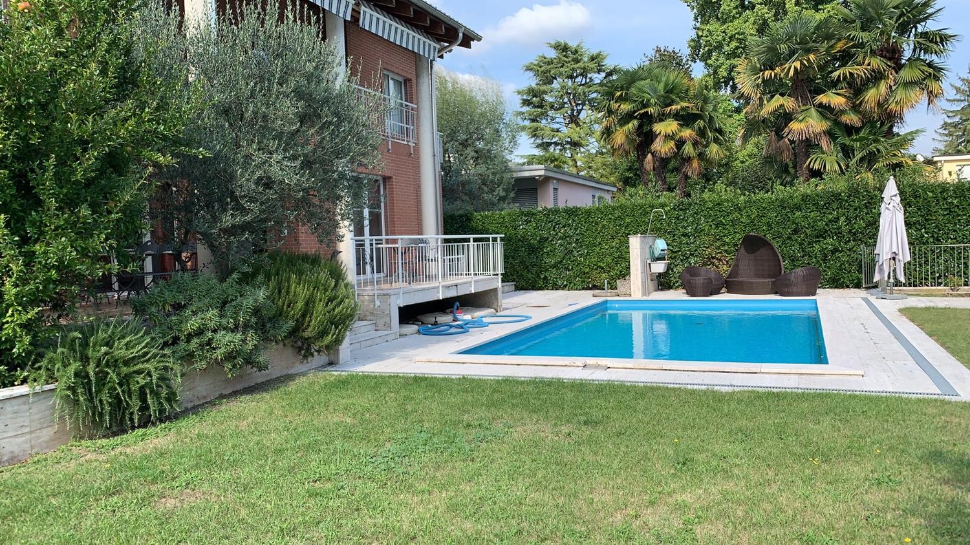
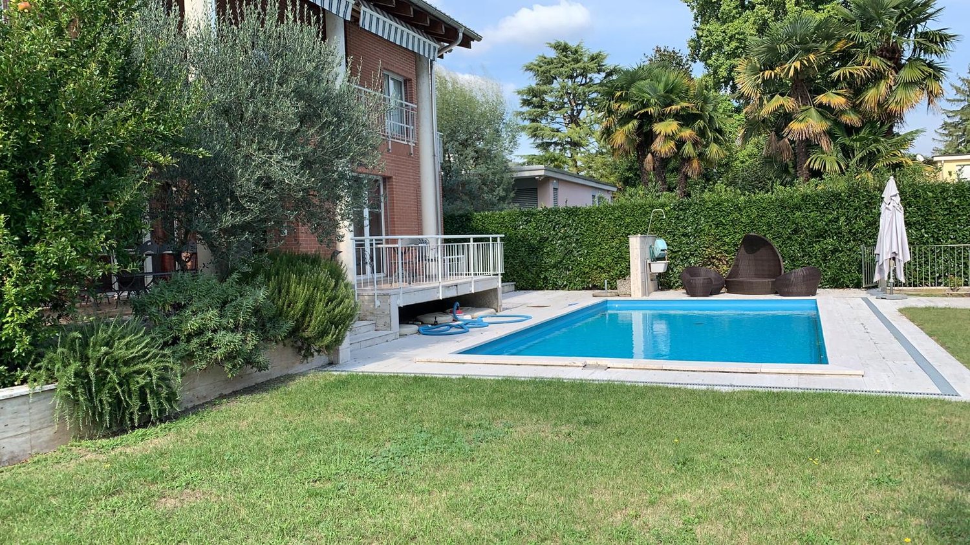
Generally In Canobbio we sell this beautiful uni/bi-family house of 3.5 + 3.5 rooms, located in a very reserved and quiet residential area, with a beautiful garden both on the south and west sides, served by public transport and convenient for schools, just a few minutes from the Lugano Nord motorway exit.The house has been completely renovated in 2015 and is in excellent condition: systems, boiler, floors, bathrooms, kitchens, laundry/drying rooms, facades and roof. Currently the property is divided into two 3.5-room apartments, with separate entrances, but it is possible to unify them returning to create a single-family house of 7 rooms, connected by an internal staircase.The house also offers expansion possibilities: being located in a building area R4 and having available building indices, it is possible to realize up to two additional floors. The windows are made of aluminum with triple glazing. All radiators are equipped with thermostatic valves.In the dining room and living room on the first floor there are split air conditioners.To complete the property we find 4 external parking spaces in the private courtyard and a beautiful covered terrace on the ground floor on the south side, contiguous to the garden.The property is ideal for families, for a large family or also for own housing with income, renting one of the two apartments. Detailed description The house is composed as follows:Ground floor: • entrance hall • hallway • living room with dining room with direct access to the covered terrace and garden • covered terrace of 16 m2 + sunshade • kitchen • double bedroom • room • bathroom with shower • laundry/drying room First floor: • entrance hall • hallway • spacious living room with dining room and fireplace area and direct access to the balcony • balcony of 10 m2 + sunshade • kitchen • double bedroom • room • bathroom with shower • laundry/drying room To complete the property there is a large garden of 370 m2 that surrounds the entire house, 3/4 external parking spaces, children's play area, tool room and entrance path with stone staircase. In front of the property there are several municipal parks for eventual guests.

Travel time
-
1 / 11
7 roomsCHF 1,295,000.–
6952 Canobbio

Large Semi-Detached Villa with Large Garden in Canobbio

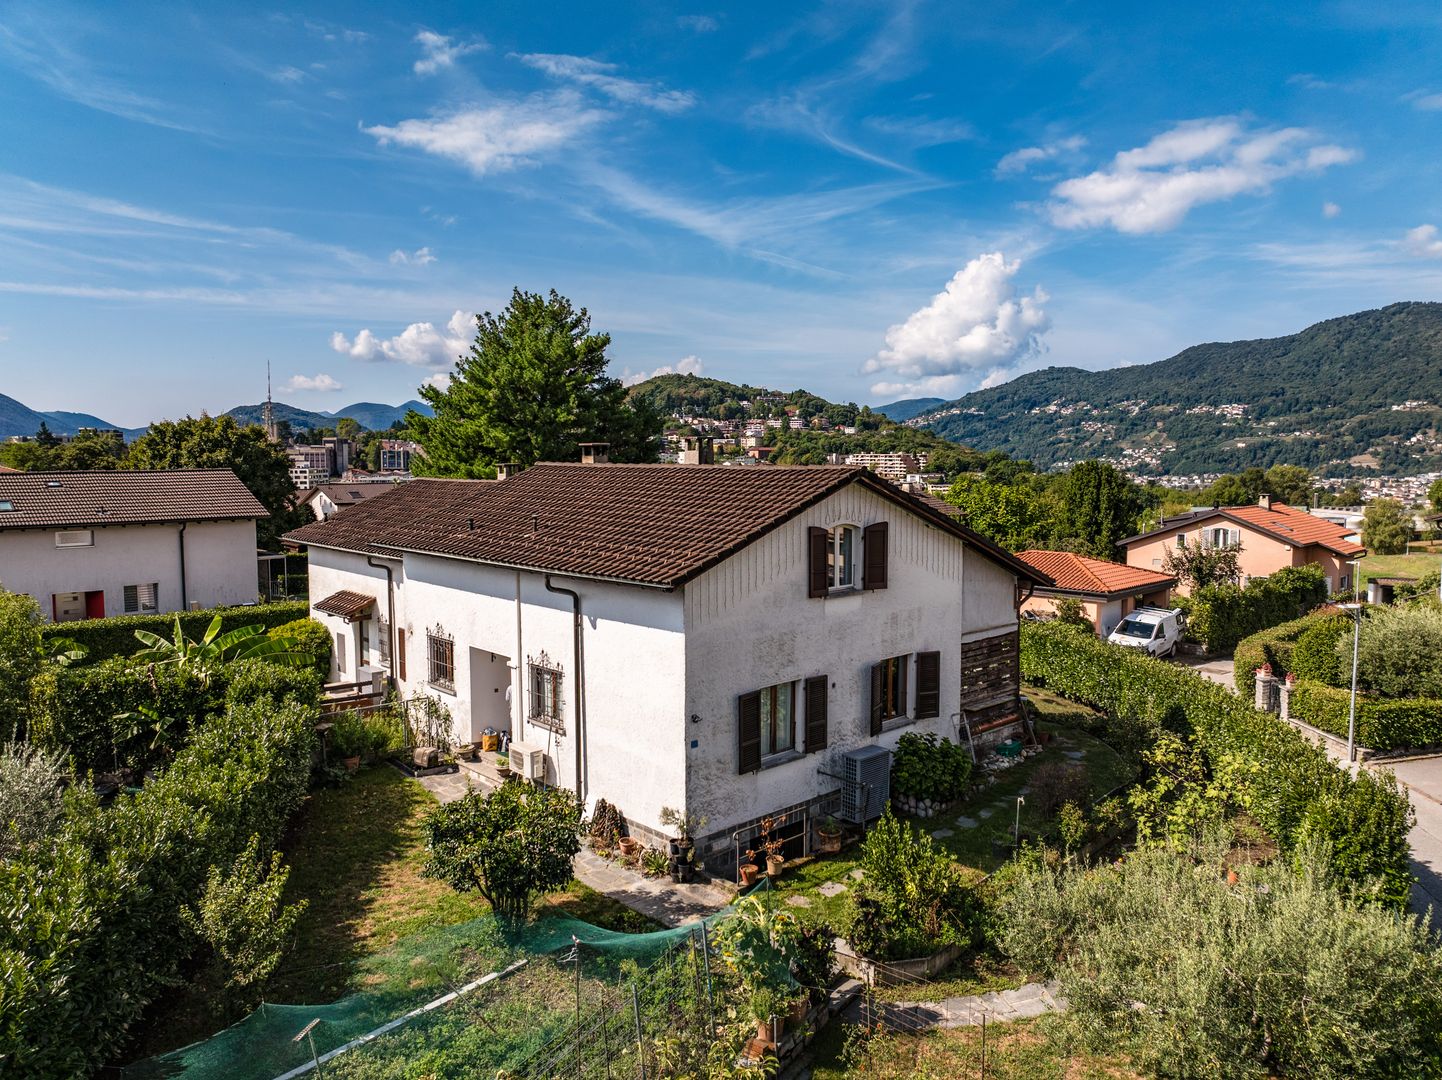
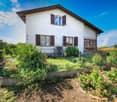
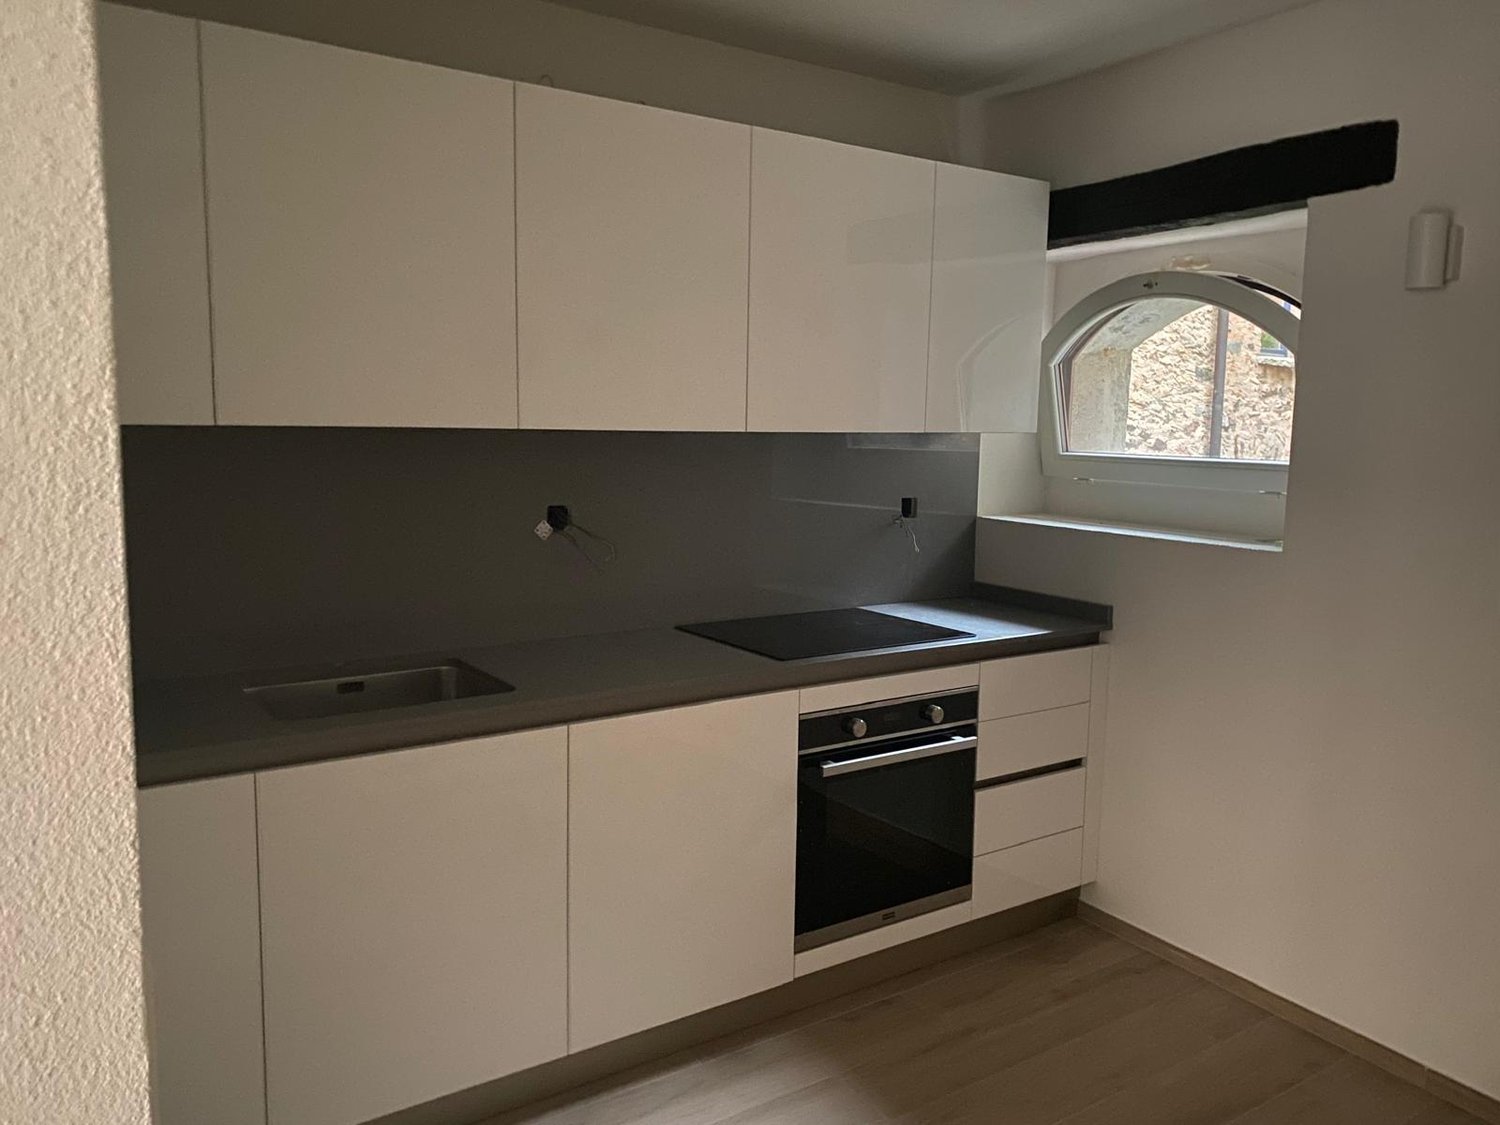
Semi-detached house from 1980, completely modernized in 2015 and currently divided into two independent 3.5-room apartments of about 90 m² each (for a total area of about 187 m²), surrounded by 400 m² of garden, in a very sunny area of the municipality of Canobbio.The house can possibly be raised by 2 floors, being in a R4 area.The property consists of:GROUND FLOOR: Entrance hall with built-in wardrobes and corridor connecting all spaces.A second entrance directly from the garden leads to the large living room, with a separate, habitable kitchen equipped with new, white, high-gloss lacquered furniture and new appliances.It is followed by a technical room with private laundry and the sleeping area, composed of 2 large double bedrooms and a windowed bathroom with shower.FIRST FLOOR: Separate entrance at the back of the house, with entrance hall, separate, windowed kitchen with private washing machine.It is followed by a large, bright living room, a dining room with fireplace and exit to the south-facing terrace, a third double bedroom and a smaller bedroom, both served by a bathroom with shower.The house has been completely renovated in 2015, with interventions on all systems, boiler, floors, bathrooms, and kitchens, the facades have been redone, and the roof has been insulated.All windows are PVC with double glazing.The heating is fueled by oil and is distributed through radiators.The total management costs are about 350 CHF per month.The property is ideal for families with small children, very reserved, with a beautiful, wrought-iron gate, located in a quiet residential area, served by public transport and close to kindergarten, primary and secondary schools, the city, and the Lugano Nord motorway exit.It is also excellent as a rental investment.The property includes 4 external parking spaces in a private square, included in the sale price.DO NOT MISS THIS OPPORTUNITY AND CONTACT US TODAY FOR MORE INFORMATION!AP/433

1 / 10
7.5 rooms155m²CHF 1,040,000.–
6952 Canobbio

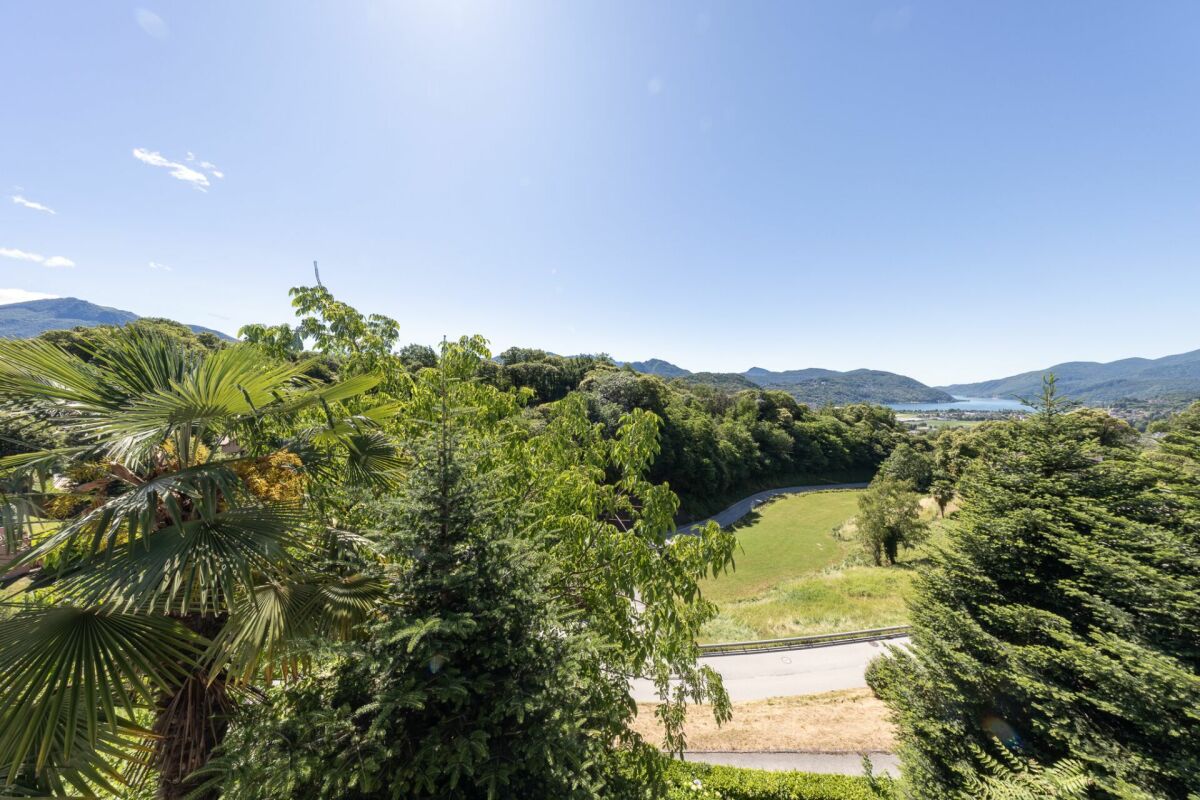
SPACIOUS VILLA 7.5 ROOMS LIKE NEW WITH LAKE VIEW IN CANOBBIO

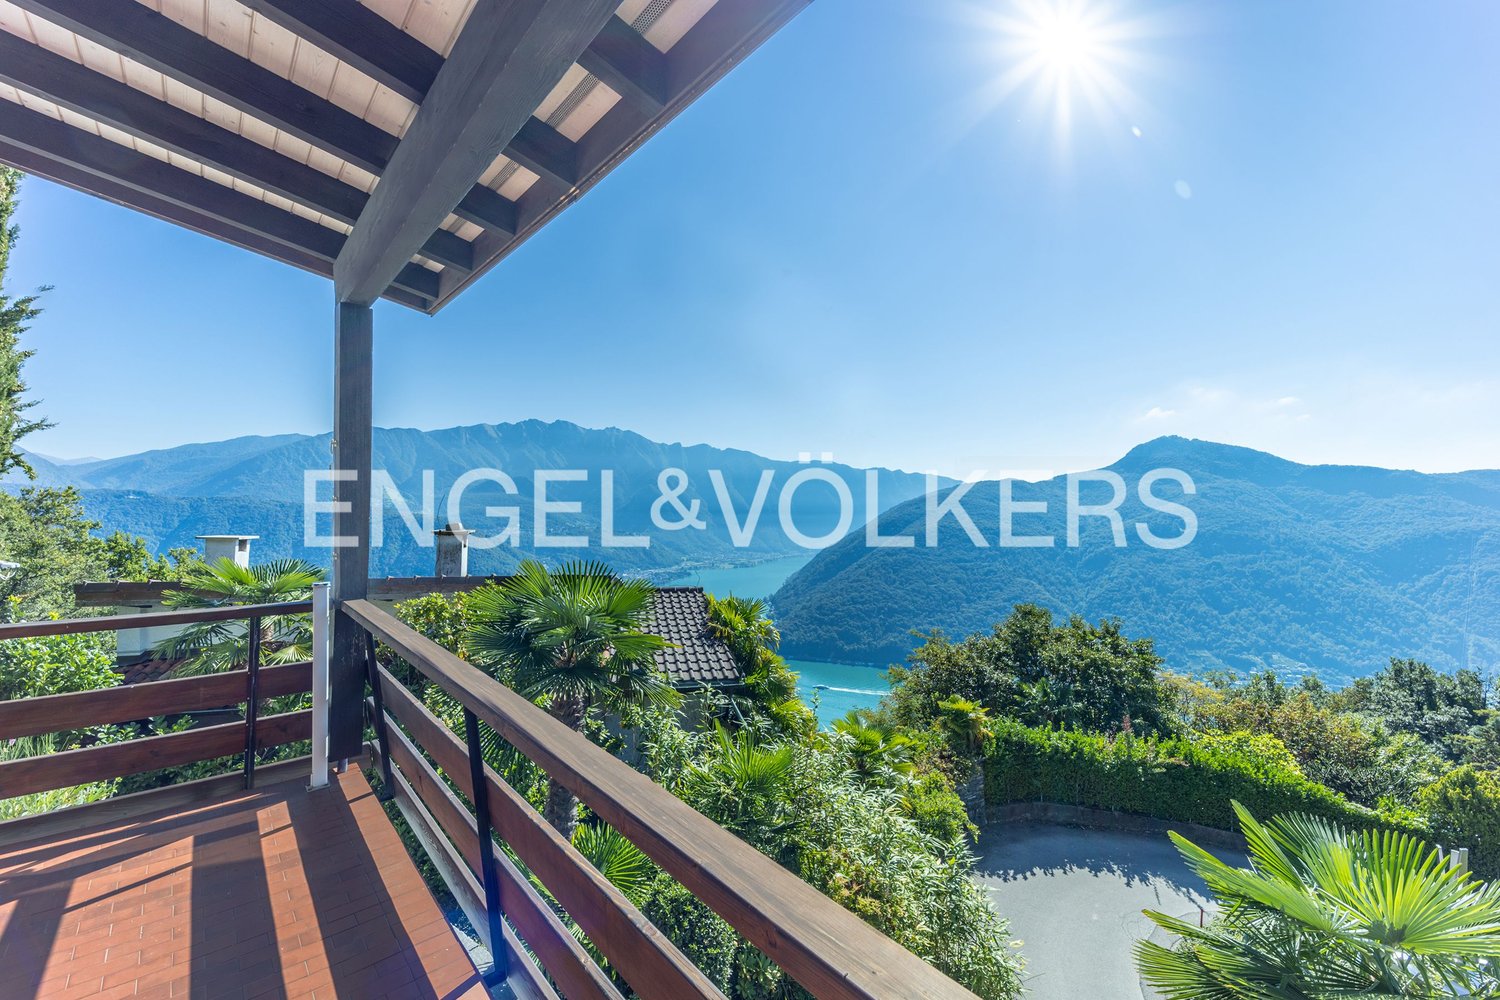
Large semi-detached villa with 7.5 rooms, approximately 180 sqm, built in 1985 and completely renovated between 2009 and 2018, developed on three levels with huge balconies and terraces, located in a strategic position in the municipality of Canobbio, less than 5 minutes by car from the city of Lugano and all major infrastructure, in a dominant position with panoramic views of the lake.The property is presented in a very good condition and is ideal for those looking for a large home for a large family, composed of:Access to the property is via an external staircase that passes through the first large terrace and through which you access the intermediate floor of the house, consisting of:a beautiful and comfortable living area with sofa, TV corner and fireplace, a spacious dining area, a spacious kitchen that is fully equipped and from which you can exit onto the large terrace, which also serves as a hanging garden in part.Also on this level are a bathroom with shower and a second spacious balcony accessible from the living area.Going up to the top floor via the internal staircase, you reach a cozy sleeping area consisting of a single room of excellent size and a very spacious double room, both with access to a third large balcony, and a third single room ideal as a study or as a room for children.A beautiful, windowed bathroom with a whirlpool tub serves the sleeping area.On the lower floor, which is also accessible independently and therefore ideal as an autonomous guest area or for older children, there are a beautiful hallway, a hobby room, a beautiful and spacious double bedroom, and a technical room that houses the heat pump and private laundry.The property's fixtures are PVC with double glazing and also feature photovoltaic panels installed in 2011, the year in which the floors, doors, bathrooms, and kitchen were also redone, and the heat pump was inserted. In 2022, all new glass parapets of the terraces were installed.Two convenient covered parking spaces at street level, included in the sale price, complete the property.DO NOT MISS THIS PROPERTY AND CONTACT US TODAY FOR MORE INFORMATION!DM/5537

1 / 15
5.5 rooms221m²CHF 2,100,000.–
6952 Canobbio

Elegant Mediterranean-Style Villa with Breathtaking Views of the Gulf of Lugano

House in Canobbio In the heart of Canobbio, nestled in the tranquility of nature yet just minutes from the center of Lugano and major services (schools, public transport, shops), we offer for sale a stunning Mediterranean-style villa with an unparalleled view of the lake and the Gulf of Lugano.Property FeaturesLiving Area:On the main floor, the entrance welcomes you into a spacious and bright living area, enhanced by an elegant fireplace and large windows that offer a breathtaking panoramic view. The space opens onto a cozy dining room and a reading area, perfect for moments of relaxation. The separate, fully equipped kitchen ensures functionality and comfort.Outside, a magnificent patio with a fireplace and grill overlooks a spacious sunlit terrace, the perfect spot for outdoor dining and social gatherings while enjoying a spectacular panorama.Sleeping Area:Ascending the elegant staircase, you reach the sleeping area, which includes: • Two large bedrooms served by a full bathroom and a separate WC. • A master bedroom with a private bathroom and a balcony with a lake view. • An additional room, ideal as an office, guest room, or walk-in closet. Basement and Access:On the lower level, there is a laundry room, a technical room, and a spacious cellar, as well as direct access to the garage, which offers two covered parking spaces. Additional vehicles can be parked in front of the garage. The villa can be accessed both internally from the garage and externally via a staircase leading to the private garden and main entrance.This villa is a unique opportunity for those seeking to live in an exclusive setting, surrounded by nature, yet close to the city.For more information or to arrange a visit, do not hesitate to contact us!

More objects in your automatically expanded search area
20 results - Radius: + 10km
New building
  • multiple story apartment complex, gray concrete exterior, underground parking garage, multiple outdoor terraces, raised ground floor, mountain view
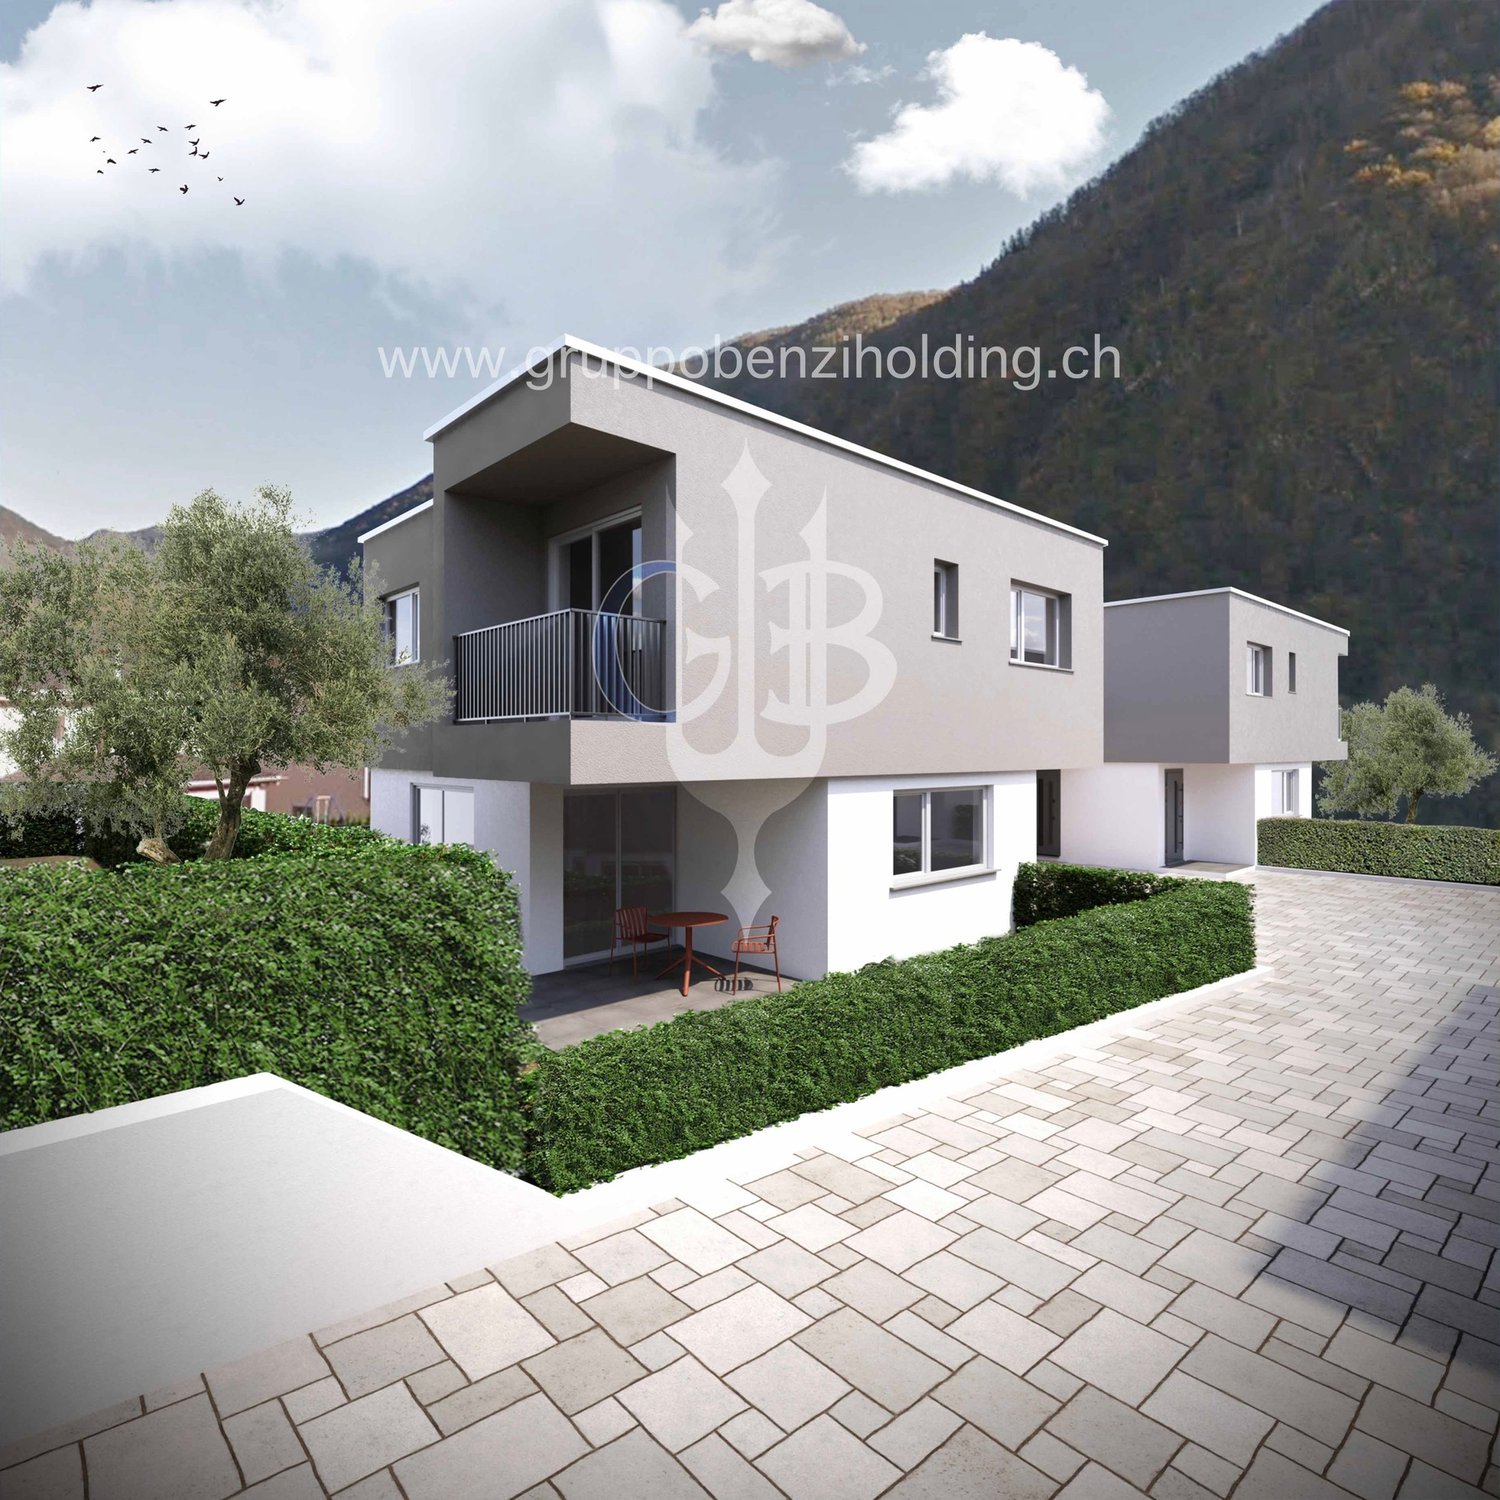
  • modern two-story house, white and gray exterior, large windows, car park, elevated entrance, sloped garden, and covered balcony
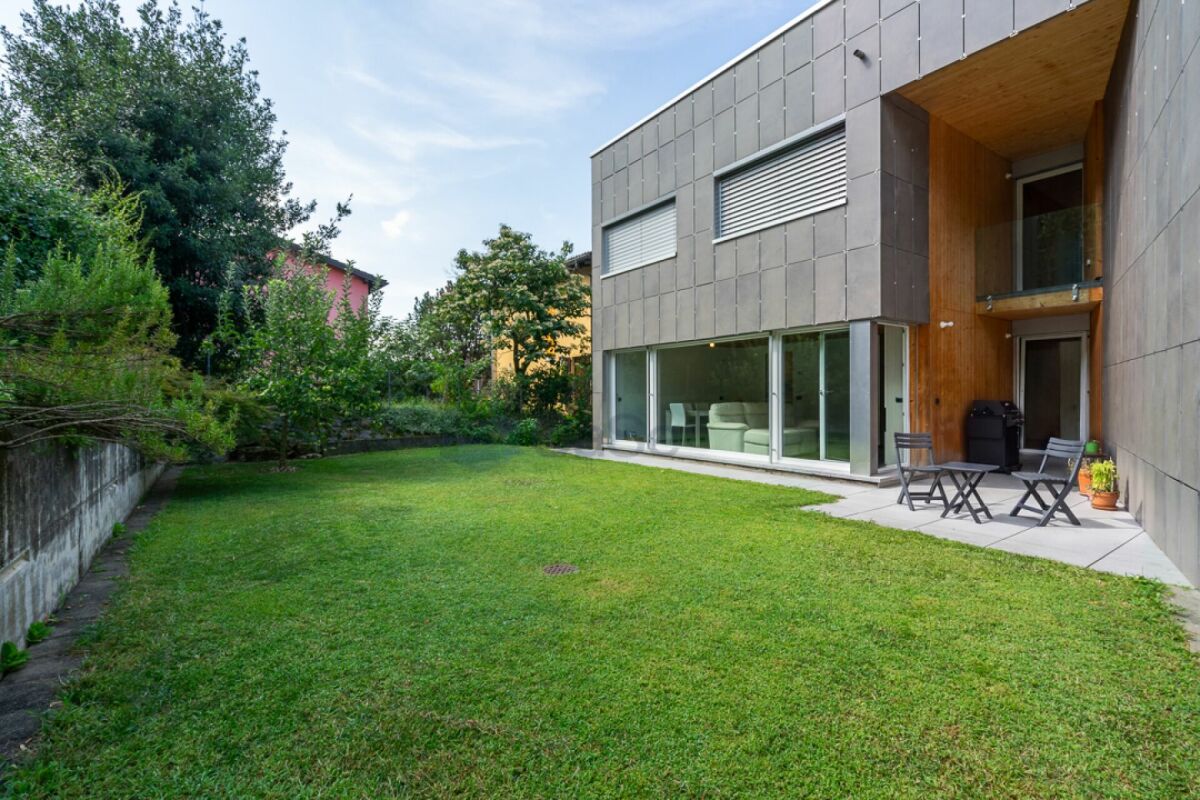
  • Modern houses, elevated ground floor, concrete walls, green landscape, mountain view
  • Modern building, multiple windows, green grass, hedges, raised ground floor, view of mountains
  • Modern living room with floor to ceiling windows, grey sectional sofa, glass coffee table, black rug, kitchen island, dining table, chairs, kitchen appliances
  • modern bedroom with double bed, nightstand, wardrobe with lighting, round mirror, floor lamp, rug, glass wall, balcony
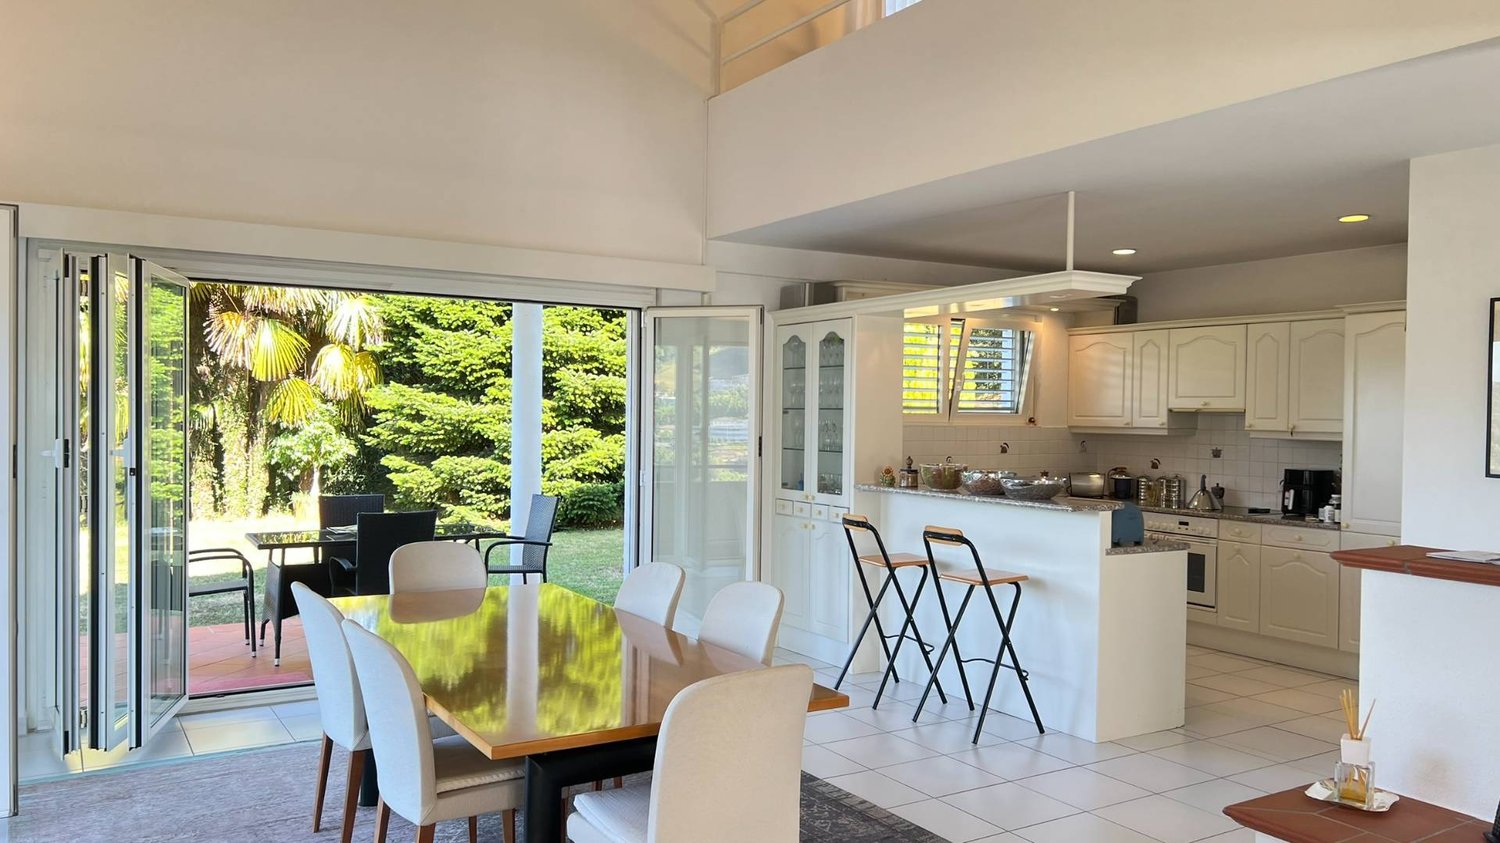
  • Dining room with large glass doors opening to outdoor area with table and chairs, modern lighting, white walls, gray flooring, round marble table, black chairs, and a view of an outdoor garden and sky.
  • Modern residential complex on the mountain with several houses, green roofs, greenery, mountains, parking places, pathway
  • modern architectural design, gray and white color, balcony on the top floor, garage, raised ground floor
  • Modern house with 2 garages, elevated ground floor, parking place, located in the mountains
  • 3-storey house, modern architecture, gray and white exterior, multiple windows, balconies, surrounded by greenery, sign for 'Villaggio San Rocco', mountain backdrop
  • Modern multi-storey apartment building with two terraces, mountain view, open garden, gray and white color scheme
  • modern living room, open plan, large windows, bright, clean, spacious
  • modern bedroom with bed, desk, mirrors, cabinets, round mirror, large glass windows, wooden floor, balcony with table, chair and garden view
  • Open plan dining room and living room, marble table, chairs, sliding glass doors, ceiling lamps, television, kitchen
  • 6 house buildings, raised ground floor, green roofs, parking place, lawn in front
1 / 16
modern two-story house, white and gray exterior, large windows, car park, elevated entrance, sloped garden, and covered balcony
Modern houses, elevated ground floor, concrete walls, green landscape, mountain view
Modern building, multiple windows, green grass, hedges, raised ground floor, view of mountains
5.5 rooms141m²CHF 1,445,000.–
Premium
Via San Rocco 3, 6930 Bedano

Exclusive newly built single-family home in Bedano

In the prestigious Villaggio San Rocco in Bedano, we offer a newly built single-family home, ideal for those seeking maximum independence, privacy, and a high standard of living, just a few minutes from Lugano.The completely independent residence revolves around a large and bright open-space living area, with direct access to a 19 m² terrace and a private garden of over 150 m², creating a perfect continuity between indoor and outdoor spaces and offering an ideal setting for living and receiving in total privacy.A distinctive feature is the laundry room/cellar of approximately 112 m², a rare and valuable space that guarantees maximum functionality and multiple possibilities of use.Main features: • Completely independent single-family home • Private terrace of 19 m² • Exclusive garden of over 150 m² • Laundry room/cellar of approximately 112 m² • Two indoor parking spaces included • Modern and elegant architecture • High-end finishes • Heat pump heating • Superior energy class • Wide possibility of personalization of the interiors A modern, efficient, and sustainable residence, inserted in a high-quality residential context, ideal as a first home or as a valuable real estate investment over time.Expected delivery: 2027.For more information, visit https://villaggiosanrocco.ch/Download the complete brochure and request a dedicated consultation to receive more details.

Travel time
-
New building
1 / 11
4.5 rooms185m²CHF 1,020,000.–
Premium
Via San Mamete, 6805 Mezzovico

Single-family house with 4.5 rooms in Mezzovico-Vira

DIRECT PURCHASE FROM THE DEVELOPERIn Mezzovico - Vira (in the heart of "green Ticino") a new residential project is being built, consisting of 8 independent houses, designed for family life, with a focus on quality of life, privacy, and comfort.New constructions that fully exploit the knowledge in the building sector, with particular attention to energy efficiency (without gas use and using heat pumps) and environmental sustainability (photovoltaic panels).The area offers maximum comfort due to its proximity to primary and daily services. The connections and infrastructure are excellent.Access to the new residential complex is located on the west side of the plot, with an entrance from Via San Mamete. From here, a private central road develops, designed to guarantee easy and safe circulation, directly connecting all 8 residential units.All homes are designed with a three-level structure, consisting of a basement and two above-ground floors. Spacious, bright, and well-distributed spaces, welcoming, functional areas.BASMENT: • Laundry room • Technical room • Entrance hall GROUND FLOOR – DAY AREA: • Covered outdoor entrance • Internal entrance hall • Guest toilet with door • Spacious and bright living room • Open kitchen with dining area On the same level, we also find: • Covered terrace. • Private garden, directly accessible from the living area. • 1 outdoor parking space and 1 covered parking space, reserved 1ST FLOOR – NIGHT AREA : • Two single rooms • One bathroom • Master bedroom with private bathroom and covered balcony • From the corridor, an additional terrace is also accessible, which expands the usable outdoor spaces. ALL APARTMENTS ARE EQUIPPED WITH: • ⁠Floor heating and cooling, adjustable in each room • Aluminum windows with double glazing and double frame. The price for these independent houses ranges from 1'020'000,00 CHF to 1'050'000,00 CHF (price including two parking spaces per residential unit).We are at your complete disposal to organize a visit to the construction site. Upon request, it is also possible to visit other our achievements in Lugano and surroundings, to directly appreciate the high construction quality.

Travel time
-
  • Wooden deck area with a sofa, coffee table, dining table, chairs, and a small balcony with additional seating.
  • Modern kitchen with white tiled floor, black and white cabinets, a central island, and a blackboard. A mixer, flowers, and books are on the island. A mirror and a handbag are on the wall.
  • Spacious living room with beige sofa, coffee table, dining table, and chairs. Large windows with curtains. Beige rug and decorative items.
  • Modern living room with a white couch, wooden dining table, and white chairs. A TV is on a stand, and a vase with flowers is on the table. A cabinet with glass doors is on the right side.
  • Modern bathroom with wooden ceiling, black tiles, white walls, and a wooden cabinet. Features a sink with a faucet, a mirror, a toilet, a lamp, a plant, and an ottoman.
  • Modern bathroom with white tiles, a glass shower enclosure, a white sink, and a round ottoman.
  • Bedroom with wooden ceiling, bed, nightstand, lamp, bedspread, pillows, curtains, paintings, shelf, books, and sculpture.
  • A bedroom with a bed, desk, chair, lamp, plants, cabinet, and a framed picture on the wall.
  • A bedroom with a bed, desk, chair, computer monitor, lamp, nightstand, wardrobe, cabinet, pillow, and vase.
  • Outdoor area with wooden deck, table, chairs, couch, and umbrella. A vase with flowers on the table.
  • A wooden deck with a small garden area featuring a hedge, a small plant, and a rock. The garden is bordered by a red brick wall.
  • A well-maintained garden with a neatly trimmed lawn, a wooden pathway, and a white wall. A small tree and a bush are visible in the garden. A streetlight stands in the distance, and a small black object is on the right side of the image.
  • A white garage with a brick driveway, a closed garage door, and a black fence on the side.
1 / 13
Modern kitchen with white tiled floor, black and white cabinets, a central island, and a blackboard. A mixer, flowers, and books are on the island. A mirror and a handbag are on the wall.
Spacious living room with beige sofa, coffee table, dining table, and chairs. Large windows with curtains. Beige rug and decorative items.
Modern living room with a white couch, wooden dining table, and white chairs. A TV is on a stand, and a vase with flowers is on the table. A cabinet with glass doors is on the right side.
4.5 rooms132m²CHF 1,350,000.–
Premium
Via delle Scuole, 6948 Porza

Detached house in Porza with garden, 3 rooms and double garage with electric charging

In the sought-after municipality of Porza, in a quiet and sunny location, just a few minutes from the center of Lugano, we offer for sale a detached house characterized by bright rooms.The property stands out for its ceilings with exposed wooden beams, which give warmth and personality to the spaces, creating a welcoming and refined atmosphere.The living area, located on the ground floor, includes a spacious and bright living room with modern kitchen, ideal for daily life and convivial moments, as well as a bathroom with shower.The sleeping area hosts three bedrooms and a second bathroom with shower, ensuring comfort and functionality for the whole family.The property is completed by well-organized accessory spaces, including hobby room, laundry room, and cellar/bunker, which increase the practicality of the house.Outside, the private garden represents an ideal environment for relaxation, perfect for families or for those who desire a reserved green space.Main features • Detached house • 3 bedrooms • 2 bathrooms • Spacious and bright living room • Modern kitchen • Ceilings with exposed wooden beams • Private garden • Hobby room • Laundry room • System for direct disposal of laundry from floors to laundry room • Cellar/bunker • Heat pump heating Parking • Double garage • Outdoor parking • Electric vehicle charging column LocationPorza is one of the most appreciated areas of Lugano, thanks to its quietness, favorable exposure, and proximity to the city of Lugano. The property enjoys a strategic location, convenient to services, schools, and connections.

Travel time
-
1 / 8
5.5 rooms125m²CHF 420,000.–
Premium
Via Bellavista, 6981 Bedigliora

Detached house - Bedigliora

In the heart of Bedigliora, Lema municipality in the charming Malcantone, located about half an hour's drive from Lugano, we are selling a Ticino house with 5.5 rooms located in a small courtyard of the beautiful historic core, a 5-minute walk from the central San Rocco square where there are numerous public parking spaces.The house, dating back to 1900, was renovated in 2019, maintaining its ancient and traditional characteristics typical of the era, and is in good condition. It has a surface area of approximately 125 sqm, distributed as follows: Ground floor: entrance to the house with entrance hall, large cellar room, stairs to the first floor consisting of landing, kitchen with exit to the balcony, living room with fireplace and another communicating room usable as a study, large living room with wood stove, bathroom with bathtub and small skylight, spiral staircase to the second floor consisting of hall with access to the large, semi-covered terrace exposed to southwest, with a panoramic view up to Monte Rosa and a glimpse of Lake Maggiore, large attic room (possibly also usable as a living room) with exit to the terrace, second bedroom, shower and sink. Heating is by heat pump with radiator distribution, wooden windows with double glazing, aluminum shutters, original terracotta floors and parquet. Ample public parking spaces both near the church and on the other side of the core, at about the same distance.A characteristic, habitable, historic house in the picturesque core of Bedigliora. Call now for a visit!

1 / 11
  • Parking space
  • Balcony / Terrace
  • Child-friendly
4.5 rooms110m²CHF 790,000.–
Top
Ra Stráda Cantonál 28, 6966 Villa Luganese

House with 4.5 rooms in Villa Luganese

This charming semi-detached house awaits you in the quiet town of Villa Luganese, on the outskirts of Lugano. The location offers a pleasant combination of contact with nature and proximity to the city: surrounded by forests and hiking trails, but just a few minutes' drive from the city. Ideal for those who want a quiet home without giving up the benefits of urban infrastructure.The house, built in 1987, impresses with its well-planned layout and good condition. On 3 floors and approximately 110 m² of living space, there are four bedrooms and a half, including a cozy living area with a fireplace, two bathrooms, and a kitchen. Some renovation work, such as the efficient heating system, has already been done. Many features of the interior design still date back to the original construction period and offer space for personalization and further development. Particularly noteworthy are the beautiful 13 m² terrace and the large 219 m² garden, ideal for relaxed moments outdoors.In addition to the attractive living offer, the house is characterized by the two external, covered parking spaces right in front of the door, which are particularly practical in everyday life. The good orientation ensures plenty of natural light. The family-friendly environment offers educational opportunities such as kindergarten and elementary school, which can be reached on foot, and the nearest bus stop is also just a few steps away.

  • Parking space
  • Balcony / Terrace
  • Child-friendly
Travel time
-
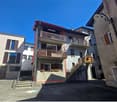
  • Two-story yellow building with white trim, multiple windows, and a balcony on the upper floor. The entrance features ornate metalwork and a small porch. The building is situated next to a stone wall with stacked bricks visible on the left side.
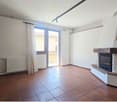
  • Empty room with white walls, wooden ceiling, fireplace, and open door leading to a balcony.
  • Empty attic room with wooden slanted ceiling, white walls, and two windows. The floor is unfinished concrete, and there are no furnishings or decorations.
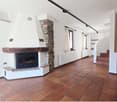
  • Empty room with white walls, wooden ceiling, and two open doors leading to a balcony with a scenic view.
  • Empty room with exposed wooden beams on the ceiling, a wooden staircase leading upwards, and a small window letting in natural light. The walls are white, and the floor is unfinished concrete.
  • Empty attic space with wooden beams, exposed wooden ceiling, and unfinished wooden floor. No furniture or equipment present.
1 / 6
5.5 rooms120m²CHF 725,000.–
Top
Treggia nucleo 9, 6956 Lopagno

Historic house renovated in the heart of Treggia

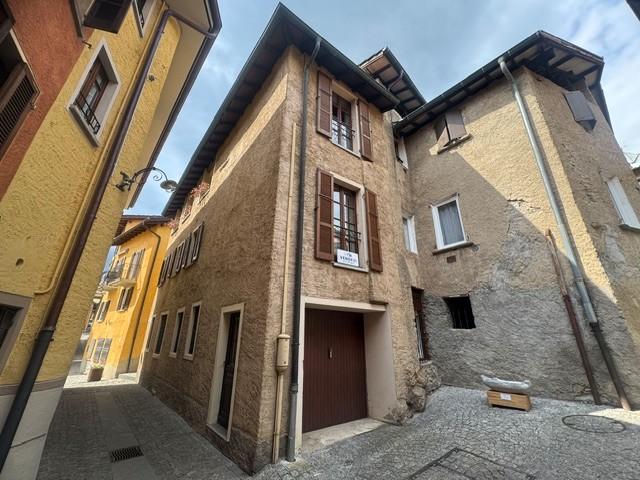
Discover this fascinating single-family house located in the picturesque center of Treggia, in the Canton of Ticino. This historic building from 1900, completely renovated in 2026, combines the charm of traditional Ticinese architecture with modern comfort, offering 5.5 rooms on 4 floors for a living area of 120 m²The house is distinguished by:· Characteristics fireplace: A cozy room with white walls, wooden ceiling, and an elegant fireplace.· Panoramic balcony: Overlooking the Ticinese landscape, you can see the San Salvatore with the Gulf of Lake Lugano. Ideal for enjoying the beautiful days.· Bright attic: Spacious mansard roof with wooden beams and two windows, to be personalized according to your needs.· Heating with heating coils heated by a heat pump.· Characteristic exterior: Yellow building with two floors and decorative metal grating, typical of the architecture of the Ticinese center.· Panoramic view of the surrounding landscape.· Available immediately.The house is sold without finishing which will be at the customer's choice. The price does not include:Kitchen, interior doors, tiles, and bathroom fixtures (while the installation is already in place), floors.It is possible to purchase the house with standard finishes at a price of 780'000.- FrLocation and context: The property is located in a quiet area, away from traffic noise, both day and night. The area is very sunny in summer and has a good exposure even in winter. A river flows nearby, enriching the natural context. The bus stop is reachable in just 1 minute on foot, ensuring a convenient connection with the nearby centers. The property does not have parking spaces.A unique opportunity for those who want to live in a historic and authentic context, surrounded by Ticinese nature, without giving up the comforts of a completely renovated house. Ideal for families or for those seeking a charming residence in the greenery of Ticino.

Travel time
-
1 / 10
  • Balcony / Terrace
  • View
4.5 rooms57m²CHF 300,000.–
Top
Bigorio nucleo 61, 6954 Bigorio

Cozy 4.5-room house in Bigorio

This fascinating house, rich in history and dating back to 1919, is located in the picturesque town of Bigorio and is ideal as a cozy vacation home or as a small main residence. With its rustic elements, warm atmosphere, and authentic town center, the property offers a unique living experience, immersed in a quiet and historic environment.The property has been carefully maintained and renovated over the years. The kitchen and bathroom have already been renovated, and in 2005, comprehensive renovation work was carried out on the roof, facade, and windows. The structure of the building is now solid, while inside there is still room for your own ideas, modernizations, and personalizations - perfect for those who want to develop a house with character.On two floors, there are approximately 57 m² of living space and four rooms that, with their cozy and family-friendly charm, immediately convey a sense of security. In the living area and kitchen, practical tile floors have been laid, while the bedrooms are equipped with carpeting and wall-to-wall closets. The small balcony of about 3.3 m² offers a stunning view of the picturesque surroundings: an ideal place for quiet moments. An additional room right next to the house entrance serves as a storage room or flexible space; there is no basement.A particular feature is the previously unused attic, which can be converted into an additional room after renovation: valuable potential for having more space or a fascinating single room under the roof.Equally practical: public parking spaces are just a few steps away. Some furniture and existing furnishings can be purchased on request.This fascinating house, carefully preserved, offers the opportunity to create, with a little effort and creativity, a cozy and personal retreat in the heart of one of the most characteristic and quiet villages in Ticino.

  • Balcony / Terrace
  • View
Travel time
-
1 / 10
  • Parking space
  • Balcony / Terrace
  • Garage
  • +3
5.5 rooms248m²CHF 2,880,000.–
Top
Via Promessi Sposi 27, 6926 Montagnola

Beautiful holiday home with 5.5 rooms in Collina d'Oro

This 5.5-room house, carefully maintained and spacious, located in the exclusive Collina d'Oro, convinces with its unparalleled view, maximum privacy, and an architecture that harmoniously combines spaciousness, warmth, and Mediterranean lifestyle. The elevated position with a view of Lake Lugano gives the property a unique charm, immediately perceptible. Thanks to the service rooms present, the property is suitable for both year-round use and as a holiday home.The house was built in 1991 with high-quality materials, a decisive advantage, as this quality still guarantees a flawless condition today without the need for complete renovations. The continuous maintenance work and investments in new kitchen appliances and heating underline the meticulous care with which it has been treated.Inside, you can expect a cozy atmosphere with spacious rooms, bright windows, and tile floors, ideal for vacations and permanent stays. The cozy living areas are complemented by a fireplace that makes the living area the focal point in every season. The kitchen is equipped with V-Zug and Siemens appliances and offers functional comfort.The upper floor extends over a single, comfortable living level, also designed to be accessible to wheelchairs, a rare and valuable feature. The rooms are accessible without thresholds, and the doors of the rooms have a width of one meter. Two bathrooms and a separate toilet complete the living areas, while the bedrooms, thanks to their west-facing orientation, capture the warm evening atmosphere.The exterior is also impressive: a private pool, well-maintained gardens with various fruit trees, and two additional plots offer space, tranquility, and particular development opportunities. The combination of absolute privacy, sun until the evening hours, and unparalleled views creates a vacation oasis that is rarely found in Ticino.The property is heated by an air-water heat pump and a floor heating system; the windows with insulating glass ensure a pleasant indoor climate. A large garage with space for two vehicles and four outdoor parking spaces complete the offer.An ideal refuge for those seeking a quiet and luxurious location and appreciating privacy, high construction quality, and authentic Ticinese atmosphere.

  • Parking space
  • Balcony / Terrace
  • Garage
  • +3
Travel time
-
  • Two-story house with yellow walls, blue shutters, and a red-tiled roof. Features a small balcony on the upper floor and a stone retaining wall in front.
  • Two-story house with light yellow walls, red trim, and multiple balconies with metal railings. Features include a stone wall section, wooden shutters, and a small garden area with a potted plant.
  • Open sliding glass door leads to a wooden balcony with red metal railing, overlooking a scenic mountain view and a landscaped garden area with a table and chairs.
  • Modern kitchen with white cabinets, stainless steel appliances, wooden flooring, and large windows offering a view of snowy trees. Includes a sink, oven, cart with a bowl of fruit, a green chair, and a small table with a plant.
  • Open-plan living and dining area with a modern red spiral staircase, a dining table with chairs, a vase with flowers, and a small stool near the wall.
  • Modern living room with a grey sectional sofa, ottoman, blue armchair, floor lamp, wall lamp, and a black wood-burning stove.
  • Modern bathroom with beige tiles, a white sink with a black cabinet, a bathtub with a glass shower enclosure, and two windows providing natural light.
  • Modern living room with wooden flooring, a blue armchair, a red shelving unit with a TV, and a small table with a cup.
1 / 8
6 rooms120m²CHF 720,000.–
Top
Via Favirolo 25, 6986 Lema

Charming single-family house in Curio, quiet and with breathtaking lake view

Welcome to this beautiful single-family house on two floors on the edge of the village center of Curio (6986 municipality of Lema), a quiet village in the Malcantone.The first complete renovation was done in 2005, with a renewal in 2015. This property combines the charm of a characteristic building in the village center with a variety of spaces and modern comforts. We have carefully designed every room, the materials, and made the spaces efficient with 4 custom-made wardrobes.The kindergarten, the playground, and the public transport stops are just a few minutes' walk away. In Curio, there is still an equestrian center, a small cattle farm, a bar, a restaurant, a take-away, and a pharmacy.The house has three bedrooms, a kitchen, and a dining room, plus a living room with a wood stove. Two terraces offer a beautiful view of the Gulf of Caslano.On the ground floor, there is a portico, a boiler room with laundry, and the garage.The house is ideal for families looking for a special architecture and a lot of care, quality of life, and tranquility.Main features of the property:· 6 rooms on 2 floors, with a living area of 120 m² and a total living area of 135 m²· 2 balconies with a beautiful lake view· 1 bathroom with bathtub and 1 bathroom with shower· Wood stove for cozy evenings· Garage· suitable for families with children· available from September 1, 2026Exposure and environment: The house enjoys good solar exposure, with plenty of sunshine both in summer and winter. The area is quiet, both during the day and at night, and offers absolute tranquility.Location: The property is located in a picturesque landscape in the Malcantone, in a quiet residential area. The bus stop of Miglieglia is reachable in about 7 minutes on foot, ensuring a connection to the regional services. The surrounding nature offers numerous opportunities for walks and outdoor activities.A unique opportunity to acquire a house with authentic character in a natural setting, but only 10 minutes from Caslano. Don't miss this opportunity!

Travel time
-
  • A multi-story residential house with a yellow facade, red shutters, and a tiled roof, situated on a hillside with a well-maintained garden and surrounding greenery.
  • Aerial view of a rural village with houses, a parked car, and surrounding greenery and mountains.
  • Aerial view of a residential area with a stone garage, a yellow house, and a white car parked on a paved driveway, surrounded by greenery and mountains.
  • Dining room with a dining table and chairs, a cabinet, a Christmas tree, and decorative items on shelves.
  • A cozy living room with a red leather sofa, a coffee table, a mirror above it, a television on a white cabinet, and a Christmas tree on the left side.
1 / 5
6 rooms152m²CHF 776,000.–
Top
Nucleo, 6951 Colla

Charming 6-room single-family house in Colla, Ticino – freshly renovated with mountain panorama

Welcome to this beautiful single-family house in the picturesque village of Colla in the heart of Ticino. The gradually renovated house (2015-2025) impresses with its characteristic yellow-gray facade, the classic tile roof, and the impressive mountain scenery that surrounds the property.The house at a glance: • Living area: Spacious 152 m² on 3 floors with 6 rooms and a ceiling height of 232 cm. • Plot: Extensive plot of 1,717 m², surrounded by lush vegetation and trees. • Fireplace: A cozy fireplace provides warm comfort in the Ticino winter months. • Balcony: Enjoy the fresh mountain air and the magnificent view of the surrounding nature. • Garage & parking: Comfortable parking directly on the property – ideal for families. • Beautiful view: Breathtaking panorama of the Ticino mountain world. Outdoor area: A well-maintained garden path with concrete steps, metal railings, and potted plants invites you to linger. The entrance offers ample space, and the extensive garden is a true paradise for nature lovers.Location: The house is located in the quiet village center (Nucleo) of Colla, an idyllic Ticino mountain village in the Luganesotto. The surroundings are pleasantly quiet both during the day and at night – ideal for those seeking relaxation and nature. The village offers an authentic Ticino atmosphere, far from everyday stress.This freshly renovated gem combines traditional Ticino charm with modern living comfort. Whether as a main residence, holiday home, or retreat – this house is a rare opportunity to acquire a piece of Ticino's quality of life. Don't miss out on this unique offer!

Travel time
-
1 / 13
  • Balcony / Terrace
4.5 rooms122m²CHF 695,000.–
Vicolo Antico 8, 6943 Vezia

Vezia core: 3-level house renovated with Ticino charm

In the picturesque core of Vezia, we propose for sale a characteristic house on three levels, ideal both as a main residence and as an interesting rental investment.The building combines the charm of typical Ticino constructions, such as the visible stone wall, with modern comfort thanks to the complete renovation carried out in 2020.The house is conveniently accessible by car; although it does not have a private parking space, parking spaces assigned to the core are just a few meters from the dwelling.Internal layoutEntry levelLarge room also usable as a studyBathroom with shower, WC, and sinkTechnical room / cellarLaundry areaInternal staircaseFirst floorLarge open living spaceLiving room with functional wood-burning fireplaceOpen kitchenBalconyInternal staircaseSecond floorRoom with exit to the balconyBright loft with skylightsBathroom with bathtub and windowSecond roomMain featuresComplete renovation in 2020Thermal solar panels to support the heat pumpNew, standard-compliant electrical systemCompletely new main bathroomNew heat pumpHigh-efficiency triple glazingWindows with also tilting openingNew blackout blindsNew radiators throughout the houseParquet floors in the roomsVisible stone wall along the staircase, an element of great charmCompletely renovated roof, including roofing workFunctional wood-burning fireplace, perfect for a warm and welcoming atmosphereAvailability of fiber-optic connection (ideal for smart working)Additional spacesTechnical room usable also as storage / cellarLaundry room with sinkPossibility to rent a covered parking space at CHF 100 per month.Alternatively, it is possible to take advantage of an annual subscription for the blue zone, available at low costs.Strong pointsPosition in the core of VeziaHouse on three levels well distributedPerfect balance between tradition and modern comfortIdeal both as a main residence and as a rental investmentAnnual expenses kept low thanks to the modern heat pump and solar panels, which allow high energy efficiency: estimated costs between CHF 2,500 and CHF 3,000 per year.

  • Balcony / Terrace
Marco Tresoldi

Marco Tresoldi

Chairman & Managing Director

Travel time
-
1 / 20
7.5 roomsCHF 2,480,000.–
Via al Sapell 18, 6925 Gentilino

Una villa confortevole per famiglie

Questa villa si trova in una posizione panoramica, rivolta verso sud, vicina sia a Lugano che alla zona commerciale di Grancia, collocata in un tranquillo contesto residenziale. Ha spazi ampi e ben distribuiti e si presenta in ottime condizioni.Il piano terra è adibito a vari locali di servizio (hobby room, locale dispensa, locale cantina, lavanderia, locale tecnico) oltre ad una camera per gli ospiti ed un bagno.Il piano superiore invece è tutto dedicato ad una grande zona living open-space, con tripla esposizione, che affaccia sul giardino.Proseguendo di sopra si incontrano prima la zona notte, con due camere e altrettanti bagni, e poi la zona sottotetto molto ben sfruttata, con un soppalco che affaccia sul soggiorno e un'ampia mansarda in gran parte abitabile.Completano la proprietà un giardino di oltre 600 mq., un garage doppio e una zona di parcheggio esterna.Recentemente è stata installata una nuova termopompa aria/acqua in sostituzione della caldaia a gasolio.Acquistabile anche come residenza secondaria.RIF. 3124______________________________________________________________________This villa enjoys a panoramic, south-facing location, close to both Lugano and the Grancia shopping district, in a quiet residential area. It boasts spacious, well-organized spaces and is in excellent condition.The ground floor is used for various utility rooms (hobby room, pantry, cellar, laundry room, utility room) as well as a guest bedroom and a bathroom.The upper floor is entirely dedicated to a large open-space living area, with triple exposure, overlooking the garden.Continuing upstairs, you first encounter the sleeping area, with two bedrooms and two bathrooms, and then the very well-used attic area, with a mezzanine overlooking the living room and a large attic that is mostly habitable.The property includes a garden of over 600 m2, a double garage and an outdoor parking area.A new air-to-water heat pump was recently installed to replace the oil-fired boiler.Also available for purchase as a second home.REF. 3124

Travel time
-
1 / 17
6.5 roomsCHF 595,000.–
Via del 19 Giugno 1 Carabbia, 6913 Lugano

Casa nel nucleo storico di Carabbia - Lugano

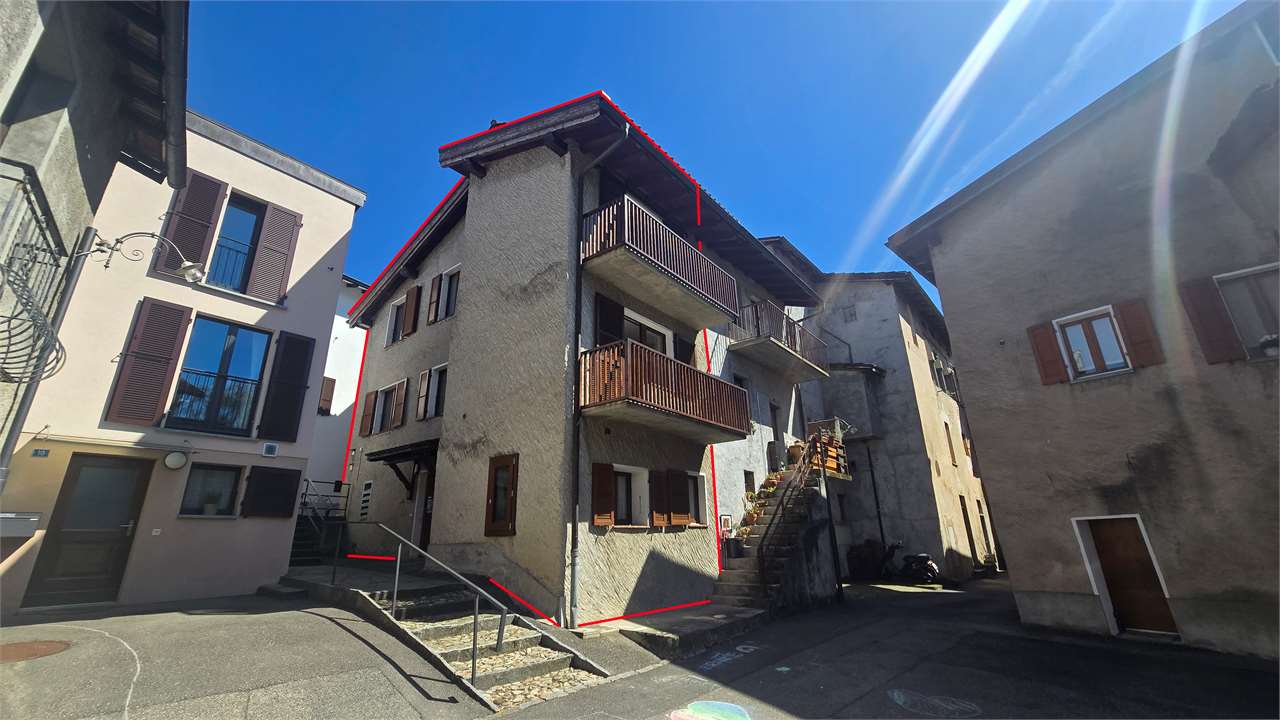
Immersi nella tranquillità, tra le case del nucleo storico di Carabbia, alle pendici del monte San Salvatore. E a soli 10 minuti di auto da Lugano. Per coloro che apprezzano l'autenticità di una dimora storica, e l'opportunità di valorizzarla per creare il proprio rifugio. Questa abitazione si sviluppa su due piani, ed include anche l'ultimo piano della casa adiacente alla quale è collegata. Al primo piano si trova un'anticamera abitabile, un bagno e una camera matrimoniale con doppio affaccio. Al secondo piano vi sono una seconda camera matrimoniale e un bagno abbastanza ampio; un ponticello verandato conduce all'edificio attiguo dove la proprietà si estende con altri locali: un grande soggiorno con doppio affaccio - verso la valle e verso la chiesetta di San Siro - una cucina abitabile, una camera singola e un bagno. Al piano terra, da un ingresso separato, si accede ad un altro appartamento di 2,5 locali utile come dépendance o da mettere a reddito. Acquistabile anche come residenza secondaria. RIF. 2757 ____________________________________________________________ Immersed in the tranquility of the historic center of Carabbia, on the slopes of Mount San Salvatore. And just a 10-minute drive from Lugano. For those who appreciate the authenticity of a historic home, and the opportunity to enhance it to create their own retreat. This house is spread over two floors, and also includes the top floor of the adjacent house to which it is connected. The first floor features a habitable anteroom, a bathroom, and a double bedroom with dual views. The second floor contains a second double bedroom and a fairly large bathroom. A small covered bridge leads to the adjacent building, where the property extends into additional rooms: a large living room with dual views—overlooking the valley and the small church of San Siro—an eat-in kitchen, a single bedroom, and a bathroom. On the ground floor, a separate entrance leads to another 2.5-room apartment that can be used as an outbuilding or as an income generating unit.Also available for purchase as a secondary residence. REF. 2757

Travel time
-
1 / 13
  • Balcony / Terrace
  • Pets allowed
  • Child-friendly
  • +1
6.5 rooms145m²CHF 495,000.–
Nucleo 64, 6954 Sala Capriasca

Ticino residential oasis with garden

Charming Ticino house with garden in a quiet locationThis charming single-family house is located in an attractive location in the historic village center of Capriasca in Ticino and convinces with its authentic character, a generous space offer, and an idyllic garden area. The quiet living situation with low noise pollution and the immediate proximity to nature ensure a high quality of life and make the property particularly interesting as a main residence as well as a holiday or second home.The house is located in the village center zone and blends harmoniously into the grown village image. At the same time, the residents benefit from a pleasant neighborhood and short distances to shopping facilities and important infrastructure. The city of Lugano with its diverse offer of culture, gastronomy, shopping facilities, and workplaces can be reached in around 20 minutes by car. Furthermore, numerous nature and hiking areas are located in the immediate vicinity, making the property ideal for nature lovers and those seeking relaxation.The property has a net living area of around 145 m² and extends over two floors. Thanks to the solid construction, the house offers a solid building substance and at the same time potential for individual adjustments or modernization measures.On the ground floor, there is the central living area of the house. The cozy fireplace forms a pleasant meeting point for family and guests and creates a warm and inviting atmosphere. Adjacent to it are the dining room and the kitchen with dining area. Additionally, another room on this level offers versatile usage possibilities, for example, as a family room, office, or guest room. A guest toilet complements the room offer on this floor.From the living area, you can access the charming balcony, which offers a beautiful view of the garden and the surrounding landscape. Enjoy your time outdoors.On the upper floor, there are three bedrooms, which provide sufficient space for a family or guests. The bathroom provides additional comfort in everyday life. A practical storage room is also available, which offers further storage space.A special highlight of the property is the outdoor area. The well-kept garden with a grape arbor and barbecue area invites you to social hours outdoors and offers a beautiful retreat for relaxation. Here, you can enjoy the typical Ticino quality of life with Mediterranean flair to the fullest.The well-thought-out room layout makes the property particularly attractive for families. At the same time, the house is also ideal as a holiday home or second home due to its location and character. The use as a second home is possible and thus opens up additional usage possibilities for buyers from other regions.In summary, this property offers a rare opportunity to acquire a charming house in Ticino with a lot of potential for individual design. The combination of a quiet location, good accessibility, authentic character, and attractive outdoor area creates a living environment with a high quality of life.

  • Balcony / Terrace
  • Pets allowed
  • Child-friendly
  • +1
Remo Wyss

Remo Wyss

Unternehmer und Immobilienbewerter

Travel time
-
1 / 15
6 rooms180m²CHF 1,350,000.–
Via alla Bolla 35, 6807 Torricella

Modern single-family house with 6 rooms

Modern, bright, and ready to live in: the ideal solution for those seeking comfort and quality In a quiet and sunny location, in a pleasant residential area surrounded by greenery, we offer for sale a modern single-family house of recent construction, characterized by contemporary lines, bright spaces, and careful finishes.The house develops on 2 levels plus the basement and offers a functional distribution of spaces, ideal for a family or for those who desire comfortable and versatile environments.The living area is one of the strengths of the property: spacious, bright, and well-organized, with large windows that create continuity between indoors and outdoors and allow direct access to the level garden. The modern kitchen, well-equipped and rationally designed, integrates harmoniously with the living and dining area, enhancing the residential quality of the house.On the upper floor, there are the master bedroom with en-suite bathroom, additional bedrooms, and a second bathroom, with well-distributed spaces and pleasant natural brightness. The basement makes available important accessory surfaces (technical room/laundry, cellar, and multi-purpose rooms), offering excellent flexibility of use.The property is completed by: • large private garden • terrace with direct access from the kitchen and living room • many parking spaces (2 covered and 2-3 outdoor) • residential area with good privacy and open views of the mountains • Preparation for the installation of a pool The property presents itself in excellent condition, with a refined and contemporary style, easily appreciable by the market.An ideal solution for those seeking a modern house, ready to live in, in a well-connected and comfortable area, close to the main services of Torricella-Taverne.

Travel time
-
1 / 29
6.5 rooms183m²CHF 1,190,000.–
6900 Lugano

CADRO – ELEGANT RESIDENCE WITH PRIVATE GARDEN, DOUBLE GARAGE AND PANORAMIC VIEW

In the green and quiet exclusive residential area of Cadro, in a privileged position, sunny and particularly reserved, we propose for sale this refined dwelling inserted in a curated complex of only four residential units.Distributed on multiple levels for a living area of approximately 183 m², the property stands out for its spacious rooms, high living comfort, contemporary finishes, and a simply impeccable state of maintenance.The entrance, equipped with a wardrobe and shoe rack, leads to the large and bright open-space living area, characterized by large glass surfaces that create a perfect continuity between the indoor and outdoor spaces, giving a pleasant sensation of openness and a splendid view of the surrounding landscape, with glimpses of Lake Lugano and the mountains.The modern kitchen, made with quality materials and essential lines, represents the heart of the house. Recently enhanced with high-quality V-ZUG appliances of the latest generation, it perfectly combines design, technology, and functionality, offering an elegant and ideal environment for daily life and conviviality.The living room, particularly spacious and bright, opens directly onto the beautiful terrace and the private, flat garden, a true added value of the property.This outdoor space, perfectly usable throughout the year, is the ideal place for moments of relaxation, outdoor dining, and pleasant evenings in company, all immersed in a context of absolute tranquility.The sleeping area hosts three bedrooms, one of which has a precious custom-made wardrobe, in addition to a suggestive attic that can be used as a prestigious master suite, with an equipped wardrobe, study, hobby area, or additional guest room.The property also features three elegant bathrooms: on the ground floor, there is a refined guest bathroom, while the sleeping area is served by two additional complete bathrooms, one equipped with a modern walk-in shower and the other, particularly generous in size, embellished with a scenic corner bathtub and a window that guarantees natural light and ventilation.Built in 2010, the house presents itself in new-like conditions, thanks to the constant and careful maintenance by the current owners, allowing for immediate occupancy without any necessary interventions.The following completes the property:• double closed garage with automatic sectional door;• two private cellars;• underfloor heating powered by an air-water heat pump;• numerous accessory and service spaces;• air conditioning in the attic;• immediate availability.An ideal residence for families or for those who want to live in an elegant, modern, and reserved environment, just a few minutes from the center of Lugano and all major services.Main features✔ About 183 m² of living space✔ Private garden and large terrace✔ Open view of the mountains with glimpses of Lake Lugano✔ Very bright living area with large windows✔ Modern kitchen with recently installed V-ZUG appliances✔ 3 bedrooms + large, multifunctional attic with equipped wardrobe✔ 3 elegant bathrooms, including one for guests✔ Large master bathroom with corner bathtub and window✔ Double closed garage with automatic sectional door✔ Two private cellars✔ Underfloor heating with air-water heat pump✔ Exclusive context of only 4 residential units✔ Impeccable maintenance condition✔ Immediate availabilityAn exclusive property for those seeking quality living, privacy, and comfort in one of the most appreciated residential areas of Lugano.In case of interest, please respond EXCLUSIVELY through this announcement, indicating:- whether you wish to make a real estate investment for personal use or for income;- the areas of your interest;- the type of property you desire;- an investment budget;- whether you have a property that you must sell to face a new investment;- whether you have already had a consultation for a mortgage;- your availability of days and time for a possible visit;
1 / 15
2.5 roomsCHF 395,000.–
6914 Carona

Carona – Affascinante casa nel nucleo storico rinnovata con box, ideale anche come investimento

Carona – Affascinante casa rinnovata nel cuore del nucleo storico con box autoNel suggestivo borgo di Carona, rinomato per il suo fascino storico e la posizione panoramica sopra il Lago di Lugano, proponiamo in vendita una caratteristica casa completamente rinnovata, situata nel cuore del nucleo.Una soluzione ideale per chi desidera vivere in un contesto autentico e tranquillo, a pochi minuti dalla città di Lugano.La proprietàAl piano terra troviamo: • Comodo box auto (rarità nel nucleo storico) • Ingresso • Accogliente zona giorno • Cucina moderna a vista Una elegante scala interna conduce al piano superiore dove troviamo: • Spaziosa camera da letto • Bagno • Piacevole balcone con vista sul borgo La casa è stata rinnovata con attenzione, mantenendo il fascino originale e integrando comfort moderni.Ideale per • Residenza primaria • Casa vacanza • Investimento • Affitti brevi (Airbnb) Grazie alla posizione e al fascino del borgo, l'immobile rappresenta un’interessante opportunità anche per investimento a reddito.PosizioneCarona offre: • Contesto tranquillo e pittoresco • Vicinanza a Lugano • Natura e panorami • Forte attrattiva turistica Condizioni di venditaCasa: CHF 395'000.– Box: CHF 40'000.–Condizioni di locazioneCONDIZIONI DI LOCAZIONE:Canone mensile casa: CHF 1'200.– Box: CHF 150.– / mese Acconto spese: CHF 150.– / mese (salvo conguaglio)Una proprietà rara nel cuore di Carona, perfetta per chi cerca charme, tranquillità e un investimento interessante. ✨ In caso di interesse rispondere ESCLUSIVAMENTE tramite questo annuncio indicando:- desidera fare un investimento immobiliare per uso proprio o per reddito;- le zone di Suo interesse;- la tipologia di immobile che desidera;- un budget di investimento;- ha una proprietà che deve vendere per poter affrontare un nuovo investimento;- ha già avuto una consulenza per un’ipoteca;-disponibilità di giorni e orario per un eventuale visita;Beschreibung Carona, eine bezaubernde schweizerische Gemeinde in der Region Tessin, ist bekannt für ihren historischen Charme und ihre panoramische Lage auf den Hügeln, die den Luganersee überblicken. Mit seinen gepflasterten Straßen, den Steinhäusern und der reichen kulturellen Tradition bietet Carona eine einzigartige und eindrucksvolle Atmosphäre, ideal für diejenigen, die einen ruhigen und malerischen Rückzugsort suchen. Wir bieten sowohl zum Verkauf ein charakteristisches Haus im Herzen des historischen Zentrums von Carona an, das perfekt renoviert wurde für diejenigen, die in die Geschichte und Schönheit dieser faszinierenden Gemeinde eintauchen möchten. Im Erdgeschoss verfügt die Immobilie über eine bequeme Garage und einen Eingang, der in einen eleganten Wohnbereich führt, bereichert durch eine moderne und funktionale offene Küche, ideal für gesellige und entspannende Momente. Eine elegante Innentreppe führt in den oberen Stock, wo man auf einen angenehmen Balkon zugreifen kann, perfekt, um die Ruhe des Dorfes zu genießen. Hier befinden sich auch ein bequemes Badezimmer und ein geräumiges Schlafzimmer, das maximalen Komfort garantiert. Dieses Haus ist für verschiedene Verwendungszwecke geeignet: als Hauptwohnsitz, Ferienhaus oder als Investition zur Erzielung von Einnahmen. Dank seiner Lage und seines Charmes stellt es auch eine hervorragende Gelegenheit für diejenigen dar, die ein kurzfristiges Mietgeschäft wie Airbnb starten möchten. Verpassen Sie nicht die Gelegenheit, eine einzigartige Immobilie in der eindrucksvollen Gemeinde Carona zu besitzen, wo Geschichte, Komfort und Möglichkeiten in perfektem Gleichgewicht zusammentreffen. VERKAUFSBEDINGUNGEN Haus CHF 395'000.- Garage CHF 40'000.- Bei Interesse antworten Sie AUSSCHLIESSLICH über diese Anzeige mit den Angaben:- eine Immobilieninvestition zur persönlichen Nutzung oder zur Erzielung von Einkommen tätigen möchte;- die Bereiche Ihres Interesses;- die Art der gewünschten Immobilie;- einen Investitionshaushalt;- über eine Immobilie verfügt, die verkauft werden muss, um eine neue Investition zu tätigen;- bereits eine Hypothekenberatung in Anspruch genommen hat;- Verfügbarkeit von Tagen und Zeiten für einen möglichen Besuch;
Suggested properties for you based on search results

Other interesting objects