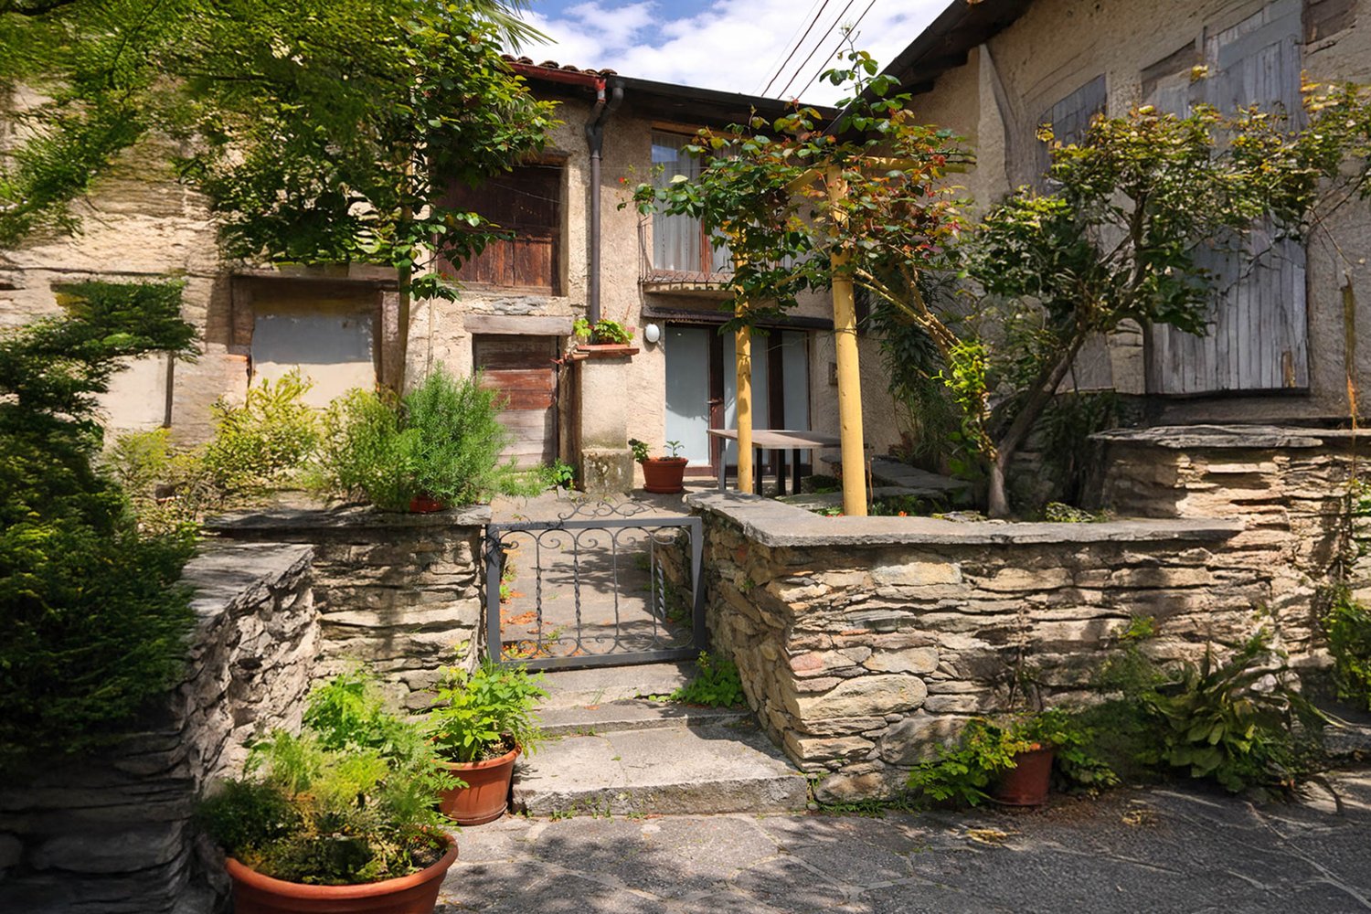
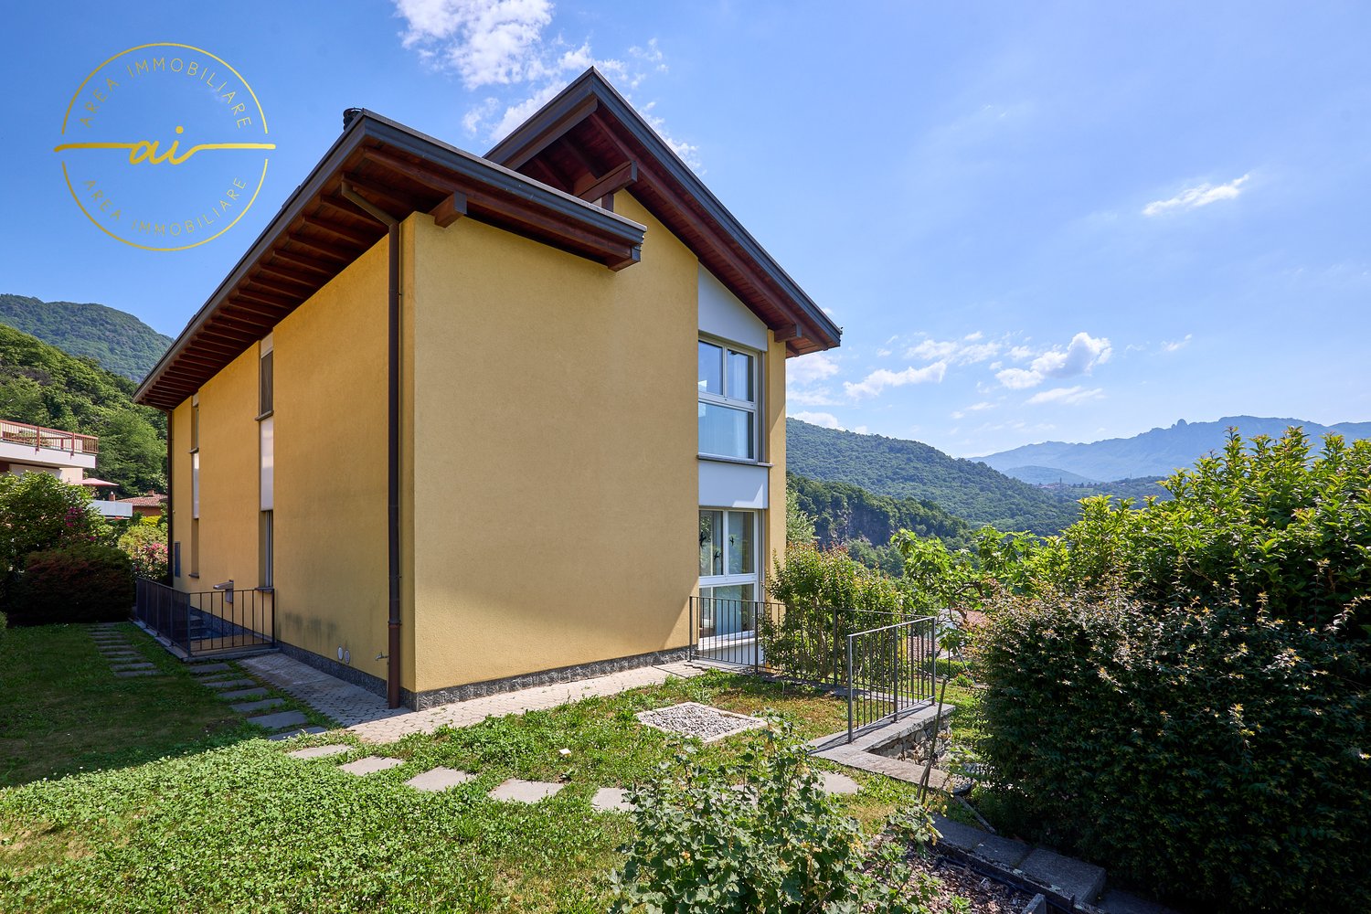
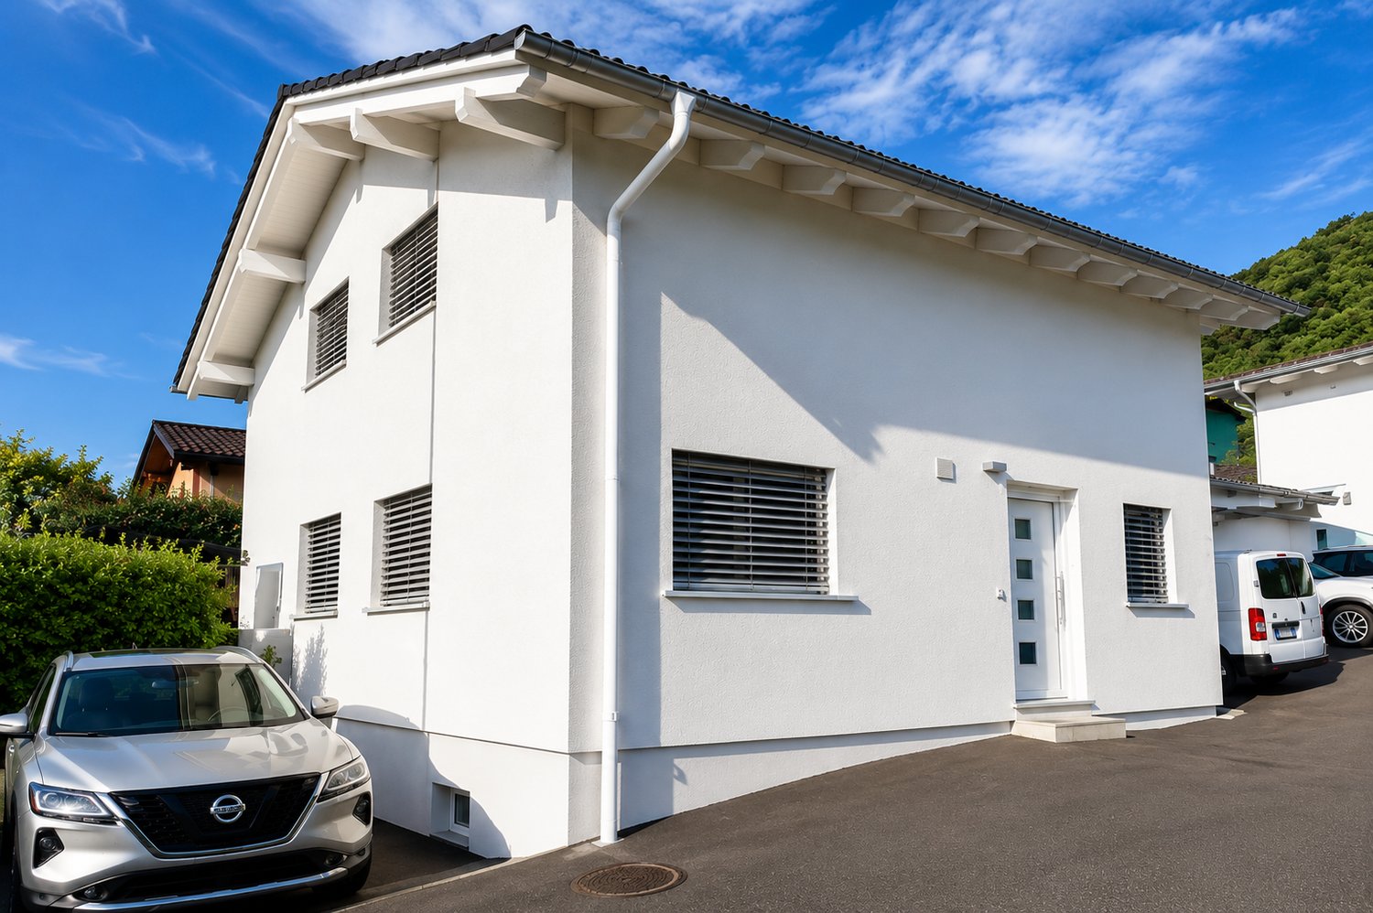
Large house with garden and open view
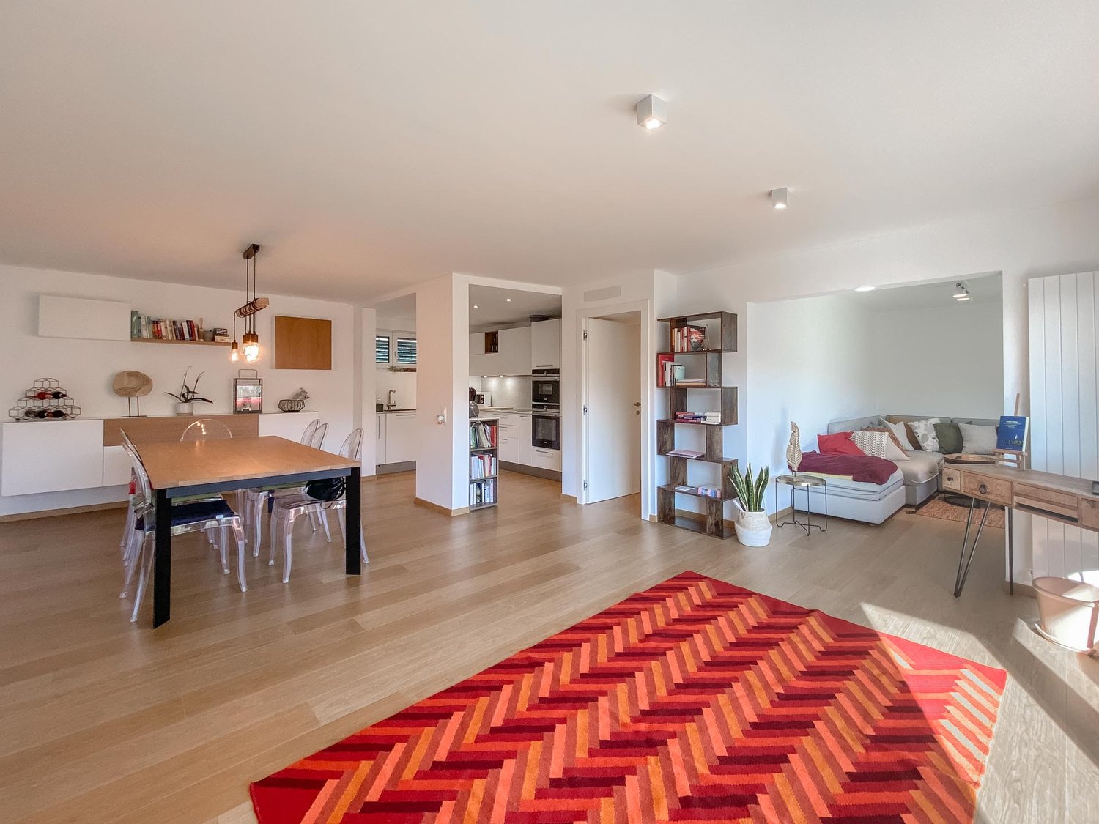
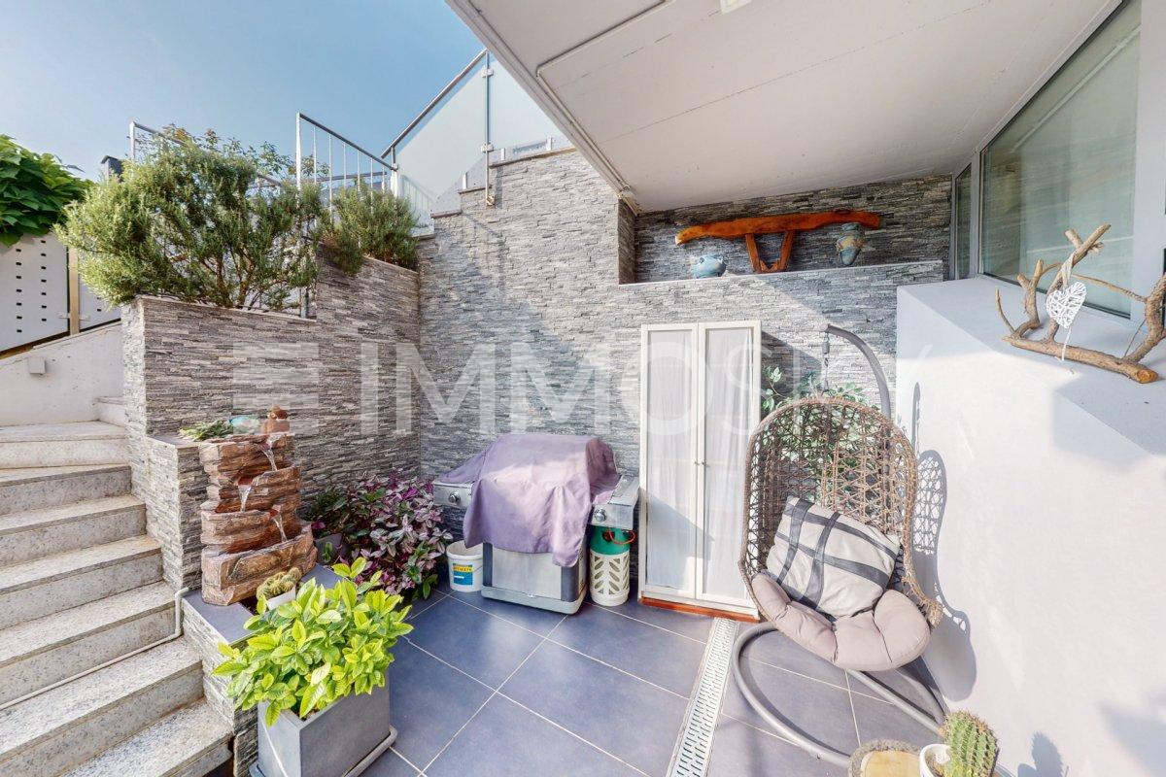
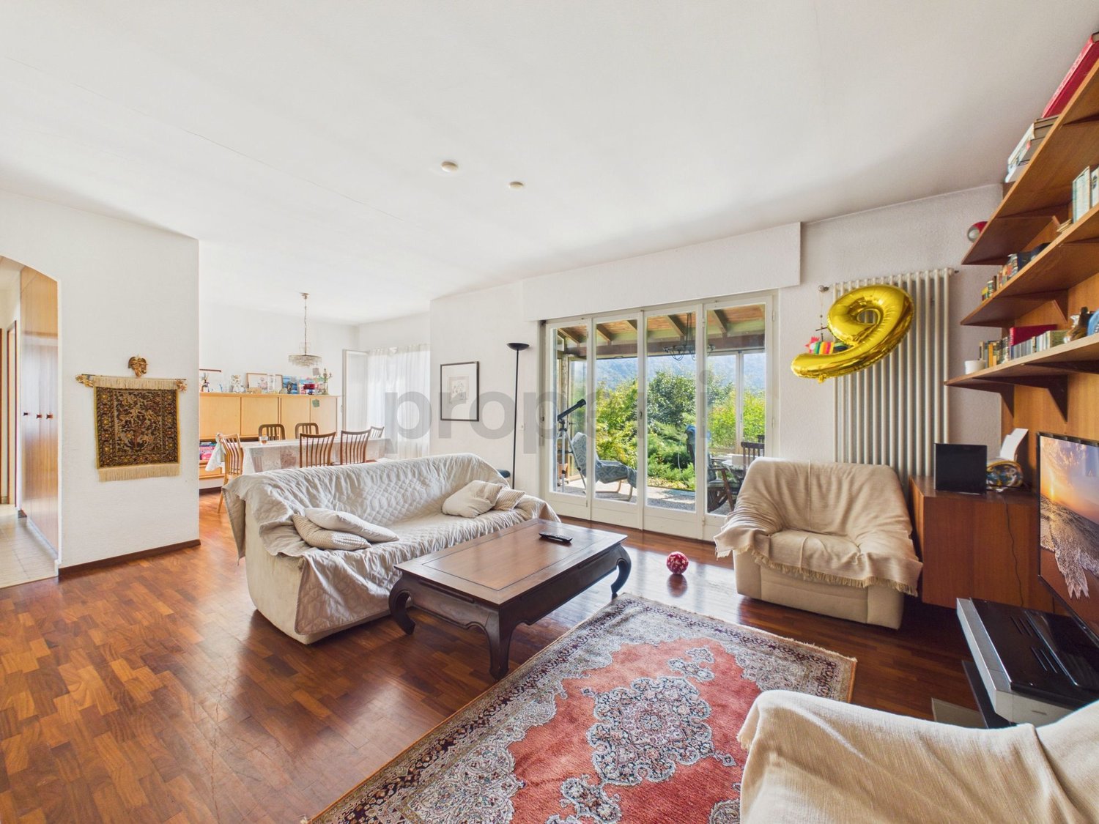
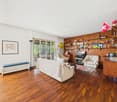
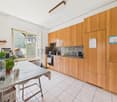
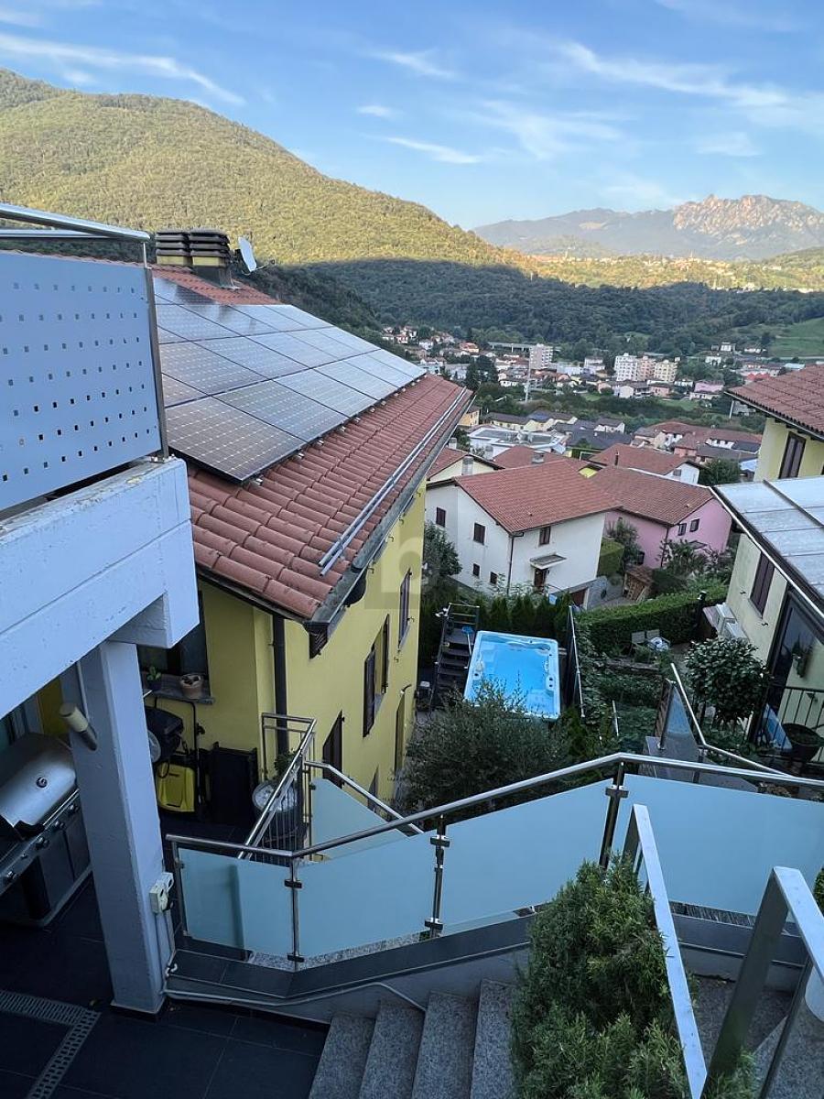
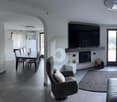
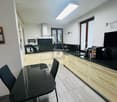
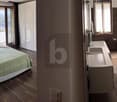
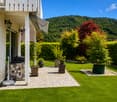
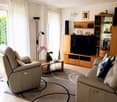
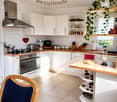
Large and modern house with garden and open view in Taverne, in a quiet and sunny area, but at the same time not very far from shops, restaurants, supermarkets, and commercial activities.Built in the 70s, the house was completely renovated in 2020 with contemporary materials and modern finishes. Currently, it presents itself as a two-family house, consisting of 4.5 rooms on the first floor and 3.5 rooms on the ground floor, connected by an external staircase. It can be easily converted into a single-family house.The portion on the first floor is currently rented with a lease agreement until June 2022.According to the current layout, the spaces are divided as follows:- ground floor: spacious and bright living room with open kitchen and large windows leading to the terrace and private garden, entrance hall with comfortable wardrobe, master bedroom with closet, bedroom and two bathrooms, one of which has a connection for the washing machine;- first floor: living room with open kitchen and access to the terrace, entrance hall, master bedroom, two bedrooms, one of which has access to a balcony, and two bathrooms, one of which has a connection for the washing machine.4 external parking spaces are available.It is possible to expand the living area by a further 142 square meters, approximately in height, to build another floor, or in width on the ground floor.The area is quiet and reserved, yet very convenient because it is close to all major services.MEASURESLand: 709 square metersLiving area: approximately 213 square metersFurther buildable area: 142 square metersRef: V-BR-TAV-VIG-3