3 results - Single house buy: Piandera Paese

1 / 9
4.5 rooms147m²CHF 340,000.–
6959 Piandera

A gem to be completed in an authentic corner of Ticino

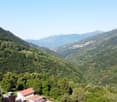
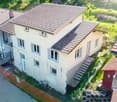
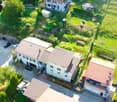
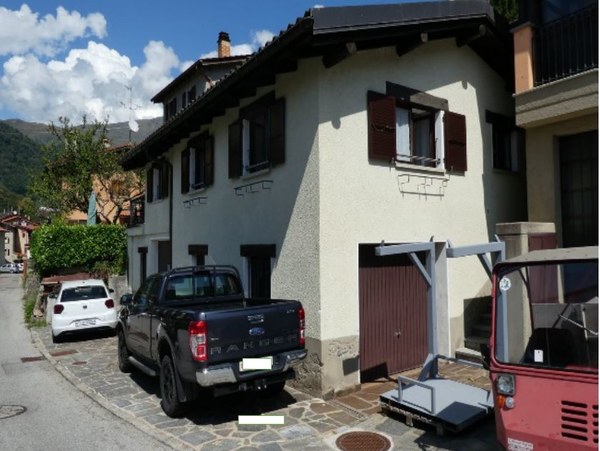
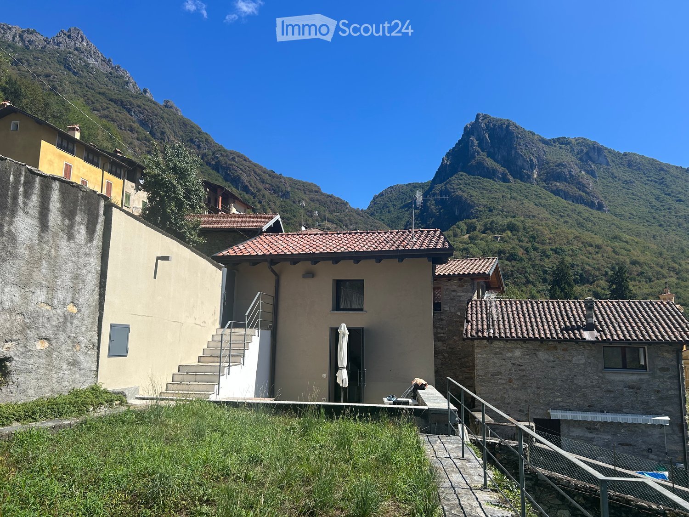
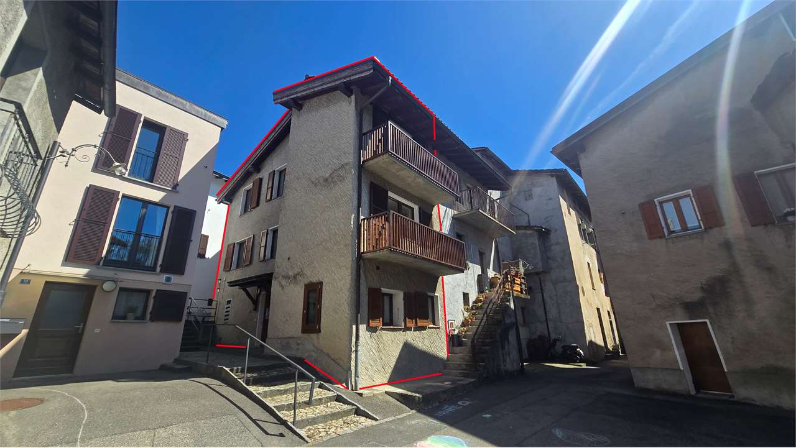
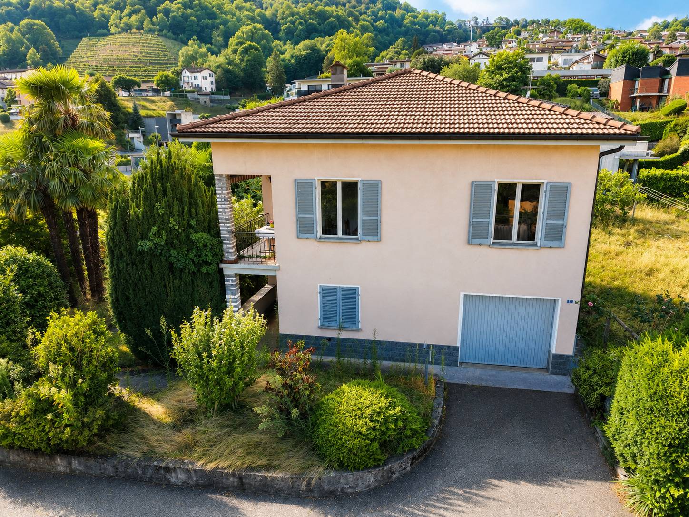
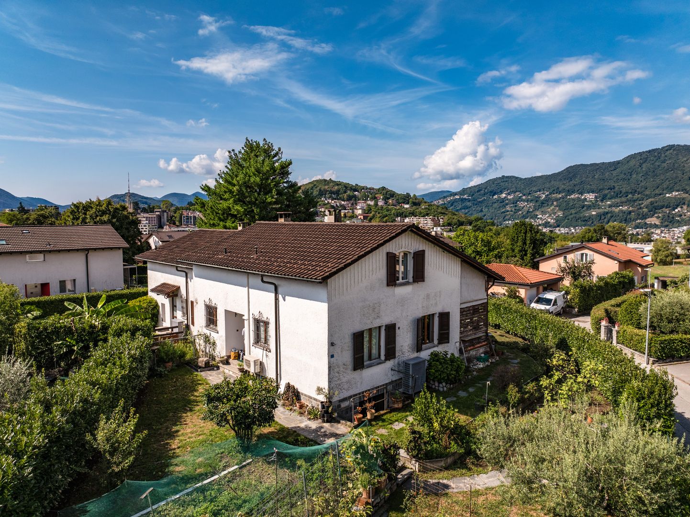
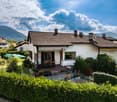
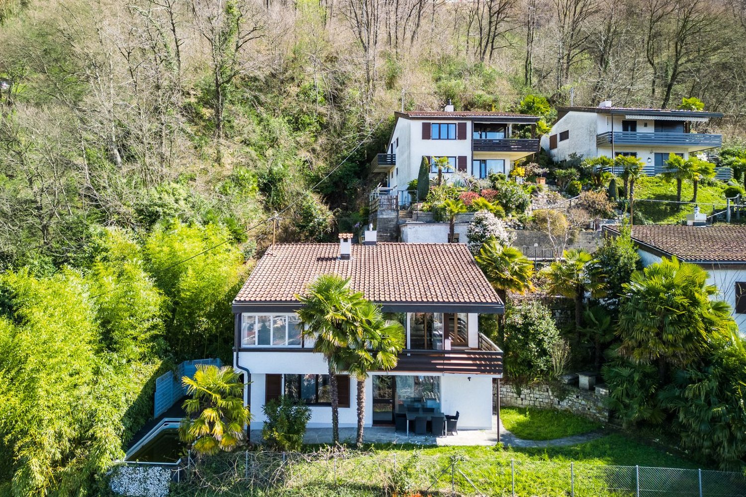
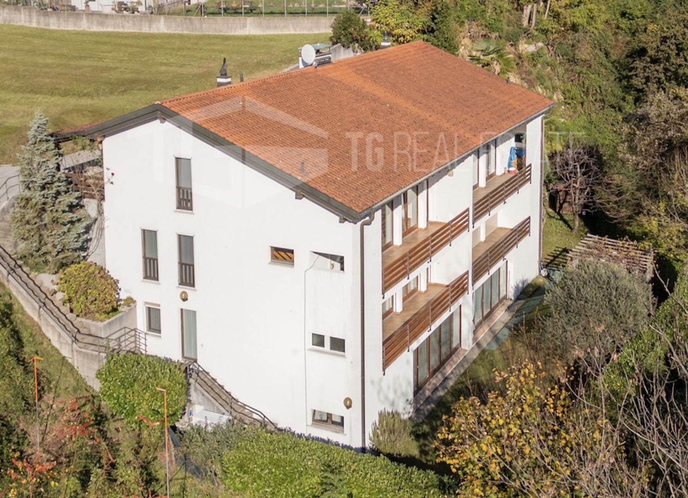
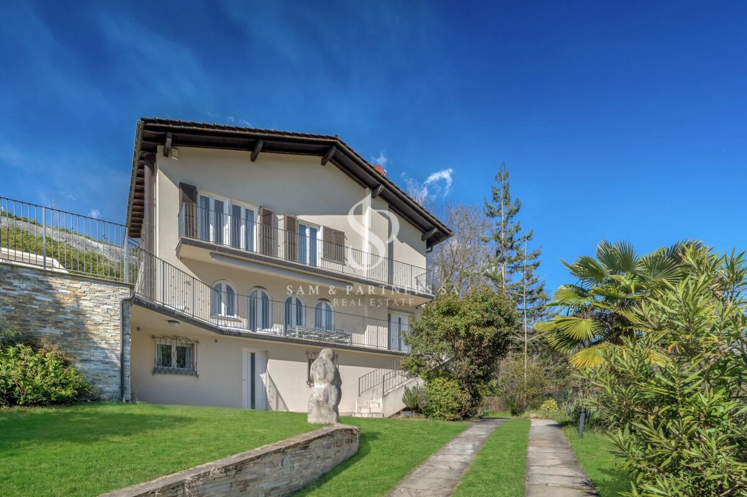
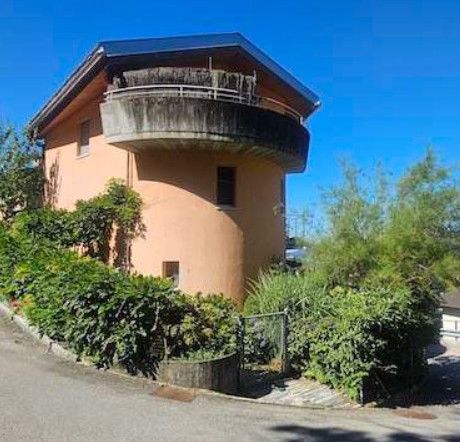
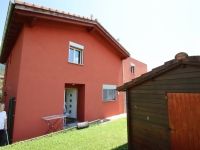
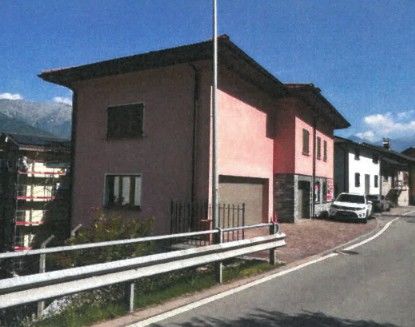
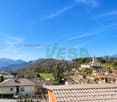
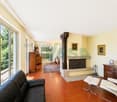
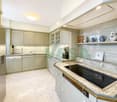
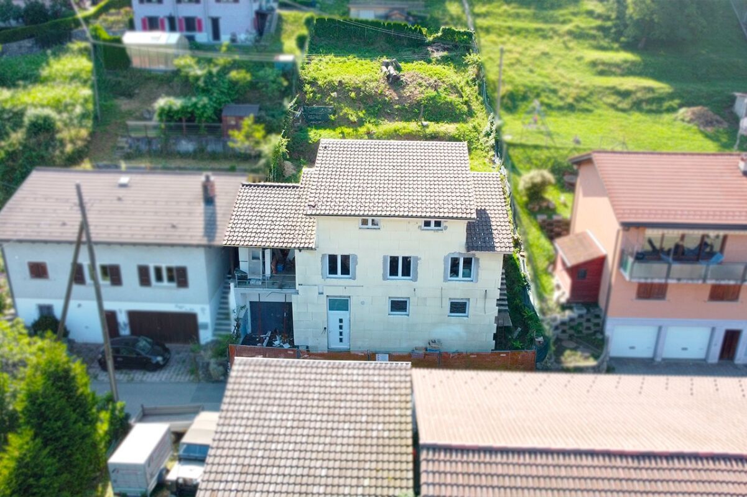
In Piandera, a charming mountain hamlet nestled in the green hills of Valcolla, stands a single-family home waiting to be completed and lived in. This is one of those rare properties where potential isn’t just a concept — it’s something you can see and feel. The structure is already there, the project is underway, and what’s left is the freedom to make it truly your own.Spread over three levels, the house faces south and is surrounded by the peaceful embrace of nature — sunlight, trees, and silence. It’s an ideal location for those seeking a tranquil retreat, without giving up convenience: the vibrant town of Tesserete, with all essential services, is just minutes away, and Lugano can be reached in about 25 minutes by car.The layout of the home is smart and flexible. On the ground floor, the entrance opens into a space originally designed as an artisanal workshop — perfect for a bakery, a creative studio, or a hobby room. It could also be transformed into a private office or independent guest suite. This level also includes a garage, a technical room, a changing area with bathroom, and a small parking space right in front of the house.At the fist floor, the entrance gives access to the main living area. A bright open-plan space combines kitchen, dining, and living areas, all opening onto a covered terrace — the perfect spot for al fresco meals or quiet evenings. A master bedroom with en-suite bathroom completes this floor, offering a cozy mix of comfort and privacy.The attic level hosts two more rooms and another bathroom, making it ideal for families, guests, or anyone in need of extra space for work or relaxation. With sloped ceilings and exposed beams, this floor has a warm and welcoming character.Many key renovation steps have already been taken: new PVC windows with thermal glass have been installed, underfloor heating with a heat pump is pre-installed on the ground floor, and exterior insulation work has begun. What’s left to do are the interior finishes, utility connections, and aesthetic choices — in other words, the elements that truly make a house feel like home.The property also comes with an additional advantage: unused building volume is still available on the plot, offering the possibility to expand or add a separate structure in the future.And a final detail that makes everyday life easier — the house is located just a short walk from the village center and a convenient public parking area. Perfect when you’re hosting dinner with friends or having guests over for the weekend.Sales price: CHF 340'000.-Primary residence and secondary residence

1 / 8
2 rooms48m²CHF 320,000.–
Auf Anfrage 1, 6959 Piandera Paese

Spend your holidays in this small paradise

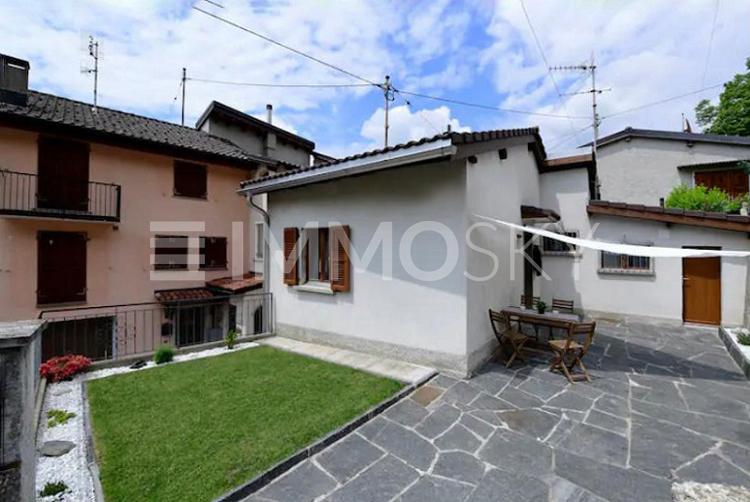
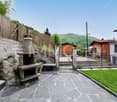
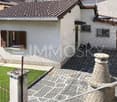
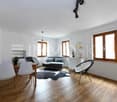
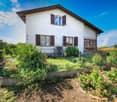
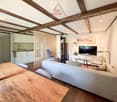
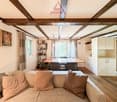
Beautiful, renovated cottage with taste in a very sunny corner of Val Colla. This interesting object develops on one floor. After crossing the entrance threshold, we find the living area overlooking the completely new and fully equipped kitchen. A wall separates the living area from the sleeping area, where a French bed is present. Beyond the kitchen, we find the bathroom, also renovated and tastefully refurbished with a large shower.The house is heated with a brand-new pellet stove, which can be controlled remotely via an application. When exiting the main door, we find a separate room used as a laundry room. The house is surrounded by a modest and very sunny garden. It consists of a part of green lawn and a part of pavement, where a grill is placed to enjoy the summer season to the fullest. This ImmoSky offer has the following advantages:+ large garden + very sunny+ possibility of expansion+ optimal sun exposure+ primary or secondary residenceThis housing solution can be purchased as either a primary or secondary residence. The offer is completed with a large, historic cellar. There is also the possibility of raising the roof and gaining an additional living space. Municipal parking is always available 10 meters from the accommodation.Our consultants are at your disposal to provide more information and invite you to schedule a non-binding visit. Further residential and commercial proposals can be found on our portal: immosky.ch

More objects in your automatically expanded search area
20 results - Radius: + 10km
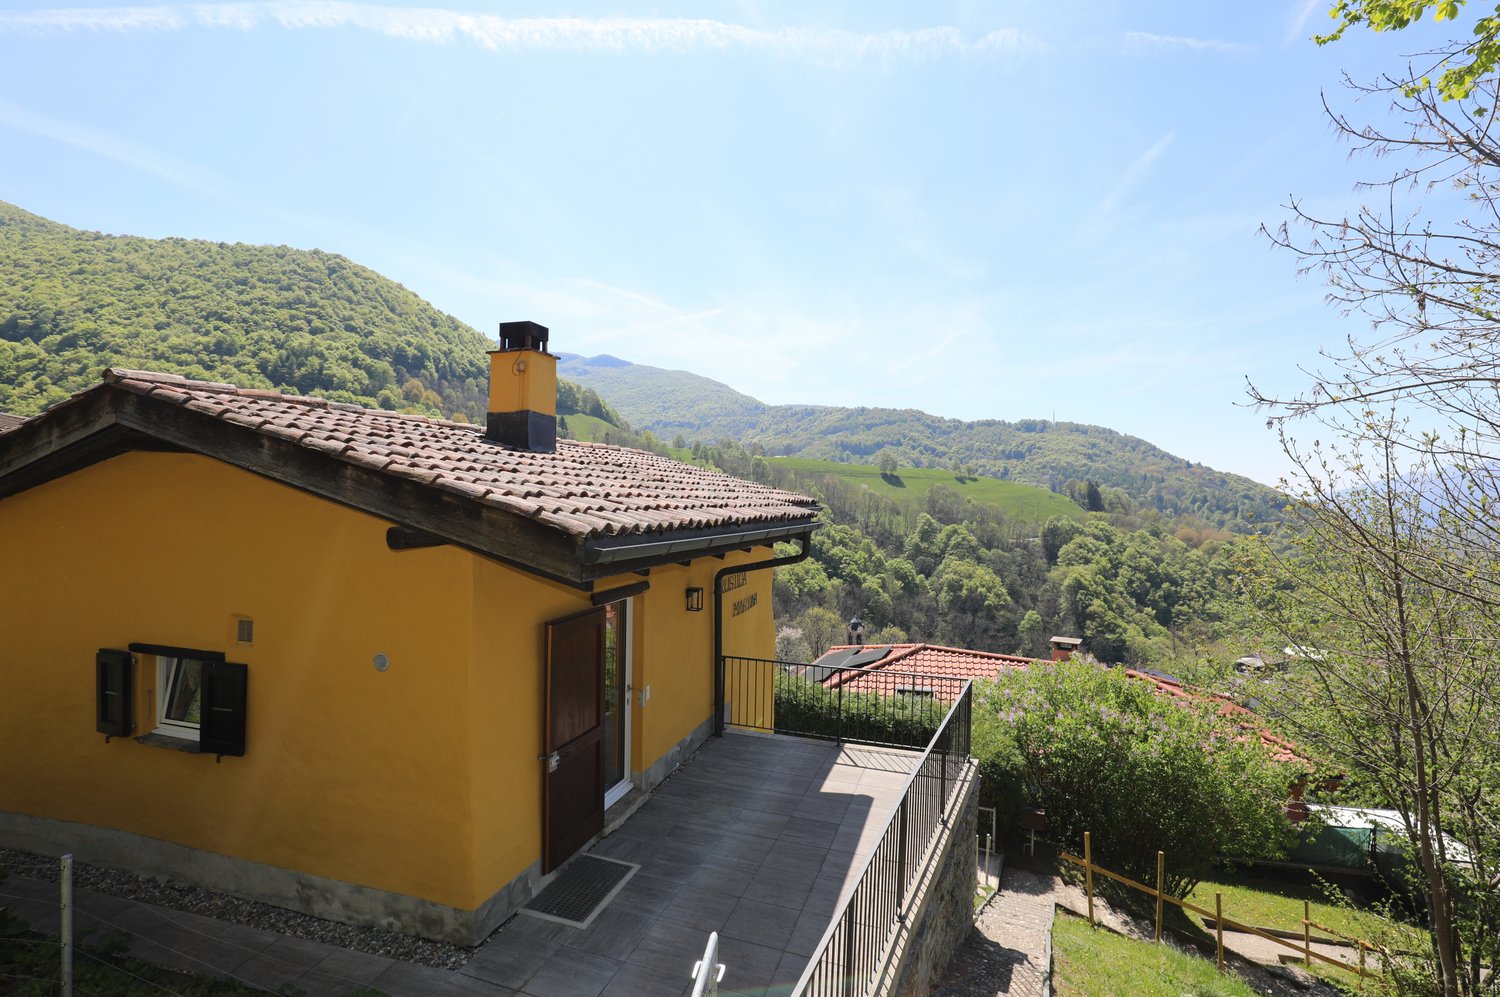
  • A two-story house with a tiled roof, stone and plaster exterior, and a small porch with an umbrella. The house is situated in a mountainous area with a staircase leading up to the entrance.
  • Modern open-plan living space with a raised loft bed, kitchen area, dining table, and seating area.
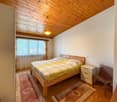
  • Modern bedroom with wooden bed frame, white mattress, nightstand, lamp, and small woven rug on wooden floor.
  • Modern living room with a grey sofa, coffee table, wooden stools, and a mounted screen. The room features a staircase leading to an upper level and large windows allowing natural light.
  • Modern hallway with exposed wooden ceiling beams, large windows offering scenic views, and sleek black metal railings.
  • Modern bathroom with a white sink, dark cabinet, toilet, bathtub, and a large mirror above the sink. Grey tiles on lower walls and a window with a stone view.
  • Modern living room with exposed wooden beams, large windows offering a scenic mountain view, a grey sofa, a wooden coffee table, a wooden shelf, and a wall-mounted television.
  • A scenic outdoor view showing a fenced garden area with lush greenery, a stone chimney, and a distant lake surrounded by mountains.
  • Balcony with stone steps, metal railing, and a view of a grassy area, stone wall, and forested hills in the background.
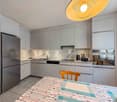
  • Modern living and dining area with a light-colored sofa, a wooden dining table with chairs, and a compact kitchen featuring white cabinets and stainless steel appliances.
  • Modern interior with wooden staircase, open-plan living and sleeping area, large windows, and a small kitchenette.
  • Floor plan of a single-story building with a kitchen, bathroom, and living area, including a raised ground floor and a loft area above.
  • Floor plan of the first floor showing a studio, staircase, and boiler area. Includes measurements and annotations for structural details.
  • Ground floor plan showing living area, bedroom, bathroom, and garden with mechanical ventilation and drainage details.
1 / 14
2.5 rooms64m²CHF 240,000.–
Top
Via delle Rimembranze 23, 22010 Dasio

Independent house in Valsolda, 10 minutes from Lugano

A small refuge between woods and mountains, in the historic core of Dasio, the highest village in Valsolda, Italy, just 10 minutes from Lugano.I am selling an independent house of 64 m², renovated with high-quality materials and characterized by bright interiors, visible wooden roof and a suggestive living area with double height (with visible loft).The house is furnished for sale.On the ground floor there are the living room, the equipped kitchen, the bathroom with bathtub. The open loft, overlooking the living area, is used as a bedroom and study. Next to a technical room with heat pump, washing machine and freezer.The house has a private stone terrace and about 150 m² of adjacent land used as a garden: a pleasant space to relax, grow a small garden or live outdoors.The house is located in Dasio, in Valsolda, on the Italian side of Lake Lugano, at an altitude of about 580 meters. The context is quiet and immersed in nature, near the Valsolda nature reserve and numerous hiking trails. An ideal solution as a holiday home, first home or second home between Italy and Switzerland.Main features:Independent house without internal common areas64 m² of floor spaceAbout 150 m² of adjacent landPrivate stone terraceLiving area with double heightEquipped kitchenBathroom with bathtubLoft used as bedroom and study, technical room with heat pump, washing machineRoof and wood cladding

1 / 13
  • Parking space
  • Balcony / Terrace
  • Mountain view
  • +3
6 rooms160m²CHF 1,190,000.–
Via alla Bolla 35, 6808 Torricella

Modern single-family house with 6 rooms

Modern, bright and ready to live in: the ideal solution for those seeking comfort and quality In a quiet and sunny location, in a pleasant residential area surrounded by greenery, we offer for sale a modern single-family house, recently built, characterized by contemporary lines, bright spaces and careful finishes.The house develops on 2 levels plus the basement and offers a functional distribution of spaces, ideal for a family or for those who desire comfortable and versatile environments.The living area is one of the strengths of the property: spacious, bright and well-organized, with large windows that create continuity between inside and outside and allow direct access to the flat garden. The modern kitchen, well-equipped and rationally designed, integrates harmoniously with the living and dining area, enhancing the quality of life in the house.On the upper floor are the master bedroom with en-suite bathroom, additional bedrooms and a second bathroom, with well-distributed spaces and pleasant natural light. The basement makes available important accessory surfaces (technical room/laundry, cellar and multi-purpose rooms), offering excellent flexibility of use.Completing the property: • large private garden • terrace with direct access from the kitchen and living room • many parking spaces (2 covered and 2-3 outdoor) • residential area with good privacy and open views of the mountains • Preparation for the installation of a pool The property is in excellent condition, with a refined and contemporary style, easily appreciable by the market.An ideal solution for those seeking a modern house, ready to live in, in a well-connected and comfortable area, close to the main services of Torricella-Taverne.

  • Parking space
  • Balcony / Terrace
  • Mountain view
  • +3
Travel time
-
Marco Tresoldi

Marco Tresoldi

1 / 13
Marco Tresoldi

Marco Tresoldi

  • Balcony / Terrace
4.5 rooms122m²CHF 695,000.–
Vicolo Antico 8, 6943 Vezia

Vezia core: 3-level house renovated with Ticino charm

In the picturesque core of Vezia, we propose a characteristic house on three levels for sale, ideal as a main residence or as an interesting income-generating investment.The building combines the charm of typical Ticino constructions, such as the exposed stone wall, with modern comfort thanks to the complete renovation carried out in 2020.The house is conveniently accessible by car; although it does not have private parking, parking spaces allocated to the core are just a few meters from the accommodation.Internal layoutEntrance levelLarge room also usable as a studyBathroom with shower, WC, and sinkTechnical room / cellarLaundry areaInternal staircaseFirst floorLarge open living spaceLiving room with functioning wood fireplaceOpen kitchenBalconyInternal staircaseSecond floorRoom with exit to the balconyBright loft with skylightsBathroom with bathtub and windowSecond roomMain featuresComplete renovation in 2020Thermal solar panels to support the heat pumpNew, standard-compliant electrical systemCompletely new main bathroomNew heat pumpTriple glazing with high energy efficiencyWindows with also tilting openingNew shuttersNew radiators throughout the houseParquet floors in the roomsExposed stone wall along the staircase, an element of great charmCompletely renewed roof, including roofingFunctioning wood fireplace, perfect for a warm and welcoming atmosphereAvailability of fiber optic connection (ideal for smart working)Additional spacesTechnical room usable also as storage / cellarLaundry room with sinkPossibility to rent a covered parking space at CHF 100 per month.Alternatively, it is possible to take advantage of an annual subscription for the blue zone, available at low costs.Strong pointsPosition in the core of VeziaHouse on three levels well distributedPerfect balance between tradition and modern comfortIdeal both as a main residence and as an income-generating investmentAnnual expenses contained thanks to the presence of a modern heat pump and solar panels, which allow high energy efficiency: estimated costs between CHF 2500 and CHF 3000 per year.

  • Balcony / Terrace
Travel time
-
1 / 14
6.5 roomsCHF 1,150,000.–
Via Carà 18A, 6928 Manno

Casa da reinventare con possibilità di ampliamento

La proprietà è situata a Manno, in una tranquilla zona residenziale, a nord del nucleo storico e in posizione leggermente rialzata. L'esposizione principale a sud garantisce un'ottima luminosità durante l'intero arco della giornata e una piacevole vista aperta sulle montagne e sul paesaggio circostante.L'accesso avviene tramite una strada privata collegata direttamente alla viabilità principale.La posizione risulta particolarmente comoda grazie alla vicinanza di tutti i principali servizi, scuole, negozi e collegamenti.L'immobile è ubicato in zona R2, con indice di sfruttamento pari a 0.45, indice di occupazione del 30% e moltiplicatore comunale del 65%.La casa si sviluppa su due livelli.Al piano terra trovano spazio un portico d'ingresso, un locale disponibile con lavello, uno studio, un disimpegno, un'autorimessa per un posto auto, un bagno con doccia, due ulteriori locali disponibili, il locale riscaldamento/lavanderia e un pratico sottoscala. Il piano superiore ospita l'ingresso principale, il disimpegno, tre camere da letto, un luminoso soggiorno con zona pranzo, una cucina, un bagno e una terrazza.La casa dispone di due accessi indipendenti, uno al piano terra e uno al piano superiore offrendo una distribuzione degli spazi particolarmente funzionale.L'immobile rappresenta un'interessante opportunità per chi desidera personalizzare gli spazi secondo le proprie esigenze, grazie all'ottimo potenziale di ristrutturazione e valorizzazione con circa 197 m² di SUL ancora disponibili.RIF. 3136___________________________________________________________________The property is located in Manno, in a quiet residential area, north of the historic center and in a slightly elevated position. Its main southern exposure ensures excellent light throughout the day and a pleasant, open view of the mountains and surrounding landscape.Access is via a private road directly connected to the main road.The location is particularly convenient thanks to the proximity to all the main services, schools, shops and transport links.The property is located in zone R2, with a utilization index of 0.45, an occupancy index of 30%, and a municipal multiplier of 65%.The house is spread over two levels.The ground floor features an entrance porch, a utility room with a sink, a study, a hallway, a garage for one car, a bathroom with shower, two additional utility rooms, a heating/laundry room, and a convenient understairs storage space. The upper floor houses the main entrance, hallway, three bedrooms, a bright living room with dining area, a kitchen, a bathroom, and a terrace.The house has two independent entrances, one on the ground floor and one on the upper floor, offering a particularly functional distribution of spaces.The property represents an interesting opportunity for those looking to customize the spaces according to their needs, thanks to the excellent renovation and enhancement potential with approximately 197 m² of gross floor area still available.REF. 3136

Travel time
-
1 / 19
5.5 rooms150m²CHF 990,000.–
Via Campo Dei Fiori 1, 6942 Savosa

House Fiore

Description Open Doors – by appointment only11 September 2026Viewings will take place exclusively by prior appointment.The advertised price is to be considered the minimum selling price.The property will be sold to the highest bidder.Located in a pleasant residential area of Savosa, just a few minutes from the centre of Lugano, this semi-detached home with a spacious private garden offers an attractive opportunity for those wishing to create a home tailored to their own needs, combining tranquillity, convenience and flexibility.The location is one of the property's key strengths: the setting is quiet and residential, while schools, essential services, transport connections and the city of Lugano remain within easy reach.The living area offers direct access to the terrace and the spacious private garden, creating a pleasant connection between the indoor and outdoor spaces. The garden is one of the distinctive features of the property and contributes significantly to the overall quality of the home.The sleeping area includes well-sized bedrooms and spaces that can be redesigned and personalised according to individual needs. The current layout offers several possibilities as part of a renovation project.The house has been occupied by the same family for more than 18 years and now requires some modernisation. This gives the future owner the opportunity to redesign the interiors according to their own taste, enhance the property’s existing qualities and adapt the home to their individual needs. An important technical upgrade was already carried out in 2023, when the previous oil heating system was replaced with an air-to-water heat pump, improving the property’s technical and energy efficiency.The property also includes one existing parking space, with the possibility of creating a second one.An attractive opportunity for anyone looking for a house with a garden in the Lugano area, in a convenient and residential location, with the freedom to personalise the spaces and create a home suited to their own lifestyle. • Strategic and well-connected location • Quiet and sought-after residential area • Spacious private garden • Attractive value-enhancement potential • Primary & secondary residence The property is subject to several historical easements. These include a vehicular right of way in favour of the property, building protection in relation to the neighbouring plot no. 258, and a mutual exemption from distance requirements for underground structures.The property will be handed over without completion of the RASI electrical safety inspection. Any necessary upgrades to the electrical installation will therefore be at the buyer's expense.

Travel time
-
New building
1 / 16
5.5 rooms141m²CHF 1,445,000.–
Via San Rocco 3, 6930 Bedano

Exclusive single-family house in Bedano, newly built

In the prestigious Villaggio San Rocco in Bedano, we offer a single-family house of the new generation, ideal for those seeking maximum independence, privacy, and a high standard of living, just a few minutes from Lugano.The fully independent residential house revolves around a large and bright living area, which directly accesses a 19 m² large terrace and a private garden of over 150 m², creating a perfect continuity between indoor and outdoor spaces and offering an ideal setting for living and receiving in absolute privacy.A special feature is the laundry room/basement of approximately 112 m², a rare and valuable element that offers maximum functionality and diverse usage possibilities.Main features: • Fully independent single-family house • Private terrace of 19 m² • Exclusive garden of over 150 m² • Laundry room/basement of approximately 112 m² • Two internal parking spaces included • Modern and elegant architecture • High-quality execution • Heat pump heating • High energy efficiency class • Extensive possibilities for individualization of the interior spaces A modern, efficient, and sustainable home, embedded in a high-quality residential context, ideal as a primary residence or as a valuable real estate investment over time.Planned completion: 2027.For more information, visit https://villaggiosanrocco.ch/Download the full brochure and request individual advice to obtain further details.

Travel time
-
1 / 17
4.5 roomsCHF 1,070,000.–
6944 Cureglia

IMMEDIATELY HABITABLE - LAST AVAILABILITY - MODERN DUPLEX WITH PRIVATE GARDEN

Cureglia is a pleasant village located between the hills that surround the city of Lugano to the north/northwest.The municipality is part of the larger urban agglomeration of Lugano.Cureglia preserves its peculiarities as a living and vital community, rich in public facilities and cultural, sports, and recreational associations.This residence, located near the main communication routes, nevertheless enjoys good tranquility as it is accessible through a dead-end street and presents itself as a single volume, but the different orientation of the residential units guarantees privacy and independence. Also, the privileged elevated position avoids shading from the surrounding buildings.The construction develops on 2 levels above ground and one underground level. From an elegant residential entrance of the garage, you access a open internal courtyard that guarantees natural light intake where the 4 entrances of the residential units are located.The ground floor is entirely dedicated to the day area, living room with open kitchen, sanitary service with predisposition for laundry, entrance with wardrobe and a usable basement as a storage room/pantry.On the first floor, there is the night area with a master bedroom and two single bedrooms and a bathroom equipped with a shower, bathtub, and bidet.On the underground floor, there are TWO large covered parking spaces with predisposition for electric recharging for each apartment, as well as a common area for bicycles, a technical room, and private cellars with predisposition for a laundry room.The supporting structure is in reinforced concrete and bricks. In the underground floor (garage), the reinforced concrete structure will remain visible, while in the upper floors (residence), an external insulation coating of the entire envelope will be executed with a "jacket system".The internal separations of the apartments are provided in plastered bricks.Heating is by floor serpentine, energy production through an air/water heat pump also used in summer cooling function; in all rooms of the residences, elements for air conditioning are provided.The roof of the complex will be a pitched roof equipped with a photovoltaic panel system that will serve the electrical consumption of the common areas, including the production of hot water, heating, and cooling for the entire residence; this system will allow a significant reduction in management costs.Each residential unit has a covered terrace and a private garden. High-end finishes and choice possibilities.LAST 2 UNITS AVAILABLE CHF 1,160,000.- INCLUDING 2 PARKING SPACES IN THE GARAGE WITH ELECTRIC RECHARGING AND A CELLAR CONTACT US FOR MORE DETAILS AND TO BE ONE OF THE FIRST TO CHOOSE

1 / 13
  • Parking space
  • Balcony / Terrace
  • View
  • +1
4.5 rooms96m²CHF 450,000.–
Via San Leonardo 39, 6599 Robasacco

Casa immersa nel verde / Haus mitten im Grünen

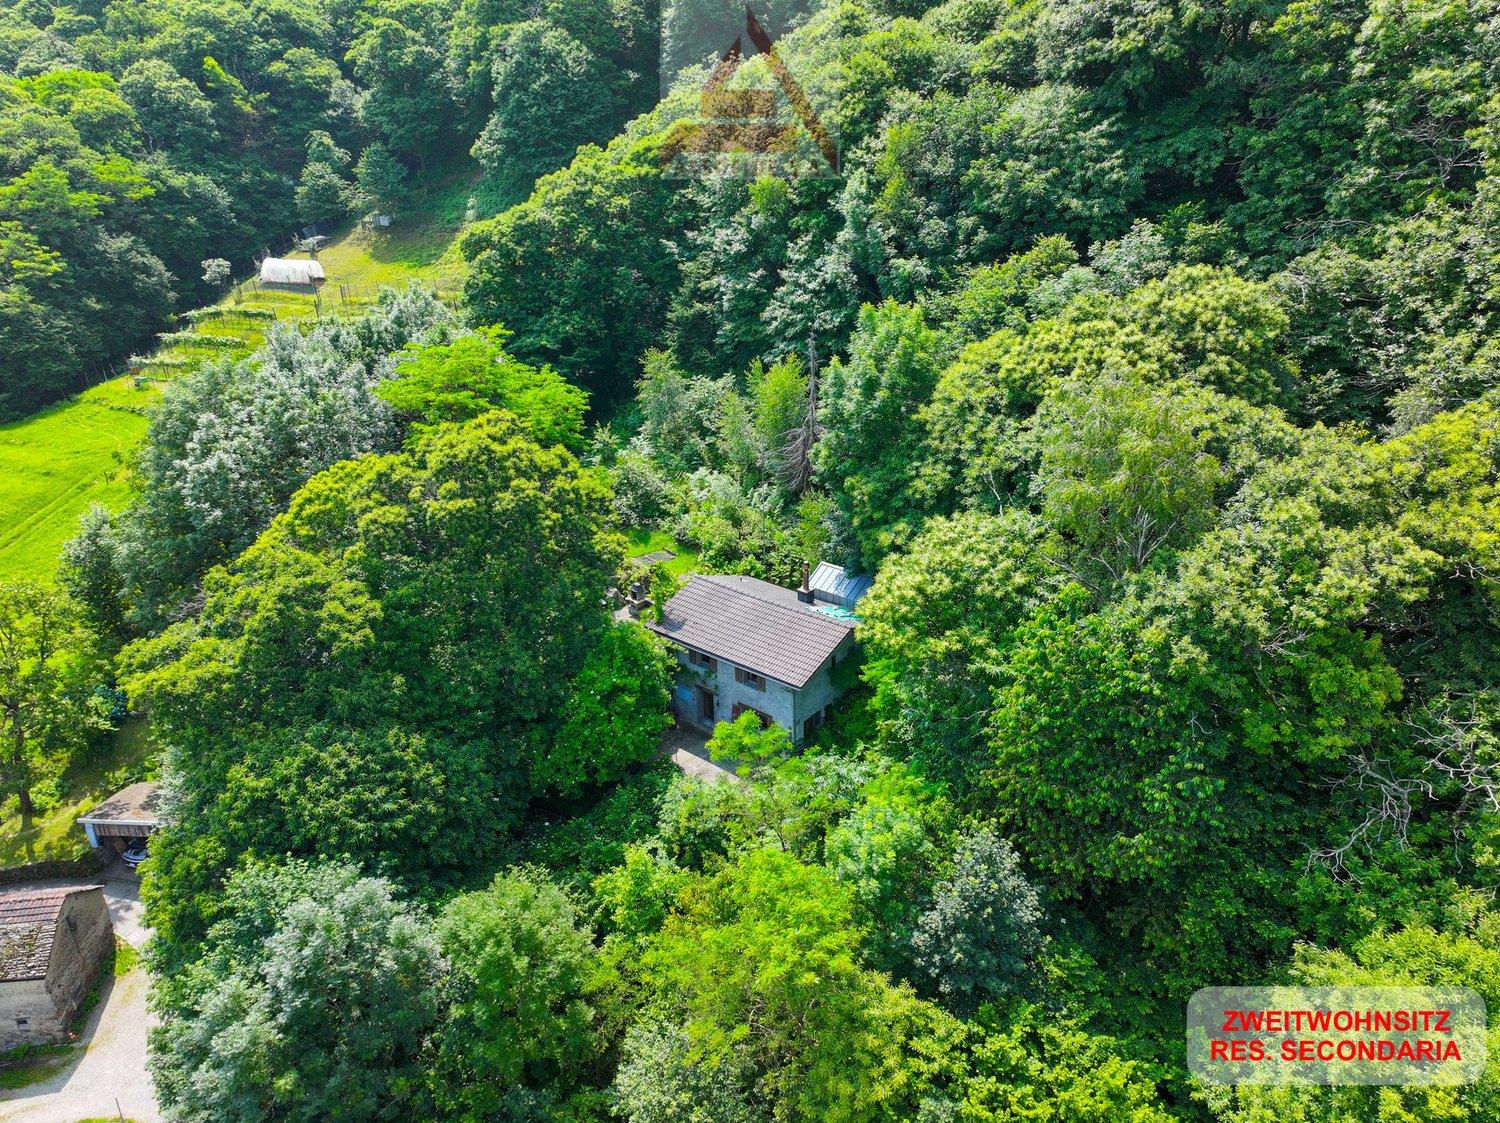
SOLO RES. SECONDARIA - In posizione tranquilla e soleggiata a Robasacco, troviamo, immersa nel verde e circondata da un generoso terreno privato di 2'173 m2, questa casa unifamiliare di 4.5 locali distribuiti su due piani. La proprietà offre una bella vista panoramica sulle montagne e sulla natura circostante, garantendo un’oasi di pace e privacy, pur essendo vicina a tutte le principali infrastrutture. Il pianoterra ospita la zona giorno, con una moderna cucina accessoriata, un luminoso soggiorno con sala da pranzo, un pratico ripostiglio e una terrazza esterna per trascorrere piacevoli momenti all’aria aperta. La zona notte al primo piano ospita un’ampia camera padronale con accesso al giardino, una seconda camera matrimoniale e un’ulteriore camera da letto con diversi letti a castello. La casa è stata completamente rinnovata internamente in stile moderno nel 2015 mentre nel 2023 è stata installata la nuova stufa che aggiunge una bella atmosfera calda e famigliare all’ambiente. All’esterno un ampio giardino, un tavolo di sasso con barbecue e una bella terrazza coperta da una pergola, creano un’atmosfera conviviale nella bella stagione. Pochi gradini collegano la casa al pratico posteggio esterno di proprietà.NUR ZWEITWOHNSITZ - In ruhiger und sonniger Lage in Robasacco, umgeben von viel Grün und einem 2.173 m² grossen, privaten Grundstück, befindet sich dieses 4,5-Zimmer-Einfamilienhaus auf zwei Etagen. Das Haus bietet einen wunderschönen Panoramablick auf die Berge und die umliegende Natur und garantiert eine Oase der Ruhe und Privatsphäre, während alle wichtigen Infrastrukturen in der Nähe liegen. Im Erdgeschoss befindet sich der Wohnbereich mit einer modernen, voll ausgestatteten Küche, einem hellen Wohnzimmer mit Essbereich, einem Abstellraum und einer Terrasse, die zu angenehmen Momenten im Freien einlädt. Der Schlafbereich im ersten Stock beherbergt ein grosses Hauptschlafzimmer mit Zugang zum Garten, ein zweites Doppelschlafzimmer und ein weiteres Schlafzimmer mit Etagenbetten. Das Haus wurde 2015 innen komplett renoviert und im modernen Stil eingerichtet. 2023 wurde ein neuer Kaminofen eingebaut, der den Räumen eine schöne, warme und gemütliche Atmosphäre verleiht. Draussen sorgen ein grosser Garten, ein Steintisch mit Grill und eine schöne, von einer Pergola überdachte Terrasse für eine gesellige Atmosphäre bei schönem Wetter. Ein paar Stufen verbinden das Haus mit dem praktischen ungedeckter Aussenparkplatz auf dem Grundstück.

  • Parking space
  • Balcony / Terrace
  • View
  • +1
Travel time
-
1 / 12
4.5 rooms123m²CHF 1,140,000.–
Via ai Ronchi, 6943 Vezia

Semi-detached house with garden and hobby room in Vezia

Semi-detached house with garden and hobby room in Vezia, located along a quiet private road closed by a gate.The house develops on three levels above ground. The ground floor hosts the living area, with a large living room with fireplace and dining area, the kitchen, a guest bathroom, and a terrace. The first floor accommodates the sleeping area with three bedrooms and a bathroom. Also on this level, there is a second terrace. In the basement, there are the hobby room, the laundry room, and the cellar.Outside, there is a private garden.The internal finishes include tile floors in the living area and wooden floors in the bedrooms, aluminum windows with double glazing and manual shutters. The property has electric heating distributed through serpentine, photovoltaic panels on the roof, and air conditioners in the bedrooms.The house, built in 1988, has been well-maintained and partially renovated over the years. The roof and the electrical system were renewed in 2016, one of the bathrooms in 2017, the air conditioning was installed in 2020, and the kitchen was replaced in 2022.To complete the property, there are 1 covered outdoor parking space and 3 uncovered outdoor parking spaces.This house, while remaining reserved and in a quiet position, remains conveniently close to all major services and connections.MEASURESLiving area: 122.54 sqmTerraces: 17.12 sqmLand: 310 sqmRef.: V-GP-VEZ-RON-5C

Travel time
-
1 / 14
  • Parking space
  • Balcony / Terrace
  • Garage
  • +3
6.5 rooms400m²CHF 2,900,000.–
Via Ruvigliana, 6900 Viganello

Villa with garden or three apartments

Villa with garden Villa with a beautiful garden in Ruvigliana BassaIn one of the most sought-after and residential areas of Ruvigliana Bassa, we propose an elegant, independent villa immersed in tranquility, characterized by total privacy and excellent solar exposure.The property develops on two levels and has a commercial area of about 390 sqm. The rooms are spacious and bright, offering great living comfort and interesting possibilities for personalization.The villa currently consists of:5 bedrooms3 bathroomsseparate kitchengenerous living area with a view of the gardenOutside, a beautiful, flat garden of about 400 sqm opens up, ideal for moments of relaxation outdoors, with the possibility of building a pool.The property is completed by:3 covered parking spaces2 parking spaces in closed garagesThe building also offers interesting potential for enhancement through a complete renovation. The published images represent a redevelopment project developed by our architecture studio and show a possible interpretation of the spaces, designed to enhance their character, functionality, and value.Possibility of also realizing 3 apartments of about 140 sqm.An exclusive solution for those who want to live in a reserved, sunny context, just a few minutes from the center of Lugano.

  • Parking space
  • Balcony / Terrace
  • Garage
  • +3
Travel time
-
1 / 19
  • Parking space
  • Balcony / Terrace
  • Garage
  • +6
6.5 rooms454m²CHF 1,690,000.–
Strada San Matteo, 6955 Sala Capriasca

Modern house with pool

Modern villa with pool In a privileged position in Tesserete, we propose for sale a beautiful independent villa with pool, garden, and stunning open views of the lake and mountains.The property, built in 1998, was completely renovated in 2017 and further modernized in 2020, ensuring today high living standards and careful finishes.Located on a plot of about 1,170 sqm, the villa develops on a living area of about 320 sqm, with an interesting possibility of expansion up to an additional 137 sqm, for a total of about 455 sqm.On the ground floor, we find a comfortable independent apartment fully equipped, ideal for guests or staff, in addition to technical rooms, cellar, and covered parking spaces in closed garages and further external parking spaces available.The first floor accommodates the bright living area consisting of a large living room, a separate habitable kitchen, and a dining room. A service bathroom completes this level. From here, you can access the large terrace and the covered pool with a sliding roof, as well as a second terrace adjacent to the kitchen, perfect for outdoor convivial moments.A spectacular glass staircase leads to the sleeping area, where we find a refined master suite with a walk-in closet and en-suite bathroom, in addition to two further bedrooms served by a large bathroom.Continuing to the attic, a large versatile space opens up, ideal as an additional sleeping area, hobby room, TV room, or play area.Heating is guaranteed by radiators fueled by a perfectly functioning oil-fired boiler, with components updated in 2020. It is also possible to heat the pool.An exclusive solution, ideal for those seeking comfort, privacy, and quality of life in a panoramic context of great charm.

  • Parking space
  • Balcony / Terrace
  • Garage
  • +6
Travel time
-
1 / 13
5 rooms202m²CHF 930,000.–
Via 1, 6900 Lugano

Accogliente casa unifamiliare/di vacanza con bella vista panoramica

Comoda casa unifamiliare in posizione rialzata e soleggiata sopra il villaggio di Carabbia, con splendida vista panoramica sulle colline, sui boschi circostanti e fino al lago. Una soluzione ideale per chi apprezza la tranquillità e il contatto con la natura, senza rinunciare alla vicinanza della città, dei principali servizi e alle sue comodità.HIGHLIGHTS-Posizione panoramica immersa nel verde-Natura e quiete a pochi minuti dalla città-Ambienti ampi e ben distribuiti-Giardino con bella terrazza-pergola -Superficie terreno di ca. 621 m2CASASuperficie abitabile ca. 180 m2, oltre a ca. 22 m2 di locali di servizio.Ampio atrio d'ingresso, soggiorno con camino, balcone e accesso diretto alla terrazza e al giardino, zona pranzo, ampia cucina ben attrezzata, camera padronale con cabina armadio e bagno en-suite con vasca, due ulteriori grandi camere da letto, bagno con doccia e sauna, WC ospiti, lavanderia, cantina e locale tecnico con termopompa nuova.ESTERNIIl giardino offre anche una piacevole terrazza-pergola e una pratica casetta per gli attrezzi. Garage per due auto e un posteggio esterno.----------Komfortables Einfamilienhaus in erhöhter und sonniger Lage oberhalb des Dorfes Carabbia, mit herrlicher Panoramasicht auf die Hügel, die umliegenden Wälder und bis zum See. Eine ideale Wohnlösung für alle, die Ruhe und naturnahes Wohnen schätzen, ohne auf die Nähe zur Stadt, zu den wichtigsten Infrastrukturen und deren Komfort zu verzichten.HIGHLIGHTS-Erhöhte Panoramalage im Grünen-Naturnahes Wohnen nur wenige Minuten von der Stadt -Grosszügige und gut geschnittene Räume-Garten mit hübscher Pergola-Grundstück von ca. 621 m2 HAUSWohnfläche ca. 180 m2, zusätzlich ca. 22 m2 Nebenräume.Grosszügiger Eingangsbereich, Wohnzimmer mit Kamin, Balkon und Zugang zur Terrasse und zum Garten, Essbereich, geräumige und gut ausgestattete Küche, Hauptschlafzimmer mit Ankleide und en-suite Bad mit Wanne, zwei weitere grosse Schlafzimmer, Bad mit Dusche und Sauna, Gäste-WC, Waschküche, Keller und Technikraum mit neuer Wärmepumpe.AUSSENBEREICHDer Garten verfügt auch über eine schöne Terrassen-Pergola sowie einen praktischen Geräteschuppen. Garage für zwei Autos und einen Aussenparkplatz.----------Comfortable single-family house in an elevated and sunny position above the village of Carabbia, offering beautiful panoramic views over the surrounding hills, woodlands and as far as the lake. An ideal solution for those who value peace and a close connection to nature, without giving up proximity to the city, main services and everyday conveniences.HIGHLIGHTS-Elevated panoramic location surrounded by greenery-Nature and tranquility just minutes from the city-Generous and well-proportioned living spaces-Garden with lovely pergola terrace -Plot of approx. 621 m2HOUSELiving area approx. 180 m2, plus approx. 22 m2 of service rooms.Spacious entrance hall, living room with fireplace, balcony and access to the terrace and garden, dining area, large and well-equipped kitchen, master bedroom with walk-in wardrobe and en-suite bathroom, two further large bedrooms, bathroom with shower and sauna, guest WC, laundry, cellar and technical room with new thermal pump.OUTDOORSThe garden features also a lovely pergola terrace as well as a practical tool shed. Garage for two cars and an outdoor parking space.
Travel time
-

Suggested properties for you based on search results

Other interesting objects