"Contemporary villa with garden and development potential"
Address
Quartiere Gaggio, 6950 Sala CapriascaTravel time
- 47 min.Station: Taverne-Torricella
Surrounding information
Pharmacy
7 min.FarmaSchool
5 min.Scuola Media TessereteSupermarket
7 min.MigrosPublic Transport
4 min.Tesserete Scuole
Times refer to the route on foot.
Price
- Purchase price:
- CHF 1,890,000.–
- Notify on price drop
Main information
- Availability:
- By agreement
- Type:
- Single house
- No. of rooms:
- 6.5
- Number of bathrooms:
- 3
- Floor:
- 2
- Number of floors:
- 3
- Surface living:
- 250 m2
- Floor space:
- 250 m2
- Room height:
- 2.8 m
- Hall height:
- 2.8 m
- Last refurbishment:
- 2009
- Year built:
- 1997
Characteristics
Pets allowed
Cable TV
Mountain view
Quiet neighborhood
Child-friendly
Parking space
Garage
Documents (1)
Description
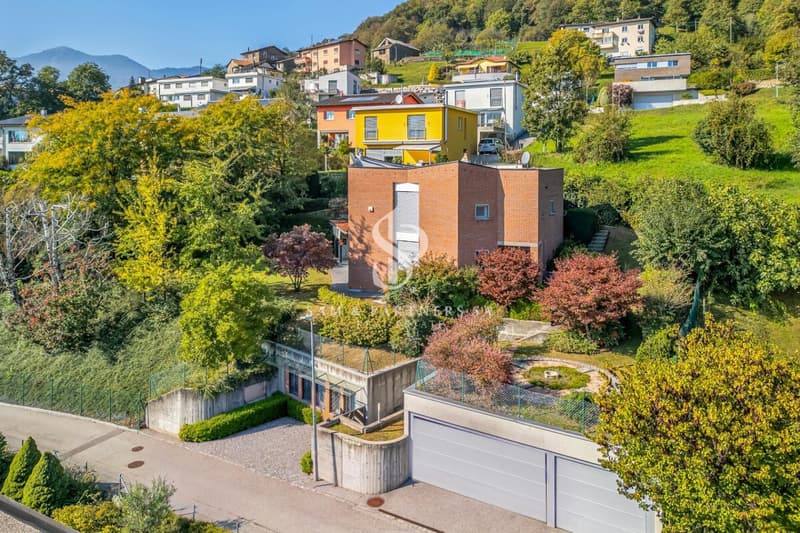
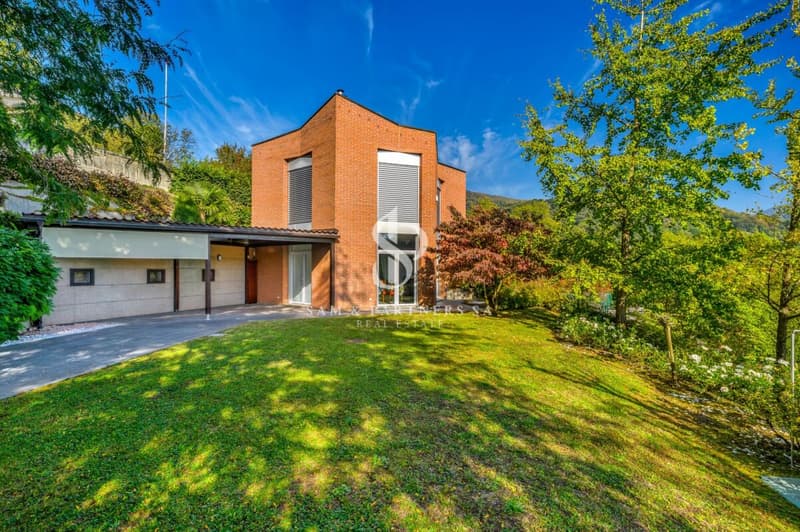
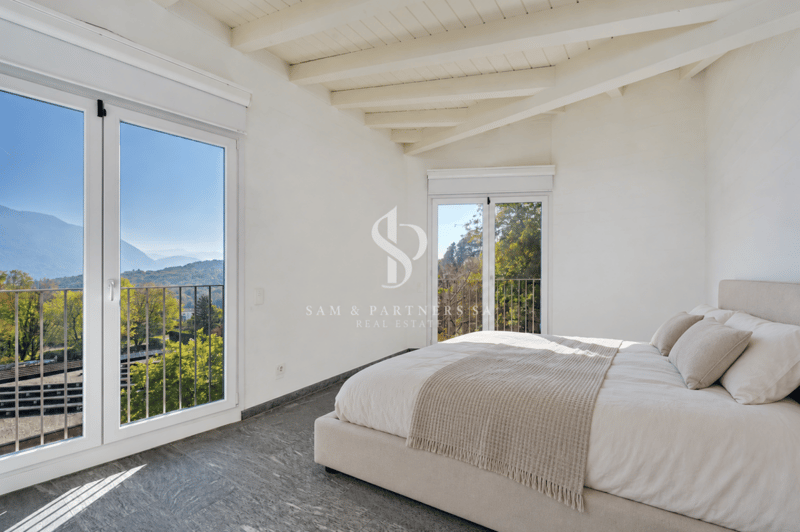
Nestled in a residential area of absolute tranquility and privacy in Tesserete, this charming villa with its distinctive architectural character is located in a privileged position, from which you can admire splendid views of the surrounding hills.
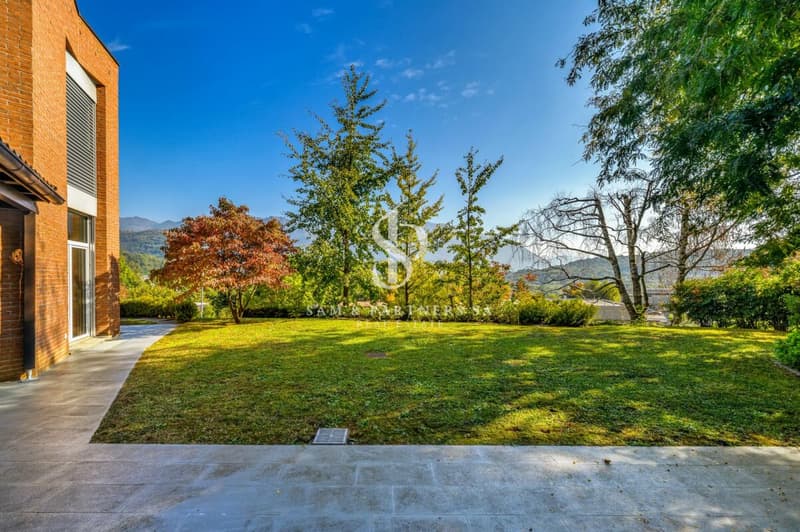
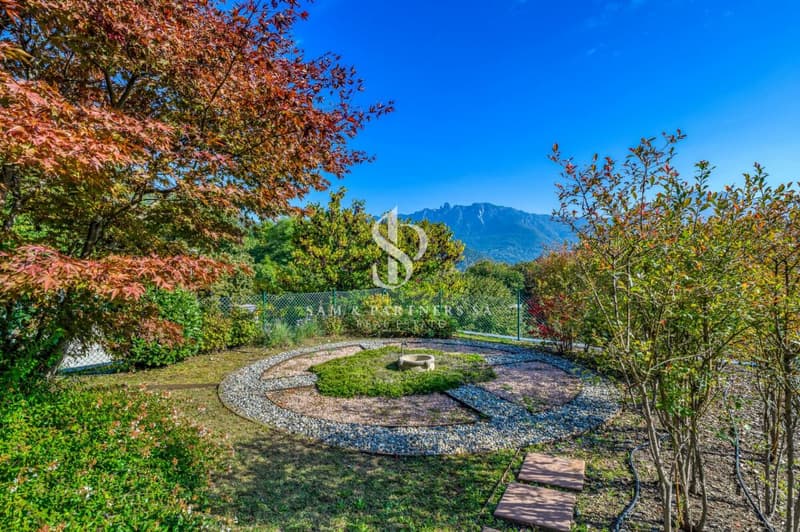
The property, characterized by excellent solar exposure, is surrounded by a large private garden of approximately 300 sqm, carefully manicured to create an atmosphere of harmony and well-being.
The villa currently has a surface area of approximately 250 sqm, with the possibility of realizing an extension of an additional approximately 300 sqm, offering an interesting development potential and personalization. The outdoor spaces also allow for the evaluation of the construction of a pool in the flat area of the garden, creating an exclusive area dedicated to relaxation.
Renovated in 2009, the residence is equipped with plant solutions designed to guarantee a high level of comfort in every season. The heating system is powered by a heat pump with heat distribution through floor coils, ensuring a uniform and pleasant temperature distribution in the rooms. The property also features air conditioning and PVC windows with double glazing, which contribute to the thermal and acoustic comfort of the home, with room heights of 2.80 m.
Distributed over three above-ground levels, the residence offers bright, spacious, and well-organized rooms.
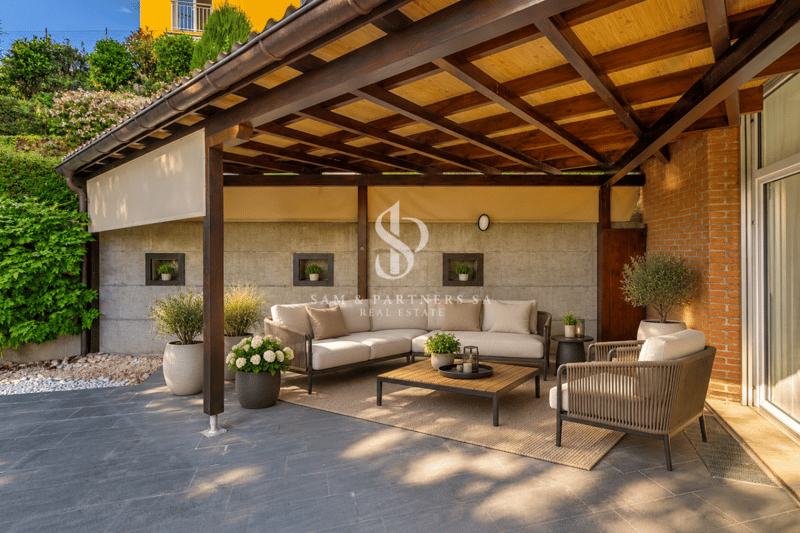
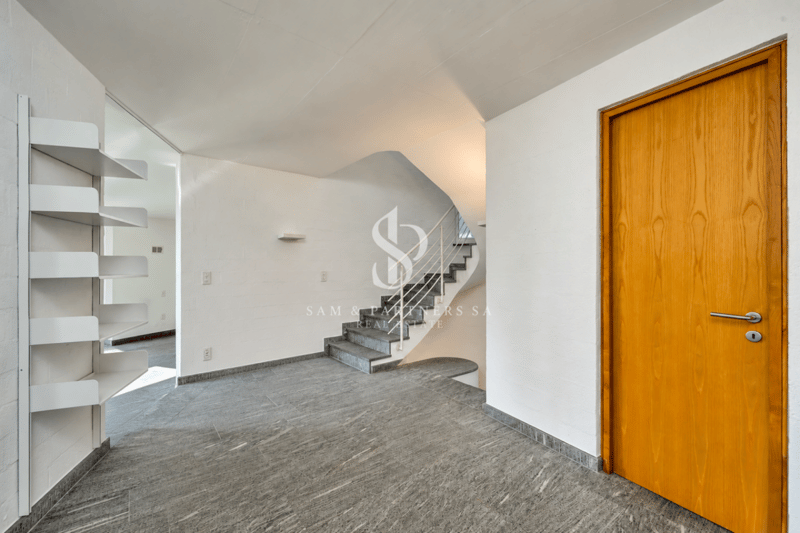
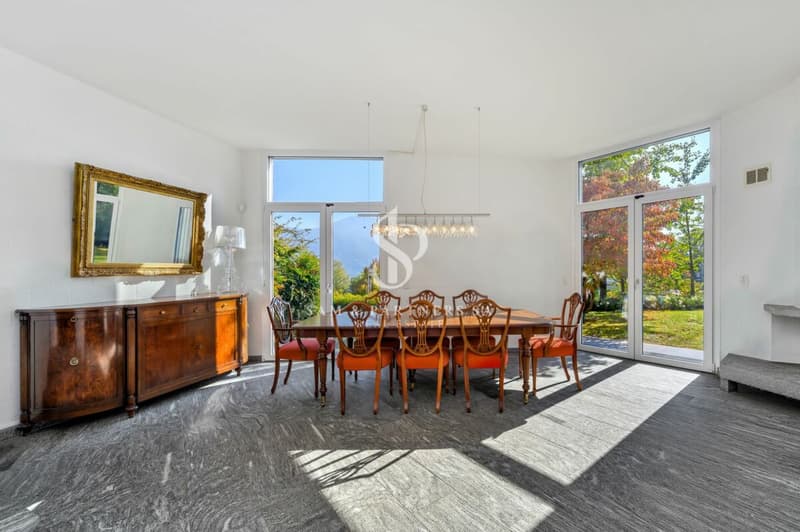
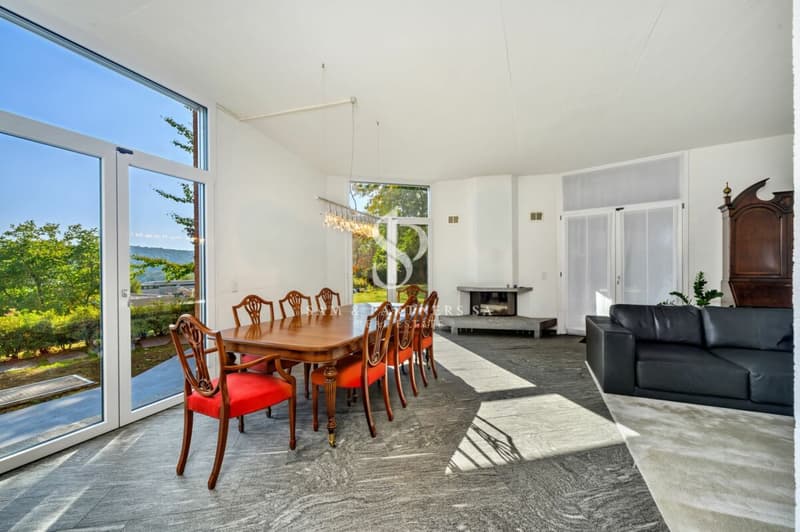
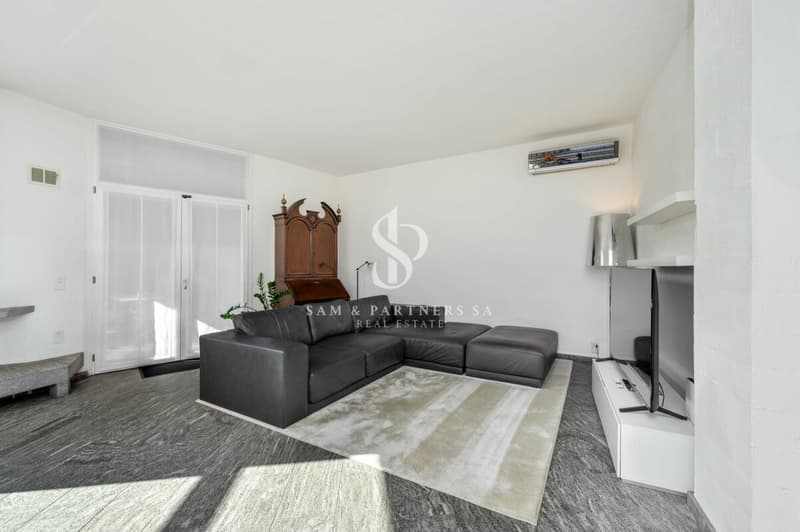
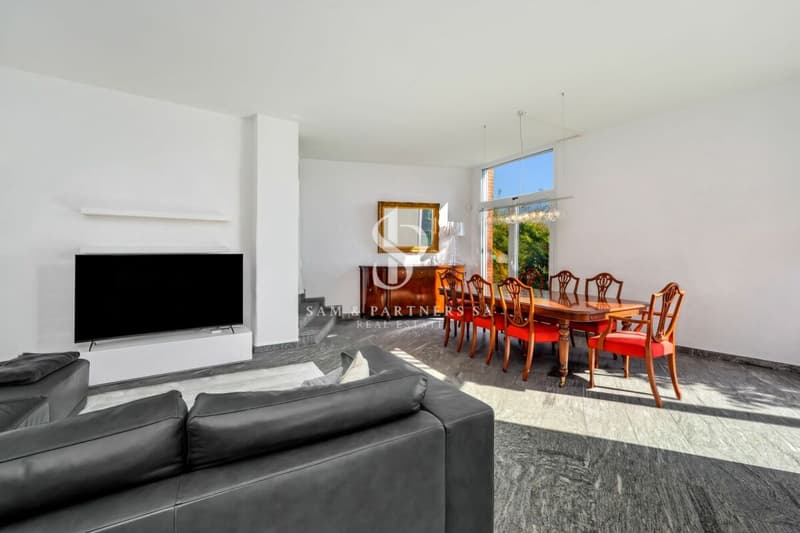
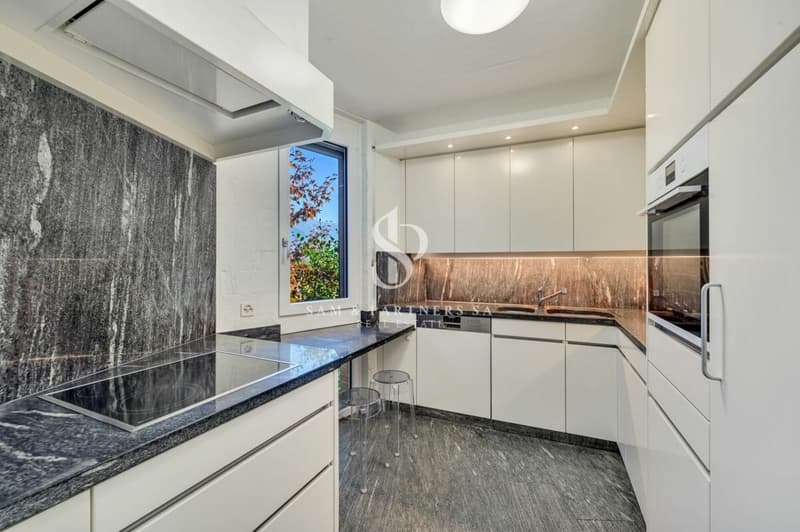
The main level hosts an elegant living area, introduced by a large entrance that leads to the living room with a fireplace and direct access to the panoramic veranda. A spacious dining room, the independent kitchen, and a guest bathroom complete this floor, conceived to offer comfort and conviviality.
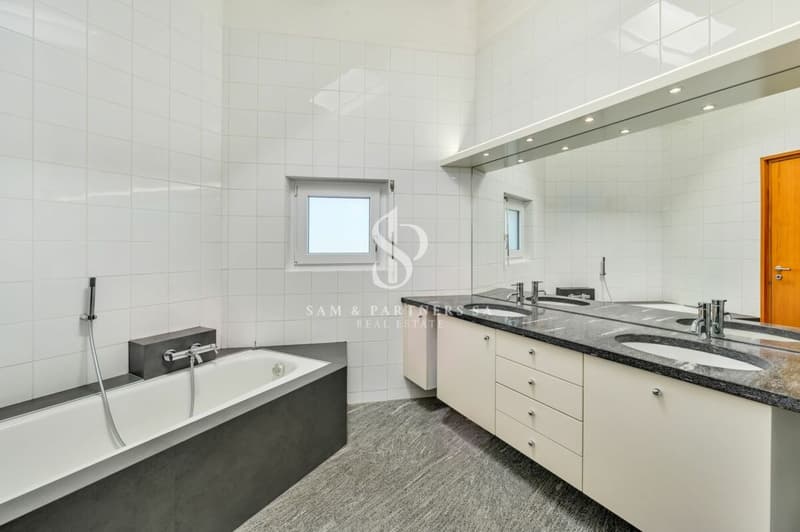
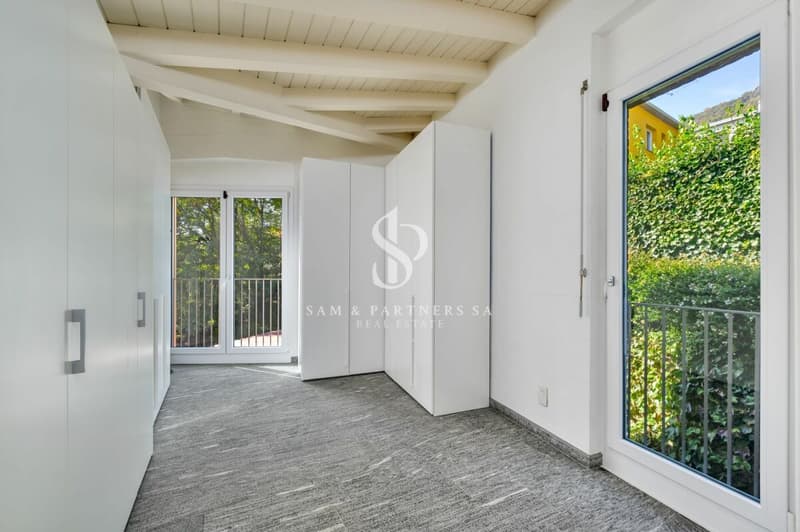
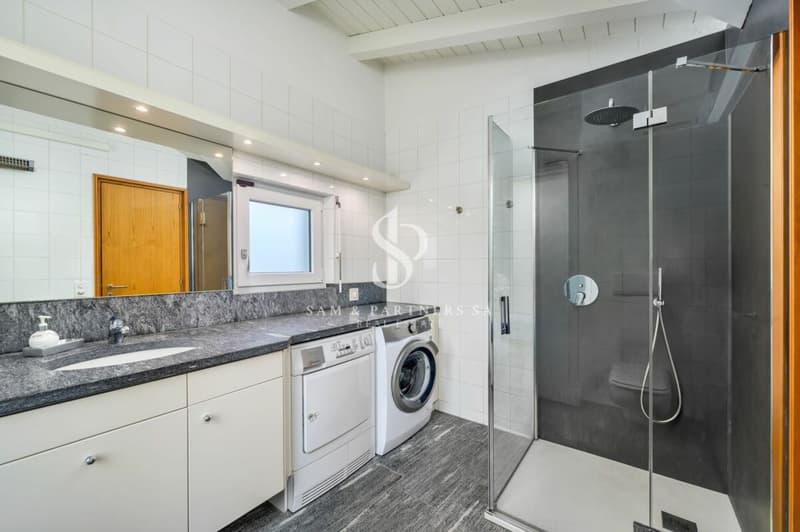
The sleeping area is located on the upper floor, composed of two large bedrooms, an additional study / room currently used as a walk-in closet, and two refined bathrooms.
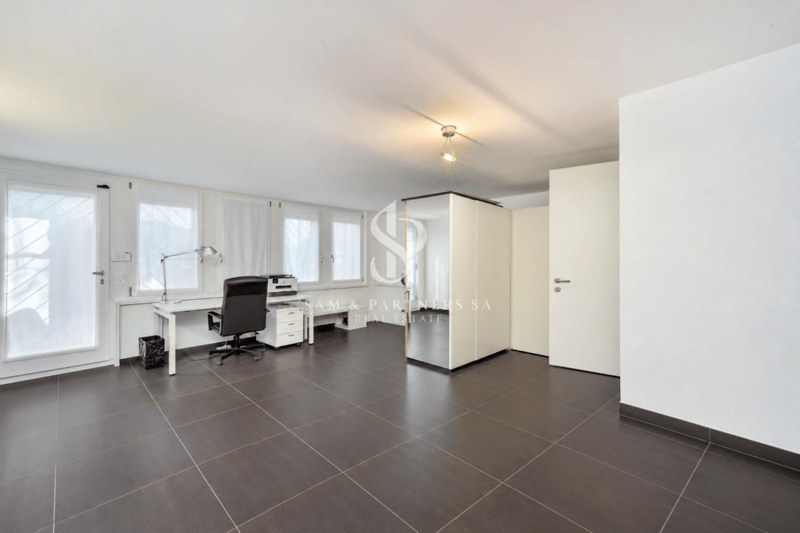
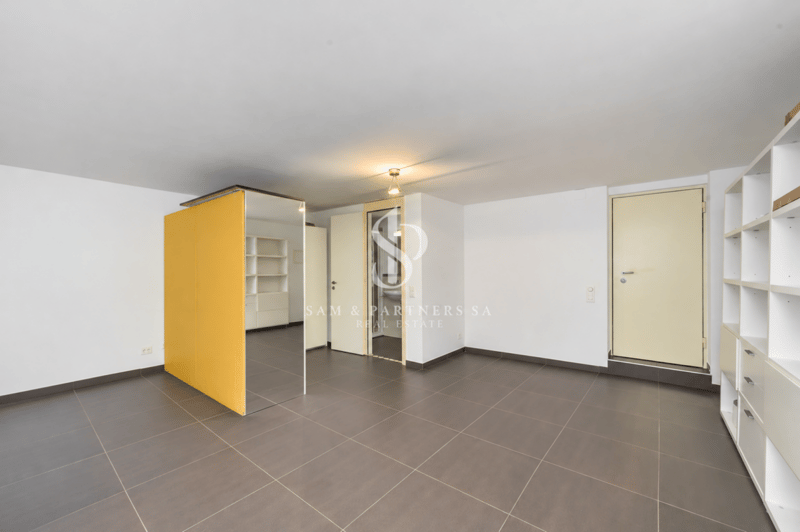
The property also includes an independent apartment, fully equipped, ideal for accommodating family members and guests or for the service staff, ensuring autonomy and privacy.
The lower level accommodates various ancillary rooms, including a laundry room, cellars, and a versatile room, as well as direct access to the garage.
The property is completed by a garage with capacity for up to three cars and three additional outdoor parking spaces, accessible through an automated gate.
A particularly interesting real estate proposal, which combines privacy, panoramic views, contemporary architecture, living comfort, and significant building potential. An ideal residence both as a main home and as an exclusive holiday home, with the possibility of developing a more important and personalized housing project.
Mortgage Calculator
From dream house to home ownership: the mortgage calculator can help you estimate the affordability of this property.

Create an account for more options
Create your account to manage your favorites across all devices, keep track of your search alerts, and never miss an update. Everything you need for your home search, all in one place!


Contact
- Listing ID
- 4003570584
- Object ref.
- 9ecef320-cd3c-11f1-b574-0e90ca4da74f