2 results - Single house buy: Colla

1 / 32
7.5 rooms135m²CHF 790,000.–
6951 Bogno

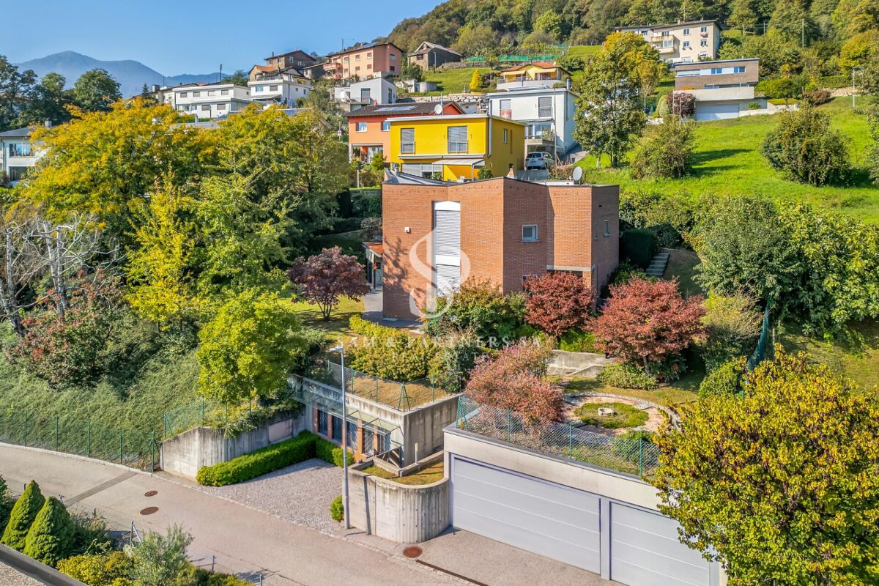
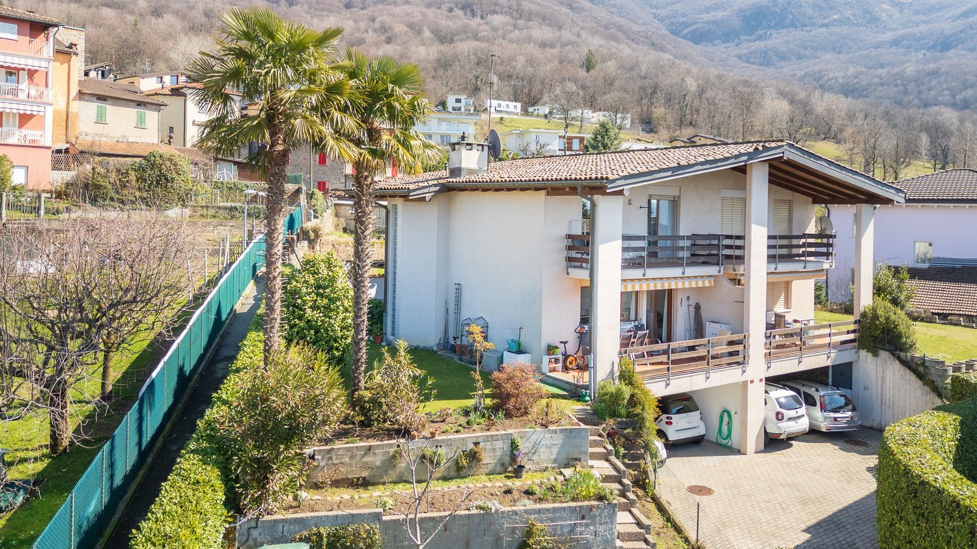
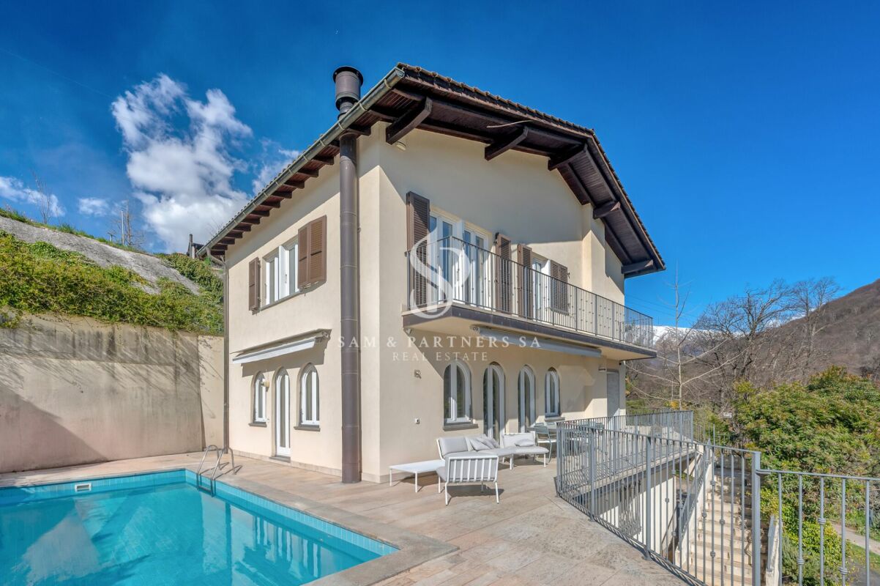
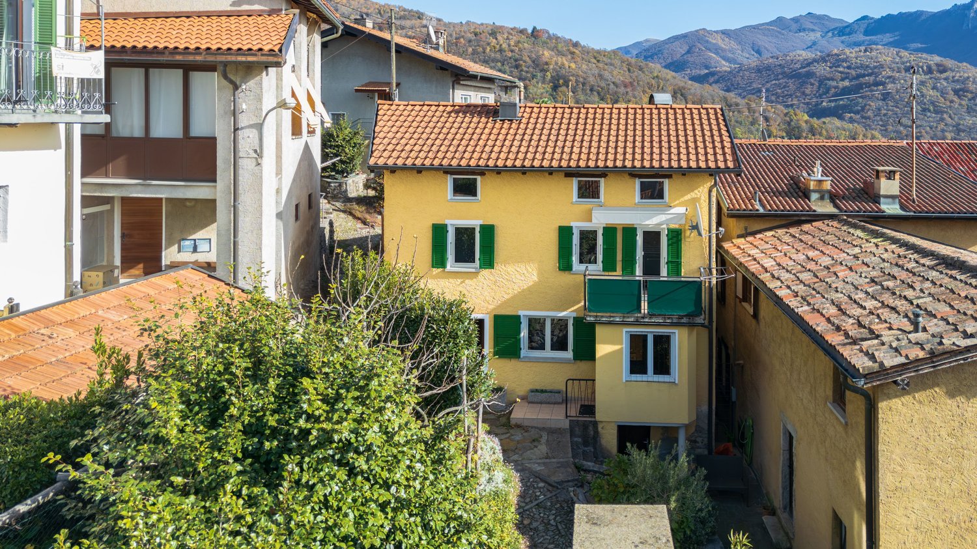
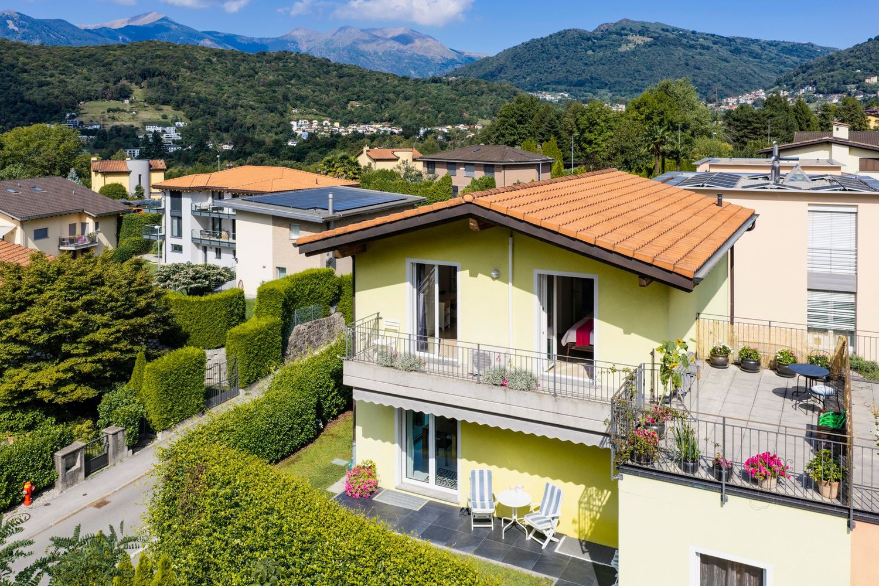

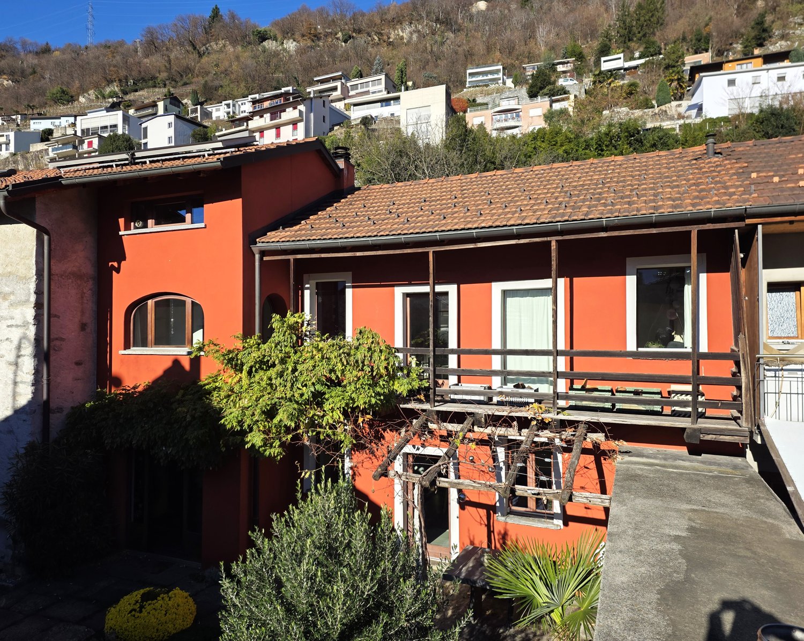
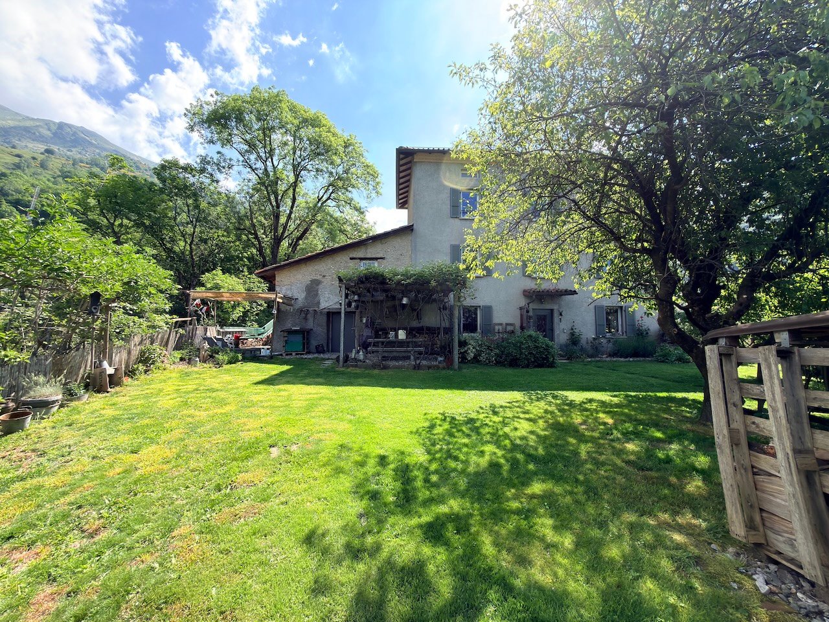
Casa Ticinese di carattere con splendido giardino e massima privacy a Bogno

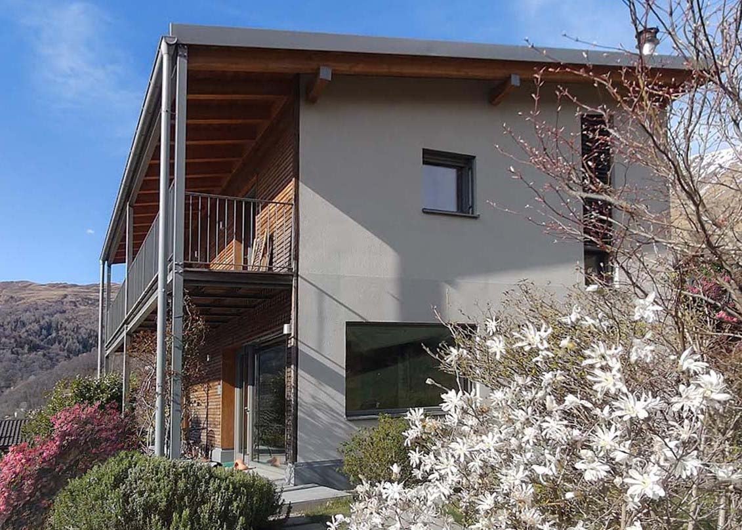
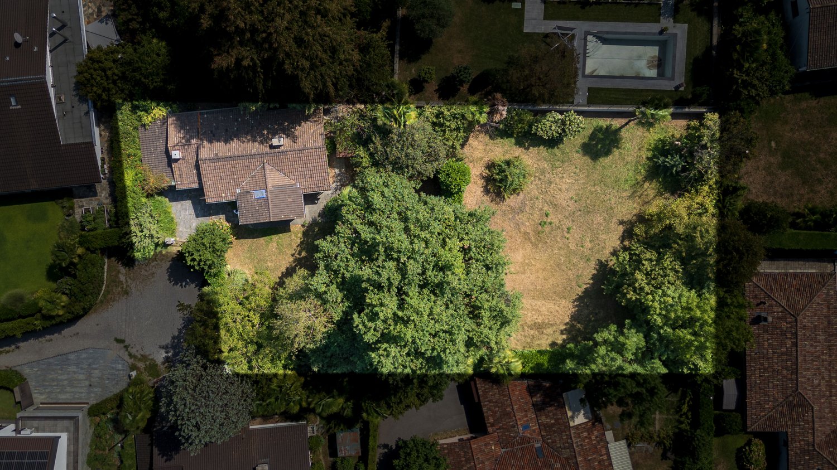
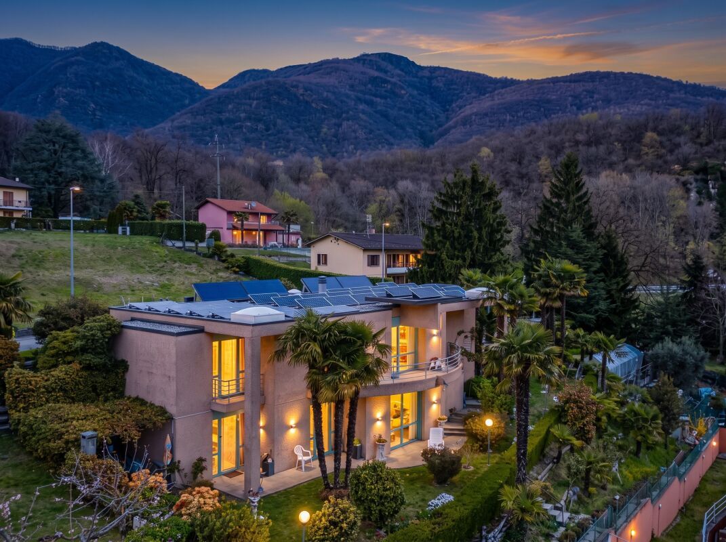
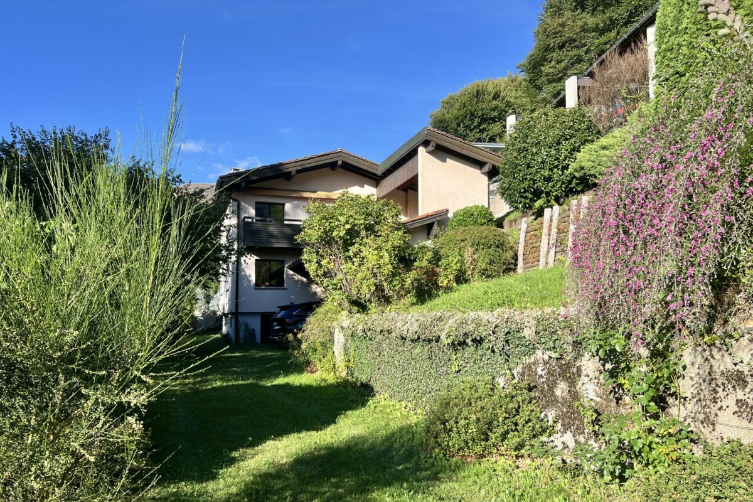
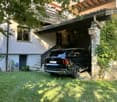
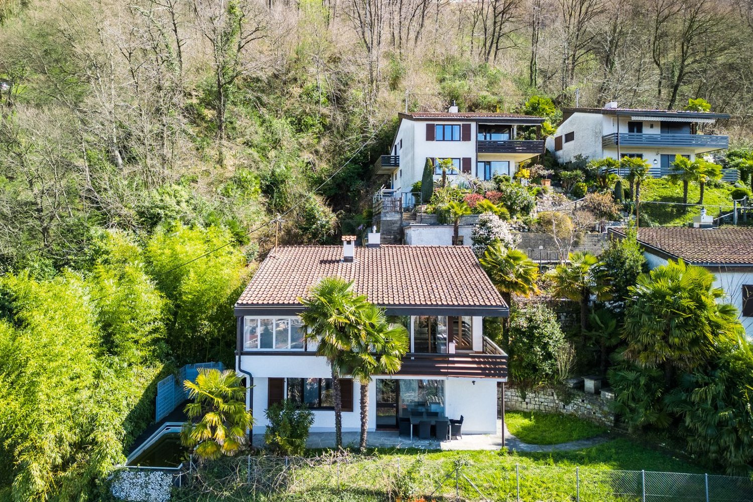
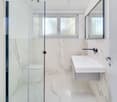
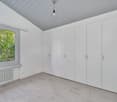
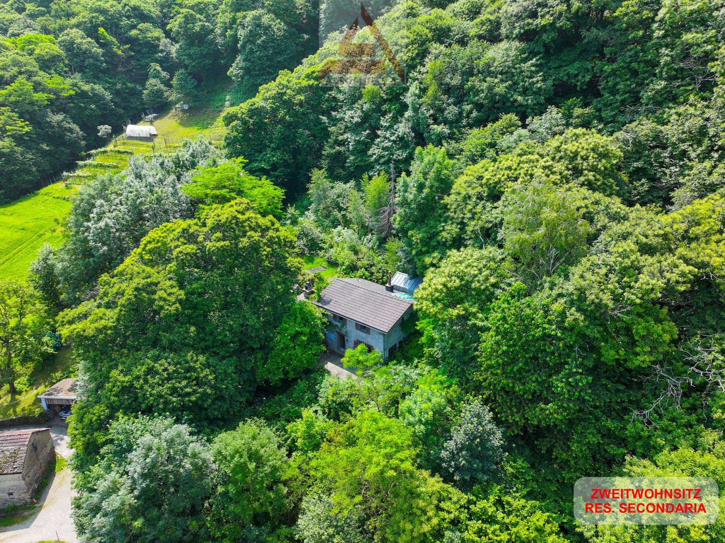
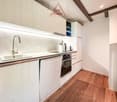
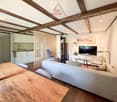
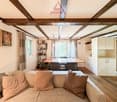
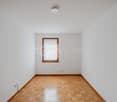
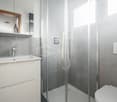
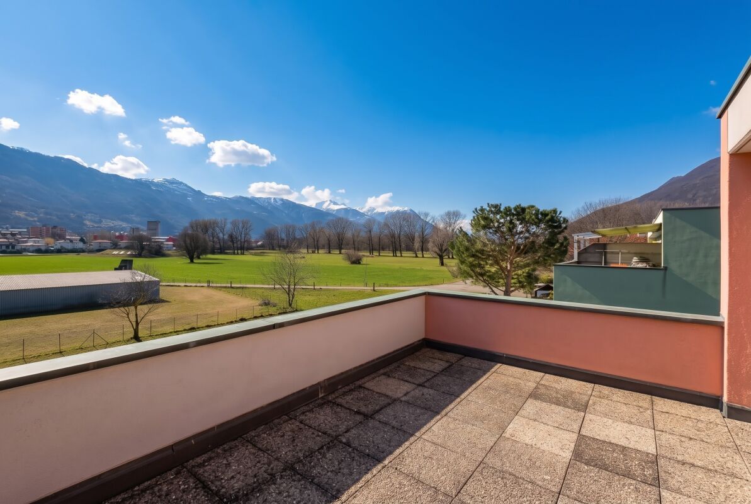
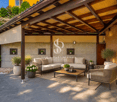
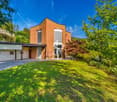
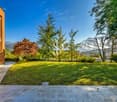
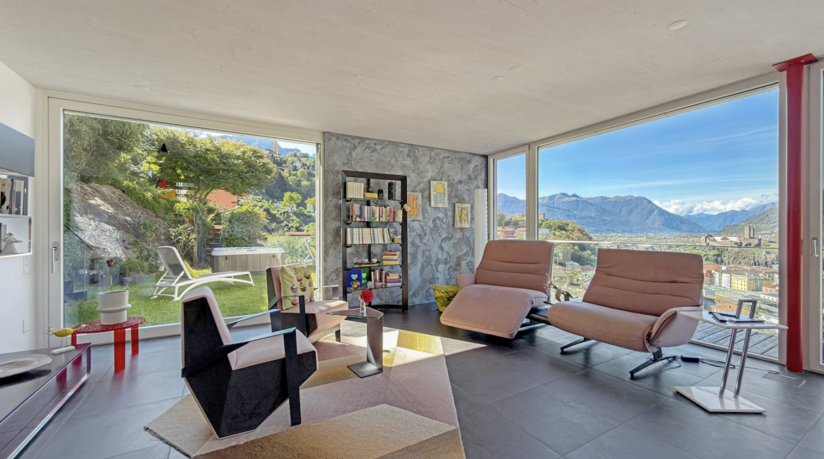
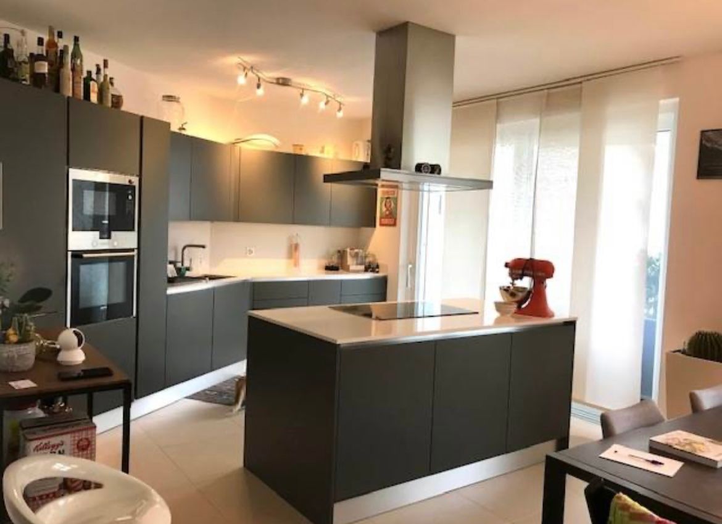
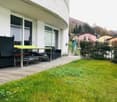
Nel suggestivo nucleo di Bogno, immersa nella natura e circondata dal verde, proponiamo in vendita questa affascinante casa ticinese ristrutturata, caratterizzata da grande privacy, un magnifico giardino pianeggiante e un'atmosfera autentica e accogliente.La proprietà sorge su un fondo di 553 m² e si sviluppa su quattro livelli, offrendo spazi abitativi generosi e ben distribuiti. Nel corso degli anni l'immobile è stato oggetto di importanti interventi di ristrutturazione che ne hanno migliorato il comfort abitativo pur mantenendo il fascino originale della costruzione. Punti di forza • Splendido giardino pianeggiante di oltre 460 m² • Ottima privacy e tranquillità • Posizione immersa nella natura • Riscaldamento con termopompa • Impianto fotovoltaico e pannelli solari termici • Persiane in alluminio • Posteggio coperto per due automobili • Ambienti luminosi e caratteristici • Cucina moderna rinnovata • Casa pronta da abitare • Ideale come residenza primaria o casa di vacanza Distribuzione internaPiano cantina • Due locali cantina Piano terreno • Ingresso • Cucina abitabile completamente rinnovata • Sala da pranzo • Servizio con bagno e doccia • Locale tecnico • Lavanderia Primo piano • soggiorno • Camera da letto • Servizio Secondo piano • Due ulteriori camere da letto La casa dispone complessivamente di circa 730 m³ di volume edificato tra abitazione principale e locali accessori. EsterniUno degli elementi più apprezzati della proprietà è senza dubbio il giardino, particolarmente raro per la zona. Il terreno, completamente pianeggiante e ben curato, offre ampi spazi verdi, alberi da frutto, zone ombreggiate naturali e diversi angoli relax ideali per vivere l'esterno in ogni stagione.Completano la proprietà: • Pergolato esterno ideale per pranzi e cene all'aperto • Area relax immersa nel verde • Orto e giardino ornamentale • Deposito per legna e attrezzi • Carport coperto per due veicoli Dotazioni tecniche • Riscaldamento con termopompa • Impianto fotovoltaico • Pannelli solari termici per la produzione di acqua calda sanitaria • Tetto isolato termicamente • Persiane in alluminio • Buono stato generale di manutenzione PosizioneBogno è una località particolarmente apprezzata da chi desidera vivere a contatto con la natura senza rinunciare ai servizi della regione di Lugano. Il contesto è estremamente tranquillo, caratterizzato da boschi, sentieri escursionistici e splendidi panorami sulle montagne circostanti.La proprietà gode di una posizione privilegiata, con un'esposizione soleggiata e una privacy difficilmente reperibile. Il grande giardino pianeggiante rappresenta un vero valore aggiunto, ideale per famiglie, animali domestici o semplicemente per chi desidera vivere all'aperto in totale tranquillità.Una soluzione ideale sia come abitazione primaria sia come residenza secondaria, per chi cerca il fascino autentico di una casa ticinese unito ai comfort moderni e ad un contesto naturalistico di assoluto pregio.Im malerischen Dorfkern von Bogno, eingebettet in die Natur und umgeben von viel Grün, präsentieren wir dieses charmante, renovierte Tessiner Haus zum Verkauf. Die Liegenschaft überzeugt durch ihre hohe Privatsphäre, einen herrlichen ebenen Garten sowie eine authentische und einladende Wohnatmosphäre.Das Haus befindet sich auf einem Grundstück von 553 m² und erstreckt sich über vier Etagen. Es bietet grosszügige und gut aufgeteilte Wohnräume. Im Laufe der Jahre wurden umfangreiche Renovierungsarbeiten durchgeführt, welche den Wohnkomfort deutlich verbessert haben, ohne den ursprünglichen Charakter des Hauses zu beeinträchtigen.Highlights • Wunderschöner, ebener Garten von über 460 m² • Hohe Privatsphäre und absolute Ruhe • Naturverbundene Lage • Wärmepumpenheizung • Photovoltaikanlage und thermische Solaranlage • Aluminium-Fensterläden • Überdachter Parkplatz für zwei Fahrzeuge • Helle und charaktervolle Räume • Moderne, renovierte Küche • Sofort bezugsbereit • Ideal als Hauptwohnsitz oder Ferienhaus RaumaufteilungKellergeschoss • Zwei Kellerräume Erdgeschoss • Eingangsbereich • Komplett renovierte Wohnküche • Esszimmer • Badezimmer mit Dusche • Technikraum • Waschküche Obergeschoss • Wohnzimmer • Schlafzimmer • WC Dachgeschoss • Zwei weitere Schlafzimmer Die Liegenschaft verfügt insgesamt über ein umbautes Volumen von ca. 730 m³ inklusive Wohnhaus und Nebenräumen.AussenbereichEines der besonderen Highlights dieser Immobilie ist zweifellos der Garten, welcher in dieser Region eine echte Seltenheit darstellt. Das vollständig ebene und gepflegte Grundstück bietet grosszügige Grünflächen, Obstbäume, natürliche Schattenplätze sowie verschiedene Ruhebereiche, um das Leben im Freien während des ganzen Jahres zu geniessen.Zur Liegenschaft gehören ausserdem: • Pergola für gemütliche Mittag- und Abendessen im Freien • Entspannungsbereich im Grünen • Gemüsegarten und Ziergarten • Lagerraum für Holz und Gartengeräte • Carport für zwei Fahrzeuge Technische Ausstattung • Wärmepumpenheizung • Photovoltaikanlage • Thermische Solaranlage zur Warmwasseraufbereitung • Wärmedämmung des Daches • Aluminium-Fensterläden • Allgemein guter Unterhaltszustand LageBogno ist ein besonders geschätzter Ort für Menschen, die naturnah wohnen möchten, ohne auf die Dienstleistungen und die Infrastruktur der Region Lugano verzichten zu müssen. Die Umgebung zeichnet sich durch eine aussergewöhnliche Ruhe, ausgedehnte Wälder, Wanderwege und herrliche Ausblicke auf die umliegende Berglandschaft aus.Die Liegenschaft profitiert von einer privilegierten, sonnigen Lage mit einer Privatsphäre, die heute nur noch selten zu finden ist. Der grosse, ebene Garten stellt einen echten Mehrwert dar und eignet sich ideal für Familien, Haustierbesitzer oder alle, die das Leben im Freien in absoluter Ruhe geniessen möchten.Eine ideale Lösung sowohl als Erstwohnsitz als auch als Ferienresidenz – für alle, die den authentischen Charme eines Tessiner Hauses mit modernem Wohnkomfort und einer hochwertigen Naturlage verbinden möchten.
More objects in your automatically expanded search area
20 results - Radius: + 10km
1 / 11
  • Parking space
  • Balcony / Terrace
  • Child-friendly
4.5 rooms110m²CHF 790,000.–
Top
Ra Stráda Cantonál 28, 6966 Villa Luganese

House with 4.5 rooms in Villa Luganese

This charming semi-detached house awaits you in the quiet locality of Villa Luganese, on the outskirts of Lugano. The location offers a pleasant combination of contact with nature and proximity to the city: surrounded by woods and hiking trails, but just a few minutes' drive from the city. Ideal for those who want a quiet home without giving up the advantages of urban infrastructure.The house, built in 1987, impresses with its well-studied space layout and good maintenance conditions. On 3 floors and about 110 m² of living space, there are four bedrooms and a half, including a cozy living area with a fireplace, two bathrooms, and a kitchen. Some renovation work, such as the efficient heating system, has already been done. Many features of the interior still date back to the original construction period and offer space for personalization and further development. Particularly noteworthy are the beautiful 13 m² terrace and the large 219 m² garden, ideal for relaxed moments outdoors.In addition to the attractive living offer, the house is characterized by the two covered outdoor parking spaces right in front of the door, which are particularly practical in everyday life. The good orientation ensures plenty of natural light. The family-friendly environment offers educational opportunities such as kindergarten and elementary school, which can be reached on foot, and the nearest bus stop is also just a few steps away.

  • Parking space
  • Balcony / Terrace
  • Child-friendly
Travel time
-
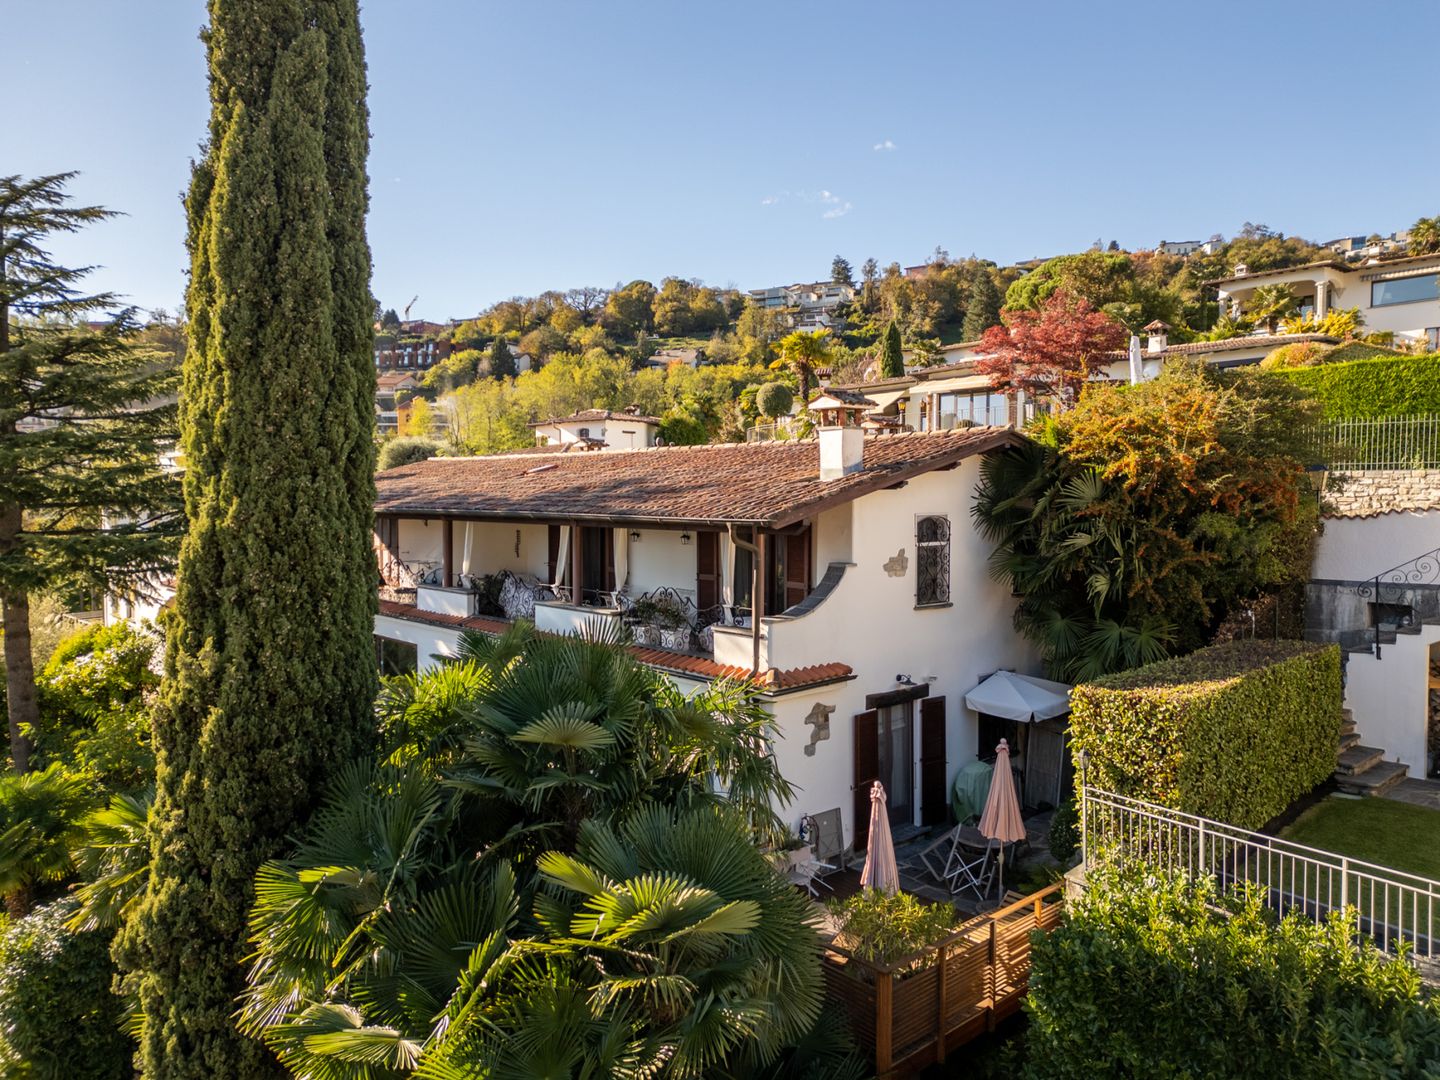
  • A two-story house with a tiled roof, stone and plaster exterior, and a small porch with an umbrella. The house is situated in a mountainous area with a staircase leading up to the entrance.
  • Modern open-plan living space with a raised loft bed, kitchen area, dining table, and seating area.
  • Modern bedroom with wooden bed frame, white mattress, nightstand, lamp, and small woven rug on wooden floor.
  • Modern living room with a grey sofa, coffee table, wooden stools, and a mounted screen. The room features a staircase leading to an upper level and large windows allowing natural light.
  • Modern hallway with exposed wooden ceiling beams, large windows offering scenic views, and sleek black metal railings.
  • Modern bathroom with a white sink, dark cabinet, toilet, bathtub, and a large mirror above the sink. Grey tiles on lower walls and a window with a stone view.
  • Modern living room with exposed wooden beams, large windows offering a scenic mountain view, a grey sofa, a wooden coffee table, a wooden shelf, and a wall-mounted television.
  • A scenic outdoor view showing a fenced garden area with lush greenery, a stone chimney, and a distant lake surrounded by mountains.
  • Balcony with stone steps, metal railing, and a view of a grassy area, stone wall, and forested hills in the background.
  • Modern living and dining area with a light-colored sofa, a wooden dining table with chairs, and a compact kitchen featuring white cabinets and stainless steel appliances.
  • Modern interior with wooden staircase, open-plan living and sleeping area, large windows, and a small kitchenette.
  • Floor plan of a single-story building with a kitchen, bathroom, and living area, including a raised ground floor and a loft area above.
  • Floor plan of the first floor showing a studio, staircase, and boiler area. Includes measurements and annotations for structural details.
  • Ground floor plan showing living area, bedroom, bathroom, and garden with mechanical ventilation and drainage details.
1 / 14
2.5 rooms64m²CHF 240,000.–
Top
Via delle Rimembranze 23, 22010 Dasio

Independent house in Valsolda, 10 minutes from Lugano

A small refuge between woods and mountains, in the historic nucleus of Dasio, the highest town in Valsolda, Italy, just 10 minutes from Lugano.I am selling an independent house of 64 m², renovated with quality materials and characterized by bright interiors, visible wooden roof and a suggestive living area with double height (with visible loft).The house is for sale furnished.On the main floor there are the living room, the equipped kitchen, the bathroom with bathtub. The open loft, overlooking the living area, is used as a bedroom and study. Next to a technical room with heat pump, washing machine and freezer.The house has a private stone terrace and about 150 m² of adjacent land used as a garden: a pleasant space to relax, grow a small vegetable garden or live outdoors.The house is located in Dasio, in Valsolda, on the Italian side of Lake Lugano, at an altitude of about 580 meters. The context is quiet and immersed in nature, close to the Valsolda Nature Reserve and numerous trails. An ideal solution as a holiday home, first home or pied-à-terre between Italy and Switzerland.Main features:Independent house without internal condominium spaces64 m² of cadastral surfaceAbout 150 m² of adjacent landPrivate stone terraceDouble-height living areaEquipped kitchenBathroom with bathtubLoft used as bedroom and study, technical room with heat pump, washing machineWooden roof and finishes

1 / 7
12 rooms275m²CHF 1,430,000.–
Top
Via Al Ticino 1a, 6512 Giubiasco

Generous two-family property with large garden in a prime location

This interesting two-family house, accessible via a private road, is located in Giubiasco in a quiet residential area just a short distance from the center. The apartment, oriented southwest, enjoys excellent solar exposure and a pleasant open view of the garden, creating a welcoming and bright atmosphere.The building develops on three floors and consists of a 4.5-room apartment on the ground floor, with entrance, bathroom with bathtub, living room, dining room, kitchen, two bedrooms, a study, and a spacious terrace with direct access to the garden. Via an internal staircase, you access the large duplex of 7.5 rooms, distributed between the first and second floors. On the first floor, there are generous and well-distributed rooms with living room, balcony, a bedroom, a study, and a large bathroom with bathtub and shower. The attic, characterized by high ceilings and skylights, hosts three bright bedrooms, two of which are particularly spacious, a fitness room, and an additional bathroom with shower.The property stands out for its large, flat garden with a tool shed and is completed by the semi-basement, which includes a technical room, laundry room, storage spaces, and a cozy grottino. The offer is complemented by several external parking spaces and a double garage.The two-family configuration and generous volume make this property particularly versatile. Whether it's about accommodating multiple generations under the same roof, creating independent spaces for two family nuclei, or renting out one of the units, the property offers interesting prospects for the future.

Travel time
-
1 / 7
6.5 rooms155m²CHF 1,180,000.–
Top
Via Mondasc 12, 6514 Sementina

Spacious single-family house with beautiful garden in residential area...

The property for sale is located in a well-maintained and green residential context, in a particularly comfortable and well-served position. Shops, kindergarten, and elementary school are easily accessible, while the public transport stop is located in the immediate vicinity. The FFS station of Giubiasco and the center of Bellinzona are about 5 minutes away by car; Locarno can be reached in just 20 minutes.This fascinating single-family house with 6.5 rooms is spread over two levels and offers spacious and well-organized spaces. On the upper floor, there is the main entrance with practical wall cabinets, which leads to the bright living area consisting of living room and dining room with fireplace, perfect for relaxation and conviviality. From here, you can directly access the beautiful garden, the real strong point of the property. The kitchen is separate and habitable, functional and welcoming. The sleeping area includes three bedrooms and two bathrooms, one with shower and one with bathtub. The ground floor, which is also accessible from a separate entrance, offers additional versatile spaces, including two additional bedrooms, a bathroom with shower, a laundry room, and a large hobby room, ideal also as a study, gym, or leisure area. The outdoor space, carefully designed and optimally sunny, represents a real added value: the perfect place to relax, spend time with family, or welcome friends on beautiful days. The apartment is in good general condition and, with some maintenance work, offers interesting possibilities for enhancement and personalization according to one's tastes. Three comfortable parking spaces inside and several outside parking spaces complete the property.An ideal residential solution for a family or for those who want to live in a quiet environment, surrounded by greenery and perfectly connected to all services.

Travel time
-
1 / 13
  • Parking space
  • View
  • Quiet neighborhood
CHF 1,660,000.–
al Sècch 24 Camorino, 6528 Bellinzona

Buildings (4 of 4)

This two-storey residential building has a ground floor apartment, which is currently being renovated, and a first floor apartment, which was comprehensively modernized in 2020. The overall impression is good; no design problems or obvious defects were found during the tour, and the outer shell shows no visible damage. After the renovation, the 1st floor is in good condition; the ground floor is currently being refurbished. The house is heated with a central heating system (heating oil). Overall, the property gives a solid, well-maintained impression with a clear layout over two levels.This property is offered by the competent authorities as part of an official foreclosure auction. The officially determined estimated value is CHF 1'660'000.–. The final hammer price depends on the bids submitted during the auction and may be lower or higher than this value.On LocalAuction.ch, the leading platform for foreclosure auctions in Switzerland, you will find all the important details about this auction – including the auction venue, date, time, photos, information about the municipality and, where available, an estimate of the property.Our platform offers you a reliable and always up-to-date overview of upcoming real estate auctions across Switzerland. With structured and clearly presented information, we help you make well-informed decisions.Discover all available foreclosure auctions now: https://www.localauction.ch

  • Parking space
  • View
  • Quiet neighborhood
Travel time
-
1 / 18
  • Parking space
  • Balcony / Terrace
  • Garage
  • +5
5.5 rooms208m²CHF 1,190,000.–
Via dei Circoli, 6965 Lugano

Modern house

Modern House Located in the quiet and sought-after neighborhood of Cadro, in a dominant residential position with a splendid open view of the mountains and glimpses of Lake Lugano, we propose this elegant townhouse on three levels, inserted in a well-maintained and curated context. The south-facing exposure guarantees excellent brightness and ideal solar radiation throughout the day.The property develops on multiple levels and offers a surface area of 208 sqm, of which 183 sqm are living area, plus about 50 sqm of terraces, ideal for fully enjoying the outdoor spaces.The entrance leads to the bright living area, composed of a large living room, a large fully equipped open kitchen, and a guest bathroom. The environment is enhanced by a significant glass window that directly connects to the terrace-garden, creating continuity between indoors and outdoors.On the upper floor, the sleeping area develops, consisting of three spacious double bedrooms, two of which have a balcony and large windows that offer a pleasant partial view of the lake. The floor is completed by two bathrooms: one with a window and a whirlpool tub, and a second with a shower.The attic floor hosts the master bedroom, equipped with a walk-in closet, air conditioning, and an open view with glimpses of the lake, offering an intimate and reserved space.Built in 2011, the house was modernized in 2016, which further enhanced the environments and amenities. The kitchen is equipped with high-end V-ZUG appliances, including an induction cooktop, oven, microwave, dishwasher, and a practical wine cellar.Outside, a cozy communal space with a granite fireplace represents the ideal solution for spending pleasant moments in company, perfect for barbecues and outdoor evenings.The property is completed by two parking spaces in the garage (closed box) with automated access, high-level finishes, and an efficient heating system with air-water heat pump and snake distribution, which guarantees comfortable living and contained consumption.An ideal solution for those seeking comfort, quality, and a panoramic position just a few minutes from the city.Available immediately.

  • Parking space
  • Balcony / Terrace
  • Garage
  • +5
Travel time
-
1 / 19
  • Parking space
  • Balcony / Terrace
  • Garage
  • +6
6.5 rooms454m²CHF 1,690,000.–
Strada San Matteo, 6955 Sala Capriasca

Modern house with pool

Modern villa with pool In a privileged position in Tesserete, we propose for sale a beautiful independent villa with pool, garden, and stunning open views of the lake and mountains.The property, built in 1998, was completely renovated in 2017 and further modernized in 2020, ensuring high living standards and careful finishes today.Located on a plot of about 1,170 sqm, the villa develops on a living area of about 320 sqm, with an interesting possibility of expansion up to a further 137 sqm, for a total of about 455 sqm.On the ground floor, we find a comfortable independent apartment fully equipped, ideal for guests or staff, in addition to technical rooms, cellar, and covered parking spaces in closed boxes and further external parking spaces available.The first floor welcomes the bright living area composed of a large living room, a separate habitable kitchen, and a dining room. A service bathroom completes this level. From here, you can access the large terrace and the covered pool with a sliding roof, as well as a second terrace adjacent to the kitchen, perfect for outdoor convivial moments.A spectacular glass staircase leads to the sleeping area, where we find a refined master suite with a walk-in closet and en-suite bathroom, in addition to two further bedrooms served by a large bathroom.Continuing to the attic, a large versatile space opens up, ideal as an additional sleeping area, hobby room, TV room, or play area.Heating is guaranteed by radiators powered by a perfectly functioning oil-fired boiler, with components updated in 2020. There is also the possibility of heating the pool.An exclusive solution, ideal for those seeking comfort, privacy, and quality of life in a panoramic context of great charm.

  • Parking space
  • Balcony / Terrace
  • Garage
  • +6
Travel time
-
1 / 13
4.5 rooms96m²CHF 450,000.–
Via San Leonardo 39, 6599 Robasacco

Casa immersa nel verde / Haus mitten im Grünen

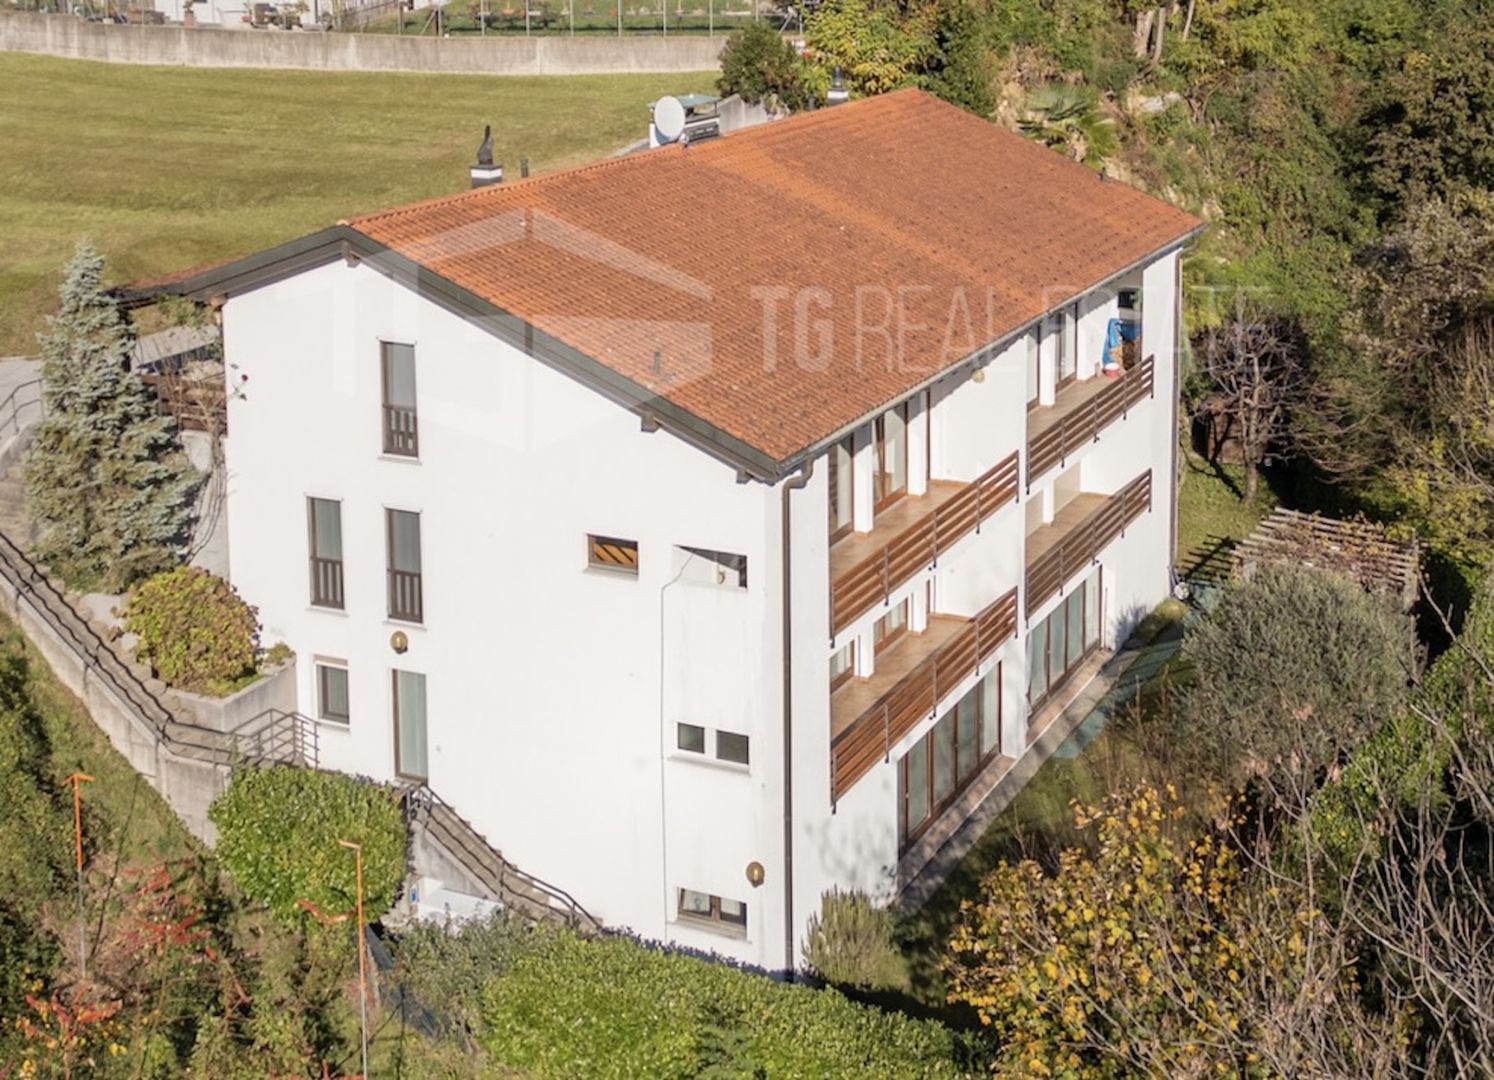
SOLO RES. SECONDARIA - In posizione tranquilla e soleggiata a Robasacco, troviamo, immersa nel verde e circondata da un generoso terreno privato di 2'173 m2, questa casa unifamiliare di 4.5 locali distribuiti su due piani. La proprietà offre una bella vista panoramica sulle montagne e sulla natura circostante, garantendo un’oasi di pace e privacy, pur essendo vicina a tutte le principali infrastrutture. Il pianoterra ospita la zona giorno, con una moderna cucina accessoriata, un luminoso soggiorno con sala da pranzo, un pratico ripostiglio e una terrazza esterna per trascorrere piacevoli momenti all’aria aperta. La zona notte al primo piano ospita un’ampia camera padronale con accesso al giardino, una seconda camera matrimoniale e un’ulteriore camera da letto con diversi letti a castello. La casa è stata completamente rinnovata internamente in stile moderno nel 2015 mentre nel 2023 è stata installata la nuova stufa che aggiunge una bella atmosfera calda e famigliare all’ambiente. All’esterno un ampio giardino, un tavolo di sasso con barbecue e una bella terrazza coperta da una pergola, creano un’atmosfera conviviale nella bella stagione. Pochi gradini collegano la casa al pratico posteggio esterno di proprietà.NUR ZWEITWOHNSITZ - In ruhiger und sonniger Lage in Robasacco, umgeben von viel Grün und einem 2.173 m² grossen, privaten Grundstück, befindet sich dieses 4,5-Zimmer-Einfamilienhaus auf zwei Etagen. Das Haus bietet einen wunderschönen Panoramablick auf die Berge und die umliegende Natur und garantiert eine Oase der Ruhe und Privatsphäre, während alle wichtigen Infrastrukturen in der Nähe liegen. Im Erdgeschoss befindet sich der Wohnbereich mit einer modernen, voll ausgestatteten Küche, einem hellen Wohnzimmer mit Essbereich, einem Abstellraum und einer Terrasse, die zu angenehmen Momenten im Freien einlädt. Der Schlafbereich im ersten Stock beherbergt ein grosses Hauptschlafzimmer mit Zugang zum Garten, ein zweites Doppelschlafzimmer und ein weiteres Schlafzimmer mit Etagenbetten. Das Haus wurde 2015 innen komplett renoviert und im modernen Stil eingerichtet. 2023 wurde ein neuer Kaminofen eingebaut, der den Räumen eine schöne, warme und gemütliche Atmosphäre verleiht. Draussen sorgen ein grosser Garten, ein Steintisch mit Grill und eine schöne, von einer Pergola überdachte Terrasse für eine gesellige Atmosphäre bei schönem Wetter. Ein paar Stufen verbinden das Haus mit dem praktischen ungedeckter Aussenparkplatz auf dem Grundstück.
Travel time
-
1 / 17
6 rooms293m²CHF 3,390,000.–
Via Ronco Nuovo 10b, 6949 Comano

Modern Villa with Pool and Advanced Home Automation - Uniqueness and Comfort at Your Fingertips

Description In an exclusive and quiet residential area, this magnificent villa stands, a perfect fusion of elegance, technology, and comfort. Developed on three levels, the villa offers generous and bright spaces, with particular attention to design and innovation.Main Features • Heated pool of 40 m² with whirlpool and outdoor shower with hot water, to enjoy every moment outdoors. • Spacious garden that blends perfectly with the interiors, thanks to the large windows and the fireplace that enriches the living area on the ground floor. • Ernesto Meda kitchen with Siemens appliances, perfect for those who love cooking in an elegant and functional environment. • Wengé floors and bright rooms on the first floor, where the master bedroom with walk-in closet and private bathroom guarantees a luxurious refuge. • Wine cellar with kitchen and fireplace on the lower floor, ideal for entertaining guests, in addition to a climate-controlled wine cellar and a laundry room. State-of-the-Art Technology • Advanced home automation for controlling systems, lights, and security. • Centralized audio system, alarm, electric shutters, and automated pergola. • Photovoltaic panels and solar panels for a sustainable ecological footprint, with batteries for maximum energy efficiency. • Garden and robot lawn mower for living in complete harmony with nature. Electric vehicle charging station for maximum convenience.Selling price: CHF 3'390'000A villa that is not just a home, but an exclusive living experience where elegance and technology meet to offer you maximum comfort, modernity, and privacy.

Travel time
-

Suggested properties for you based on search results

Other interesting objects