7 results - Single house buy: Breganzona

1 / 11
4.5 rooms154m²CHF 1,500,000.–
Via al Perato, 6932 Lugano

Detached house with garden in Breganzona

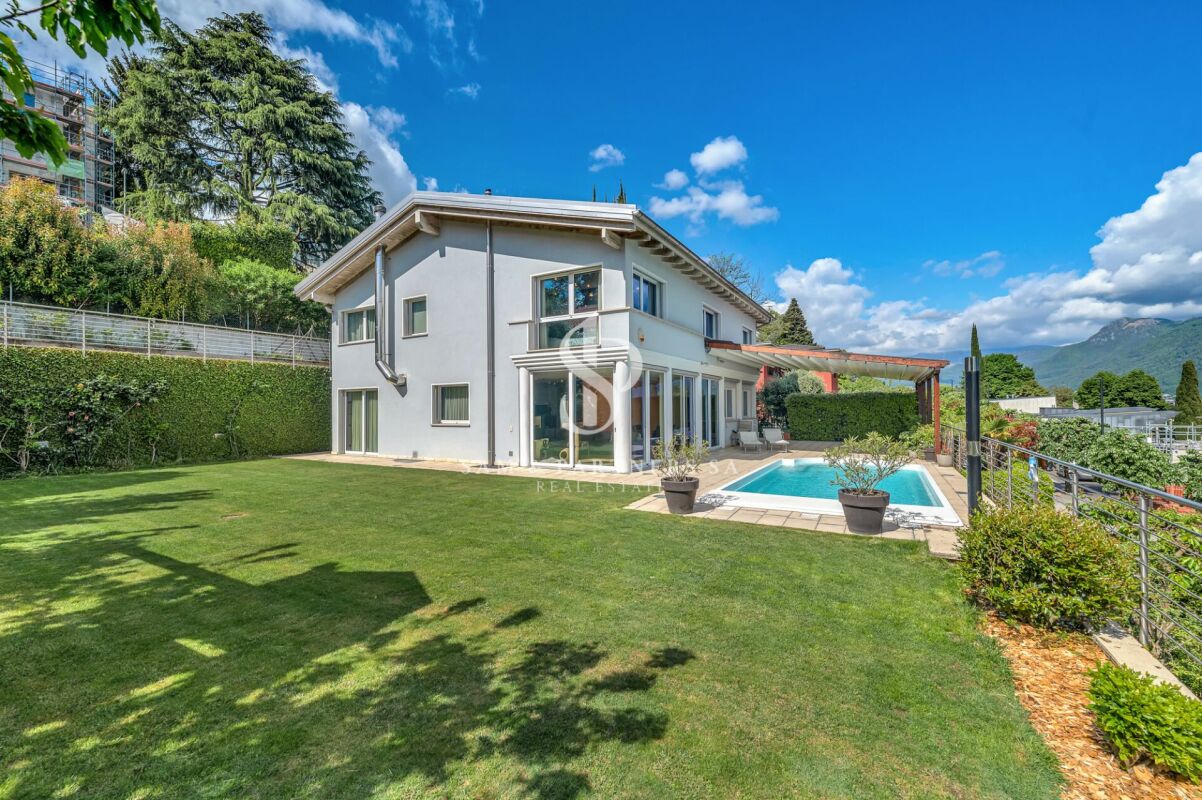
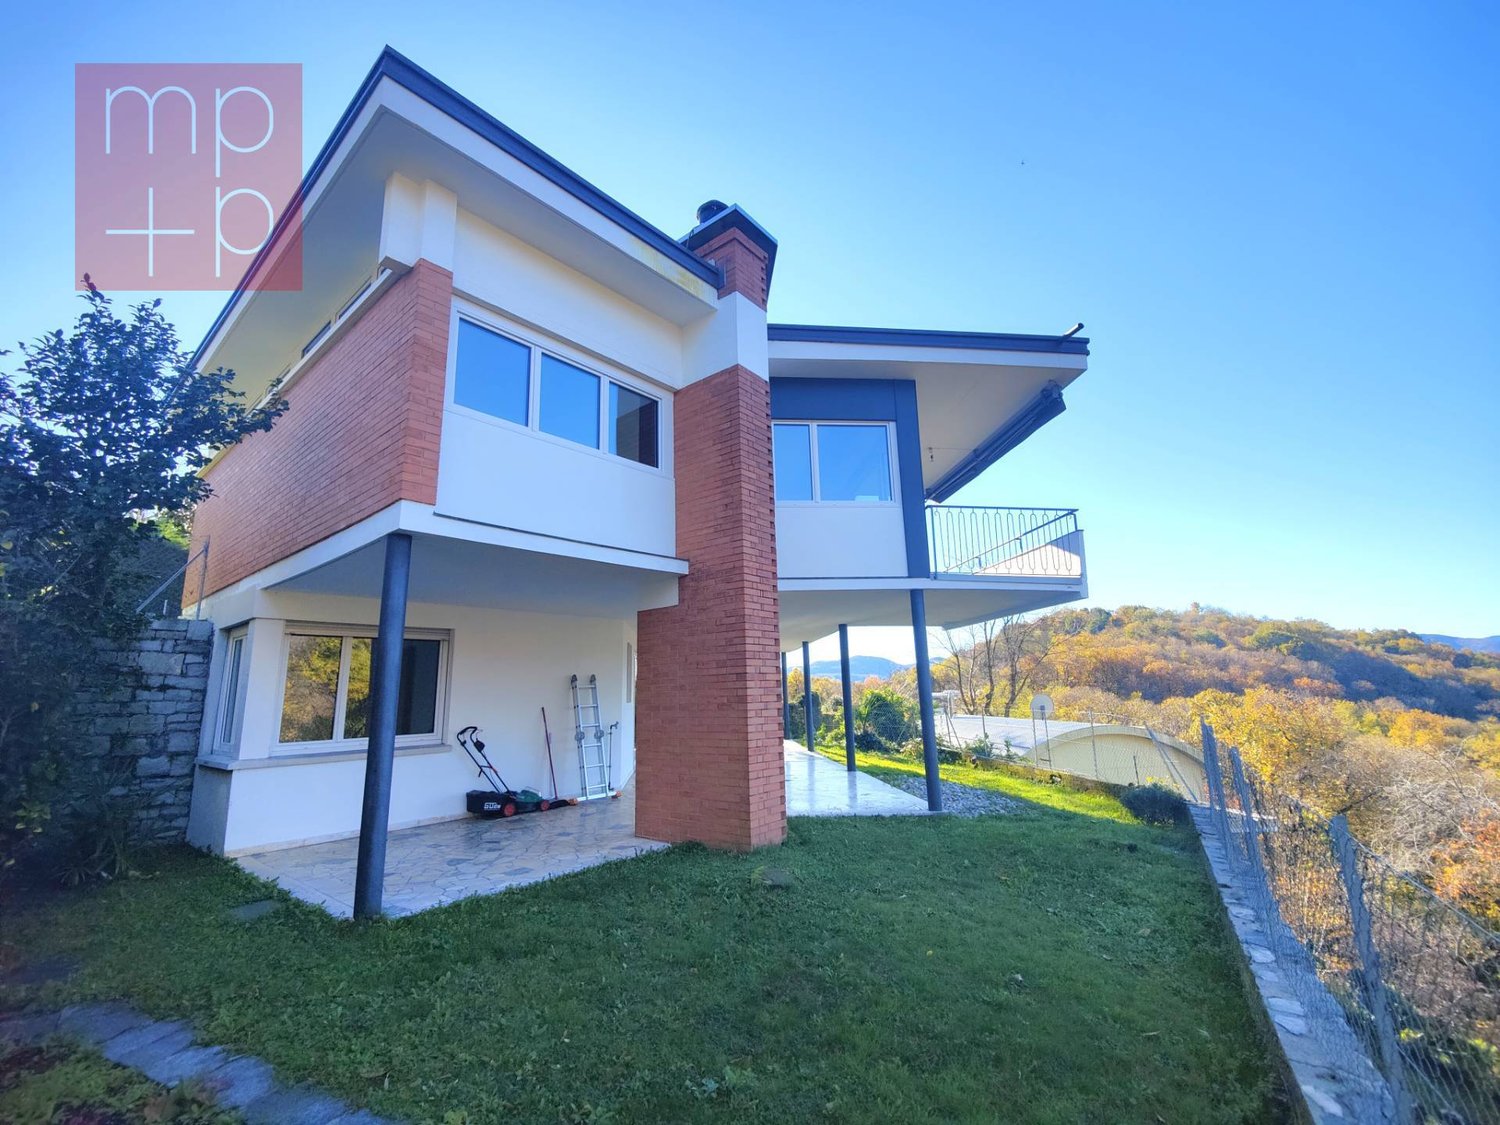
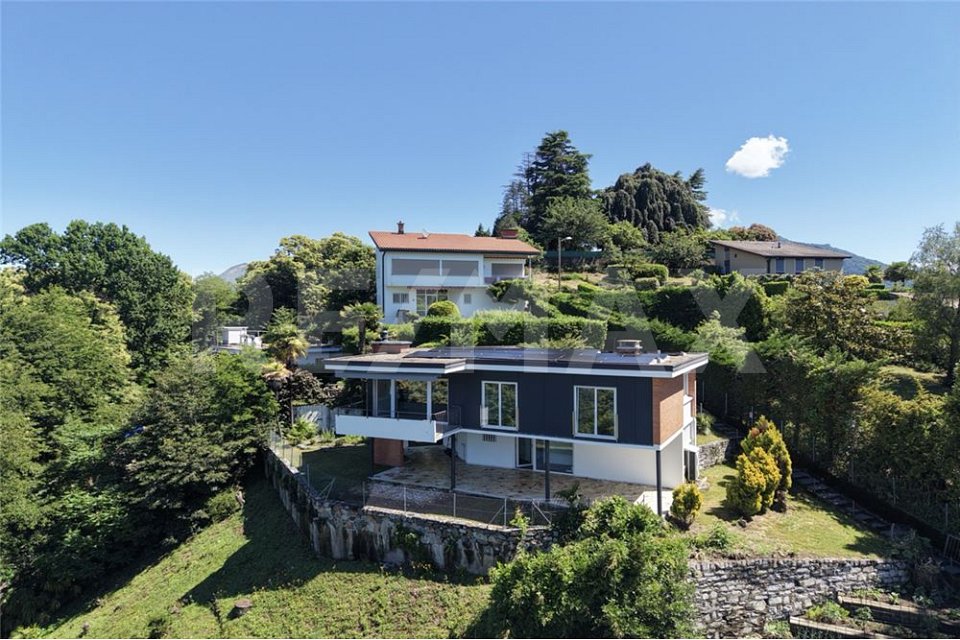
Detached house with garden in Breganzona, characterized by a stunning panoramic view and set in a quiet residential area, just a few minutes from the center of Lugano.The house is spread over two levels and has 4.5 rooms. The ground floor features a spacious living room with a fireplace and direct access to a panoramic terrace, a semi-open kitchen, two well-proportioned bedrooms, a full bathroom, and a guest bathroom.An internal staircase leads to the lower floor, where a spacious room can be used as a third bedroom, hobby room, or private office. This level also features an additional bathroom and a technical room. From the entrance hall, you can access the private garden and the portico, which is equipped with an outdoor fireplace.The property includes 1 single garage included in the price, located on the adjacent plot, with the possibility of purchasing a second garage for CHF 50,000.The house, originally built in 1967, presents itself today in excellent condition thanks to the numerous renovation and modernization works carried out over the years. In 2014, the windows were replaced with PVC models with triple glazing, and the entrance door was renewed, the sanitary installation was renewed, a new kitchen with appliances was installed, and new tiles were laid. In 2020, a modern heating system with a heat pump was implemented, while in 2022, the roof waterproofing was renewed with new thermal insulation. In 2023, the house was further enhanced with the introduction of electric blinds on the ground floor, the renovation of the facades with new thermal insulation, and the preparation for an electric vehicle charging station. Finally, in 2024, the new electrical installation and a solar system on the roof were realized.The house benefits from its proximity to schools, shops, public transport, and main services.MEASURESApartment: 154.00 m²Terrace: 9.20 m²Portico: 90 m²Land area: approximately 500 m²Ref.: V-BR-BRE-PER-31

Travel time
-
1 / 19
  • Parking space
  • Balcony / Terrace
  • Garage
  • +6
6.5 rooms400m²CHF 3,990,000.–
Via Muzzano, 6932 Lugano

Villa with lake view and pool

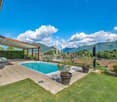
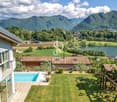
Villa with pool and lake view Elegant modern villa with a view of Laghetto di Muzzano - Lugano-BreganzonaIn Lugano-Breganzona, just 4 km from the city center, we propose the sale of this beautiful modern villa that combines elegance, comfort, and privacy in an exclusive natural setting.The property is located in a privileged and sunny position all day long, set in a park of about 20,000 m², and enjoys a magnificent panoramic view of the picturesque Laghetto di Muzzano.The villa is spread over several levels and has a living area of about 400 m² on a plot of about 912 m², with spacious and bright rooms designed to guarantee maximum living comfort.Distribution of spaces:Semi-basement (-1): two hobby rooms, one of which is equipped with a kitchen, ideal as a leisure area or guest space. Ample parking with 6 internal and 2 external spaces.Entry level: elegant entrance finished in marble and carefully detailed. The spacious living area and kitchen overlook the garden, the beautiful heated pool, and the lake view. A large bathroom and a bedroom complete the level.Upper floor: three large bedrooms served by two refined marble and mosaic bathrooms. The sleeping area is completed by a prestigious master suite equipped with a walk-in closet, a marble en-suite bathroom, and a charming lake view.Outdoor spaces:Outside, the property offers a finely manicured garden, a heated pool, and an elegant pergola, perfect for relaxation and conviviality. A pleasant veranda completes the outdoor spaces.Technical characteristics:Gas heating with serpent systemFinishes of the highest level and precious materialsOptimal exposure with natural light throughout the dayThis villa represents an exclusive residential solution for those who want to live in a refined environment, surrounded by nature but just a few minutes from the center of Lugano.

  • Parking space
  • Balcony / Terrace
  • Garage
  • +6
Travel time
-
1 / 12
170m²CHF 1,200,000.–
Via dei Bonoli 53, 6932 Breganzona

Breganzona: authentic Ticinese house with views over the valleys

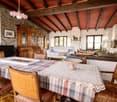
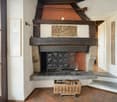
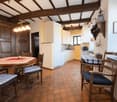
In the charming setting of Breganzona, just a few minutes from the centre of Lugano, we offer for sale a charming historic Ticino house of approximately 170 sqm arranged over three levels, a property that preserves the authentic charm of the region’s traditional architecture.The house features spaces full of character, where history, traditional materials and atmosphere create a unique living environment rich in personality.The first level, with independent entrance, includes a bedroom, a bathroom with shower, a laundry room and cellar spaces, functional areas that complement the house.The second level, also with direct access, opens onto an entrance hall and comprises a welcoming kitchen, a spacious bedroom and a bathroom with shower.The third level represents the heart of the home: a generous living room dominated by a historic working fireplace, a charming feature that gives warmth and identity to the space. The floor is completed by a large room currently used as a study and a typical Ticino balcony, offering a beautiful view over the surrounding valleys.A rare property, ideal for those seeking an authentic residence rich in history and character, set in a peaceful location yet only a short distance from Lugano.Contact us at 091 752 25 67 to visit the space of your dreams. If this property does not meet your needs, you can find all our residential and commercial listings on our web portal www.domusdea.ch.

Travel time
-
1 / 8
  • Parking space
  • Garage
5.5 rooms165m²CHF 1,170,000.–
6932 Breganzona

Detached house - Breganzona

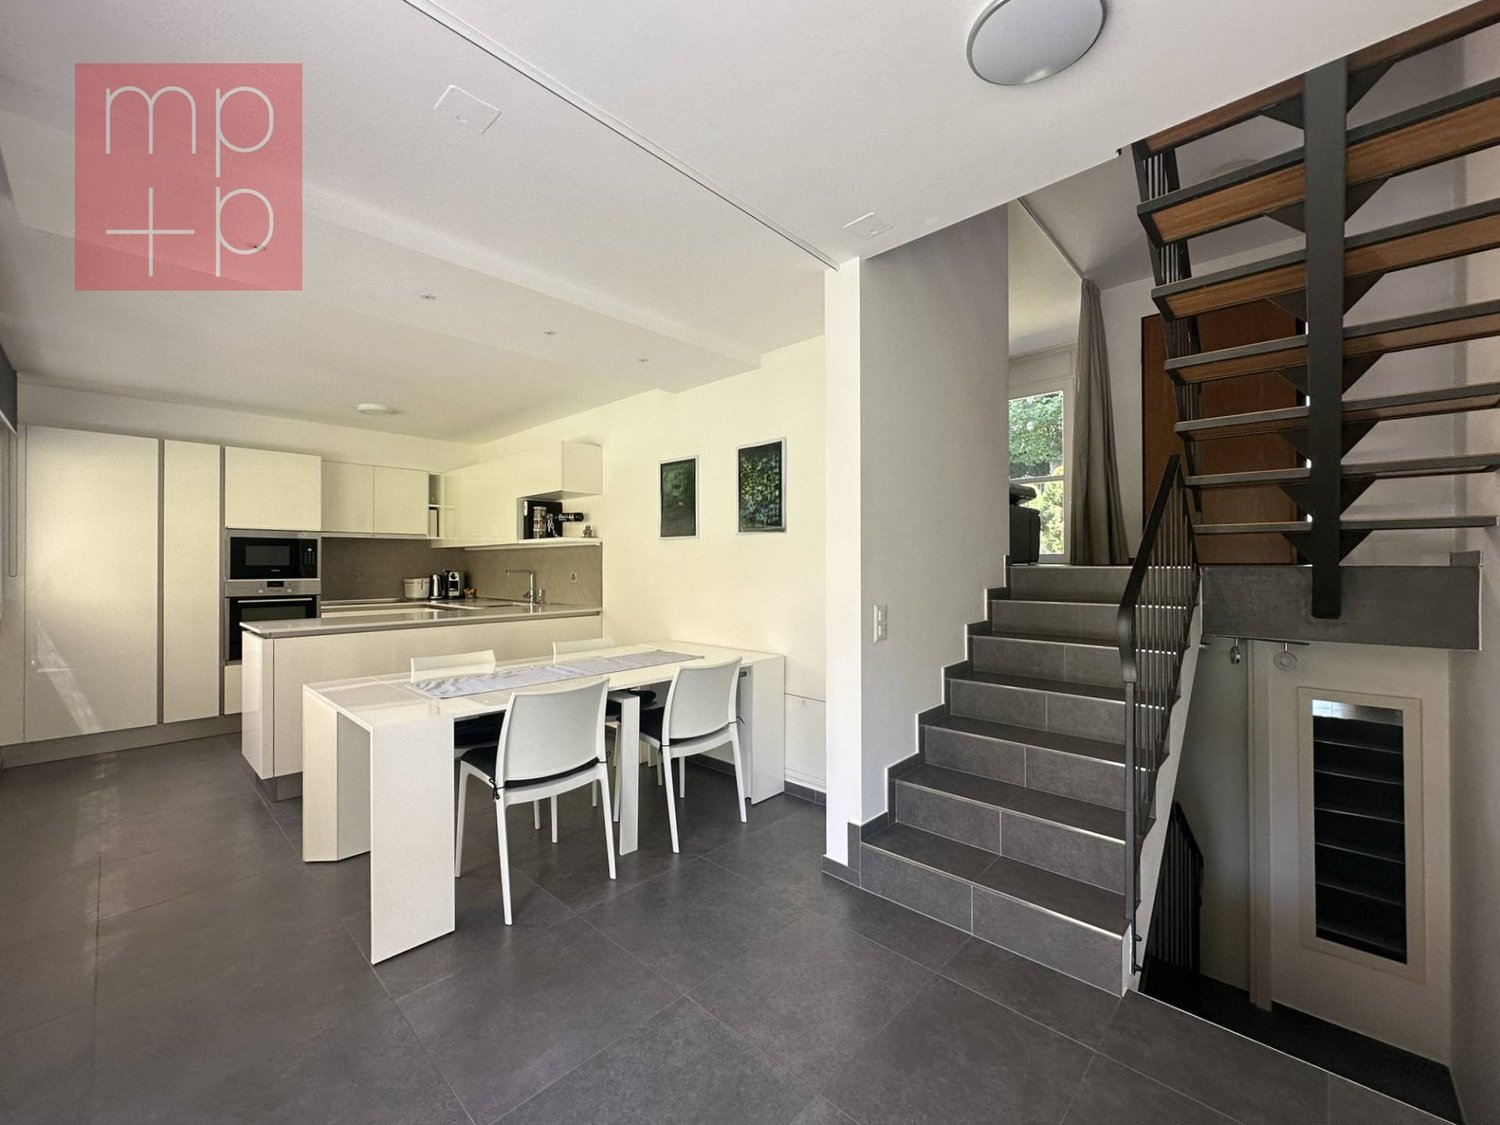
A Lugano-Breganzona, within a quiet, sunny, and particularly appreciated residential neighborhood, we propose for sale a pleasant and elegant 5.5-room semi-detached house, also as a second home.The property enjoys a strategic position, with schools, shops, public transport, and all main services easily accessible. The highway access is just a few minutes away, making travel quick and easy. An ideal solution for those who want to live in a serene context without giving up tranquility and privacy.The accommodation has a living area of approximately 130 m² and about 165 m² in total, on a plot of 333 m². The interior spaces are well-distributed and functional: the living area includes an entrance hall, a bright and spacious living room of 30 m², and a bright American-style kitchen with direct access to the pergola and the garden, perfect for moments of relaxation and outdoor conviviality.The night area is divided into two different levels, offering privacy to the master bedroom and the two large single rooms, and is equipped with a bathroom with a bathtub and a bathroom with a shower.On the lower floor, there is a convenient laundry room, a corridor with wall-to-wall closets, a shower room, and a large hobby/study room, a versatile space to be used as an office, game room, or potential guest space.The garden, which is mostly flat, surrounds the property on three sides, offering ample spaces for relaxation. The house also has a large garage with an adjacent cellar of 10 m² and a practical outdoor parking space on the ground floor.Built in 2005 and renovated in 2015, the property is in an excellent state of conservation and is equipped with gas heating with underfloor heating, ensuring a comfortable living standard and energy efficiency.A welcoming and functional property, ideal for those looking for a family home in a beautiful residential area of Breganzona.Don't miss this opportunity and call now to book a visit!

  • Parking space
  • Garage
1 / 2
5.5 rooms150m²CHF 1,350,000.–
6932 Breganzona

Villa panoramica con grande giardino e vista aperta Breganzona

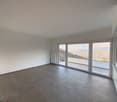
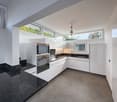
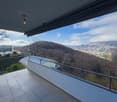
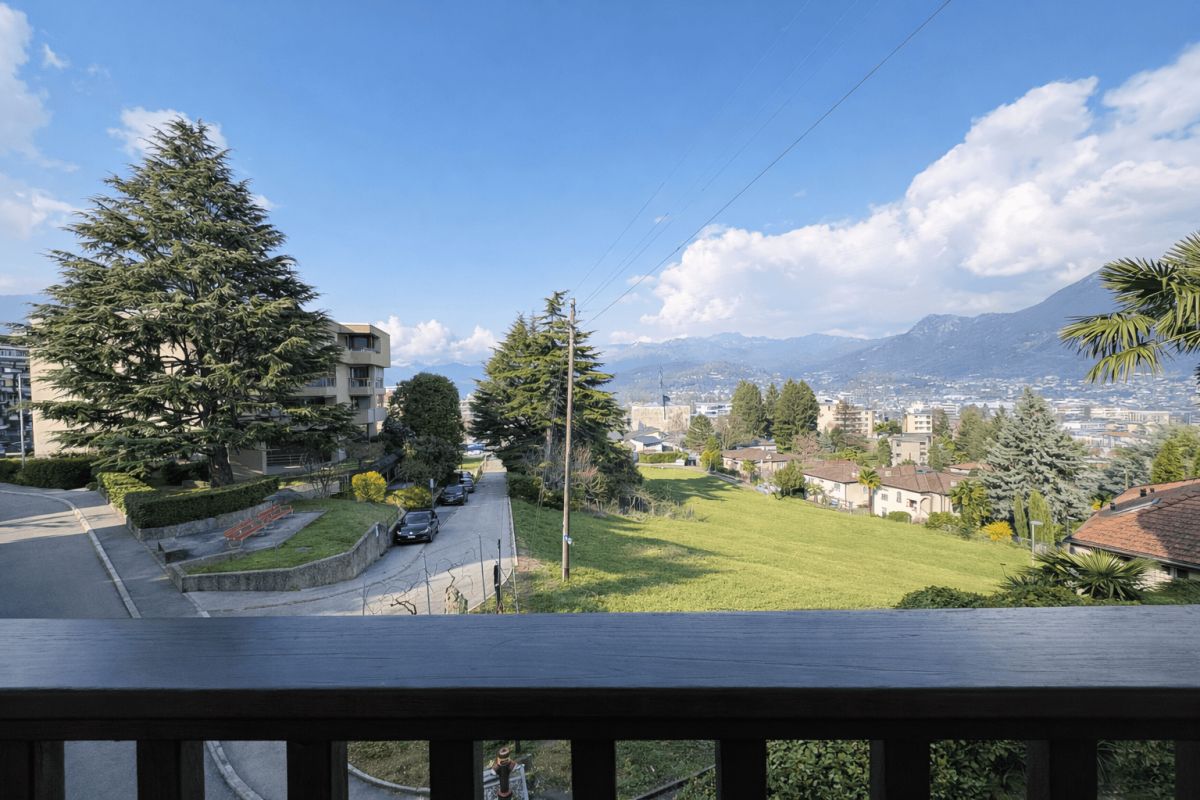
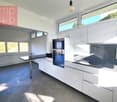
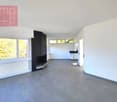
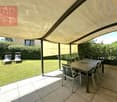
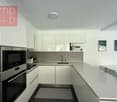
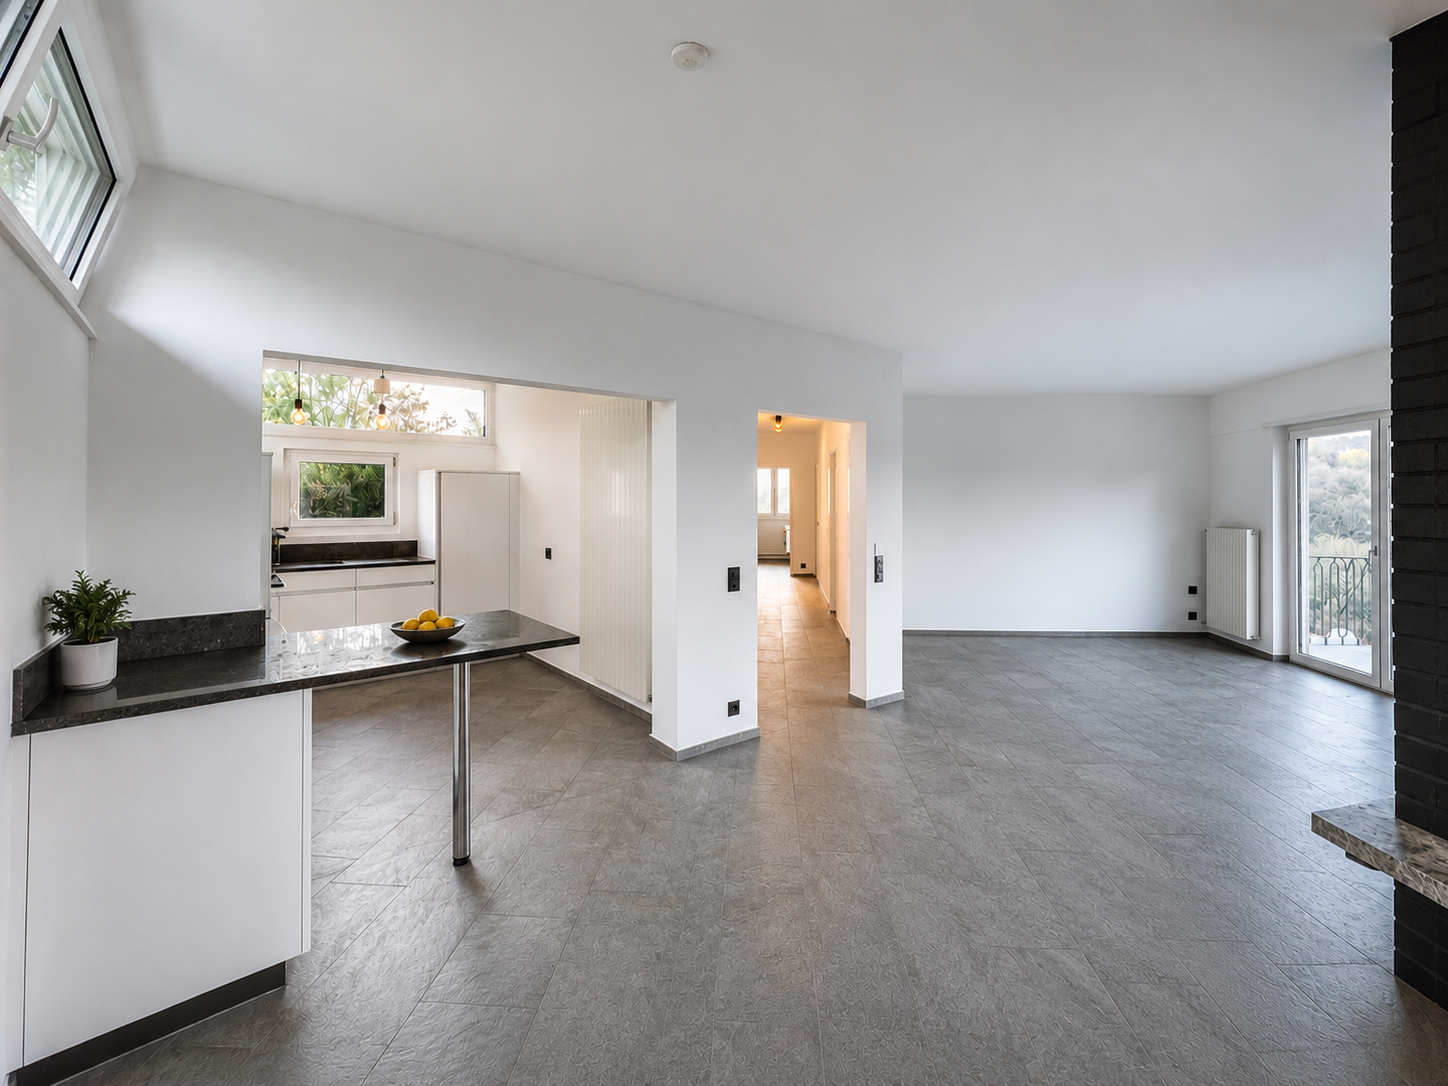
In posizione dominante e soleggiata, immersa nella tranquillità del verde, questa villa su due livelli offre spazi generosi, grande luminosità e una vista aperta che si estende sulle colline circostanti fino al lago in lontananza.Una soluzione ideale per chi desidera vivere in un contesto residenziale esclusivo, tranquillo e immerso nella natura, senza rinunciare alla vicinanza ai servizi e al centro di Lugano. Una casa che unisce comfort, luce e panorama in un equilibrio perfetto.Lingresso conduce in ambienti ariosi e moderni, caratterizzati da tonalità chiare e ampie superfici vetrate che valorizzano la luce naturale durante tutto larco della giornata. Il soggiorno, spazioso ed elegante, è arricchito da un camino dal design contemporaneo che diventa elemento centrale dellambiente, creando unatmosfera accogliente e raffinata. Le grandi porte-finestre collegano direttamente la zona giorno alla terrazza panoramica, offrendo una continuità armoniosa tra interno ed esterno.La cucina, moderna e funzionale, presenta linee essenziali, arredi bianchi e piani in pietra scura, con un layout pratico pensato per la quotidianità e la convivialità.La villa dispone di tre camere da letto luminose e ben proporzionate, ideali per una famiglia o per chi desidera uno spazio aggiuntivo da dedicare a studio o ospiti. I tre bagni, rinnovati in stile moderno, combinano materiali dalle tonalità naturali con finiture contemporanee, garantendo comfort e qualità.Allesterno, la grande terrazza coperta permette di vivere appieno il panorama in ogni stagione, mentre il giardino privato di ampia dimensione offre spazio per momenti di relax, area barbecue e zone dedicate alla convivialità o al tempo libero, il tutto in un contesto di privacy e quiete.La proprietà è completata da due garage e locali accessori al piano inferiore, assicurando praticità e organizzazione degli spazi.-In erhöhter, sonniger und ruhiger Lage, eingebettet ins Grüne, bietet diese Villa auf zwei Ebenen grosszügige Räume, viel Tageslicht und einen beeindruckenden Ausblick, der sich über die umliegenden Hügel bis hin zum See in der Ferne erstreckt.Eine ideale Immobilie für alle, die in einem exklusiven, ruhigen Wohnquartier im Grünen leben möchten, ohne auf die Nähe zu Lugano und sämtlichen Dienstleistungen zu verzichten. Ein Zuhause, das Komfort, Helligkeit und Panoramablick in perfekter Balance vereint.Der Eingangsbereich führt in helle, moderne Räume mit klaren Linien und grossen Fensterflächen, die das natürliche Tageslicht optimal zur Geltung bringen. Das grosszügige Wohnzimmer besticht durch einen stilvollen, modern gestalteten Kamin, der als architektonisches Highlight eine warme und einladende Atmosphäre schafft. Die grossen Fensterfronten verbinden den Wohnbereich harmonisch mit der Panoramaterrasse und sorgen für ein fliessendes Zusammenspiel von Innen- und Aussenbereich.Die moderne Küche überzeugt mit klarer Formsprache, weissen Fronten und dunklen Steinabdeckungen. Sie ist funktional gestaltet und bietet gleichzeitig ein elegantes Ambiente für den Alltag wie auch für gesellige Momente.Die Villa verfügt über drei helle und gut proportionierte Schlafzimmer, ideal für eine Familie oder für Personen, die zusätzlichen Raum für Gäste oder ein Homeoffice wünschen. Die drei Badezimmer wurden in zeitgemässem Stil renoviert und kombinieren natürliche Farbtöne mit hochwertigen, modernen Ausstattungen.Im Aussenbereich lädt die grosszügige, überdachte Terrasse dazu ein, zu jeder Jahreszeit das Panorama zu geniessen. Der weitläufige Privatgarten bietet viel Platz für Entspannung, einen Grillbereich oder gesellige Stunden im Freien, stets in angenehmer Privatsphäre.
Suggested properties for you based on search results

Other interesting objects