"Detached villa with pool in Rovio"
Address
Via Gradiscia 10, 6821 RovioTravel time
- > 60 minStation: Monte Generoso Vetta
Surrounding information
This information isn’t available right now.
Price
- Purchase price:
- On request
Main information
- Availability:
- Immediately
- Type:
- Single house
- No. of rooms:
- 5.5
- Number of floors:
- 1
- Surface living:
- 213 m2
- Land area:
- 690 m2
- Year built:
- 1996
Characteristics
Balcony / Terrace
Fireplace
View
Quiet neighborhood
Child-friendly
Parking space
Garage
Documents (0)
Description
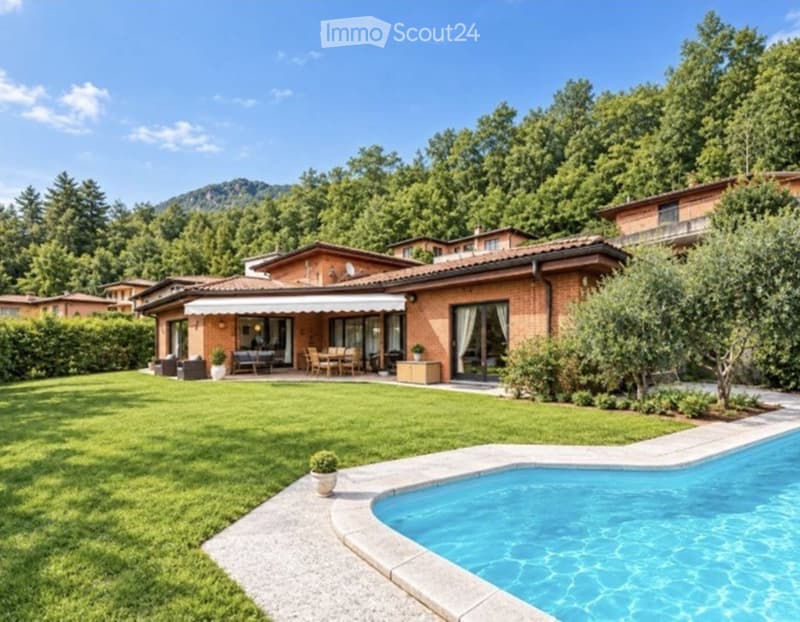
This spacious, independent detached villa is located in Rovio, near Lugano, in a quiet and secluded residential area.
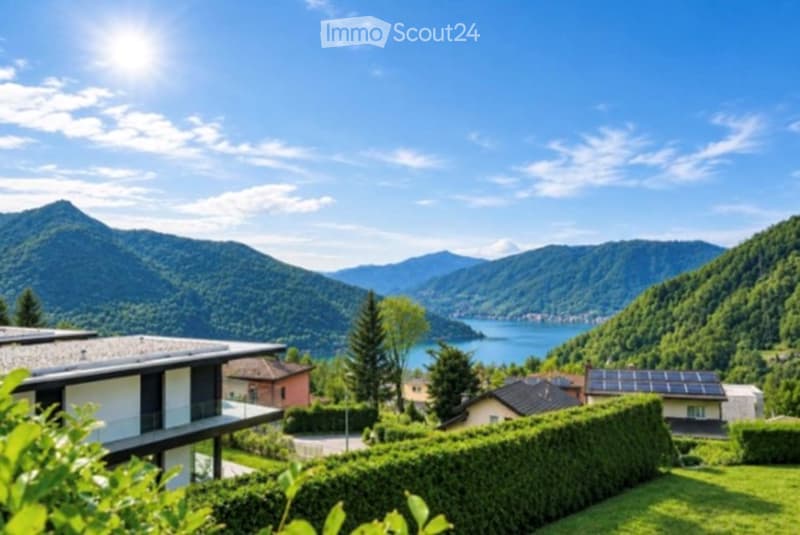
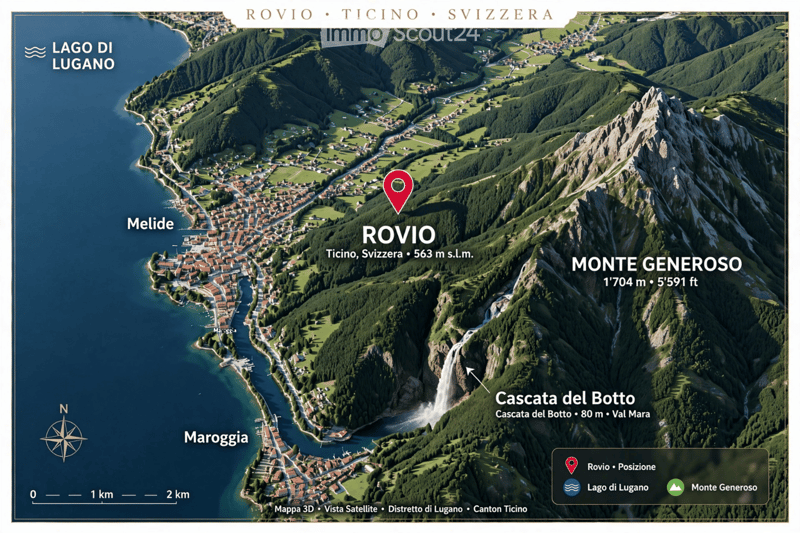
Rovio enjoys a privileged position, characterized by a stunning view of Lake Lugano and a picturesque landscape that stretches up to the summit of Monte Generoso, surrounded by lush vegetation. The proximity to main services such as schools, kindergarten, post office, shops, public transport, and train station allows for a combination of the tranquility of residential life with the convenience of easily reaching both the city of Lugano, about 16 km away, and the center of Mendrisio, located about 10 km away.
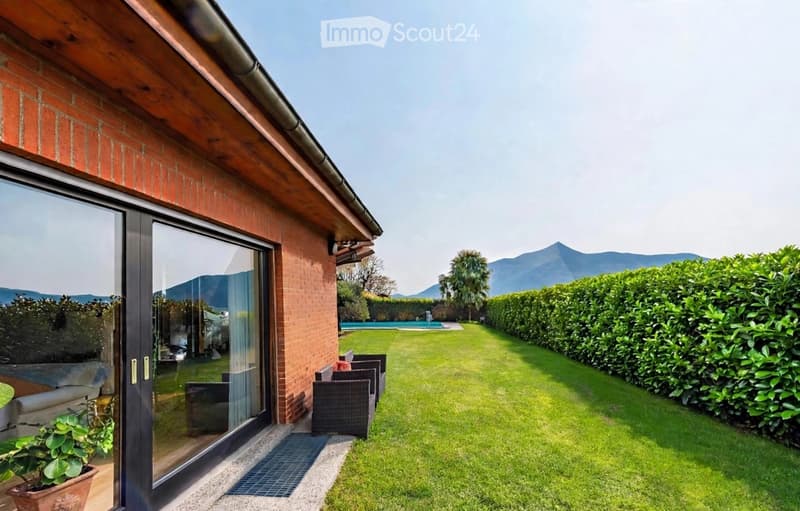
Access to the property, built in the late 20th century, is via a private road. The panoramic view of the mountains and partially of Lake Lugano, the tranquility of the residential context, and the southeast exposure are some of the main strengths of the property.
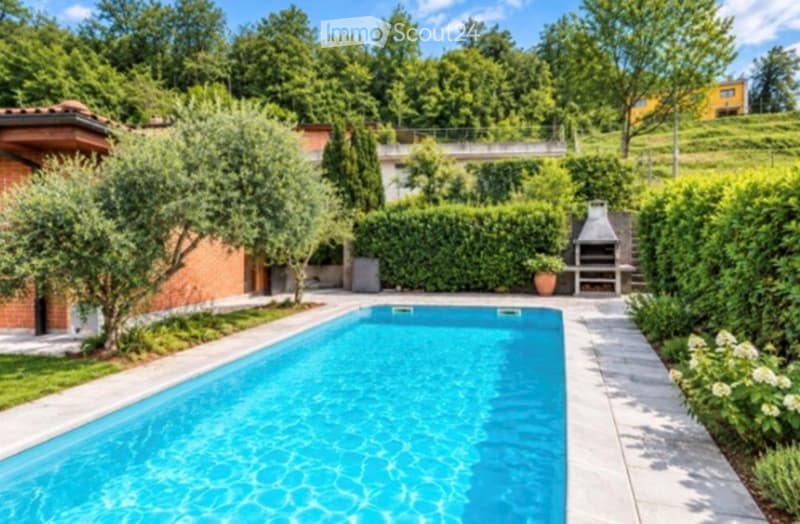
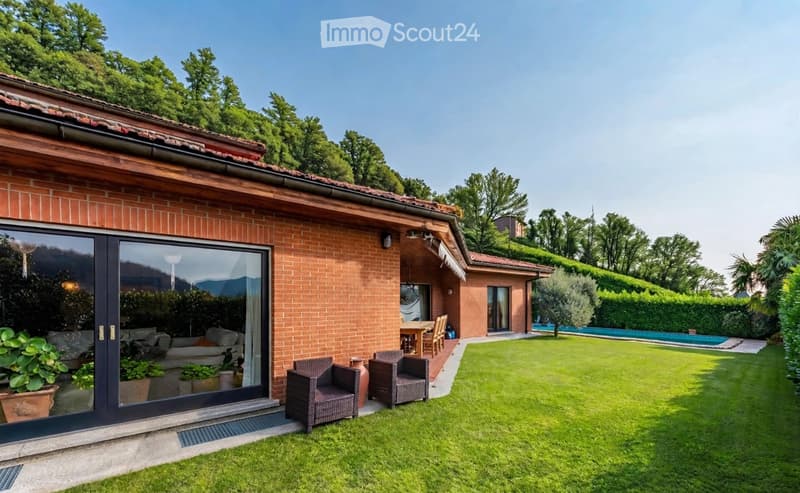
The villa is equipped with a video intercom and alarm system. The structure is made of double-wall masonry with exposed bricks and features a floor heating system powered by diesel oil, distributed through serpents. The property is also surrounded by a large, flat garden, enriched by a 35-meter outdoor pool.
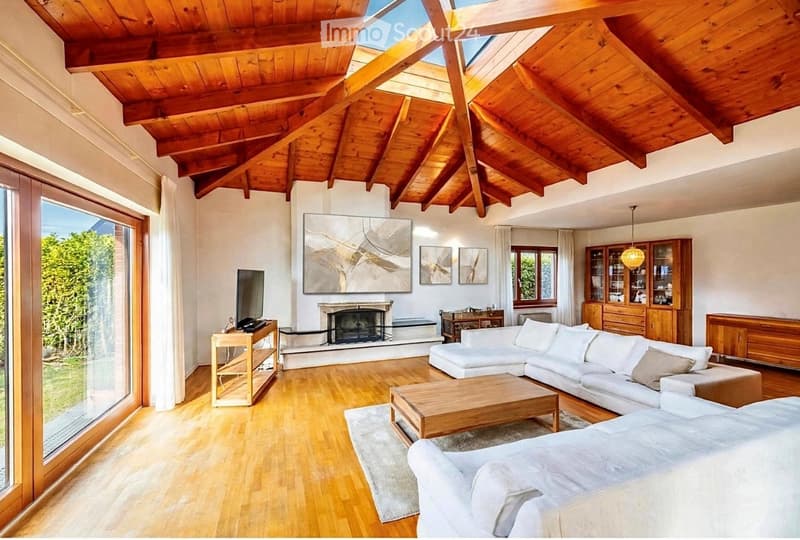
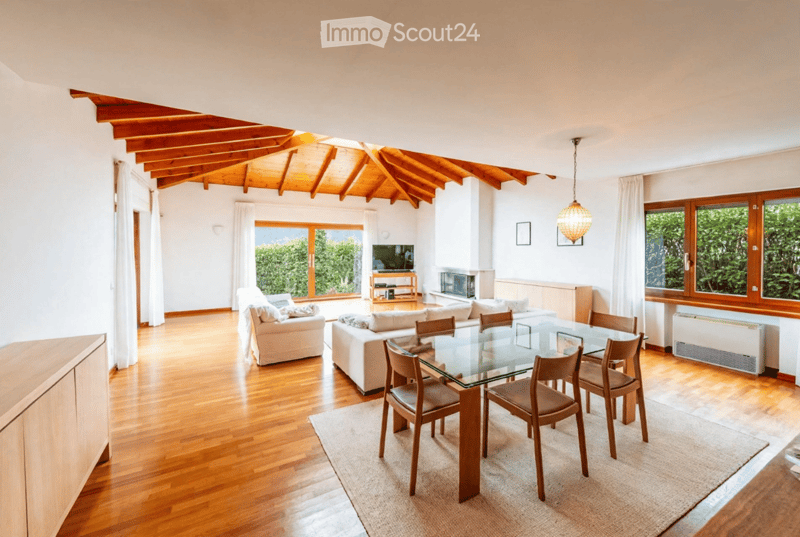
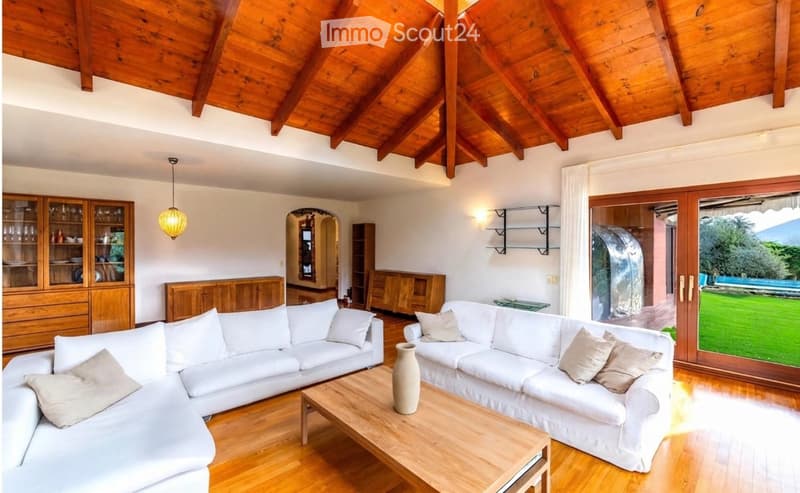
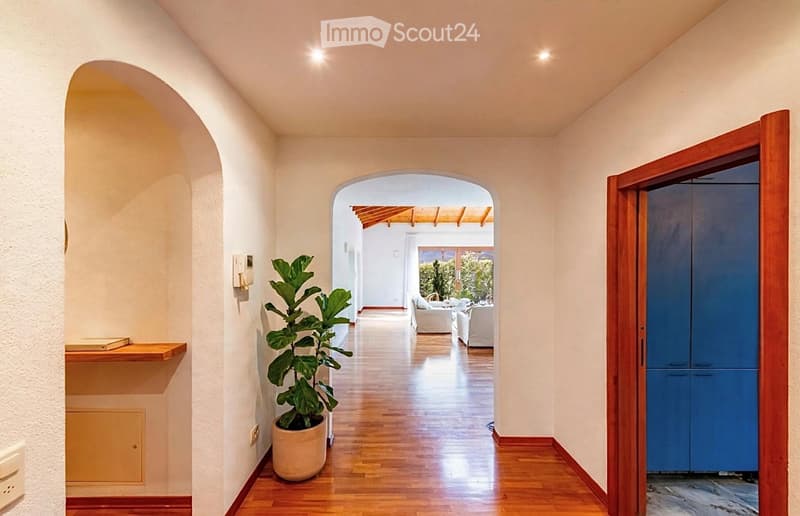
The interior spaces are distinguished by the generosity of the rooms. The living area includes a large living room with dining room, embellished with a fireplace, exposed beams, and a skylight. The large windows guarantee excellent natural lighting, while the double-height ceilings further accentuate the feeling of spaciousness and airiness of the rooms.
The villa develops on three levels, distributed as follows:
BASEMENT
Two hobby rooms, technical room with boiler, laundry room, and pool filtration system, additional room, bathroom with shower, storage room, wine cellar, and storage room under the stairs. A centralized aspiration system is also present.
GROUND FLOOR (ENTRANCE)
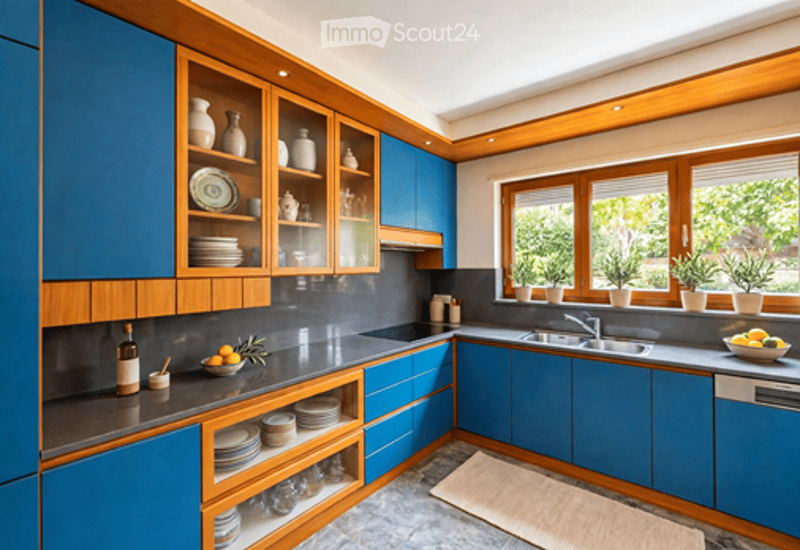
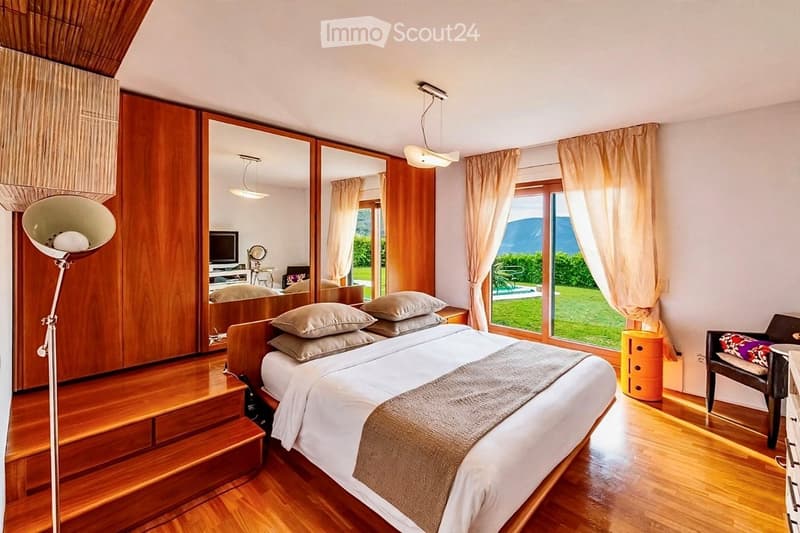
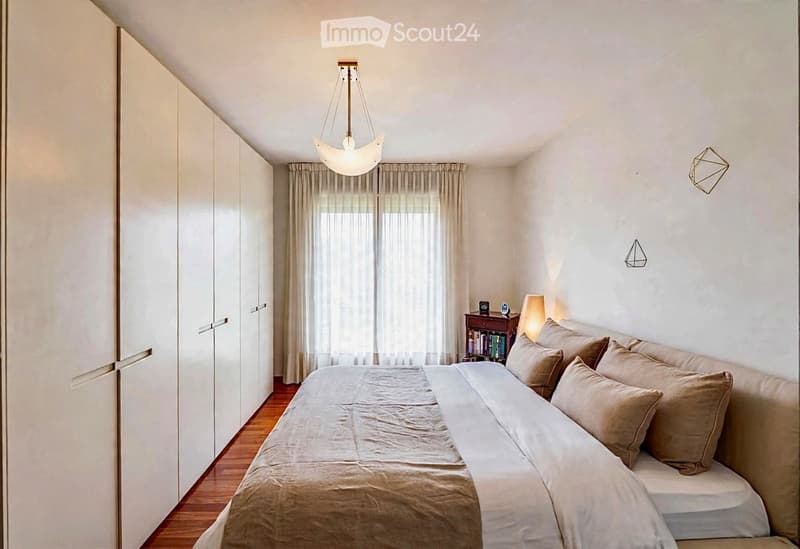
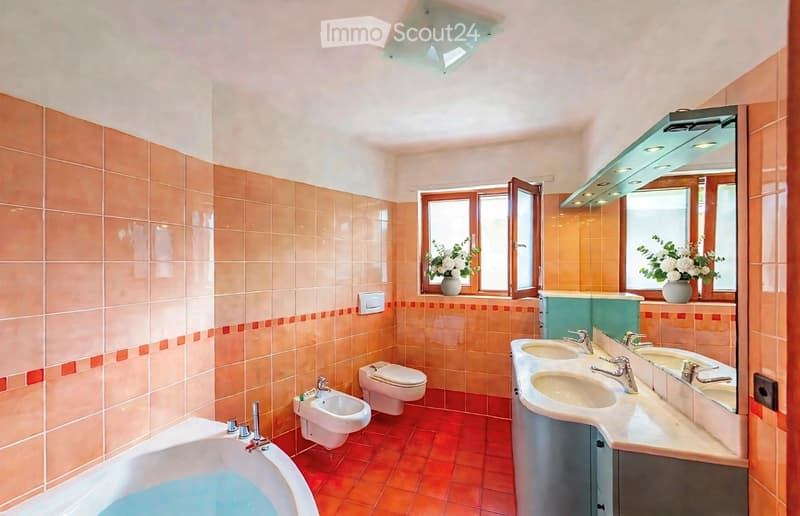
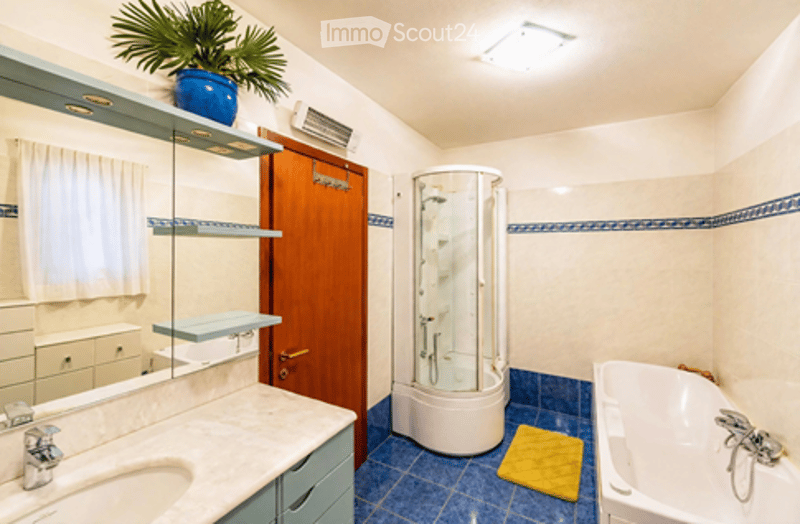
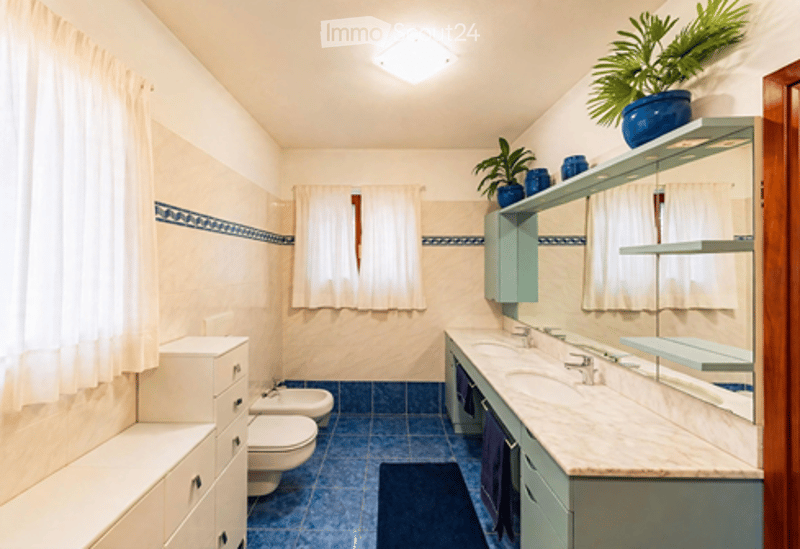
Entrance, separate kitchen, large living room with dining area and fireplace, bathroom with bathtub and shower, two bedrooms, and a third bedroom with private bathroom with bathtub.
The ground floor is completed by a porch and a storage room for garden tools, accessible directly from the outside.
UPPER FLOOR
Garage with space for two cars.

Create an account for more options
Create your account to manage your favorites across all devices, keep track of your search alerts, and never miss an update. Everything you need for your home search, all in one place!
Contact
D. Arioli
- Listing ID
- 4003565212
- Object ref.
- 5ozcn.qh0nz