5 results - Single house buy: Camignolo

1 / 5
4.5 rooms274m²CHF 1,215,000.–
Via Retagn da Sota 46, 6803 Camignolo

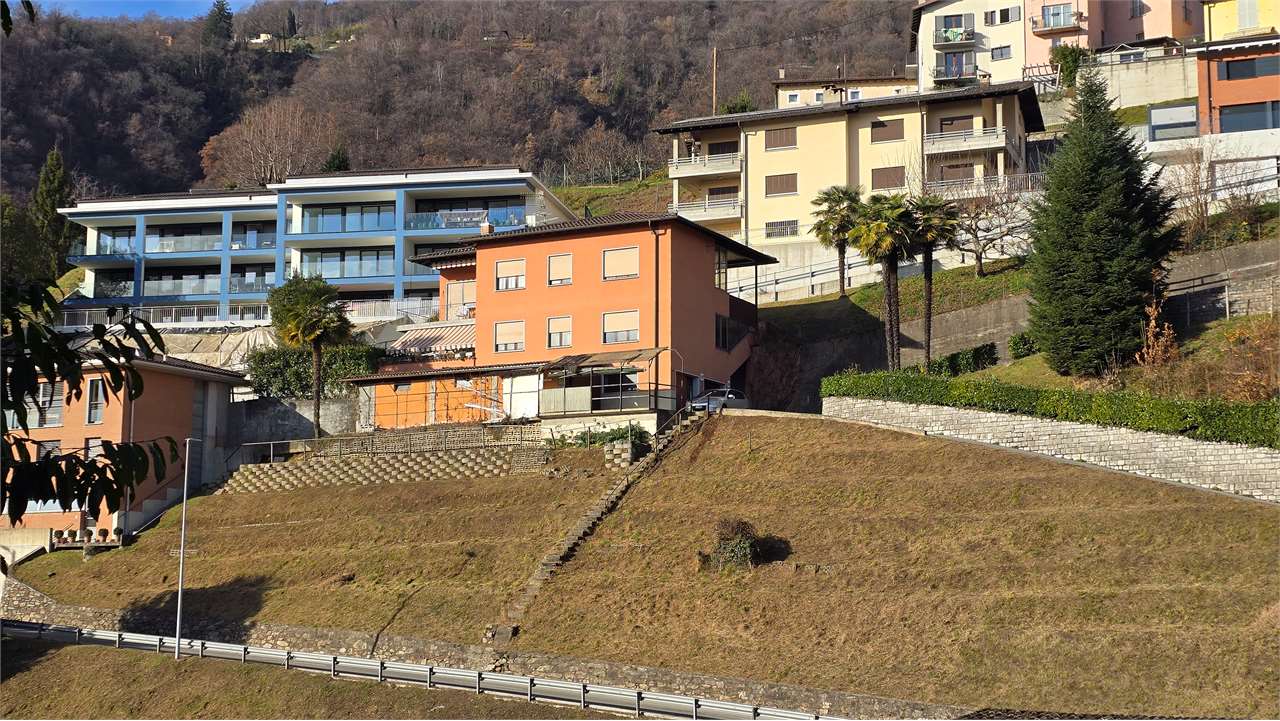
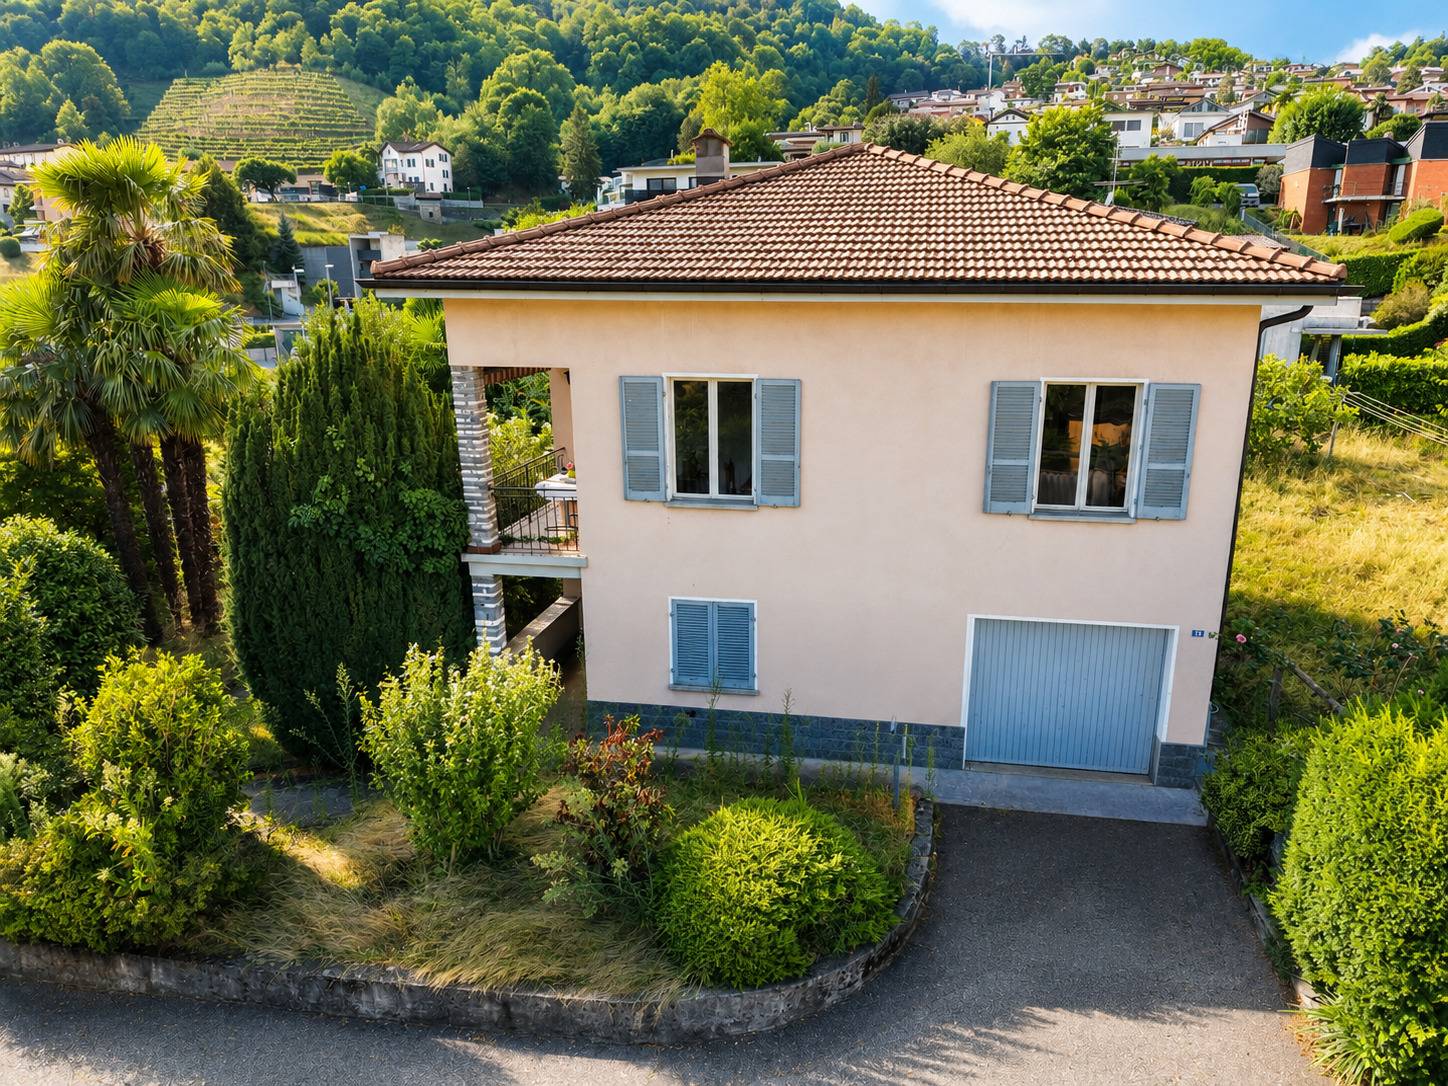
Detached House 4.5 Rooms - Spacious-Comfort and Privacy

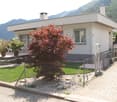
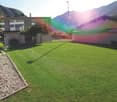
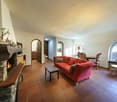
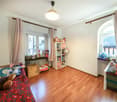
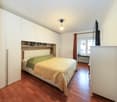
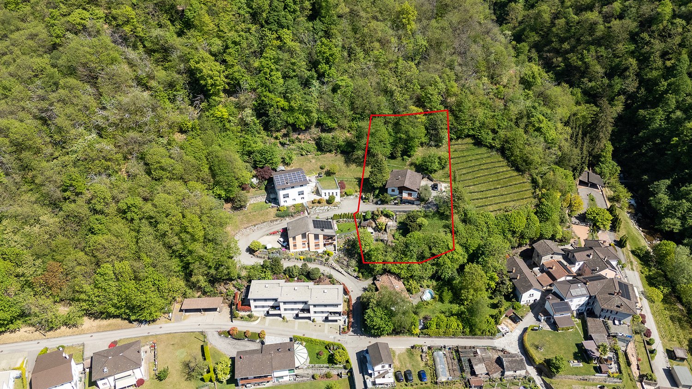
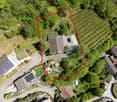
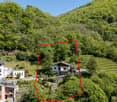
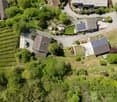
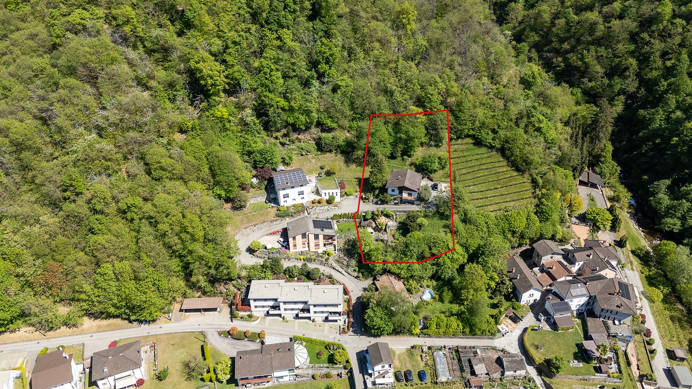
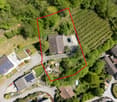
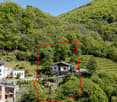
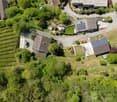
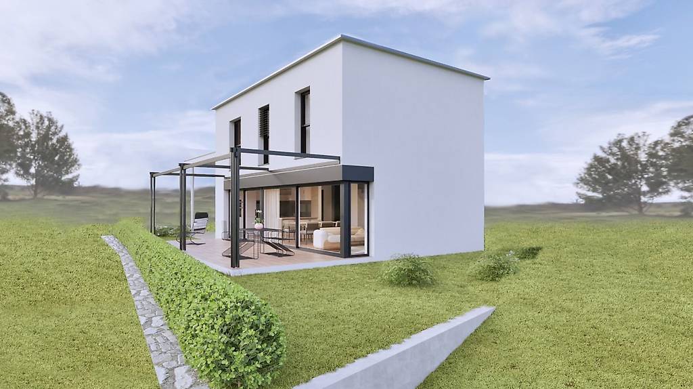
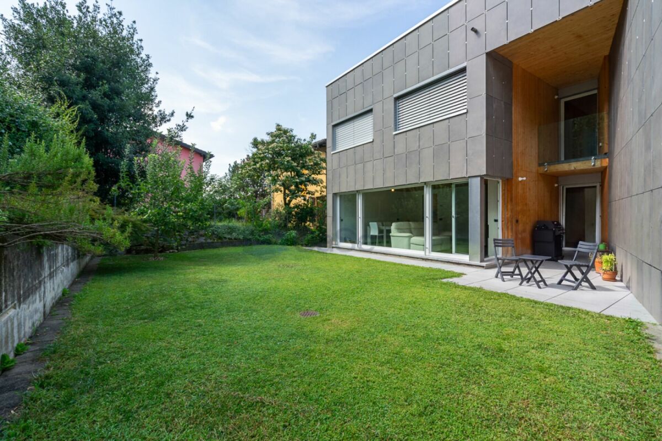
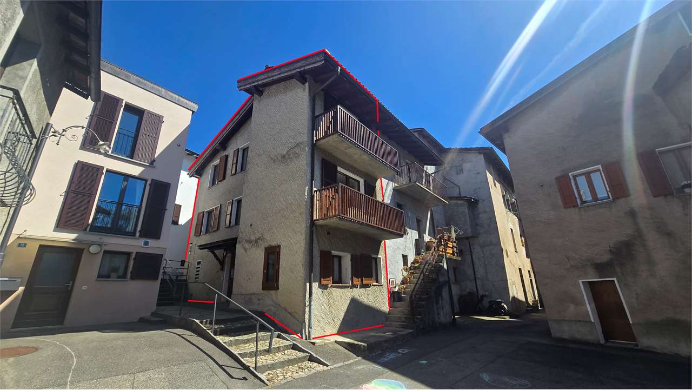
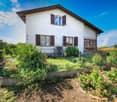
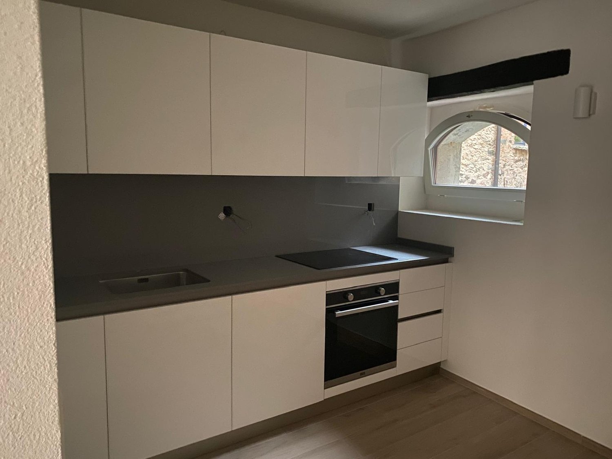
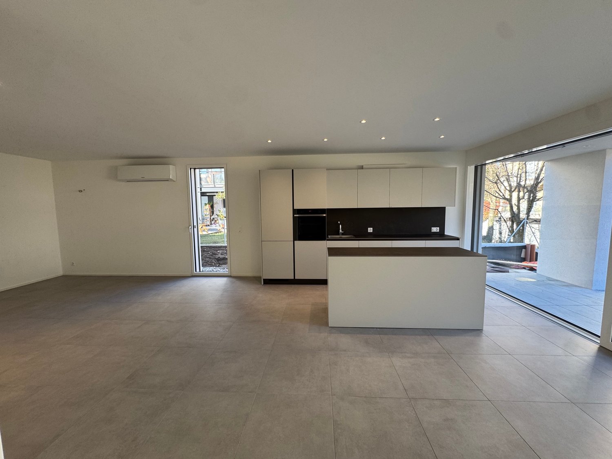
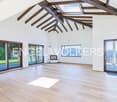
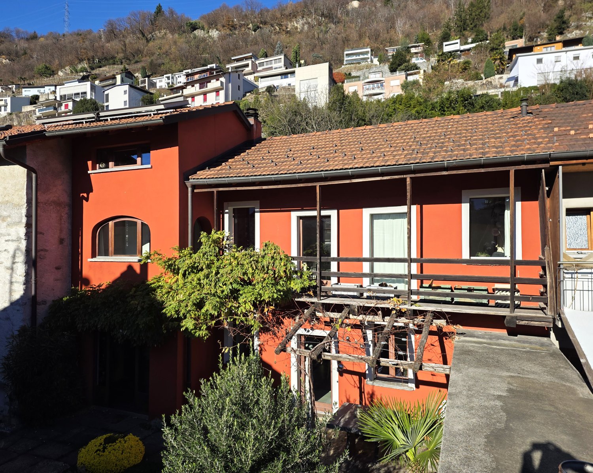
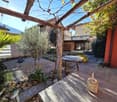
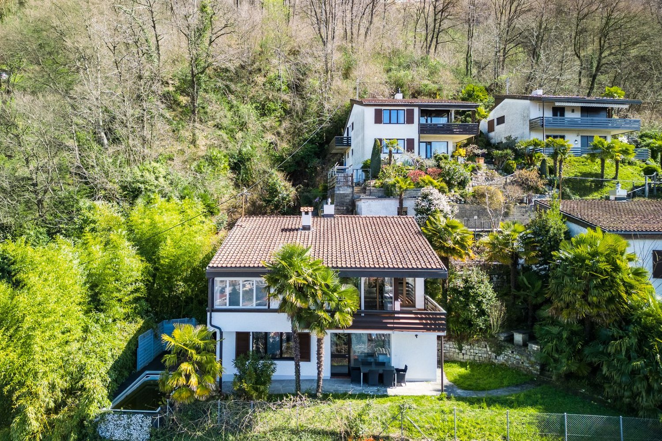
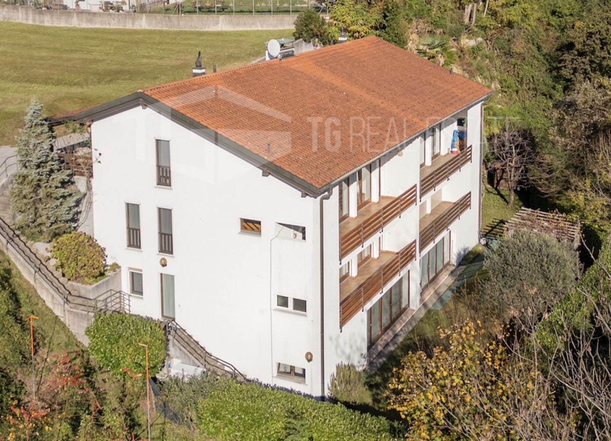
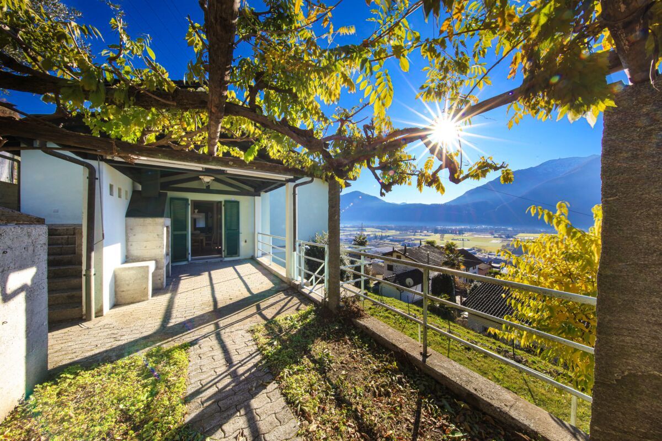
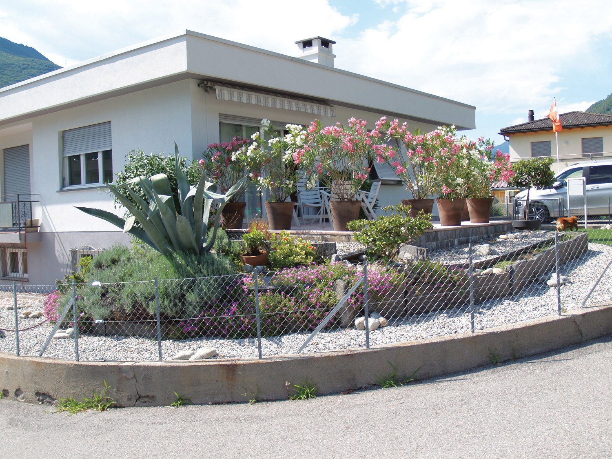
House:Ground floor 108 sqm, large entrance hall, living room, dining room, kitchen, dining area with fireplace, three bedrooms, balcony 8.5 sqm with direct access to the garden, bathroom with bathtub.Semi-basement 102 sqm, hobby room with windows ideal for various uses, hallway, bathroom with shower, laundry room, cellar, technical rooms and garage.The two floors are connected by an internal staircase.Garden:Total of 393 sqm surrounding the houseMediterranean front with oleanders, lavender and cactiFlat rear of 150 sqm ideal for pergola, tool shed or poolElegant coral-colored paved path that harmoniously connects the two areasParking:Three convenient parking spaces: two outdoor parking spaces and a garage with automatic door directly connected to the houseLarge outdoor parking lot that can accommodate vehicles of large dimensionsRenovations and improvements:Windows, doors renewed, hydraulic, electrical and heating systems compliant with regulations.In 2017: roof insulation, internal and external plastering renewed.In 2020: approved project and permits obtained for the construction of an outdoor pool with dimensions 3 x 6.5 mPossibility to expand the house with the construction of an additional floor of approximately 70 sqmStrong points:Guaranteed privacy, surrounded by greeneryA few steps away: middle school, kindergarten, sports area and gymServices within a few minutes: supermarkets, banks, pharmacies and wellness centersPrice CHF 1'215'000 including parking spacesNote: The information indicated in this announcement is of a purely indicative and non-binding nature.

Travel time
-
1 / 8
7 rooms220m²CHF 795,000.–
6803 Camignolo

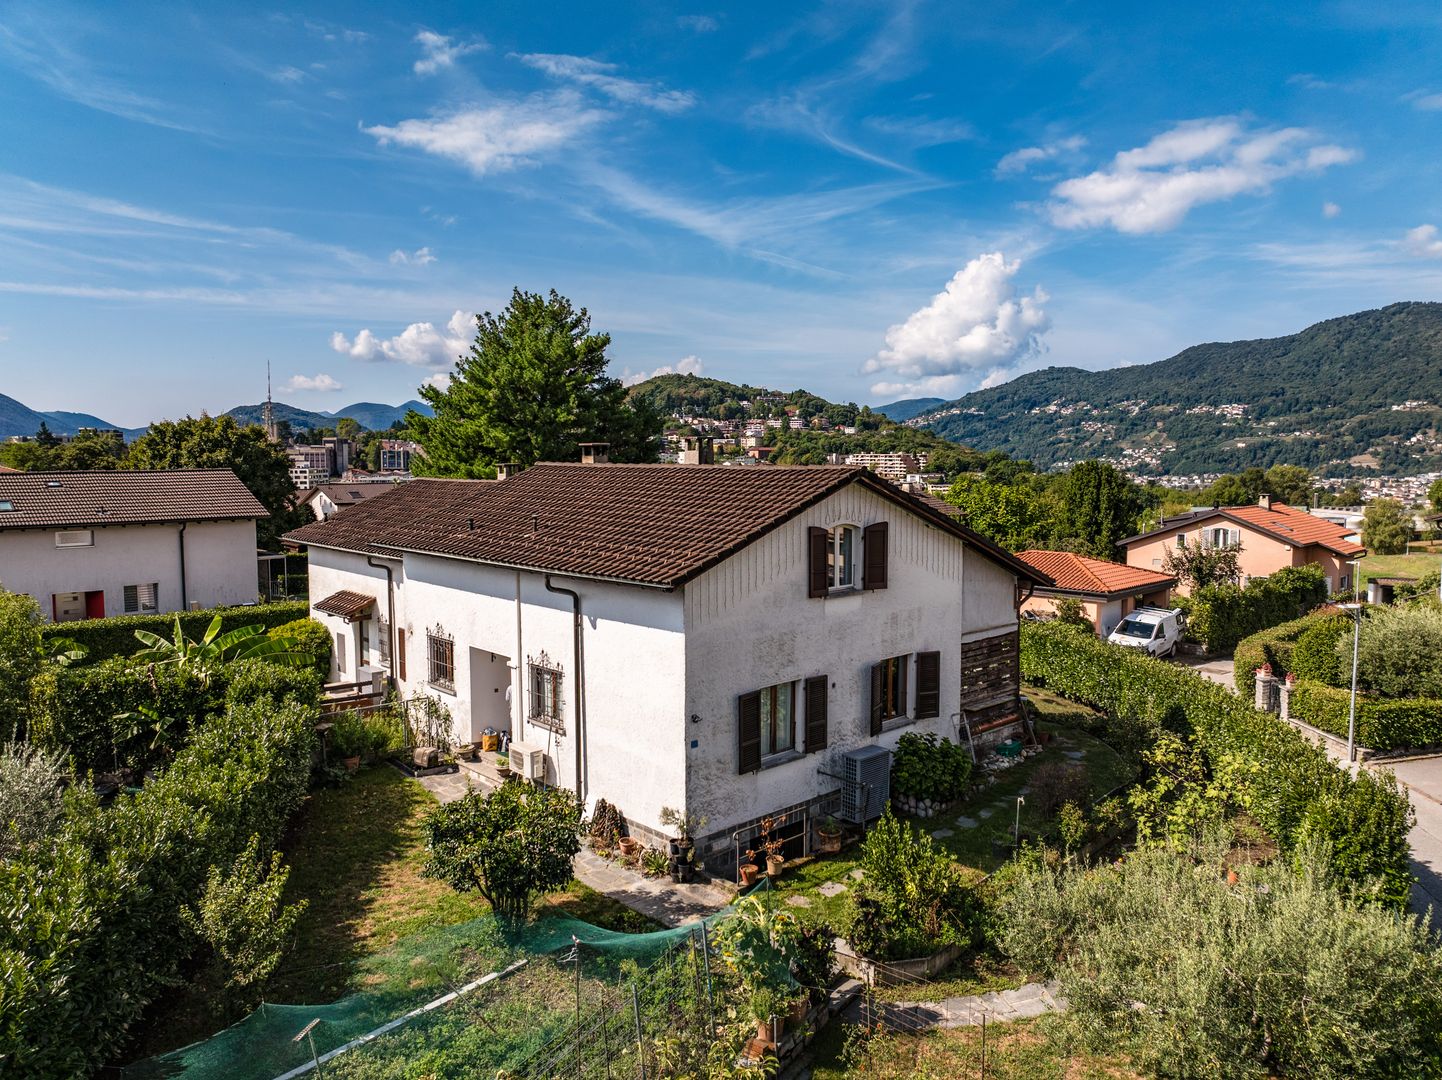
Tessiner Zweifamilienhaus im Herzen des Tessins

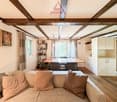
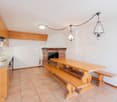
Tessiner Zweifamilienhaus im Herzen des Tessins An sonniger, strategischer und hervorragend erschlossener Lage präsentieren wir Ihnen dieses interessante Zweifamilienhaus mit zwei unabhängigen Wohnungen von jeweils rund 100 m² Wohnfläche. Die Liegenschaft eignet sich ideal für Mehrgenerationenfamilien, für Personen, die Wohnen und Investieren miteinander verbinden möchten, oder für alle, die Wert auf Flexibilität und Lebensqualität legen.Die Immobilie befindet sich in einer ruhigen, von viel Grün umgebenen Wohngegend und profitiert von einer besonders attraktiven Lage im Herzen des Tessins. Dank der Nähe zu den wichtigsten Verkehrsachsen und Autobahnanschlüssen sind Bellinzona in rund 15 Minuten, Lugano in etwa 20 bis 25 Minuten sowie Locarno in weniger als 20 Minuten bequem erreichbar. Diese Lage vereint die Vorzüge eines naturnahen und entspannten Wohnumfelds mit der Nähe zu den bedeutendsten Wirtschafts-, Dienstleistungs- und Freizeitzentren des Kantons.Die beiden Wohnungen überzeugen durch helle Räume, funktionale Grundrisse und eine angenehme Wohnatmosphäre. Charakteristische Elemente wie die stilvollen Natursteincheminées verleihen den Wohnbereichen besonderen Charme und sorgen für ein behagliches Ambiente. Die Aussenbereiche ergänzen das Wohnangebot auf ideale Weise und schaffen attraktive Rückzugsorte für Erholung, Freizeit und gesellige Stunden im Freien.Die Wohnung im Erdgeschoss verfügt über einen grosszügigen und lichtdurchfluteten Wohnbereich mit einem schönen Natursteincheminée. Die separate Wohnküche bietet ausreichend Platz für den Alltag und lädt zum Verweilen ein. Zwei komfortable Schlafzimmer, ein Badezimmer mit Badewanne und Fenster sowie praktische Einbauschränke im Korridor sorgen für hohen Wohnkomfort. Ergänzt wird das Raumangebot durch einen nützlichen Abstellraum. Von dieser Wohnung aus gelangt man direkt in den privaten Garten mit einer Fläche von rund 35 m² - ein idealer Ort zum Entspannen, Geniessen und Verbringen schöner Stunden im Freien.Die Wohnung im Obergeschoss überzeugt ebenfalls durch ihre grosszügige Raumaufteilung. Der helle Wohn- und Essbereich mit Natursteincheminée schafft eine einladende Atmosphäre, während die Küche mit grossem Fenster für viel Tageslicht sorgt. Zwei Schlafzimmer, ein Badezimmer mit Dusche, ein separates Gäste-WC sowie ein praktischer Abstellraum bieten zusätzlichen Komfort. Auch hier stehen im Korridor Einbauschränke zur Verfügung. Ein besonderes Highlight ist die gemütliche Terrasse, die zum Verweilen einlädt und einen schönen Blick auf die ruhige Umgebung bietet.Abgerundet wird dieses attraktive Angebot durch zwei Aussenparkplätze.---------------------------------------Tipica bifamiliare ticinese nel cuore del Ticino In posizione strategica, soleggiata e ottimamente collegata, proponiamo in vendita un'interessante casa bifamiliare composta da due appartamenti indipendenti di circa 100 m² ciascuno. Una soluzione ideale per famiglie che desiderano vivere vicine mantenendo la propria indipendenza, ma anche per chi è alla ricerca di un'abitazione con un interessante potenziale di reddito.La proprietà si trova in un piacevole contesto residenziale immerso nel verde e beneficia di una posizione particolarmente favorevole nel cuore del Ticino. Grazie alla vicinanza ai principali collegamenti stradali e autostradali, Bellinzona è raggiungibile in circa 15 minuti, Lugano in 20-25 minuti e Locarno in meno di 20 minuti d'auto. Una posizione che permette di godere della tranquillità e della qualità di vita offerte dalla regione senza rinunciare alla comodità dei principali centri economici, commerciali e culturali del Cantone.L'immobile si distingue per gli ambienti luminosi, la distribuzione funzionale degli spazi e l'atmosfera accogliente che caratterizza entrambe le unità abitative. Elementi come i suggestivi camini in pietra contribuiscono a creare un ambiente caldo e familiare, mentre gli spazi esterni valorizzano ulteriormente la proprietà, offrendo piacevoli zone dedicate al relax e alla vita all'aria aperta.L'appartamento al piano terreno accoglie con una luminosa zona soggiorno impreziosita da un caratteristico camino in pietra. La cucina, separata e abitabile, offre uno spazio pratico e funzionale per la vita quotidiana. La zona notte comprende due comode camere da letto, servite da un bagno con vasca e finestra. Un pratico ripostiglio e gli armadi a muro presenti nel corridoio garantiscono ulteriore spazio contenitivo. Da questo appartamento si accede direttamente al giardino privato di circa 35 m², ideale per trascorrere momenti di relax all'aperto, accogliere amici e familiari o creare un piacevole spazio dedicato ai bambini.L'appartamento al piano superiore presenta una distribuzione altrettanto funzionale e accogliente. La generosa zona giorno, particolarmente luminosa e anch'essa valorizzata da un elegante camino in pietra, si affianca a una comoda cucina con grande finestra che dona luce naturale agli ambienti. La zona notte comprende due camere da letto, un bagno con doccia e un pratico WC ospiti separato. Anche in questo caso non manca uno spazio ripostiglio e il corridoio è dotato di armadi a muro. Punto di forza dell'appartamento è la graziosa terrazza, dalla quale è possibile godere della tranquillità del contesto circostante e di piacevoli momenti all'aria aperta.Completano la proprietà due comodi posteggi esterni.

More objects in your automatically expanded search area
20 results - Radius: + 10km
New building
1 / 16
5.5 rooms141m²CHF 1,445,000.–
Premium
Via San Rocco 3, 6930 Bedano

Exclusive single-family house in Bedano, newly built

In the prestigious Villaggio San Rocco in Bedano, we offer a single-family house of the new generation, ideal for those seeking maximum independence, privacy, and a high standard of living, just a few minutes from Lugano.The fully independent residential house revolves around a large and bright living area, which directly accesses a 19 m² large terrace and a private garden of over 150 m², creating a perfect continuity between indoor and outdoor spaces and offering an ideal setting for living and receiving in absolute privacy.A special feature is the laundry room/basement of approximately 112 m², a rare and valuable element that offers maximum functionality and diverse usage possibilities.Main features: • Fully independent single-family house • Private terrace of 19 m² • Exclusive garden of over 150 m² • Laundry room/basement of approximately 112 m² • Two internal parking spaces included • Modern and elegant architecture • High-quality execution • Heat pump heating • High energy efficiency class • Extensive possibilities for individualization of the interior spaces A modern, efficient, and sustainable home, embedded in a high-quality residential context, ideal as a primary residence or as a valuable real estate investment over time.Planned completion: 2027.For more information, visit https://villaggiosanrocco.ch/Download the full brochure and request individual advice to obtain further details.

Travel time
-
New building
1 / 11
4.5 rooms185m²CHF 1,020,000.–
Premium
Via San Mamete, 6805 Mezzovico

Single-family house with 4.5 rooms in Mezzovico-Vira

DIRECT PURCHASE FROM THE DEVELOPERIn Mezzovico - Vira (in the heart of "green Ticino") a new residential project is being built, consisting of 8 detached houses specifically designed for family life, with the aim of offering quality of life, privacy and comfort.New buildings that fully exploit the knowledge in the construction industry, with particular attention to energy efficiency (without gas consumption and with heat pump) and environmental friendliness (photovoltaic panels).The area offers the highest comfort due to its proximity to important services and daily facilities. The connections and infrastructure are excellent.Access to the new residential complex is located on the west side of the property, with an entrance from Via San Mamete. From here, a private central road runs, ensuring easy and safe traffic flow and directly connecting all 8 residential units.All apartments are designed with a three-story structure, consisting of a basement and two upper floors. Large, bright and well-distributed rooms, cozy, functional areas.BASMENT: • Laundry room • Technical room • Entrance area GROUND FLOOR – LIVING AREA: • Covered outdoor entrance • Indoor entrance area • Guest toilet with intermediate room • Large, bright living room • Open kitchen with dining area On the same level you will also find: • Covered terrace. • Private garden, directly accessible from the living area. • 1 outdoor parking space and 1 covered parking space, reserved FIRST UPPER FLOOR – SLEEPING AREA : • Two single rooms • One bathroom • Bedroom with private bathroom and covered balcony • From the corridor, an additional terrace is also accessible, which expands the usable outdoor areas. All apartments are equipped with: • ⁠Floor heating and cooling, adjustable in each room • Aluminum windows with double glazing and double frame. The price for these detached houses is between 1'020'000,00 CHF and 1'050'000,00 CHF (price including two parking spaces per residential unit).We are at your disposal to organize a visit to the construction site. On request, it is also possible to visit other our achievements in Lugano and surroundings, to directly experience the high construction quality.

Travel time
-
1 / 15
5.5 rooms145m²CHF 1,090,000.–
Top
Via Campagna 7, 6965 Lugano

CADRO · WHERE CONTEMPORARY ARCHITECTURE MEETS EVERYDAY WELL-BEING

Built in 2013, this beautiful home was constructed according to the principles of timber and steel bio-construction, offering a contemporary lifestyle where comfort, energy efficiency, and quality living come together perfectly.From the very entrance, the property impresses with its striking double-height foyer, creating an immediate feeling of space and natural light. The elegant glass balustrade overlooking the entrance enhances the architectural character of the home.The heart of the property is the spacious living area, featuring warm wooden ceilings, large floor-to-ceiling windows, and a seamless connection to the outdoors. The living room opens directly onto the approximately 130 m² private garden, bordered by landscaped planting, creating an ideal setting for family life and outdoor relaxation.The modern kitchen has been carefully designed to combine style and functionality and is complemented by a practical dining area.The ground floor also includes a bathroom with shower, a laundry area with washer and dryer column, and direct internal access to the garage, adding exceptional convenience to everyday living.The first floor offers three bedrooms, two naturally lit bathrooms, and a built-in wardrobe along the hallway. Electric shutters, underfloor heating, and a heat pump system ensure year-round comfort.The top floor features an exceptionally versatile room that can serve as a fourth bedroom, home office, hobby room, or guest suite. From here, you can access two spacious rooftop terraces with a combined area of approximately 69 m², complete with a hot tub?a private outdoor retreat where you can relax and enjoy the peaceful surroundings.From a construction perspective, the property was designed with a strong focus on living comfort and energy efficiency. Its excellent thermal insulation keeps the home naturally cool during the summer and pleasantly warm throughout the winter. The heat pump, powered in part by electricity generated by the photovoltaic system and complemented by the solar thermal system, makes a significant contribution to reducing energy consumption and running costs. • Modern townhouse built in 2013 • Timber and steel bio-construction • Spacious open-plan living area with large windows • Approx. 130 m² private garden • Modern kitchen with dining area • 4 bedrooms (including one in the attic level) • 3 bathrooms • Two rooftop totalling 69 m² with hot tub • Private garage with direct internal access (available separately for CHF 60,000) • 2 covered outdoor parking spaces • Underfloor heating with heat pump • Solar thermal and photovoltaic systems • Electric shutters • Exposed wooden ceilings • Excellent thermal insulation A property that perfectly combines contemporary design, natural materials, and everyday functionality, ideal for those looking for peaceful living while remaining close to all the amenities of Lugano.For further information or to arrange a viewing, please contact us by phone or e-mail.CaSe Immobiliare - Abitare il domani.

Travel time
-
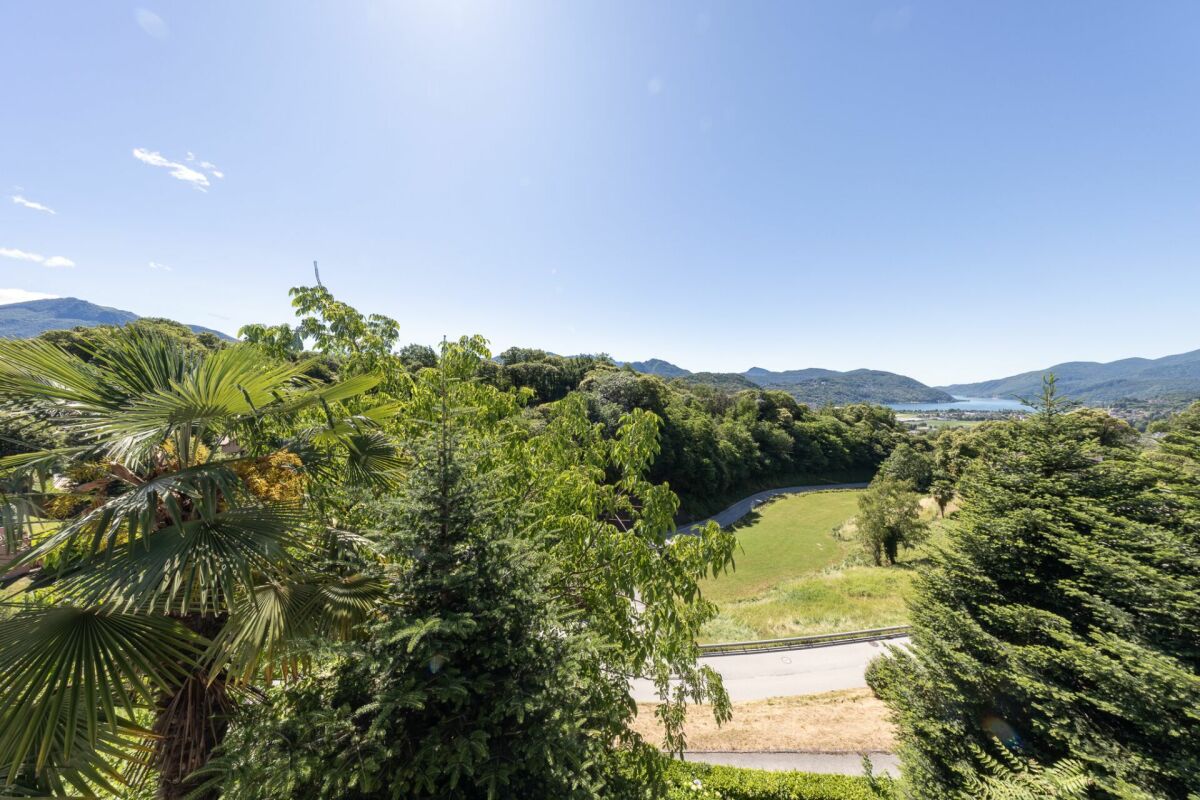
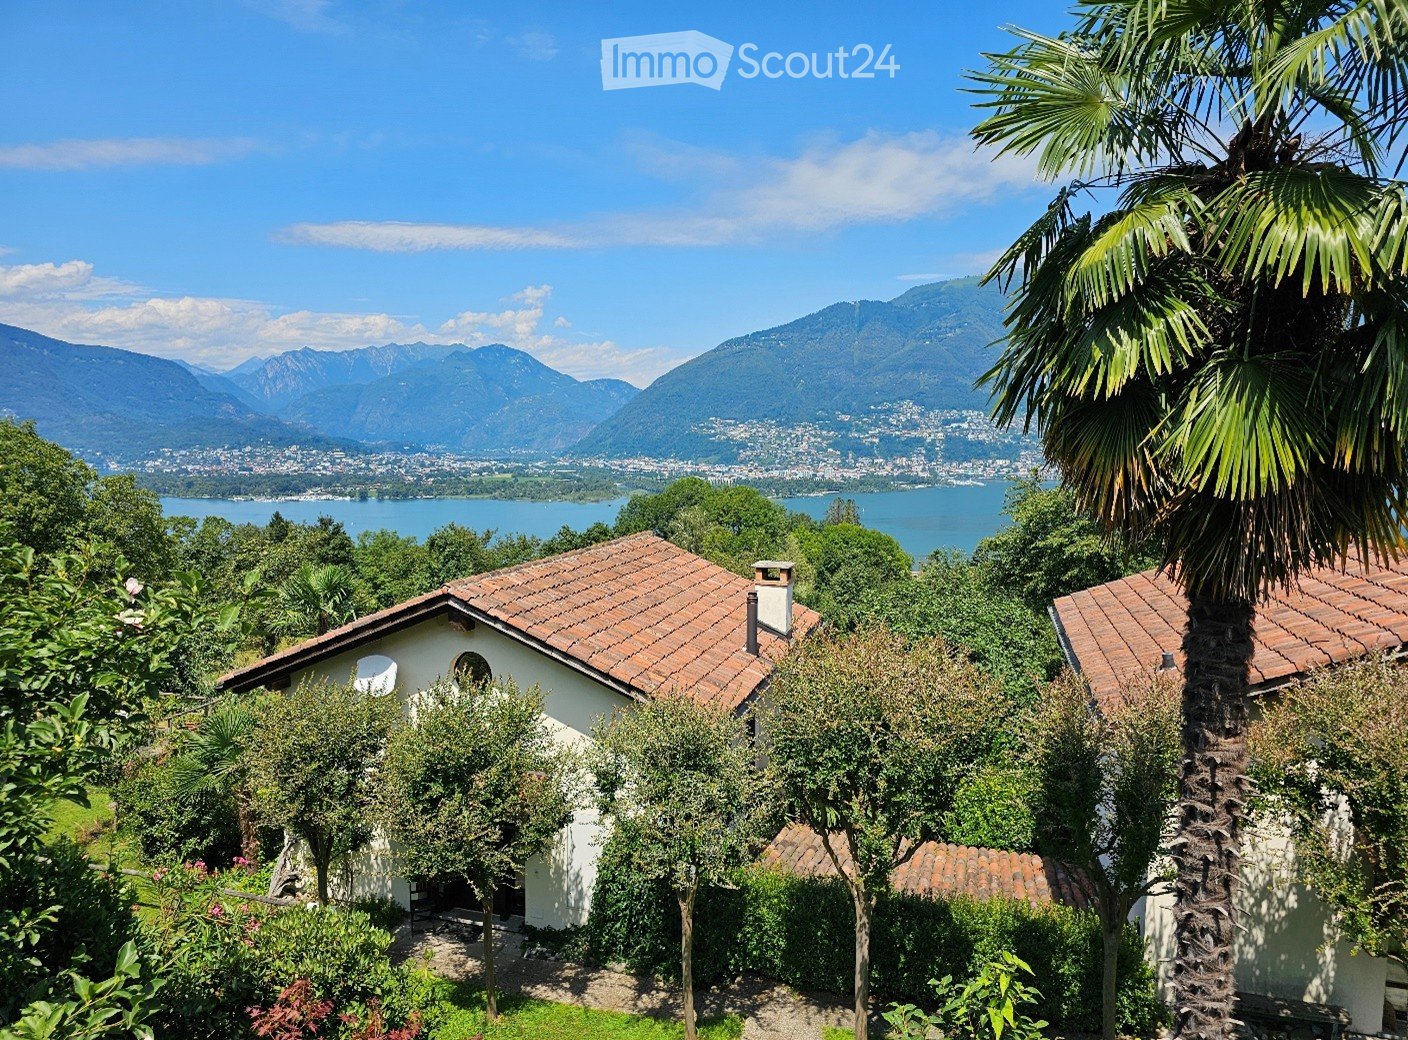
  • A serene garden view with a small white house, surrounded by lush greenery and palm trees, overlooking a lake and distant mountains.
  • Two-story wooden house with large windows and a balcony, surrounded by lush greenery and mountains.
  • Living room with a black leather sofa, colorful throw pillows, a coffee table, a mounted TV, and a fireplace with decorative items on the mantel.
  • Cozy attic bedroom with slanted wooden ceiling, skylight, two single beds with colorful bedding, nightstand, chair, and a view of the landscape through large windows.
  • A cozy kitchen with wooden cabinets, a black oven, a dishwasher, a sink with a faucet, and a spice rack. The countertops are cluttered with various items, including bottles, cups, and a coffee maker.
  • Cozy bedroom with wooden beams, large window with balcony access, double bed with blue and red duvet, nightstand, bookcase, mirror, and small table.
  • Cozy bedroom with a large bed, green pillows, a white fur throw, a desk with office supplies, a bookshelf, and a view of the landscape through large windows.
  • Garden area with a small patio, table, and chairs, surrounded by greenery and offering a scenic mountain view.
  • Wooden deck with a table and chairs, surrounded by lush greenery and offering a scenic mountain view.
  • Bathroom with wooden ceiling, hexagonal tiles, sink, toilet, bathtub, shower curtain with heart pattern, washing machine, and various toiletries.
1 / 10
4.5 rooms100m²CHF 795,000.–
Top
Via Derbor 30, 6579 Piazzogna

Very quiet single-family house in nature, with a view of Lago Maggiore and Locarno

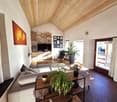
Welcome to this charming single-family house in the picturesque Ticino municipality of Gambarogno. The 1994 built wooden house extends over 3 floors with a living area of 100 m² on a plot of 288 m² and offers with its 4 1/2 rooms space for the whole family. The house is available immediately.The single-family house can be used as a primary or secondary residence.Below the single-family house begins a nature reserve, so that the view of Lago Maggiore remains unobstructed.The house offers, among other things: • Cozy living room with a fireplace, black leather sofa, and colorful pillows – ideal for relaxed evenings. • Well-equipped kitchen with wooden cabinets, oven, dishwasher. • Two bright bedrooms with wooden ceiling beams, large windows with balcony access, and a magnificent view of Lago Maggiore, plus a toilet with shower. • Cozy attic bedroom with sloping wooden roof, skylight, and private bathroom with washing machine. • Terrace with table and chairs, surrounded by lush vegetation (16 m2), palms, and a breathtaking view of the lake and the surrounding mountains. • Pellet heating for the entire house, plus electric stoves. • Pergola with seating area. • Attached basement with deep freezer. • Private parking space available. The house is child-friendly and is located in a very quiet environment – both during the day and at night it is pleasantly quiet. In summer, the property benefits from plenty of sunlight. The location on Lago Maggiore ensures a mild Ticino climate with a Mediterranean flair.Location and connection: The bus stop Piazzogna Paese can be reached in just 6 walking minutes. The nearby lake invites you to take trips and engage in leisure activities, while the surrounding mountain landscape delights hiking enthusiasts. Shopping opportunities and further infrastructure are easily accessible in the region.This charming Ticino house uniquely combines nature, comfort, and tranquility. A rare opportunity to acquire a lovingly renovated home in the heart of Ticino – ideal for families or anyone who wants to enjoy the Dolce Vita in southern Switzerland.

Travel time
-
1 / 13
  • Parking space
  • Balcony / Terrace
  • Mountain view
  • +3
6 rooms160m²CHF 1,190,000.–
Via alla Bolla 35, 6808 Torricella

Modern single-family house with 6 rooms

Modern, bright and ready to live in: the ideal solution for those seeking comfort and quality In a quiet and sunny location, in a pleasant residential area surrounded by greenery, we offer for sale a modern single-family house recently built, characterized by contemporary lines, bright spaces and careful finishes.The house develops on 2 levels plus the basement and offers a functional distribution of spaces, ideal for a family or for those who desire comfortable and versatile environments.The living area is one of the strengths of the property: spacious, bright and well-organized, with large windows that create continuity between indoors and outdoors and allow direct access to the flat garden. The modern kitchen, well-equipped and rationally designed, integrates harmoniously with the living and dining area, enhancing the quality of the house.On the upper floor are the master bedroom with en-suite bathroom, additional bedrooms and a second bathroom, with well-distributed spaces and pleasant natural light. The basement makes available important accessory surfaces (technical room/laundry, cellar and multi-purpose rooms), offering excellent flexibility of use.The property is completed by: • large private garden • terrace with direct access from the kitchen and living room • many parking spaces (2 covered and 2-3 outdoor) • residential area with good privacy and open views of the mountains • Preparation for the installation of a pool The property is in excellent condition, with a refined and contemporary style, easily appreciable by the market.An ideal solution for those seeking a modern house, ready to live in, in a well-connected and comfortable area, close to the main services of Torricella-Taverne.

  • Parking space
  • Balcony / Terrace
  • Mountain view
  • +3
Travel time
-
Marco Tresoldi

Marco Tresoldi

1 / 13
Marco Tresoldi

Marco Tresoldi

  • Parking space
  • Garage
11 rooms240m²CHF 950,000.–
Via Cademario 50, 6935 Bosco Luganese

Semi-detached house - Panoramic penthouse with rental apartment

Bosco Luganese Semi-detached house surrounded by greenery Also available for sale as a second home, two independent apartments, one of which is rented on the first floor Bosco Luganese Lugano In a quiet and sunny residential area of Bosco Luganese, surrounded by greenery and with maximum privacy, we offer a semi-detached house with 11 rooms for sale, consisting of two completely independent apartments, ideal as a primary residence, second home, or as a rental investment. The property offers a total commercial area of approximately 240 m² and is built on a 533 m² plot of land, with large outdoor spaces, panoramic terraces, and numerous parking spaces. Composition of the property Penthouse apartment 5.5 rooms (2nd floor) 93.50 m² of living space Large living-dining room with fireplace and direct access to the panoramic terrace Large kitchen with access to the terrace Three spacious bedrooms Main bathroom with bathtub and shower Terrace with sunshade Heating through radiators Needs renovation work. Apartment on the entrance floor 2.5 rooms (1st floor) 93.50 m² of living space Large living-dining room with direct access to a large and level terrace Large kitchen with access to the terrace Two bedrooms One room used as a laundry room with separate entrance Main bathroom with bathtub and shower Terrace with sunshade Heating through radiators Does not require renovation work. The apartment is currently rented for CHF 1200 per month (without settlement). Additional spaces and features 2 large cellars Technical room 1 car parking space for two parking spaces in a row 1 portico for two parking spaces in a row 2 outdoor parking spaces, one of which is covered Large room for office or hobby use 1 WC with shower Technical information Roof in very good condition, not insulated Lack of thermal insulation Property very well maintained Good potential for value appreciation Strong points Green and quiet residential area Two independent residential units Ideal for families, multiple generations, or as an investment Second home allowed Immediate rental income Numerous parking spaces and additional rooms

  • Parking space
  • Garage
Travel time
-
1 / 23
  • Parking space
  • Balcony / Terrace
  • Garage
  • +6
9 rooms260m²CHF 1,800,000.–
Via Cademario 48, 6935 Bioggio

Spacious villa with three apartments, pool and open view

Spacious villa with three apartments, pool and open view In a quiet and sunny residential area in Bosco Luganese, this spacious property offers generous surfaces, great flexibility of use, and a pleasant green context.The house stands on a plot of about 1'800 m² and develops on several levels, with a total of about 260 m² of usable living area, in addition to about 80 m² of accessory surfaces including 2 garages, cellars, technical rooms, and service areas.The property is currently organized into three residential units.The main apartment, located on the upper floor, is distinguished by spacious and bright rooms. The living area includes a generous living room with dining space and access to the balcony, a separate kitchen, and well-distributed rooms. The three bedrooms have comfortable sizes and lend themselves perfectly to family use.On the lower floor are two other independent apartments, separated by a central corridor. These units can be used for family members, guests, collaborators, or as an interesting additional income. The configuration makes the property suitable also for a multigenerational family or for those who want to combine main residence and autonomous spaces.The exteriors include balconies, terraces, various green areas, and a small private pool, pleasantly inserted into the garden. The elevated position ensures good lighting, privacy, and an open view of the surrounding landscape and Lake Lugano.The size of the property, the presence of three apartments, and the numerous accessory surfaces offer multiple possibilities for use and personalization. An interesting solution for those looking for a character house, immersed in greenery and located a short distance from the main services and the center of Lugano.

  • Parking space
  • Balcony / Terrace
  • Garage
  • +6
Travel time
-
Marco Tresoldi

Marco Tresoldi

1 / 13
Marco Tresoldi

Marco Tresoldi

  • Balcony / Terrace
4.5 rooms122m²CHF 695,000.–
Vicolo Antico 8, 6943 Vezia

Vezia core: 3-level house renovated with Ticino charm

In the picturesque core of Vezia, we propose a characteristic house on three levels for sale, ideal as a main residence or as an interesting income-generating investment.The building combines the charm of typical Ticino constructions, such as the exposed stone wall, with modern comfort thanks to the complete renovation carried out in 2020.The house is conveniently accessible by car; although it does not have private parking, parking spaces allocated to the core are just a few meters from the accommodation.Internal layoutEntrance levelLarge room also usable as a studyBathroom with shower, WC, and sinkTechnical room / cellarLaundry areaInternal staircaseFirst floorLarge open living spaceLiving room with functioning wood fireplaceOpen kitchenBalconyInternal staircaseSecond floorRoom with exit to the balconyBright loft with skylightsBathroom with bathtub and windowSecond roomMain featuresComplete renovation in 2020Thermal solar panels to support the heat pumpNew, standard-compliant electrical systemCompletely new main bathroomNew heat pumpTriple glazing with high energy efficiencyWindows with also tilting openingNew shuttersNew radiators throughout the houseParquet floors in the roomsExposed stone wall along the staircase, an element of great charmCompletely renewed roof, including roofingFunctioning wood fireplace, perfect for a warm and welcoming atmosphereAvailability of fiber optic connection (ideal for smart working)Additional spacesTechnical room usable also as storage / cellarLaundry room with sinkPossibility to rent a covered parking space at CHF 100 per month.Alternatively, it is possible to take advantage of an annual subscription for the blue zone, available at low costs.Strong pointsPosition in the core of VeziaHouse on three levels well distributedPerfect balance between tradition and modern comfortIdeal both as a main residence and as an income-generating investmentAnnual expenses contained thanks to the presence of a modern heat pump and solar panels, which allow high energy efficiency: estimated costs between CHF 2500 and CHF 3000 per year.

  • Balcony / Terrace
Travel time
-
1 / 14
6.5 roomsCHF 1,150,000.–
Via Carà 18A, 6928 Manno

Casa da reinventare con possibilità di ampliamento

La proprietà è situata a Manno, in una tranquilla zona residenziale, a nord del nucleo storico e in posizione leggermente rialzata. L'esposizione principale a sud garantisce un'ottima luminosità durante l'intero arco della giornata e una piacevole vista aperta sulle montagne e sul paesaggio circostante.L'accesso avviene tramite una strada privata collegata direttamente alla viabilità principale.La posizione risulta particolarmente comoda grazie alla vicinanza di tutti i principali servizi, scuole, negozi e collegamenti.L'immobile è ubicato in zona R2, con indice di sfruttamento pari a 0.45, indice di occupazione del 30% e moltiplicatore comunale del 65%.La casa si sviluppa su due livelli.Al piano terra trovano spazio un portico d'ingresso, un locale disponibile con lavello, uno studio, un disimpegno, un'autorimessa per un posto auto, un bagno con doccia, due ulteriori locali disponibili, il locale riscaldamento/lavanderia e un pratico sottoscala. Il piano superiore ospita l'ingresso principale, il disimpegno, tre camere da letto, un luminoso soggiorno con zona pranzo, una cucina, un bagno e una terrazza.La casa dispone di due accessi indipendenti, uno al piano terra e uno al piano superiore offrendo una distribuzione degli spazi particolarmente funzionale.L'immobile rappresenta un'interessante opportunità per chi desidera personalizzare gli spazi secondo le proprie esigenze, grazie all'ottimo potenziale di ristrutturazione e valorizzazione con circa 197 m² di SUL ancora disponibili.RIF. 3136___________________________________________________________________The property is located in Manno, in a quiet residential area, north of the historic center and in a slightly elevated position. Its main southern exposure ensures excellent light throughout the day and a pleasant, open view of the mountains and surrounding landscape.Access is via a private road directly connected to the main road.The location is particularly convenient thanks to the proximity to all the main services, schools, shops and transport links.The property is located in zone R2, with a utilization index of 0.45, an occupancy index of 30%, and a municipal multiplier of 65%.The house is spread over two levels.The ground floor features an entrance porch, a utility room with a sink, a study, a hallway, a garage for one car, a bathroom with shower, two additional utility rooms, a heating/laundry room, and a convenient understairs storage space. The upper floor houses the main entrance, hallway, three bedrooms, a bright living room with dining area, a kitchen, a bathroom, and a terrace.The house has two independent entrances, one on the ground floor and one on the upper floor, offering a particularly functional distribution of spaces.The property represents an interesting opportunity for those looking to customize the spaces according to their needs, thanks to the excellent renovation and enhancement potential with approximately 197 m² of gross floor area still available.REF. 3136

Travel time
-
1 / 19
5.5 rooms150m²CHF 990,000.–
Via Campo Dei Fiori 1, 6942 Savosa

House Fiore

Description Open Doors – by appointment only11 September 2026Viewings will take place exclusively by prior appointment.The advertised price is to be considered the minimum selling price.The property will be sold to the highest bidder.Located in a pleasant residential area of Savosa, just a few minutes from the centre of Lugano, this semi-detached home with a spacious private garden offers an attractive opportunity for those wishing to create a home tailored to their own needs, combining tranquillity, convenience and flexibility.The location is one of the property's key strengths: the setting is quiet and residential, while schools, essential services, transport connections and the city of Lugano remain within easy reach.The living area offers direct access to the terrace and the spacious private garden, creating a pleasant connection between the indoor and outdoor spaces. The garden is one of the distinctive features of the property and contributes significantly to the overall quality of the home.The sleeping area includes well-sized bedrooms and spaces that can be redesigned and personalised according to individual needs. The current layout offers several possibilities as part of a renovation project.The house has been occupied by the same family for more than 18 years and now requires some modernisation. This gives the future owner the opportunity to redesign the interiors according to their own taste, enhance the property’s existing qualities and adapt the home to their individual needs. An important technical upgrade was already carried out in 2023, when the previous oil heating system was replaced with an air-to-water heat pump, improving the property’s technical and energy efficiency.The property also includes one existing parking space, with the possibility of creating a second one.An attractive opportunity for anyone looking for a house with a garden in the Lugano area, in a convenient and residential location, with the freedom to personalise the spaces and create a home suited to their own lifestyle. • Strategic and well-connected location • Quiet and sought-after residential area • Spacious private garden • Attractive value-enhancement potential • Primary & secondary residence The property is subject to several historical easements. These include a vehicular right of way in favour of the property, building protection in relation to the neighbouring plot no. 258, and a mutual exemption from distance requirements for underground structures.The property will be handed over without completion of the RASI electrical safety inspection. Any necessary upgrades to the electrical installation will therefore be at the buyer's expense.

Travel time
-
1 / 15
2.5 roomsCHF 395,000.–
6900 Lugano

Carona – Affascinante casa nel nucleo storico rinnovata con box, ideale anche come investimento

D E S C R I Z I O N E :Carona – Affascinante casa rinnovata nel cuore del nucleo storico con box autoNel suggestivo borgo di Carona, rinomato per il suo fascino storico e la posizione panoramica sopra il Lago di Lugano, proponiamo in vendita una caratteristica casa completamente rinnovata, situata nel cuore del nucleo.Una soluzione ideale per chi desidera vivere in un contesto autentico e tranquillo, a pochi minuti dalla città di Lugano.La proprietàAl piano terra troviamo: • Comodo box auto (rarità nel nucleo storico) • Ingresso • Accogliente zona giorno • Cucina moderna a vista Una elegante scala interna conduce al piano superiore dove troviamo: • Spaziosa camera da letto • Bagno • Piacevole balcone con vista sul borgo La casa è stata rinnovata con attenzione, mantenendo il fascino originale e integrando comfort moderni.Ideale per • Residenza primaria • Casa vacanza • Investimento • Affitti brevi (Airbnb) Grazie alla posizione e al fascino del borgo, l'immobile rappresenta un’interessante opportunità anche per investimento a reddito.PosizioneCarona offre: • Contesto tranquillo e pittoresco • Vicinanza a Lugano • Natura e panorami • Forte attrattiva turistica Condizioni di venditaCasa: CHF 395'000.– Box: CHF 40'000.–CCondizioni di locazione:Canone mensile casa: CHF 1'200.– Box: CHF 150.– / mese Acconto spese: CHF 150.– / mese (salvo conguaglio)Una proprietà rara nel cuore di Carona, perfetta per chi cerca charme, tranquillità e un investimento interessante. ✨ In caso di interesse rispondere ESCLUSIVAMENTE tramite questo annuncio indicando:- desidera fare un investimento immobiliare per uso proprio o per reddito;- le zone di Suo interesse;- la tipologia di immobile che desidera;- un budget di investimento;- ha una proprietà che deve vendere per poter affrontare un nuovo investimento;- ha già avuto una consulenza per un’ipoteca;-disponibilità di giorni e orario per un eventuale visita;Beschreibung Carona, eine bezaubernde schweizerische Gemeinde in der Region Tessin, ist bekannt für ihren historischen Charme und ihre panoramische Lage auf den Hügeln, die den Luganersee überblicken. Mit seinen gepflasterten Straßen, den Steinhäusern und der reichen kulturellen Tradition bietet Carona eine einzigartige und eindrucksvolle Atmosphäre, ideal für diejenigen, die einen ruhigen und malerischen Rückzugsort suchen. Wir bieten sowohl zum Verkauf ein charakteristisches Haus im Herzen des historischen Zentrums von Carona an, das perfekt renoviert wurde für diejenigen, die in die Geschichte und Schönheit dieser faszinierenden Gemeinde eintauchen möchten. Im Erdgeschoss verfügt die Immobilie über eine bequeme Garage und einen Eingang, der in einen eleganten Wohnbereich führt, bereichert durch eine moderne und funktionale offene Küche, ideal für gesellige und entspannende Momente. Eine elegante Innentreppe führt in den oberen Stock, wo man auf einen angenehmen Balkon zugreifen kann, perfekt, um die Ruhe des Dorfes zu genießen. Hier befinden sich auch ein bequemes Badezimmer und ein geräumiges Schlafzimmer, das maximalen Komfort garantiert. Dieses Haus ist für verschiedene Verwendungszwecke geeignet: als Hauptwohnsitz, Ferienhaus oder als Investition zur Erzielung von Einnahmen. Dank seiner Lage und seines Charmes stellt es auch eine hervorragende Gelegenheit für diejenigen dar, die ein kurzfristiges Mietgeschäft wie Airbnb starten möchten. Verpassen Sie nicht die Gelegenheit, eine einzigartige Immobilie in der eindrucksvollen Gemeinde Carona zu besitzen, wo Geschichte, Komfort und Möglichkeiten in perfektem Gleichgewicht zusammentreffen. VERKAUFSBEDINGUNGEN Haus CHF 395'000.- Garage CHF 40'000.- Bei Interesse antworten Sie AUSSCHLIESSLICH über diese Anzeige mit den Angaben:- eine Immobilieninvestition zur persönlichen Nutzung oder zur Erzielung von Einkommen tätigen möchte;- die Bereiche Ihres Interesses;- die Art der gewünschten Immobilie;- einen Investitionshaushalt;- über eine Immobilie verfügt, die verkauft werden muss, um eine neue Investition zu tätigen;- bereits eine Hypothekenberatung in Anspruch genommen hat;- Verfügbarkeit von Tagen und Zeiten für einen möglichen Besuch;

1 / 29
6.5 rooms183m²CHF 1,190,000.–
6900 Lugano

CADRO – ELEGANT RESIDENTIAL HOUSE WITH PRIVATE GARDEN, DOUBLE GARAGE, AND PANORAMIC VIEW

In the green and quiet area of the exclusive Cadro residential district, in a preferred location, sunny and particularly quiet, we offer this refined residential house for sale in a carefully maintained complex with only four residential units.The house, spread over several levels, with a living area of approximately 183 m², is characterized by its spacious rooms, high living comfort, modern equipment, and a condition that is simply impeccable.The entrance with cloakroom and shoe rack leads to the large and bright living area, which is characterized by large glass surfaces and creates a perfect connection between indoor and outdoor areas, offering a pleasant openness and a breathtaking view of the surrounding landscape with a view of Lake Lugano and the mountains.The modern kitchen, designed with high-quality materials and clear lines, is the heart of the house. Recently equipped with noble and modern V-ZUG appliances, it perfectly combines design, technology, and functionality, offering an elegant and ideal space for daily life and socializing.The living room, which is particularly spacious and bright, opens directly onto the beautiful terrace and the flat, private garden, which represents the actual added value of the property.This outdoor area, which can be used perfectly all year round, is the ideal place for relaxation, outdoor dining, and pleasant evenings in company, all in an atmosphere of absolute calm.The sleeping area includes three bedrooms, one of which is equipped with a custom-made wardrobe, as well as an attractive attic that can be used as a magnificent master suite, with a furnished dressing room, a study, a hobby area, or an additional room for guests.The property also features three elegant bathrooms: a refined guest bathroom on the ground floor, while the sleeping area is served by two further complete bathrooms, one of which is equipped with a modern walk-in shower and the other, which is particularly spacious, with a spectacular corner bathtub and a window that provides natural light and ventilation.The house, built in 2010, presents itself in new condition, thanks to the constant and careful maintenance by the current owners, which allows for immediate possession without requiring any measures.The following completes the property:• double, closed garage with automatic sectional door;• two private cellar rooms;• floor heating powered by an air-water heat pump;• numerous ancillary and auxiliary rooms;• air conditioning in the attic;• immediate availability.An ideal home for families or for those who want to live in an elegant, modern, and quiet environment, just a few minutes from the center of Lugano and all important services.Main features✔ Approximately 183 m² living area✔ Private garden and large terrace✔ Open view of the mountains with a view of Lake Lugano✔ Very bright living area with large glass surfaces✔ Modern kitchen with V-ZUG appliances of the latest generation✔ 3 bedrooms + large, multifunctional attic with furnished dressing room✔ 3 elegant bathrooms, including one for guests✔ Large bathroom with corner bathtub and window✔ Double, closed garage with automatic sectional door✔ Two private cellar rooms✔ Floor heating with air-water heat pump✔ Exclusive context with only 4 residential units✔ Impeccable maintenance condition✔ Immediate availabilityAn exclusive property for those seeking quality of life, privacy, and comfort in one of the most sought-after residential areas of Lugano.If you are interested, please respond EXCLUSIVELY through this ad and indicate:- whether you want to purchase a property for your own use or as an investment;- the areas that interest you;- the type of property you are looking for;- your budget for the investment;- whether you need to sell a property to make a new investment;- whether you have already had advice on a mortgage;- your availability on days and time for a possible visit;
1 / 16
4.5 roomsCHF 1,070,000.–
6944 Cureglia

IMMEDIATELY AVAILABLE - LAST AVAILABILITY - MODERN DUPLEX WITH PRIVATE GARDEN

Cureglia is a pleasant village located between the hills north/northwest of the city of Lugano. The municipality is part of the larger urban agglomeration of Lugano. Cureglia preserves its characteristics as a living and vital community, rich in public facilities and cultural, sports, and leisure clubs. This residence, located near the main traffic routes, still offers good rest, as it is accessible via a dead-end street and presents itself as a single volume, but the different orientation of the apartments ensures privacy and independence. The privileged, elevated location also avoids shading by the surrounding buildings. The building extends over 2 levels above the ground floor and an underground level. From an elegant living area of the garage, you can access an open inner courtyard, which provides natural lighting, where the 4 entrances to the apartments are located. The ground floor is entirely dedicated to the day zone, living room with open kitchen, sanitary room with laundry facilities, entrance with cloakroom, and basement that can be used as a storage room/food storage. On the first floor, there is the night zone with a master bedroom and two single rooms and a bathroom with shower, bathtub, and bidet. In the basement, there are TWO large, covered parking spaces with facilities for electric charging for each apartment, as well as a common area for bicycles, a technical room, and private cellars with facilities for a laundry room. The load-bearing structure is made of reinforced concrete and bricks. In the basement (garage), the reinforced concrete structure remains visible, while in the upper levels (apartment), an insulating exterior cladding of the entire perimeter is carried out with "Sistema a cappotto". The internal partitions of the apartments are planned in bricks. Heating is provided by underfloor heating, energy production through an air/water heat pump, which is also used for summer cooling; in all rooms of the apartments, elements for air conditioning are planned. The roof of the complex will be a slate-covered roof with a photovoltaic system that covers the electricity consumption of the common areas, including hot water supply, heating, and cooling for the entire residence; this system allows for a significant reduction in operating costs. Each residential unit has a covered terrace and a private garden. High-quality execution and selection options. LAST 2 UNITS AVAILABLE 1'160'000.- CHF, INCLUDING TWO PARKING SPACES IN THE UNDERGROUND GARAGE WITH ELECTRIC CHARGING AND A CELLAR Please contact us for more information and to be one of the first to choose.
1 / 13
  • Parking space
  • Balcony / Terrace
  • View
  • +1
4.5 rooms96m²CHF 450,000.–
Via San Leonardo 39, 6599 Robasacco

Casa immersa nel verde / Haus mitten im Grünen

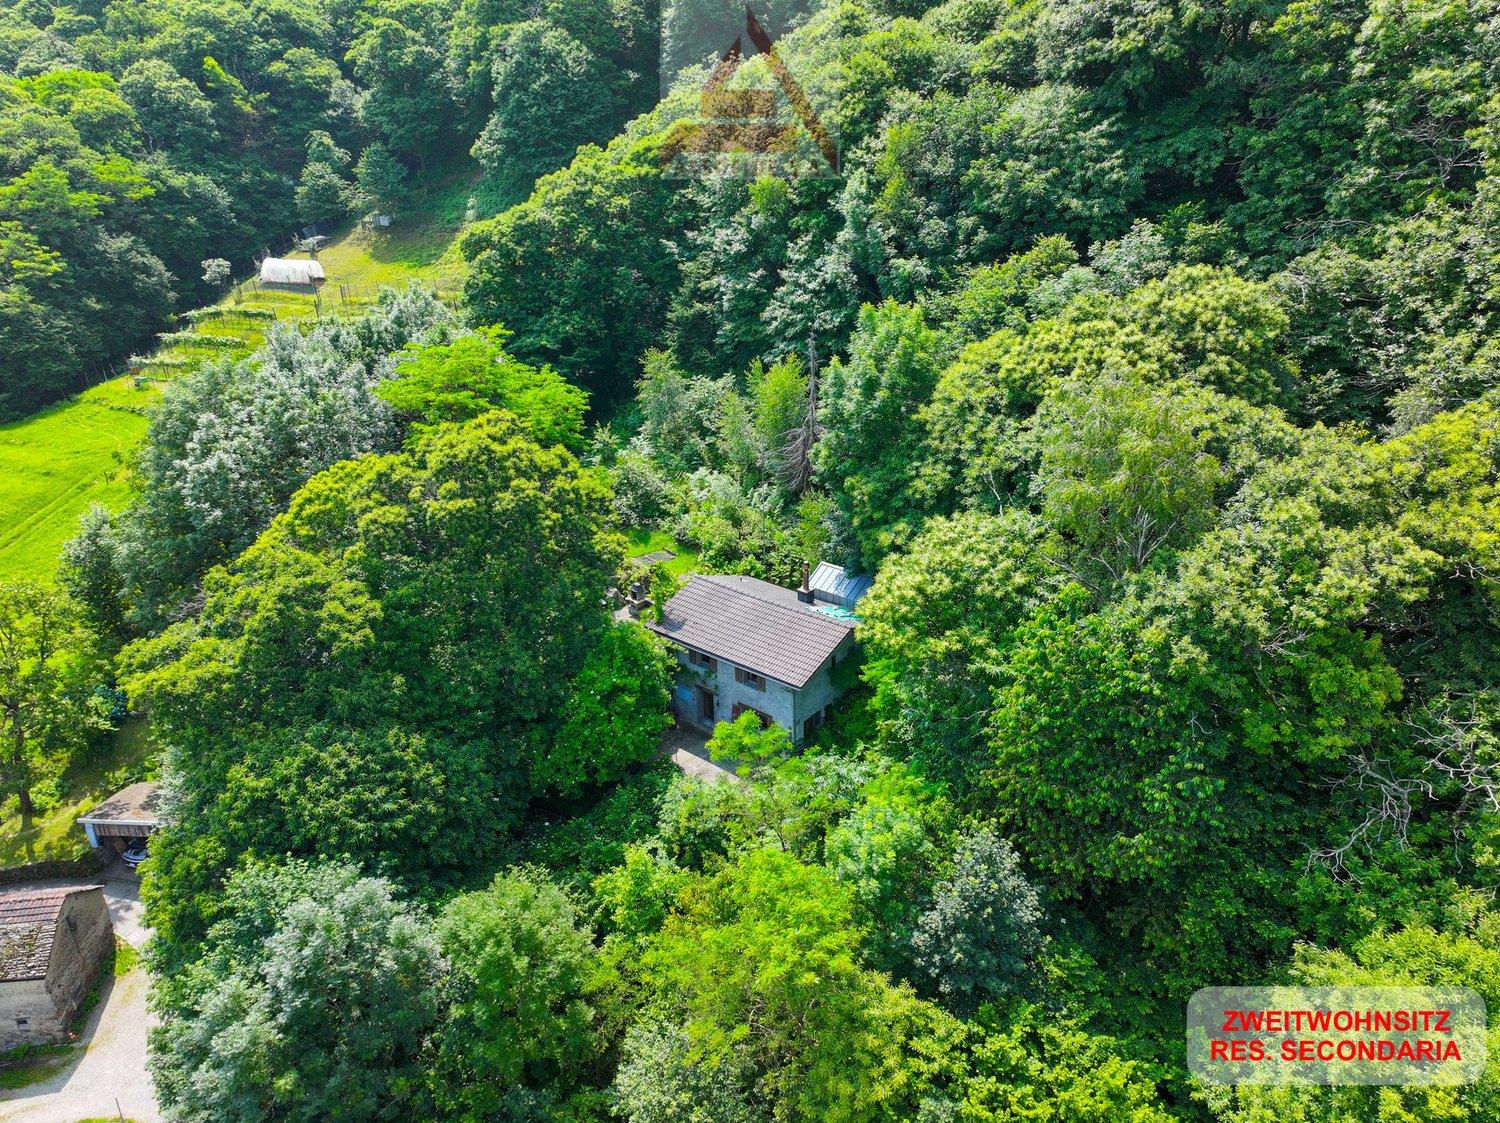
SOLO RES. SECONDARIA - In posizione tranquilla e soleggiata a Robasacco, troviamo, immersa nel verde e circondata da un generoso terreno privato di 2'173 m2, questa casa unifamiliare di 4.5 locali distribuiti su due piani. La proprietà offre una bella vista panoramica sulle montagne e sulla natura circostante, garantendo un’oasi di pace e privacy, pur essendo vicina a tutte le principali infrastrutture. Il pianoterra ospita la zona giorno, con una moderna cucina accessoriata, un luminoso soggiorno con sala da pranzo, un pratico ripostiglio e una terrazza esterna per trascorrere piacevoli momenti all’aria aperta. La zona notte al primo piano ospita un’ampia camera padronale con accesso al giardino, una seconda camera matrimoniale e un’ulteriore camera da letto con diversi letti a castello. La casa è stata completamente rinnovata internamente in stile moderno nel 2015 mentre nel 2023 è stata installata la nuova stufa che aggiunge una bella atmosfera calda e famigliare all’ambiente. All’esterno un ampio giardino, un tavolo di sasso con barbecue e una bella terrazza coperta da una pergola, creano un’atmosfera conviviale nella bella stagione. Pochi gradini collegano la casa al pratico posteggio esterno di proprietà.NUR ZWEITWOHNSITZ - In ruhiger und sonniger Lage in Robasacco, umgeben von viel Grün und einem 2.173 m² grossen, privaten Grundstück, befindet sich dieses 4,5-Zimmer-Einfamilienhaus auf zwei Etagen. Das Haus bietet einen wunderschönen Panoramablick auf die Berge und die umliegende Natur und garantiert eine Oase der Ruhe und Privatsphäre, während alle wichtigen Infrastrukturen in der Nähe liegen. Im Erdgeschoss befindet sich der Wohnbereich mit einer modernen, voll ausgestatteten Küche, einem hellen Wohnzimmer mit Essbereich, einem Abstellraum und einer Terrasse, die zu angenehmen Momenten im Freien einlädt. Der Schlafbereich im ersten Stock beherbergt ein grosses Hauptschlafzimmer mit Zugang zum Garten, ein zweites Doppelschlafzimmer und ein weiteres Schlafzimmer mit Etagenbetten. Das Haus wurde 2015 innen komplett renoviert und im modernen Stil eingerichtet. 2023 wurde ein neuer Kaminofen eingebaut, der den Räumen eine schöne, warme und gemütliche Atmosphäre verleiht. Draussen sorgen ein grosser Garten, ein Steintisch mit Grill und eine schöne, von einer Pergola überdachte Terrasse für eine gesellige Atmosphäre bei schönem Wetter. Ein paar Stufen verbinden das Haus mit dem praktischen ungedeckter Aussenparkplatz auf dem Grundstück.

  • Parking space
  • Balcony / Terrace
  • View
  • +1
Travel time
-
1 / 20
6.5 roomsCHF 990,000.–
Via Collina 48, 6595 Lavertezzo

House Sole

House Sole This charming detached house, located among the hills of Lavertezzo, is the ideal retreat for those seeking privacy and tranquility. The property is situated in a sunny residential area that is well-connected, just a few minutes away from main services, with a panoramic view extending to a corner of the lake. Access is via a staircase leading to two covered parking spaces under a canopy, ensuring discretion and convenience.The house is spread over four floors, three of which are dedicated to living and sleeping areas. On the entrance floor, a spacious, bright hallway welcomes guests and leads to an elegant living room, enhanced by a large central fireplace that becomes the focal point of the space. The dining area and semi-open kitchen complete this social space, perfect for living in harmony. From here, there is direct access to a covered terrace with a fireplace and barbecue, ideal for outdoor meals. The garden, featuring a pergola with a granite table, represents a peaceful oasis, perfect for moments of relaxation immersed in nature.On the upper floor, an attic hosts two versatile rooms, which can be used as an office or guest rooms. On the lower floor, the sleeping area includes a spacious master bedroom with an en-suite bathroom and a walk-in closet, two additional bedrooms, one of which has direct access to the garden, and a bathroom with a bathtub. Each room is characterized by large spaces and excellent natural light.The outdoor areas, with terraces, a pergola, and a sloping garden, are perfect for enjoying the panoramic views of the mountains and a partial view of the lake, all in an atmosphere of complete tranquility.Highlights: • Panoramic view of the lake and mountains • 4 Flours and livingroom with fireplace • Spacious garden with pergola • 2 covered parking spaces • Primary and secondary residence

Travel time
-

Suggested properties for you based on search results

Other interesting objects