4 results - Single house buy: Manno

1 / 15
6 rooms, 150m², CHF 1,150,000.–
Via Carà 18A, 6928 Manno

Casa in vendita a Manno

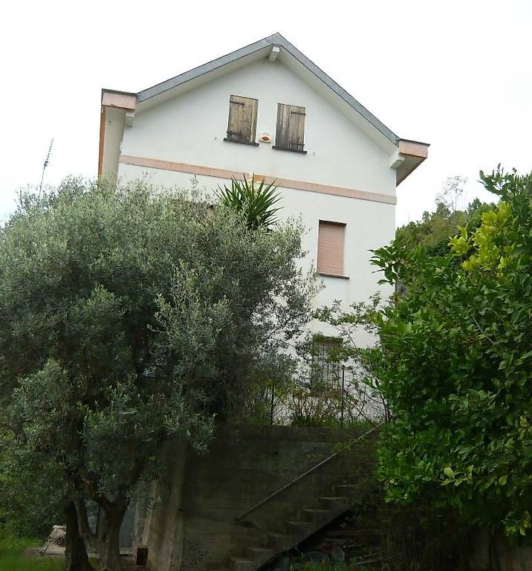
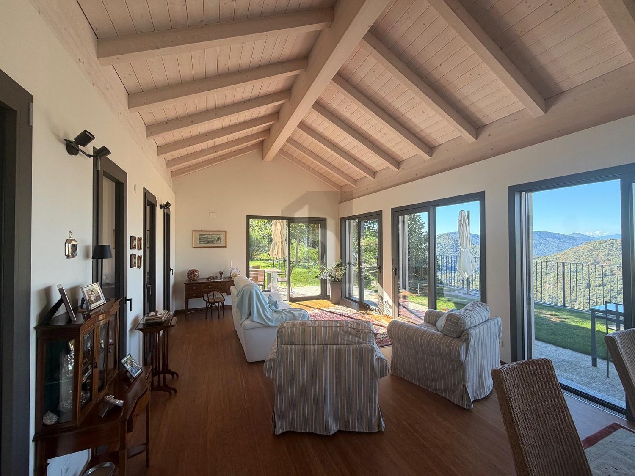
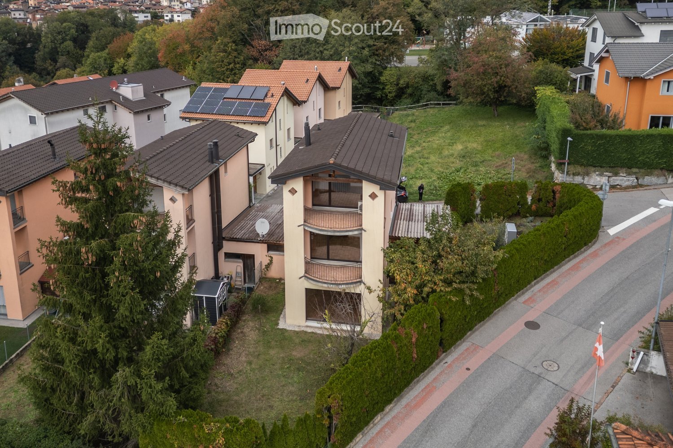
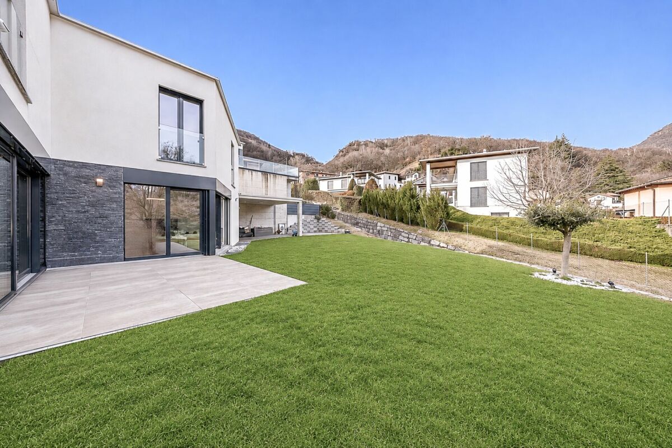
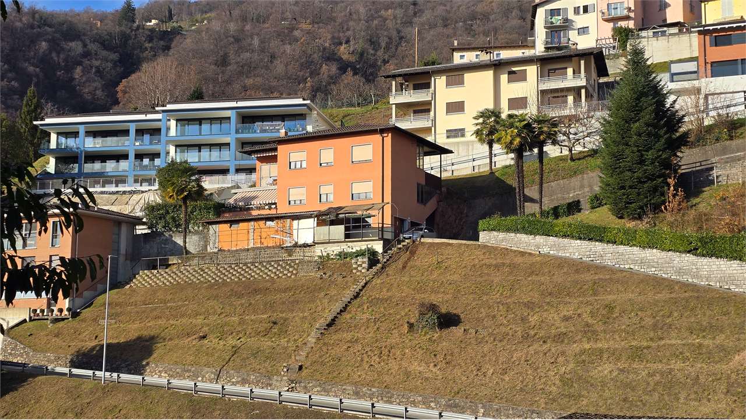
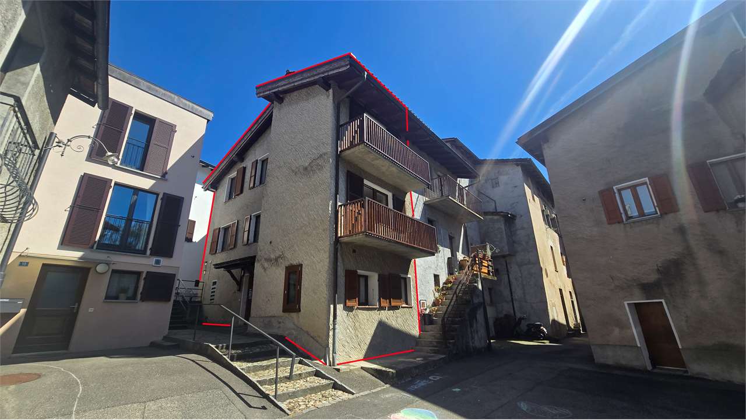
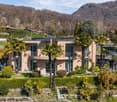
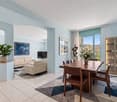
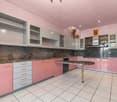
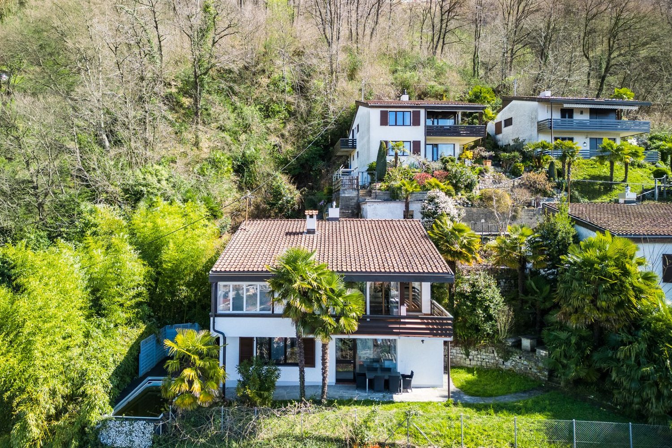
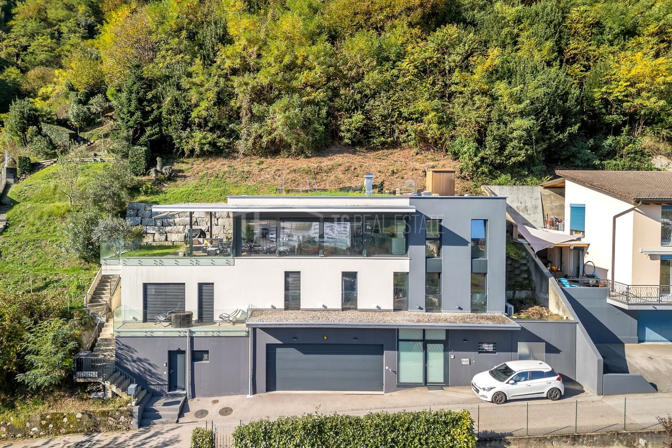
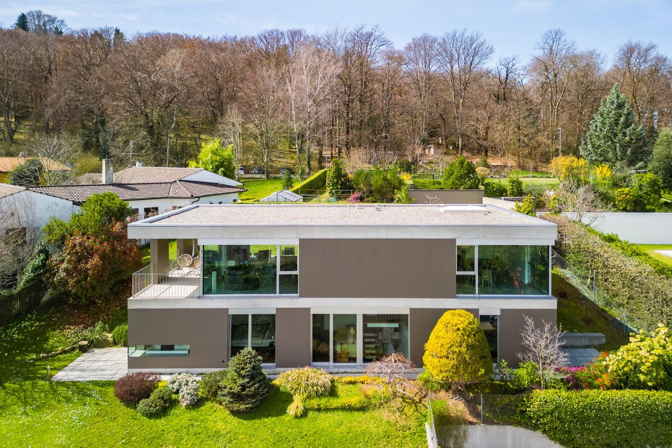
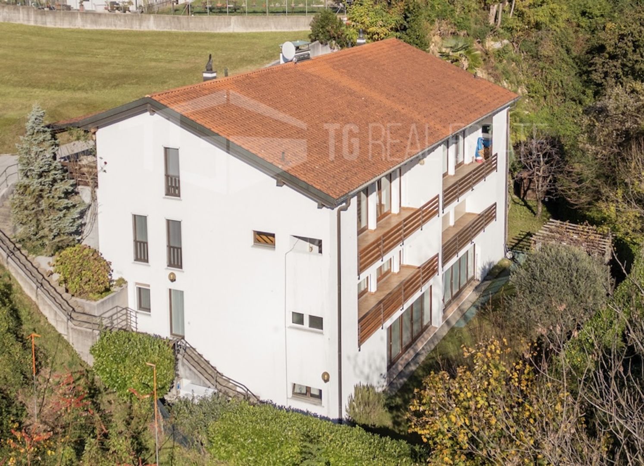
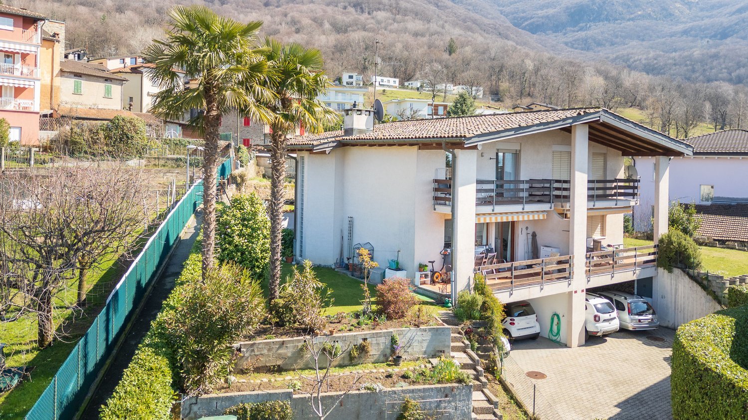
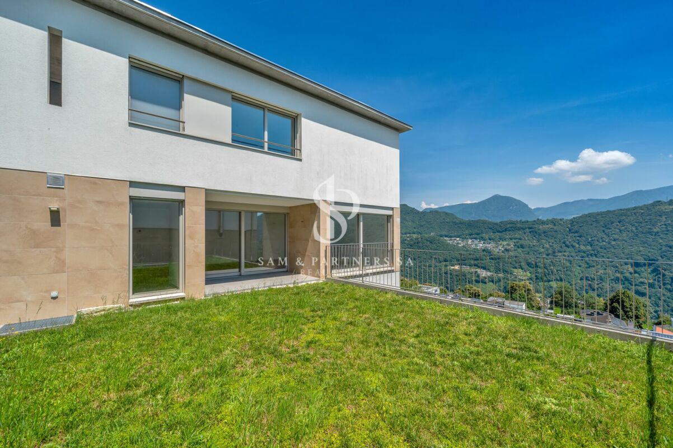
La proprietà è situata a Manno, in una tranquilla zona residenziale, a nord del nucleo storico e in posizione leggermente rialzata. L'esposizione principale a sud garantisce un'ottima luminosità durante l'intero arco della giornata e una piacevole vista aperta sulle montagne e sul paesaggio circostante. L'accesso avviene tramite una strada privata collegata direttamente alla viabilità principale. La posizione risulta particolarmente comoda grazie alla vicinanza di tutti i principali servizi, scuole, negozi e collegamenti. L'immobile è ubicato in zona R2, con indice di sfruttamento pari a 0.45, indice di occupazione del 30% e moltiplicatore comunale del 65%.La casa si sviluppa su due livelli. Al piano terra trovano spazio un portico d'ingresso, un locale disponibile con lavello, uno studio, un disimpegno, un'autorimessa per un posto auto, un bagno con doccia, due ulteriori locali disponibili, il locale riscaldamento/lavanderia e un pratico sottoscala. Il piano superiore ospita l'ingresso principale, il disimpegno, tre camere da letto, un luminoso soggiorno con zona pranzo, una cucina, un bagno e una terrazza. La casa dispone di due accessi indipendenti, uno al piano terra e uno al piano superiore offrendo una distribuzione degli spazi particolarmente funzionale. L'immobile rappresenta un'interessante opportunità per chi desidera personalizzare gli spazi secondo le proprie esigenze, grazie all'ottimo potenziale di ristrutturazione e valorizzazione con circa 197 m² di SUL ancora disponibili. RIF. 3136___________________________________________________________________The property is located in Manno, in a quiet residential area, north of the historic center and in a slightly elevated position. Its main southern exposure ensures excellent light throughout the day and a pleasant, open view of the mountains and surrounding landscape.Access is via a private road directly connected to the main road.The location is particularly convenient thanks to the proximity to all the main services, schools, shops and transport links.The property is located in zone R2, with a utilization index of 0.45, an occupancy index of 30%, and a municipal multiplier of 65%.The house is spread over two levels.The ground floor features an entrance porch, a utility room with a sink, a study, a hallway, a garage for one car, a bathroom with shower, two additional utility rooms, a heating/laundry room, and a convenient understairs storage space. The upper floor houses the main entrance, hallway, three bedrooms, a bright living room with dining area, a kitchen, a bathroom, and a terrace.The house has two independent entrances, one on the ground floor and one on the upper floor, offering a particularly functional distribution of spaces.The property represents an interesting opportunity for those looking to customize the spaces according to their needs, thanks to the excellent renovation and enhancement potential with approximately 197 m² of gross floor area still available.REF. 3136
Travel time
-
1 / 15
6.5 rooms, 243m², CHF 1,250,000.–
Via Sialunga 15, 6928 Manno

Manno – Single-family house with garden and great potential

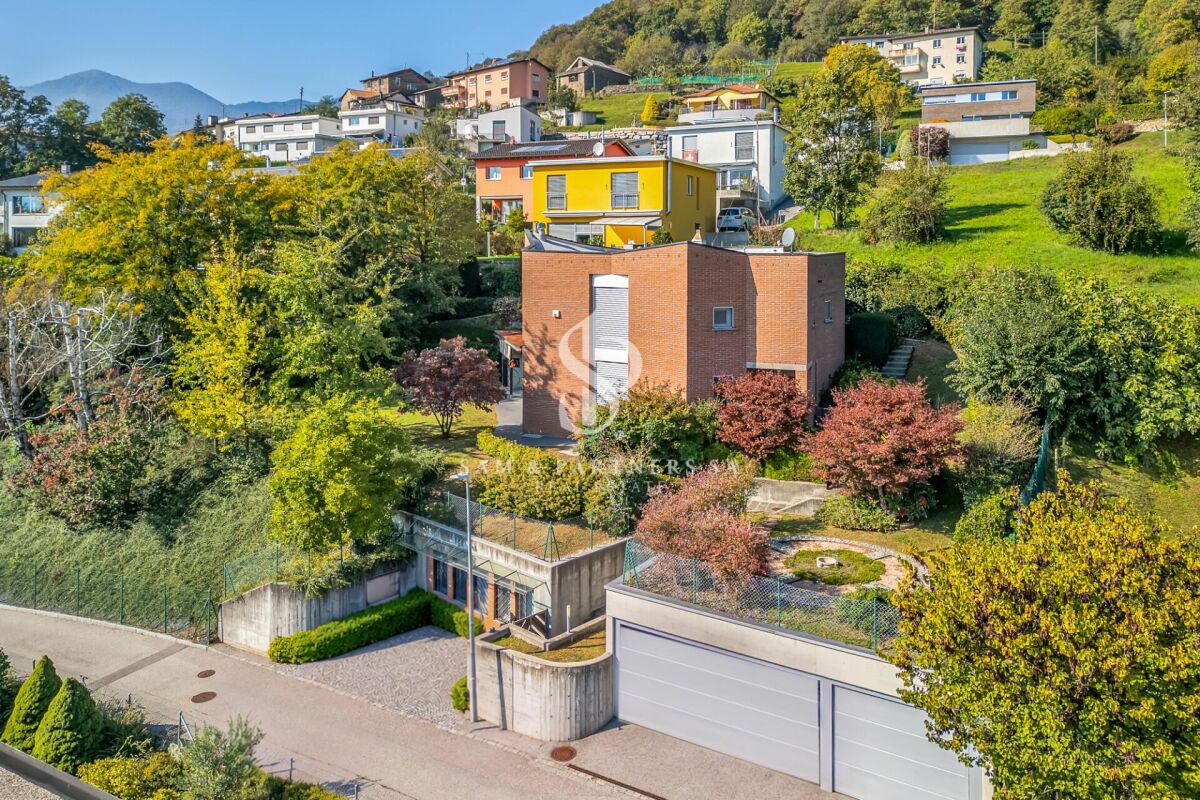
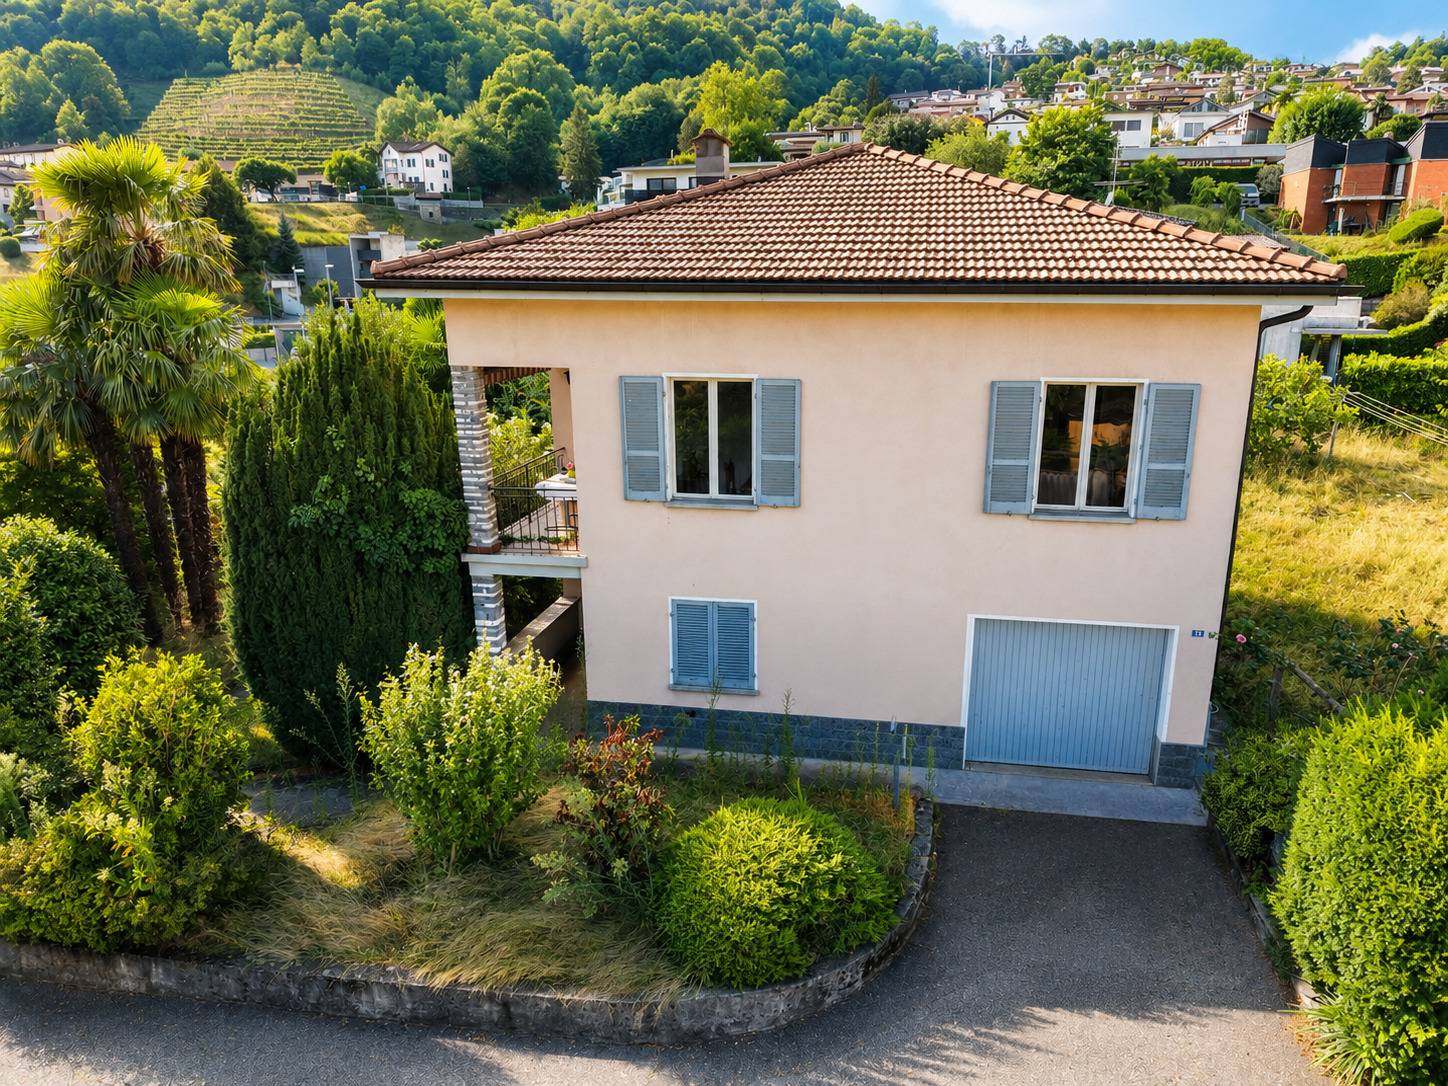
In a quiet and sunny residential area of Manno, we propose for sale a spacious single-family house, ideal for families looking for generous spaces, privacy, and outdoor areas, in a convenient location to reach the main services.Position and connectionsThe property is located in a municipality characterized by a advantageous tax multiplier, near schools, supermarkets, shops, and offices. The Lugano Nord highway exit is reachable in a few minutes, ensuring practical connections to Lugano and the main road arteries.Distribution of spacesThe house develops on two living levels, plus a basement.Ground floor • Spacious living room with fireplace; • Separate kitchen with dining area and access to the outside; • Entrance hall with scenic staircase; • Guest bathroom; • Laundry room and technical room; • Garage and outdoor parking with several parking spaces. First floor • Four spacious bedrooms; • Bathroom with bathtub; • Second service with shower; • Small service kitchen, ideal for multiple uses. Basement • Cellar with gravel floor, suitable for use as a storage room. Garden and outdoor spacesThe property has a flat garden with trees and ornamental plants, ideal for relaxation and outdoor activities. The covered veranda with barbecue area offers a cozy space for meals and social gatherings.An opportunity to personalizeThe house is presented in good general conditions, but requires some renovation work, allowing to renew the spaces according to one's tastes and needs.To protect the privacy of the current tenants, no interior photos are available. We will be happy to organize a visit to present you directly with the spaces and potential of the property.

Travel time
-
1 / 10
4.5 rooms, 125m², CHF 940,000.–
Streccia di Caminada 6G, 6928 Manno

Detached house with private garden and quiet location

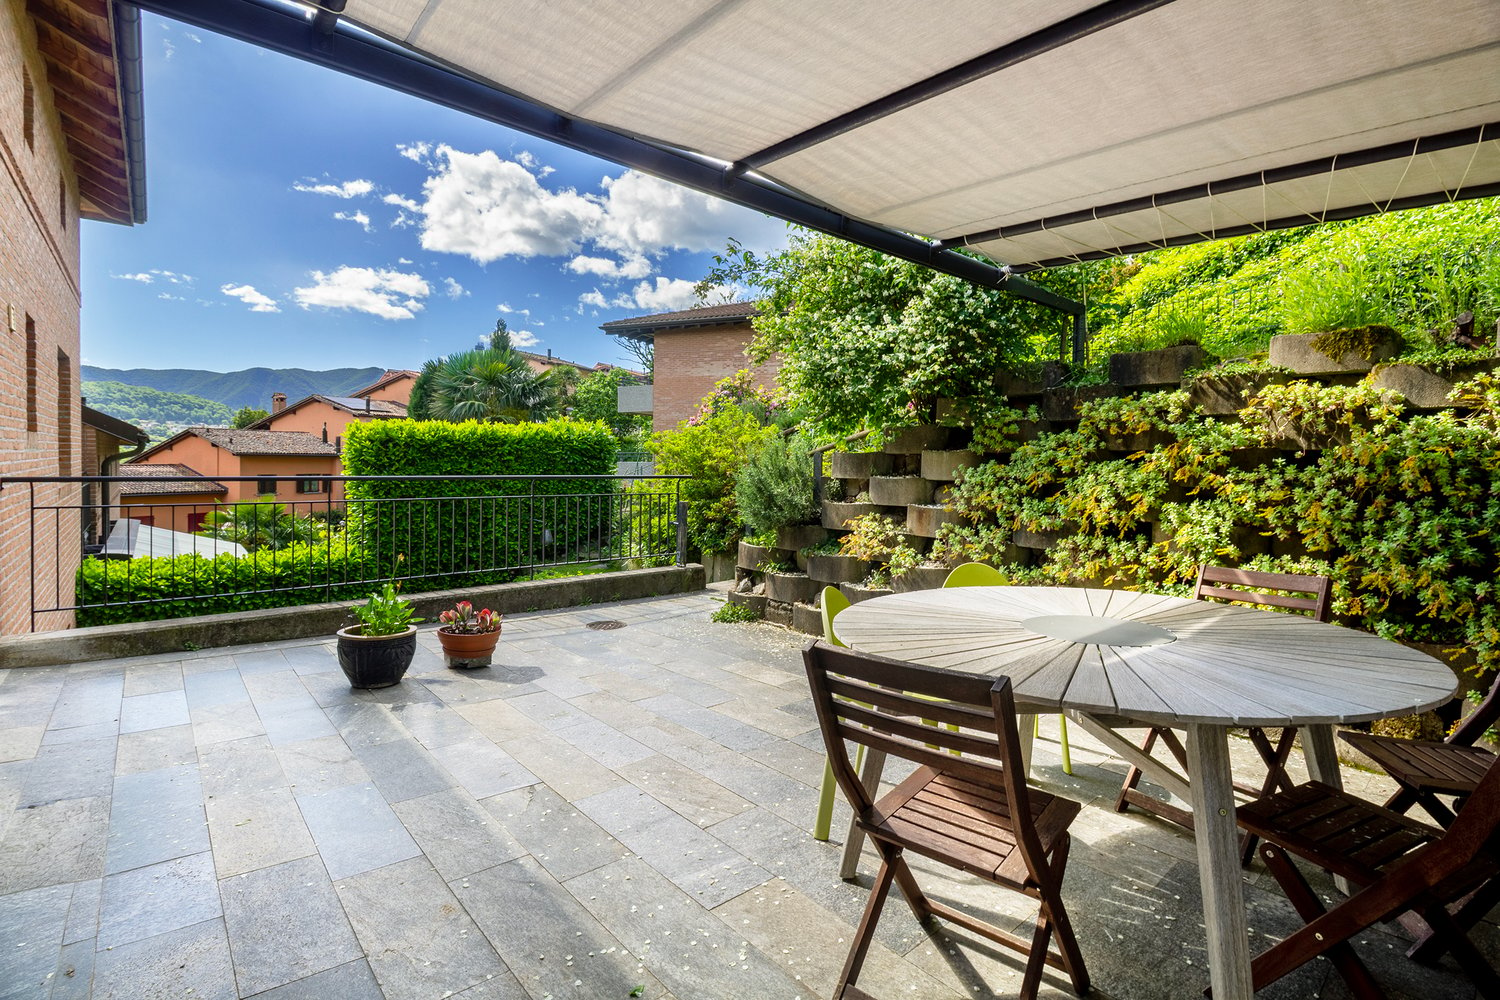
The property for sale is located in a purely residential and quiet area of Manno, close to the woodland and hiking trails. Shops are nearby. The public transport stop is 350 meters away, as is the Parco Ronco Do. The kindergarten and elementary school are 650 meters away. The highway exit is 5 minutes away. The center of Lugano can be reached in 15 minutes.The 4.5-room property, with a living area of 121 m², is characterized by a brick facade with an open view. The spaces are harmoniously arranged on three levels.Access to the main level is through a practical covered terrace, ideal for welcoming guests and enjoying convivial moments with relatives and friends in total privacy. After entering the house, on the right-hand side is the habitable kitchen with dining area, which merges with the bright living room enhanced by a wood-burning stove.From this room, you can access a second terrace, overlooking the private garden.The lower level hosts two bedrooms - both with access to the garden - a bathroom with double shower and a practical laundry room.The attic is entirely dedicated to the master bedroom area: the master bedroom is completed by an elegant walk-in closet with custom-made wardrobes and a bathroom with a bathtub, for exclusive comfort and privacy.The house is rich in outdoor spaces, partly covered. The photovoltaic system and heat pump ensure low energy costs. The area offers adequate parking solutions in the immediate vicinity. A perfect proposal for a family looking for an independent housing solution with authentic charm and sought-after comfort in a quiet and well-served context. This real estate proposal may be right for you. I will be happy to present it to you. I look forward to your call!

Travel time
-
More objects in your automatically expanded search area
20 results - Radius: + 10km
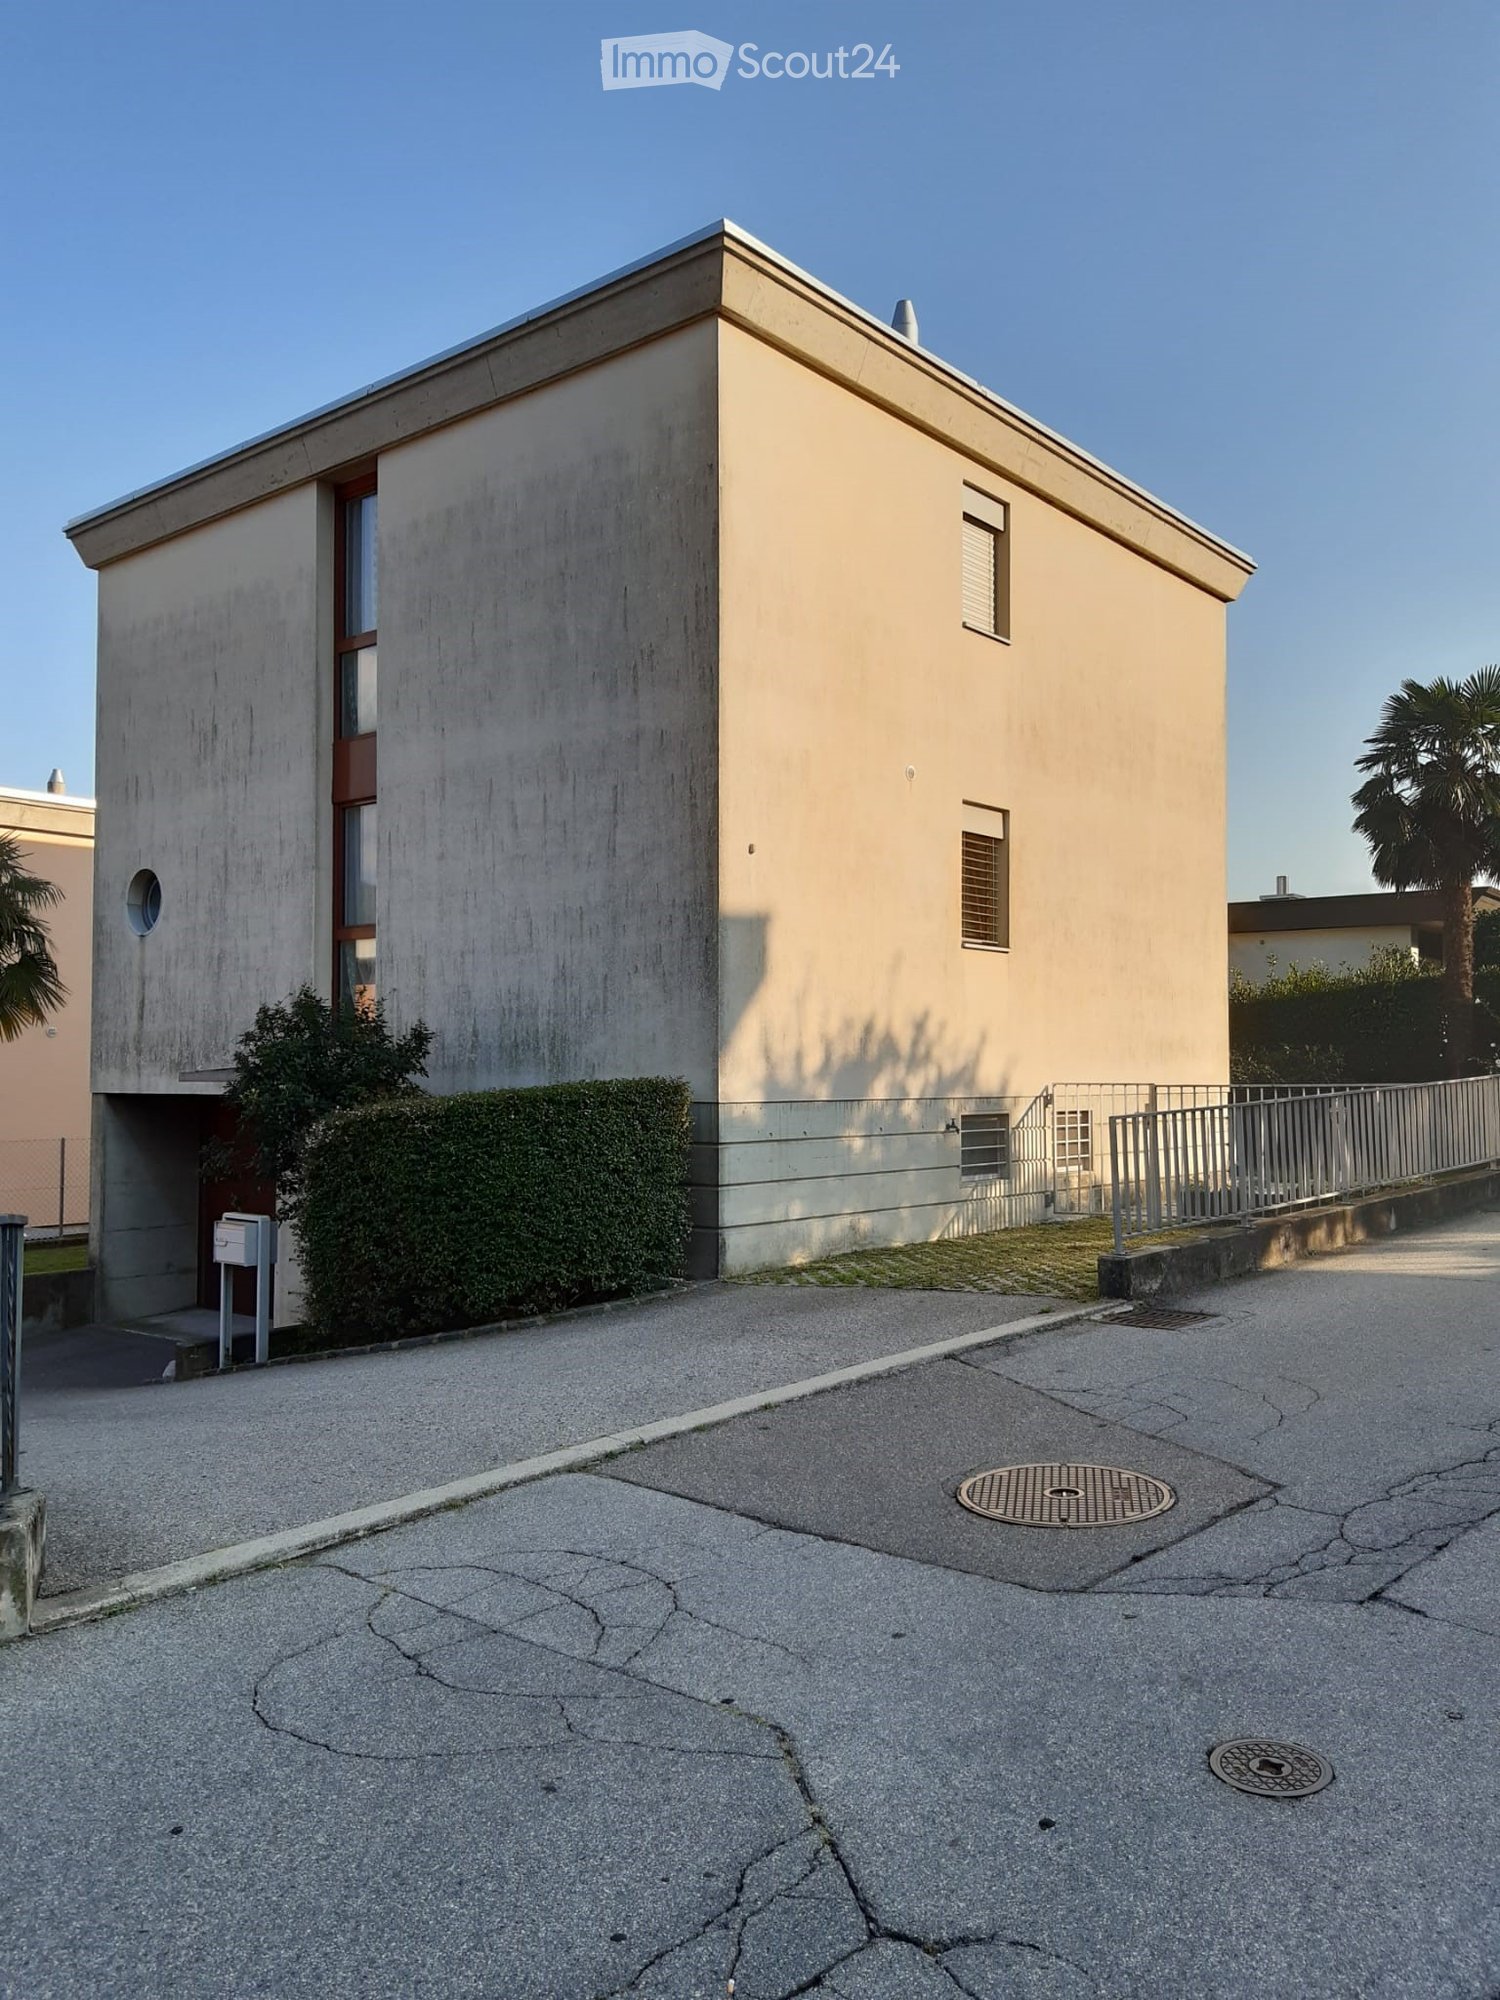
  • Modern two-story building with a flat roof, light beige facade, and small windows. The entrance features a small porch with a metal railing and a small garden area with trimmed hedges.
  • Two-story building with beige and grey exterior, red doors, and a palm tree in front.
  • Two-story house with a balcony, steps leading to the entrance, and a well-maintained garden with flowers and shrubs.
  • Modern fireplace with wooden shelf, candle, vase, decorative items, and a wooden tray on the mantle.
  • Cozy bedroom with wooden flooring, a wooden bed with a blue patterned duvet, nightstands, a hanging flower decoration, and a framed picture on the wall.
  • Cozy bedroom with wooden flooring, a large bed with a patterned bedspread, two nightstands with table lamps, and two rugs on the floor.
  • A small utility room with a washing machine, dryer, table, and refrigerator. The room has tiled flooring and white walls.
  • Living room with a dark green leather sofa, armchair, coffee table, bookshelf, and a chandelier light fixture.
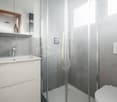
  • Modern bathroom with a white tiled shower enclosure, a sink with a mirror, and a toilet. Cleaning supplies are placed on the sink counter.
  • A modern, minimalist room with a large built-in wooden wardrobe, a blue sofa, and a light-colored rug on a wooden floor.
  • Dining room with a wooden dining table, six white chairs, and a wooden cabinet with glass doors. The room features tiled flooring and a chandelier hanging from the ceiling.
  • A modern, two-story building with a smooth, light-colored facade and rectangular windows. The building is surrounded by a small landscaped area with a trimmed hedge and a palm tree.
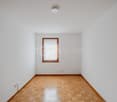
  • Empty room with wooden flooring, large built-in wardrobe, and window with white curtains.
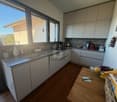
  • Modern kitchen with white cabinets, granite countertop, stainless steel sink, dishwasher, and oven. A small dining area with a table and chairs is visible.
1 / 14
4.5 rooms, 136m², CHF 920,000.–
Top
Via Dragoni 17A, 6929 Gravesano

Casa unifamiliare indipendente di 4.5 locali in posizione privilegiata a Gravesano – Ticino

Wohnen, wo Lebensqualität, Ruhe und eine gute Infrastruktur zusammenkommen.An guter Lage in Gravesano im schönen Tessin steht dieses freistehende 4.5-Zimmer-Einfamilienhaus zum Verkauf. Die Liegenschaft überzeugt durch ihre attraktive Lage, die Nähe zu Schulen und Einkaufsmöglichkeiten sowie die gute Erreichbarkeit von Lugano.Das Haus wurde bisher ausschliesslich als Ferienhaus genutzt und bietet eine interessante Gelegenheit für alle, die sich den Traum vom Eigenheim im Tessin erfüllen möchten – sei es als dauerhafter Wohnsitz, als Rückzugsort für die Ferien oder als persönlicher Lebensmittelpunkt in einer attraktiven Region der Südschweiz.Die Highlights auf einen Blick • Freistehendes Einfamilienhaus mit 4.5 Zimmern • Attraktive Lage in Gravesano, im Kanton Tessin • Steuerlich interessante Wohngemeinde • Schulhaus in unmittelbarer Nähe • Einkaufsmöglichkeiten bequem erreichbar • Lugano in rund 20 Minuten erreichbar • Eigene Garage und zusätzlicher Aussenabstellplatz • Bisher ausschliesslich als Ferienhaus genutzt Attraktives Wohnen im TessinGravesano verbindet die Vorzüge einer angenehmen Wohnlage mit einer guten Infrastruktur und der Nähe zum Wirtschafts- und Kulturzentrum Lugano. Schulen und Einkaufsmöglichkeiten befinden sich in der Nähe und machen die Lage sowohl für Familien als auch für Paare oder Einzelpersonen interessant.Ob als neues Zuhause, als Ferienimmobilie oder als langfristige Investition in Lebensqualität – dieses freistehende Einfamilienhaus bietet eine attraktive Gelegenheit, das Leben im Tessin nach den eigenen Vorstellungen zu gestalten.Interessiert? Gerne laden wir Sie ein, diese Liegenschaft persönlich kennenzulernen und sich vor Ort von ihrer Lage und ihren Möglichkeiten zu überzeugen.Kontaktieren Sie uns für weitere Informationen oder zur Vereinbarung eines Besichtigungstermins.KEINE MAKLER!!Vivere dove qualità della vita, tranquillità e buone infrastrutture si incontrano.In una posizione privilegiata a Gravesano, nel cuore del bellissimo Ticino, è in vendita questa casa unifamiliare indipendente di 4.5 locali. La proprietà si distingue per la sua posizione interessante, la vicinanza alle scuole e ai negozi, nonché per il facile collegamento con Lugano.La casa è stata utilizzata esclusivamente come casa di vacanza e rappresenta un’interessante opportunità per chi desidera realizzare il sogno di possedere una casa in Ticino, sia come residenza principale, come rifugio per le vacanze oppure come luogo in cui godersi una nuova qualità di vita nella splendida Svizzera italiana.I punti di forza della proprietà • Casa unifamiliare indipendente di 4.5 locali • Posizione interessante a Gravesano, nel Canton Ticino • Comune fiscalmente vantaggioso • Scuola nelle immediate vicinanze • Negozi e possibilità di acquisto facilmente raggiungibili • Lugano raggiungibile in circa 20 minuti • Garage privato e ulteriore posto auto esterno • Utilizzata esclusivamente come casa di vacanza Vivere in Ticino: qualità della vita e comoditàGravesano offre i vantaggi di una piacevole posizione residenziale, con buone infrastrutture e la vicinanza al centro economico e culturale di Lugano. La presenza di scuole e negozi nelle vicinanze rende questa proprietà interessante per famiglie, coppie e single.Che si tratti di una nuova abitazione, di una casa per le vacanze o di un investimento a lungo termine nella qualità della vita, questa casa unifamiliare indipendente offre un’interessante opportunità per realizzare il proprio progetto abitativo in Ticino.Interessati? Saremo lieti di invitarvi a visitare personalmente la proprietà e a scoprirne la posizione e le potenzialità.Contattateci per ulteriori informazioni o per fissare un appuntamento per una visita.Privati, non agenzie immobiliari!

Travel time
-
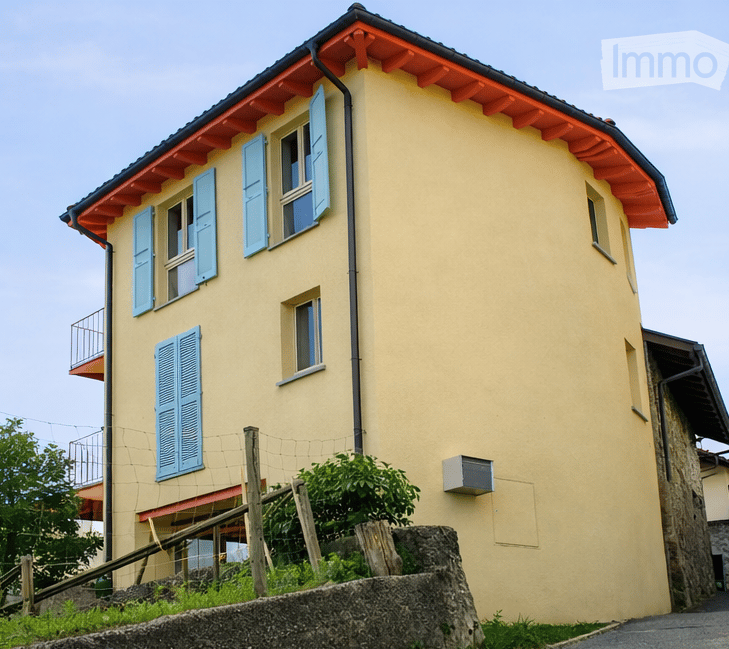
  • Two-story house with yellow walls, blue shutters, and a red-tiled roof. Features a small balcony on the upper floor and a stone retaining wall in front.
  • Two-story house with light yellow walls, red trim, and multiple balconies with metal railings. Features include a stone wall section, wooden shutters, and a small garden area with a potted plant.
  • Open sliding glass door leads to a wooden balcony with red metal railing, overlooking a scenic mountain view and a landscaped garden area with a table and chairs.
  • Modern kitchen with white cabinets, stainless steel appliances, wooden flooring, and large windows offering a view of snowy trees. Includes a sink, oven, cart with a bowl of fruit, a green chair, and a small table with a plant.
  • Open-plan living and dining area with a modern red spiral staircase, a dining table with chairs, a vase with flowers, and a small stool near the wall.
  • Modern living room with a grey sectional sofa, ottoman, blue armchair, floor lamp, wall lamp, and a black wood-burning stove.
  • Modern bathroom with beige tiles, a white sink with a black cabinet, a bathtub with a glass shower enclosure, and two windows providing natural light.
  • Modern living room with wooden flooring, a blue armchair, a red shelving unit with a TV, and a small table with a cup.
1 / 8
6 rooms, 120m², CHF 720,000.–
Top
Via Favirolo 25, 6986 Lema

Charming single-family house in Curio, quiet and with breathtaking lake view

Welcome to this beautiful single-family house on two floors on the edge of the village center of Curio (6986 municipality of Lema), a quiet village in the Malcantone.The first complete renovation was done in 2005, with a renewal in 2015. This property combines the charm of a characteristic building in the village center with a variety of spaces and modern comforts. We have carefully designed every room, the materials, and made the spaces efficient with 4 custom-made wardrobes.The kindergarten, the playground, and the public transport stops are just a few minutes' walk away. In Curio, there is still an equestrian center, a small cattle farm, a bar, a restaurant, a take-away, and a pharmacy.The house has three bedrooms, a kitchen, and a dining room, plus a living room with a wood stove. Two terraces offer a beautiful view of the Gulf of Caslano.On the ground floor, there is a portico, a boiler room with laundry, and the garage.The house is ideal for families looking for a special architecture and a lot of care, quality of life, and tranquility.Main features of the property:· 6 rooms on 2 floors, with a living area of 120 m² and a total living area of 135 m²· 2 balconies with a beautiful lake view· 1 bathroom with bathtub and 1 bathroom with shower· Wood stove for cozy evenings· Garage· suitable for families with children· available from September 1, 2026Exposure and environment: The house enjoys good solar exposure, with plenty of sunshine both in summer and winter. The area is quiet, both during the day and at night, and offers absolute tranquility.Location: The property is located in a picturesque landscape in the Malcantone, in a quiet residential area. The bus stop of Miglieglia is reachable in about 7 minutes on foot, ensuring a connection to the regional services. The surrounding nature offers numerous opportunities for walks and outdoor activities.A unique opportunity to acquire a house with authentic character in a natural setting, but only 10 minutes from Caslano. Don't miss this opportunity!

Travel time
-
1 / 13
  • Parking space
  • Balcony / Terrace
  • Mountain view
  • +3
6 rooms, 160m², CHF 1,190,000.–
Via alla Bolla 35, 6808 Torricella

Modern single-family house with 6 rooms

Modern, bright, and ready to live in: the ideal solution for those seeking comfort and quality In a quiet and sunny location, in a pleasant residential area surrounded by greenery, we offer for sale a modern single-family house with contemporary lines, bright rooms, and careful finishes.The house extends over 2 levels plus the basement and offers a functional distribution of spaces, ideal for a family or for those who desire comfortable and versatile rooms.The living area is one of the strengths of the property: spacious, bright, and well-organized, with large windows that create continuity between indoors and outdoors and allow direct access to the flat garden. The modern kitchen, well-equipped and rationally designed, integrates harmoniously with the living and dining area, enhancing the residential quality of the house.On the upper floor, there are the master bedroom with en-suite bathroom, additional bedrooms, and a second bathroom, with well-distributed spaces and pleasant natural light. The basement provides important ancillary spaces (technical room/laundry, cellar, and multi-purpose rooms), offering good flexibility of use.Completing the property: • large private garden • terrace with direct access from the kitchen and living room • many parking spaces (2 covered and 2-3 outdoor) • residential area with good privacy and open views of the mountains • Preparation for the installation of a pool The property is in excellent condition, with a refined and contemporary style, easily appreciable by the market.An ideal solution for those seeking a modern house, ready to live in, in a well-connected and comfortable location to the main services of Torricella-Taverne.

  • Parking space
  • Balcony / Terrace
  • Mountain view
  • +3
Travel time
-
Marco Tresoldi

Marco Tresoldi

1 / 13
Marco Tresoldi

Marco Tresoldi

  • Parking space
  • Garage
11 rooms, 240m², CHF 950,000.–
Via Cademario 50, 6935 Bosco Luganese

Semi-detached house - Panoramic penthouse with rental apartment

Bosco Luganese Semi-detached house surrounded by greenerySellable also as a second home, two independent apartments, one of which is rented on the first floor Bosco Luganese LuganoIn a quiet and sunny residential area of Bosco Luganese, surrounded by greenery and with maximum privacy, we propose for sale a semi-detached house with 11 rooms, consisting of two completely independent apartments, ideal as a primary residence, second home or investment property.The property offers a total commercial area of approximately 240 m² and is built on a 533 m² plot of land, with large outdoor spaces, panoramic terraces and numerous parking spaces.Composition of the propertyPenthouse apartment 5.5 rooms (2nd floor) 93.50 m² walkableLarge living-dining room with wood-burning fireplace and direct access to the panoramic terraceHabitable kitchen with access to the terraceThree double bedrooms of generous sizeMain bathroom with bathtub and showerTerrace with sunshadeHeating through radiatorsNeeds renovation work.Apartment on the entrance floor 2.5 rooms (1st floor) 93.50 m² walkableLarge living-dining room with direct access to a large and flat terraceHabitable kitchen with access to the terraceTwo double bedroomsOne room used as a laundry room with separate entranceMain bathroom with bathtub and showerTerrace with sunshadeHeating through radiatorsDoes not require renovation work. The apartment is currently rented for CHF 1200 per month (without settlement).Additional spaces and equipment2 large cellarsTechnical room1 car garage for two parking spaces in a row1 portico for two parking spaces in a row2 external parking spaces, one of which is covered with a canopyLarge room for office or hobby use1 WC with showerTechnical informationRoof in good condition, not insulatedLack of thermal insulationWell-maintained property over timeGood potential for appreciationStrong pointsGreen and residential areaTwo independent housing unitsIdeal for families, multi-generational or investmentSecond home allowedImmediate rental incomeNumerous parking spaces and additional spaces

  • Parking space
  • Garage
Travel time
-
Marco Tresoldi

Marco Tresoldi

1 / 13
Marco Tresoldi

Marco Tresoldi

  • Balcony / Terrace
4.5 rooms, 122m², CHF 570,000.–
Vicolo Antico 8, 6943 Vezia

House in the heart of Vezia - Purchase with Rent-to-Buy formula and 10% down payment

HOUSE IN THE HEART OF VEZIA AVAILABLE ALSO WITH RENT-TO-BUY FORMULASale price: CHF 570,000.In the characteristic heart of Vezia, we offer a house on three levels for sale, which was completely renovated in 2020 and combines the charm of Ticino architecture with modern comforts.POSSIBILITY OF RENT-TO-BUY 36 MONTHSFORMULA 1 WITH 2 AND/OR 3 PILASTERS Initial down payment 10%: CHF 57,000. Pension capital 5%: CHF 28,500. Monthly rent: CHF 1,542. Of which CHF 750 as effective rent and approximately CHF 792 saved monthly for future purchase After 36 months: reaching 20% of total capital Additional costs at your own expenseFORMULA 2 WITHOUT 2 AND 3 PILASTERS Initial down payment 10%: CHF 57,000. Monthly rent: CHF 2,333. Of which CHF 750 as effective rent and approximately CHF 1,583 saved monthly for future purchase After 36 months: reaching 20% of total capital Additional costs at your own expenseThe formulas are indicative and subject to verification of the buyer's financial situation and contractual conditions.THE HOUSEEntry level:room/studio, bathroom with shower, technical room/cellar and laundry room.First floor:large open living area with kitchen, fireplace and balcony.Second floor:two bedrooms, balcony, bright attic with skylights and bathroom with window and bathtub.FEATURES Complete renovation in 2020 Heat pump and thermal solar panels Triple glazing New electrical system Roof and cladding renewed Parquet in the bedrooms Characteristic stone wall Fireplace Fiber optic Low management costs: about CHF 2,500 to 3,000 per year Pets on request PARKINGPossibility to rent a covered parking space nearby for CHF 100 per month or to use a subscription for the blue zone.An interesting solution for those who want to buy a house in Vezia and build up part of the required capital gradually through the Rent-to-Buy formula.
  • Balcony / Terrace
Travel time
-
1 / 23
  • Parking space
  • Balcony / Terrace
  • Garage
  • +6
9 rooms, 260m², CHF 1,800,000.–
Via Cademario 48, 6935 Bioggio

Spacious villa with three apartments, swimming pool and open view

Spacious villa with three apartments, swimming pool and open view In a quiet and sunny residential area in Bosco Luganese, this spacious property offers generous surfaces, great flexibility of use and a pleasant green context.The house stands on a plot of about 1'800 m² and develops on several levels, with a total of about 260 m² of usable living space, in addition to about 80 m² of accessory surfaces including 2 garages, cellars, technical rooms and service areas.The property is currently organized into three residential units.The main apartment, located on the upper floor, is distinguished by spacious and bright rooms. The living area includes a generous living room with dining space and access to the balcony, a separate kitchen and well-distributed rooms. The three bedrooms have comfortable sizes and lend themselves perfectly to family use.On the lower floor there are two other independent apartments, separated by a central corridor. These units can be used for family members, guests, collaborators or as an interesting additional income. The configuration makes the property suitable also for a multi-generational family or for those who want to combine main residence and autonomous spaces.The exteriors include balconies, terraces, various green areas and a small private swimming pool, pleasantly inserted in the garden. The elevated position ensures good brightness, privacy and an open view of the surrounding landscape and Lake Lugano.The size of the property, the presence of three apartments and the numerous accessory surfaces offer multiple possibilities of use and personalization. An interesting solution for those looking for a character house, immersed in greenery and located a short distance from the main services and the center of Lugano.

  • Parking space
  • Balcony / Terrace
  • Garage
  • +6
Travel time
-
1 / 13
  • Balcony / Terrace
  • View
  • Quiet neighborhood
4 rooms, CHF 193,000.–
Via Fund 15, 6986 Lema

Residential building with 2 plots

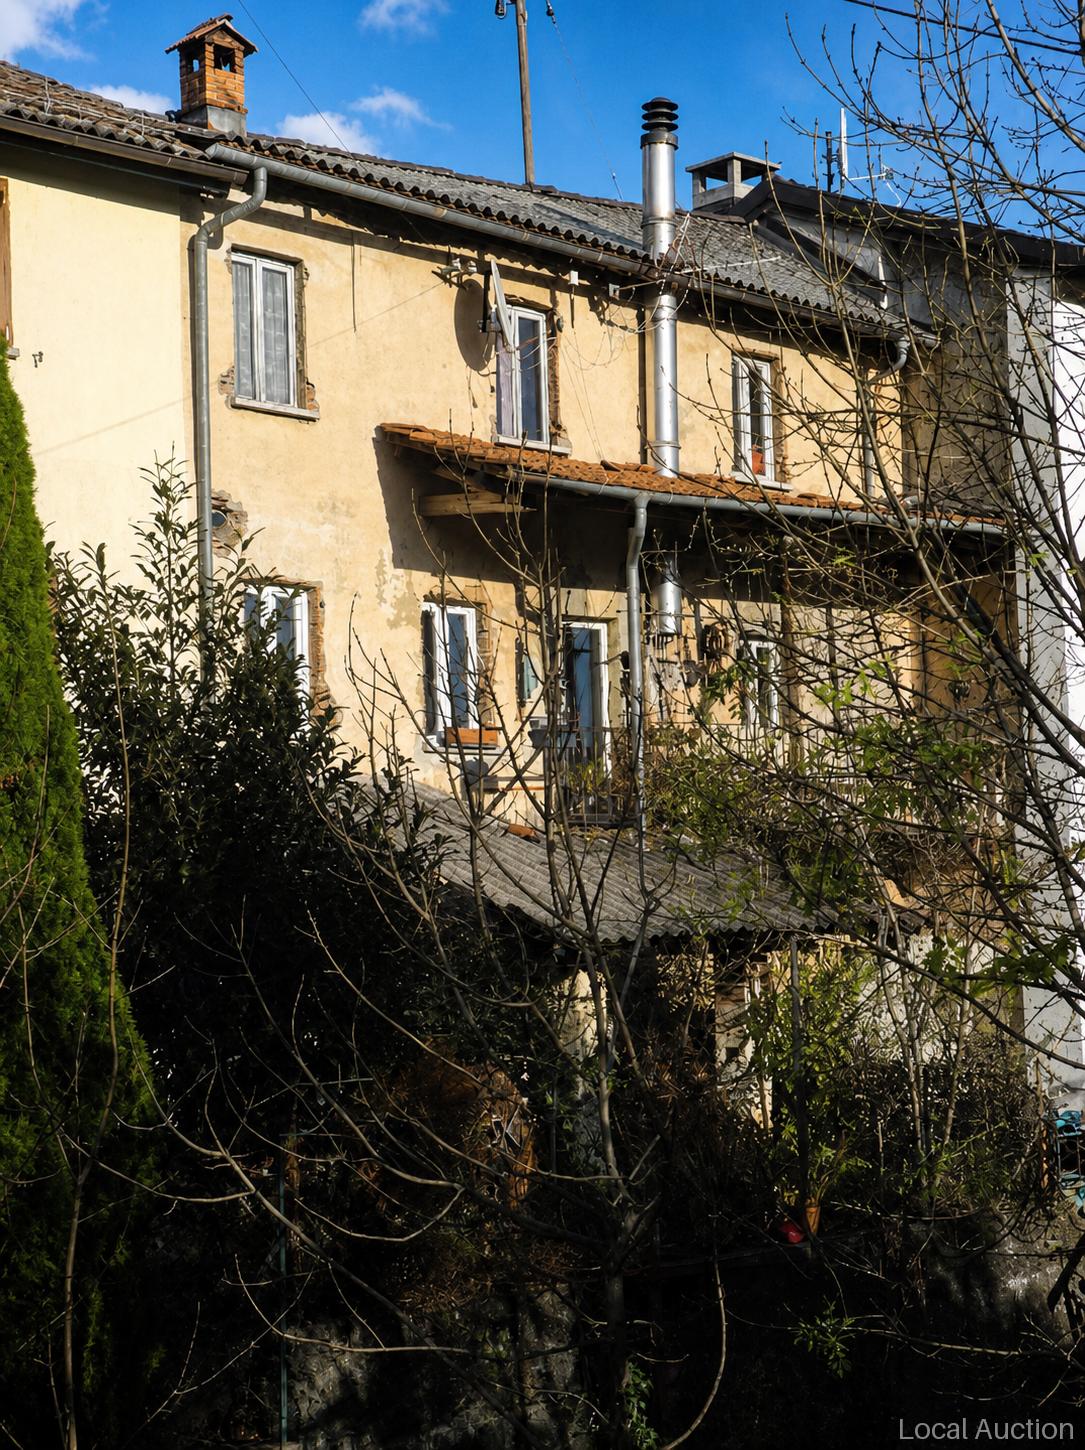
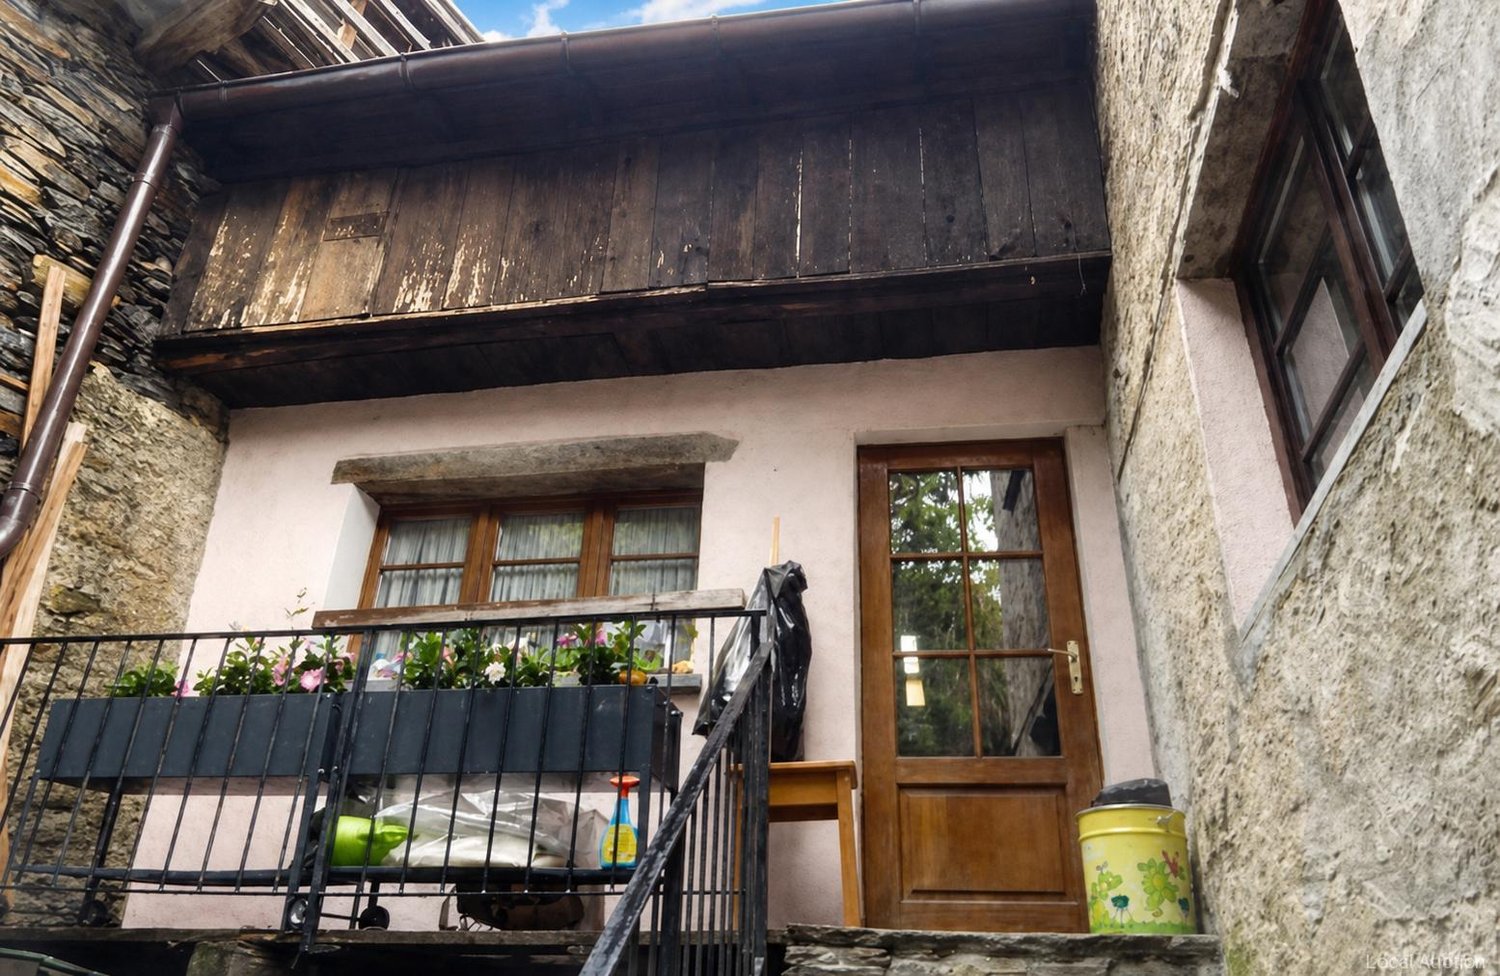
The offered single-family house is located in picturesque Tessin. The property has two plots of land with a total area of 98 m² and offers a usable area of 51 m². With a total of four rooms, the residential building is ideal for families or couples who are looking for a quiet and harmonious living atmosphere. There are also two cellars, which offer additional storage space. A terrace completes the offer and invites you to enjoy the beautiful outdoor surroundings. The estimated value of the property is 193,000.0 and the foreclosure auction will take place on January 14, 2027 at 2:45 p.m.This property is offered by the competent authorities as part of an official foreclosure auction. The officially determined estimated value is CHF 193'000.–. The final hammer price depends on the bids submitted during the auction and may be lower or higher than this value.On LocalAuction.ch, the leading platform for foreclosure auctions in Switzerland, you will find all the important details about this auction – including the auction venue, date, time, photos, information about the municipality and, where available, an estimate of the property.Our platform offers you a reliable and always up-to-date overview of upcoming real estate auctions across Switzerland. With structured and clearly presented information, we help you make well-informed decisions.Discover all available foreclosure auctions now: https://www.localauction.ch

  • Balcony / Terrace
  • View
  • Quiet neighborhood
Travel time
-
1 / 13
  • View
  • Quiet neighborhood
CHF 320,000.–
Via r Arisciöö 49, 6571 Gambarogno

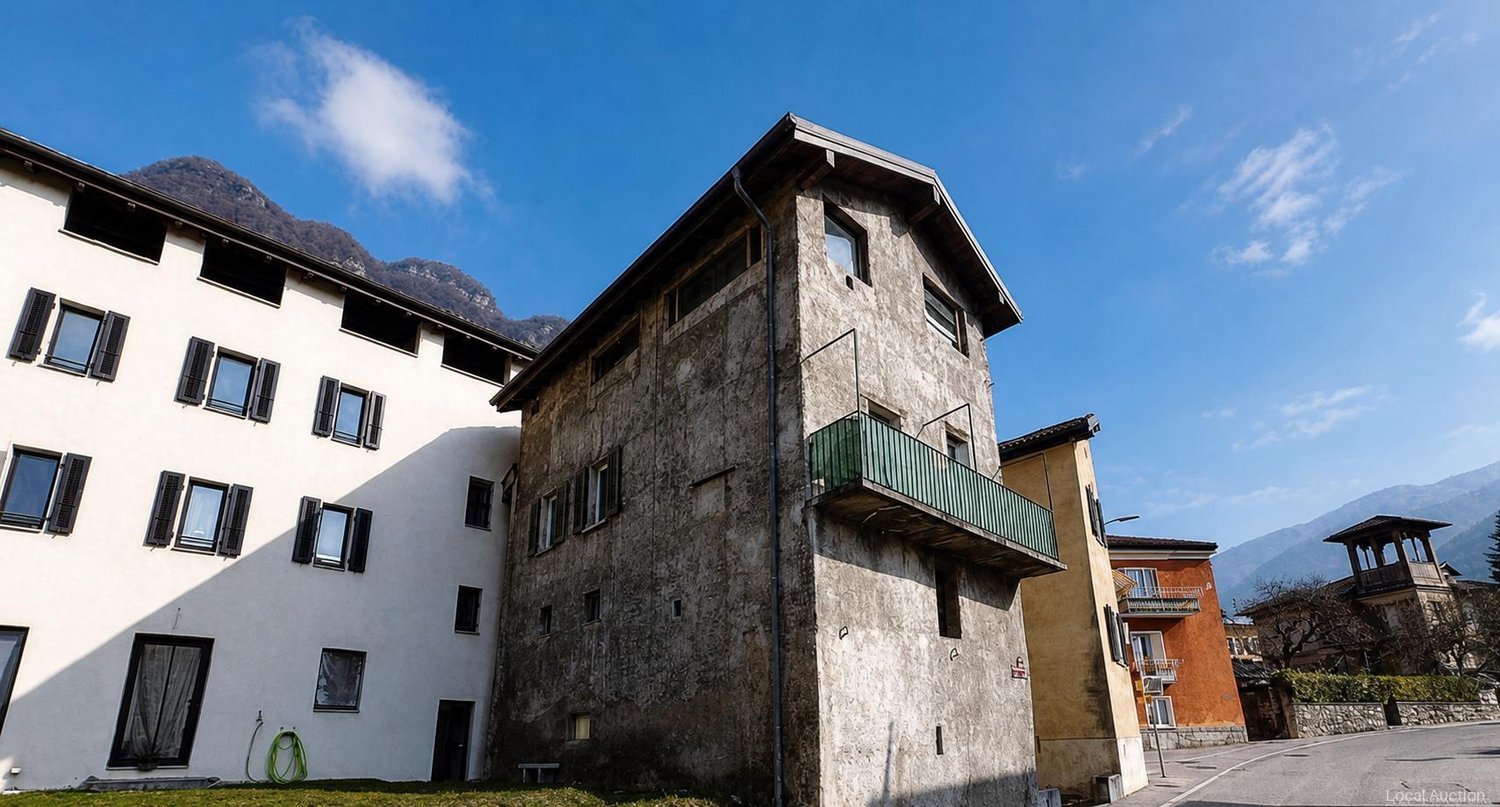
Rustico in the historic village center (1/2 ME)

Single-family house on a plot of 170 m² with a garden area of 86 m²; the building is of old date and has been partially renovated, it is partly inhabited. The perimeter masonry is made of plastered granite and a perimeter wall in granite is available. The windows are fitted with double glazing and the ceilings have wooden beams. There is no heating; connections for water, electricity and telephone are available. Private parking spaces are not available. Some renovation work was carried out a few years ago.This property is offered by the competent authorities as part of an official foreclosure auction. The officially determined estimated value is CHF 320'000.–. The final hammer price depends on the bids submitted during the auction and may be lower or higher than this value.On LocalAuction.ch, the leading platform for foreclosure auctions in Switzerland, you will find all the important details about this auction – including the auction venue, date, time, photos, information about the municipality and, where available, an estimate of the property.Our platform offers you a reliable and always up-to-date overview of upcoming real estate auctions across Switzerland. With structured and clearly presented information, we help you make well-informed decisions.Discover all available foreclosure auctions now: https://www.localauction.ch

  • View
  • Quiet neighborhood
Travel time
-
1 / 13
  • Parking space
  • Balcony / Terrace
  • Pets allowed
  • +5
5.5 rooms, 217m², CHF 2,200,000.–
Via alla Chiesa 1, 6807 Taverne

Prestigious Single-Family Villa _ Taverne Torricella

Prestigious villa with every comfort Prestigious villa of charm, immersed in tranquility and surrounded by a large plot of land on the south side, represents the balance between elegance, comfort, and quality of life. The interiors, carefully curated in every detail, welcome with a bright living room enriched by a suggestive fireplace, ideal for creating a warm and sophisticated atmosphere. Spacious and well-equipped kitchen with dining area and communicating pantry, reconnects with bright dining room and outdoor grill area.The scenic open staircase gives character and modernity to the environments. The sleeping area offers three bedrooms, including a spacious master suite designed for maximum relaxation, equipped with a luxurious bathroom with a jacuzzi. The additional room for office use, ideal for those who desire dedicated spaces for work and creativity. On the lower floor, large laundry and ironing room; cellars, technical rooms, and pantries. Outside, the villa opens onto a magnificent green space: • garden • grill and barbeque area and wood-fired oven for outdoor receptions • vegetable garden and greenhouse to live in authentic contact with nature A unique residence, designed for those who desire an exclusive lifestyle, where every detail is synonymous with comfort and prestige.

  • Parking space
  • Balcony / Terrace
  • Pets allowed
  • +5
Travel time
-
1 / 15
  • Parking space
  • Balcony / Terrace
  • Garage
  • +4
7.5 rooms, 295m², CHF 1,980,000.–
Via Cà Di Cima 9, 6982 Agno

MODERN VILLA WITH PANORAMIC VIEWS AND A SEPARATE FLAT

MODERN VILLA WITH PANORAMIC VIEWS AND A SEPARATE FLAT Set in a privileged hillside location, this contemporary villa enjoys magnificent open views over the Vedeggio Plain and the surrounding mountains. Designed for those seeking generous living spaces, abundant natural light and complete privacy, the property offers exceptional comfort throughout.The main living area features an elegant 45 sqm open-plan layout with living room, dining area and modern kitchen, seamlessly connected to the covered terrace and private garden, creating the perfect setting for indoor-outdoor living.The sleeping area comprises a master suite with private bathroom, two additional bedrooms and a second bathroom. A pantry, office and an additional bathroom complete the floor, ensuring maximum functionality.The roof has been prepared for the installation of a Jacuzzi, creating an exclusive panoramic relaxation area.The property also includes an independent 2.5-room apartment of approximately 40 sqm, currently rented with a monthly income of CHF 1,500, representing an attractive investment opportunity.An internal lift connecting all three floors, a 60 sqm garage for two cars with additional space for motorcycles and bicycles, together with a cellar and a tavern, complete this outstanding residence.

  • Parking space
  • Balcony / Terrace
  • Garage
  • +4
Travel time
-
1 / 15
  • Parking space
  • Garage
  • Pets allowed
  • +6
5.5 rooms, 260m², CHF 2,600,000.–
Via Sin-Tea 14, 6914 Carona

PANORAMIC VILLA WITH LAKE VIEW IN CARONA

PANORAMIC VILLA WITH LAKE VIEW IN CARONA Immersed in the natural setting of Carona, in a sunny and panoramic position, this villa of approximately 290 m² gross living area stands out for its contemporary architecture, large glazed surfaces and a splendid view of Lake Lugano, the mountains and the surrounding landscape. Spread over two levels, the property is surrounded by a well-kept garden and offers a pleasant continuity between the interior spaces and the outdoor areas.The upper floor houses the entire open-plan living area. The spacious dining area opens onto the mountain panorama, while the modern open kitchen, equipped with state-of-the-art appliances, integrates harmoniously into the space. The large panoramic living room features wide windows facing the lake and the garden. A distinctive stone cellar completes the spaces dedicated to conviviality.The lower floor is reserved for the sleeping area and includes three large bedrooms, two of which have en-suite bathrooms. On the same level there is a third bathroom with shower, a spacious walk-in closet, an office and a large laundry room.Outside, the garden envelops the villa creating several areas dedicated to relaxation. From the living area there is direct access to the covered terrace, ideal for enjoying the outdoor spaces during the fine season, while the bedrooms have additional terrace areas.A particularly distinctive element of the property is the private path that allows direct access to the San Grato Botanical Park, integrating the villa into the evocative natural setting of Carona.

  • Parking space
  • Garage
  • Pets allowed
  • +6
Travel time
-
1 / 14
  • Parking space
  • Balcony / Terrace
  • Garage
  • +5
6.5 rooms, 550m², CHF 5,000,000.–
Via Promessi Sposi 16, 6926 Collina d'Oro

PRESTIGIOUS VILLA IN MONTAGNOLA WITH LAKE VIEW AND INDOOR POOL

PRESTIGIOUS VILLA IN MONTAGNOLA WITH LAKE VIEW AND INDOOR POOL Set in a commanding position in Orino, Montagnola, this prestigious 6.5-room villa enjoys breathtaking open views over Lake Lugano and the Gulf of Agno, surrounded by greenery and complete privacy. The property offers approximately 550 sqm of living space, featuring generous interiors, abundant natural light and high-quality finishes.The heart of the home is the impressive double-height living room with mezzanine, seamlessly connected to a modern open-plan kitchen, creating an elegant and functional space ideal for both everyday living and entertaining.The sleeping area comprises a luxurious master suite with walk-in wardrobe and private bathroom, a second bedroom with en-suite bathroom and an additional versatile room suitable as a bedroom, office or hobby room.The villa also features a heated indoor swimming pool with Jacuzzi, fully equipped fitness area, private lift, laundry room, multipurpose room, double garage and three outdoor parking spaces.A photovoltaic system and heat pump ensure excellent energy efficiency and modern living comfort.A private boathouse is included in the property. An exclusive residence just minutes from TASIS – The American School in Switzerland, perfect for those seeking privacy, generous living spaces and exceptional quality of life.

  • Parking space
  • Balcony / Terrace
  • Garage
  • +5
Travel time
-
1 / 17
  • Parking space
  • Garage
  • Pets allowed
  • +3
6.5 rooms, 250m², CHF 1,890,000.–
Quartiere Gaggio, 6950 Sala Capriasca

Contemporary villa with garden and development potential

Contemporary villa with garden and development potential Nestled in a residential area of absolute tranquility and privacy in Tesserete, this charming villa with its distinctive architectural character is located in a privileged position, from which you can admire splendid views of the surrounding hills.The property, characterized by excellent solar exposure, is surrounded by a large private garden of approximately 300 sqm, carefully manicured to create an atmosphere of harmony and well-being.The villa currently has a surface area of approximately 250 sqm, with the possibility of realizing an extension of an additional approximately 300 sqm, offering an interesting development potential and personalization. The outdoor spaces also allow for the evaluation of the construction of a pool in the flat area of the garden, creating an exclusive area dedicated to relaxation.Renovated in 2009, the residence is equipped with plant solutions designed to guarantee a high level of comfort in every season. The heating system is powered by a heat pump with heat distribution through floor coils, ensuring a uniform and pleasant temperature distribution in the rooms. The property also features air conditioning and PVC windows with double glazing, which contribute to the thermal and acoustic comfort of the home, with room heights of 2.80 m.Distributed over three above-ground levels, the residence offers bright, spacious, and well-organized rooms.The main level hosts an elegant living area, introduced by a large entrance that leads to the living room with a fireplace and direct access to the panoramic veranda. A spacious dining room, the independent kitchen, and a guest bathroom complete this floor, conceived to offer comfort and conviviality.The sleeping area is located on the upper floor, composed of two large bedrooms, an additional study / room currently used as a walk-in closet, and two refined bathrooms.The property also includes an independent apartment, fully equipped, ideal for accommodating family members and guests or for the service staff, ensuring autonomy and privacy.The lower level accommodates various ancillary rooms, including a laundry room, cellars, and a versatile room, as well as direct access to the garage.The property is completed by a garage with capacity for up to three cars and three additional outdoor parking spaces, accessible through an automated gate.A particularly interesting real estate proposal, which combines privacy, panoramic views, contemporary architecture, living comfort, and significant building potential. An ideal residence both as a main home and as an exclusive holiday home, with the possibility of developing a more important and personalized housing project.

  • Parking space
  • Garage
  • Pets allowed
  • +3
Travel time
-
1 / 11
  • Parking space
  • Balcony / Terrace
  • Child-friendly
4.5 rooms, 110m², CHF 790,000.–
Ra Stráda Cantonál 28, 6966 Villa Luganese

House with 4.5 rooms in Villa Luganese

This charming semi-detached house awaits you in the quiet town of Villa Luganese, on the outskirts of Lugano. The location offers a pleasant combination of contact with nature and proximity to the city: surrounded by forests and hiking trails, but just a few minutes' drive from the city. Ideal for those who want a quiet home without giving up the advantages of urban infrastructure.The house, built in 1987, impresses with its well-planned space layout and good maintenance conditions. On three floors and approximately 110 m² of living space, four bedrooms and a half room are available, including a cozy living area with a fireplace, two bathrooms, and a kitchen. Some renovation work, such as the efficient heating system, has already been carried out. Many features of the interior still date back to the original construction period and offer space for personalization and further development. Particular highlights are the beautiful 13 m² terrace and the large garden of approximately 219 m², ideal for relaxed moments outdoors.In addition to the attractive living offer, the house is characterized by the two covered outdoor parking spaces right in front of the door, which are particularly practical in everyday life. The good orientation ensures plenty of natural light. The family-friendly environment offers opportunities for education, such as kindergarten and elementary school, which can be reached on foot, and the nearest bus stop is also just a few steps away.

  • Parking space
  • Balcony / Terrace
  • Child-friendly
Travel time
-
1 / 15
  • Parking space
  • Balcony / Terrace
  • Pets allowed
  • +4
5 rooms, 235m², CHF 1,880,000.–
Via Collina d'Oro, 6926 Montagnola

Modern newly built house

Modern newly built house In the picturesque landscape of Agra, in the municipality of Collina d'Oro, we offer a modern newly built house in an exclusive residential complex consisting of only eight units. The property enjoys a quiet and particularly sunny position, with a splendid open view of the surrounding mountains and Lake Lugano.The villa develops on three levels and offers a living area of approximately 190 sqm, plus 45 sqm dedicated to service areas. Two comfortable parking spaces in the garage complete the property.The living area, bright and welcoming, includes a modern open-plan kitchen, a large living room with dining area, and a guest bathroom. The large windows guarantee excellent natural light throughout the day and create a pleasant continuity between the indoor and outdoor spaces. From this level, you can directly access the covered terrace and the private garden, where an area for the construction of a pool has already been prepared.The sleeping area hosts two spacious bedrooms and two elegant bathrooms, offering comfort and privacy for the whole family.On the lower floor, we find a large bedroom served by a bathroom with shower. Based on the buyer's needs, this space can be easily reconfigured to create two bedrooms with direct access to the garden. A laundry room and an additional small multi-purpose room complete the floor.The house is equipped with underfloor heating, parquet floors in the main areas, and ceramic tiles in the bathrooms. It is also possible to prepare for air conditioning. Two parking spaces in the garage complete this interesting real estate proposal.An ideal residential solution for those who want to live in an exclusive context, surrounded by tranquility and nature, without giving up the proximity to the main services and the amenities of the city.

  • Parking space
  • Balcony / Terrace
  • Pets allowed
  • +4
Travel time
-

Suggested properties for you based on search results

Other interesting objects