19 results - Buy a new build apartment: Manno

1 / 13
  • Parking space
  • Garage
5.5 rooms, 160m², CHF 1,190,000.–
Via Grumo, 6928 Manno

Semi-detached house - Manno

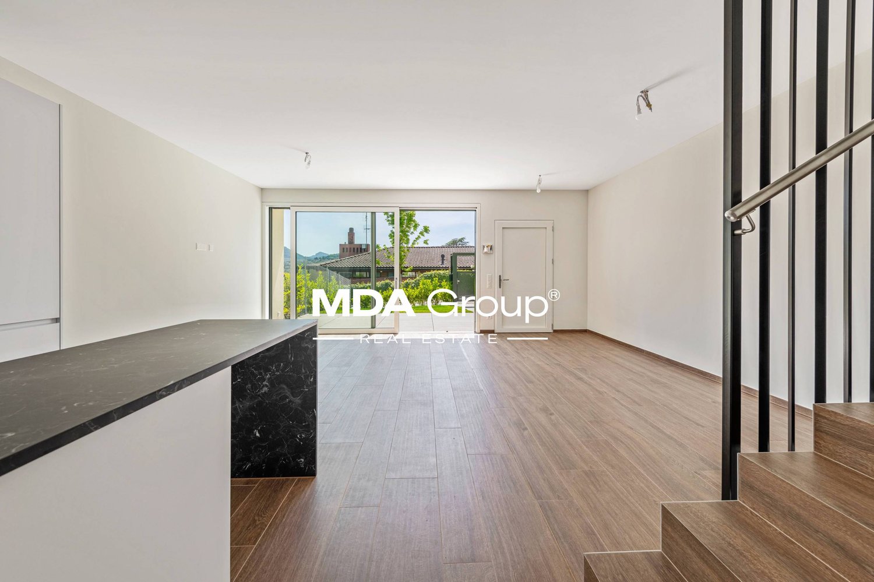
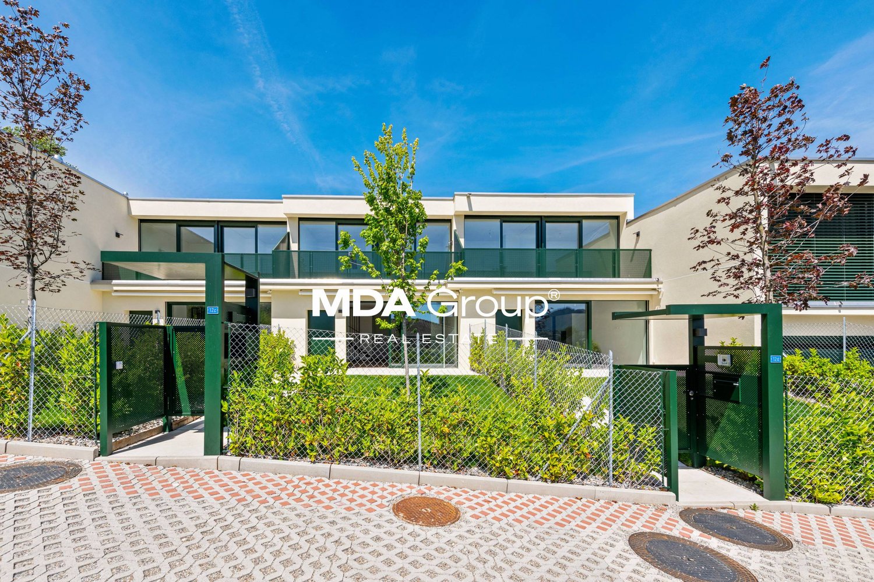
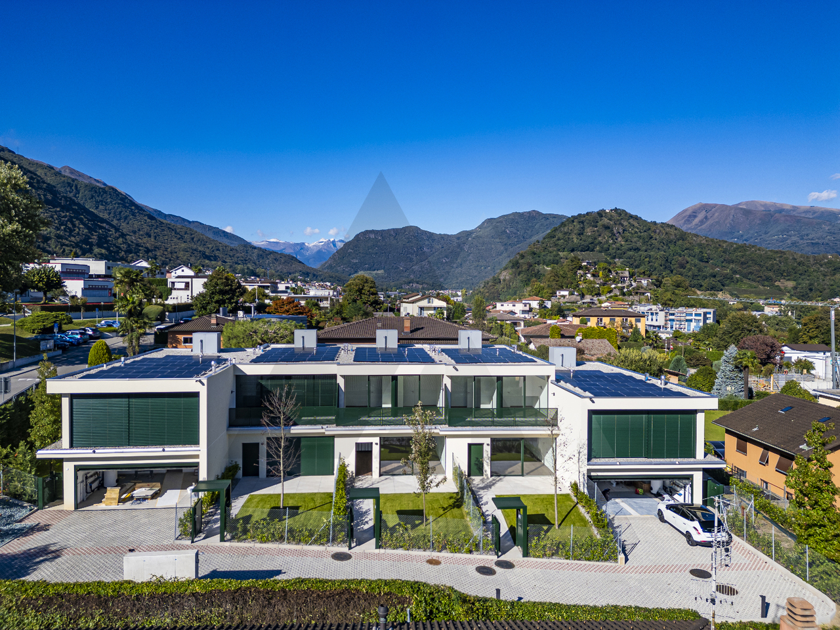
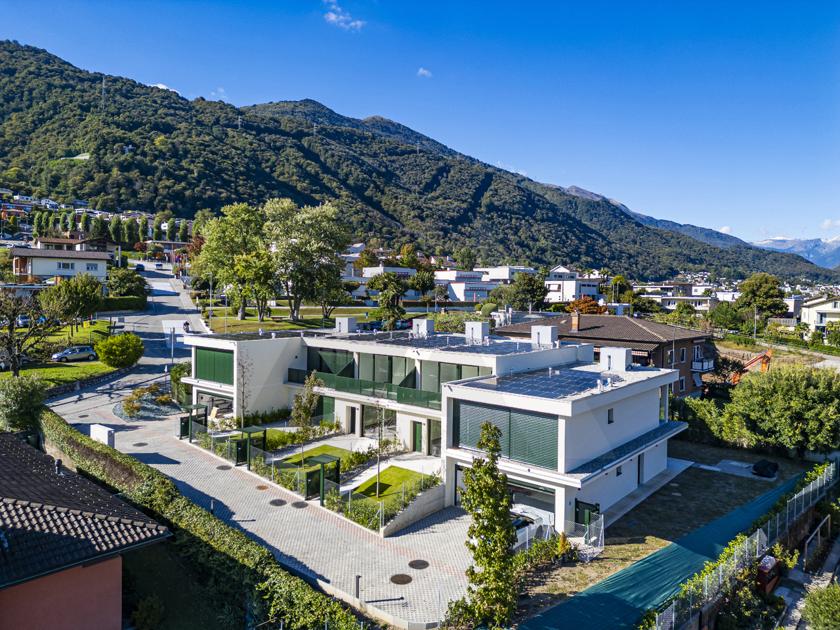
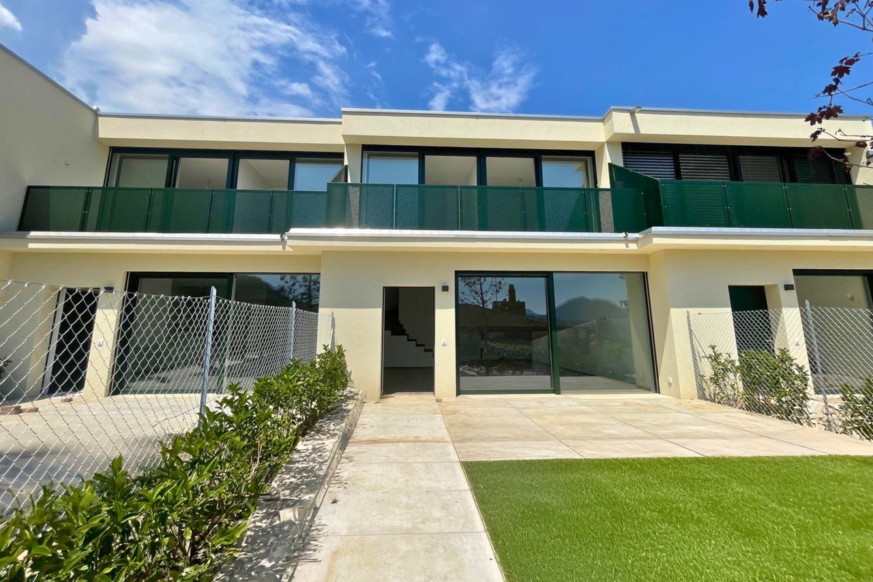
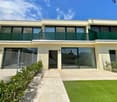
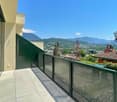
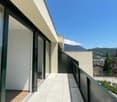
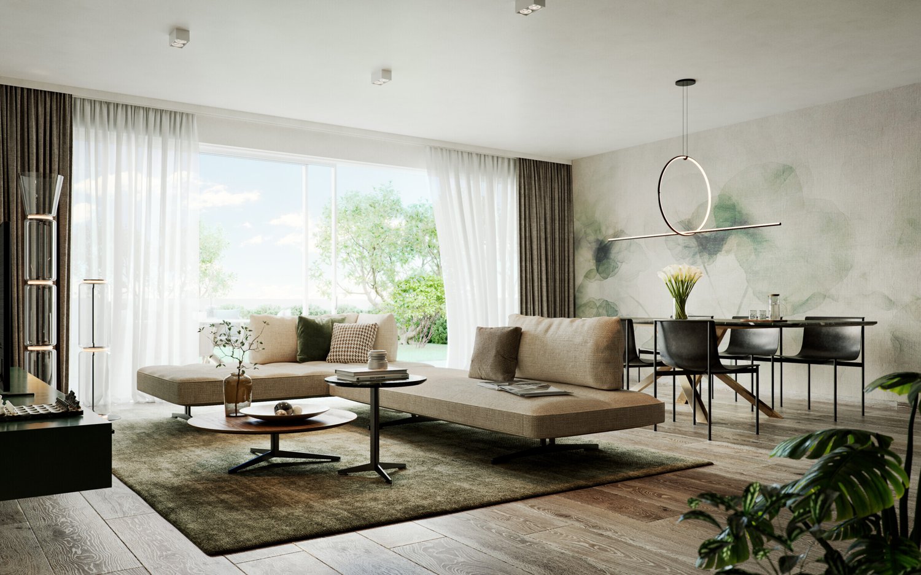
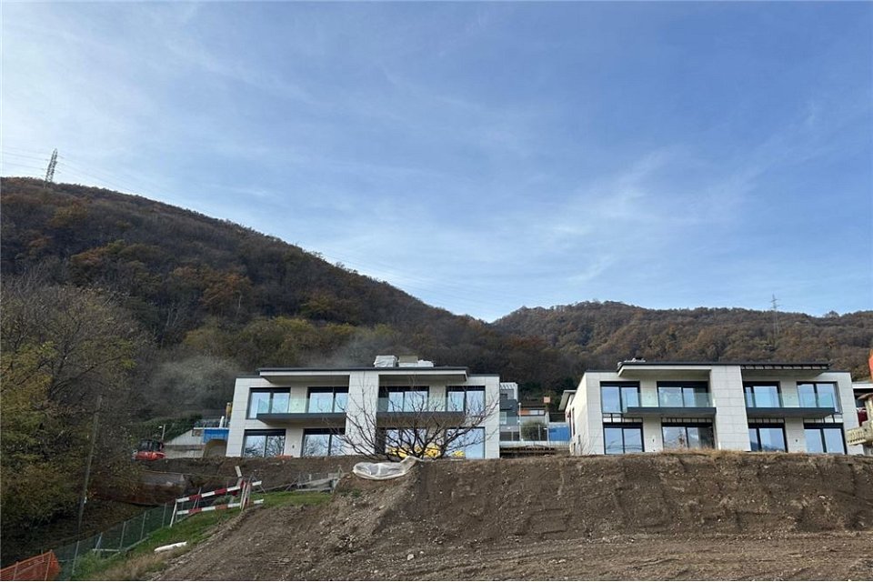
New high-standing villa with independent entrance, designed to offer functional spaces, contemporary comfort, and high energy efficiency.The property develops on two levels for a living area of approximately 146 m², in addition to service rooms and pleasant private outdoor spaces. The environments, bright and well-distributed, dialogue harmoniously with the outside thanks to the presence of the patio, the terrace, and the garden, creating a natural continuity between indoor and outdoor spaces.On the ground floor, the living area unfolds with a large living room and modern open-plan kitchen, directly overlooking the patio and private garden, as well as a fully equipped service bathroom with washing machine/dryer. The upper floor hosts the sleeping area, composed of a master bedroom with en-suite bathroom, three single rooms, an additional fully equipped bathroom, and a terrace.The property also features a double-width garage and a photovoltaic system with heat pump, solutions designed to guarantee sustainability, living comfort, and energy savings.The position, in the heart of the Manno municipality, is particularly interesting for those who want to live in a well-connected residential context and close to the main services. Nurseries and elementary schools are easily accessible, making this proposal ideal also for families.The center of Lugano, the A2 highway access, and the SUPSI university campus are a short distance away.The construction is conceived according to modern standards, with particular attention to living quality, environmental sustainability, and energy efficiency.A new realization designed for those seeking independence, well-designed spaces, and a strategic location.Contact us to receive more information or to organize a visit on site.

  • Parking space
  • Garage
1 / 13
  • Parking space
  • Garage
5.5 rooms, 160m², CHF 1,230,000.–
Via Grumo, 6928 Manno

Semi-detached house - Manno

New high-standard villa with independent entrance, designed to offer functional spaces, contemporary comfort, and high energy efficiency.The property develops on two levels for a living area of about 145.5 m², in addition to service rooms and pleasant private outdoor spaces. The environments, bright and well-distributed, harmoniously dialogue with the outside thanks to the presence of the patio, the terrace, and the garden, creating a natural continuity between indoor and outdoor spaces.On the ground floor, the day area develops with a large living room and a modern open kitchen, directly overlooking the patio and the private garden, in addition to a complete guest bathroom with washing machine/dryer. The upper floor hosts the night area, composed of a master bedroom with en-suite bathroom, three single rooms, an additional complete bathroom, and a terrace.The property also features a double-width garage, a temporary guest parking area, and a photovoltaic system with heat pump, solutions designed to guarantee sustainability, living comfort, and energy consumption containment.The position, in the heart of the Manno municipality, is particularly interesting for those who want to live in a well-connected residential context and close to the main services. The kindergarten and elementary schools are easily accessible, making this proposal ideal also for families.The center of Lugano, the A2 highway access, and the SUPSI university campus are a short distance away.The construction is conceived according to modern standards, with particular attention to living quality, environmental sustainability, and energy efficiency.A new realization designed for those seeking independence, well-designed spaces, and a strategic location.Contact us to receive more information or to organize a visit on site.

  • Parking space
  • Garage
1 / 13
  • Parking space
  • Garage
5.5 rooms, 160m², CHF 1,160,000.–
Via Grumo, 6928 Manno

Semi-detached house - Manno

New high-end villa with independent entrance, designed to offer functional spaces, contemporary comfort, and high energy efficiency.The property develops on two levels for a living area of approximately 142 m², in addition to service rooms and pleasant private outdoor spaces.The environments, bright and well-distributed, harmoniously dialogue with the outside thanks to the presence of the patio, the terrace, and the garden, creating a natural continuity between indoor and outdoor spaces.On the ground floor, the living area develops with a large living room and a modern open-plan kitchen, directly overlooking the patio and the private garden, in addition to a complete service bathroom with washing machine/dryer.The upper floor hosts the sleeping area, composed of a master bedroom with en-suite bathroom, three single rooms, an additional complete bathroom, and a terrace.The property also features a double garage and a photovoltaic system with heat pump, solutions designed to guarantee sustainability, living comfort, and energy savings.The position, in the heart of the Manno municipality, is particularly interesting for those who want to live in a well-connected residential context and close to the main services.Nurseries and elementary schools are easily accessible, making this proposal ideal also for families.The center of Lugano, the A2 highway access, and the SUPSI university campus are a short distance away.The construction is conceived according to modern standards, with particular attention to living quality, environmental sustainability, and energy efficiency.A new realization designed for those seeking independence, well-designed spaces, and a strategic location.Contact us to receive more information or to organize a visit on site.

  • Parking space
  • Garage
1 / 23
4 rooms, 200m², CHF 1,674,000.–
6928 Manno

Refined Contemporary Villa with New Construction and Private Garden

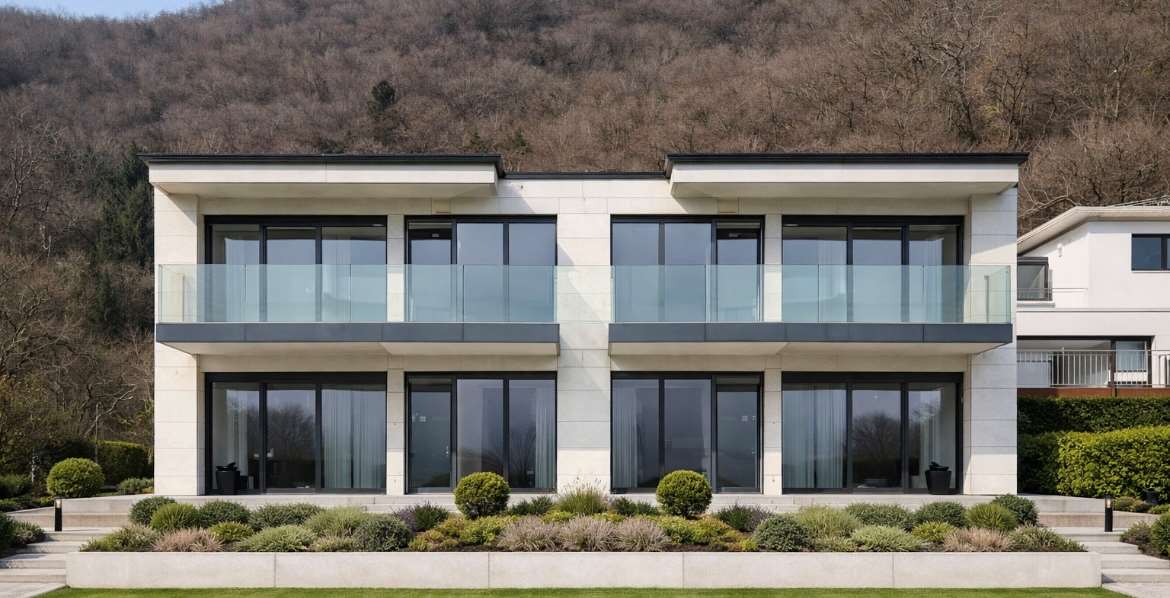
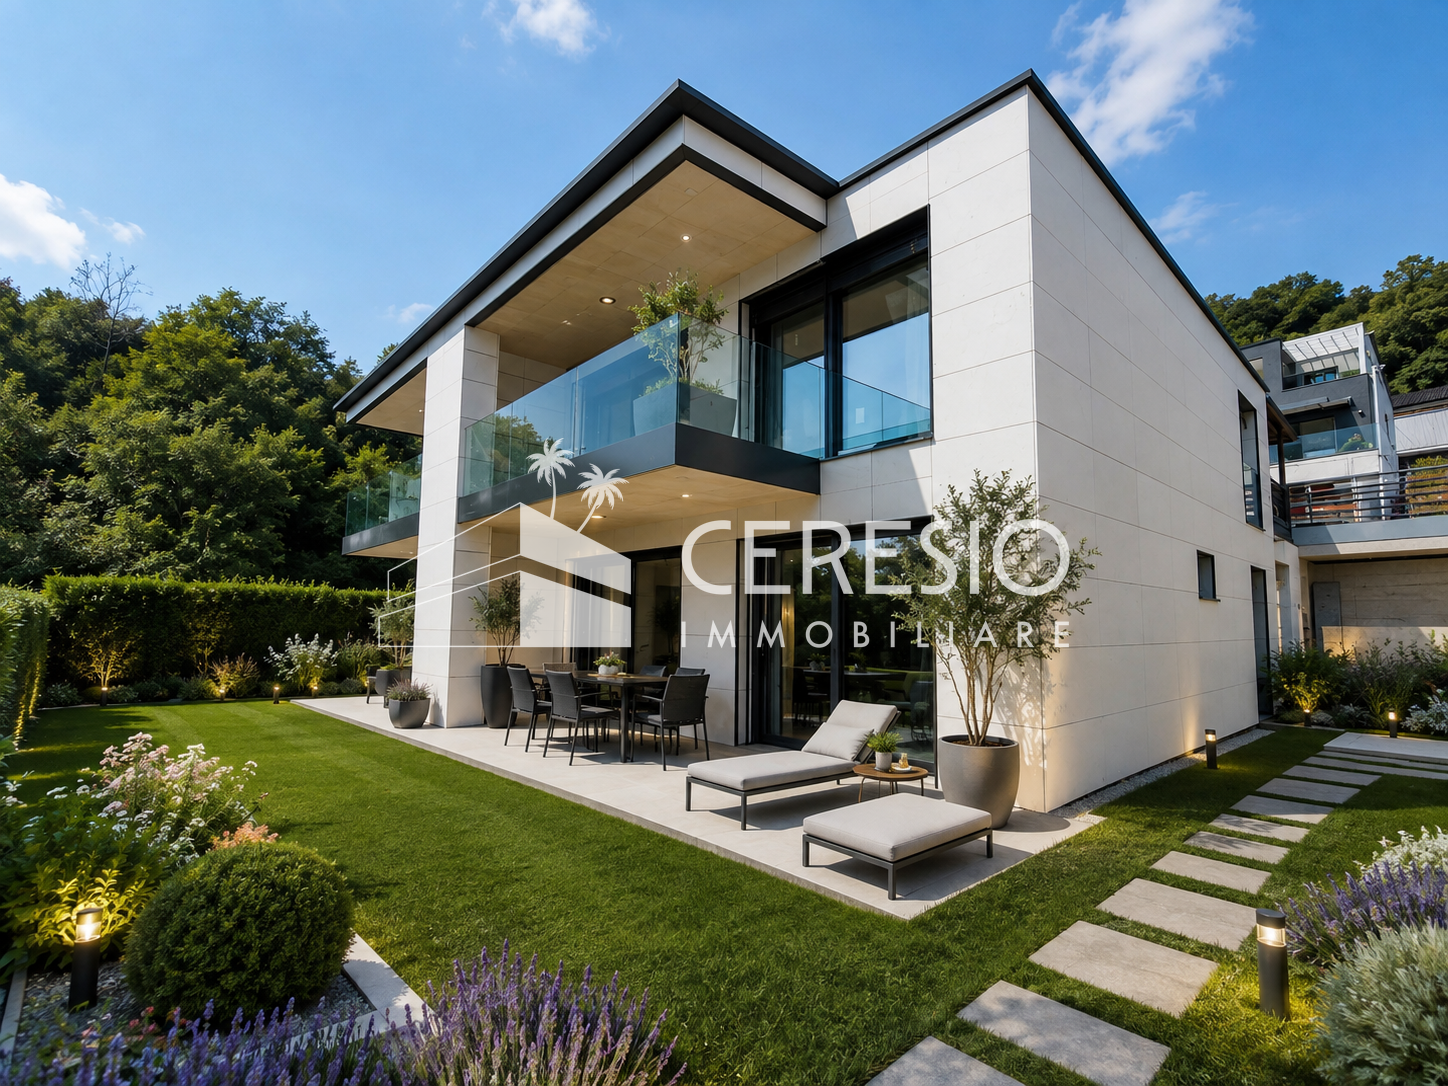
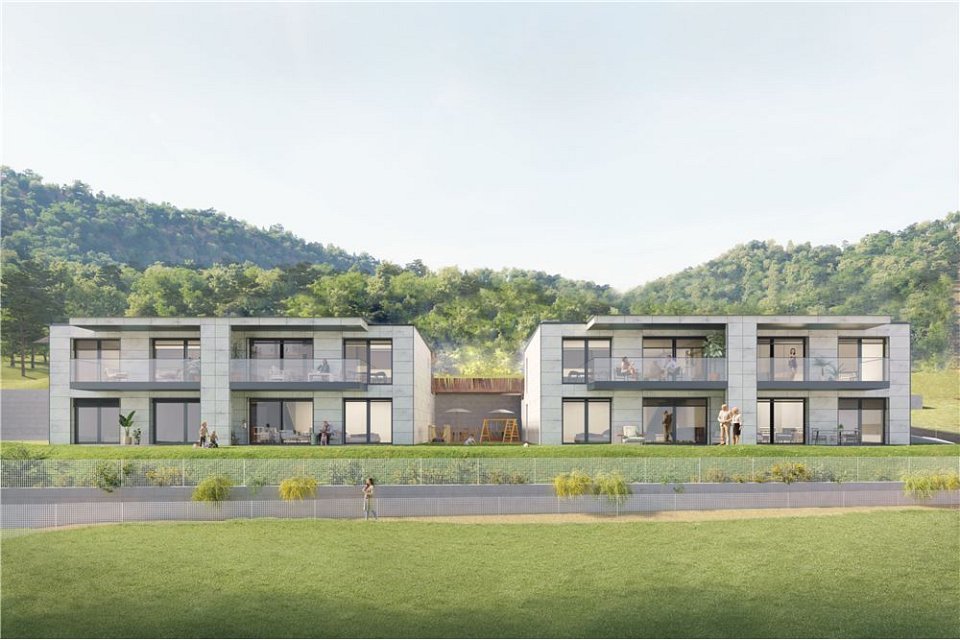
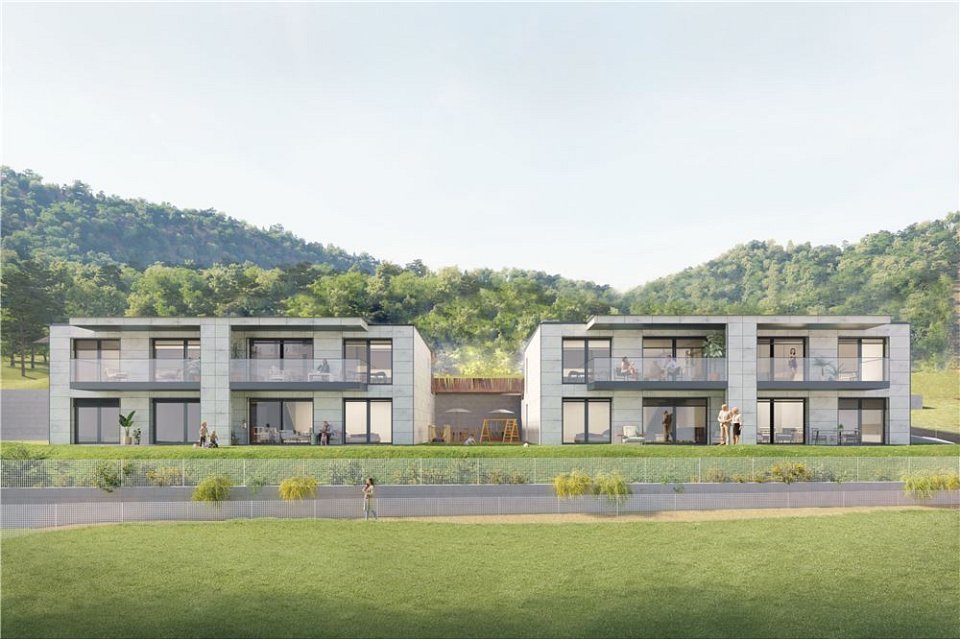
Design Villa with New Construction and Private Garden In Manno, a renowned residential area perfectly connected to Lugano, we propose for sale a newly built high-standard villa with a private garden, ideal for those seeking comfort in a strategic location.In one of the most sought-after residential areas of the Luganese, a refined project comes to life, consisting of four single-family villas of high standing, immersed in greenery.The proposed villa enjoys a dominant and sunny position, with a splendid open view of the valley. The architecture is contemporary, elegant, and functional, designed to maximize natural light, privacy, and living comfort.The interiors are distinguished by large glass surfaces, airy spaces, and high-quality finishes, creating a sophisticated and welcoming atmosphere.The living area develops into a large open space with a modern kitchen and direct access to the terrace, an ideal space for relaxation or conviviality in the open air.The sleeping area offers generous bedrooms, many of which have an en-suite bathroom, ensuring privacy and comfort for all family members.A residential solution designed for those who want a new, elegant, and sustainable villa, immersed in nature but perfectly connected to city life.Covered parking spaces, state-of-the-art heating systems, high energy efficiency, materials, and construction details of a high level.The images presented represent a visual projection of the property's potential. The furniture and fittings shown are examples of possible interpretation of the spaces.For information and visits:Simone MezzapesaEBUYHOUSECell. +41 76 425 03 34Office +41 91 225 69 99

Federico Salvetti

Federico Salvetti

1 / 13
Federico Salvetti

Federico Salvetti

  • Parking space
5.5 rooms, 200m², CHF 1,500,000.–
6928 Manno

Modern new-build villa with private garden

In Manno, a renowned residential area perfectly connected to Lugano, we propose for sale a high-standard new-build villa with a private garden, ideal for those seeking comfort in a strategic location.In one of the most sought-after residential areas of the Luganese, a refined project comes to life, consisting of four single-family villas of high standing, immersed in greenery.The proposed villa enjoys a dominant and sunny position, with a splendid open view of the valley. The architecture is contemporary, elegant, and functional, designed to maximize natural light, privacy, and living comfort.The interiors are distinguished by large glass surfaces, airy spaces, and high-quality finishes, creating a sophisticated and welcoming atmosphere.The living area develops into a large open space with a modern kitchen and direct access to the terrace, an ideal space to live moments of relaxation or conviviality in the open air.The sleeping area offers generous bedrooms, many with en-suite bathrooms, ensuring privacy and comfort for all family members.A residential solution designed for those who desire a new, elegant, and sustainable villa, immersed in nature but perfectly connected to city life.Covered parking spaces, state-of-the-art heating systems, high energy efficiency, materials, and construction details of a high level.The images presented represent a visual projection of the property's potential. The furniture and fittings shown are examples of possible interpretation of the spaces.For information and visits:Simone MezzapesaEBUYHOUSECell. +41 76 425 03 34Office +41 91 225 69 99

  • Parking space
1 / 13
5.5 rooms, 141m², CHF 1,160,000.–
6928 Manno

NUOVA CASA A SCHIERA: DESIGN INNOVATIVO E COMFORT SOSTENIBILE

La nuova residenza, denominata Verdea Living, è situata a Manno, nel distretto di Lugano, in una posizione privilegiata, nelle immediate vicinanze delle scuole, dell'asilo, dei mezzi pubblici e di tutti i servizi necessari, offrendo un contesto armonioso a contatto con la natura. Le case sono costruite con una struttura a telaio in legno, che assicura eccellenti prestazioni termiche, acustiche ed energetiche, unite a finiture di alta qualità. Un progetto residenziale pensato per chi desidera vivere in un ambiente esclusivo, circondato da comfort e benessere.Le cinque ville a schiera, attualmente in fase di ultimazione, si sviluppano su due piani e offrono spazi luminosi e ben organizzati. Al piano terreno si trovano un soggiorno-pranzo con cucina aperta, un bagno per gli ospiti, una spaziosa terrazza, un giardino e un'autorimessa doppia. Al secondo piano sono presenti quattro camere, la lavanderia, due bagni e un'altra terrazza. La qualità costruttiva è di altissimo livello, con isolamento termico e acustico avanzato, serramenti in legno-alluminio con triplo vetro e impianti progettati per garantire efficienza e sicurezza.Il calore è prodotto da una termopompa aria-acqua, a regolazione di potenza, mentre il riscaldamento e il raffrescamento sono gestiti tramite serpentine a pavimento, regolabili da termostati ambiente per un comfort ottimale. Ogni unità è dotata di impianto fotovoltaico, ventilazione nei bagni e nelle cucine e videocitofono. Un design contemporaneo, materiali pregiati e tecnologie all'avanguardia creano un ambiente confortevole, sostenibile e perfettamente integrato con il territorio. Consegna prevista a giugno 2025.SUPERFICI DI VENDITA VILLA 3:Sup. abitabile: 141.9 m²Sup. autorimessa: 37.2 m²Sup. terrazza: 11.8 m²Sup. pavim. esterne: 22.6 m²Sup. verde: 34.5 m²NEW TOWNHOUSE: INNOVATIVE DESIGN AND SUSTAINABLE COMFORTThe new residence, named Verdea Living, is located in Manno, in the district of Lugano, in a privileged location, in the immediate vicinity of schools, kindergarten, public transportation and all necessary services, offering a harmonious context in contact with nature. The houses are built with a wood frame structure, which ensures excellent thermal, acoustic and energy performance, combined with high quality finishes. A residential project designed for those who want to live in an exclusive environment, surrounded by comfort and well-being.The five terraced villas, currently under completion, are developed on two floors and offer bright and well-organized spaces. On the ground floor are a living-dining room with an open kitchen, a guest bathroom, a spacious terrace, a garden and a double garage. On the second floor are four bedrooms, the laundry room, two bathrooms and another terrace. The quality of construction is of the highest level, with advanced thermal and acoustic insulation, wood-aluminum windows and doors with triple-glazing, and systems designed to ensure efficiency and safety.Heat is produced by an air-water thermopump, with power regulation, while heating and cooling are managed through underfloor coils, regulated by room thermostats for optimal comfort. Each unit is equipped with a photovoltaic system, ventilation in bathrooms and kitchens, and video intercom. Contemporary design, fine materials, and state-of-the-art technologies create a comfortable, sustainable, and perfectly integrated environment. Scheduled delivery in June 2025.

1 / 13
5.5 rooms, 145m², CHF 1,190,000.–
6928 Manno

NUOVA VILLA A SCHIERA: UN'OASI DI STILE E BENESSERE

La nuova residenza, denominata Verdea Living, è situata a Manno, nel distretto di Lugano, in una posizione privilegiata, nelle immediate vicinanze delle scuole, dell'asilo, dei mezzi pubblici e di tutti i servizi necessari, offrendo un contesto armonioso a contatto con la natura. Le case sono costruite con una struttura a telaio in legno, che assicura eccellenti prestazioni termiche, acustiche ed energetiche, unite a finiture di alta qualità. Un progetto residenziale pensato per chi desidera vivere in un ambiente esclusivo, circondato da comfort e benessere.Le cinque ville a schiera, attualmente in fase di ultimazione, si sviluppano su due piani e offrono spazi luminosi e ben organizzati. Al piano terreno si trovano un soggiorno-pranzo con cucina aperta, un bagno per gli ospiti, una spaziosa terrazza, un giardino e un'autorimessa doppia. Al secondo piano sono presenti quattro camere, la lavanderia, due bagni e un'altra terrazza. La qualità costruttiva è di altissimo livello, con isolamento termico e acustico avanzato, serramenti in legno-alluminio con triplo vetro e impianti progettati per garantire efficienza e sicurezza.Il calore è prodotto da una termopompa aria-acqua, a regolazione di potenza, mentre il riscaldamento e il raffrescamento sono gestiti tramite serpentine a pavimento, regolabili da termostati ambiente per un comfort ottimale. Ogni unità è dotata di impianto fotovoltaico, ventilazione nei bagni e nelle cucine e videocitofono. Un design contemporaneo, materiali pregiati e tecnologie all'avanguardia creano un ambiente confortevole, sostenibile e perfettamente integrato con il territorio. Consegna prevista a giugno 2025.SUPERFICI DI VENDITA VILLA 2:Sup. abitabile: 145.9 m²Sup. autorimessa: 37.2 m²Sup. terrazza: 11.5 m²Sup. pavim. esterne: 22.9 m²Sup. verde: 35.6 m²FIVE NEW TERRACED VILLAS WITH STYLE AND COMFORT IN MANNOThe new residence, named Verdea Living, is located in Manno, in the district of Lugano, in a privileged location, in the immediate vicinity of schools, kindergarten, public transportation and all necessary services, offering a harmonious context in contact with nature. The houses are built with a wood frame structure, which ensures excellent thermal, acoustic and energy performance, combined with high quality finishes. A residential project designed for those who want to live in an exclusive environment, surrounded by comfort and well-being.The five terraced villas, currently under completion, are developed on two floors and offer bright and well-organized spaces. On the ground floor are a living-dining room with an open kitchen, a guest bathroom, a spacious terrace, a garden and a double garage. On the second floor are four bedrooms, the laundry room, two bathrooms and another terrace. The quality of construction is of the highest level, with advanced thermal and acoustic insulation, wood-aluminum windows and doors with triple-glazing, and systems designed to ensure efficiency and safety.Heat is produced by an air-water thermopump, with power regulation, while heating and cooling are managed through underfloor coils, regulated by room thermostats for optimal comfort. Each unit is equipped with a photovoltaic system, ventilation in bathrooms and kitchens, and video intercom. Contemporary design, fine materials, and state-of-the-art technologies create a comfortable, sustainable, and perfectly integrated environment. Scheduled delivery in June 2025.

1 / 13
5.5 rooms, 145m², CHF 1,230,000.–
6928 Manno

CINQUE NUOVE VILLE A SCHIERA CON STILE E COMFORT A MANNO

La nuova residenza, denominata Verdea Living, è situata a Manno, nel distretto di Lugano, in una posizione privilegiata, nelle immediate vicinanze delle scuole, dell'asilo, dei mezzi pubblici e di tutti i servizi necessari, offrendo un contesto armonioso a contatto con la natura. Le case sono costruite con una struttura a telaio in legno, che assicura eccellenti prestazioni termiche, acustiche ed energetiche, unite a finiture di alta qualità. Un progetto residenziale pensato per chi desidera vivere in un ambiente esclusivo, circondato da comfort e benessere.Le cinque ville a schiera, attualmente in fase di ultimazione, si sviluppano su due piani e offrono spazi luminosi e ben organizzati. Al piano terreno si trovano un soggiorno-pranzo con cucina aperta, un bagno per gli ospiti, una spaziosa terrazza, un giardino e un'autorimessa doppia. Al secondo piano sono presenti quattro camere, la lavanderia, due bagni e un'altra terrazza. La qualità costruttiva è di altissimo livello, con isolamento termico e acustico avanzato, serramenti in legno-alluminio con triplo vetro e impianti progettati per garantire efficienza e sicurezza.Il calore è prodotto da una termopompa aria-acqua, a regolazione di potenza, mentre il riscaldamento e il raffrescamento sono gestiti tramite serpentine a pavimento, regolabili da termostati ambiente per un comfort ottimale. Ogni unità è dotata di impianto fotovoltaico, ventilazione nei bagni e nelle cucine e videocitofono. Un design contemporaneo, materiali pregiati e tecnologie all'avanguardia creano un ambiente confortevole, sostenibile e perfettamente integrato con il territorio. Consegna prevista a giugno 2025.SUPERFICI DI VENDITA VILLA 4:Sup. abitabile: 145.5 m²Sup. autorimessa: 37.3 m²Sup. terrazza: 11.8 m²Sup. pavim. esterne: 21.6 m²Sup. verde: 31,0 m²Sup. sosta temporanea: 39.9 m²FIVE NEW TERRACED VILLAS WITH STYLE AND COMFORT IN MANNOThe new residence, namedVerdea Living, is located in Manno, in the district of Lugano, in a privileged location, in the immediate vicinity of schools, kindergarten, public transportation and all necessary services, offering a harmonious context in contact with nature. The houses are built with a wood frame structure, which ensures excellent thermal, acoustic and energy performance, combined with high quality finishes. A residential project designed for those who want to live in an exclusive environment, surrounded by comfort and well-being.The five terraced villas, currently under completion, are developed on two floors and offer bright and well-organized spaces. On the ground floor are a living-dining room with an open kitchen, a guest bathroom, a spacious terrace, a garden and a double garage. On the second floor are four bedrooms, the laundry room, two bathrooms and another terrace. The quality of construction is of the highest level, with advanced thermal and acoustic insulation, wood-aluminum windows and doors with triple-glazing, and systems designed to ensure efficiency and safety.Heat is produced by an air-water thermopump, with power regulation, while heating and cooling are managed through underfloor coils, regulated by room thermostats for optimal comfort. Each unit is equipped with a photovoltaic system, ventilation in bathrooms and kitchens, and video intercom. Contemporary design, fine materials, and state-of-the-art technologies create a comfortable, sustainable, and perfectly integrated environment. Scheduled delivery in June 2025.

1 / 13
5.5 rooms, 145m², CHF 1,230,000.–
6928 Manno

CINQUE NUOVE VILLE A SCHIERA CON STILE E COMFORT A MANNO

La nuova residenza, denominata Verdea Living, è situata a Manno, nel distretto di Lugano, in una posizione privilegiata, nelle immediate vicinanze delle scuole, dell'asilo, dei mezzi pubblici e di tutti i servizi necessari, offrendo un contesto armonioso a contatto con la natura. Le case sono costruite con una struttura a telaio in legno, che assicura eccellenti prestazioni termiche, acustiche ed energetiche, unite a finiture di alta qualità. Un progetto residenziale pensato per chi desidera vivere in un ambiente esclusivo, circondato da comfort e benessere.Le cinque ville a schiera, attualmente in fase di ultimazione, si sviluppano su due piani e offrono spazi luminosi e ben organizzati. Al piano terreno si trovano un soggiorno-pranzo con cucina aperta, un bagno per gli ospiti, una spaziosa terrazza, un giardino e un'autorimessa doppia. Al secondo piano sono presenti quattro camere, la lavanderia, due bagni e un'altra terrazza. La qualità costruttiva è di altissimo livello, con isolamento termico e acustico avanzato, serramenti in legno-alluminio con triplo vetro e impianti progettati per garantire efficienza e sicurezza.Il calore è prodotto da una termopompa aria-acqua, a regolazione di potenza, mentre il riscaldamento e il raffrescamento sono gestiti tramite serpentine a pavimento, regolabili da termostati ambiente per un comfort ottimale. Ogni unità è dotata di impianto fotovoltaico, ventilazione nei bagni e nelle cucine e videocitofono. Un design contemporaneo, materiali pregiati e tecnologie all'avanguardia creano un ambiente confortevole, sostenibile e perfettamente integrato con il territorio. Consegna prevista a giugno 2025.SUPERFICI DI VENDITA VILLA 4:Sup. abitabile: 145.5 m²Sup. autorimessa: 37.3 m²Sup. terrazza: 11.8 m²Sup. pavim. esterne: 21.6 m²Sup. verde: 31,0 m²Sup. sosta temporanea: 39.9 m²FIVE NEW TERRACED VILLAS WITH STYLE AND COMFORT IN MANNOThe new residence, namedVerdea Living, is located in Manno, in the district of Lugano, in a privileged location, in the immediate vicinity of schools, kindergarten, public transportation and all necessary services, offering a harmonious context in contact with nature. The houses are built with a wood frame structure, which ensures excellent thermal, acoustic and energy performance, combined with high quality finishes. A residential project designed for those who want to live in an exclusive environment, surrounded by comfort and well-being.The five terraced villas, currently under completion, are developed on two floors and offer bright and well-organized spaces. On the ground floor are a living-dining room with an open kitchen, a guest bathroom, a spacious terrace, a garden and a double garage. On the second floor are four bedrooms, the laundry room, two bathrooms and another terrace. The quality of construction is of the highest level, with advanced thermal and acoustic insulation, wood-aluminum windows and doors with triple-glazing, and systems designed to ensure efficiency and safety.Heat is produced by an air-water thermopump, with power regulation, while heating and cooling are managed through underfloor coils, regulated by room thermostats for optimal comfort. Each unit is equipped with a photovoltaic system, ventilation in bathrooms and kitchens, and video intercom. Contemporary design, fine materials, and state-of-the-art technologies create a comfortable, sustainable, and perfectly integrated environment. Scheduled delivery in June 2025.

1 / 13
5.5 rooms, 145m², CHF 1,230,000.–
6928 Manno

Verdea Living - villetta n. 4

A Manno, in zona residenziale ben servita e soleggiata sorge la Residenza Verdea Living composta da 5 moderne villette a schiera. La loro esposizione regala agli ambienti interni tanta luce naturale, il tutto enfatizzato dalle ampie vetrate sui giardini privati. Le abitazioni sorgono nelle immediate vicinanze dell'asilo, delle scuole, della fermata del bus e da tutti i servizi.Presso la residenza appena ultimata (2025), proponiamo in vendita la villetta n.4 di 5.5 locali dal design moderno, sviluppato su due piani e completamente indipendente. Ogni unità dispone del proprio garage, una termopompa dedicata, propri pannelli solari e ricarica elettrica per l'auto. Le cinque villette sono realizzate in bioedilizia che abbinata ad eccellenti materiali e un design innovativo, consente di ridurre al minimo l'impatto ambientale per iniziare a vivere nell'assoluto rispetto dell'ambiente.La villetta, di 183.1 mq SUL, si presenta nel modo seguente:pt: grande open space con soggiorno, sala da pranzo e cucina super-accessoriata a vista, un bagno ospiti con attacchi per lava-asciuga. Dal piano accesso al giardino (52.6 mq) in parte terrazzato e al garage (dal garage si accede direttamente in casa).p1: camera padronale con bagno en-suite, 3 ulteriori camere di cui due con terrazza panoramica comunicante (11.5 mq), un bagno, un locale disponibile (con predisposizione lava-asciuga, attacchi sanitari, ecc).Questa soluzione abitativa è ideale per una famiglia, che ama l'eleganza e il comfort.In Manno, in einer gut versorgten und sonnigen Wohngegend, steht die Residenza Verdea Living, bestehend aus fünf modernen Reihenhäusern. Durch ihre Ausrichtung erhalten die Innenräume viel natürliches Licht, was durch die grossen Fenster mit Blick auf die privaten Gärten betont wird. Die Häuser befinden sich in unmittelbarer Nähe des Kindergartens, der Schulen, der Bushaltestelle und aller Annehmlichkeiten.In dieser erst kürzlich fertiggestellten Wohnanlage (2025) bieten wir das vierte 5,5-Zimmer-Haus mit modernem Design zum Verkauf an, das sich über zwei Etagen erstreckt und völlig unabhängig ist. Jede Einheit verfügt über eine eigene Garage, eine eigene Wärmepumpe, Sonnenkollektoren und eine Ladestation für Elektroautos. Die fünf Villen wurden unter Verwendung von umweltfreundlichen Bautechniken in Kombination mit hervorragenden Materialien und innovativem Design gebaut, wodurch die Umweltbelastung minimiert wird und Sie in völliger Harmonie mit der Umwelt leben können.Die 183.1 m² messende Villa ist wie folgt aufgeteilt:EG: grosser offener Raum mit Wohnzimmer, Esszimmer und voll ausgestatteter offener Küche, ein Gästebad mit Anschlüssen für Waschmaschine und Trockner. Vom Erdgeschoss aus gelangt man in den Garten (52.6 m²) und in die Garage (die Garage führt direkt ins Haus).OG: Hauptschlafzimmer mit en-suite Badezimmer, 3 weitere Schlafzimmer, zwei davon mit gemeinsamer Panoramaterrasse (11.5 m²), ein Badezimmer, ein Hauswirtschaftsraum (mit Anschlüssen für einen Waschtrockner, Sanitäranlagen, etc.).Diese Wohnlösung ist ideal für eine Familie, die Eleganz und Komfort liebt.In Manno, in a well-served and sunny residential area, stands the Residenza Verdea Living, consisting of five modern townhouses. Their exposure provides the interiors with plenty of natural light, emphasised by the large windows overlooking the private gardens. The homes are located in the immediate vicinity of the nursery, schools, bus stop and all amenities.In this newly completed residence (2025), we are offering for sale the fourth 5.5-room house with a modern design, spread over two floors and completely independent. Each unit has its own garage, a dedicated heat pump, solar panels and electric car charging. The five villas are built using green building techniques combined with excellent materials and innovative design, minimising environmental impact and allowing you to live in complete harmony...

1 / 13
5.5 rooms, 141m², CHF 1,160,000.–
6928 Manno

Verdea Living - villetta centrale

A Manno, in zona residenziale ben servita e soleggiata sorge la Residenza Verdea Living composta da 5 moderne villette a schiera. La loro esposizione regala agli ambienti interni tanta luce naturale, il tutto enfatizzato dalle ampie vetrate sui giardini privati. Le abitazioni sorgono nelle immediate vicinanze dell'asilo, delle scuole, della fermata del bus e da tutti i servizi.Presso la residenza appena ultimata (2025), proponiamo in vendita la villetta centrale di 5.5 locali dal design moderno, sviluppato su due piani e completamente indipendente. Ogni unità dispone del proprio garage, una termopompa dedicata, propri pannelli solari e ricarica elettrica per l'auto. Le cinque villette sono realizzate in bioedilizia che abbinata ad eccellenti materiali e un design innovativo, consente di ridurre al minimo l'impatto ambientale per iniziare a vivere nell'assoluto rispetto dell'ambiente.La villetta, di 172.2mq SUL, si presenta nel modo seguente:pt: grande open space con soggiorno, sala da pranzo e cucina super-accessoriata a vista, un bagno ospiti con attacchi per lava-asciuga. Dal piano accesso al giardino (57.1mq) in parte terrazzato e al garage (dal garage si accede direttamente in casa).p1: camera padronale con bagno en-suite, 3 ulteriori camere di cui due con terrazza panoramica comunicante (11.8 mq), un bagno, un locale disponibile (con predisposizione lava-asciuga, attacchi sanitari, ecc).Questa soluzione abitativa è ideale per una famiglia, che ama l'eleganza e il comfort.In Manno, in einer gut versorgten und sonnigen Wohngegend, steht die Residenza Verdea Living, bestehend aus fünf modernen Reihenhäusern. Durch ihre Ausrichtung erhalten die Innenräume viel natürliches Licht, was durch die grossen Fenster mit Blick auf die privaten Gärten betont wird. Die Häuser befinden sich in unmittelbarer Nähe des Kindergartens, der Schulen, der Bushaltestelle und aller Annehmlichkeiten.In dieser erst kürzlich fertiggestellten Wohnanlage (2025) bieten wir das zentrale 5,5-Zimmer-Haus mit modernem Design zum Verkauf an, das sich über zwei Etagen erstreckt und völlig unabhängig ist. Jede Einheit verfügt über eine eigene Garage, eine eigene Wärmepumpe, Sonnenkollektoren und eine Ladestation für Elektroautos. Die fünf Villen wurden unter Verwendung von umweltfreundlichen Bautechniken in Kombination mit hervorragenden Materialien und innovativem Design gebaut, wodurch die Umweltbelastung minimiert wird und Sie in völliger Harmonie mit der Umwelt leben können.Die 172,2 m² messende Villa ist wie folgt aufgeteilt:EG: grosser offener Raum mit Wohnzimmer, Esszimmer und voll ausgestatteter offener Küche, ein Gästebad mit Anschlüssen für Waschmaschine und Trockner. Vom Erdgeschoss aus gelangt man in den Garten (57,1 m²) und in die Garage (die Garage führt direkt ins Haus).OG: Hauptschlafzimmer mit en-suite Badezimmer, 3 weitere Schlafzimmer, zwei davon mit gemeinsamer Panoramaterrasse (11,8 m²), ein Badezimmer, ein Hauswirtschaftsraum (mit Anschlüssen für einen Waschtrockner, Sanitäranlagen, etc.).Diese Wohnlösung ist ideal für eine Familie, die Eleganz und Komfort liebt.In Manno, in a well-served and sunny residential area, stands the Residenza Verdea Living, consisting of five modern townhouses. Their exposure provides the interiors with plenty of natural light, emphasised by the large windows overlooking the private gardens. The homes are located in the immediate vicinity of the nursery, schools, bus stop and all amenities.In this newly completed residence (2025), we are offering for sale the central 5.5-room house with a modern design, spread over two floors and completely independent. Each unit has its own garage, a dedicated heat pump, solar panels and electric car charging. The five villas are built using green building techniques combined with excellent materials and innovative design, minimising environmental impact and allowing you to live in complete...

1 / 12
5.5 rooms, 145m², CHF 1,190,000.–
6928 Manno

Verdea Living - villetta n.2

A Manno, in zona residenziale ben servita e soleggiata sorge la Residenza Verdea Living composta da 5 moderne villette a schiera. La loro esposizione regala agli ambienti interni tanta luce naturale, il tutto enfatizzato dalle ampie vetrate sui giardini privati. Le abitazioni sorgono nelle immediate vicinanze dell'asilo, delle scuole, della fermata del bus e da tutti i servizi.Presso la residenza appena ultimata (2025), proponiamo in vendita la villetta n.2 di 5.5 locali dal design moderno, sviluppato su due piani e completamente indipendente. Ogni unità dispone del proprio garage, una termopompa dedicata, propri pannelli solari e ricarica elettrica per l'auto. Le cinque villette sono realizzate in bioedilizia che abbinata ad eccellenti materiali e un design innovativo, consente di ridurre al minimo l'impatto ambientale per iniziare a vivere nell'assoluto rispetto dell'ambiente.La villetta, di 176.1 mq SUL, si presenta nel modo seguente:pt: grande open space con soggiorno, sala da pranzo e cucina super-accessoriata a vista, un bagno ospiti con attacchi per lava-asciuga. Dal piano accesso al giardino (58.5 mq) in parte con piastrelle e al garage (dal garage si accede direttamente in casa).p1: camera padronale con bagno en-suite, 3 ulteriori camere di cui due con terrazza panoramica comunicante (11.5 mq), un bagno, un locale disponibile (con predisposizione lava-asciuga, attacchi sanitari, ecc).Questa soluzione abitativa è ideale per una famiglia, che ama l'eleganza e il comfort.In Manno, in einer gut versorgten und sonnigen Wohngegend, steht die Residenza Verdea Living, bestehend aus fünf modernen Reihenhäusern. Durch ihre Ausrichtung erhalten die Innenräume viel natürliches Licht, was durch die grossen Fenster mit Blick auf die privaten Gärten betont wird. Die Häuser befinden sich in unmittelbarer Nähe des Kindergartens, der Schulen, der Bushaltestelle und aller Annehmlichkeiten.In dieser erst kürzlich fertiggestellten Wohnanlage (2025) bieten wir das zweite 5,5-Zimmer-Haus mit modernem Design zum Verkauf an, das sich über zwei Etagen erstreckt und völlig unabhängig ist. Jede Einheit verfügt über eine eigene Garage, eine eigene Wärmepumpe, Sonnenkollektoren und eine Ladestation für Elektroautos. Die fünf Villen wurden unter Verwendung von umweltfreundlichen Bautechniken in Kombination mit hervorragenden Materialien und innovativem Design gebaut, wodurch die Umweltbelastung minimiert wird und Sie in völliger Harmonie mit der Umwelt leben können.Die 176.1 m² messende Villa ist wie folgt aufgeteilt:EG: grosser offener Raum mit Wohnzimmer, Esszimmer und voll ausgestatteter offener Küche, ein Gästebad mit Anschlüssen für Waschmaschine und Trockner. Vom Erdgeschoss aus gelangt man in den Garten (58.5 m²) und in die Garage (die Garage führt direkt ins Haus).OG: Hauptschlafzimmer mit en-suite Badezimmer, 3 weitere Schlafzimmer, zwei davon mit gemeinsamer Panoramaterrasse (11.5 m²), ein Badezimmer, ein Hauswirtschaftsraum (mit Anschlüssen für einen Waschtrockner, Sanitäranlagen, etc.).Diese Wohnlösung ist ideal für eine Familie, die Eleganz und Komfort liebt.In Manno, in a well-served and sunny residential area, stands the Residenza Verdea Living, consisting of five modern townhouses. Their exposure provides the interiors with plenty of natural light, emphasised by the large windows overlooking the private gardens. The homes are located in the immediate vicinity of the nursery, schools, bus stop and all amenities.In this newly completed residence (2025), we are offering for sale the second 5.5-room house with a modern design, spread over two floors and completely independent. Each unit has its own garage, a dedicated heat pump, solar panels and electric car charging. The five villas are built using green building techniques combined with excellent materials and innovative design, minimising environmental impact and allowing you to live in complete...

1 / 9
5.5 rooms, 146m², CHF 1,090,000.–
6928 Manno

New and Modern 5.5-Room Villas with Garden in Manno

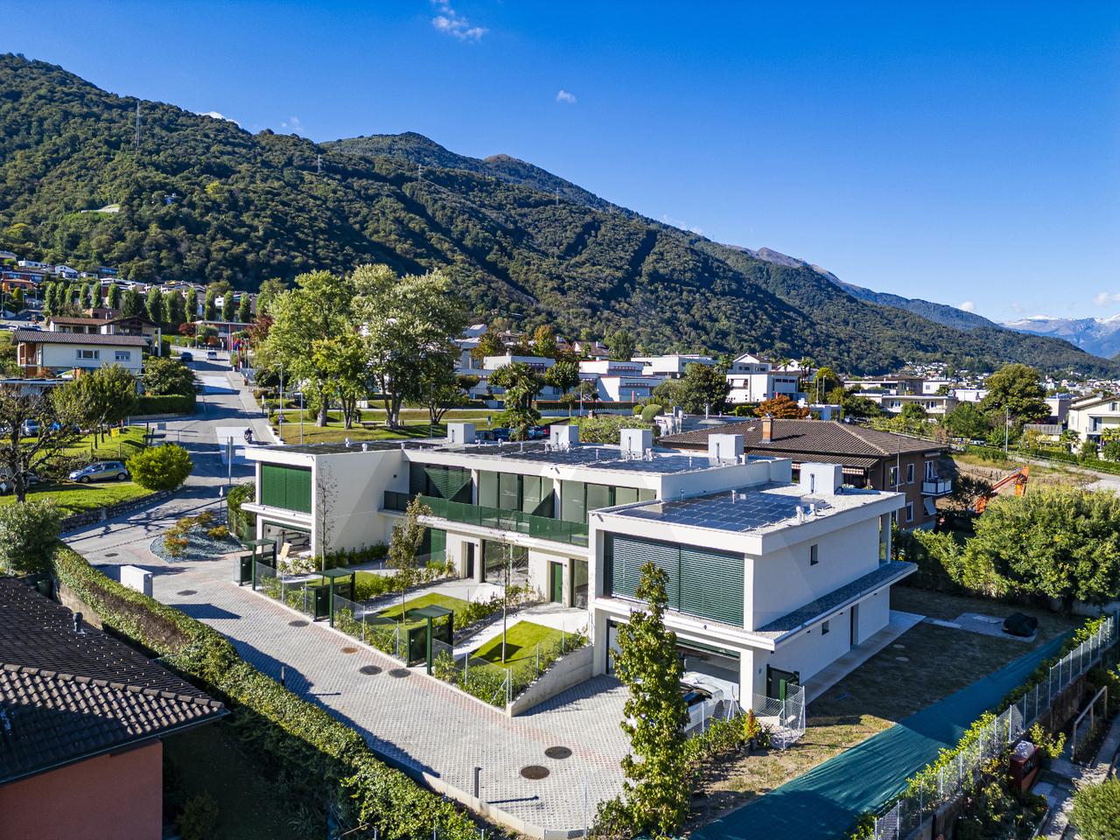
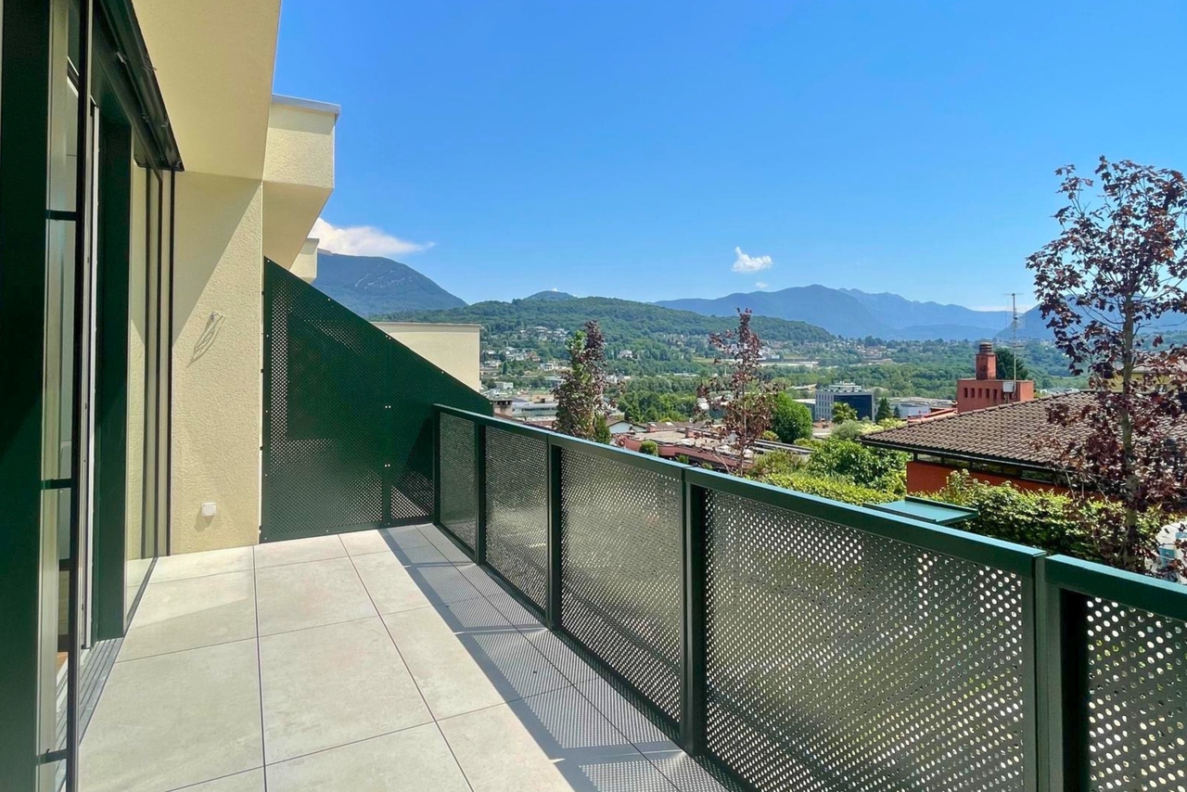
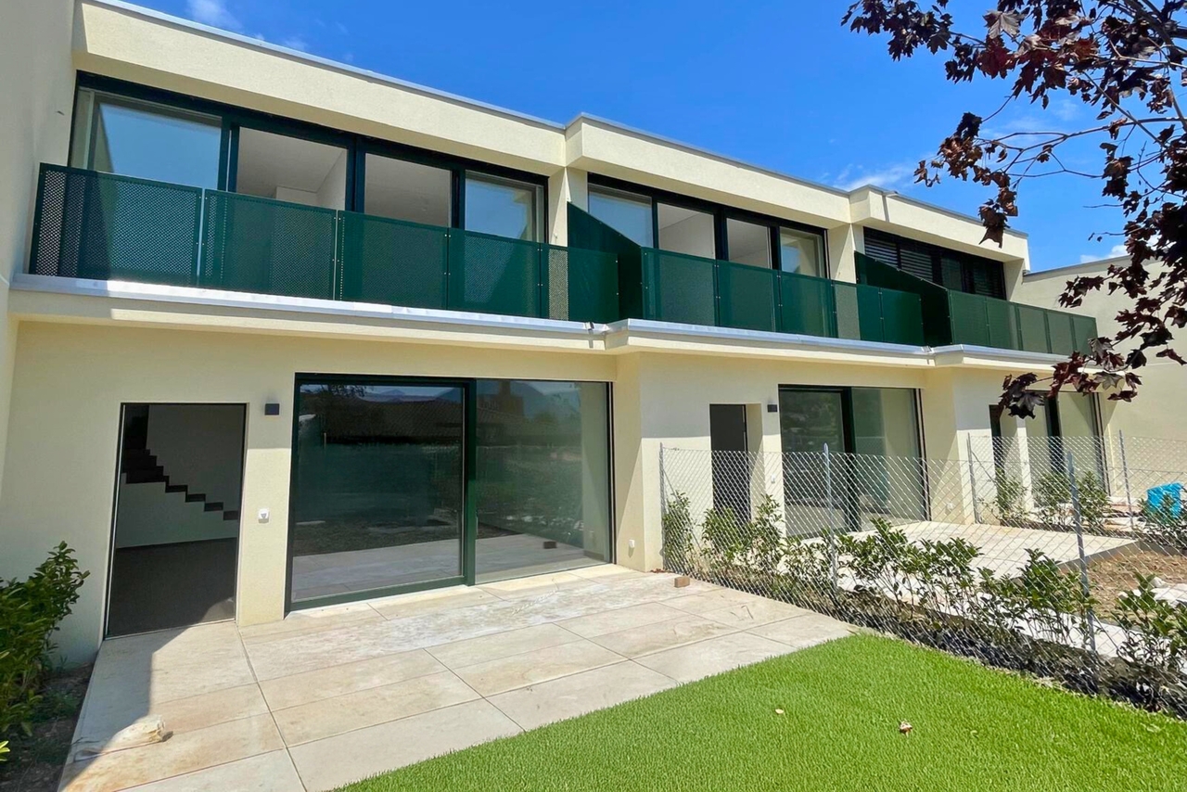
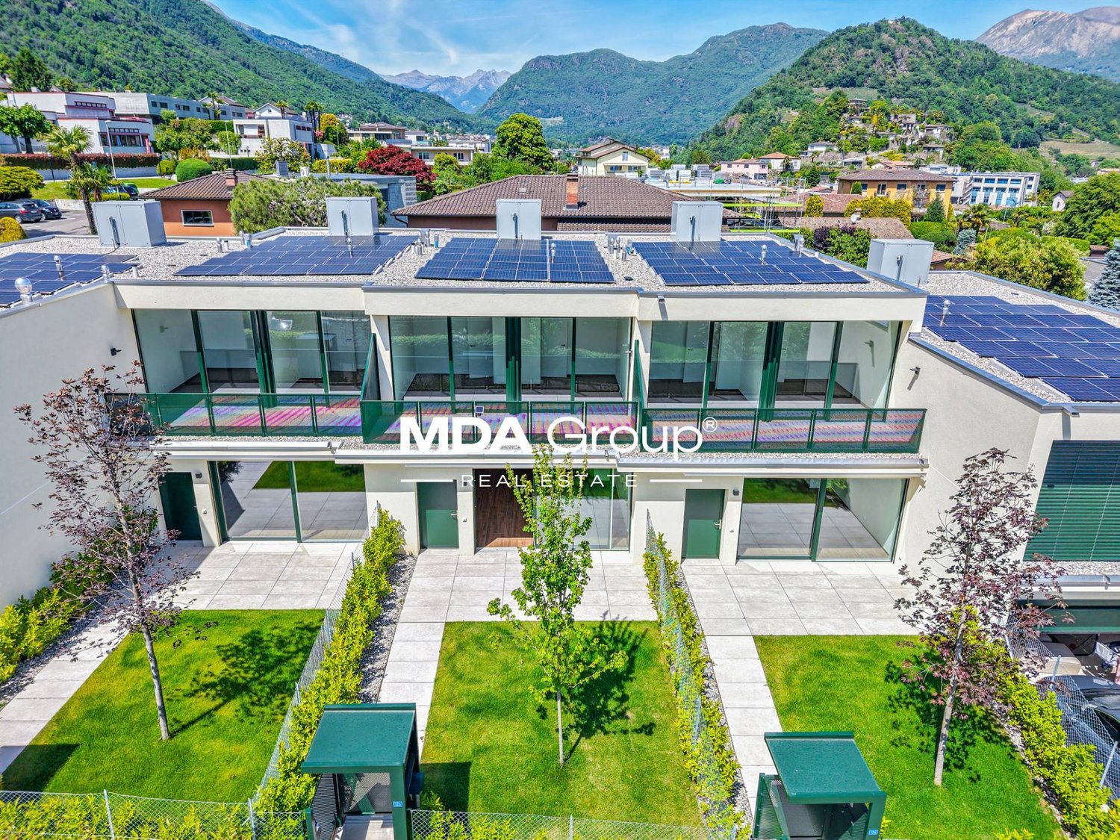
In the prestigious and sought-after municipality of Manno, in an elegant residential neighborhood composed of villas and immersed in quiet, we propose for sale 3 splendid single-family homes, newly built in 2025 in bio-construction.Homes where contemporary architecture, energy efficiency, and construction quality blend harmoniously to offer a superior living experience.Each home has 5.5 effective rooms distributed over approximately 146 square meters of living space, carefully designed to guarantee bright, functional, and welcoming environments, enhanced by high-level finishes and large glass surfaces that give natural light throughout the day.VILLA 1GROUND FLOOR:Access through an electric gate in the garden or through the private garage with a technical area, capable of accommodating 2 vehicles, in addition to motorcycles and bicycles.From here, you enter directly into the house, where you are greeted by a bright, open living area, enhanced by a modern design kitchen perfectly integrated with the dining area and the large living room.The large windows create a perfect continuity between the indoor and outdoor spaces and the private, fully fenced and planted garden: the ideal place to relax, spend pleasant moments with the family, or organize outdoor dinners on beautiful days. The ground floor also features a guest bathroom with a laundry area.1ST FLOOR:The elegant and bright master bedroom opens onto the beautiful panoramic terrace, from which you can enjoy a pleasant view and moments of absolute relaxation.A second large room with direct access to the terrace, two further spacious bedrooms, ideal for family members, guests, or hobbies, in addition to 2 bathrooms, both with a bidet, one with a bathtub, and the other with a shower.An intelligent distribution of spaces that allows having 4 real bedrooms, all above ground and very bright, without giving up comfort by resorting to semi-basement rooms.Features and finishes:High-performance thermal insulation, aluminum windows with triple-glazed glass, electric shutters, and sun blinds, elegant floors in porcelain stoneware with a wood effect, bathrooms clad in precious porcelain stoneware with a Calacatta marble effect.Heating through a heat pump with underfloor heating and cooling, photovoltaic system, automatic irrigation system for the garden, preparation for electric vehicle charging.VILLA 2:Living area: approx. 145.90 m²;Terrace: approx. 11.50 m²;Garden: approx. 35.60 m²;Outdoor paving: approx. 22.90 m²;Double garage: approx. 37.20 m²;Price: CHF 1,090,000 + CHF 100,000 for the garageVILLA 3:Living area: approx. 141.90 m²;Terrace: approx. 11.80 m²;Garden: approx. 34.50 m²;Outdoor paving: approx. 22.60 m²;Double garage: approx. 37.20 m²;Price: CHF 1,060,000 + CHF 100,000 for the garageVILLA 4:Living area: approx. 145.50 m²;Terrace: approx. 11.50 m²;Garden: approx. 31.00 m²;Outdoor paving: approx. 21.60 m²;Double garage: approx. 37.20 m²;Price: CHF 1,130,000 + CHF 100,000 for the garageThe homes can also be purchased as secondary residences, representing an ideal solution for both year-round living and as an exclusive holiday home.All services are within a few minutes' reach. The Lugano-North highway entrance is about 2 km away.The center of Lugano can be reached in about 15 minutes.These homes are much more than just a home: they are the place where you create new memories, see your family grow, and live every day surrounded by comfort, tranquility, and quality. A rare opportunity for those seeking a modern, efficient, elegant, and ready-to-live home without compromise.DO NOT MISS THIS OPPORTUNITY AND CONTACT US TODAY FOR MORE INFORMATION!CL/16930

1 / 2
5.5 rooms, 203m², CHF 1,674,000.–
6928 Manno

Nuove case gemelle con home office

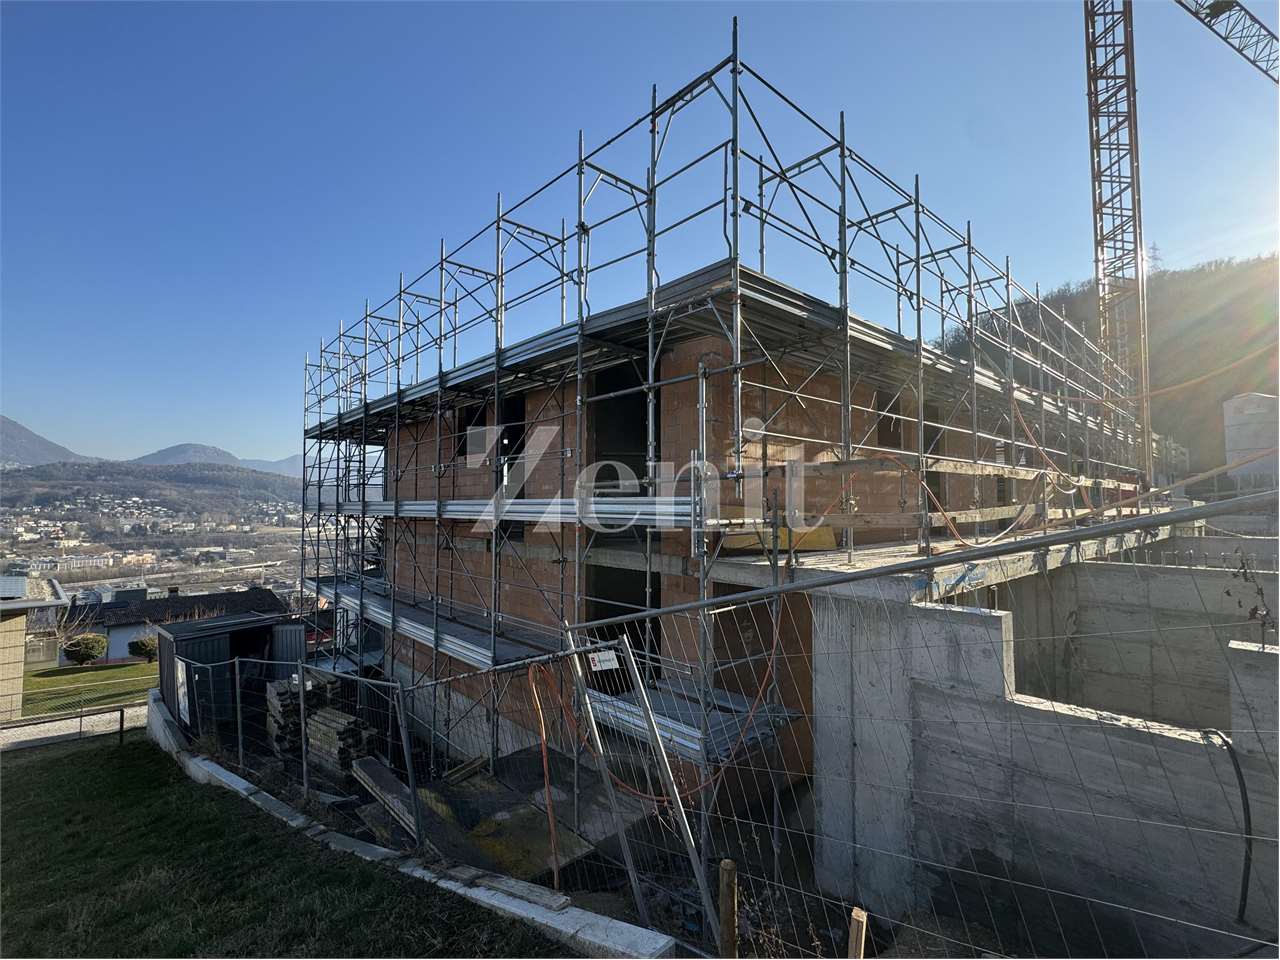
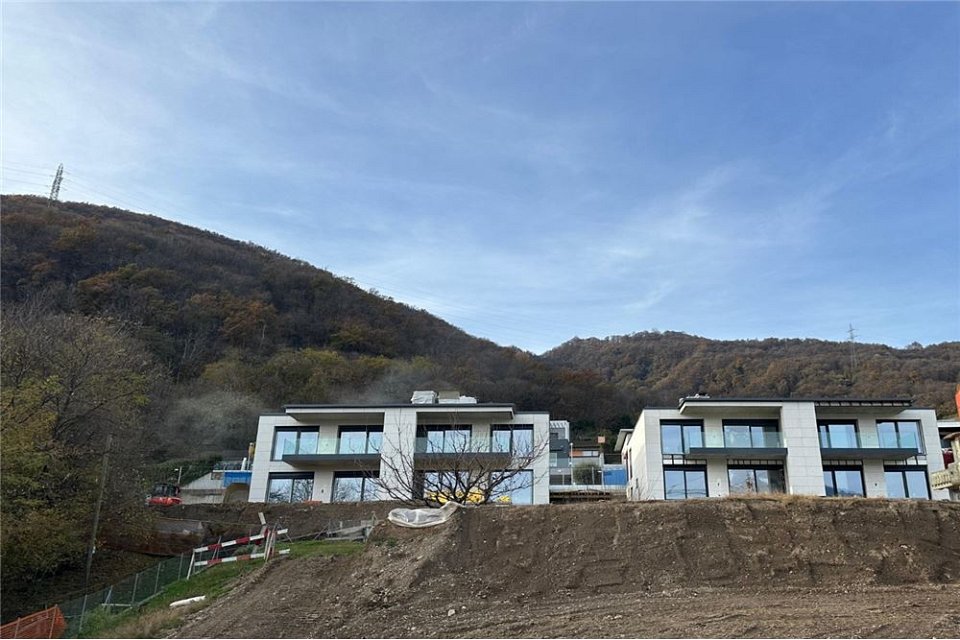
*** Tutti gli immobili e foto su www.remax.ch e su www.newhome.ch *******************Immersi in un contesto naturale e tranquillo, si inseriscono quattro moderne case unifamiliari gemelle, ciascuna con una superficie abitabile di circa 203 m².A seconda dello stato di avanzamento dei lavori, i futuri proprietari hanno la possibilità di personalizzare le finiture interne e alcuni dettagli progettuali in collaborazione con larchitetto.Oltre agli spazi abitativi, il piano terreno dispone di un locale versatile dedicato ad attività professionali o private. Dotato di ingresso indipendente, questo ambiente si presta perfettamente come home office o spazio multifunzionale, garantendo una netta separazione tra la sfera lavorativa e quella privata.Le abitazioni si trovano nelle immediate vicinanze del bosco e sono accessibili tramite una strada privata. Un luogo dove la quiete e il benessere della natura si fondono armoniosamente con la comodità e i servizi della vita urbana.La consegna è prevista per l'autunno 2026.Vuole avere maggiori informazioni?Come vostra persona di contatto responsabile, sarò lieto di inviarvi la documentazione di vendita dettagliata tramite e-mail e di fissare in seguito un appuntamento per visionare la proprietà.Chiamatemi! È un piacere per me incontrarvi e potervi offrire la mia consulenza.-*** Alle Immobilien und Fotos auf www.remax.ch und www.newhome.ch *******************In natürlicher und ruhiger Umgebung sind vier Doppeleinfamilienhäuser mit einer Wohnfläche von jeweils ca. 203 m² errichtet worden.Je nach Baufortschritt bietet sich den künftigen Eigentümern die Möglichkeit, die Innenausstattung und ausgewählte Details individuell, in Zusammenarbeit mit dem Architekten, mitzugestalten.Neben den Wohnräumen verfügt das Erdgeschoss über einen vielseitig nutzbaren Raum für berufliche oder private Zwecke. Dank des separaten Eingangs eignet sich dieser Bereich ideal als Homeoffice oder multifunktionaler Raum und ermöglicht eine klare Trennung zwischen Berufs- und Privatleben.Die Häuser befinden sich in der Nähe zum Wald und sind über eine private Zufahrtsstrasse erschlossen. So vereinen sie die Ruhe und Erholung der Natur mit der Nähe zu sämtlichen Annehmlichkeiten des urbanen Lebens.Die Fertigstellung ist für den Herbst 2026 vorgesehen.Möchten Sie mehr erfahren?Als Ihr verantwortlicher Ansprechpartner sende ich Ihnen gerne eine komplette Verkaufsdokumentation per E-Mail zu. Nach telefonischer Vereinbarung, stehe Ihnen anschliessend gerne für einen Besichtigungstermin zur Verfügung.Rufen Sie mich an!Ich freue mich auf Sie und werde Sie bestens beraten.

1 / 2
5.5 rooms, 203m², CHF 1,674,000.–
6928 Manno

Nuove case gemelle con home office

*** Tutti gli immobili e foto su www.remax.ch e su www.newhome.ch *******************Immersi in un contesto naturale e tranquillo, si inseriscono quattro moderne case unifamiliari gemelle, ciascuna con una superficie abitabile di circa 203 m².A seconda dello stato di avanzamento dei lavori, i futuri proprietari hanno la possibilità di personalizzare le finiture interne e alcuni dettagli progettuali in collaborazione con larchitetto.Oltre agli spazi abitativi, il piano terreno dispone di un locale versatile dedicato ad attività professionali o private. Dotato di ingresso indipendente, questo ambiente si presta perfettamente come home office o spazio multifunzionale, garantendo una netta separazione tra la sfera lavorativa e quella privata.Le abitazioni si trovano nelle immediate vicinanze del bosco e sono accessibili tramite una strada privata. Un luogo dove la quiete e il benessere della natura si fondono armoniosamente con la comodità e i servizi della vita urbana.La consegna è prevista per l'autunno 2026.Vuole avere maggiori informazioni?Come vostra persona di contatto responsabile, sarò lieto di inviarvi la documentazione di vendita dettagliata tramite e-mail e di fissare in seguito un appuntamento per visionare la proprietà.Chiamatemi! È un piacere per me incontrarvi e potervi offrire la mia consulenza.-*** Alle Immobilien und Fotos auf www.remax.ch und www.newhome.ch *******************In natürlicher und ruhiger Umgebung sind vier Doppeleinfamilienhäuser mit einer Wohnfläche von jeweils ca. 203 m² errichtet worden.Je nach Baufortschritt bietet sich den künftigen Eigentümern die Möglichkeit, die Innenausstattung und ausgewählte Details individuell, in Zusammenarbeit mit dem Architekten, mitzugestalten.Neben den Wohnräumen verfügt das Erdgeschoss über einen vielseitig nutzbaren Raum für berufliche oder private Zwecke. Dank des separaten Eingangs eignet sich dieser Bereich ideal als Homeoffice oder multifunktionaler Raum und ermöglicht eine klare Trennung zwischen Berufs- und Privatleben.Die Häuser befinden sich in der Nähe zum Wald und sind über eine private Zufahrtsstrasse erschlossen. So vereinen sie die Ruhe und Erholung der Natur mit der Nähe zu sämtlichen Annehmlichkeiten des urbanen Lebens.Die Fertigstellung ist für den Herbst 2026 vorgesehen.Möchten Sie mehr erfahren?Als Ihr verantwortlicher Ansprechpartner sende ich Ihnen gerne eine komplette Verkaufsdokumentation per E-Mail zu. Nach telefonischer Vereinbarung, stehe Ihnen anschliessend gerne für einen Besichtigungstermin zur Verfügung.Rufen Sie mich an!Ich freue mich auf Sie und werde Sie bestens beraten.

1 / 2
5.5 rooms, 203m², CHF 1,674,000.–
6928 Manno

Nuove case gemelle con home office

*** Tutti gli immobili e foto su www.remax.ch e su www.newhome.ch *******************Immersi in un contesto naturale e tranquillo, si inseriscono quattro moderne case unifamiliari gemelle, ciascuna con una superficie abitabile di circa 203 m².A seconda dello stato di avanzamento dei lavori, i futuri proprietari hanno la possibilità di personalizzare le finiture interne e alcuni dettagli progettuali in collaborazione con larchitetto.Oltre agli spazi abitativi, il piano terreno dispone di un locale versatile dedicato ad attività professionali o private. Dotato di ingresso indipendente, questo ambiente si presta perfettamente come home office o spazio multifunzionale, garantendo una netta separazione tra la sfera lavorativa e quella privata.Le abitazioni si trovano nelle immediate vicinanze del bosco e sono accessibili tramite una strada privata. Un luogo dove la quiete e il benessere della natura si fondono armoniosamente con la comodità e i servizi della vita urbana.La consegna è prevista per l'autunno 2026..Vuole avere maggiori informazioni?Come vostra persona di contatto responsabile, sarò lieto di inviarvi la documentazione di vendita dettagliata tramite e-mail e di fissare in seguito un appuntamento per visionare la proprietà.Chiamatemi! È un piacere per me incontrarvi e potervi offrire la mia consulenza.-*** Alle Immobilien und Fotos auf www.remax.ch und www.newhome.ch *******************In natürlicher und ruhiger Umgebung sind vier Doppeleinfamilienhäuser mit einer Wohnfläche von jeweils ca. 203 m² errichtet worden.Je nach Baufortschritt bietet sich den künftigen Eigentümern die Möglichkeit, die Innenausstattung und ausgewählte Details individuell, in Zusammenarbeit mit dem Architekten, mitzugestalten.Neben den Wohnräumen verfügt das Erdgeschoss über einen vielseitig nutzbaren Raum für berufliche oder private Zwecke. Dank des separaten Eingangs eignet sich dieser Bereich ideal als Homeoffice oder multifunktionaler Raum und ermöglicht eine klare Trennung zwischen Berufs- und Privatleben.Die Häuser befinden sich in der Nähe zum Wald und sind über eine private Zufahrtsstrasse erschlossen. So vereinen sie die Ruhe und Erholung der Natur mit der Nähe zu sämtlichen Annehmlichkeiten des urbanen Lebens.Die Fertigstellung ist für den Herbst 2026 vorgesehen.Möchten Sie mehr erfahren?Als Ihr verantwortlicher Ansprechpartner sende ich Ihnen gerne eine komplette Verkaufsdokumentation per E-Mail zu. Nach telefonischer Vereinbarung, stehe Ihnen anschliessend gerne für einen Besichtigungstermin zur Verfügung.Rufen Sie mich an!Ich freue mich auf Sie und werde Sie bestens beraten.

1 / 2
5.5 rooms, 203m², CHF 1,674,000.–
6928 Manno

Nuove case gemelle con home office

*** Tutti gli immobili e foto su www.remax.ch e su www.newhome.ch *******************Immersi in un contesto naturale e tranquillo, si inseriscono quattro moderne case unifamiliari gemelle, ciascuna con una superficie abitabile di circa 203 m².A seconda dello stato di avanzamento dei lavori, i futuri proprietari hanno la possibilità di personalizzare le finiture interne e alcuni dettagli progettuali in collaborazione con larchitetto.Oltre agli spazi abitativi, il piano terreno dispone di un locale versatile dedicato ad attività professionali o private. Dotato di ingresso indipendente, questo ambiente si presta perfettamente come home office o spazio multifunzionale, garantendo una netta separazione tra la sfera lavorativa e quella privata.Le abitazioni si trovano nelle immediate vicinanze del bosco e sono accessibili tramite una strada privata. Un luogo dove la quiete e il benessere della natura si fondono armoniosamente con la comodità e i servizi della vita urbana.La consegna è prevista per l'autunno 2026.Vuole avere maggiori informazioni?Come vostra persona di contatto responsabile, sarò lieto di inviarvi la documentazione di vendita dettagliata tramite e-mail e di fissare in seguito un appuntamento per visionare la proprietà.Chiamatemi! È un piacere per me incontrarvi e potervi offrire la mia consulenza.-*** Alle Immobilien und Fotos auf www.remax.ch und www.newhome.ch *******************In natürlicher und ruhiger Umgebung sind vier Doppeleinfamilienhäuser mit einer Wohnfläche von jeweils ca. 203 m² errichtet worden.Je nach Baufortschritt bietet sich den künftigen Eigentümern die Möglichkeit, die Innenausstattung und ausgewählte Details individuell, in Zusammenarbeit mit dem Architekten, mitzugestalten.Neben den Wohnräumen verfügt das Erdgeschoss über einen vielseitig nutzbaren Raum für berufliche oder private Zwecke. Dank des separaten Eingangs eignet sich dieser Bereich ideal als Homeoffice oder multifunktionaler Raum und ermöglicht eine klare Trennung zwischen Berufs- und Privatleben.Die Häuser befinden sich in der Nähe zum Wald und sind über eine private Zufahrtsstrasse erschlossen. So vereinen sie die Ruhe und Erholung der Natur mit der Nähe zu sämtlichen Annehmlichkeiten des urbanen Lebens.Die Fertigstellung ist für den Herbst 2026 vorgesehen.Möchten Sie mehr erfahren?Als Ihr verantwortlicher Ansprechpartner sende ich Ihnen gerne eine komplette Verkaufsdokumentation per E-Mail zu. Nach telefonischer Vereinbarung, stehe Ihnen anschliessend gerne für einen Besichtigungstermin zur Verfügung.Rufen Sie mich an!Ich freue mich auf Sie und werde Sie bestens beraten.

Suggested properties for you based on search results

Other interesting objects