Quick Filters for your search

Quick-filters

We show you quick-filters based on the most used filters by location.

By using these, you can enhance your search experience by finding new and interesting properties to your likings.

35 results - Properties for sale: 6928 (Manno)

1 / 13
  • Parking space
  • Garage
5.5 rooms160m²CHF 1,190,000.–
Via Grumo, 6928 Manno

Semi-detached house - Manno

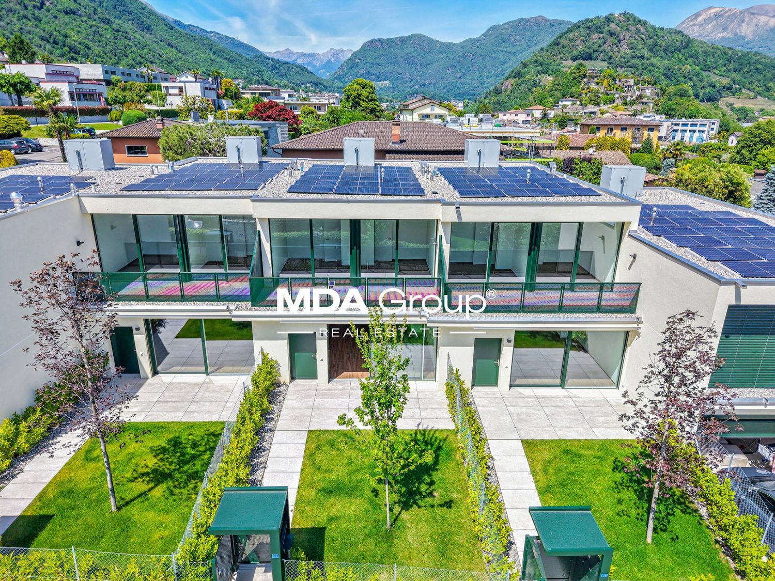
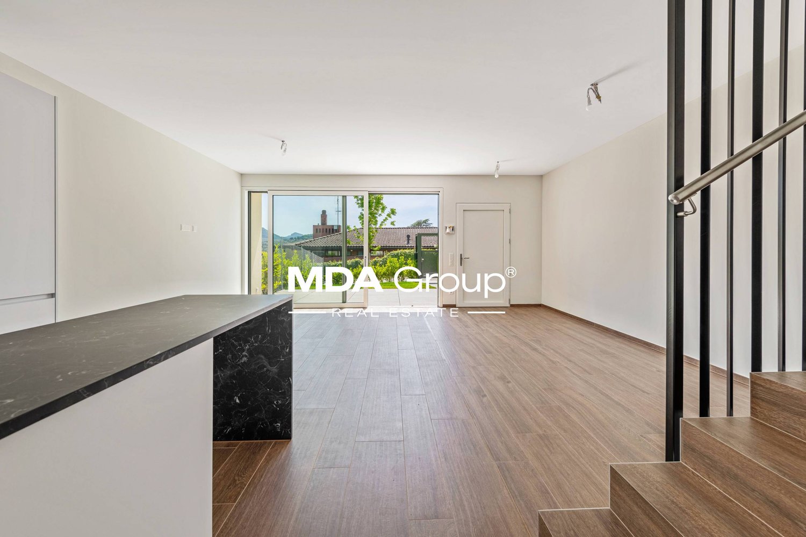
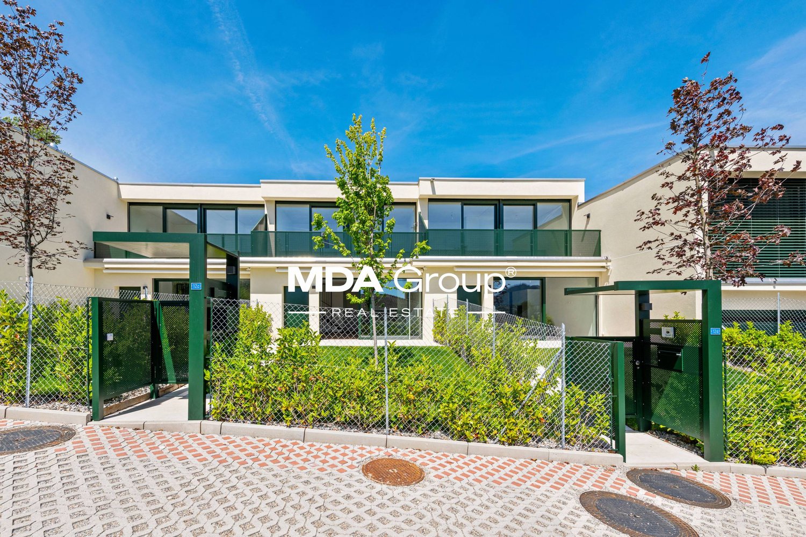
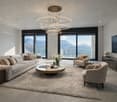
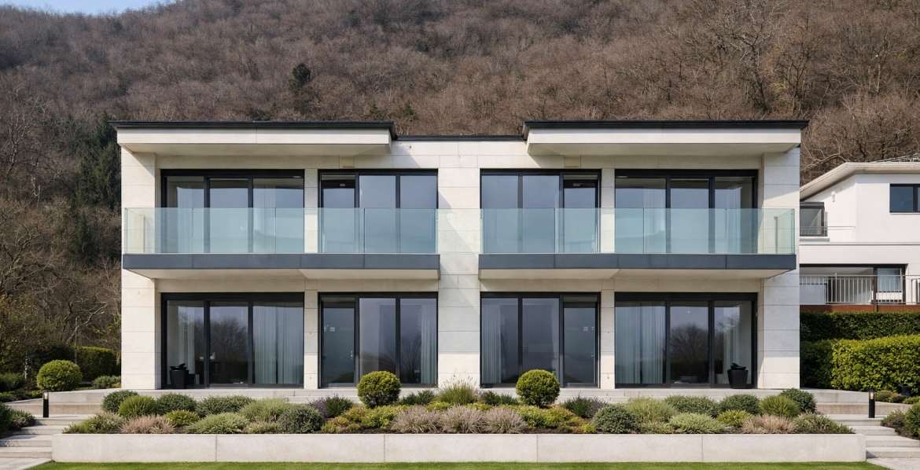
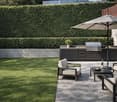
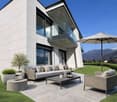
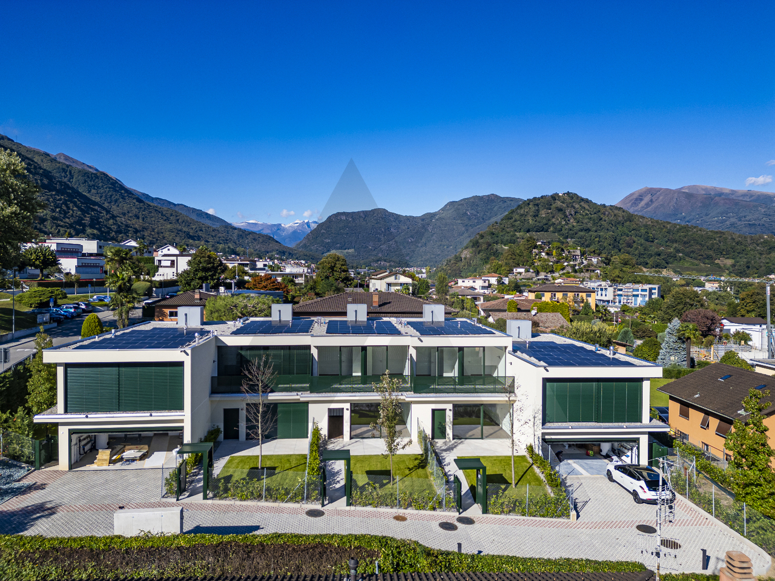
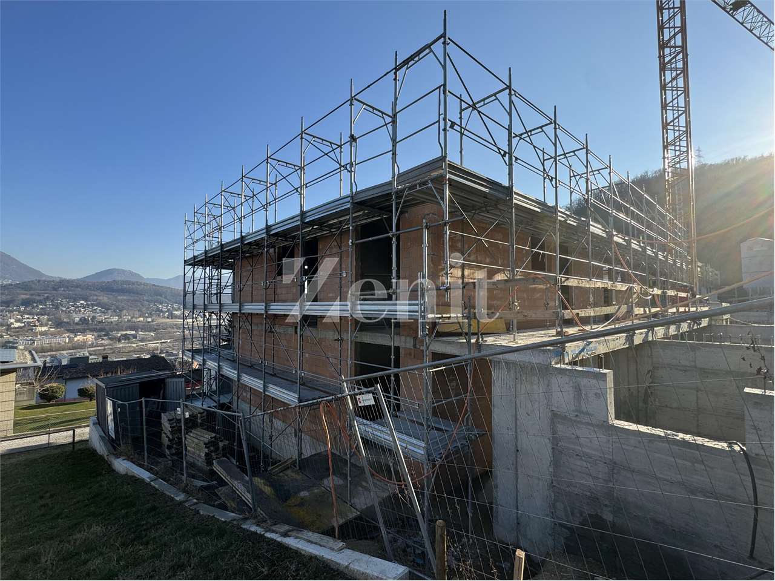
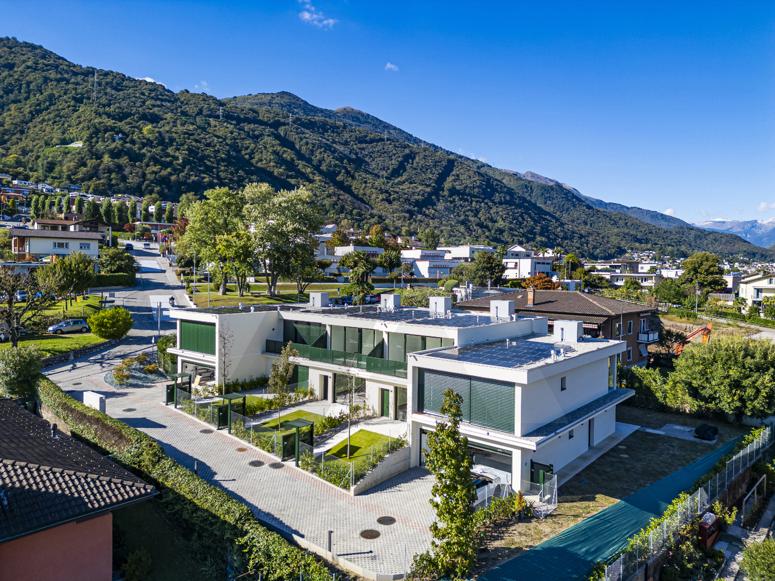
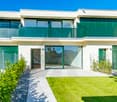
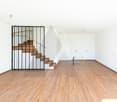
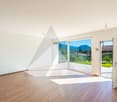
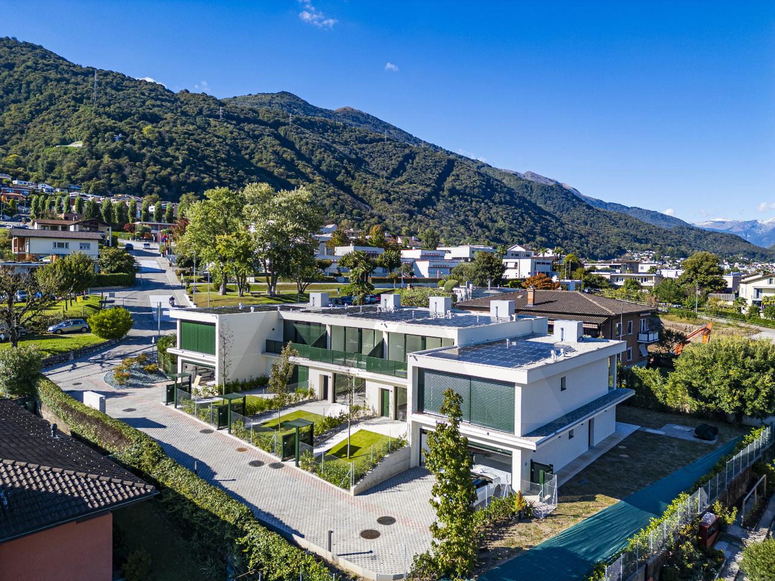
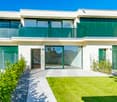
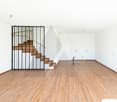
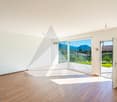
New high-standard villa with independent entrance, designed to offer functional spaces, contemporary comfort, and high energy efficiency.The property spans two levels with a living area of approximately 146 m², in addition to service rooms and pleasant private outdoor spaces. The rooms, bright and well-distributed, harmoniously dialogue with the outside thanks to the presence of the patio, terrace, and garden, creating a natural continuity between indoor and outdoor spaces.On the ground floor, the living area features a large living room and a modern open-plan kitchen overlooking the patio and private garden, as well as a complete guest bathroom with washing machine/dryer. The upper floor hosts the sleeping area, consisting of a master bedroom with en-suite bathroom, three single rooms, an additional complete bathroom, and a terrace.The property also features a double-width garage and a photovoltaic system with heat pump, solutions designed to ensure sustainability, living comfort, and energy savings.The location, in the heart of the Manno municipality, is particularly interesting for those who want to live in a well-connected residential area close to main services. Nurseries and primary schools are easily accessible, making this proposal ideal for families as well.The center of Lugano, the A2 highway access, and the SUPSI university campus are a short distance away.The construction is conceived according to modern standards, with particular attention to living quality, environmental sustainability, and energy efficiency.A new development designed for those seeking independence, well-planned spaces, and a strategic location.Contact us to receive more information or to organize a visit on site.

  • Parking space
  • Garage
1 / 13
  • Parking space
  • Garage
5.5 rooms160m²CHF 1,230,000.–
Via Grumo, 6928 Manno

Semi-detached house - Manno

New high-standard villa with independent entrance, designed to offer functional spaces, contemporary comfort, and high energy efficiency.The property develops on two levels for a living area of about 145.5 m², in addition to service rooms and pleasant private outdoor spaces. The environments, bright and well-distributed, dialogue harmoniously with the outside thanks to the presence of the patio, the terrace, and the garden, creating a natural continuity between indoor and outdoor spaces.On the ground floor, the day area unfolds with a large living room and a modern open kitchen, directly overlooking the patio and the private garden, as well as a complete guest bathroom with washing machine/dryer. The upper floor hosts the night area, composed of a master bedroom with en-suite bathroom, three single rooms, an additional complete bathroom, and a terrace.The property also features a double-width garage, a temporary parking area for guests, and a photovoltaic system with heat pump, solutions designed to guarantee sustainability, living comfort, and energy savings.The position, in the heart of the Manno municipality, is particularly interesting for those who want to live in a well-connected residential context and close to the main services. Nurseries and elementary schools are easily accessible, making this proposal ideal also for families.The center of Lugano, the A2 highway access, and the SUPSI university campus are a short distance away.The building is conceived according to modern standards, with particular attention to living quality, environmental sustainability, and energy efficiency.A new realization designed for those seeking independence, well-designed spaces, and a strategic location.Contact us to receive more information or to organize a visit on site.

  • Parking space
  • Garage
1 / 13
  • Parking space
  • Garage
5.5 rooms160m²CHF 1,160,000.–
Via Grumo, 6928 Manno

Semi-detached house - Manno

New high-standard villa with independent entrance, designed to offer functional spaces, contemporary comfort, and high energy efficiency.The property develops on two levels for a living area of about 142 m², in addition to service rooms and pleasant private outdoor spaces.The environments, bright and well-distributed, dialogue harmoniously with the outside thanks to the presence of the patio, the terrace, and the garden, creating a natural continuity between indoor and outdoor spaces.On the ground floor, the living area develops with a large living room and a modern open kitchen overlooking the patio and the private garden, as well as a complete service bathroom with washing machine/dryer.The upper floor hosts the sleeping area, composed of a master bedroom with en-suite bathroom, three single rooms, an additional complete bathroom, and a terrace.The property also features a double-width garage and a photovoltaic system with heat pump, solutions designed to ensure sustainability, living comfort, and energy consumption containment.The position, in the heart of the Manno municipality, is particularly interesting for those who want to live in a well-connected residential context and close to the main services.Nurseries and elementary schools are easily accessible, making this proposal ideal also for families.The center of Lugano, the A2 highway access, and the SUPSI university campus are a short distance away.The construction is conceived according to modern standards, with particular attention to living quality, environmental sustainability, and energy efficiency.A new realization designed for those seeking independence, well-designed spaces, and a strategic location.Contact us to receive more information or to organize a visit on site.

  • Parking space
  • Garage
1 / 13
5.5 rooms280m²CHF 2,095,000.–
6928 Manno

STUNNING 5.5-ROOM VILLA LIKE NEW WITH POOL IN MANNO

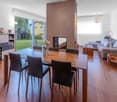
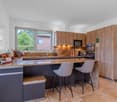
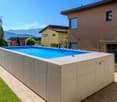
The spacious and stunning 5.5-room villa has a gross floor area of approximately 360 m² (of which 280 m² are living space, plus numerous ancillary rooms), 2 terraces, a garden, and a pool. The property was built in 2006 on a flat plot of over 700 m², spans 3 levels, and enjoys a residential and panoramic position in the municipality of Manno, just 10 minutes from Lugano. Access is via an external staircase or through a direct internal entrance connected to the large private garage. The spaces are distributed as follows: The living area includes a spacious living room with a elegant central fireplace of modern design that, in addition to enhancing the environment, harmoniously divides the lounge from the dining area with a large table. It is followed by a separate, fully equipped kitchen, characterized by a large and practical work surface that can also be used as a breakfast counter, in addition to another dining table. The environment is particularly bright thanks to the patio door with direct access to the first covered terrace and the garden. The floor is completed by a guest bathroom and a convenient wardrobe. A modern glass staircase leads to the sleeping area, where there are 3 spacious double bedrooms, 2 bathrooms (one with a bathtub and one with a large walk-in shower), a laundry room, and an atrium with wall-mounted wardrobes, enhanced by a scenic round skylight that gives natural light to the environment. One of the rooms also has direct access to the second terrace, from which you can enjoy a pleasant and relaxing open view. The semi-basement, also accessible via the glass staircase, houses a large available room, a bathroom with a whirlpool tub, and direct access to the double garage. Outside, a manicured garden of approximately 370 m² extends, equipped with an automatic irrigation system and a robot lawn mower, within which a modern above-ground pool has been installed, ideal for fully enjoying summer days in total privacy. The windows are made of aluminum with double glazing, complete with mosquito nets and automated blackout curtains. The electrical system is supported by a photovoltaic system with accumulation batteries, while the heating is guaranteed by a geothermal heat pump with underfloor distribution, ensuring energy efficiency and comfortable living. The property is located in a well-served area, in the immediate vicinity of schools and main services, and just 5 minutes by car from the Lugano Nord motorway exit. In addition to the private garage, the courtyard allows for comfortable parking of up to 6 vehicles. The property is completed by a basement. DON'T MISS THIS OPPORTUNITY AND CONTACT US TODAY FOR MORE INFORMATION! DM/5400

1 / 15
6.5 rooms243m²CHF 1,250,000.–
Via Sialunga 15, 6928 Manno

For lovers of character properties – Charming villa with large garden in Manno

Located in the residential heart of Manno, in a quiet and sunny area, surrounded by elegant villas and nature, we offer a large single-family home that represents the ideal choice for those seeking large spaces. A perfect solution for families looking for serenity without giving up the proximity to the main urban amenities.Privileged location:✔ Municipality with a particularly advantageous fiscal multiplier of 65%, an important aspect to optimize the tax management of one's own home.✔ Proximity to public schools of good quality — both elementary and middle schools — both with meal services.✔ Just a few minutes from Cadempino, where the International School of Ticino is located, an added value for those who want to offer their children an international educational path.✔ Easy access to all major infrastructures such as supermarkets, shops, offices, and sports centers.✔ Just a few minutes from the Lugano Nord highway exit, which allows easy access to the city center and main road connections.Features of the house:The house extends over a generous area, distributed over two main floors and a basement.Each room is designed to provide maximum comfort and functionality.Ground floor:Spacious living room with fireplace, perfect for welcoming family and friends in a warm and convivial atmosphere.Separate and habitable kitchen, as well as a dining room with fireplace, which leads directly to the outdoor area, ideal for outdoor meals.Elegant entrance hall with a spectacular staircase that gives character to the entire house.Guest bathroom, laundry room, technical room, and garage.Large outdoor area with parking spaces for several vehicles.First floor:Four large, very bright bedrooms that guarantee privacy and comfort.Full bathroom with bathtub, ideal for relaxation moments, and another bathroom with shower, perfect for family life.Basement:Cellar with gravel floor, ideal for storing tools and various needs.Cared-for and livable outdoor area:The flat garden, enriched with ornamental plants and trees, offers an ideal environment for outdoor activities and relaxation moments in nature. The barbecue area with covered veranda is perfect for summer evenings in company, surrounded by the tranquility of the neighborhood.To be renovated – a unique opportunity for personalization:The house needs renovation work, which can be carried out in a simple way to maintain the current charm and vintage style of the house, or in a more radical way to transform it into a modern and functional house according to today's living standards.This flexibility allows you to shape the spaces according to your own tastes and needs, taking the opportunity to live in one of the most interesting and sought-after areas of Ticino.Contact us for more information and to schedule an appointment.Don't miss the opportunity to visit this property that could become your paradise!✨ An opportunity not to be missed!

Travel time
-
1 / 15
6.5 rooms243m²CHF 1,250,000.–
Via Sialunga 15, 6928 Manno

Spacious single-family house in a quiet residential area of Manno

In the heart of Manno's residential area, in a quiet and sunny location, surrounded by elegant villas and embedded in a green environment, we offer a spacious single-family house for sale. This property is the ideal choice for all those who are looking for a lot of space and living comfort. A perfect solution for families who want to enjoy peace and quality of life without having to give up the proximity to all important facilities and services. Preferred location ✔ Municipality with a particularly attractive tax rate of only 65% – an important advantage for optimized tax burden. ✔ Proximity to high-quality public schools (primary and secondary school), both with canteen services. ✔ Just a few minutes from Cadempino, where the International School Ticino is located – a significant added value for families who want to provide their children with an international education. ✔ Good accessibility to all important infrastructures such as supermarkets, shops, offices, and sports facilities. ✔ Just a few minutes from the Lugano Nord motorway exit, with optimal connection to the city center of Lugano and the main traffic axes. Properties of the property The house has a spacious living area, distributed over two main floors and a basement area on the lower floor. Each room has been designed to ensure a high level of comfort and functionality. Ground floor • Spacious living room with fireplace – ideal for social hours with family and friends in a warm and inviting atmosphere. • Separate kitchen and dining room with additional fireplace and direct access to the outdoor area – perfect for outdoor meals. • Elegant entrance hall with representative staircase, giving the house a special character. • Guest toilet. • Laundry room. • Technical room. • Garage. • Large forecourt with several outdoor parking spaces. First floor • Four spacious and bright bedrooms, guaranteeing privacy and living comfort. • Complete bathroom with bathtub – ideal for relaxing moments. • Additional bathroom with shower, perfect for everyday family life. Basement • Cellar with gravel floor, ideal as a storage and storage room. Well-kept and inviting outdoor areas The flat garden, enriched with ornamental plants and trees, offers an ideal environment for leisure activities and relaxed hours in the green. The barbecue area with covered veranda is perfect for social summer evenings with family and friends and allows you to enjoy the tranquility of the residential area to the fullest. In need of renovation – a unique opportunity for individual design The property requires renovation and thus offers a variety of possibilities: It can be modernized with targeted measures, preserving its existing charm and characteristic vintage style. Alternatively, it can be completely redesigned and transformed into a modern, functional home according to today's living standards. This flexibility allows you to design the rooms entirely according to your own ideas and needs and at the same time live in one of the most attractive and sought-after residential areas of Ticino. Contact us for more information or to arrange a viewing appointment. Don't miss the opportunity to get to know this special property – it could soon be your personal paradise! ✨ An opportunity you shouldn't miss!

Travel time
-
1 / 11
4.5 rooms75m²CHF 535,000.–
Via Strada Bassa 14, 6928 Manno

House in the heart of Manno

The property for sale is located in the heart of Manno's historic center. 740 meters away is the Manno-Gravesano-Bedano school institute, while the main shops are in the immediate vicinity. The public transport stop is just a 2-minute walk away and the highway exit is 5 minutes away. The Parco Ronco Do can be reached in 3 minutes on foot, while Lugano is conveniently accessible in less than 15 minutes by car.The property is a 4.5-room corner house located in the heart of Manno. It stands out for its optimal space distribution and the welcoming atmosphere that characterizes it. The entrance leads to an atrium from which you can access the laundry room, the cellar, and the technical room. A staircase leads to the daytime floor, where a large and bright living area opens up: the living room and dining area merge into a single room enriched by a fireplace that creates an intimate and convivial atmosphere. The functional and separate kitchen and a convenient bathroom complete this level. Between the kitchen and the bathroom, a spiral staircase leads to the nighttime floor, located in the attic, with fascinating exposed beams. Here, three cozy bedrooms and a shower room find space. Just 50 meters from the property, the Autosilo Nella Valle is available, providing a convenient parking solution. Are you a family looking for a home in a convenient and well-served location? This real estate proposal may be just what you're looking for. The sale is handled directly by the owner, who will be happy to arrange appointments for viewings.

Travel time
-
1 / 13
8.5 rooms195m²CHF 2,200,000.–
6928 Manno

Magnificent panoramic villa 8,5 with large spaces and wonderful garden.

In Manno, in the heart of the Luganese, where life flows between daily comforts and an ordered and welcoming atmosphere, we propose a magnificent villa 8,5 rooms for sale.The apartment is located in an elevated and very sunny area, in a context that gives a pleasant feeling of openness and breath, with an unbeatable view of the Vedeggio valley, the mountains and Lugano alta.The rooms benefit from beautiful natural light, favored by the south and east exposure, able to accompany the house with constant and pleasant brightness throughout the day.Outside, a flat garden of about 500 sqm, completely enclosed by a wall and laurel hedges, creates a cared for and simple to live space, thanks to the automatic irrigation with a central unit accessible remotely via app. The space also hosts a preparation for a garden to cultivate your favorite hobbies.A paved area of about 15 sqm in front of the living room, perfect for a table and some chairs, and a small covered entrance offer an ideal space for a discreet outdoor area.The upper floor also offers a wonderful covered panoramic terrace, perfect for relaxing in the open air whenever you want.The view remains a constant and scenic presence: from the rooms and spaces on the first floor, the gaze opens onto mountains and valley, while the large covered terrace allows you to enjoy the panorama with calm, in every season.The living area is distinguished by its generous size and the quality of the details: the living room of about 44 sqm, refined with marble, is enriched by a fireplace that gives warmth and character, creating a naturally inclined environment for conviviality and relaxation.The kitchen, habitable, furnished and bright, is equipped with dishwasher, oven, double sink and glass ceramic cooktop and communicates with the independent dining room through a four-door cabinet accessible from both sides and a sliding door, able to define the volumes and functions with elegance.On the semi-basement floor, a large room with window, heating and connections for telephone and TV offers a precious versatility, usable as a hobby or study room. There are also closed sockets for a possible connection of a kitchen, testifying to a distribution designed to satisfy any housing need.On the first floor, the visible wooden ceilings give the rooms a warm and authentic note, accompanied by practical wall coverings in the corridor and a complete wall covering in one of the rooms, to make daily organization even simpler and more effective.The building, built in 1980 in massive and well-insulated construction with a pitched roof, presents itself in perfect maintenance condition thanks to continuous maintenance and improvement work over the years.The heating is provided by an efficient oil system with serpentine integrated into the floor, supported by thermosolar panels for hot water production, helped by good aluminum windows and insulating glass with partially automated blinds. The flooring is made of marble in the living area and parquet in the sleeping area, with tiles and a study in precious cherry wood.The apartment, with a living area of 195 sqm, extends over several levels.The ground floor consists of a large living room with access to the garden and terrace, a habitable kitchen, an independent dining room, a separate study and a windowless toilet.The first floor hosts the sleeping area with four rooms, two windowless bathrooms, one with a bathtub and one with a shower, and a large covered terrace.

1 / 13
  • Parking space
  • Garage
  • Pets allowed
  • +4
8 rooms480m²CHF 4,185,000.–
6928 Manno

Lugano: Elegante Villa con piscina e dépendance

Grande VILLA ELEGANTE, privacy, relax e comfortUna villa di pregio con comfort moderni e finiture di alto livelloEdificata nel 2004 e distribuita su circa 480 m², la villa si sviluppa su tre livelli serviti da ascensore interno. Le finiture sono di livello superiore: pavimenti in marmo e legno, climatizzazione e aerazione nei bagni e nelle armadiature, ambienti luminosi e curati in ogni dettaglio.La proprietà offre inoltre la possibilità di ampliare la superficie abitabile o costruire una seconda villa di circa 650 m², rappresentando un'opportunità rara nel distretto di Lugano.Piano giorno: spazi ampi e luminosiIl piano principale accoglie gli ospiti con un'atmosfera elegante e accogliente grazie a spazi luminosi e ben distribuiti: • Doppio soggiorno con accesso al portico e al giardino • Sala da pranzo dedicata • Grande cucina completamente attrezzata • Studio • Bagno di servizio • Ascensore con accesso a tutti i piani Zona notte: comfort e privacy assolutiIl piano superiore ospita la zona notte, progettata per garantire massima comodità: • Doppia master suite con guardaroba e doppi servizi- • Tre camere aggiuntive, tutte dotate di bagno privato e guardaroba • Ampia scala di rappresentanza Esterni e spazi accessori: vivere il benessere tutto l'annoLa villa dispone di un giardino curato con: • Piscina riscaldata • Area wellness • Dépendance perfetta per ospiti o personale • Locali tecnici e di servizio funzionali • 4 posti auto interni e 4 posti auto esterni La combinazione di privacy, comfort e spazi ben distribuiti rende questa proprietà ideale per chi cerca una villa di pregio in zona Lugano.Perché scegliere questa villa a Manno • Posizione dominante e tranquilla • Perfetta esposizione solare • Materiali e finiture di alto livello • Piscina, wellness e dépendance • Spazi ampi e luminosi Possibilità di ampliamento o nuova costruzioneAcquistabile come seconda residenza.VILLA DE PRESTIGE, intimité, détente et confortUne villa de prestige avec des conforts modernes et des finitions de haut niveauÉditée en 2004 et répartie sur environ 480 m², la villa est sur trois niveaux desservis par un ascenseur interne. Les finitions sont d'un niveau supérieur : sols en marbre et en bois, climatisation et ventilation dans les salles de bains et les penderies, pièces lumineuses et soignées dans les moindres détails.La propriété offre également la possibilité d'étendre la surface habitable ou de construire une deuxième villa d'environ 650 m², ce qui représente une opportunité rare dans le district de Lugano.Le rez-de-chaussée accueille les hôtes avec une atmosphère élégante et accueillante grâce à des espaces lumineux et bien distribués: • Salon double avec accès au porche et au jardin • Salle à manger dédiée • Grande cuisine entièrement équipée • Bureau • Salle de bain de service • Elévateur avec accès à tous les étages Sommeil : confort absolu et intimitéL'étage supérieur abrite la zone de couchage, conçue pour assurer un maximum de confort : • Double suite parentale avec vestiaire et deux salles de bains- • Trois chambres supplémentaires, toutes avec salle de bains et vestiaire privés • Grand escalier représentatif Extérieurs et espaces annexes : vivre le bien-être tout au long de l'annéeLa villa...

  • Parking space
  • Garage
  • Pets allowed
  • +4
Giovanni Mastroddi

Giovanni Mastroddi

Fiduciario Immobiliare, CEO & Founder

1 / 13
  • Parking space
5.5 rooms200m²CHF 1,500,000.–
6928 Manno

Modern new construction villa with private garden

In Manno, a renowned residential area perfectly connected to Lugano, we propose for sale a high-standing new construction villa with a private garden, ideal for those seeking comfort in a strategic position.In one of the most sought-after residential areas of the Luganese, a refined project comes to life, consisting of four single-family villas of high standing, immersed in greenery.The proposed villa enjoys a dominant and sunny position, with a splendid open view of the valley. The architecture is contemporary, elegant, and functional, designed to maximize natural light, privacy, and living comfort.The interiors are distinguished by large glazed surfaces, airy spaces, and high-quality finishes, creating a sophisticated and welcoming atmosphere.The living area develops into a large open space with a modern kitchen and direct access to the terrace, an ideal space to live moments of relaxation or conviviality in the open air.The sleeping area offers generous bedrooms, many of which have an en-suite bathroom, ensuring privacy and comfort for all family members.A residential solution designed for those who want a new, elegant, and sustainable villa, immersed in nature but perfectly connected to city life.Covered parking spaces, state-of-the-art heating systems, high energy efficiency, materials, and construction details of the highest level.The images presented represent a visual projection of the property's potential. The furniture and fittings shown are examples of a possible interpretation of the spaces.For information and visits:Simone MezzapesaEBUYHOUSECell. +41 76 425 03 34Office +41 91 225 69 99

  • Parking space
Federico Salvetti

Federico Salvetti

General Manager

1 / 13
5.5 rooms141m²CHF 1,160,000.–
6928 Manno

NUOVA CASA A SCHIERA: DESIGN INNOVATIVO E COMFORT SOSTENIBILE

La nuova residenza, denominata Verdea Living, è situata a Manno, nel distretto di Lugano, in una posizione privilegiata, nelle immediate vicinanze delle scuole, dell'asilo, dei mezzi pubblici e di tutti i servizi necessari, offrendo un contesto armonioso a contatto con la natura. Le case sono costruite con una struttura a telaio in legno, che assicura eccellenti prestazioni termiche, acustiche ed energetiche, unite a finiture di alta qualità. Un progetto residenziale pensato per chi desidera vivere in un ambiente esclusivo, circondato da comfort e benessere.Le cinque ville a schiera, attualmente in fase di ultimazione, si sviluppano su due piani e offrono spazi luminosi e ben organizzati. Al piano terreno si trovano un soggiorno-pranzo con cucina aperta, un bagno per gli ospiti, una spaziosa terrazza, un giardino e un'autorimessa doppia. Al secondo piano sono presenti quattro camere, la lavanderia, due bagni e un'altra terrazza. La qualità costruttiva è di altissimo livello, con isolamento termico e acustico avanzato, serramenti in legno-alluminio con triplo vetro e impianti progettati per garantire efficienza e sicurezza.Il calore è prodotto da una termopompa aria-acqua, a regolazione di potenza, mentre il riscaldamento e il raffrescamento sono gestiti tramite serpentine a pavimento, regolabili da termostati ambiente per un comfort ottimale. Ogni unità è dotata di impianto fotovoltaico, ventilazione nei bagni e nelle cucine e videocitofono. Un design contemporaneo, materiali pregiati e tecnologie all'avanguardia creano un ambiente confortevole, sostenibile e perfettamente integrato con il territorio. Consegna prevista a giugno 2025.SUPERFICI DI VENDITA VILLA 3:Sup. abitabile: 141.9 m²Sup. autorimessa: 37.2 m²Sup. terrazza: 11.8 m²Sup. pavim. esterne: 22.6 m²Sup. verde: 34.5 m²NEW TOWNHOUSE: INNOVATIVE DESIGN AND SUSTAINABLE COMFORTThe new residence, named Verdea Living, is located in Manno, in the district of Lugano, in a privileged location, in the immediate vicinity of schools, kindergarten, public transportation and all necessary services, offering a harmonious context in contact with nature. The houses are built with a wood frame structure, which ensures excellent thermal, acoustic and energy performance, combined with high quality finishes. A residential project designed for those who want to live in an exclusive environment, surrounded by comfort and well-being.The five terraced villas, currently under completion, are developed on two floors and offer bright and well-organized spaces. On the ground floor are a living-dining room with an open kitchen, a guest bathroom, a spacious terrace, a garden and a double garage. On the second floor are four bedrooms, the laundry room, two bathrooms and another terrace. The quality of construction is of the highest level, with advanced thermal and acoustic insulation, wood-aluminum windows and doors with triple-glazing, and systems designed to ensure efficiency and safety.Heat is produced by an air-water thermopump, with power regulation, while heating and cooling are managed through underfloor coils, regulated by room thermostats for optimal comfort. Each unit is equipped with a photovoltaic system, ventilation in bathrooms and kitchens, and video intercom. Contemporary design, fine materials, and state-of-the-art technologies create a comfortable, sustainable, and perfectly integrated environment. Scheduled delivery in June 2025.

1 / 13
5.5 rooms145m²CHF 1,190,000.–
6928 Manno

NUOVA VILLA A SCHIERA: UN'OASI DI STILE E BENESSERE

La nuova residenza, denominata Verdea Living, è situata a Manno, nel distretto di Lugano, in una posizione privilegiata, nelle immediate vicinanze delle scuole, dell'asilo, dei mezzi pubblici e di tutti i servizi necessari, offrendo un contesto armonioso a contatto con la natura. Le case sono costruite con una struttura a telaio in legno, che assicura eccellenti prestazioni termiche, acustiche ed energetiche, unite a finiture di alta qualità. Un progetto residenziale pensato per chi desidera vivere in un ambiente esclusivo, circondato da comfort e benessere.Le cinque ville a schiera, attualmente in fase di ultimazione, si sviluppano su due piani e offrono spazi luminosi e ben organizzati. Al piano terreno si trovano un soggiorno-pranzo con cucina aperta, un bagno per gli ospiti, una spaziosa terrazza, un giardino e un'autorimessa doppia. Al secondo piano sono presenti quattro camere, la lavanderia, due bagni e un'altra terrazza. La qualità costruttiva è di altissimo livello, con isolamento termico e acustico avanzato, serramenti in legno-alluminio con triplo vetro e impianti progettati per garantire efficienza e sicurezza.Il calore è prodotto da una termopompa aria-acqua, a regolazione di potenza, mentre il riscaldamento e il raffrescamento sono gestiti tramite serpentine a pavimento, regolabili da termostati ambiente per un comfort ottimale. Ogni unità è dotata di impianto fotovoltaico, ventilazione nei bagni e nelle cucine e videocitofono. Un design contemporaneo, materiali pregiati e tecnologie all'avanguardia creano un ambiente confortevole, sostenibile e perfettamente integrato con il territorio. Consegna prevista a giugno 2025.SUPERFICI DI VENDITA VILLA 2:Sup. abitabile: 145.9 m²Sup. autorimessa: 37.2 m²Sup. terrazza: 11.5 m²Sup. pavim. esterne: 22.9 m²Sup. verde: 35.6 m²FIVE NEW TERRACED VILLAS WITH STYLE AND COMFORT IN MANNOThe new residence, named Verdea Living, is located in Manno, in the district of Lugano, in a privileged location, in the immediate vicinity of schools, kindergarten, public transportation and all necessary services, offering a harmonious context in contact with nature. The houses are built with a wood frame structure, which ensures excellent thermal, acoustic and energy performance, combined with high quality finishes. A residential project designed for those who want to live in an exclusive environment, surrounded by comfort and well-being.The five terraced villas, currently under completion, are developed on two floors and offer bright and well-organized spaces. On the ground floor are a living-dining room with an open kitchen, a guest bathroom, a spacious terrace, a garden and a double garage. On the second floor are four bedrooms, the laundry room, two bathrooms and another terrace. The quality of construction is of the highest level, with advanced thermal and acoustic insulation, wood-aluminum windows and doors with triple-glazing, and systems designed to ensure efficiency and safety.Heat is produced by an air-water thermopump, with power regulation, while heating and cooling are managed through underfloor coils, regulated by room thermostats for optimal comfort. Each unit is equipped with a photovoltaic system, ventilation in bathrooms and kitchens, and video intercom. Contemporary design, fine materials, and state-of-the-art technologies create a comfortable, sustainable, and perfectly integrated environment. Scheduled delivery in June 2025.

1 / 13
5.5 rooms145m²CHF 1,230,000.–
6928 Manno

CINQUE NUOVE VILLE A SCHIERA CON STILE E COMFORT A MANNO

La nuova residenza, denominata Verdea Living, è situata a Manno, nel distretto di Lugano, in una posizione privilegiata, nelle immediate vicinanze delle scuole, dell'asilo, dei mezzi pubblici e di tutti i servizi necessari, offrendo un contesto armonioso a contatto con la natura. Le case sono costruite con una struttura a telaio in legno, che assicura eccellenti prestazioni termiche, acustiche ed energetiche, unite a finiture di alta qualità. Un progetto residenziale pensato per chi desidera vivere in un ambiente esclusivo, circondato da comfort e benessere.Le cinque ville a schiera, attualmente in fase di ultimazione, si sviluppano su due piani e offrono spazi luminosi e ben organizzati. Al piano terreno si trovano un soggiorno-pranzo con cucina aperta, un bagno per gli ospiti, una spaziosa terrazza, un giardino e un'autorimessa doppia. Al secondo piano sono presenti quattro camere, la lavanderia, due bagni e un'altra terrazza. La qualità costruttiva è di altissimo livello, con isolamento termico e acustico avanzato, serramenti in legno-alluminio con triplo vetro e impianti progettati per garantire efficienza e sicurezza.Il calore è prodotto da una termopompa aria-acqua, a regolazione di potenza, mentre il riscaldamento e il raffrescamento sono gestiti tramite serpentine a pavimento, regolabili da termostati ambiente per un comfort ottimale. Ogni unità è dotata di impianto fotovoltaico, ventilazione nei bagni e nelle cucine e videocitofono. Un design contemporaneo, materiali pregiati e tecnologie all'avanguardia creano un ambiente confortevole, sostenibile e perfettamente integrato con il territorio. Consegna prevista a giugno 2025.SUPERFICI DI VENDITA VILLA 4:Sup. abitabile: 145.5 m²Sup. autorimessa: 37.3 m²Sup. terrazza: 11.8 m²Sup. pavim. esterne: 21.6 m²Sup. verde: 31,0 m²Sup. sosta temporanea: 39.9 m²FIVE NEW TERRACED VILLAS WITH STYLE AND COMFORT IN MANNOThe new residence, namedVerdea Living, is located in Manno, in the district of Lugano, in a privileged location, in the immediate vicinity of schools, kindergarten, public transportation and all necessary services, offering a harmonious context in contact with nature. The houses are built with a wood frame structure, which ensures excellent thermal, acoustic and energy performance, combined with high quality finishes. A residential project designed for those who want to live in an exclusive environment, surrounded by comfort and well-being.The five terraced villas, currently under completion, are developed on two floors and offer bright and well-organized spaces. On the ground floor are a living-dining room with an open kitchen, a guest bathroom, a spacious terrace, a garden and a double garage. On the second floor are four bedrooms, the laundry room, two bathrooms and another terrace. The quality of construction is of the highest level, with advanced thermal and acoustic insulation, wood-aluminum windows and doors with triple-glazing, and systems designed to ensure efficiency and safety.Heat is produced by an air-water thermopump, with power regulation, while heating and cooling are managed through underfloor coils, regulated by room thermostats for optimal comfort. Each unit is equipped with a photovoltaic system, ventilation in bathrooms and kitchens, and video intercom. Contemporary design, fine materials, and state-of-the-art technologies create a comfortable, sustainable, and perfectly integrated environment. Scheduled delivery in June 2025.

1 / 13
5.5 rooms145m²CHF 1,230,000.–
6928 Manno

CINQUE NUOVE VILLE A SCHIERA CON STILE E COMFORT A MANNO

La nuova residenza, denominata Verdea Living, è situata a Manno, nel distretto di Lugano, in una posizione privilegiata, nelle immediate vicinanze delle scuole, dell'asilo, dei mezzi pubblici e di tutti i servizi necessari, offrendo un contesto armonioso a contatto con la natura. Le case sono costruite con una struttura a telaio in legno, che assicura eccellenti prestazioni termiche, acustiche ed energetiche, unite a finiture di alta qualità. Un progetto residenziale pensato per chi desidera vivere in un ambiente esclusivo, circondato da comfort e benessere.Le cinque ville a schiera, attualmente in fase di ultimazione, si sviluppano su due piani e offrono spazi luminosi e ben organizzati. Al piano terreno si trovano un soggiorno-pranzo con cucina aperta, un bagno per gli ospiti, una spaziosa terrazza, un giardino e un'autorimessa doppia. Al secondo piano sono presenti quattro camere, la lavanderia, due bagni e un'altra terrazza. La qualità costruttiva è di altissimo livello, con isolamento termico e acustico avanzato, serramenti in legno-alluminio con triplo vetro e impianti progettati per garantire efficienza e sicurezza.Il calore è prodotto da una termopompa aria-acqua, a regolazione di potenza, mentre il riscaldamento e il raffrescamento sono gestiti tramite serpentine a pavimento, regolabili da termostati ambiente per un comfort ottimale. Ogni unità è dotata di impianto fotovoltaico, ventilazione nei bagni e nelle cucine e videocitofono. Un design contemporaneo, materiali pregiati e tecnologie all'avanguardia creano un ambiente confortevole, sostenibile e perfettamente integrato con il territorio. Consegna prevista a giugno 2025.SUPERFICI DI VENDITA VILLA 4:Sup. abitabile: 145.5 m²Sup. autorimessa: 37.3 m²Sup. terrazza: 11.8 m²Sup. pavim. esterne: 21.6 m²Sup. verde: 31,0 m²Sup. sosta temporanea: 39.9 m²FIVE NEW TERRACED VILLAS WITH STYLE AND COMFORT IN MANNOThe new residence, namedVerdea Living, is located in Manno, in the district of Lugano, in a privileged location, in the immediate vicinity of schools, kindergarten, public transportation and all necessary services, offering a harmonious context in contact with nature. The houses are built with a wood frame structure, which ensures excellent thermal, acoustic and energy performance, combined with high quality finishes. A residential project designed for those who want to live in an exclusive environment, surrounded by comfort and well-being.The five terraced villas, currently under completion, are developed on two floors and offer bright and well-organized spaces. On the ground floor are a living-dining room with an open kitchen, a guest bathroom, a spacious terrace, a garden and a double garage. On the second floor are four bedrooms, the laundry room, two bathrooms and another terrace. The quality of construction is of the highest level, with advanced thermal and acoustic insulation, wood-aluminum windows and doors with triple-glazing, and systems designed to ensure efficiency and safety.Heat is produced by an air-water thermopump, with power regulation, while heating and cooling are managed through underfloor coils, regulated by room thermostats for optimal comfort. Each unit is equipped with a photovoltaic system, ventilation in bathrooms and kitchens, and video intercom. Contemporary design, fine materials, and state-of-the-art technologies create a comfortable, sustainable, and perfectly integrated environment. Scheduled delivery in June 2025.

1 / 10
4.5 rooms125m²CHF 940,000.–
Streccia di Caminada 6G, 6928 Manno

Detached house with private garden and quiet location

The property for sale is located in a quiet and residential area of Manno, close to the wooded area and hiking trails. Shops are nearby. The public transport stop is 350 meters away, as is the Parco Ronco Do. The kindergarten and elementary school are 650 meters away. The highway exit is 5 minutes away. The center of Lugano can be reached in 15 minutes.The 4.5-room property with a living area of 121 m² is characterized by a brick facade with exposed brickwork and open views. The spaces are harmoniously arranged on three levels.Access to the main level is through a practical covered terrace, an ideal space to welcome guests and enjoy moments with relatives and friends in total privacy. After entering the house, on the right-hand side is the living kitchen with dining area, which merges with the bright living room with a wood-burning stove.From this room, you can access a second terrace overlooking the private garden.The lower level features two bedrooms - both with access to the garden - a bathroom with a double shower and a practical laundry room.The attic is entirely dedicated to the master bedroom: the main bedroom is completed by an elegant walk-in closet with custom-made wardrobes and a bathroom with a bathtub, for exclusive and private comfort.The house is rich in outdoor spaces, partly covered. The photovoltaic system and heat pump ensure low energy costs. The area offers adequate parking solutions in the immediate vicinity. Perfect proposal for a family looking for an independent housing solution with authentic charm and sought-after comfort in a quiet and well-served context. This real estate proposal could be the one for you. I will be happy to present it to you. I look forward to your call with pleasure!

Travel time
-
1 / 9
2.5 rooms70m²CHF 489,975.–
Strada Regina 61D, 6928 Manno

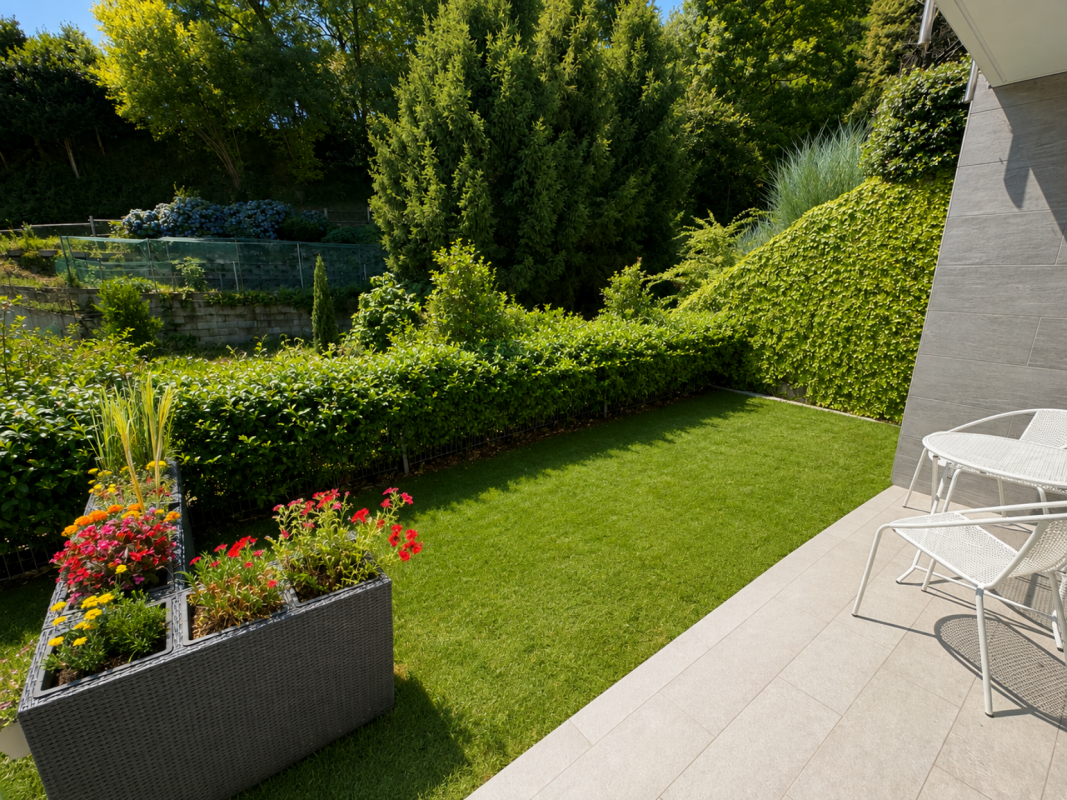
Moderno Appartamento di 2.5 locali con Giardino a Manno

A Manno, in una posizione serena e strategica, circondata da servizi essenziali e istituti scolastici, e a circa 10 km da Lugano, proponiamo in vendita questa accogliente opportunità abitativa: un luminoso appartamento di 2.5 locali.L'appartamento offre una distribuzione interna molto funzionale, comprendente un accogliente ingresso, un ampio soggiorno con cucina a vista e zona pranzo, che si apre verso un giardino privato, una camera da letto, un bagno moderno e una comoda lavanderia.In Manno, in einer ruhigen und strategischen Lage, umgeben von wichtigen Dienstleistungen und Bildungseinrichtungen, und etwa 10 km von Lugano entfernt, bieten wir diese gemütliche Wohngelegenheit zum Verkauf an: eine helle 2,5-Zimmer-Wohnung.Die Wohnung bietet eine sehr funktionale Innenaufteilung, bestehend aus einer gemütlichen Eingangshalle, einem geräumigen Wohnzimmer mit offener Küche und Essbereich, der sich zu einem privaten Garten öffnet, einem Schlafzimmer, einem modernen Badezimmer und einer praktischen WaschkücheIn Manno, in a serene and strategic location, surrounded by essential services and educational institutions, and about 10 km from Lugano, we offer for sale this cozy housing opportunity: a bright 2.5-room apartment.The apartment offers a very functional interior distribution, including a cozy entrance hall, a spacious living room with open kitchen and dining area, which opens to a private garden, a bedroom, a modern bathroom and a convenient laundry room

Travel time
-
1 / 13
5.5 roomsCHF 1,850,000.–
Via Carà, 6928 Manno

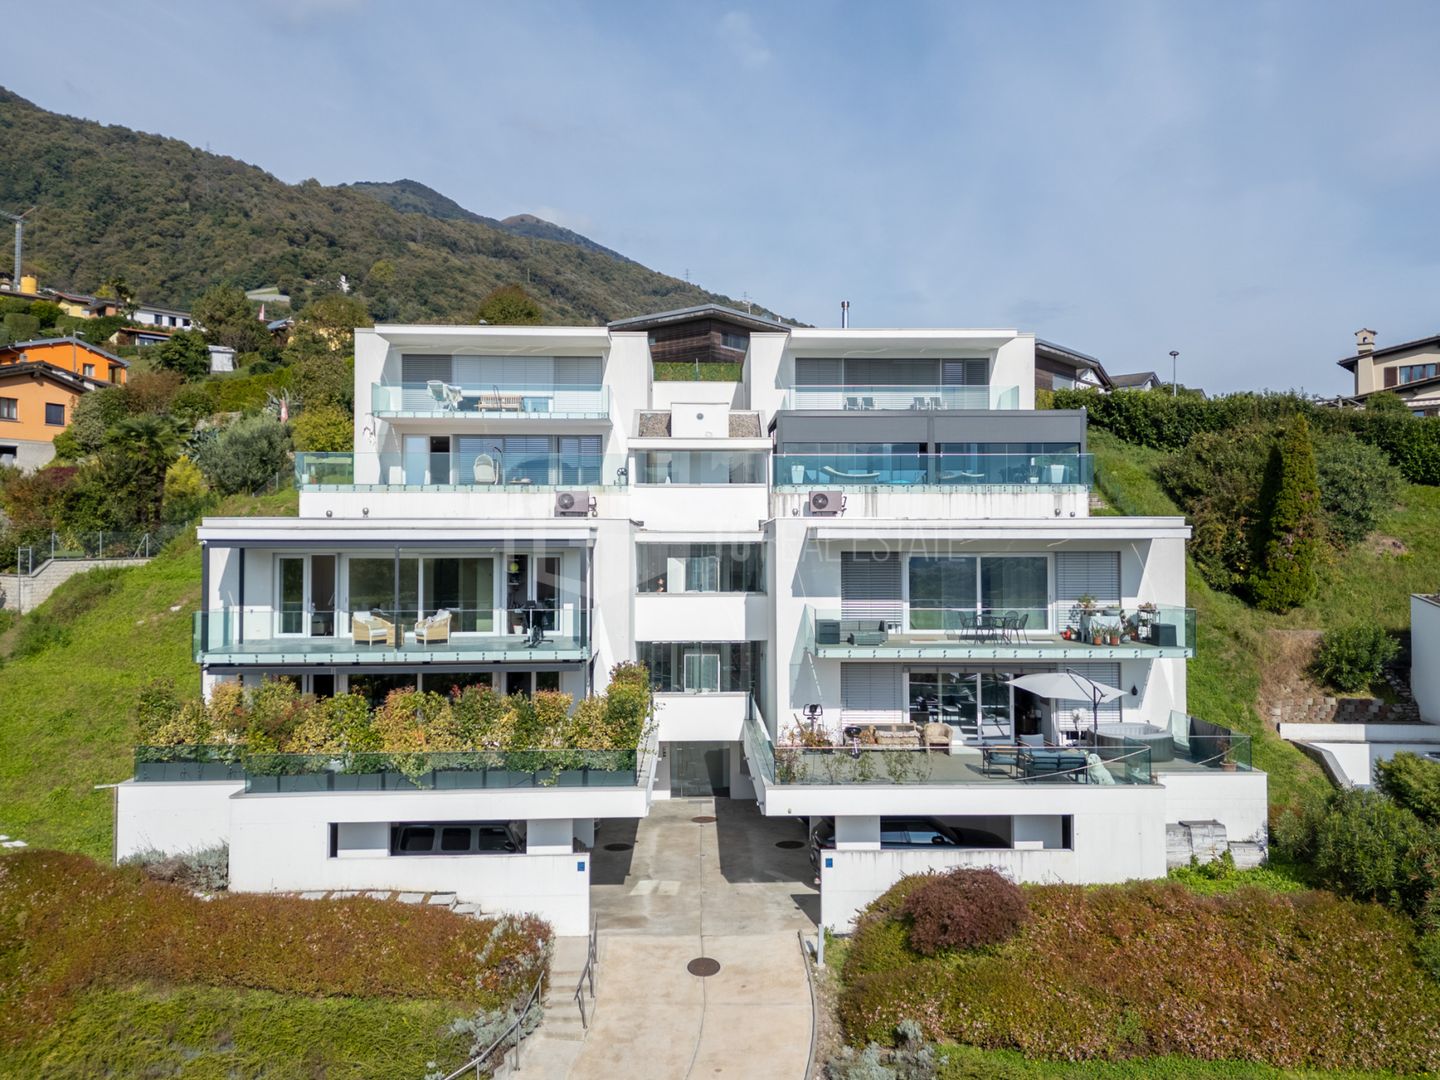
Exclusive Duplex Apartment of 5.5 rooms in Manno – Modernity and Panoramic View

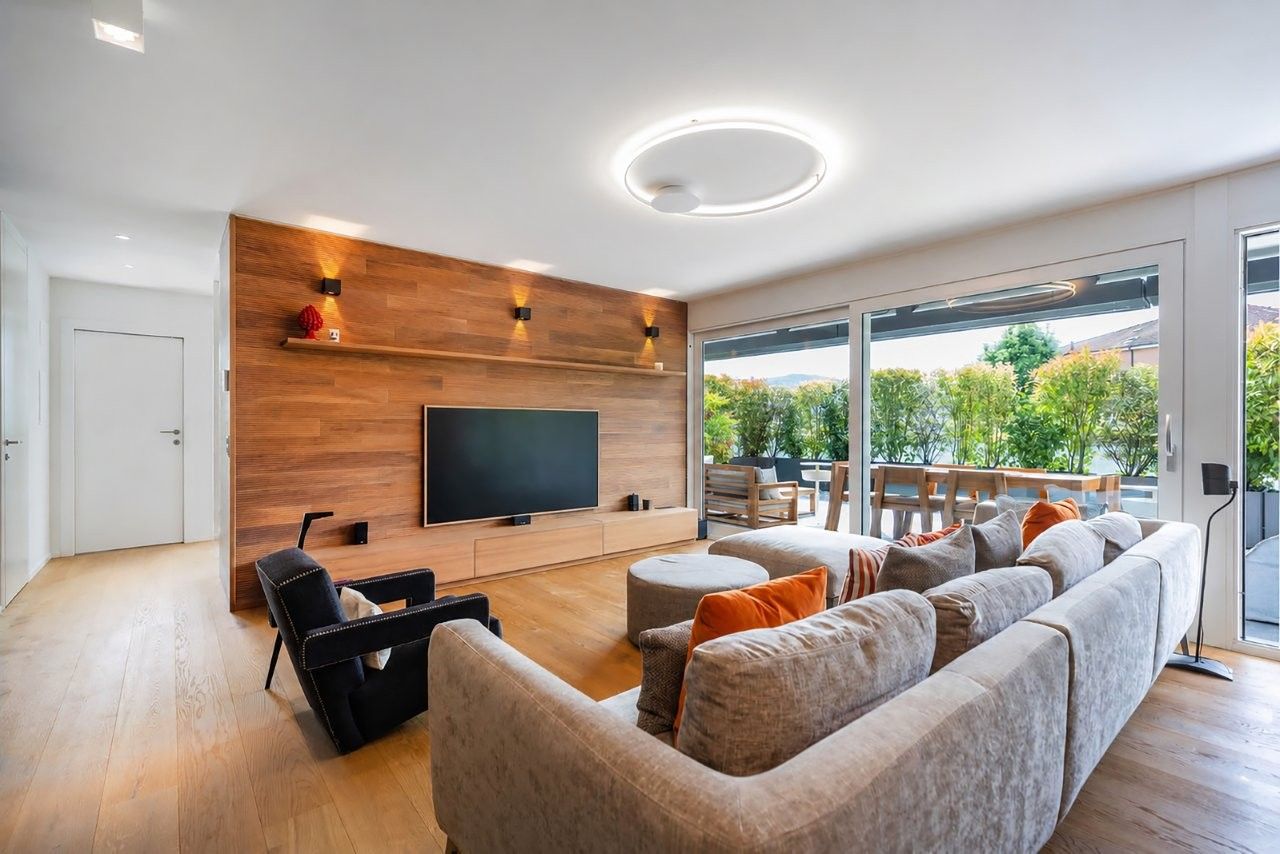
Welcome to this extraordinary duplex apartment, recently built (2022), located in the quiet Via Carà in Manno, in the heart of the Canton of Ticino. With its 200 m² distributed over two levels, 5.5 rooms, and 3 bathrooms, this residence represents the perfect combination of contemporary elegance and family comfort.The interior spaces are distinguished by: • Open-plan living room: Spacious and bright, with large windows and glass doors that open onto the terrace and garden, furnished with a corner sofa, coffee tables, and a flat-screen TV. An elegant staircase leads to the upper floor. • Modern kitchen: Integrated into the living area, equipped with a kitchen island, hob, oven, refrigerator, and dishwasher, with warm wood floors and contemporary lighting. • Bedrooms: Several spacious and bright rooms, including a master bedroom with a double bed, built-in wardrobe, TV, and large windows with a panoramic view of the mountains; secondary bedrooms, ideal also for children, with a desk, shelves, and large windows. • Three modern bathrooms: Elegant and functional, with wooden furniture, round mirror, glass shower, and carefully designed details. • Balcony and terrace: A modern balcony with large glass doors and an outdoor living area with a sofa, chairs, and a table, surrounded by greenery and with a breathtaking view of the surrounding hills and mountains. The outdoor patio completes the outdoor spaces with a wooden dining set. Main features of the property: • Year of construction: 2022 – newly built • Lift in the building • Raised ground floor • 2 parking spaces included • Panoramic view of the mountains and hills of Ticino • Suitable for families with children Exposure and context: The apartment enjoys good sunlight, with abundant summer sun and good brightness even in winter. The area is quiet, ensuring a peaceful and relaxing living environment.Location and surroundings: Manno offers a strategic location in the Lugano area, with excellent connections and all services within reach: • Bus stop Manno just 2 minutes on foot • Supermarket Aldi within 6 minutes on foot • Railway station Lamone-Cadempino within 14 minutes on foot

Travel time
-

Suggested properties for you based on search results