Rooms
5.5
Living space
160 m2
Selling price
CHF 1,190,000.–
Notify on price drop
"Semi-detached house - Manno"
Address
Via Grumo, 6928 MannoPrice
- Purchase price:
- CHF 1,190,000.–
- Notify on price drop
Main information
- Availability:
- By agreement
- Type:
- Row house
- No. of rooms:
- 5.5
- Number of apartments:
- 5
- Number of floors:
- 2
- Surface living:
- 160 m2
- Year built:
- 2026
Characteristics
Cable TV
Parking space
Garage
Documents (0)
Description
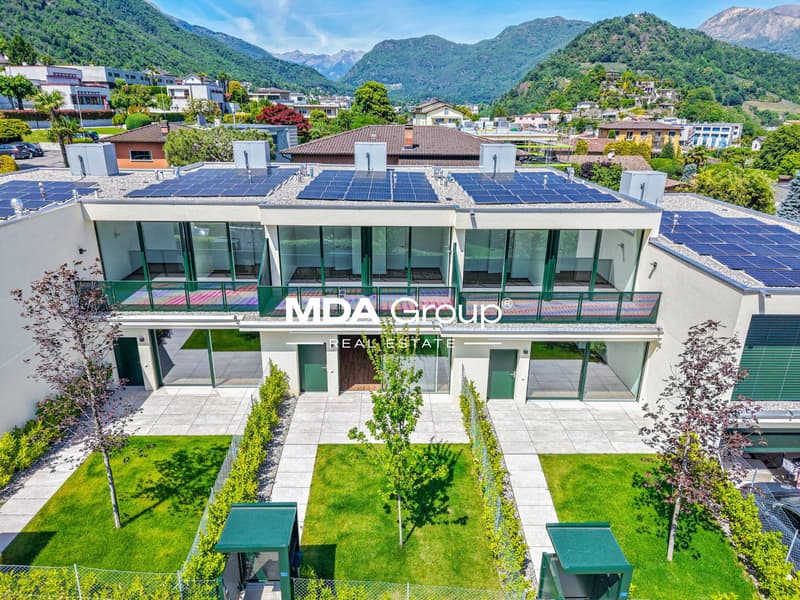
New high-standing villa with independent entrance, designed to offer functional spaces, contemporary comfort, and high energy efficiency.
The property develops on two levels for a living area of approximately 146 m², in addition to service rooms and pleasant private outdoor spaces.
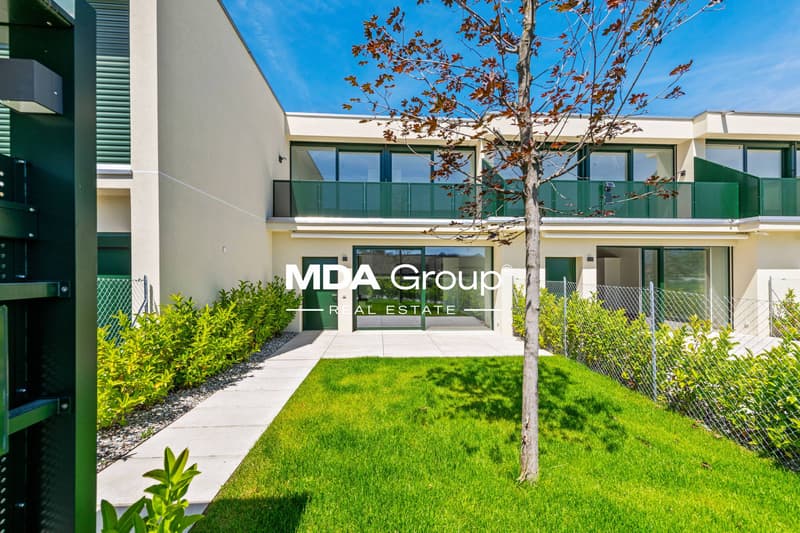

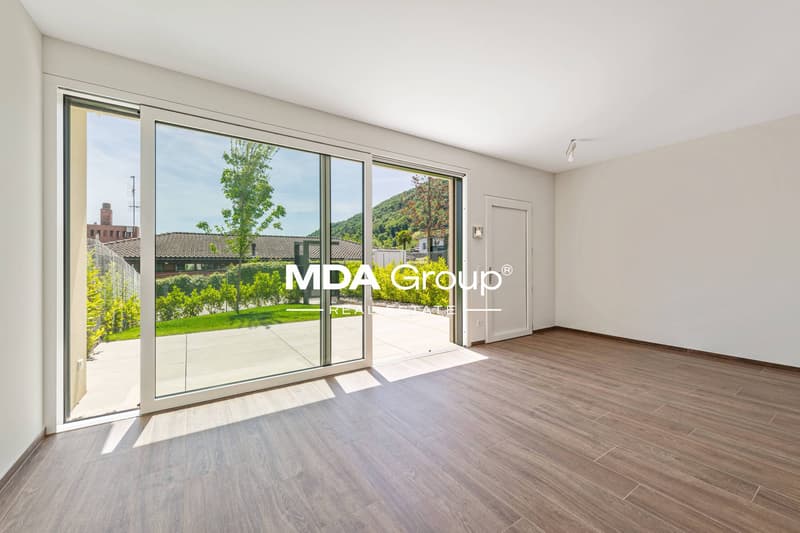
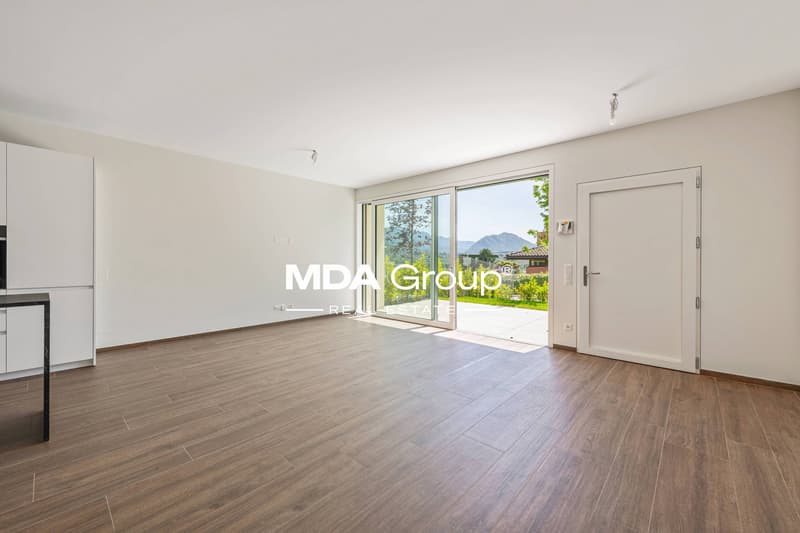
The environments, bright and well-distributed, dialogue harmoniously with the outside thanks to the presence of the patio, the terrace, and the garden, creating a natural continuity between indoor and outdoor spaces.
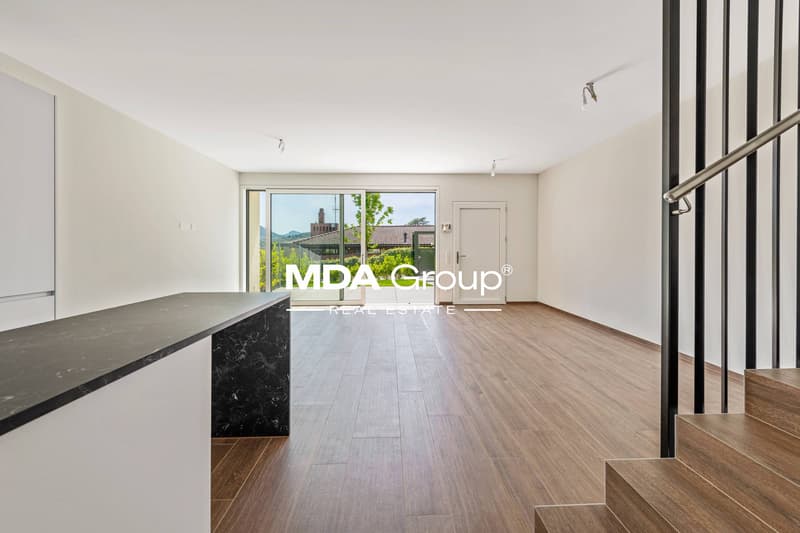
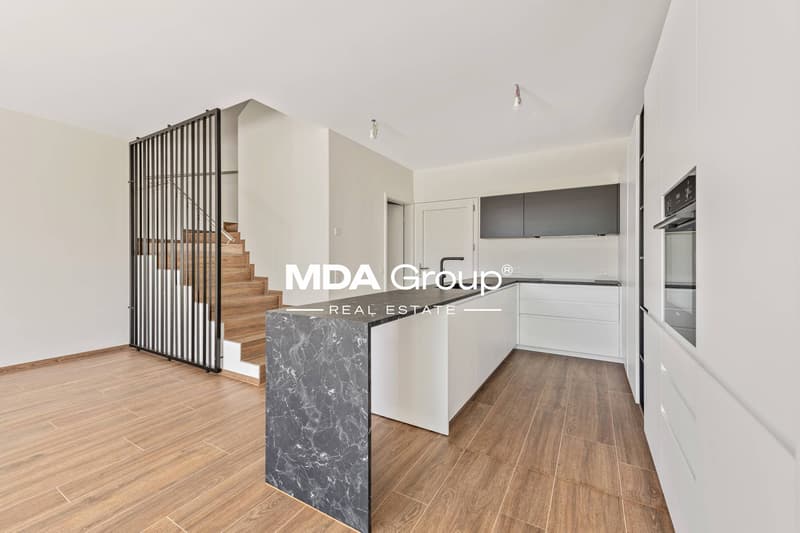
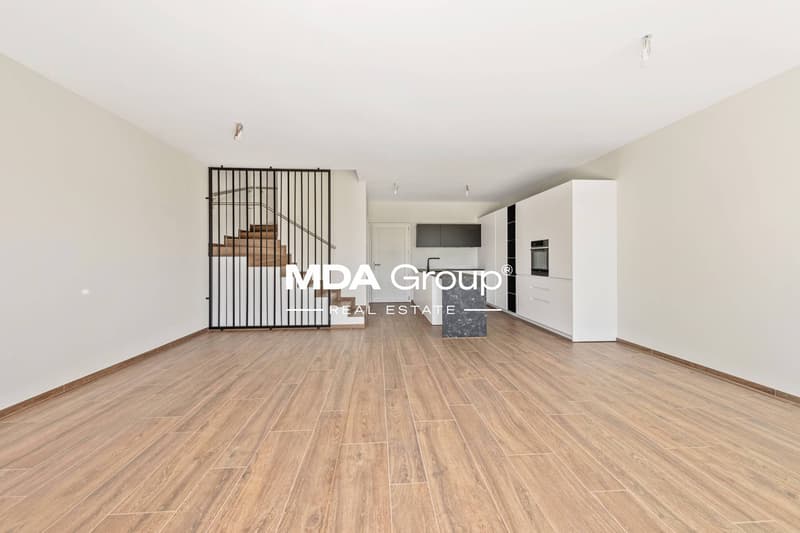
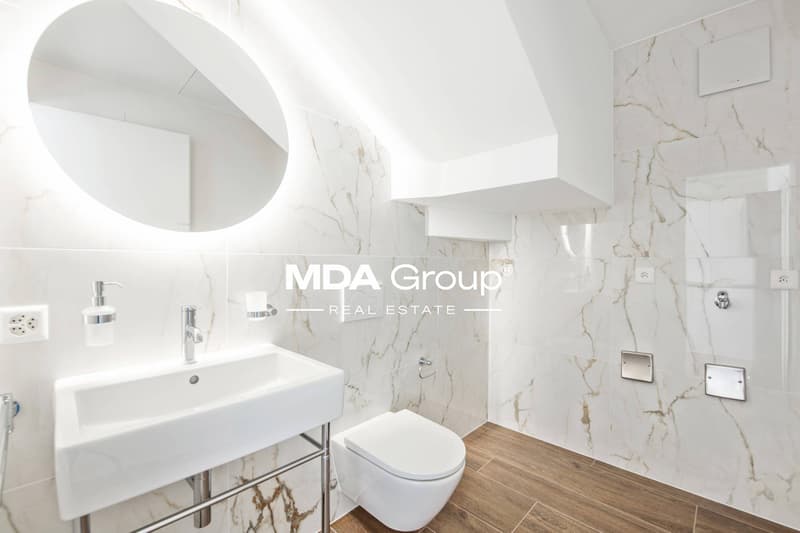
On the ground floor, the living area unfolds with a large living room and modern open-plan kitchen, directly overlooking the patio and private garden, as well as a fully equipped service bathroom with washing machine/dryer.
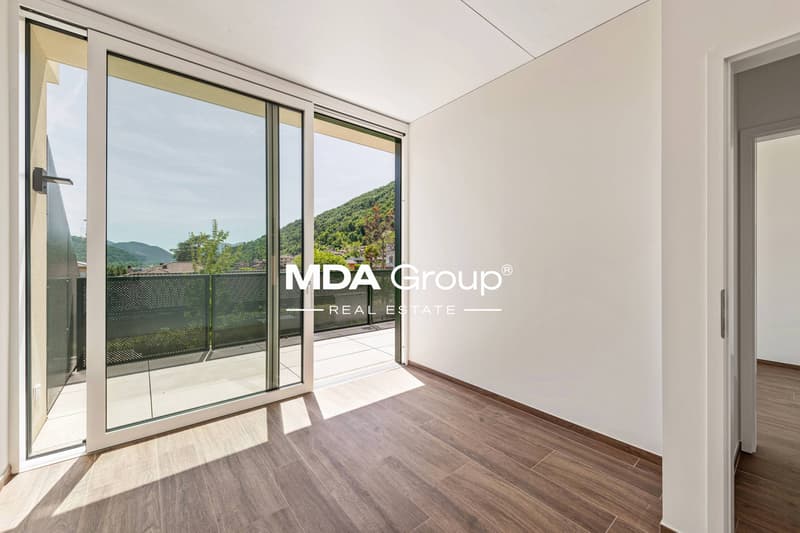
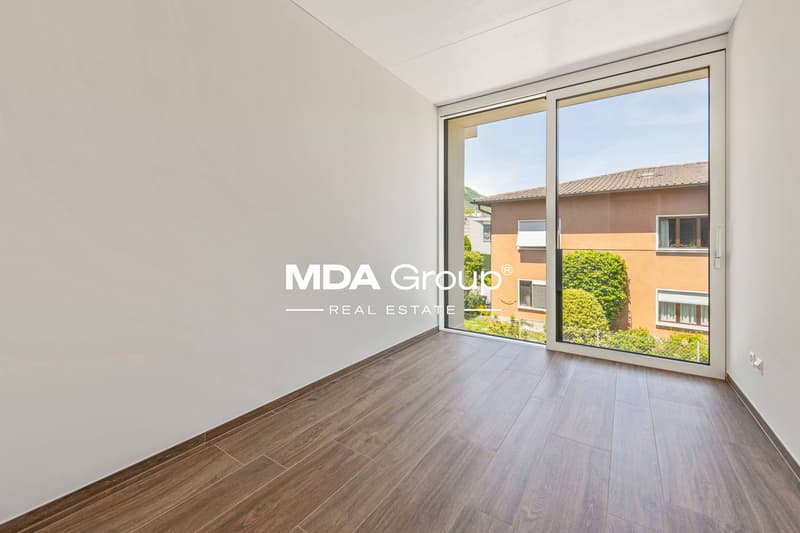
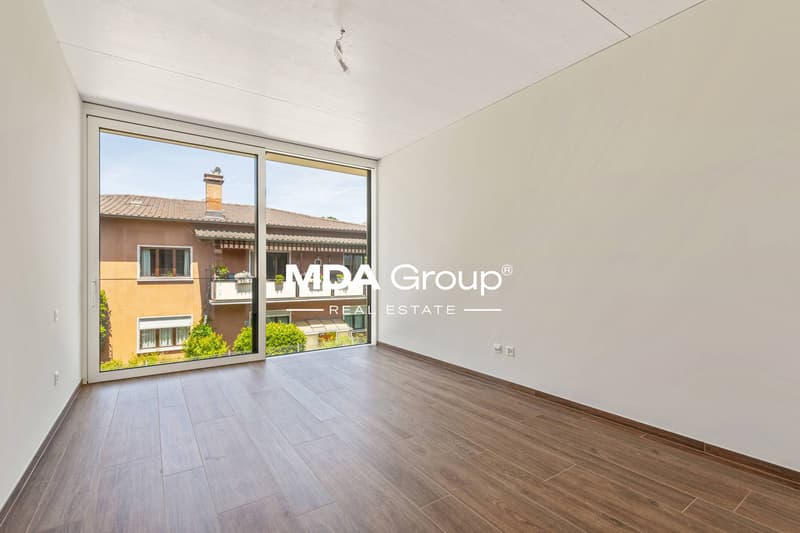
The upper floor hosts the sleeping area, composed of a master bedroom with en-suite bathroom, three single rooms, an additional fully equipped bathroom, and a terrace.
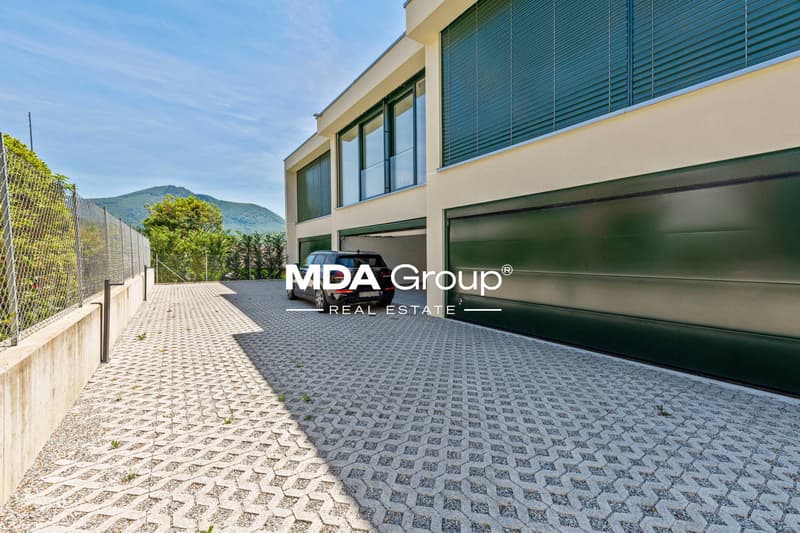
The property also features a double-width garage and a photovoltaic system with heat pump, solutions designed to guarantee sustainability, living comfort, and energy savings.
The position, in the heart of the Manno municipality, is particularly interesting for those who want to live in a well-connected residential context and close to the main services.
Nurseries and elementary schools are easily accessible, making this proposal ideal also for families.
The center of Lugano, the A2 highway access, and the SUPSI university campus are a short distance away.
The construction is conceived according to modern standards, with particular attention to living quality, environmental sustainability, and energy efficiency.
A new realization designed for those seeking independence, well-designed spaces, and a strategic location.
Contact us to receive more information or to organize a visit on site.
The property develops on two levels for a living area of approximately 146 m², in addition to service rooms and pleasant private outdoor spaces.
The environments, bright and well-distributed, dialogue harmoniously with the outside thanks to the presence of the patio, the terrace, and the garden, creating a natural continuity between indoor and outdoor spaces.
On the ground floor, the living area unfolds with a large living room and modern open-plan kitchen, directly overlooking the patio and private garden, as well as a fully equipped service bathroom with washing machine/dryer.
The upper floor hosts the sleeping area, composed of a master bedroom with en-suite bathroom, three single rooms, an additional fully equipped bathroom, and a terrace.
The property also features a double-width garage and a photovoltaic system with heat pump, solutions designed to guarantee sustainability, living comfort, and energy savings.
The position, in the heart of the Manno municipality, is particularly interesting for those who want to live in a well-connected residential context and close to the main services.
Nurseries and elementary schools are easily accessible, making this proposal ideal also for families.
The center of Lugano, the A2 highway access, and the SUPSI university campus are a short distance away.
The construction is conceived according to modern standards, with particular attention to living quality, environmental sustainability, and energy efficiency.
A new realization designed for those seeking independence, well-designed spaces, and a strategic location.
Contact us to receive more information or to organize a visit on site.
Mortgage Calculator
From dream house to home ownership: the mortgage calculator can help you estimate the affordability of this property.

Free
Create an account for more options
Create your account to manage your favorites across all devices, keep track of your search alerts, and never miss an update. Everything you need for your home search, all in one place!


Contact
- Listing ID
- 4003192521
- Object ref.
- VMDA914.VMDA914.VMDA914