2 results - Single house buy: Magliaso

1 / 13
  • Parking space
  • Balcony / Terrace
  • Pets allowed
  • +1
4.5 rooms, 118m², CHF 950,000.–
6983 Magliaso

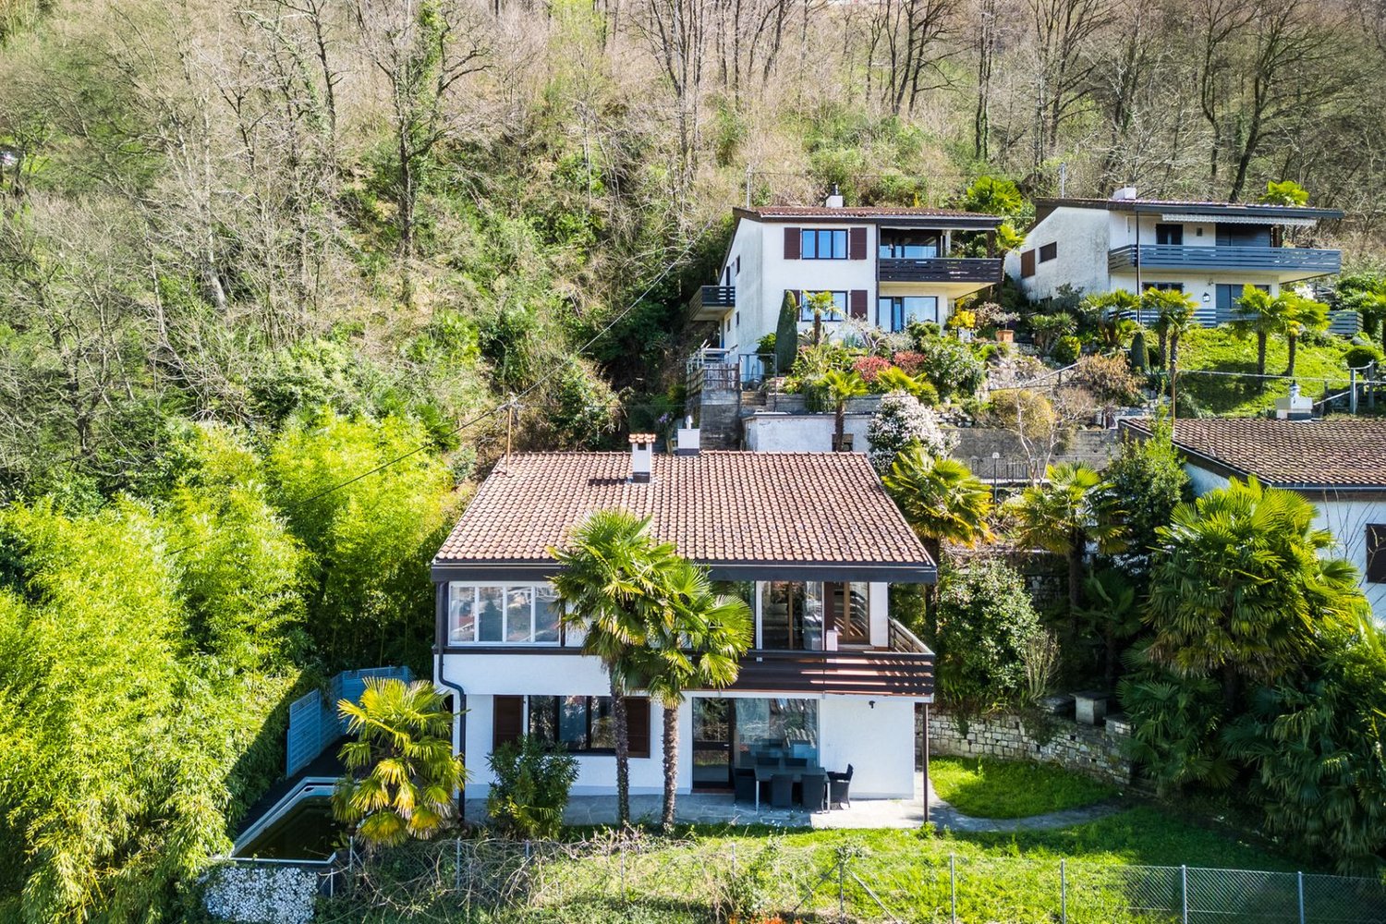
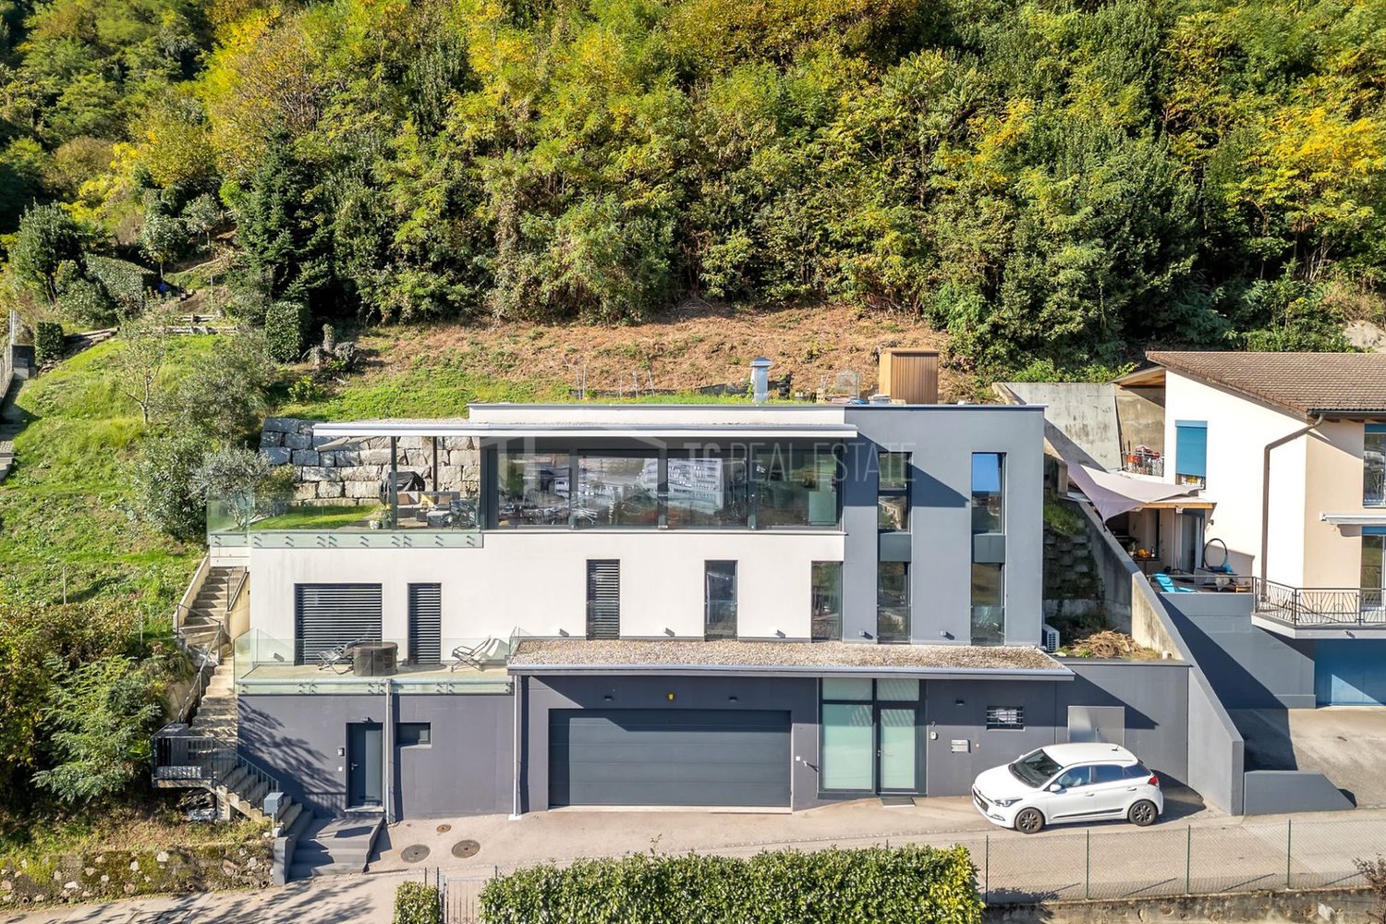
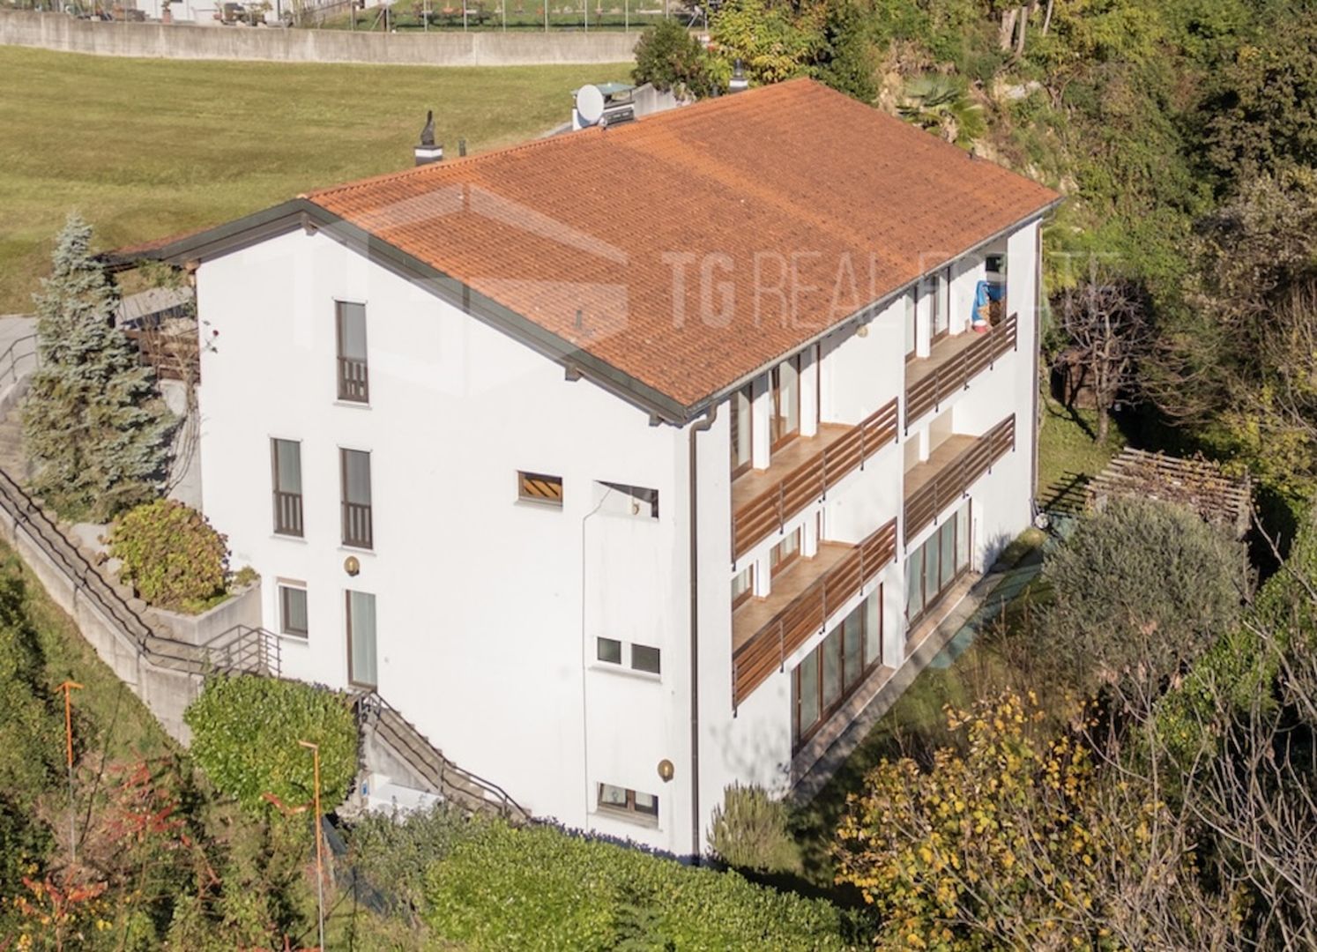
Magliaso: 4.5 room house

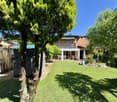
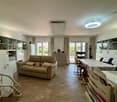
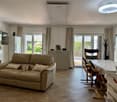
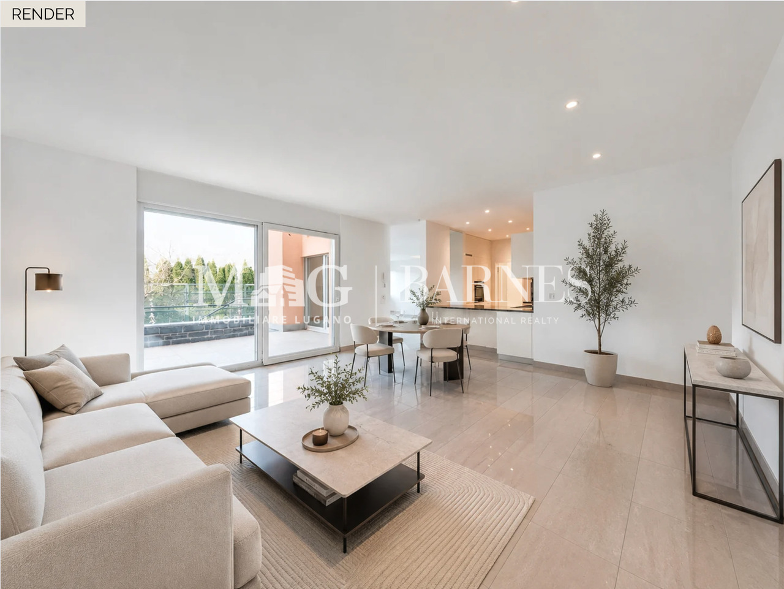
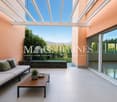
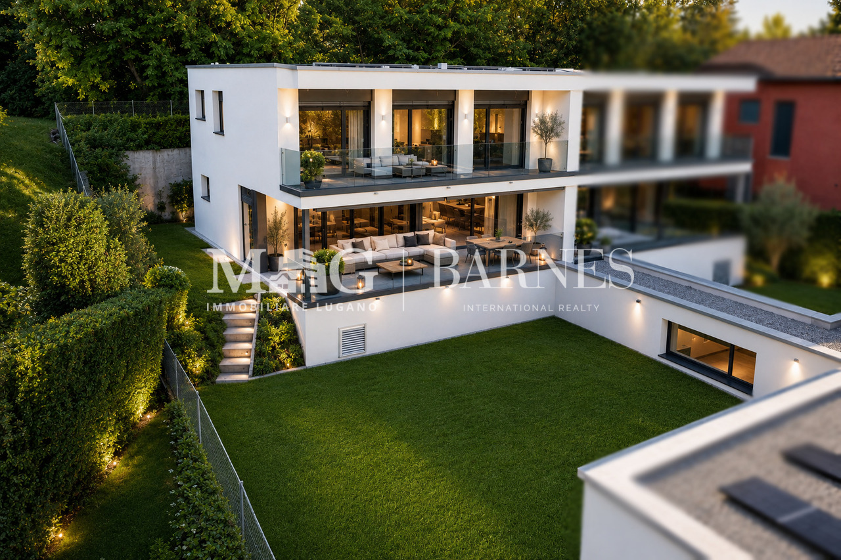
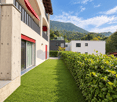
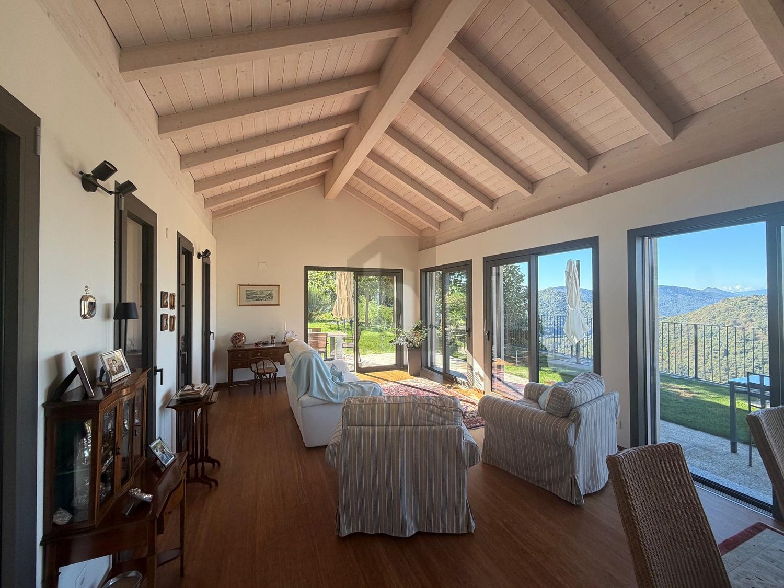
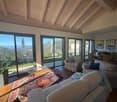
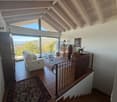
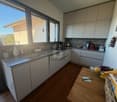
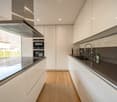
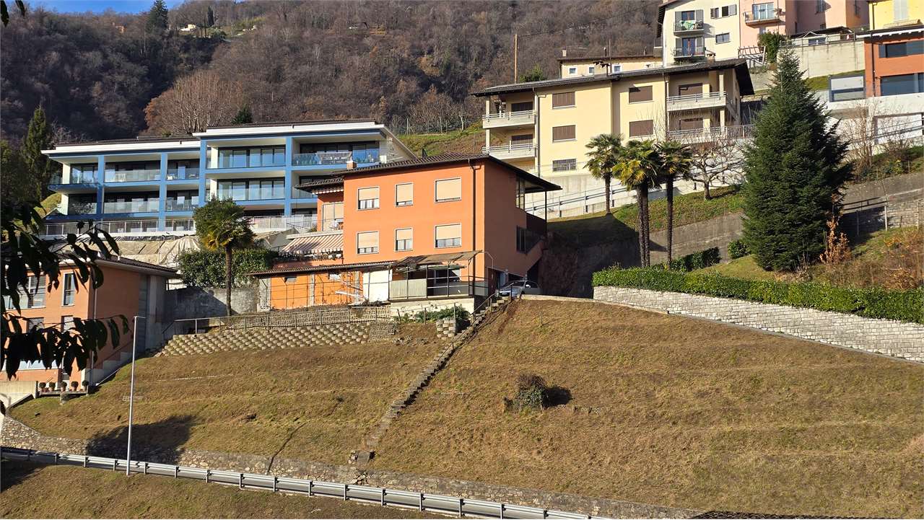
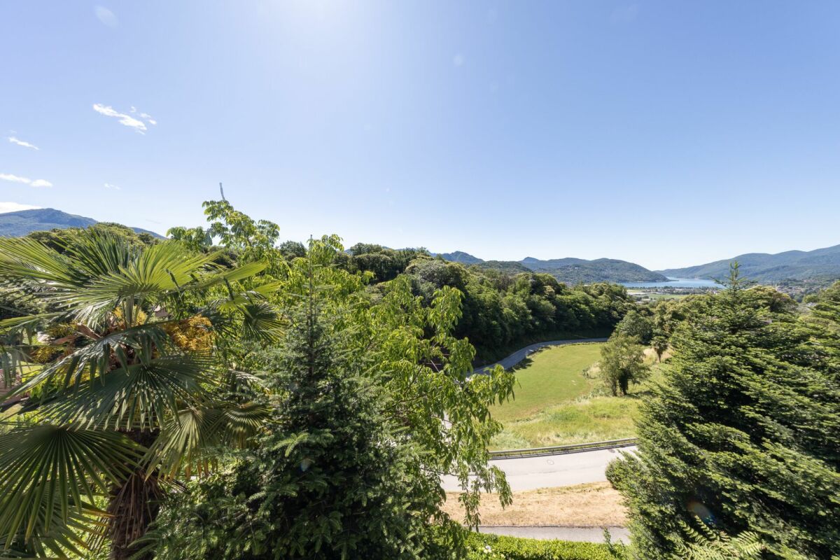
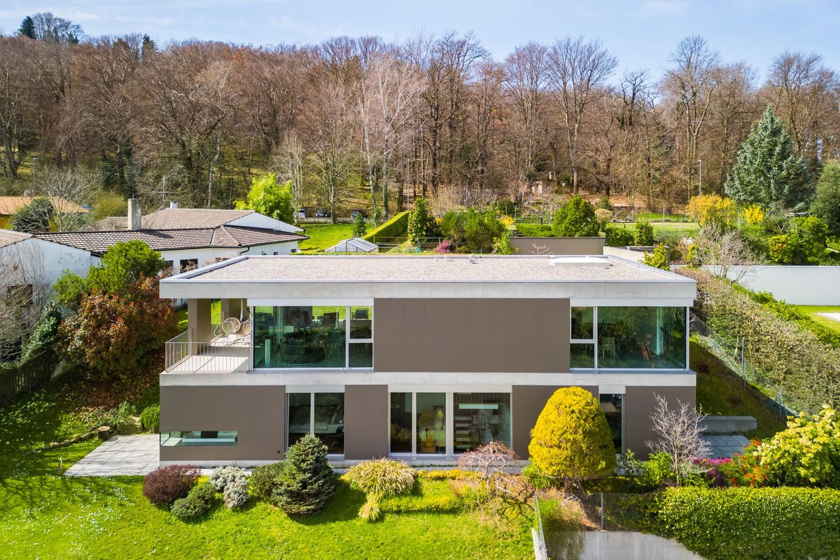
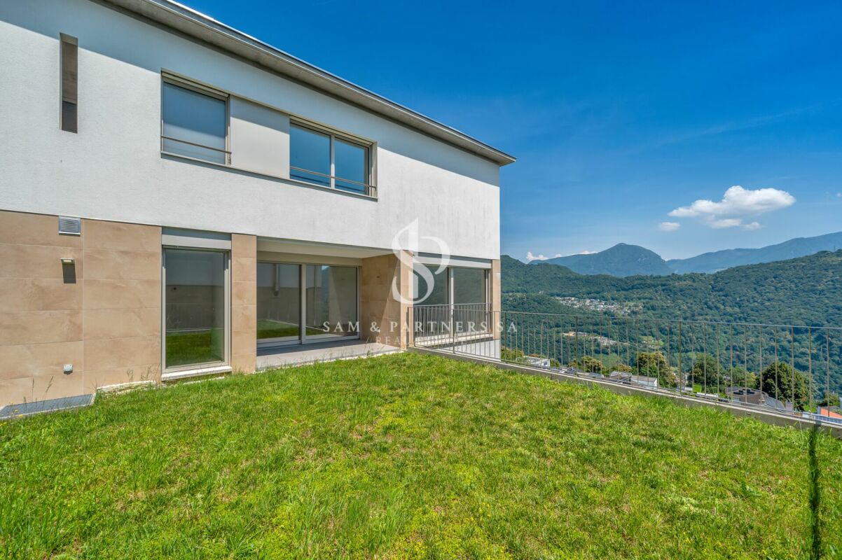
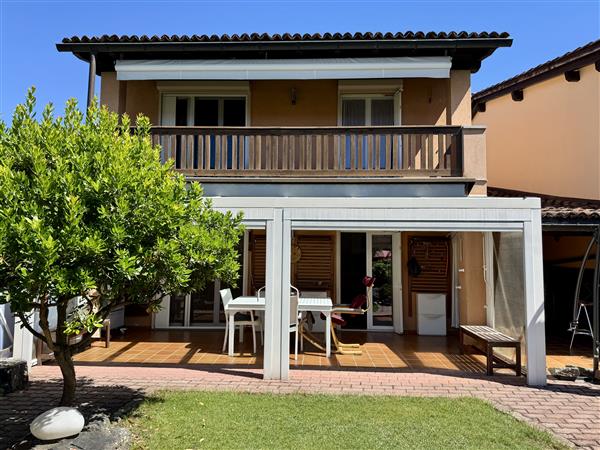
Magliaso. In a residential context convenient for reaching all services, we propose for sale a single-family house with a private garden less than 300 m from the lake.The property, developed on two levels plus a basement, is composed of:- on the ground floor entrance; large and equipped modern kitchen with pass-through to the dining area; open-space living room with dining room that opens onto a covered porch and a large private garden; windowed bathroom with shower;- on the first floor, accessible through a comfortable staircase, master bedroom; two bedrooms; covered balcony with a view of the garden; windowed bathroom with bathtub;- in the basement, laundry area; hobby room; paved and well-insulated shelter; technical room, Radon ventilation.The real strength of this house is the outdoor space:a covered terrace with glazing that does not alter the brightness of the interiors and makes it enjoyable all year round, fits perfectly into a large garden redesigned to have minimal maintenance and optimal drainage despite climate change; paved pergola with predisposition for a whirlpool bath; a granite fountain always in operation with a solar pump that recycles the water and is therefore also allowed in summer; a second pergola to enjoy relaxed meals in the fresh air.Adjacent to the house is a road that is part of the property, with a right of way to the three houses in front and which allows an additional external access to the garden.The property is completed by a garage and two external parking spaces.The property is available as a primary residence.Request: CHF 950'000

  • Parking space
  • Balcony / Terrace
  • Pets allowed
  • +1
1 / 9
4.5 rooms, 113m², CHF 1,700,000.–
6983 Magliaso

Detached house just a few steps from the lake

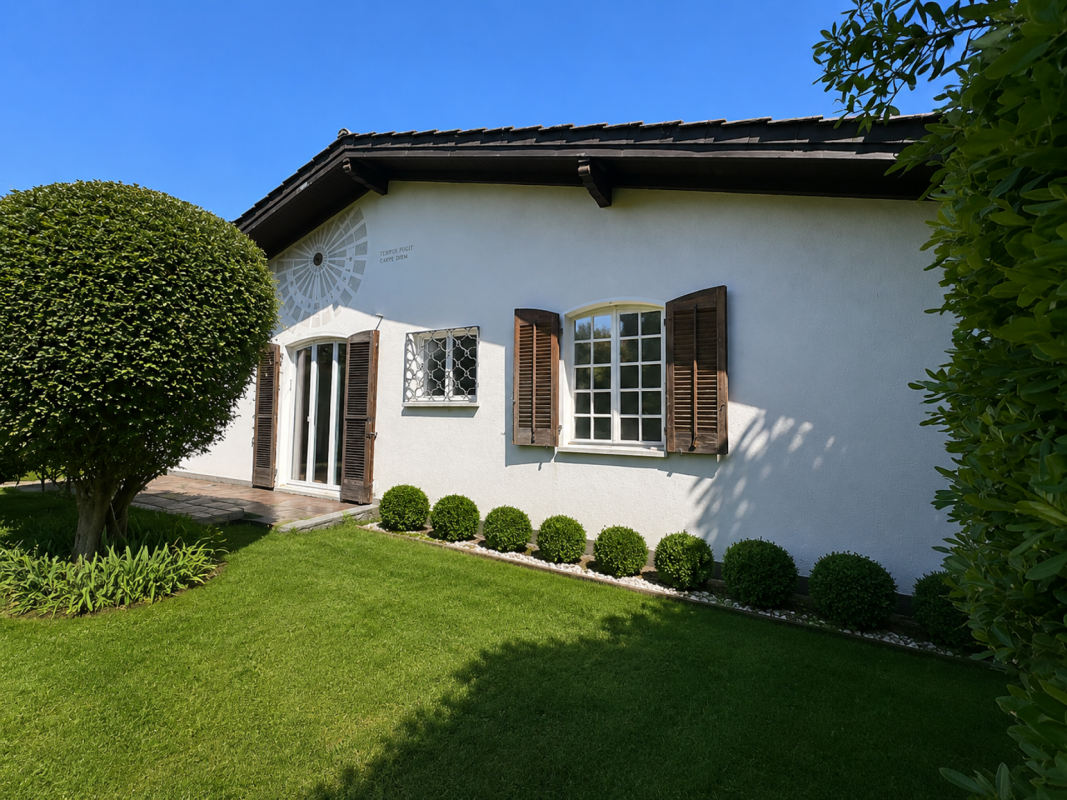
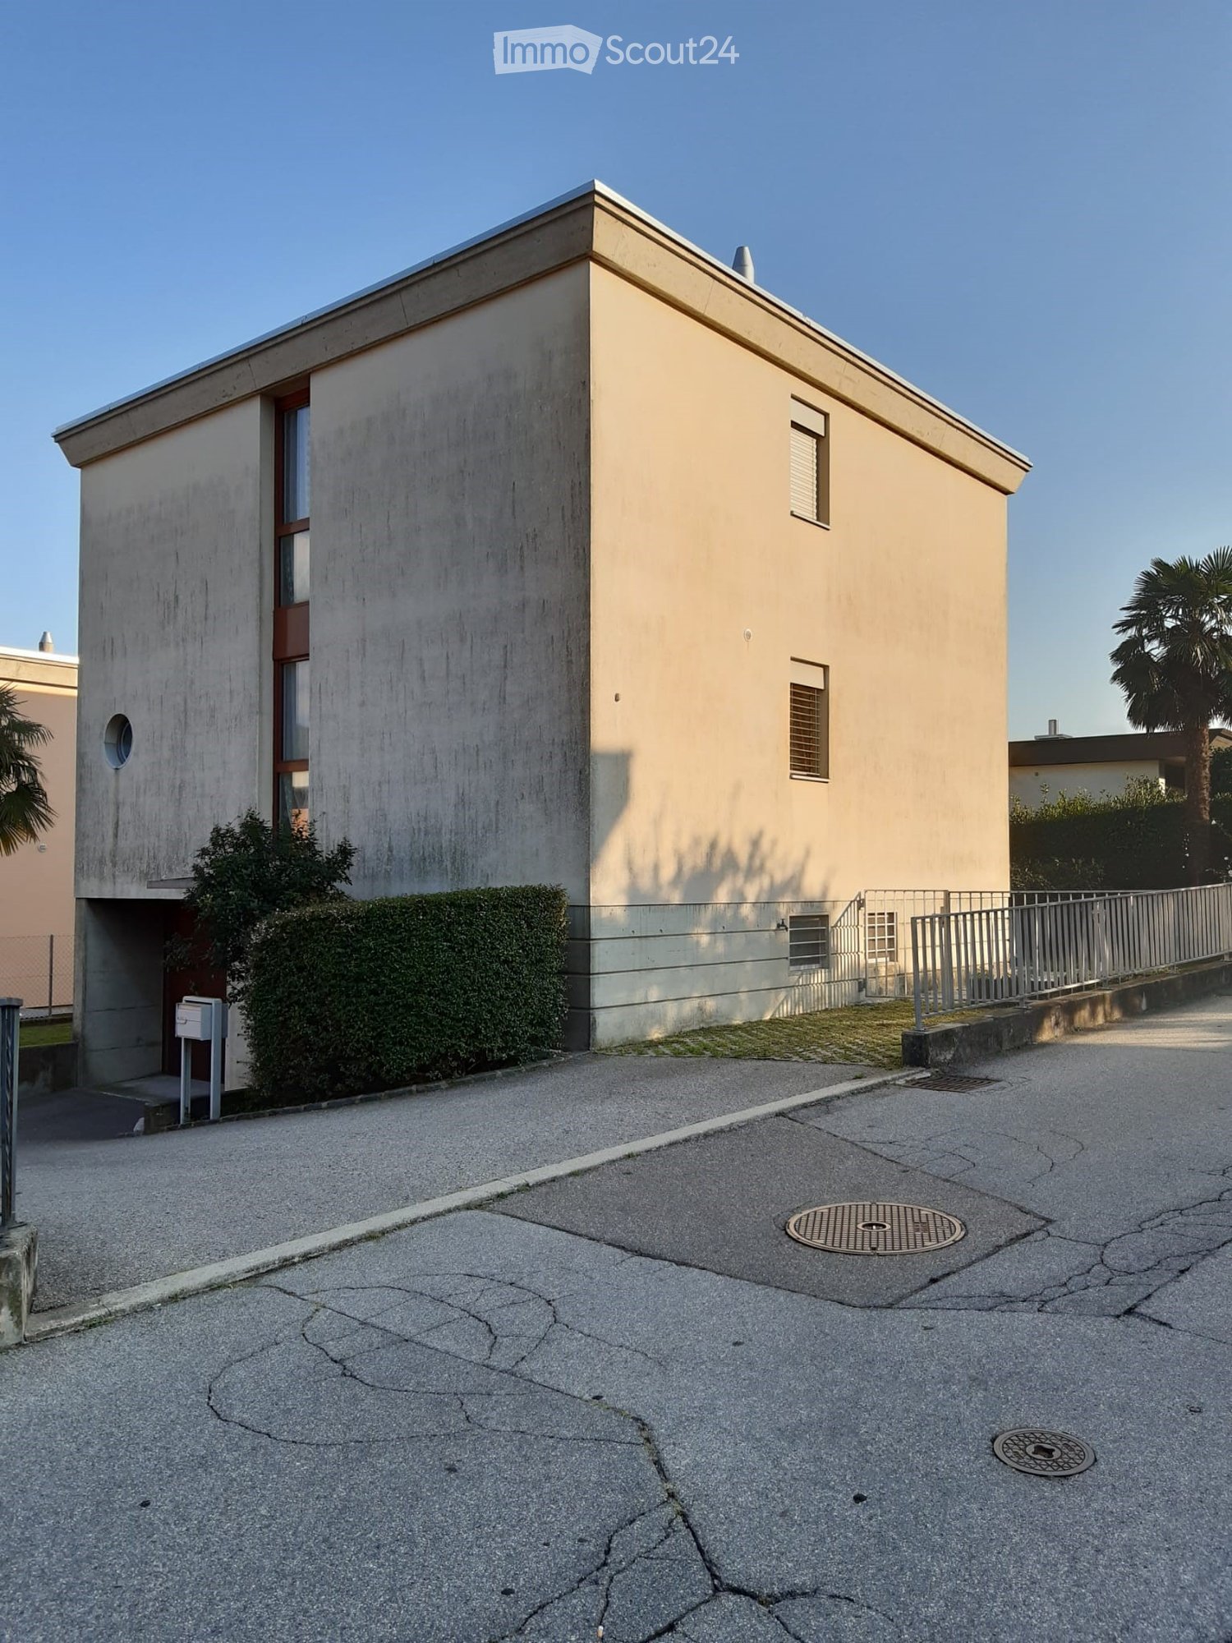
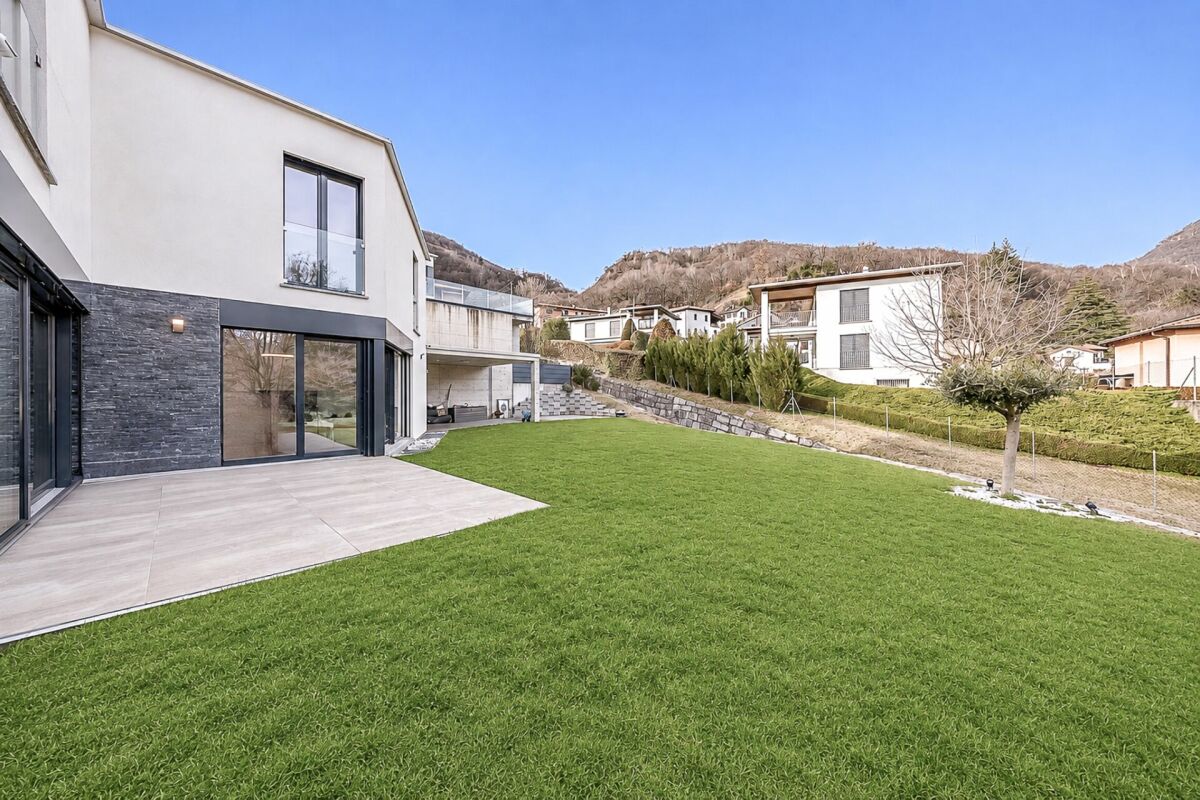
Single-family house just a few steps from the lake In the beautiful residential area of Magliaso, in a privileged location just 100 meters from the lake, we offer for sale a rare single-family home developed on one level, ideal for those seeking tranquility, comfort, and quality of life.The property stands on a plot of 826 m² and offers a net living area of approximately 113 m². Outside, it features a beautiful covered terrace of over 30 m², perfect for relaxing moments, as well as a large flat garden of approximately 613 m² surrounding the house, ensuring privacy and enjoyable green spaces.In front of the house, there is a practical carport, along with additional parking spaces in the courtyard (up to 2-3 vehicles).The interior spaces are well distributed and highly functional: • welcoming entrance hall • separate, spacious, and bright kitchen • living room with fireplace and direct access to the terrace and garden • two generously sized bedrooms (approximately 16 m² and 14 m²) • a third large room of approximately 13 m² with a mezzanine, ideal as a multifunctional space • two bathrooms This property represents a truly rare opportunity on the market, perfect both as a primary residence and as a holiday home, thanks to its proximity to the lake and its peaceful, green residential setting.For further information or to arrange a viewing, please do not hesitate to contact us.

More objects in your automatically expanded search area
20 results - Radius: + 10km
New building
1 / 16
5.5 rooms, 141m², CHF 1,445,000.–
Premium
Via San Rocco 3, 6930 Bedano

Exclusive single-family house in Bedano, newly built

In the prestigious Villaggio San Rocco in Bedano, we offer a single-family house of the new generation, ideal for those seeking maximum independence, privacy, and a high standard of living, just a few minutes from Lugano.The fully independent residential house revolves around a large and bright living area, which directly accesses a 19 m² large terrace and a private garden of over 150 m², creating a perfect continuity between indoor and outdoor spaces and offering an ideal setting for living and receiving in absolute privacy.A special feature is the laundry room/basement of approximately 112 m², a rare and valuable element that offers maximum functionality and diverse usage possibilities.Main features: • Fully independent single-family house • Private terrace of 19 m² • Exclusive garden of over 150 m² • Laundry room/basement of approximately 112 m² • Two internal parking spaces included • Modern and elegant architecture • High-quality execution • Heat pump heating • High energy efficiency class • Extensive possibilities for individualization of the interior spaces A modern, efficient, and sustainable home, embedded in a high-quality residential context, ideal as a primary residence or as a valuable real estate investment over time.Planned completion: 2027.For more information, visit https://villaggiosanrocco.ch/Download the full brochure and request individual advice to obtain further details.

Travel time
-
Giovanni Mastroddi

Giovanni Mastroddi

1 / 13
Giovanni Mastroddi

Giovanni Mastroddi

  • Parking space
  • Pets allowed
  • Child-friendly
7.5 rooms, 250m², CHF 1,430,000.–
Top
6943 Vezia

Lugano, Vezia: Ampia casa 7.5 locali con giardino - 250 mq

Accogliente casa a schiera con giardino - superficie commerciale di ca. 250 mqSpazi generosi, ambienti luminosi e una distribuzione ideale per la vita familiare caratterizzano questa casa a schiera con giardino situata a Vezia, in un contesto residenziale ben collegato e a pochi minuti dal centro di Lugano.Costruita nel 2011, l'abitazione offre una superficie commerciale di circa 250 mq e un giardino privato di circa 130 mq, proponendo una struttura moderna e una distribuzione interna funzionale che garantisce comfort e privacy su più livelli.La proprietà si sviluppa su diversi piani e comprende 7.5 locali complessivi, con una chiara separazione tra zona giorno, zona notte familiare e piano padronale con soppalco.Distribuzione degli spaziPiano terreno - zona giorno: • ingresso con accesso alla zona giorno; • luminoso soggiorno con camino; • cucina separata e ben organizzata; • sala da pranzo con accesso diretto alla veranda; • wc di servizio; • locale lavanderia - deposito e locale tecnico; • giardino privato di circa 130 mq. Primo piano - zona notte: • entrata principale; • 1 camera matrimoniale; • 1 camera doppia; • 1 camera singola; • 2 bagni con doccia. Secondo piano - zona padronale:Un piano dedicato alla privacy, composto da: • 1 spaziosa camera padronale; • bagno en suite; • scala di collegamento al soppalco. Il soppalco, lo spazio in più che fa la differenza, rappresenta uno spazio aggiuntivo versatile, ideale come studio, area hobby o zona relax.Piano cantina: • comodo vespaio-ripostiglio ad uso deposito. Posteggi: • 2 posti auto coperti da tettoia • 3 posti auto esterni Punti di forza: • costruzione recente (2011) e ambienti in ottimo stato; • ampia superficie distribuita su più livelli per garantire privacy e comfort; • giardino privato di circa 130 mq • zona giorno luminosa con camino e accesso alla veranda; • 4 camere da letto più soppalco multifunzionale, ideale per famiglie o per chi necessita di spazi di lavoro; • posizione residenziale a Vezia, a pochi minuti da Lugano e dai principali servizi. Cosy terraced house with garden - approx. 250 sq.mDe grands espaces, des pièces lumineuses et une disposition idéale pour la vie de famille caractérisent cette terraced house with garden située à Vezia, dans un contexte résidentiel bien desservi et à quelques minutes du centre de Lugano.Construite en 2011, l'habitation offre une surface commerciale d'environ 250 mètres carrés et un jardin privé d'environ 130 mètres carrés, offrant une structure moderne et une distribution interne fonctionnelle qui garantit confort et intimité sur plusieurs niveaux.La propriété est répartie sur plusieurs étages et comprend 7,5 pièces au total, avec une séparation claire entre la zone de séjour, la zone de couchage familiale et l'étage principal avec mezzanine.Distribution de l'espaceAu rez-de-chaussée - espace de vie : • hall d'entrée avec accès à la zone de vie; • salon lumineux avec cheminée; • cuisine séparée et bien organisée; • salle à manger avec accès direct à la véranda; • wc utilitaire; • buanderie - débarras et local technique; • jardin privé d'environ 130 m². Au premier étage - espace nuit:...

  • Parking space
  • Pets allowed
  • Child-friendly
1 / 12
  • Parking space
  • Balcony / Terrace
  • Garage
  • +3
4.5 rooms, 136m², CHF 1,595,000.–
Top
6964 Davesco-Soragno

Lugano: Villa unifamiliare con vista sulla città - ultima disponibile

Villa unifamiliare inserita in un esclusivo complesso residenziale di sole quattro ville indipendenti a Davesco, in posizione dominante e privilegiata, con splendida vista aperta sul Malcantone, Monte Lema e Monte Tamaro.Immersa nella quiete della natura ma perfettamente collegata alla città, la proprietà si trova a soli 10 minuti da Lugano in automobile e a circa 15 minuti con i mezzi pubblici, offrendo il perfetto equilibrio tra privacy, tranquillità e comodità quotidiana.Davesco è una località particolarmente apprezzata per la sua atmosfera residenziale riservata, la qualità di vita e le infrastrutture efficienti, ideali per soddisfare ogni esigenza della vita familiare e quotidiana.Le ville sono progettate secondo gli elevati standard energetici Minergie, garanzia di comfort abitativo, efficienza e sostenibilità. Il riscaldamento è alimentato da moderna termopompa e ogni abitazione dispone di parcella indipendente, assicurando massima autonomia e privacy. L'esposizione sud-ovest regala ambienti luminosi durante tutta la giornata e tramonti di rara bellezza.La natura circostante invita a vivere ritmi più autentici, tra sentieri panoramici, boschi e i caratteristici grotti ticinesi della regione, dove tradizione e convivialità si incontrano in un contesto unico e genuino.Una residenza ideale per chi desidera vivere immerso nel verde senza rinunciare alla vicinanza con Lugano, in un contesto elegante, riservato e armonioso.Dati principali: • Terreno ca. 400 mq • Area abitabile ca. 130 mq • Camere da letto: 3 • Bagni:3 • Giardino privato Composizione: • atrio d'entrata • ampio soggiorno con cucina a vista e ampie vetrate sul giardino privato • cucina moderna • suite padronale con bagno privato, wc separato e accesso al terrazzo • 2 ampie camere da letto con accesso al terrazzo • 1 bagno di servizio • 2 bagni completi • cantina Dotazioni esterne e parcheggi: • 2 posti auto in garage • 3 posti auto per ospiti esterni Villa unifamiliale située dans un petit complexe résidentiel exclusif composé de seulement quatre villas indépendantes à Davesco, bénéficiant d'une position dominante et privilégiée avec une magnifique vue dégagée sur le Malcantone, le Monte Lema et le Monte Tamaro.Nichée dans un environnement naturel paisible tout en restant parfaitement connectée à la ville, la propriété se trouve à seulement 10 minutes de Lugano en voiture et à environ 15 minutes en transports publics, offrant un équilibre idéal entre intimité, tranquillité et confort quotidien.Davesco est une localité particulièrement appréciée pour son atmosphère résidentielle discrète, sa qualité de vie et ses infrastructures efficaces, parfaitement adaptées aux besoins de la vie quotidienne et familiale.Les villas répondent aux exigences élevées du standard énergétique Minergie, garantissant confort de vie, efficacité et durabilité. Le chauffage est assuré par une pompe à chaleur moderne et chaque habitation dispose de sa propre parcelle indépendante, garantissant autonomie et intimité. L'exposition sud-ouest offre une luminosité optimale tout au long de la journée ainsi que de magnifiques couchers de soleil.La nature environnante invite à retrouver un rythme de vie authentique, entre sentiers panoramiques, forêts et les typiques grotti tessinois de la région, où traditions et convivialité se rencontrent dans une atmosphère unique.Une résidence idéale pour ceux qui souhaitent vivre au coeur de la nature sans renoncer à la proximité de Lugano, dans un cadre élégant, harmonieux et réservé.Données principales: • Terrain d'environ 400 m² • Surface habitable d'environ 130 m² • Chambre à coucher : 3 • Salle de bain:3 • Jardin privé Composition :...

  • Parking space
  • Balcony / Terrace
  • Garage
  • +3
1 / 20
4.5 rooms, 164m², CHF 1,090,000.–
Top
Strada Cantonale 3E, 6964 Lugano

DAVESCO-SORAGNO - THE PLEASURE OF LIVING IN A DETACHED HOME, SURROUNDED BY COMFORT, GREENERY AND TRANQUILLITY

Surrounded by greenery in Davesco-Soragno, in a quiet and well-exposed residential setting, we are pleased to offer for sale a detached house built in 2009.The property is arranged over three levels, offering a practical and well-organised layout, ideal for those seeking an independent home with comfortable interiors and versatile outdoor spaces.The second floor accommodates the sleeping area, comprising a spacious bedroom, a double bedroom with a walk-in wardrobe area of approximately 6 m², a large bathroom with a window, as well as an entrance hall and hallway. This floor is further enhanced by a comfortable terrace overlooking the surrounding mountains, providing an inviting outdoor retreat.The first floor features the main living area, with a bright living room of approximately 30 m², offering a welcoming atmosphere and well-proportioned spaces. Alongside it is a kitchen of approximately 16 m² and a second fully equipped bathroom with a shower enclosure and window. This level also provides access to the outdoor areas, further enhancing the property's comfort and everyday appeal.On the ground floor, there is a third bedroom of approximately 29 m², which can also be used as a hobby room, relaxation area or versatile multipurpose space. This level also includes a cellar of approximately 16 m², a laundry room of approximately 12 m², and additional service areas. Direct access leads to the outdoor garden area, complete with a barbecue corner.From a technical perspective, the property is equipped with a heat pump, an all-electric system, underfloor heating, double-glazed aluminium windows and external thermal insulation, all contributing to everyday living comfort.The property also benefits from two covered outdoor parking spaces and one additional adjacent outdoor parking space, available at a price of CHF 60,000.This home is particularly well suited to those looking for a peaceful and green residential setting, without compromising on functional interior spaces, useful additional rooms and enjoyable outdoor areas.For further information or to arrange a viewing, please contact us by telephone or email.CaSe Immobiliare - Abitare il domani.

Travel time
-
  • Modern two-story building with a flat roof, light beige facade, and small windows. The entrance features a small porch with a metal railing and a small garden area with trimmed hedges.
  • Two-story building with beige and grey exterior, red doors, and a palm tree in front.
  • Two-story house with a balcony, steps leading to the entrance, and a well-maintained garden with flowers and shrubs.
  • Modern fireplace with wooden shelf, candle, vase, decorative items, and a wooden tray on the mantle.
  • Cozy bedroom with wooden flooring, a wooden bed with a blue patterned duvet, nightstands, a hanging flower decoration, and a framed picture on the wall.
  • Cozy bedroom with wooden flooring, a large bed with a patterned bedspread, two nightstands with table lamps, and two rugs on the floor.
  • A small utility room with a washing machine, dryer, table, and refrigerator. The room has tiled flooring and white walls.
  • Living room with a dark green leather sofa, armchair, coffee table, bookshelf, and a chandelier light fixture.
  • Modern bathroom with a white tiled shower enclosure, a sink with a mirror, and a toilet. Cleaning supplies are placed on the sink counter.
  • A modern, minimalist room with a large built-in wooden wardrobe, a blue sofa, and a light-colored rug on a wooden floor.
  • Dining room with a wooden dining table, six white chairs, and a wooden cabinet with glass doors. The room features tiled flooring and a chandelier hanging from the ceiling.
  • A modern, two-story building with a smooth, light-colored facade and rectangular windows. The building is surrounded by a small landscaped area with a trimmed hedge and a palm tree.
  • Empty room with wooden flooring, large built-in wardrobe, and window with white curtains.
  • Modern kitchen with white cabinets, granite countertop, stainless steel sink, dishwasher, and oven. A small dining area with a table and chairs is visible.
1 / 14
4.5 rooms, 136m², CHF 920,000.–
Top
Via Dragoni 17A, 6929 Gravesano

Casa unifamiliare indipendente di 4.5 locali in posizione privilegiata a Gravesano – Ticino

Wohnen, wo Lebensqualität, Ruhe und eine gute Infrastruktur zusammenkommen.An guter Lage in Gravesano im schönen Tessin steht dieses freistehende 4.5-Zimmer-Einfamilienhaus zum Verkauf. Die Liegenschaft überzeugt durch ihre attraktive Lage, die Nähe zu Schulen und Einkaufsmöglichkeiten sowie die gute Erreichbarkeit von Lugano.Das Haus wurde bisher ausschliesslich als Ferienhaus genutzt und bietet eine interessante Gelegenheit für alle, die sich den Traum vom Eigenheim im Tessin erfüllen möchten – sei es als dauerhafter Wohnsitz, als Rückzugsort für die Ferien oder als persönlicher Lebensmittelpunkt in einer attraktiven Region der Südschweiz.Die Highlights auf einen Blick • Freistehendes Einfamilienhaus mit 4.5 Zimmern • Attraktive Lage in Gravesano, im Kanton Tessin • Steuerlich interessante Wohngemeinde • Schulhaus in unmittelbarer Nähe • Einkaufsmöglichkeiten bequem erreichbar • Lugano in rund 20 Minuten erreichbar • Eigene Garage und zusätzlicher Aussenabstellplatz • Bisher ausschliesslich als Ferienhaus genutzt Attraktives Wohnen im TessinGravesano verbindet die Vorzüge einer angenehmen Wohnlage mit einer guten Infrastruktur und der Nähe zum Wirtschafts- und Kulturzentrum Lugano. Schulen und Einkaufsmöglichkeiten befinden sich in der Nähe und machen die Lage sowohl für Familien als auch für Paare oder Einzelpersonen interessant.Ob als neues Zuhause, als Ferienimmobilie oder als langfristige Investition in Lebensqualität – dieses freistehende Einfamilienhaus bietet eine attraktive Gelegenheit, das Leben im Tessin nach den eigenen Vorstellungen zu gestalten.Interessiert? Gerne laden wir Sie ein, diese Liegenschaft persönlich kennenzulernen und sich vor Ort von ihrer Lage und ihren Möglichkeiten zu überzeugen.Kontaktieren Sie uns für weitere Informationen oder zur Vereinbarung eines Besichtigungstermins.KEINE MAKLER!!Vivere dove qualità della vita, tranquillità e buone infrastrutture si incontrano.In una posizione privilegiata a Gravesano, nel cuore del bellissimo Ticino, è in vendita questa casa unifamiliare indipendente di 4.5 locali. La proprietà si distingue per la sua posizione interessante, la vicinanza alle scuole e ai negozi, nonché per il facile collegamento con Lugano.La casa è stata utilizzata esclusivamente come casa di vacanza e rappresenta un’interessante opportunità per chi desidera realizzare il sogno di possedere una casa in Ticino, sia come residenza principale, come rifugio per le vacanze oppure come luogo in cui godersi una nuova qualità di vita nella splendida Svizzera italiana.I punti di forza della proprietà • Casa unifamiliare indipendente di 4.5 locali • Posizione interessante a Gravesano, nel Canton Ticino • Comune fiscalmente vantaggioso • Scuola nelle immediate vicinanze • Negozi e possibilità di acquisto facilmente raggiungibili • Lugano raggiungibile in circa 20 minuti • Garage privato e ulteriore posto auto esterno • Utilizzata esclusivamente come casa di vacanza Vivere in Ticino: qualità della vita e comoditàGravesano offre i vantaggi di una piacevole posizione residenziale, con buone infrastrutture e la vicinanza al centro economico e culturale di Lugano. La presenza di scuole e negozi nelle vicinanze rende questa proprietà interessante per famiglie, coppie e single.Che si tratti di una nuova abitazione, di una casa per le vacanze o di un investimento a lungo termine nella qualità della vita, questa casa unifamiliare indipendente offre un’interessante opportunità per realizzare il proprio progetto abitativo in Ticino.Interessati? Saremo lieti di invitarvi a visitare personalmente la proprietà e a scoprirne la posizione e le potenzialità.Contattateci per ulteriori informazioni o per fissare un appuntamento per una visita.Privati, non agenzie immobiliari!

Travel time
-
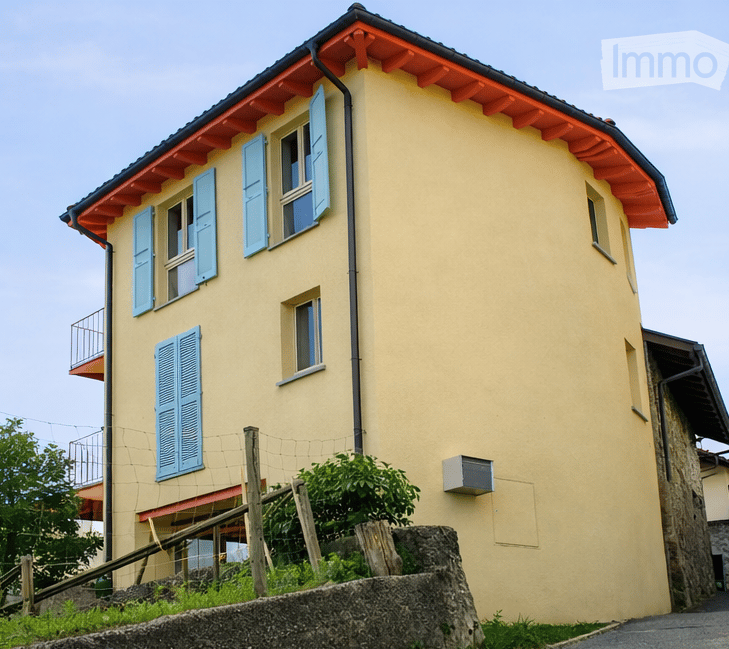
  • Two-story house with yellow walls, blue shutters, and a red-tiled roof. Features a small balcony on the upper floor and a stone retaining wall in front.
  • Two-story house with light yellow walls, red trim, and multiple balconies with metal railings. Features include a stone wall section, wooden shutters, and a small garden area with a potted plant.
  • Open sliding glass door leads to a wooden balcony with red metal railing, overlooking a scenic mountain view and a landscaped garden area with a table and chairs.
  • Modern kitchen with white cabinets, stainless steel appliances, wooden flooring, and large windows offering a view of snowy trees. Includes a sink, oven, cart with a bowl of fruit, a green chair, and a small table with a plant.
  • Open-plan living and dining area with a modern red spiral staircase, a dining table with chairs, a vase with flowers, and a small stool near the wall.
  • Modern living room with a grey sectional sofa, ottoman, blue armchair, floor lamp, wall lamp, and a black wood-burning stove.
  • Modern bathroom with beige tiles, a white sink with a black cabinet, a bathtub with a glass shower enclosure, and two windows providing natural light.
  • Modern living room with wooden flooring, a blue armchair, a red shelving unit with a TV, and a small table with a cup.
1 / 8
6 rooms, 120m², CHF 720,000.–
Top
Via Favirolo 25, 6986 Lema

Charming single-family house in Curio, quiet and with breathtaking lake view

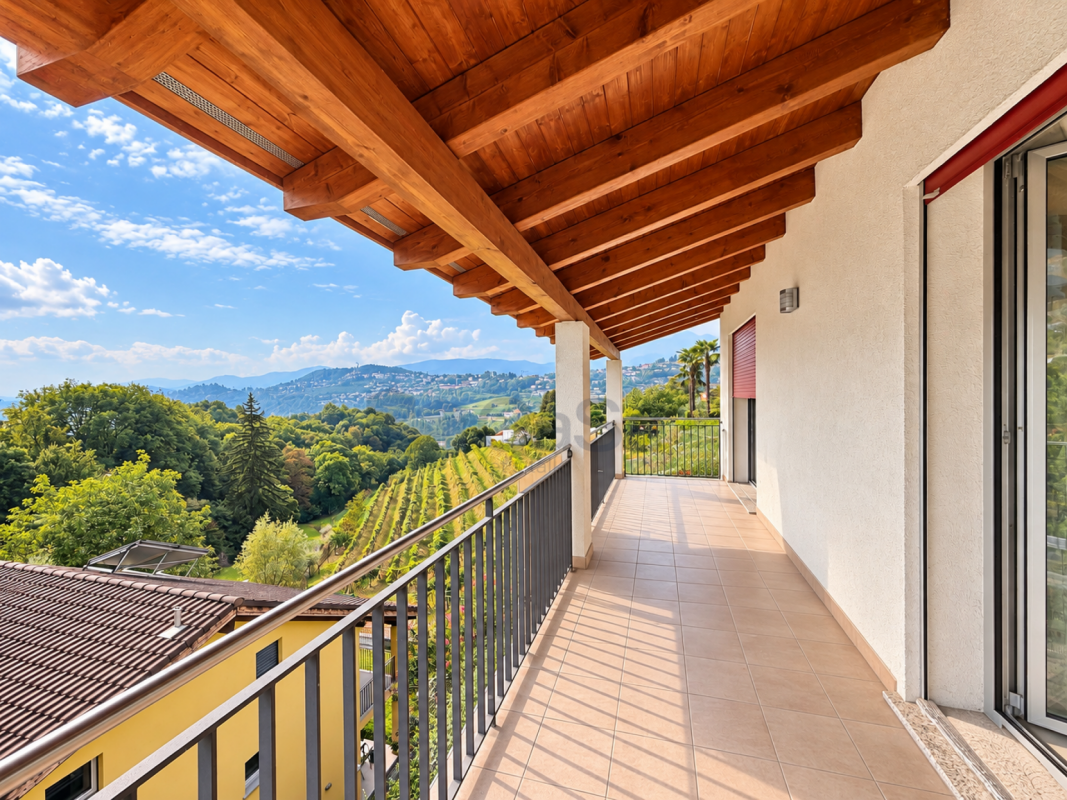
Welcome to this beautiful single-family house on two floors on the edge of the village center of Curio (6986 municipality of Lema), a quiet village in the Malcantone.The first complete renovation was done in 2005, with a renewal in 2015. This property combines the charm of a characteristic building in the village center with a variety of spaces and modern comforts. We have carefully designed every room, the materials, and made the spaces efficient with 4 custom-made wardrobes.The kindergarten, the playground, and the public transport stops are just a few minutes' walk away. In Curio, there is still an equestrian center, a small cattle farm, a bar, a restaurant, a take-away, and a pharmacy.The house has three bedrooms, a kitchen, and a dining room, plus a living room with a wood stove. Two terraces offer a beautiful view of the Gulf of Caslano.On the ground floor, there is a portico, a boiler room with laundry, and the garage.The house is ideal for families looking for a special architecture and a lot of care, quality of life, and tranquility.Main features of the property:· 6 rooms on 2 floors, with a living area of 120 m² and a total living area of 135 m²· 2 balconies with a beautiful lake view· 1 bathroom with bathtub and 1 bathroom with shower· Wood stove for cozy evenings· Garage· suitable for families with children· available from September 1, 2026Exposure and environment: The house enjoys good solar exposure, with plenty of sunshine both in summer and winter. The area is quiet, both during the day and at night, and offers absolute tranquility.Location: The property is located in a picturesque landscape in the Malcantone, in a quiet residential area. The bus stop of Miglieglia is reachable in about 7 minutes on foot, ensuring a connection to the regional services. The surrounding nature offers numerous opportunities for walks and outdoor activities.A unique opportunity to acquire a house with authentic character in a natural setting, but only 10 minutes from Caslano. Don't miss this opportunity!

Travel time
-
1 / 14
4.5 rooms, CHF 695,000.–
Top
Strecia di Martinei 16, 6922 Morcote

Ticino House in the Historic Village Center of Morcote

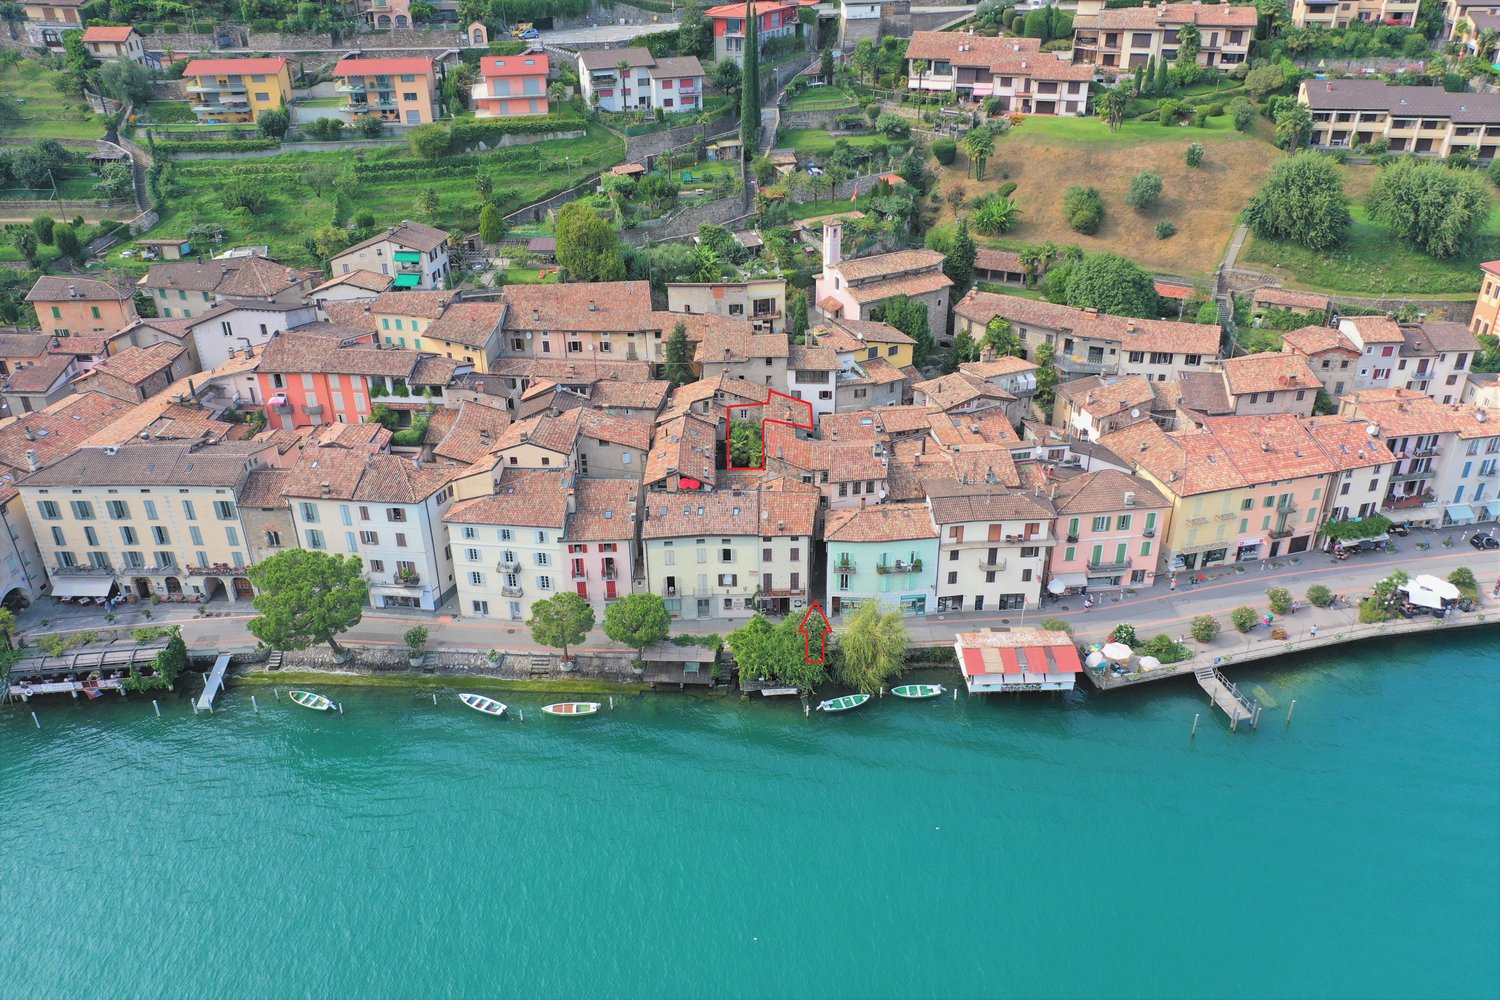
This charming Ticino house is located in the protected village center of Morcote, one of the most beautiful villages in Switzerland. The historic village center is only accessible on foot, which ensures a particularly quiet and authentic living atmosphere. The parking garage at the village entrance is only about 250 meters or approximately three minutes' walk from the house.The property was completely renovated in 2020 and presents itself today in a well-maintained condition with a stylish combination of modern comfort and rustic charm.The house has three cozy bedrooms and an inviting kitchen, which invites you to linger and enjoy. The kitchen is fully equipped and offers a dishwasher, stove, oven, and a refrigerator with a freezer.The Mediterranean-style bathroom was also renovated in 2020 and features a modern, walk-in shower.A special highlight is the idyllic inner courtyard. A green oasis with lush vegetation, inviting you to relax outdoors.The equipment also includes a washing machine and a dryer in a recess, as well as a practical vaulted cellar with enough space for bicycles. The lakeside promenade of the picturesque town of Morcote is only about 50 meters from the house and delights with a selection of excellent restaurants and cafes. The city of Lugano can be reached by bus in about 20 minutes.We appreciate your property.You can find all real estate offers on www.team-lindenberger.ch

Travel time
-
1 / 13
  • Parking space
  • Balcony / Terrace
  • Mountain view
  • +3
6 rooms, 160m², CHF 1,190,000.–
Via alla Bolla 35, 6808 Torricella

Modern single-family house with 6 rooms

Modern, bright, and ready to live in: the ideal solution for those seeking comfort and quality In a quiet and sunny position, in a pleasant residential context surrounded by greenery, we propose for sale a modern single-family house recently built, characterized by contemporary lines, bright spaces, and careful finishes.The house develops on 2 levels plus the basement and offers a functional distribution of spaces, ideal for a family or for those who desire comfortable and versatile environments.The living area is one of the strengths of the property: spacious, bright, and well-organized, with large windows that create continuity between indoors and outdoors and allow direct access to the flat garden. The modern kitchen, well-equipped and rationally designed, integrates harmoniously with the living and dining area, enhancing the quality of the house.On the upper floor, there are the master bedroom with en-suite bathroom, additional bedrooms, and a second bathroom, with well-distributed spaces and pleasant natural light. The basement provides important accessory spaces (technical room/laundry, cellar, and multi-purpose rooms), offering excellent flexibility of use.The property is completed by: • large private garden • terrace with direct access from the kitchen and living room • many parking spaces (2 covered and 2-3 outdoor spaces) • residential context with good privacy and open views of the mountains • Preparation for the installation of a pool The property presents itself in excellent condition, with a refined and contemporary style, easily appreciable by the market.An ideal solution for those seeking a modern house, ready to live in, in a well-connected and comfortable location to the main services of Torricella-Taverne.

  • Parking space
  • Balcony / Terrace
  • Mountain view
  • +3
Travel time
-
Marco Tresoldi

Marco Tresoldi

1 / 13
Marco Tresoldi

Marco Tresoldi

  • Parking space
  • Garage
11 rooms, 240m², CHF 950,000.–
Via Cademario 50, 6935 Bosco Luganese

Semi-detached house - Panoramic penthouse with rental apartment

Bosco Luganese Semi-detached house surrounded by greenerySellable also as a second home, two independent apartments, one of which is rented on the first floor Bosco Luganese LuganoIn a quiet and sunny residential area of Bosco Luganese, surrounded by greenery and with maximum privacy, we propose for sale a semi-detached house with 11 rooms, consisting of two completely independent apartments, ideal as a primary residence, second home or investment property.The property offers a total commercial area of approximately 240 m² and is built on a 533 m² plot of land, with large outdoor spaces, panoramic terraces and numerous parking spaces.Composition of the propertyPenthouse apartment 5.5 rooms (2nd floor) 93.50 m² walkableLarge living-dining room with wood-burning fireplace and direct access to the panoramic terraceHabitable kitchen with access to the terraceThree double bedrooms of generous sizeMain bathroom with bathtub and showerTerrace with sunshadeHeating through radiatorsNeeds renovation work.Apartment on the entrance floor 2.5 rooms (1st floor) 93.50 m² walkableLarge living-dining room with direct access to a large and flat terraceHabitable kitchen with access to the terraceTwo double bedroomsOne room used as a laundry room with separate entranceMain bathroom with bathtub and showerTerrace with sunshadeHeating through radiatorsDoes not require renovation work. The apartment is currently rented for CHF 1200 per month (without settlement).Additional spaces and equipment2 large cellarsTechnical room1 car garage for two parking spaces in a row1 portico for two parking spaces in a row2 external parking spaces, one of which is covered with a canopyLarge room for office or hobby use1 WC with showerTechnical informationRoof in good condition, not insulatedLack of thermal insulationWell-maintained property over timeGood potential for appreciationStrong pointsGreen and residential areaTwo independent housing unitsIdeal for families, multi-generational or investmentSecond home allowedImmediate rental incomeNumerous parking spaces and additional spaces

  • Parking space
  • Garage
Travel time
-
Marco Tresoldi

Marco Tresoldi

1 / 13
Marco Tresoldi

Marco Tresoldi

  • Balcony / Terrace
4.5 rooms, 122m², CHF 570,000.–
Vicolo Antico 8, 6943 Vezia

House in the heart of Vezia - Purchase with Rent-to-Buy formula and 10% down payment

HOUSE IN THE HEART OF VEZIA AVAILABLE ALSO WITH RENT-TO-BUY FORMULASale price: CHF 570,000.In the characteristic heart of Vezia, we offer a house on three levels for sale, which was completely renovated in 2020 and combines the charm of Ticino architecture with modern comforts.POSSIBILITY OF RENT-TO-BUY 36 MONTHSFORMULA 1 WITH 2 AND/OR 3 PILASTERS Initial down payment 10%: CHF 57,000. Pension capital 5%: CHF 28,500. Monthly rent: CHF 1,542. Of which CHF 750 as effective rent and approximately CHF 792 saved monthly for future purchase After 36 months: reaching 20% of total capital Additional costs at your own expenseFORMULA 2 WITHOUT 2 AND 3 PILASTERS Initial down payment 10%: CHF 57,000. Monthly rent: CHF 2,333. Of which CHF 750 as effective rent and approximately CHF 1,583 saved monthly for future purchase After 36 months: reaching 20% of total capital Additional costs at your own expenseThe formulas are indicative and subject to verification of the buyer's financial situation and contractual conditions.THE HOUSEEntry level:room/studio, bathroom with shower, technical room/cellar and laundry room.First floor:large open living area with kitchen, fireplace and balcony.Second floor:two bedrooms, balcony, bright attic with skylights and bathroom with window and bathtub.FEATURES Complete renovation in 2020 Heat pump and thermal solar panels Triple glazing New electrical system Roof and cladding renewed Parquet in the bedrooms Characteristic stone wall Fireplace Fiber optic Low management costs: about CHF 2,500 to 3,000 per year Pets on request PARKINGPossibility to rent a covered parking space nearby for CHF 100 per month or to use a subscription for the blue zone.An interesting solution for those who want to buy a house in Vezia and build up part of the required capital gradually through the Rent-to-Buy formula.

  • Balcony / Terrace
Travel time
-
1 / 23
  • Parking space
  • Balcony / Terrace
  • Garage
  • +6
9 rooms, 260m², CHF 1,800,000.–
Via Cademario 48, 6935 Bioggio

Spacious villa with three apartments, pool and open view

Spacious villa with three apartments, pool and open view In a quiet and sunny residential area in Bosco Luganese, this extensive property offers generous surfaces, great flexibility of use, and a pleasant green context.The house stands on a plot of about 1'800 m² and develops on several levels, with a total of about 260 m² of usable living space, in addition to about 80 m² of accessory surfaces including 2 garages, cellars, technical rooms, and service spaces.The property is currently organized into three residential units.The main apartment, located on the upper floor, is distinguished by spacious and bright rooms. The living area includes a generous living room with dining space and access to the balcony, a separate kitchen, and well-distributed rooms. The three bedrooms have comfortable dimensions and lend themselves perfectly to family use.On the lower floor are two other independent apartments, separated by a central corridor. These units can be used for family members, guests, employees, or as an interesting additional income. The configuration makes the property suitable also for a multigenerational family or for combining a main residence with autonomous spaces.The exteriors include balconies, terraces, various green areas, and a small private pool, pleasantly inserted into the garden. The elevated position ensures good lighting, privacy, and an open view of the surrounding landscape and Lake Lugano.The size of the property, the presence of three apartments, and the numerous accessory surfaces offer multiple possibilities of use and customization. An interesting solution for those looking for a character house, immersed in greenery and located a short distance from the main services and the center of Lugano.

  • Parking space
  • Balcony / Terrace
  • Garage
  • +6
Travel time
-
1 / 13
  • Parking space
  • Balcony / Terrace
  • Garage
  • +3
8 rooms, CHF 2,340,000.–
Via del Sole 1, 6965 Lugano

1/2 joint ownership of a single-family house

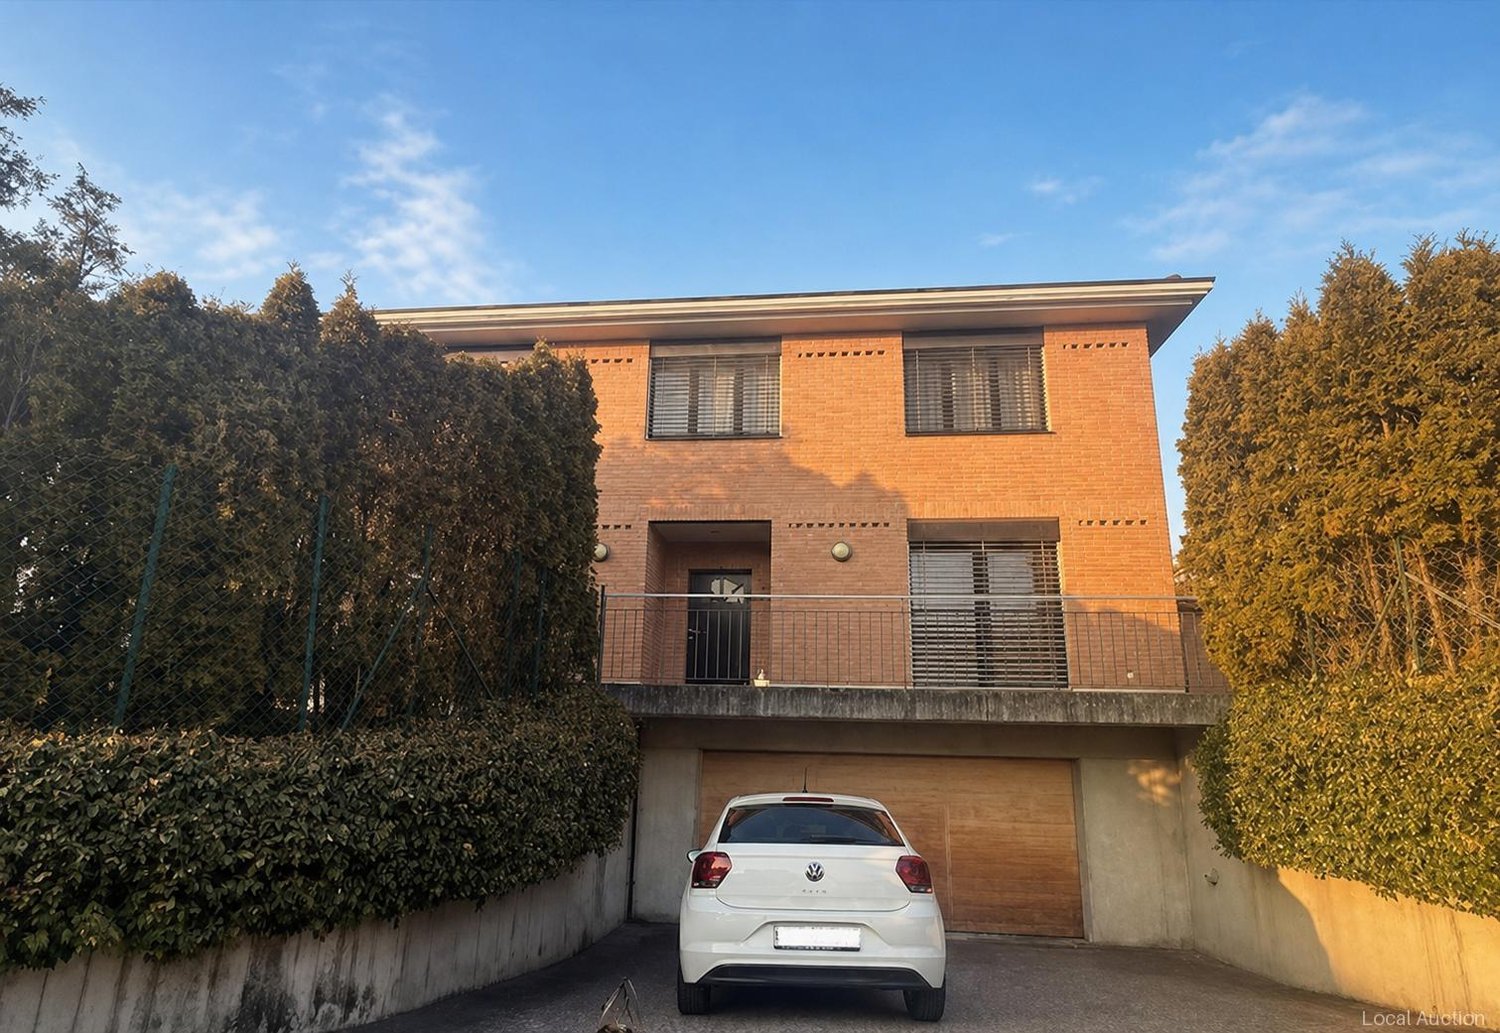
This single-family house from 2002 is situated on a 781 m² plot of land and offers a usable area of 322.3 m², spread over the basement, ground floor and 1st floor. Eight rooms create a generous amount of space with a clear separation of living and sleeping areas; a cellar room and two garage spaces complement the infrastructure. The outdoor area includes a terrace and pool and expands the living environment. The property is suitable for families who appreciate plenty of space and diverse outdoor spaces.This property is offered by the competent authorities as part of an official foreclosure auction. The officially determined estimated value is CHF 2'340'000.–. The final hammer price depends on the bids submitted during the auction and may be lower or higher than this value.On LocalAuction.ch, the leading platform for foreclosure auctions in Switzerland, you will find all the important details about this auction – including the auction venue, date, time, photos, information about the municipality and, where available, an estimate of the property.Our platform offers you a reliable and always up-to-date overview of upcoming real estate auctions across Switzerland. With structured and clearly presented information, we help you make well-informed decisions.Discover all available foreclosure auctions now: https://www.localauction.ch

  • Parking space
  • Balcony / Terrace
  • Garage
  • +3
Travel time
-
1 / 15
  • Parking space
  • Balcony / Terrace
  • Garage
  • +4
7.5 rooms, 295m², CHF 1,980,000.–
Via Cà Di Cima 9, 6982 Agno

MODERN VILLA WITH PANORAMIC VIEWS AND A SEPARATE FLAT

MODERN VILLA WITH PANORAMIC VIEWS AND A SEPARATE FLAT Set in a privileged hillside location, this contemporary villa enjoys magnificent open views over the Vedeggio Plain and the surrounding mountains. Designed for those seeking generous living spaces, abundant natural light and complete privacy, the property offers exceptional comfort throughout.The main living area features an elegant 45 sqm open-plan layout with living room, dining area and modern kitchen, seamlessly connected to the covered terrace and private garden, creating the perfect setting for indoor-outdoor living.The sleeping area comprises a master suite with private bathroom, two additional bedrooms and a second bathroom. A pantry, office and an additional bathroom complete the floor, ensuring maximum functionality.The roof has been prepared for the installation of a Jacuzzi, creating an exclusive panoramic relaxation area.The property also includes an independent 2.5-room apartment of approximately 40 sqm, currently rented with a monthly income of CHF 1,500, representing an attractive investment opportunity.An internal lift connecting all three floors, a 60 sqm garage for two cars with additional space for motorcycles and bicycles, together with a cellar and a tavern, complete this outstanding residence.

  • Parking space
  • Balcony / Terrace
  • Garage
  • +4
Travel time
-
1 / 15
  • Parking space
  • Garage
  • Pets allowed
  • +6
5.5 rooms, 260m², CHF 2,600,000.–
Via Sin-Tea 14, 6914 Carona

PANORAMIC VILLA WITH LAKE VIEW IN CARONA

PANORAMIC VILLA WITH LAKE VIEW IN CARONA Immersed in the natural setting of Carona, in a sunny and panoramic position, this villa of approximately 290 m² gross living area stands out for its contemporary architecture, large glazed surfaces and a splendid view of Lake Lugano, the mountains and the surrounding landscape. Spread over two levels, the property is surrounded by a well-kept garden and offers a pleasant continuity between the interior spaces and the outdoor areas.The upper floor houses the entire open-plan living area. The spacious dining area opens onto the mountain panorama, while the modern open kitchen, equipped with state-of-the-art appliances, integrates harmoniously into the space. The large panoramic living room features wide windows facing the lake and the garden. A distinctive stone cellar completes the spaces dedicated to conviviality.The lower floor is reserved for the sleeping area and includes three large bedrooms, two of which have en-suite bathrooms. On the same level there is a third bathroom with shower, a spacious walk-in closet, an office and a large laundry room.Outside, the garden envelops the villa creating several areas dedicated to relaxation. From the living area there is direct access to the covered terrace, ideal for enjoying the outdoor spaces during the fine season, while the bedrooms have additional terrace areas.A particularly distinctive element of the property is the private path that allows direct access to the San Grato Botanical Park, integrating the villa into the evocative natural setting of Carona.

  • Parking space
  • Garage
  • Pets allowed
  • +6
Travel time
-
1 / 14
  • Parking space
  • Balcony / Terrace
  • Garage
  • +5
6.5 rooms, 550m², CHF 5,000,000.–
Via Promessi Sposi 16, 6926 Collina d'Oro

PRESTIGIOUS VILLA IN MONTAGNOLA WITH LAKE VIEW AND INDOOR POOL

PRESTIGIOUS VILLA IN MONTAGNOLA WITH LAKE VIEW AND INDOOR POOL Set in a commanding position in Orino, Montagnola, this prestigious 6.5-room villa enjoys breathtaking open views over Lake Lugano and the Gulf of Agno, surrounded by greenery and complete privacy. The property offers approximately 550 sqm of living space, featuring generous interiors, abundant natural light and high-quality finishes.The heart of the home is the impressive double-height living room with mezzanine, seamlessly connected to a modern open-plan kitchen, creating an elegant and functional space ideal for both everyday living and entertaining.The sleeping area comprises a luxurious master suite with walk-in wardrobe and private bathroom, a second bedroom with en-suite bathroom and an additional versatile room suitable as a bedroom, office or hobby room.The villa also features a heated indoor swimming pool with Jacuzzi, fully equipped fitness area, private lift, laundry room, multipurpose room, double garage and three outdoor parking spaces.A photovoltaic system and heat pump ensure excellent energy efficiency and modern living comfort.A private boathouse is included in the property. An exclusive residence just minutes from TASIS – The American School in Switzerland, perfect for those seeking privacy, generous living spaces and exceptional quality of life.

  • Parking space
  • Balcony / Terrace
  • Garage
  • +5
Travel time
-
1 / 15
  • Parking space
  • Balcony / Terrace
  • Garage
  • +5
6 rooms, 325m², CHF 2,690,000.–
Via Orbisana, 6900 Lugano

EXCLUSIVE LAKE-VIEW VILLA WITH PRIVATE POOL, GARDEN & WOODLAND – JUST 10 MINUTES FROM LUGANO

A Private Oasis of Elegance, Space and TranquillitySituated in Orbisana, just ten minutes from Lugano, this magnificent villa enjoys a privileged position at the end of a quiet, private road, offering exceptional privacy and breathtaking views over Lake Lugano.Set within an exclusive and discreet setting, the property benefits from a beautifully landscaped private garden of approximately 700 sqm, complemented by an additional 1 790 sqm of privately owned woodland.Arranged over three levels, the villa offers generous living spaces, elegant accommodation and a range of leisure facilities.The ground floor level is dedicated to leisure, functionality and storage. It features: • Technical room • Bathroom • Private fitness room • Wine cellar • Outdoor swimming pool The sleeping area comprises three spacious bedrooms, each featuring its own private en-suite bathroom.The impressive master bedroom also benefits from a dedicated walk-in wardrobe, creating a comfortable and private retreat. Every room enjoys magnificent views across Lake Lugano. Living area The entrance level welcomes you into a beautifully designed living environment, featuring a fully equipped kitchen in a separate room and an exceptionally spacious living and dining area.Large windows frame spectacular panoramic views of Lake Lugano, creating a wonderful connection between the interior and the surrounding landscape.The living area opens directly onto a magnificent terrace overlooking the lake. Here, a charming outdoor patio with its own fireplace provides the perfect setting for relaxing evenings, entertaining guests and enjoying the beautiful surroundings.A RARE OPPORTUNITY Combining an exceptional location, remarkable privacy, generous outdoor spaces and spectacular lake views, this villa represents a unique opportunity for those seeking an exclusive residence close to Lugano while enjoying the tranquillity of nature.A private sanctuary where elegance, comfort and the beauty of the Swiss landscape come together.Eine private Oase voller Eleganz, Grosszügigkeit und RuheDiese exklusive Villa befindet sich in Orbisana, nur zehn Minuten von Lugano entfernt, in privilegierter Lage am Ende einer privaten Strasse. Sie bietet absolute Privatsphäre, einen herrlichen Panoramablick auf den Luganersee sowie einen ca. 700 m² grossen, gepflegten Garten und einen privaten Wald von rund 1’790 m².Auf drei Etagen und ca. 325 m² Wohnfläche vereint die Immobilie grosszügiges Wohnen mit höchstem Komfort. Sie verfügt über drei Schlafzimmer mit jeweils eigenem Badezimmer, eine Master-Suite mit Ankleide, eine separate Küche sowie einen lichtdurchfluteten Wohn- und Essbereich mit direktem Zugang zur grosszügigen Terrasse.Zu den besonderen Highlights zählen ein Infinity-Pool mit Seeblick, ein privater Fitnessraum, ein klimatisierter Weinkeller, ein Freizeitbereich sowie ein Lift, der alle drei Etagen verbindet.Die weitläufigen Terrassen und Balkone mit insgesamt ca. 110 m², der mediterrane Garten mit Oliven- und Obstbäumen sowie die private Waldfläche schaffen eine einzigartige Verbindung zwischen Natur, Privatsphäre und exklusivem Wohnkomfort.Die Villa ist mit Fussbodenheizung und moderner Gebäudeautomation ausgestattet. Private Aussenparkplätze sind ebenfalls vorhanden.Eine seltene Gelegenheit für alle, die eine repräsentative und diskrete Residenz in Seenähe suchen. Die Nutzung als Zweitwohnsitz ist vorbehaltlich der behördlichen Prüfung möglich. Zweitwohnsitz Möglich!

  • Parking space
  • Balcony / Terrace
  • Garage
  • +5
Travel time
-
1 / 15
  • Parking space
  • Balcony / Terrace
  • Pets allowed
  • +4
5 rooms, 235m², CHF 1,880,000.–
Via Collina d'Oro, 6926 Montagnola

Modern newly built house

Modern newly built house In the picturesque landscape of Agra, in the municipality of Collina d'Oro, we propose a modern newly built house inserted in an exclusive residential complex composed of only eight units. The property enjoys a quiet and particularly sunny position, with a splendid open view of the surrounding mountains and Lake Lugano.The villa develops on three levels and offers a living area of about 190 square meters, in addition to 45 square meters dedicated to service areas. The property is completed by two convenient parking spaces in the garage.The living area, bright and welcoming, includes a modern open-plan kitchen, a spacious living room with dining area, and a guest bathroom. The large windows guarantee excellent natural light throughout the day and create a pleasant continuity between indoor and outdoor spaces. From this level, you can directly access the covered terrace and the private garden, where an area for the construction of a pool has already been prepared.The sleeping area hosts two spacious double bedrooms and two elegant bathrooms, offering comfort and privacy for the whole family.On the lower floor, we find a large bedroom served by a bathroom with a shower. Depending on the buyer's needs, this space can be easily reconfigured to create two bedrooms with direct access to the garden. A laundry room and an additional small multi-purpose room complete the floor.The house is equipped with underfloor heating, parquet floors in the main areas, and ceramic coatings in the bathrooms. It is also possible to prepare for air conditioning. Two parking spaces in the garage complete this interesting real estate proposal.An ideal residential solution for those who want to live in an exclusive context, surrounded by tranquility and nature, without giving up the proximity to the main services and the amenities of the city.

  • Parking space
  • Balcony / Terrace
  • Pets allowed
  • +4
Travel time
-

Suggested properties for you based on search results

Other interesting objects