20 results - Properties for sale with Balcony / Terrace: Vezia

Marco Tresoldi

Marco Tresoldi

1 / 13
Marco Tresoldi

Marco Tresoldi

  • Balcony / Terrace
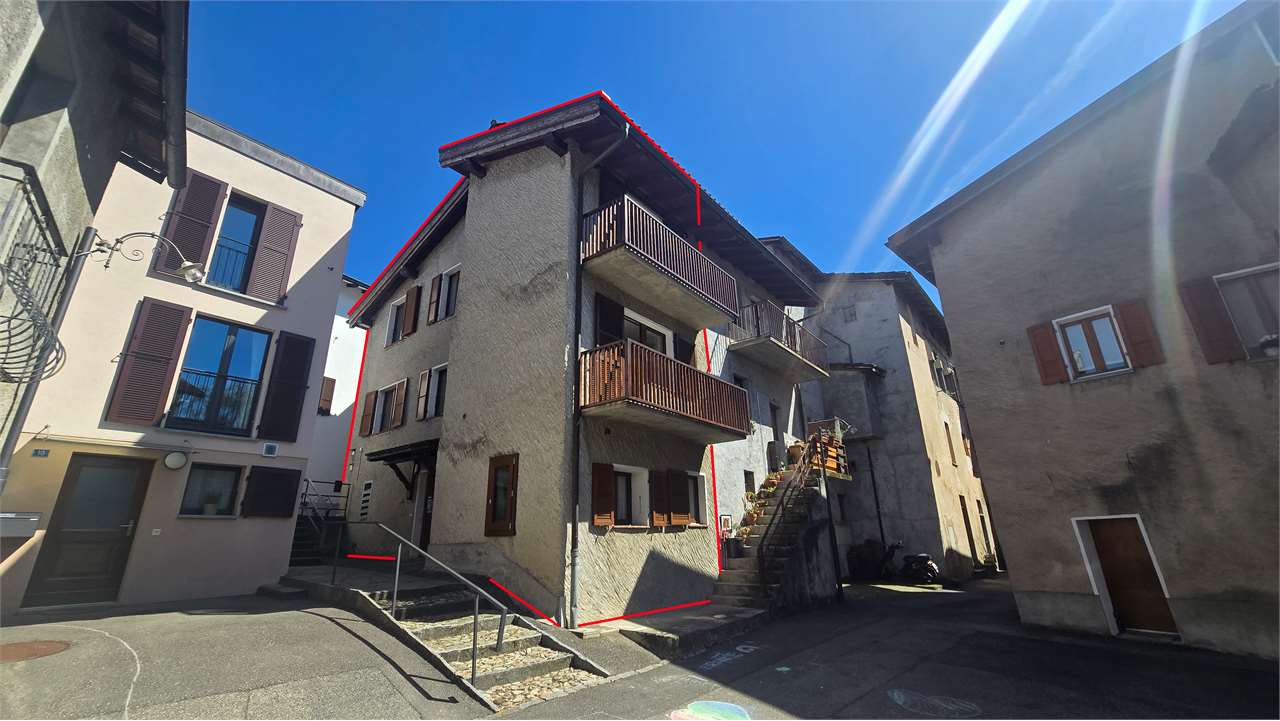
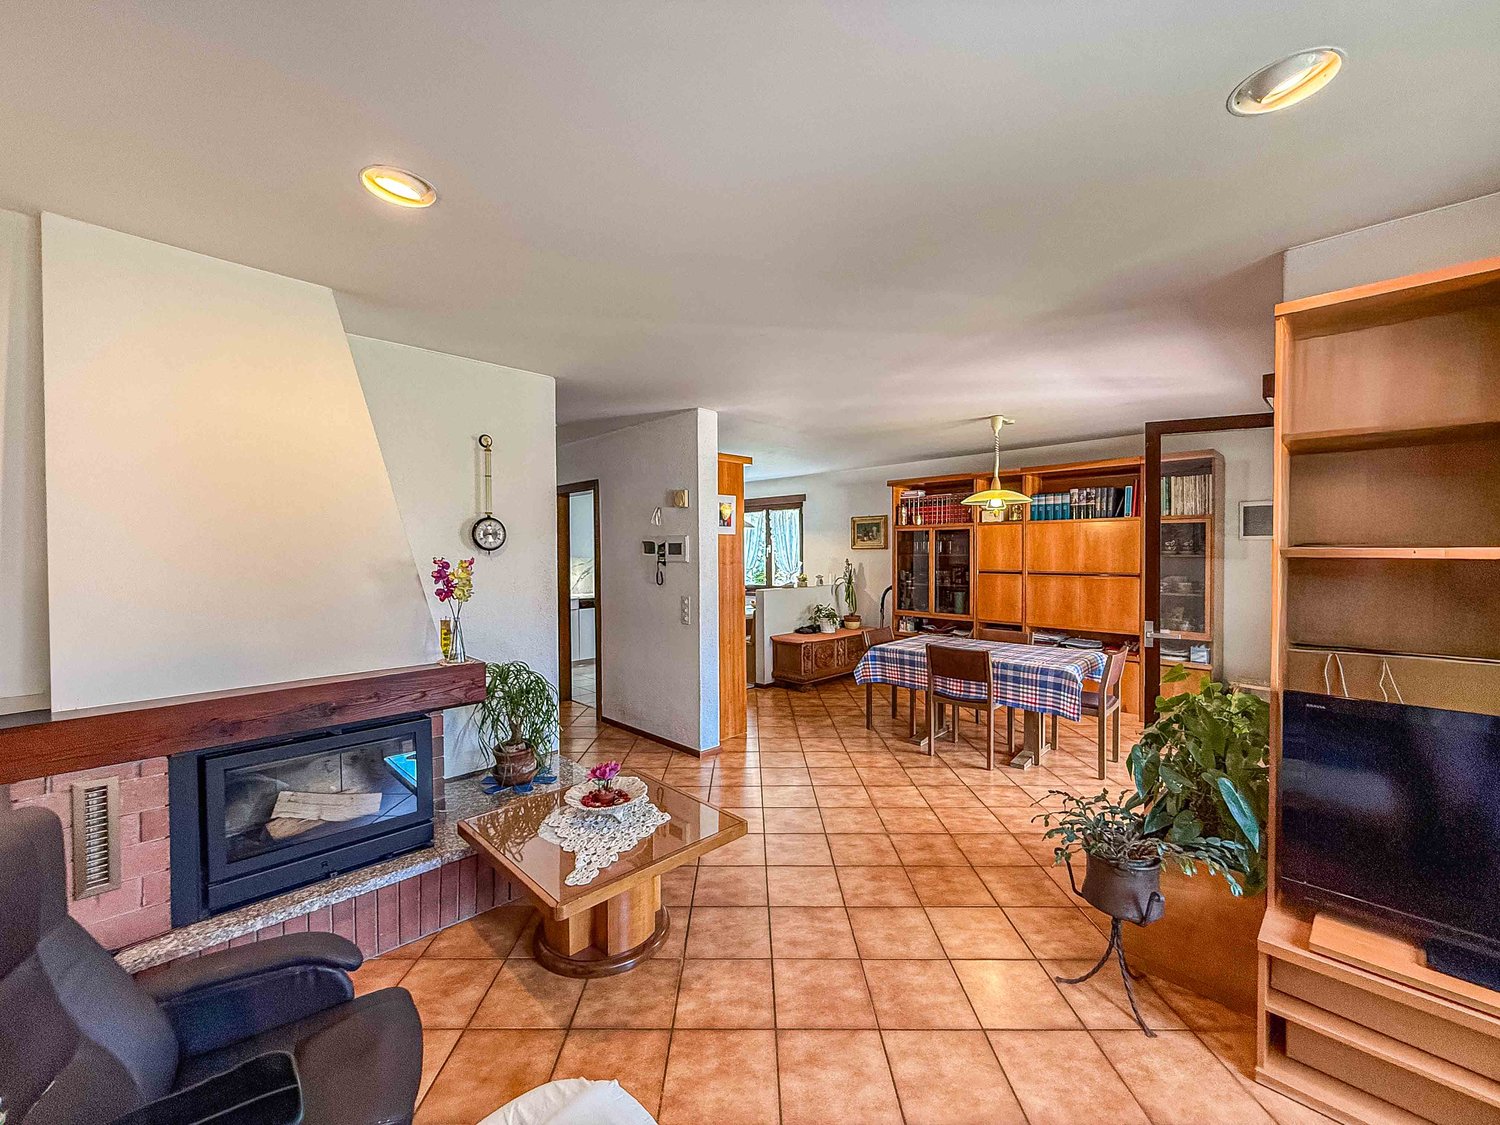
4.5 rooms, 122m², CHF 570,000.–
Vicolo Antico 8, 6943 Vezia

House in the center of Vezia - Purchase with Rent-to-Buy formula and 10% down payment

HOUSE IN THE CENTER OF VEZIA ALSO AVAILABLE WITH RENT-TO-BUY FORMULASale price: CHF 570,000.In the characteristic center of Vezia, we propose for sale a house on three levels, completely renovated in 2020, which combines the charm of Ticino architecture with modern comforts.POSSIBILITY OF RENT-TO-BUY 36 MONTHSFORMULA 1 WITH 2 AND/OR 3 PILASTERS Initial down payment 10%: CHF 57,000. Pension capital 5%: CHF 28,500. Monthly rent: CHF 1,542. Of which CHF 750 as effective rent and approximately CHF 792 saved monthly for future purchase After 36 months: reaching 20% of total capital Accessory costs at own expenseFORMULA 2 WITHOUT 2 AND 3 PILASTERS Initial down payment 10%: CHF 57,000. Monthly rent: CHF 2,333. Of which CHF 750 as effective rent and approximately CHF 1,583 saved monthly for future purchase After 36 months: reaching 20% of total capital Accessory costs at own expenseThe formulas are indicative and subject to verification of the buyer's financial situation and contractual conditions.THE HOUSEEntrance level:room/studio, bathroom with shower, technical room/cellar and laundry room.First floor:large open living area with kitchen, fireplace and balcony.Second floor:two bedrooms, balcony, bright attic with skylights and bathroom with window and bathtub.CHARACTERISTICS Complete renovation in 2020 Heat pump and thermal solar panels Triple glazing New electrical system Roof and guttering renewed Parquet in the bedrooms Characteristic stone wall Fireplace Fiber optic Low management costs: about CHF 2,500 to 3,000 per year Pets to be evaluated PARKINGPossibility to rent a covered parking space nearby for CHF 100 per month or to use the subscription for the blue zone.An interesting solution for those who want to buy a house in Vezia and gradually build up the required capital through the Rent-to-Buy formula.

  • Balcony / Terrace
Travel time
-
1 / 12
4.5 rooms, 123m², CHF 1,140,000.–
Via ai Ronchi, 6943 Vezia

Semi-detached house with garden and hobby room in Vezia

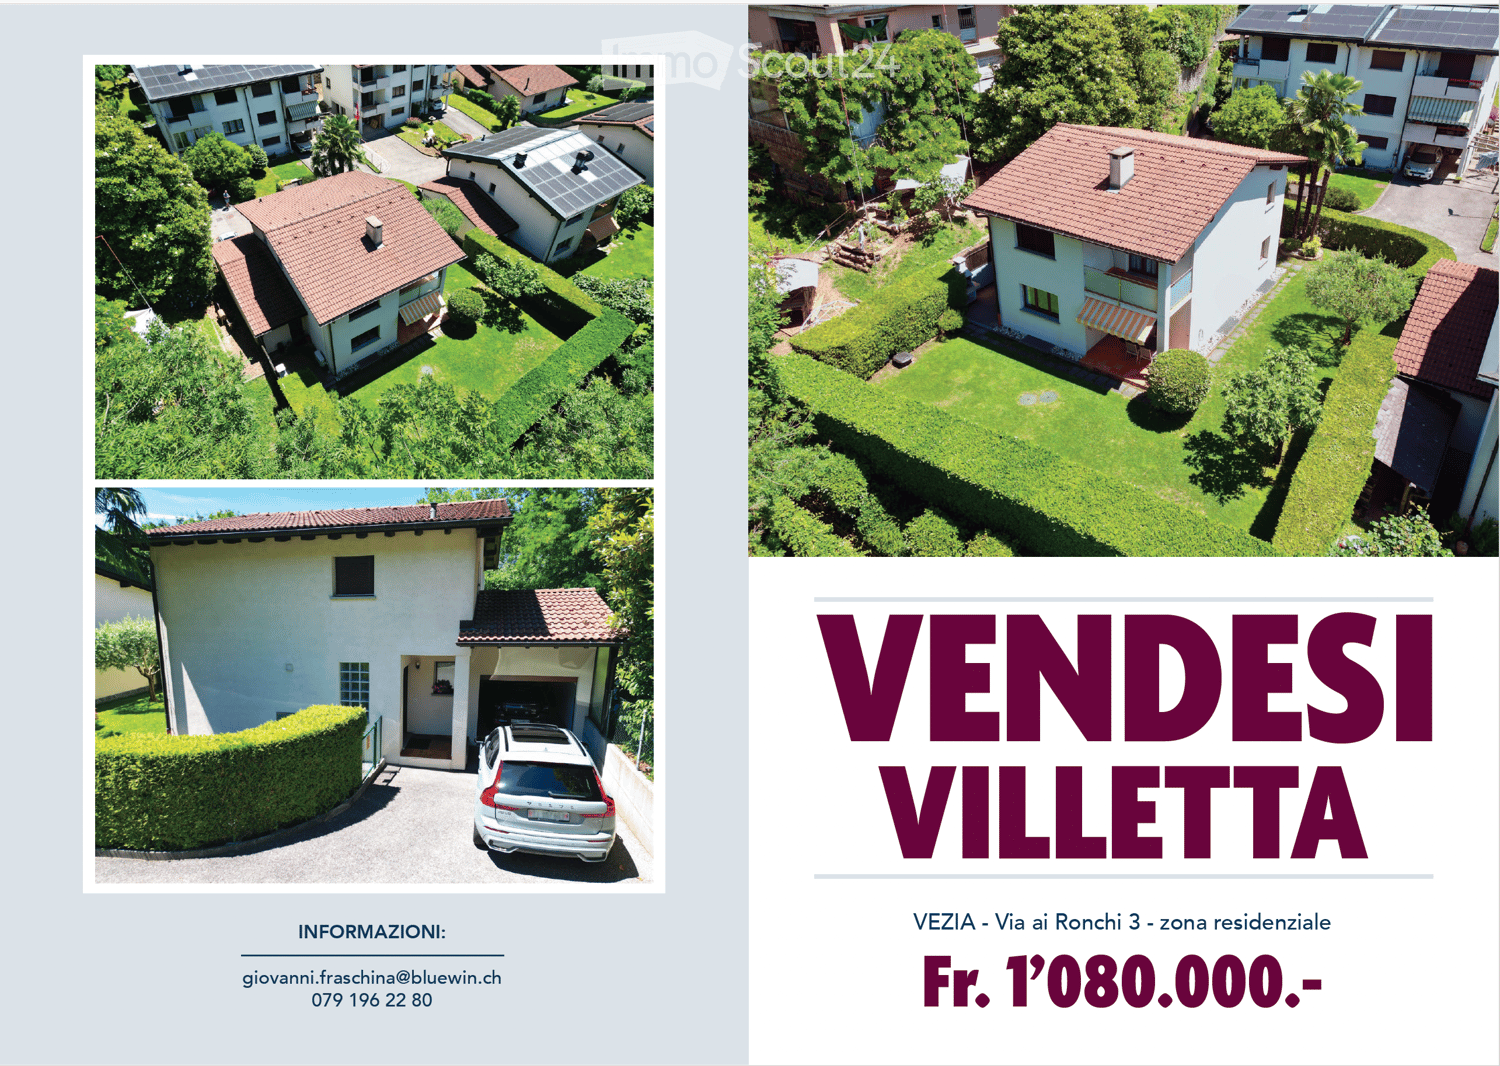
Semi-detached house with garden and hobby room in Vezia, located along a quiet private road closed by a gate.The house develops on three levels above ground. The ground floor hosts the living area, with a large living room with fireplace and dining area, the kitchen, a guest bathroom, and a terrace. The first floor accommodates the sleeping area with three bedrooms and a bathroom. Also on this level, there is a second terrace. In the basement, there are the hobby room, the laundry room, and the cellar.Outside, there is a private garden.The internal finishes include tile floors in the living area and wooden floors in the bedrooms, aluminum windows with double glazing and manual shutters. The property has electric heating distributed through serpentine, photovoltaic panels on the roof, and air conditioners in the bedrooms.The house, built in 1988, has been well maintained and partially renovated over the years. The roof and the electrical system were renewed in 2016, one of the bathrooms in 2017, the air conditioning was installed in 2020, and the kitchen was replaced in 2022.Completing the property are 1 covered outdoor parking space and 3 uncovered outdoor parking spaces.This house, while remaining reserved and in a quiet position, remains conveniently close to all major services and connections.MEASURESLiving area: 122.54 sqmTerraces: 17.12 sqmLand: 310 sqmRef.: V-GP-VEZ-RON-5C

Travel time
-
1 / 19
8 rooms, 240m², CHF 1,250,000.–
6943 Vezia

Two-family house in Vezia

Two-family house in Vezia, with large garden, veranda, grotto and open view.The accommodation consists of two independent apartments.The first 3.5-room apartment is located on the ground floor and consists of living room, semi-open kitchen, master bedroom, second bedroom and bathroom. The unit also has a portico and a private cellar.The second apartment is a 4.5-room duplex and occupies the first floor and the attic level. The rooms include a spacious living room with access to the terrace, a fully equipped kitchen, master bedroom, additional bedroom and bathroom. An internal staircase leads to the upper attic level, which consists of a large multi-purpose room that can be used as a hobby room, bedroom or gym, and a second bathroom with connection for the washing machine.In the living room, which is particularly spacious, an additional room/study can be created if needed.Both parts of the house have access to the manicured garden, the veranda and the characteristic grotto.Built in 1960 and renovated and expanded in 1998, the house is in good condition. The interior finishes include terracotta floors and parquet, equipped kitchens, wooden windows with double glazing, blackout through manual shutters. The heating is guaranteed by an oil-fired boiler shared between the two units: the 3.5-room apartment has a floor heating system, while the 4.5-room duplex is heated by radiators.Available to the property are also 2 external parking spaces for rent, which are permanently used by the family.The location is particularly convenient for families due to its proximity to schools, which can be reached on foot. All major services are located in the immediate vicinity: medical offices, pharmacy, ice cream parlor, Manor, etc. The connections are very easy thanks to the presence of public transport and quick access to Lugano or the highway.MEASURES4.5-room duplex apartment: 150 sqm3.5-room apartment: 90 sqmGarden: 373 sqmGrotto: 29 sqmRef.: V-KP-VEZ-RON-32

1 / 10
3.5 rooms, 91m², CHF 760,000.–
Via ai Cedri, 6943 Vezia

3.5-room apartment new construction in Vezia

Apartment 3.5 rooms new construction in Vezia, located in a modern residence in a strategic position, just a few steps from the main services and well connected.Located on the first floor of the new Residenza ai Cedri, the apartment consists of: entrance, large and bright living room with open kitchen and access to a habitable terrace with open view, hallway where the preparation for the washing machine-dryer column is provided, master bedroom, second bedroom and bathroom.The property is characterized by the use of state-of-the-art materials and modern finishes and quality. The floors are in grès porcellanato for the day area and the bathroom, and parquet in the night area, the windows are in PVC with triple glazing and electrically operated sunshades. The kitchen is equipped with latest generation appliances. Heating system with heat pump and heat distribution with floor serpentine.1 cellar is included in the price. It is also possible to purchase 1 large parking space in the garage at a price of CHF 75,000, with sufficient space for two medium-sized cars or for a large car and a more compact one.The position is in a comfortable and well-served context, with kindergarten and elementary schools, green areas and sports facilities easily accessible on foot; in the immediate vicinity there are also supermarkets, pharmacy, post office and other essential services. The proximity to Lugano and the motorway accesses guarantees quick access to further infrastructures.MEASURESApartment: 81.30 sqmTerrace: 19.65 sqmCommercial area: 91.13 sqmRef.: CED-PPP3A

Travel time
-
1 / 15
5.5 rooms, 150m², CHF 1,230,000.–
Via Streccia, 6943 Vezia

Semi-detached house with open view in Vezia

Semi-detached house with open view in Vezia, characterized by a pleasant open view and a convenient location to reach all main services.The house develops on three levels. The ground floor is dedicated to the living area, consisting of an entrance hall, living room with fireplace, separate kitchen and guest bathroom. The rooms of this floor open onto a patio and a private garden that surrounds the house on three sides.On the upper level, there is the sleeping area with master bedroom with private bathroom, two additional bedrooms that share access to a terrace and an additional bathroom.The semi-basement houses the laundry room, cellar, shelter, a multi-purpose room and a bathroom.The house was built in 1980. Over the years, interventions have been carried out that concerned the renovation of the roof, improvements to the facades, the replacement of the kitchen, the installation of air conditioning and solar panels.The internal finishes include wooden windows with double glazing, terracotta floors in the living area and parquet in the bedrooms, lawn mower in the garden. The heating is via floor serpentine connected to an oil boiler.The property is completed by 1 garage parking space and 1 outdoor parking space.The residential complex where this property is located has a playground for children, a grotto and an outdoor space for organizing private events.MEASURESLiving area: 150.33 sqmSemi-basement: 83.54 sqmTerraces: 18.62 sqmGarden: 170 sqmCommercial area: 202.34 sqmRef.: V-VG-VEZ-STR-10U

Travel time
-
1 / 3
3.5 rooms, CHF 915,000.–
Via ai Cedri, 6943 Vezia

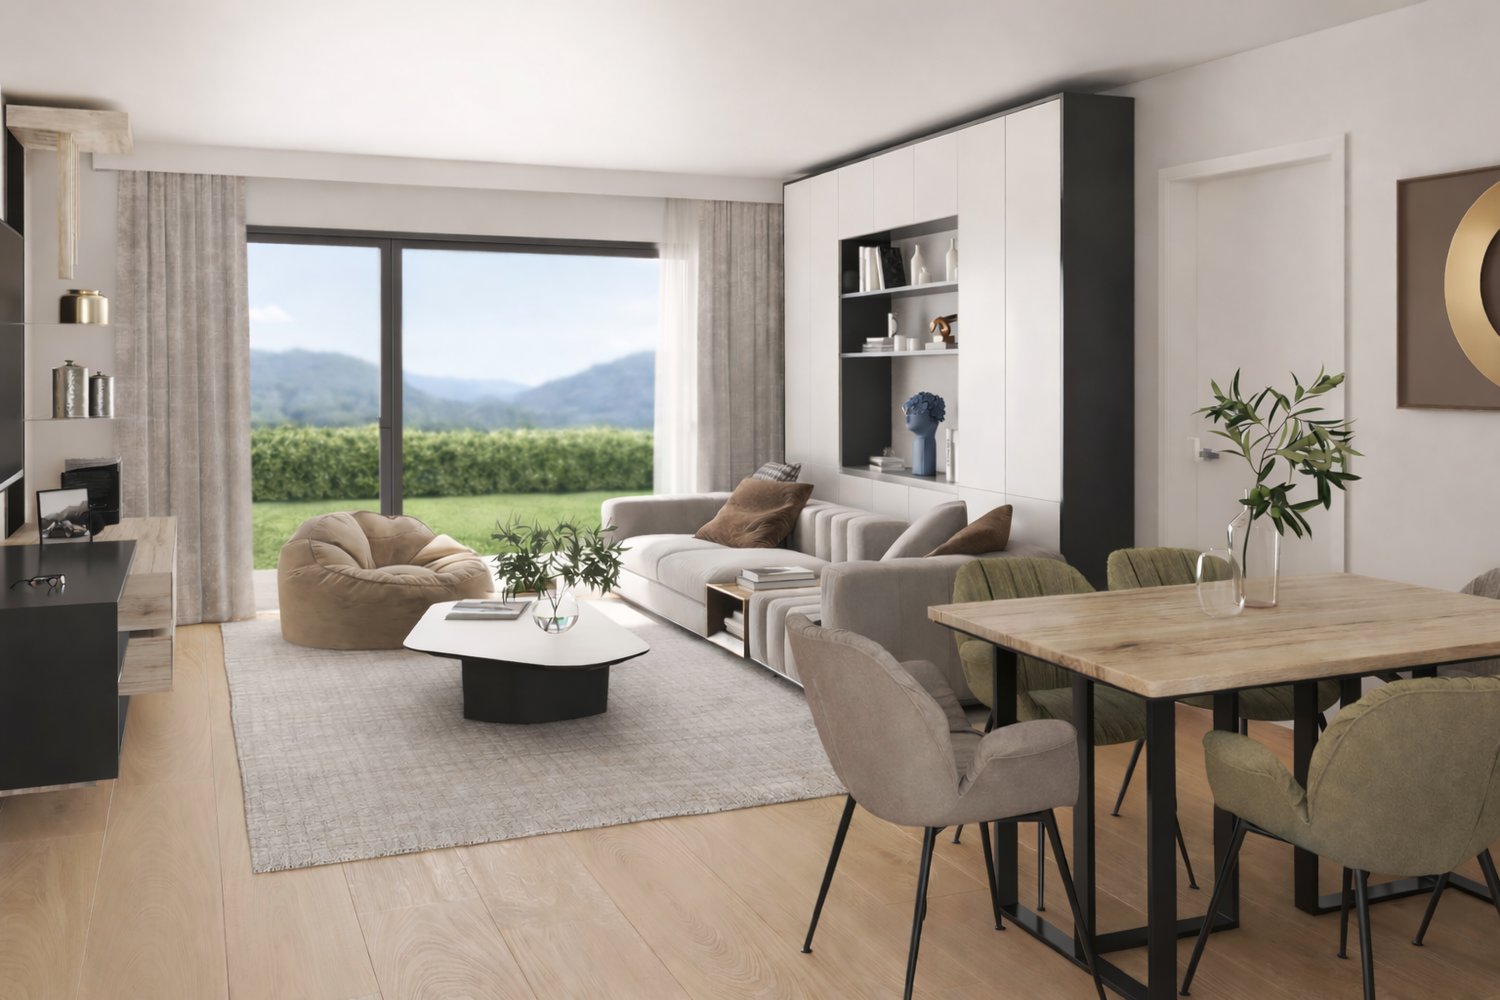
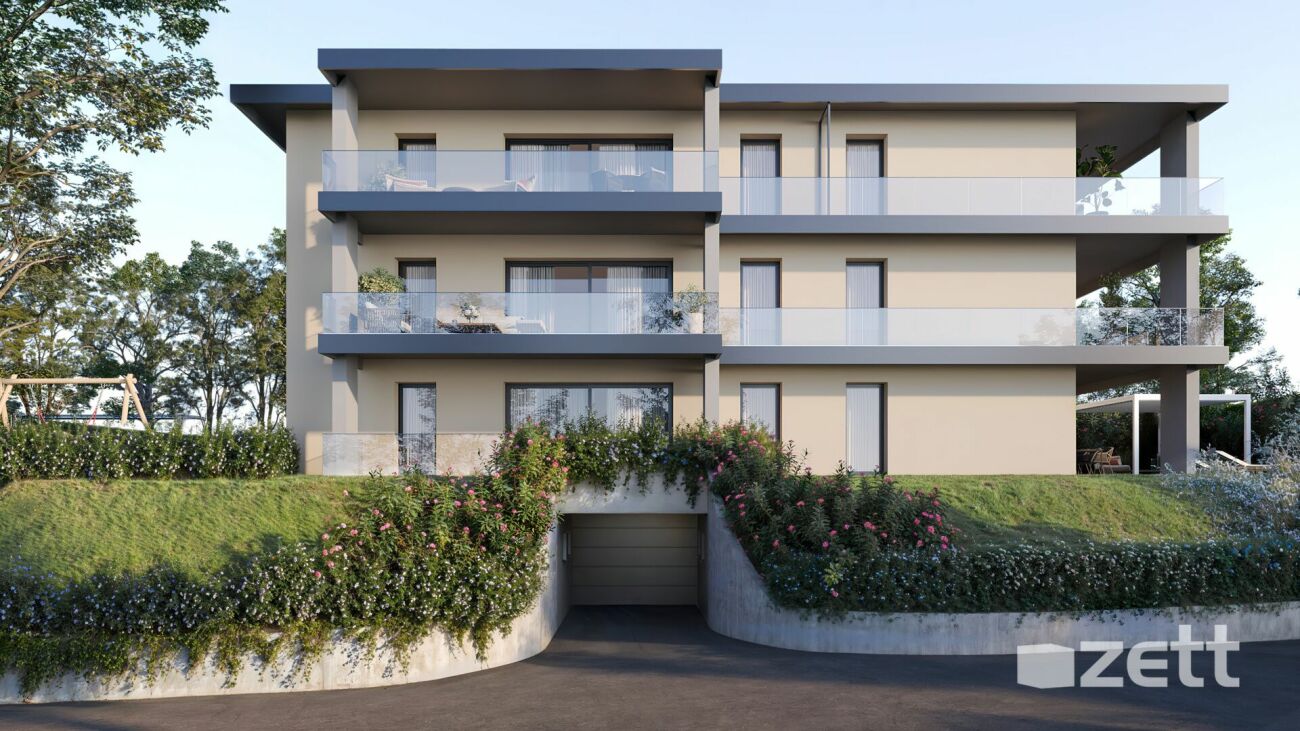
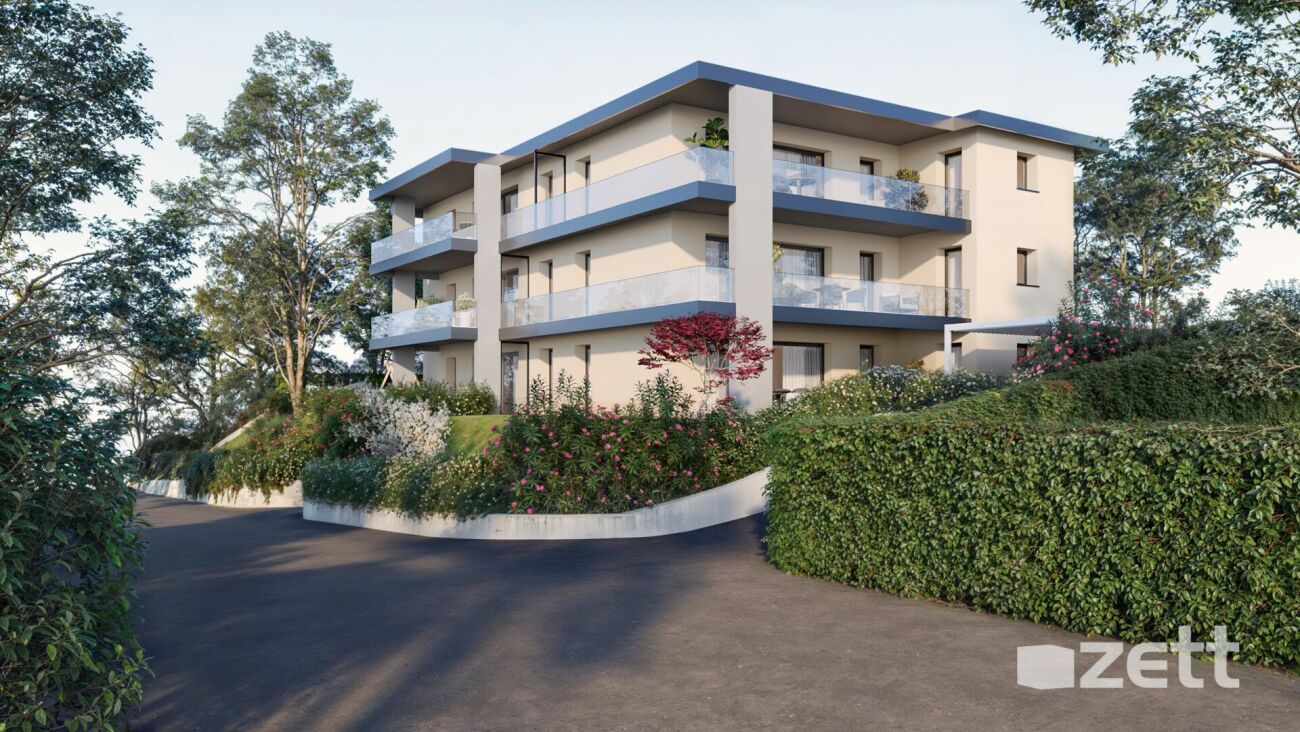
Newly built apartment with garden in Vezia

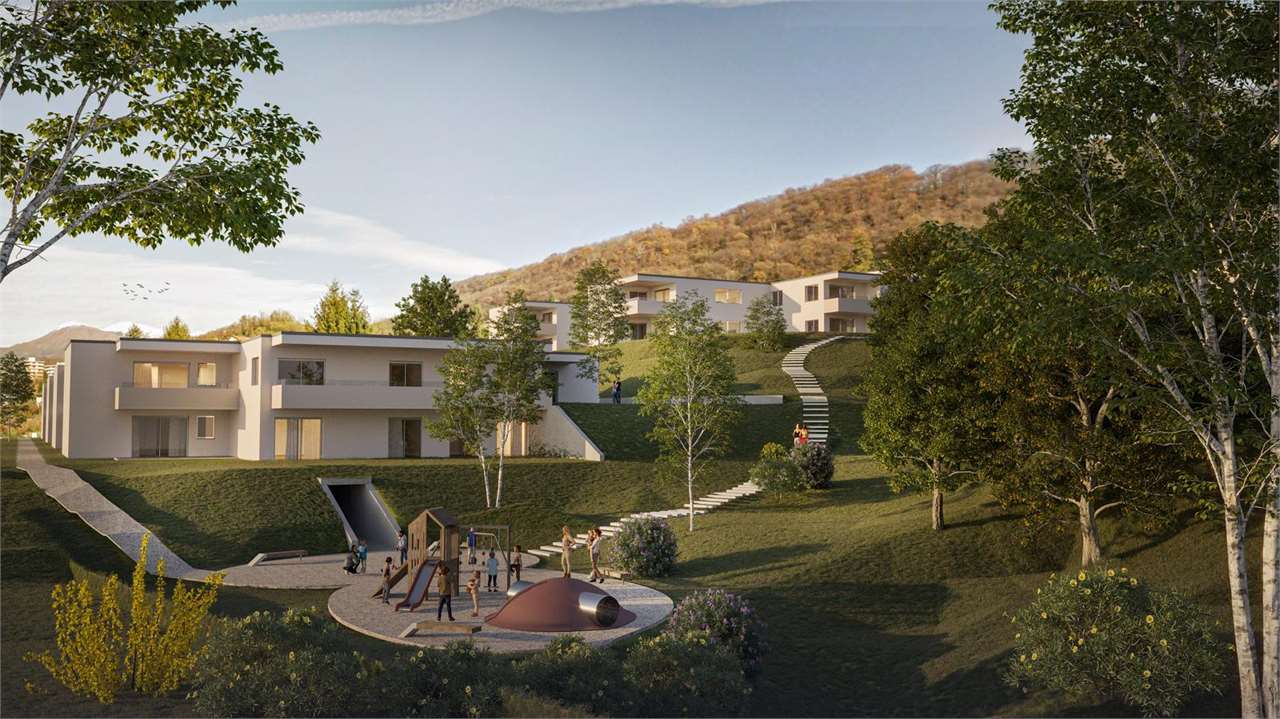
Apartment with garden in Vezia located in the Residenza Ai Cedri II, a modern residential complex under construction composed of only 6 residential units.Situated on the lower ground floor -1, the 3.5-room unit features the following layout: entrance hall with space for a comfortable wardrobe, bright living room with open-plan kitchen and direct access to the terrace and private garden, master bedroom with en-suite bathroom, second bedroom and additional bathroom.Near the entrance, close to the bathroom, a space is dedicated to the installation of a washer-dryer column, discreetly and functionally integrated into the entrance hall.The rooms benefit from good natural lighting and offer a pleasant open view of the surrounding vineyard.The finishes, contemporary and of high quality, include Grès porcellanato floors and coverings, PVC windows with triple glazing and electric blinds. The kitchen is furnished and equipped with quality appliances. Heating and cooling are provided by underfloor heating systems powered by a central heat pump, with the support of photovoltaic panels for additional energy savings.The building reproduces the modern design and architectural features of the twin complex already built on the adjacent land. Delivery is expected by summer 2027.The property includes 1 basement included in the price and the possibility of purchasing 1 covered outdoor parking space and 1 uncovered at a total price of CHF 80,000.The location allows for easy walking access to supermarkets, pharmacies, schools, gyms, medical offices, and cafes. The Lugano-North highway exit and the center of Lugano are a short distance away.MEASURESApartment: 102.9 sqmTerace: 12 sqmGarden: 80 sqmCommercial area: 124.9 sqmRef.: CEDII-PPP1B

Travel time
-
1 / 10
  • Balcony / Terrace
4.5 rooms, 150m², CHF 1,350,000.–
6943 Vezia

Vezia: Casa unifamiliare con giardino privato

In una tranquilla zona residenziale di Vezia, immersa nel verde e al tempo stesso vicina ai principali servizi, a pochi minuti da Lugano, proponiamo in vendita:una curata casa unifamiliare di 4.5 locali, ideale per una famiglia alla ricerca di comfort, privacy e qualità abitativa.La proprietà si sviluppa su due piani fuori terra, oltre a un ampio piano interrato, e presenta una distribuzione degli ambienti razionale e funzionale, con una netta separazione tra la zona giorno e la zona notte.Un vero punto di forza è il giardino privato di circa 200 m², disposto attorno all'abitazione e arricchito da piante e fioriture. L'ottima esposizione a sud/sud-ovest garantisce una piacevole luminosità durante la giornata, mentre il portico coperto offre lo spazio ideale per pranzi all'aperto e momenti di relax.La casa, caratterizzata da un elegante rivestimento in mattoni a vista, si presenta in ottimo stato di manutenzione. Il buon isolamento e l'ampio vespaio contribuiscono a mantenere gli ambienti confortevoli in ogni stagione, con costi complessivi di gestione particolarmente contenuti, pari a circa CHF 300.- al mese.Piano terra - zona giorno • luminoso soggiorno con camino e zona pranzo; • cucina moderna; • accesso diretto al portico coperto e al giardino; • ampio bagno con doccia; • atrio con armadio a muro e pratico sottoscala. Primo piano - zona notte • spaziosa camera matrimoniale con area dedicata all'armadiatura e accesso al balcone panoramico; • due generose camere da letto, di cui una con accesso al balcone; • bagno completo con grande doccia (possibilità di ripristinare una vasca e doccia). Piano interrato • ampio locale versatile con lucernario, ideale come studio, palestra o sala hobby; • lavanderia; • cantina; • ulteriore locale utilizzabile come cantina per i vini; • locale tecnico e riscaldamento. La proprietà è completata da due posti auto esterni coperti, situati direttamente accanto all'abitazione.Una soluzione accogliente e ben mantenuta, perfetta per chi desidera vivere in un contesto tranquillo e circondato dalla natura, senza rinunciare alla comodità dei servizi comodi e pratici per ogni famiglia e alla vicinanza di Lugano.Dans un quartier résidentiel calme de Vezia, niché dans un cadre verdoyant tout en étant proche des principaux services, à quelques minutes de Lugano, nous proposons à la vente :une maison individuelle de 4,5 pièces bien entretenue, idéale pour une famille à la recherche de confort, d'intimité et d'une qualité de vie.La propriété s'étend sur deux étages hors sol, auxquels s'ajoute un vaste sous-sol, et présente un agencement rationnel et fonctionnel, avec une séparation nette entre l'espace de vie et l'espace nuit.L'un de ses véritables atouts est le jardin privé d'environ 200 m², qui entoure la maison et est agrémenté de plantes et de fleurs. L'excellente exposition sud/sud-ouest garantit une agréable luminosité tout au long de la journée, tandis que la véranda couverte offre l'espace idéal pour les déjeuners en plein air et les moments de détente.La maison, caractérisée par un élégant revêtement en briques apparentes, se présente en excellent état d'entretien. La bonne isolation et le vaste vide sanitaire contribuent à maintenir un confort optimal dans toutes les pièces en toute saison, avec des charges globales particulièrement modérées, s'élevant à environ 300 CHF par mois.Rez-de-chaussée - espace de vie • salon lumineux avec cheminée et coin repas ; • cuisine moderne ; • accès direct à la véranda couverte et au jardin ; • salle de bains spacieuse avec douche ; • hall d'entrée avec placard encastré et espace de rangement pratique sous l'escalier. ...

  • Balcony / Terrace
1 / 8
4.5 rooms, 153m², CHF 1,000,000.–
6943 Vezia

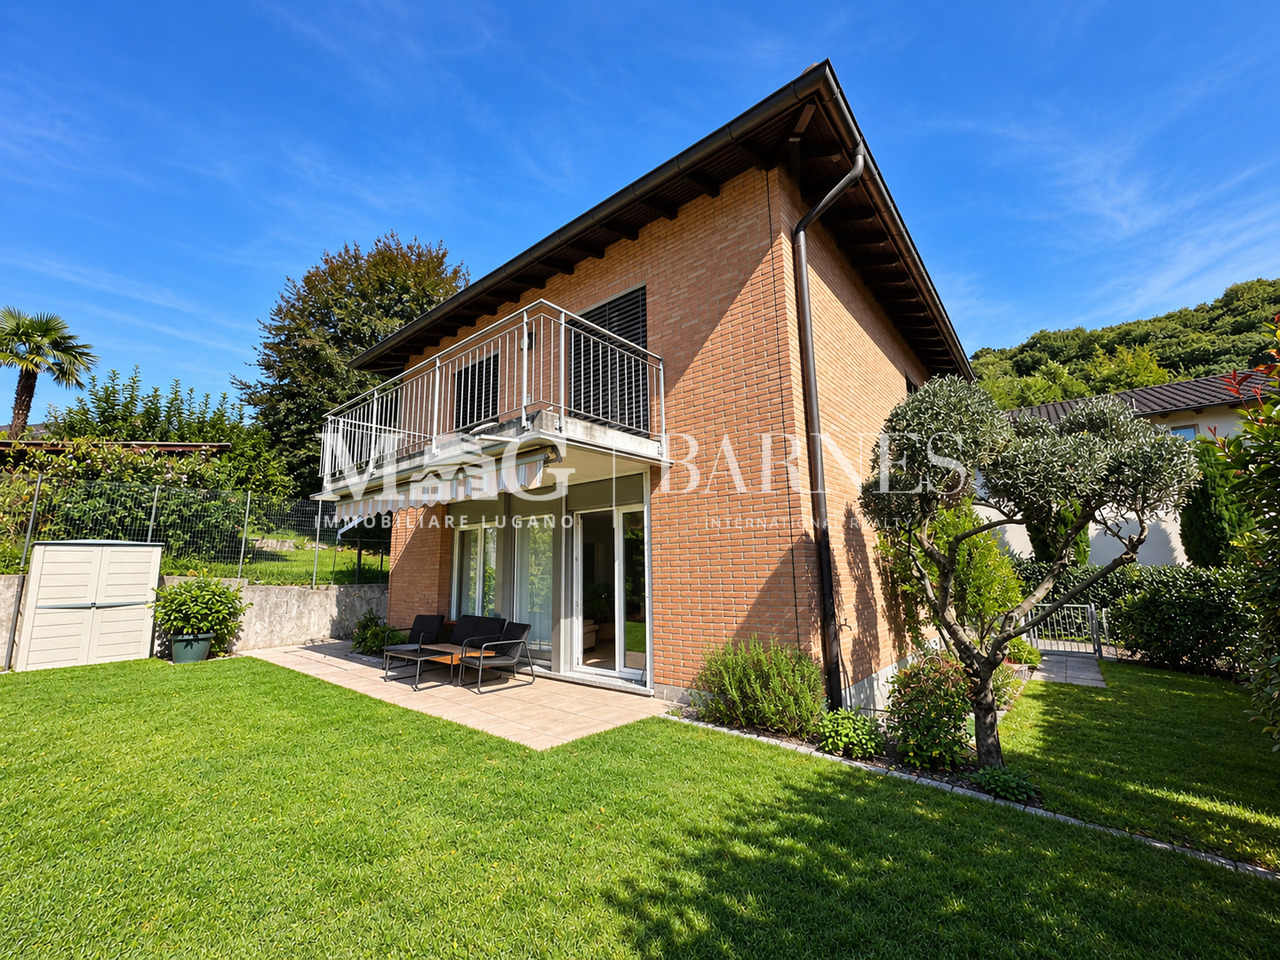
Semi-detached house with open view in Vezia

Semi-detached house with open view in Vezia, located in a residential complex overlooking the Vedeggio plain and close to all major services.The house is built on three levels.The ground floor is entirely dedicated to the day area, consisting of a large entrance hall with a convenient wardrobe, living room with 2.90 m high ceilings and fireplace, separate kitchen and guest bathroom. At this level, the space extends further thanks to a veranda accessible from the living room and the large private garden.An internal staircase leads to the upper floor dedicated to the night area and composed of an open studio, master bedroom with independent bathroom, two additional bedrooms that share access to a terrace and an additional bathroom with shower.The semi-basement hosts the laundry room, cellar and service rooms.The house was built in 1984 and renovated in 2008, with the roof, kitchen and partial replacement of windows redone.The internal finishes include wooden windows with double glazing, sunshades, terracotta floors in the day area and parquet floors in the night area. The heating is provided by floor serpentine connected to an oil-fired boiler.The property is completed by 1 garage parking space and 1 outdoor parking space.The accommodation is part of the Villaggio Verde, a residential complex with a playground for children, grotto and an outdoor space for organizing private events.The position is strategic, being in the green but a short distance from services, the motorway and 4 km from the center of Lugano. In the immediate vicinity are a shopping center, schools and a bus stop.MEASURESApartment: 153 sqmTerraces: 24.20 sqmGarden: 30 sqmRef.: V-BG-VEZ-STR-10H

1 / 13
3.5 rooms, CHF 550,000.–
Via cà del Caccia 6, 6943 Vezia

VEZIA - SPACIOUS 3.5-ROOM APARTMENT, CONVERTIBLE INTO 4.5, WITH TERRACE OR GARDEN

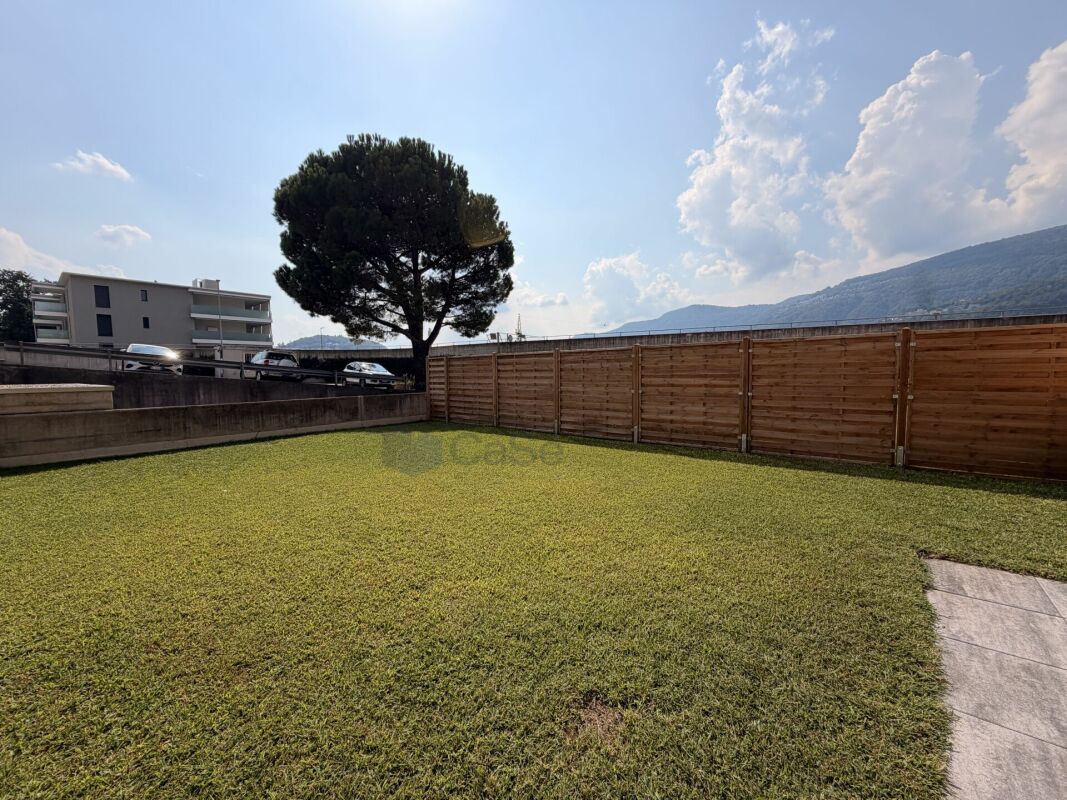
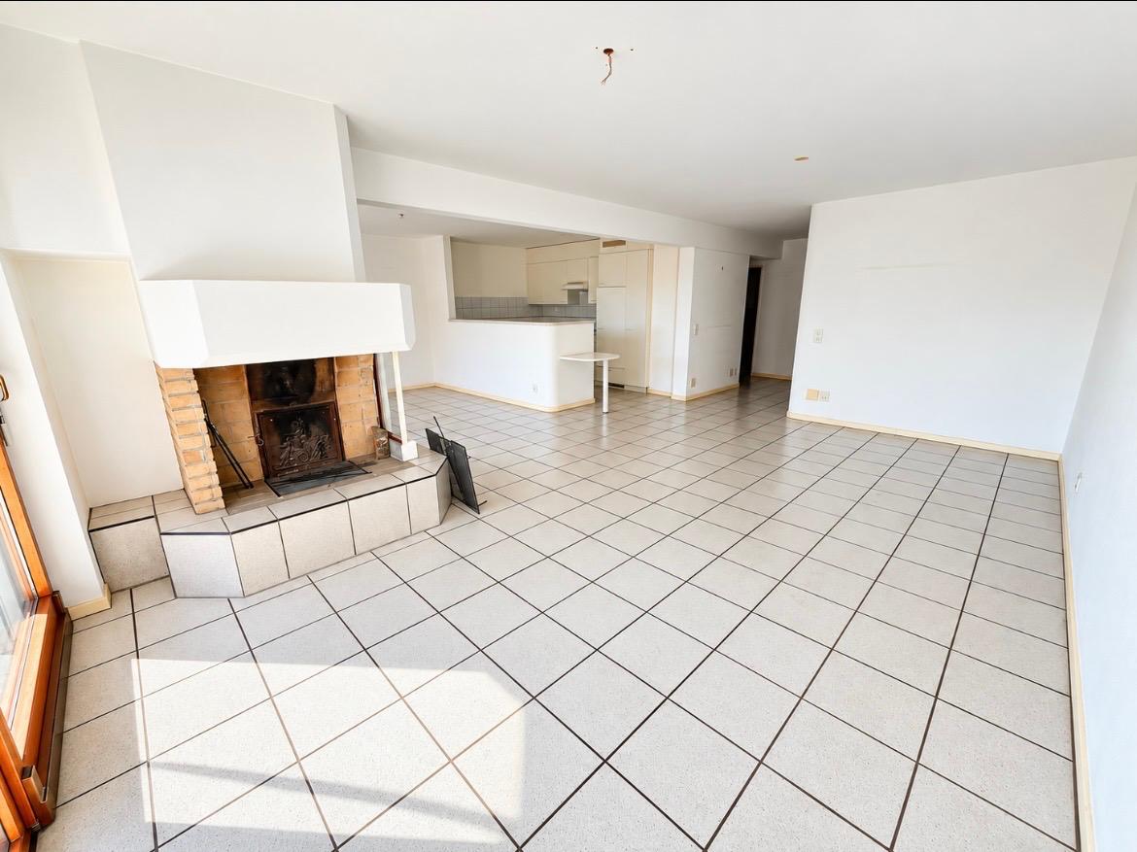
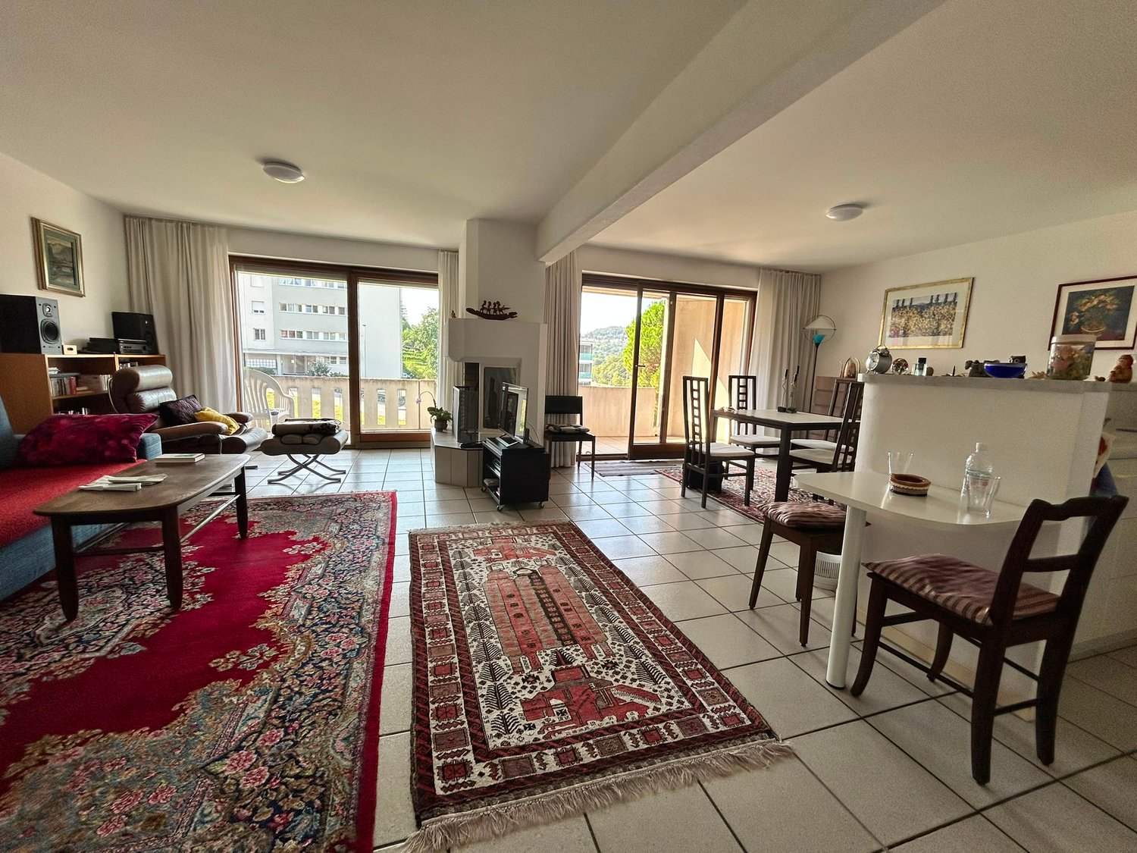
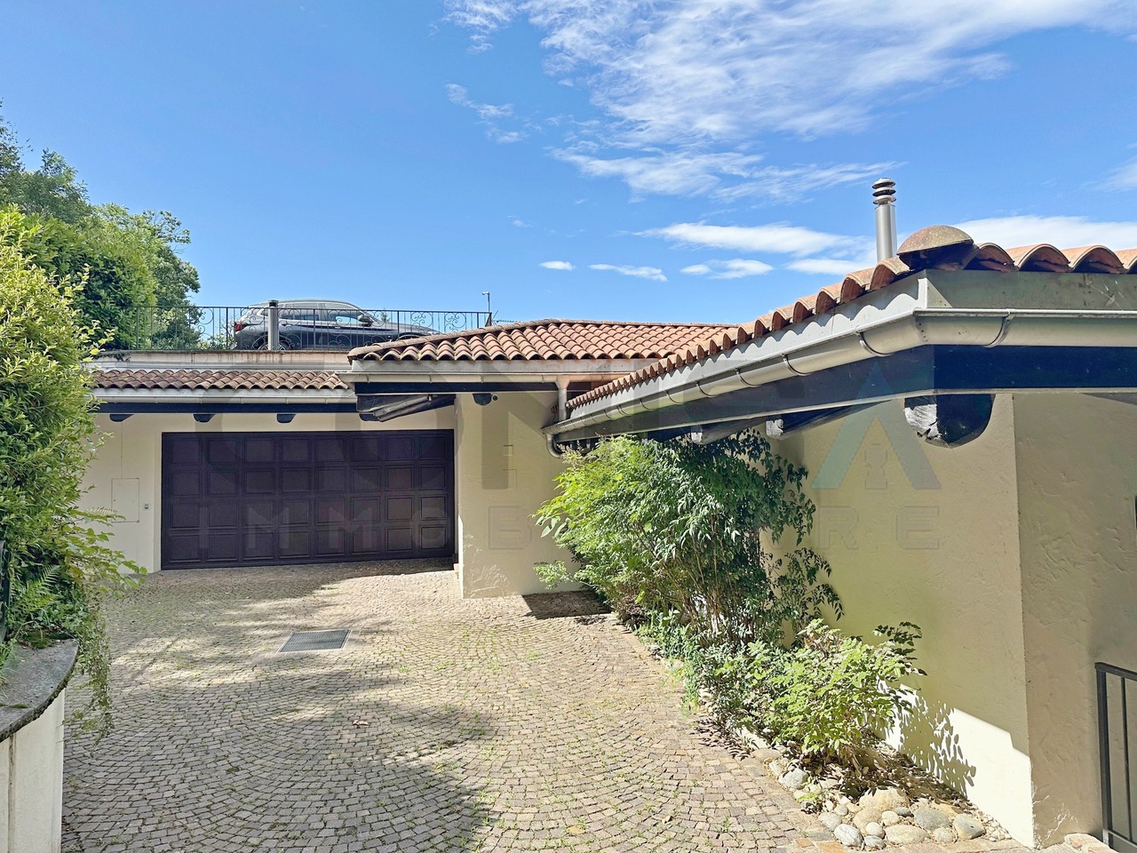
A Vezia, in a residential area and within a building consisting of two stairwells and 14 residential units, we propose for sale three 3.5-room apartments, characterized by spacious rooms and an internal distribution that offers interesting possibilities for personalization.The apartments are offered in their current state at a price of CHF 550,000.- each.Thanks to the generous square footage, the current configuration can be rethought to gain an additional room, transforming the apartment into a 4.5-room, an ideal solution for a family, for those who desire a studio or an additional room.The internal distribution includes: • spacious living area with living room and dining area; • adjacent kitchen, partially open to the living room; • two bedrooms of good size; • main bathroom; • separate WC; • balcony or terrace, with different outdoor spaces depending on the unit; • possibility of conversion into 4.5 rooms. The available units are: • Ground floor - Interior 3: 102 m² commercial area, terrace of about 17 m² and private garden of about 90 m². • First floor - Interior 6: 108 m² commercial area, terraces/balconies for about 20 m² in total. • Second floor - Interior 10: about 108 m² commercial area, terraces/balconies for about 20 m² in total. The ground floor solution is particularly distinguished by the presence of the private garden, directly connected to the living area.For the building, renovation and refurbishment work on the common areas is also planned, including work on the facades, common systems, communal laundry room, communal rooms, elevators, stairwells, garage, and outdoor areas.The parking spaces can be purchased separately: • CHF 30,000.- outdoor parking space; • CHF 40,000.- covered parking space; • CHF 50,000.- parking space in the garage. An interesting proposal for those looking for large spaces, outdoor areas, and the possibility of adapting the internal distribution to their needs in Vezia.***The published images represent a mix of the different available properties.***The apartments can also be purchased completely renovated, with the "key in hand" formula, choosing between a 3.5-room or 4.5-room configuration, based on individual housing needs.For information or visits, we are reachable by phone or email.CaSe Immobiliare - Abitare il domani.
Travel time
-
1 / 13
2.5 rooms, 76m², CHF 655,000.–
Via Regina 4, 6943 Vezia

Synthesis | TI

Prägnanter Luxus kennzeichnet diese moderne Wohnung, deren Highlight eine atemberaubende Terrasse mit weitem Blick in die umliegende Landschaft ist.Perfekter Wohnsitz für ein junges Paar oder auch als Ferien-Residenz. Die Wohnung ist unterteilt in eine Eingangshalle, die moderne, zum Wohnzimmer offene Küche mit Koch-Insel, eine Wandnische mit Waschmaschine, ein Schlafzimmer mit begehbarem Kleiderschrank sowie dem Badezimmer mit Dusche.Das große Fenster im Wohnzimmer führt auf die fantastische, teilweise überdachte Terrasse.Zur Wohnung gehören noch ein geräumiger Keller, sowie ein Parkplatz und Motorradstellplatz, der separat erworben werden kann (insgesamt CHF 65k).Das Gebäude ist mit wenigen Einheiten konzipiert und aufgrund seiner Lage äusserst interessant, da alle wesentlichen Einrichtungen in der Nähe vorhanden und zu Fuss gut erreichbar sind.Der Autobahnanschluss Nord-Süd-Achse ist ebenfalls bequem zu erreichen.Cet appartement est un véritable concentré de confort, dont le principal atout est une magnifique terrasse offrant une superbe vue dégagée sur le paysage environnant.Idéal pour un jeune couple ou pour des vacances, l'appartement comprend une entrée, une cuisine moderne avec îlot ouverte sur le salon, un coin buanderie, une chambre avec dressing et une salle de bains avec douche.La grande baie vitrée du salon s'ouvre sur la superbe terrasse partiellement couverte..L' appartement dispose d'une cave spacieuse, d'une place de parking et d'un emplacement pour moto, disponibles à l'achat séparément (65 000 CHF au total).L' immeuble ne compte que quelques logements et son emplacement le rend extrêmement intéressant, car tous les services de proximité sont accessibles à pied, ainsi que l'accès à l'autoroute A2 (axe nord-sud).Compact luxury for this up to date flat whose highlight is a stunning terrace with a wide angle view of the surrounding nature.Perfection for a young couple or even for holidaying, the apartment consists of an entrance hall, modern open plan kitchen with island opening onto the living room, a laundry niche, bedroom with walk-in wardrobe and bathroom with shower.The wide window in the living room open onto the fantastic, partly covered terrace.The flat includes a spacious cellar, a parking space and a motorbike parking space which can be purchased separately (CHF 65k total).The building consists of only a few units and its location makes it extremely interesting as all nearby facilities are present and accessible on foot as well as the motorway access north-south axis.Una sintesi di comodità per quest' appartamento il cui plus è uno splendido terrazzo dal quale si gode una bellissima vista aperta sul paesaggio circostante.Ideale per una giovane coppia o anche per vacanza l'appartamento consta di un ingresso, moderna cucina con isola, aperta sul soggiorno, un angolo lavanderia, camera da letto con cabina armadio e bagno con doccia.La grande finestra del soggiorno affaccia sul fantastico terrazzo in parte coperto.All'appartamento appartengono una spaziosa cantina, un posto auto ed un posto moto acquistabili a parte (CHF 65k totali).La palazzina consta di poche unità e la sua ubicazione la rende estremamente interessante poichè tutti i servizi di prossimità sono presenti e fruibili a piedi cosi' come l'accesso all'autostrada A2 asse Nord-Sud.
Fiorella Baccanello

Fiorella Baccanello

Travel time
-
1 / 8
  • Balcony / Terrace
  • Elevator
3.5 rooms, 103m², CHF 720,000.–
6943 Vezia

Live in modern comfort surrounded by nature - Parco Andara Residence

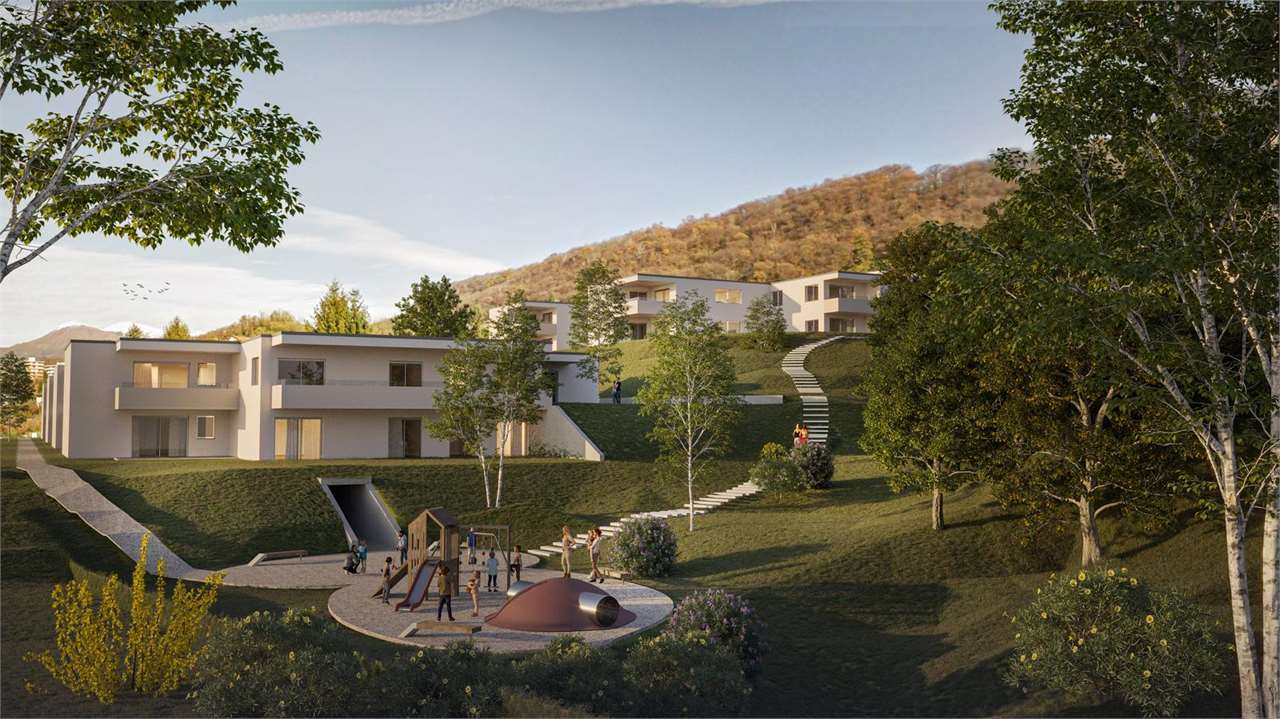
In a beautiful residential area of Vezia, just a few minutes from the center of Lugano and conveniently close to Liceo 2 and the main services, Parco Andara Residence is born: an oasis of tranquility surrounded by greenery, composed of 6 small buildings with a maximum of 5 units for a total of 25 apartments, perfect for those who seek quality of life without giving up comfort.Exclusive units of 2.5, 3.5, and 4.5 rooms are available, designed to offer the maximum of residential comfort, in a modern, sustainable, and high-energy-efficient context. 3.5-room apartment, 103 sqm:This spacious apartment is ideal for couples or for those who want a large apartment.It consists of:A welcoming entrance hall with custom-made wall cabinetsA bright and modern living area with open kitchen and large living room with direct access to the covered terrace of 12 sqm and the private garden of 72 sqmA separate sleeping area with two bedrooms, a guest bathroom with shower, and a master bedroom with private bathroom. Technology, savings, and sustainabilityThe building is constructed according to the highest energy standards:Heat pump and photovoltaic panelsTriple glazing and thermal insulation (18 cm thick)Floor heating for maximum comfort all year round Additional advantages of the apartmentPrivate basement of 12 sqm with connections for washing machine and dryerPreparation for air conditioning.Large communal park with children's playground1 parking space in the underground garage (CHF 40,000.-) Asking price from CHF 720,000.-Various types of apartments are available, also with private garden from 83 to 300 square meters, also as a secondary residence.A unique offer to live in harmony with nature, with all amenities within reach.The completion of the building is planned for Spring 2028

  • Balcony / Terrace
  • Elevator
1 / 7
  • Parking space
  • Balcony / Terrace
  • Elevator
4.5 rooms, 140m², CHF 980,000.–
6943 Vezia

Live modern comfort surrounded by nature - Parco Andara Residence

In a beautiful residential area of Vezia, just a few minutes from the center of Lugano and conveniently close to Liceo 2 and main services, Parco Andara Residence is born: an oasis of tranquility surrounded by greenery, composed of 6 small buildings with a maximum of 5 units for a total of 25 apartments, perfect for those seeking quality of life without sacrificing comfort.Exclusive units of 2.5, 3.5, and 4.5 rooms are available, designed to offer maximum residential comfort in a modern, sustainable, and high-energy-efficient context. 4.5-room apartment of 140 m²:This spacious apartment is ideal for families or for those who desire large living spaces.It consists of:A welcoming entrance hall with custom-made wall unitsA bright and modern living area with open kitchen, central island, and large living room with direct access to the covered terrace of 20 m²A separate sleeping area with two bedrooms, a guest bathroom with shower, and a master bedroom with en-suite bathroom and walk-in shower Technology, savings, and sustainabilityThe building is constructed according to the highest energy standards:Heat pump and photovoltaic panelsTriple glazing and thermal insulation (18 cm thick)Floor heating for maximum comfort all year round Additional benefits of the apartmentPrivate basement of 18 m² with connections for washing machine and dryerPreparation for air conditioning.Large condominium park with children's playground2 parking spaces in the garage (CHF 80,000.-) Sales price starting from CHF 980,000.-Various types of apartments are available, also with private gardens from 83 to 300 square meters, also as a secondary residence.A unique offer to live in harmony with nature, with all amenities within reach.The completion of the building is planned for Spring 2028

  • Parking space
  • Balcony / Terrace
  • Elevator
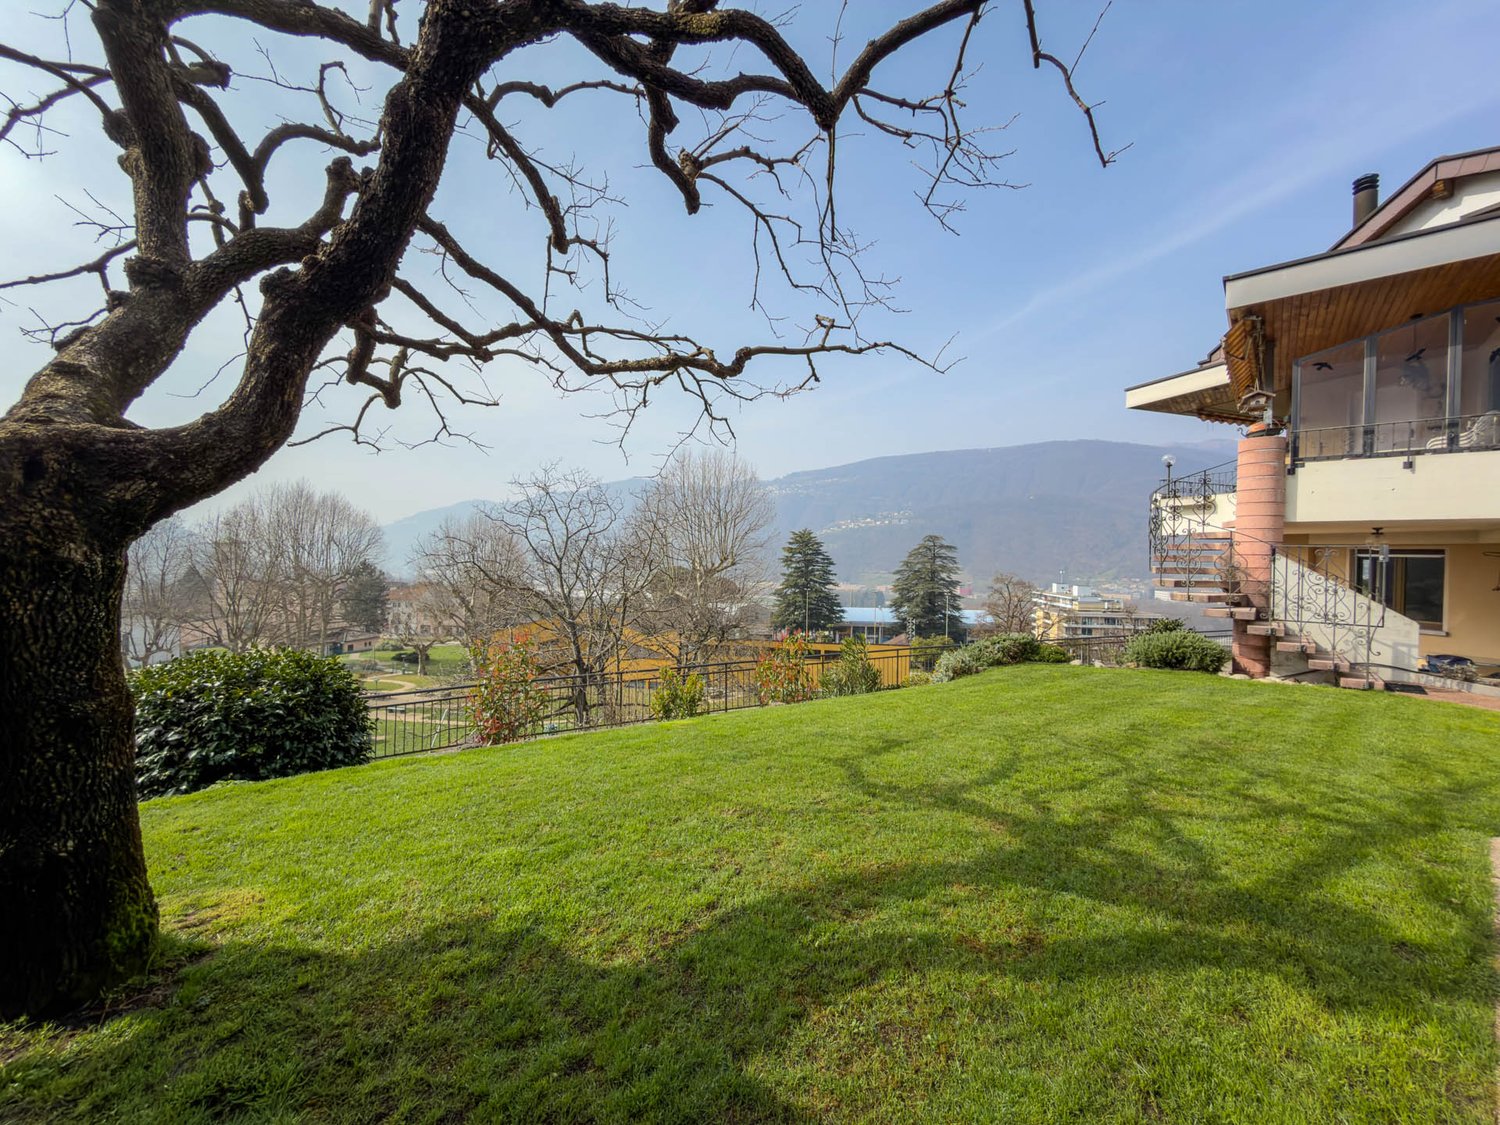
  • 2-story house surrounded by lush greenery, including trees and shrubs. The house has a balcony or terrace overlooking the scenic mountain landscape in the background.
  • Single-story house with a garage, surrounded by trees and mountains in the background. The house has a beige exterior and a metal gate at the entrance.
  • 2-story house with stone exterior, large windows, balcony, and surrounded by lush greenery including trees and shrubs
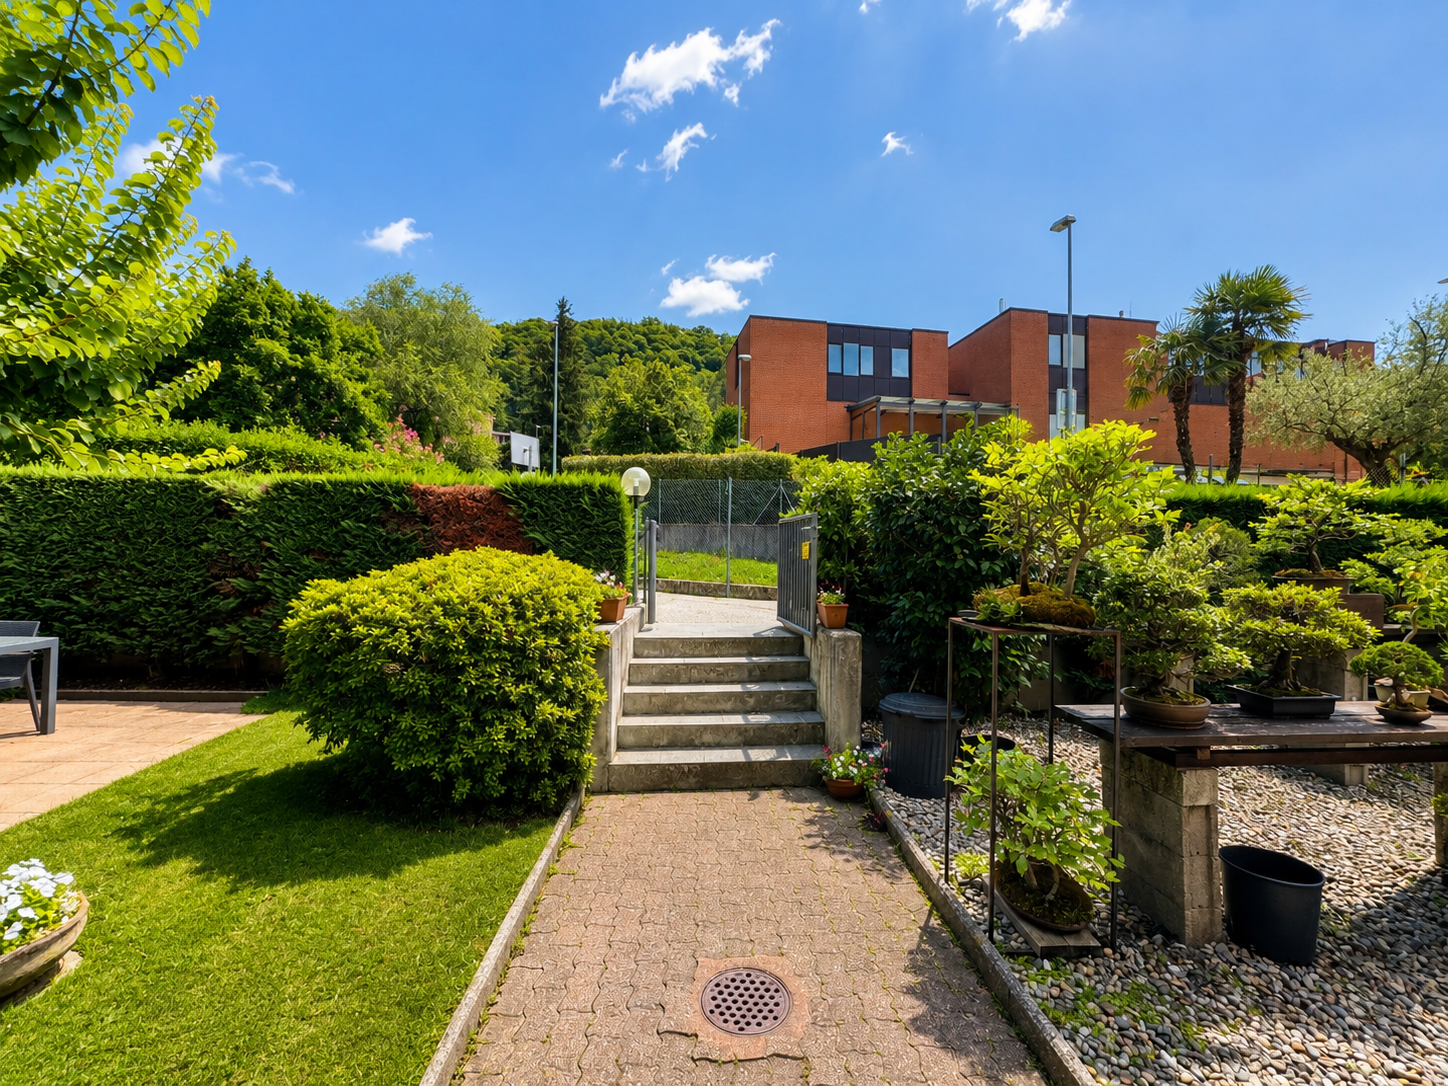
  • The image shows a lush, green outdoor garden area with a variety of trees, shrubs, and flowering plants. There is a stone pathway leading through the garden, and a building with a balcony or terrace visible in the background.
  • Single-story house with stucco exterior, stone accents, and a garage. The house is surrounded by lush landscaping, including trees, shrubs, and a well-maintained lawn. The entrance is covered by a small overhang.
  • 2-story house with stucco exterior, large windows, balcony, and landscaped garden with stone steps leading to the entrance.
  • Two-story modern house with a balcony, surrounded by lush greenery and trees.
  • A stone house surrounded by lush greenery, including a grassy lawn and trees with autumn foliage. There appears to be a balcony or terrace visible on the side of the house.
  • Two-story house with a modern design, surrounded by lush greenery and trees. The house has a balcony or terrace visible, and the landscape includes a garden with flowering plants and shrubs.
  • Two-story house surrounded by lush greenery, including a large tree in the foreground. The house has a flat roof and large windows, with a scenic view of the mountains in the background.
  • The image shows a well-maintained outdoor garden with a blooming cherry blossom tree, lush greenery, and a modern building with a balcony or terrace in the background. The garden appears to be situated in a mountainous area with a scenic view.
  • The image shows a hallway with a dark marble staircase leading up to the entrance door. The walls are painted in a light, neutral color, and there is a wooden shelf or ledge along one wall. The entrance door appears to be a dark, wooden door.
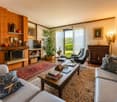
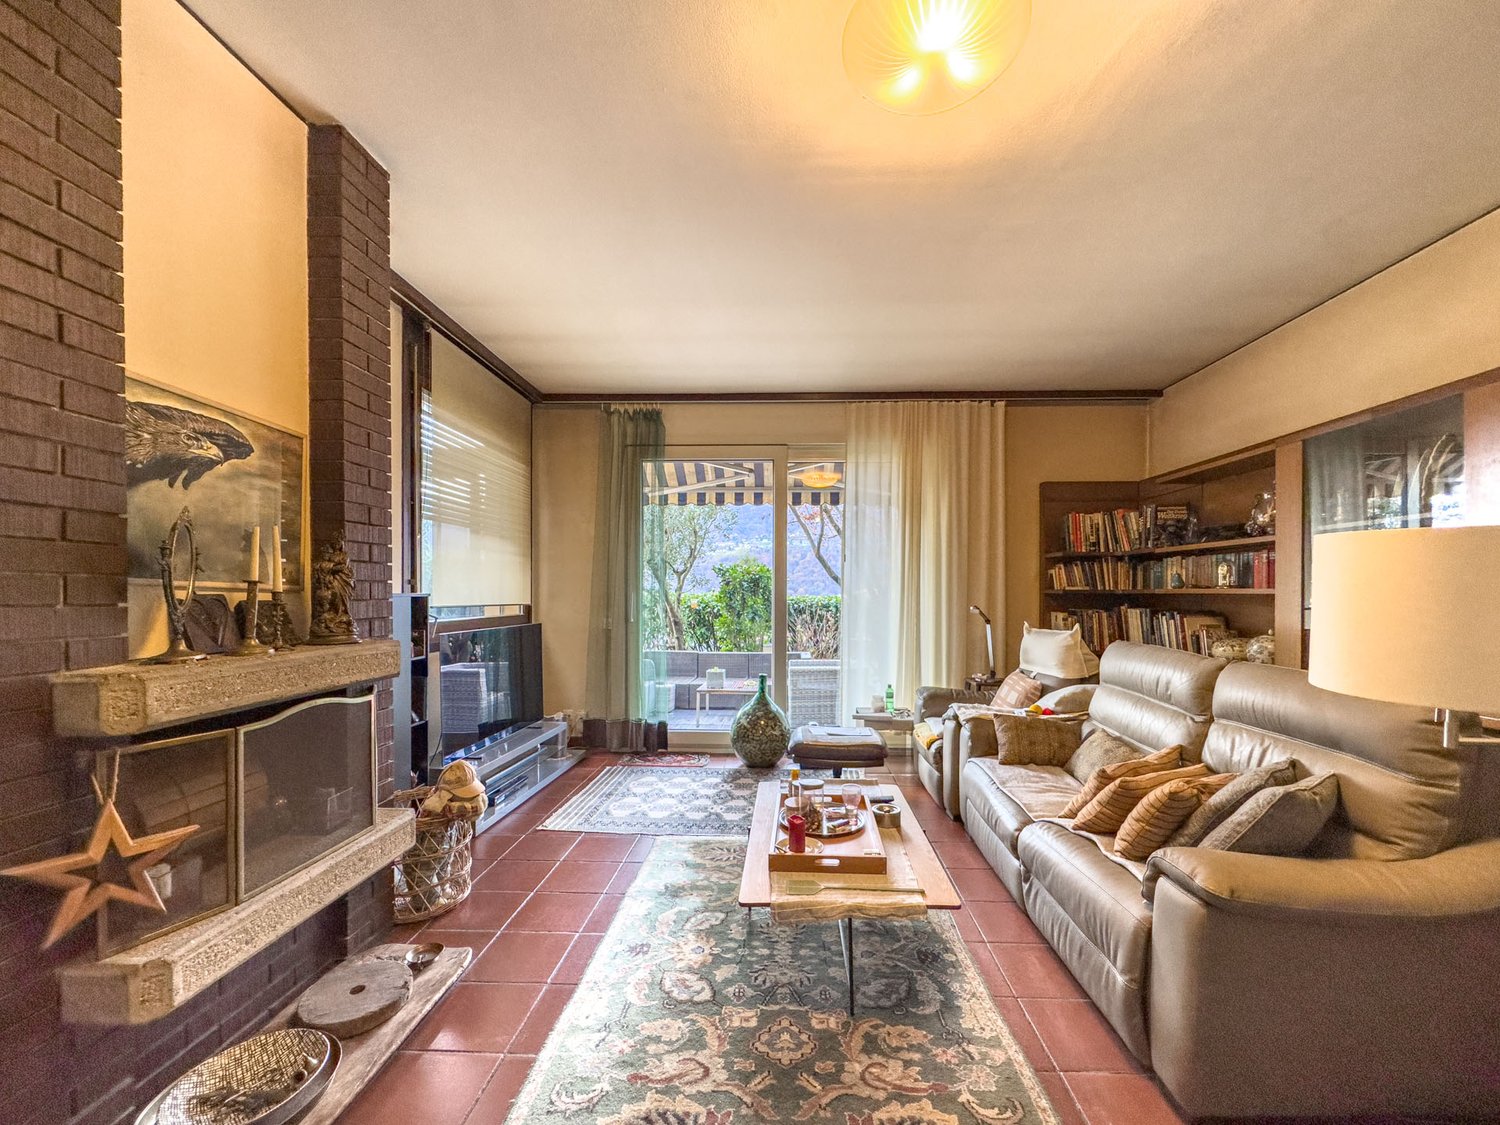
  • Spacious living room with a stone fireplace, large windows, and a decorative metal screen divider. The room has marble flooring and a minimalist design.
  • Spacious living room with large windows offering a scenic view, decorative metal partition, hardwood floors, and framed artwork on the walls.
  • Spacious living room with large windows, stone fireplace, and decorative metal screen divider. The room has a tiled floor and neutral-colored walls.
  • Spacious living room with large windows offering a scenic mountain view, decorative metal screen divider, tiled flooring, and a radiator heater.
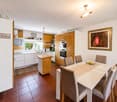
  • The image shows a kitchen with oak wood cabinets, granite countertops, a dishwasher, and tile flooring.
  • Spacious living room with large windows overlooking a balcony, wooden built-in cabinets and shelves, hardwood flooring, and a cozy atmosphere.
  • Spacious room with large windows, hardwood parquet flooring, and a balcony or terrace overlooking the surrounding area.
  • Spacious room with large windows overlooking a balcony or terrace, hardwood floors, and a radiator heater on the wall.
  • Spacious living room with large windows overlooking a garden, wooden floors, and a radiator along the wall.
  • Large windows with a view of a garden and mountains, wooden framing, stone floor, and a balcony or terrace visible through the open door
  • Large room with floor-to-ceiling windows offering a scenic view of the surrounding landscape. The room has wooden trim and radiators along the walls, and a hardwood floor.
  • The image shows a cozy living room with a stone fireplace, large windows with decorative wrought-iron grilles, and a wooden table. The room has a rustic, traditional feel with the exposed wooden beams and tile flooring.
  • The image shows a scenic view of a mountainous landscape with a village nestled in the valley below. The foreground is dominated by lush, green olive trees or similar foliage, creating a natural and serene atmosphere. The distant hills and mountains are c
  • living room, kitchen, 2 bedrooms, 2 bathrooms, balcony
1 / 26
10 rooms, 320m², CHF 1,580,000.–
Regina, 6943 Vezia

LUGANO - VEZIA - Spacious independent villa of 320 sqm with beautiful garden, residential area

Lugano–Vezia: In a residential area, we sell a 320 sqm villa with a garden, located near all major services, schools, shops, bus stop and highway entrance. The villa, built in the 70s, features large and bright rooms that overlook a beautiful planted garden with a vine pergola. The main entrance, on the 1st floor, opens onto an atrium with a closet; on the left, you access the sleeping area with large wall-mounted wardrobes, a spacious master bedroom with en-suite bathroom, with bathtub and shower. A second bedroom with bathroom with bathtub completes the sleeping area.Through a corridor, you access the daytime area consisting of a living room with fireplace and dining room, which communicates with the bright, habitable kitchen with an attached office and bathroom. On the lower floor, a corridor leads to a bedroom, a study, a bathroom, and a room with pre-installed connections for a small kitchen. Both bedrooms have direct access to the garden. A few steps lead to the tavern with a large stone fireplace, which overlooks the garden and the pergola with a granite table and benches. Next to the tavern, there is a large room that can be equipped as a hobby room, gym, sauna, etc. The lower floor is completed by the boiler room/laundry room, a storage room, and a basement/storage room. A staircase leads to the large wine cellar. The lower floor has an independent access, which guarantees privacy and allows for professional use. The property includes a garage and three parking spaces. Possibility to withdraw a mortgage loan at interesting conditions.

Travel time
-
1 / 6
7 rooms, 500m², Price on request
6943 Vezia

VEZIA Villa 7 rooms with indoor pool

VEZIAVilla 7 rooms with indoor poolVezia, in a quiet and residential area and just a few steps from the city. The area is rich in services such as banks, supermarkets, banks, ice cream shops, gyms, pharmacies, gas stations, as well as nurseries, high schools, public transport and motorway access in just a few minutes.There are wooded areas with trails near the property, perfect for walks and jogging.Land area approx. 1'972 m² (of which 815 m² woodland)Living area approx. 500 m² Garage for two cars and several outdoor parking spacesYear of construction 2010. The villa was completely renovated in two phases, the final phase in 2022. The finishes are of high value and quality, such as parquet and terracotta for the floors.The villa consists of:Ground floor (living area)Entrance with large atrium, living room with wood fireplace and access to the panoramic terrace, dining room, fitted kitchen, one room/office, guest toilet, garage for two cars, storage room, double entrance with wall cabinetsFirst floor (sleeping area)nighttime hall, master bedroom with wardrobe and bathroom with shower and whirlpool, two bedrooms, bathroom with whirlpool and shower, guest toilet, laundry room with external access, grotto with kitchen and access to the outdoor patio, covered pool and Turkish bath, bunkerBasementTechnical room, wine cellarPool completely renovated with sauna and Turkish bath, changing room with showers, for absolute relaxationGardenOil heating, floor heatingPhotovoltaic and thermal solar panels Air conditioning for cooling and heatingDomotics and video surveillance system

Suggested properties for you based on search results

Other interesting objects