Rooms
7.5
Living space
250 m2
Selling price
CHF 1,550,000.–
Notify on price drop
"Semi-detached house - Vezia"
Address
6943 VeziaPrice
- Purchase price:
- CHF 1,550,000.–
- Notify on price drop
Main information
- Availability:
- By agreement
- Type:
- Row house
- No. of rooms:
- 7.5
- Number of apartments:
- 5
- Number of floors:
- 3
- Surface living:
- 250 m2
- Year built:
- 2011
Characteristics
Parking space
Documents (0)
Description
We are offering for sale in Vezia, in a slightly elevated and sunny position, a semi-detached house built in 2011, located in a quiet and well-structured residential area, just a few minutes from the center of Lugano and conveniently connected to the main services, schools, and communication routes.
The property has a commercial area of about 250 sqm, a living area of about 200 sqm, distributed over several levels, plus a private garden of about 130 sqm. The west exposure guarantees excellent natural light throughout the day.
The ground floor is the heart of the house and is dedicated to the living area.
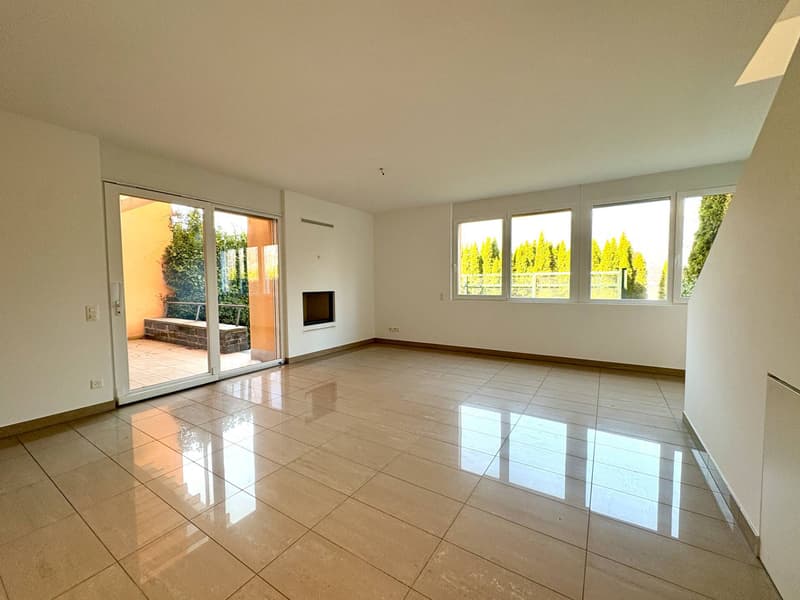
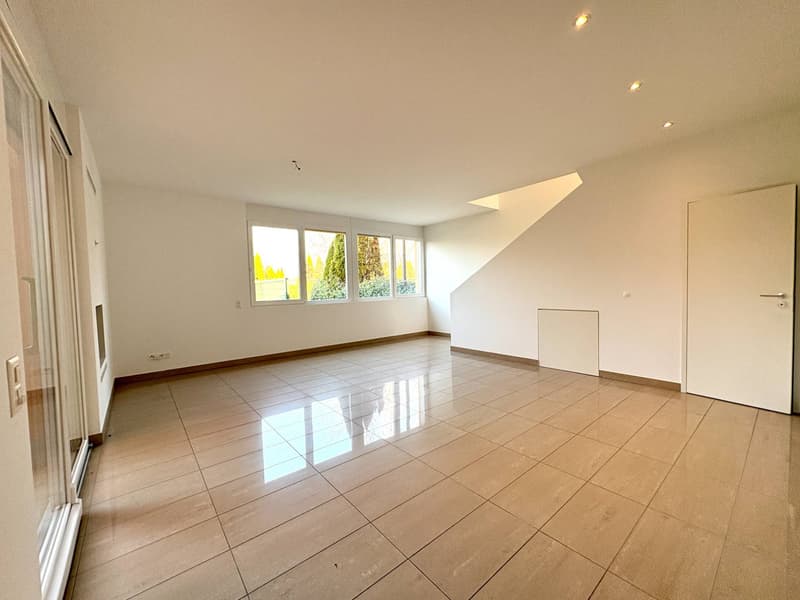
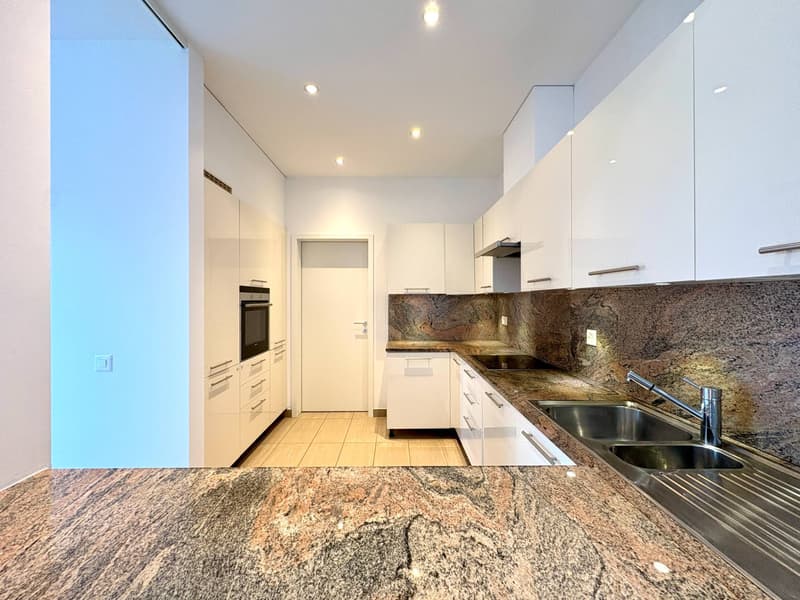
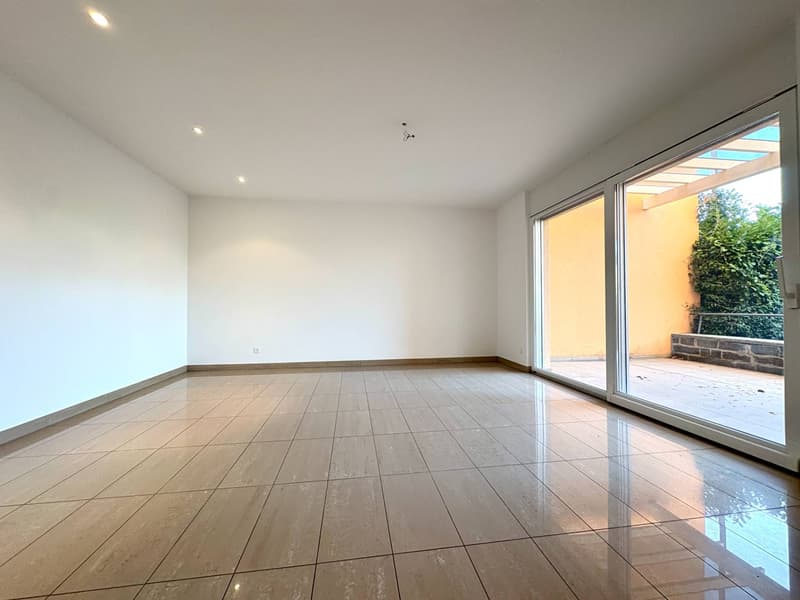
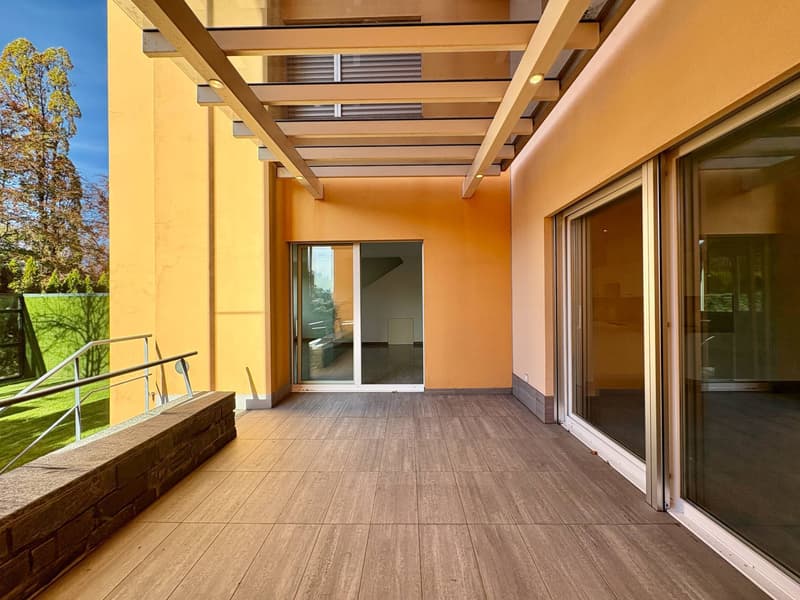
The entrance leads to a large and bright living room with a fireplace, the dining room, which is generous in size, has direct access to the covered veranda, creating a natural continuity between indoors and outdoors and allowing you to fully enjoy the garden. The kitchen, semi-separated and well-organized, is flanked by a pantry with laundry room, technical room, and guest toilet.
From the garden, you can access a practical, underground storage room.
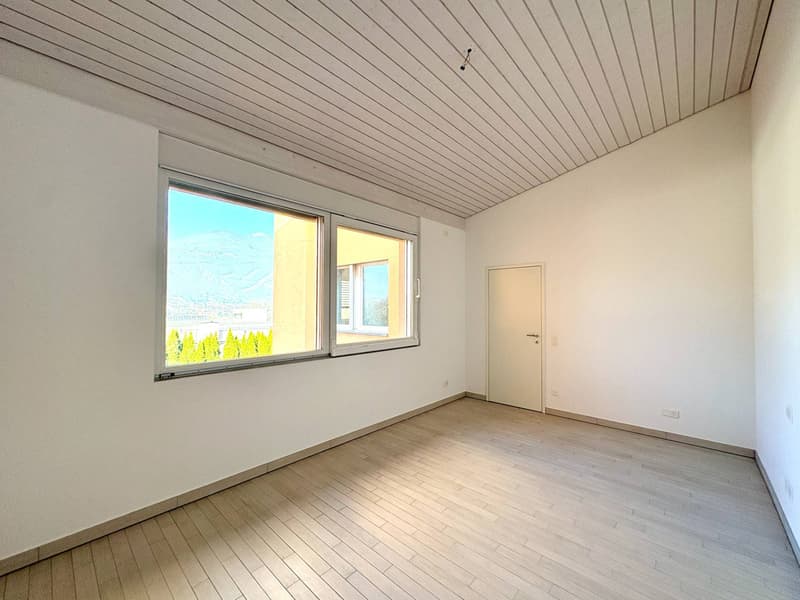
The first floor hosts the sleeping area, composed of three bedrooms of different sizes, plus two bathrooms with shower and window.
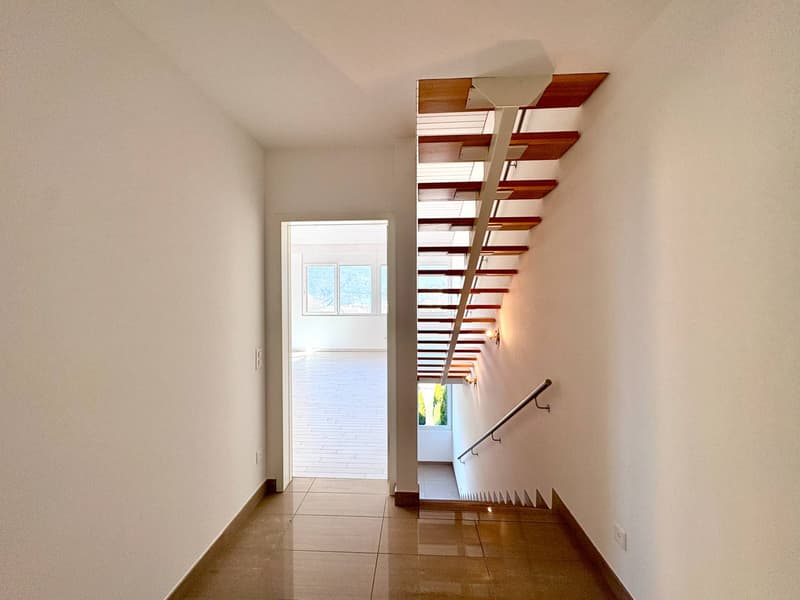
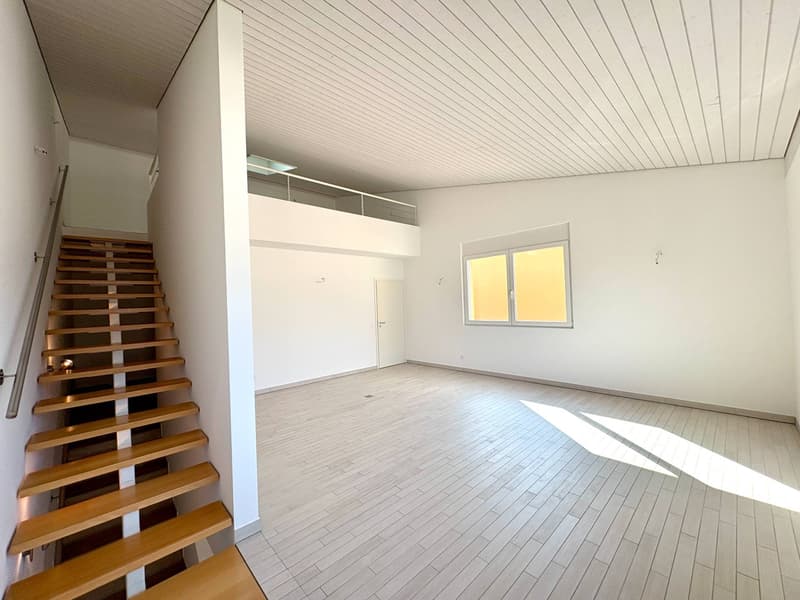
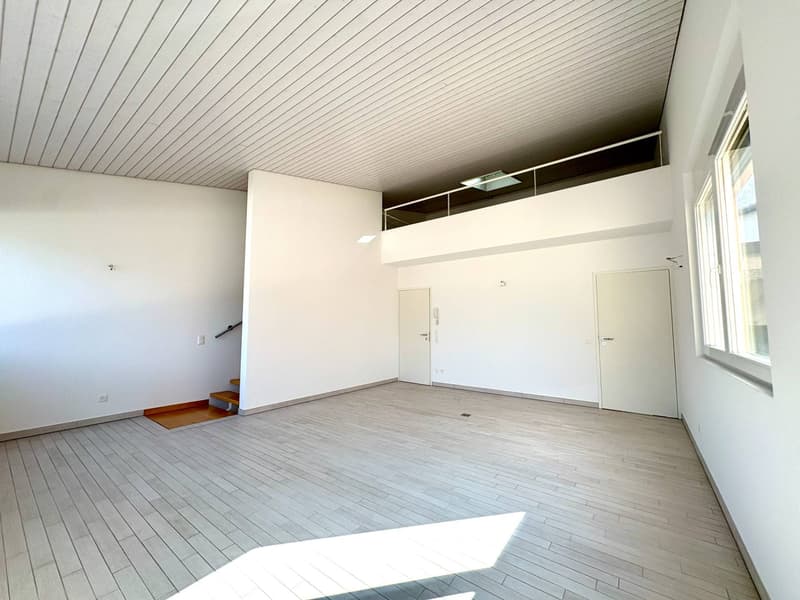
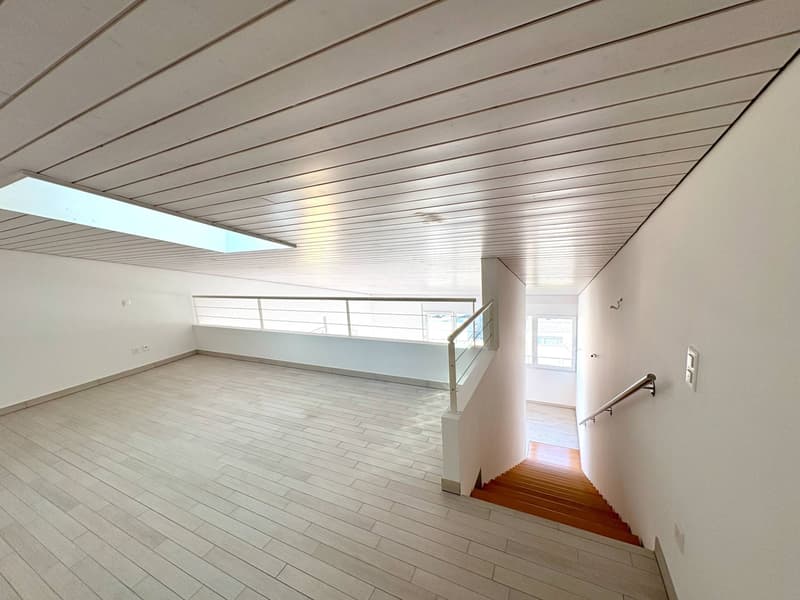
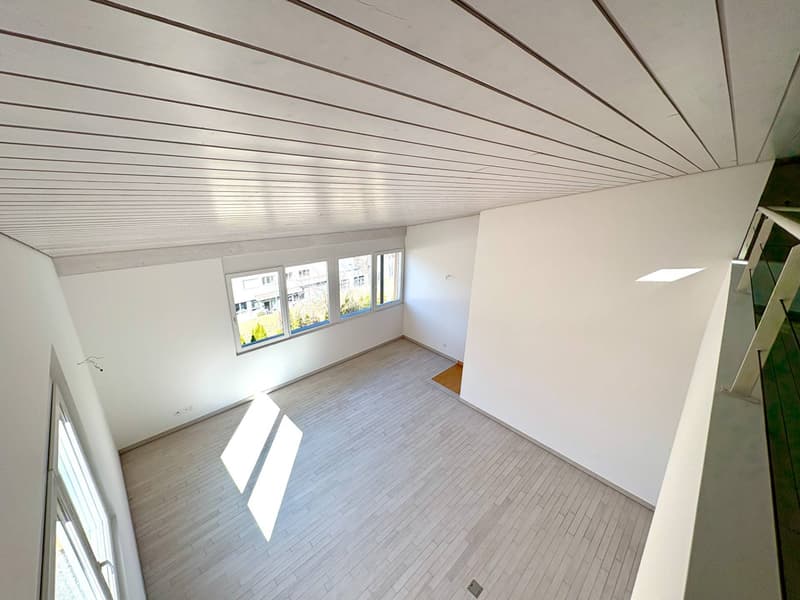
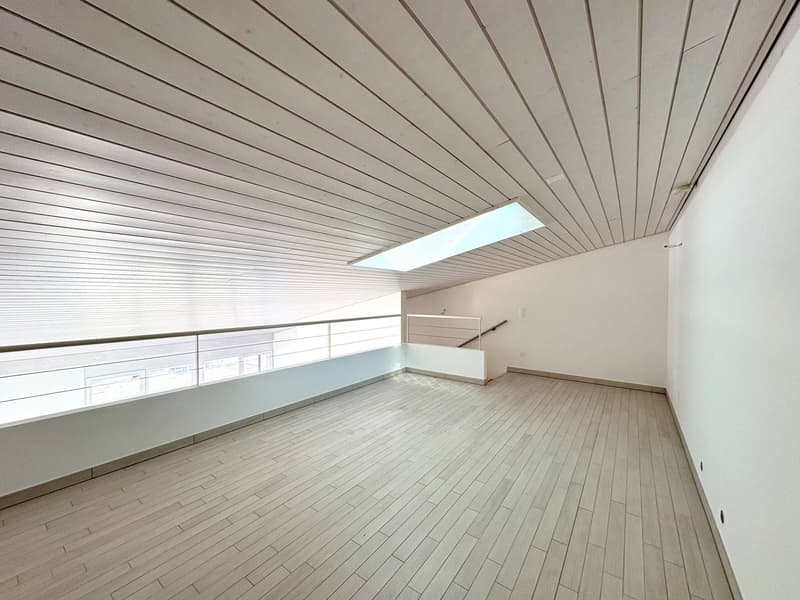
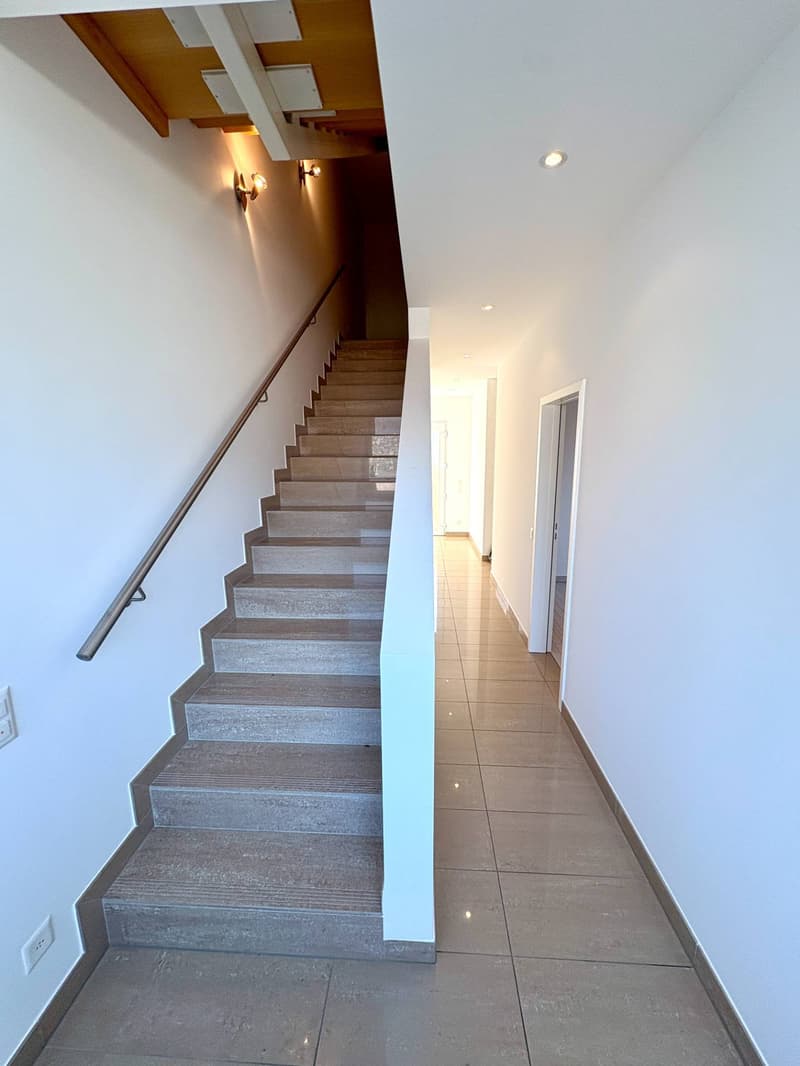
The last floor is entirely reserved for the master suite, a large and private space, equipped with an en-suite bathroom complete with bathtub, shower, bidet, and window; a beautiful wooden staircase leads to the large loft, ideal as a studio, hobby area, gym, or reading room.
Outside, the property has a total of three parking spaces, two of which are covered by a canopy and one is external.
From a technical point of view, the building is equipped with a heating system with serpentine pipes powered by a gas boiler, thermal insulation, and double-glazed windows. The finishes are sober and careful, in line with the modern and functional character of the building.
The house represents a balanced and complete housing solution, ideal for families or for those who want spacious, bright, and well-distributed environments in a sought-after location that combines tranquility, greenery, and immediate proximity to the city.
The property has a commercial area of about 250 sqm, a living area of about 200 sqm, distributed over several levels, plus a private garden of about 130 sqm. The west exposure guarantees excellent natural light throughout the day.
The ground floor is the heart of the house and is dedicated to the living area.
The entrance leads to a large and bright living room with a fireplace, the dining room, which is generous in size, has direct access to the covered veranda, creating a natural continuity between indoors and outdoors and allowing you to fully enjoy the garden. The kitchen, semi-separated and well-organized, is flanked by a pantry with laundry room, technical room, and guest toilet.
From the garden, you can access a practical, underground storage room.
The first floor hosts the sleeping area, composed of three bedrooms of different sizes, plus two bathrooms with shower and window.
The last floor is entirely reserved for the master suite, a large and private space, equipped with an en-suite bathroom complete with bathtub, shower, bidet, and window; a beautiful wooden staircase leads to the large loft, ideal as a studio, hobby area, gym, or reading room.
Outside, the property has a total of three parking spaces, two of which are covered by a canopy and one is external.
From a technical point of view, the building is equipped with a heating system with serpentine pipes powered by a gas boiler, thermal insulation, and double-glazed windows. The finishes are sober and careful, in line with the modern and functional character of the building.
The house represents a balanced and complete housing solution, ideal for families or for those who want spacious, bright, and well-distributed environments in a sought-after location that combines tranquility, greenery, and immediate proximity to the city.
Mortgage Calculator
From dream house to home ownership: the mortgage calculator can help you estimate the affordability of this property.

Free
Create an account for more options
Create your account to manage your favorites across all devices, keep track of your search alerts, and never miss an update. Everything you need for your home search, all in one place!

Contact
- Listing ID
- 4003011358
- Object ref.
- P-1353.P-1353.P-1353