29 risultati - Immobili in vendita: Vezia

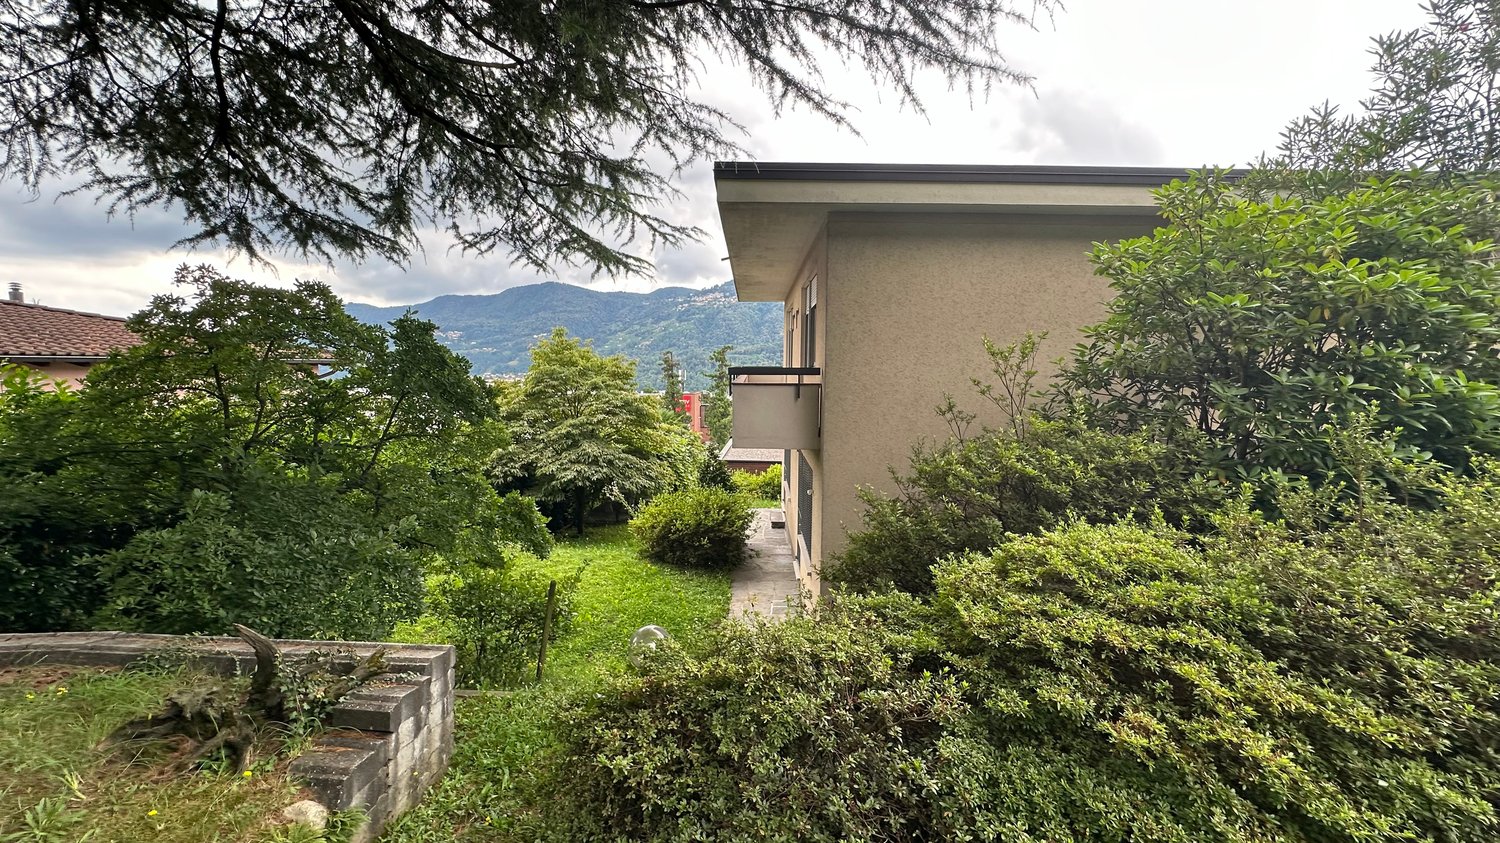
  • 2-story house surrounded by lush greenery, including trees and shrubs. The house has a balcony or terrace overlooking the scenic mountain landscape in the background.
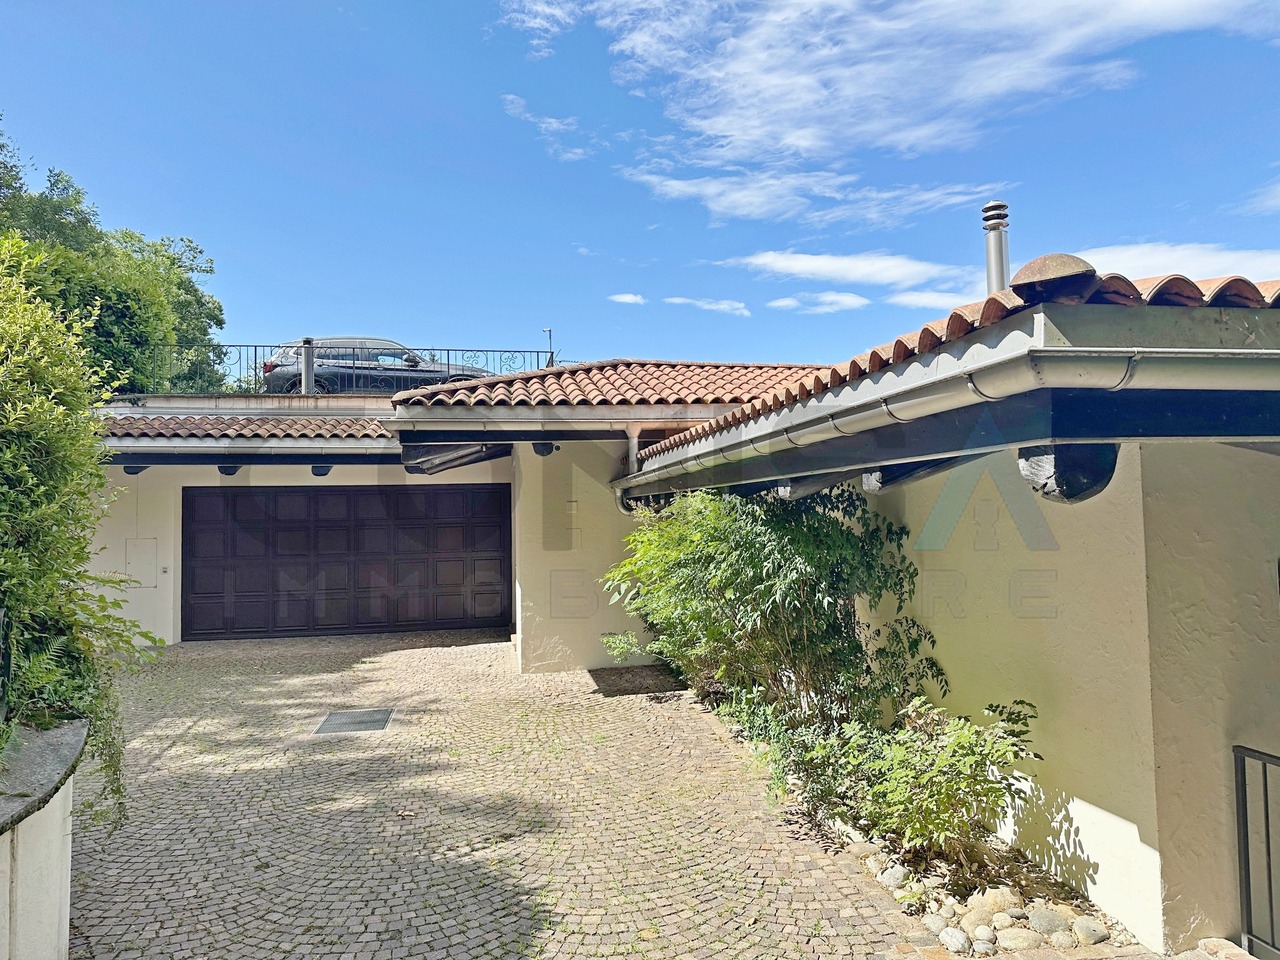
  • Single-story house with a garage, surrounded by trees and mountains in the background. The house has a beige exterior and a metal gate at the entrance.
  • 2-story house with stone exterior, large windows, balcony, and surrounded by lush greenery including trees and shrubs
  • The image shows a lush, green outdoor garden area with a variety of trees, shrubs, and flowering plants. There is a stone pathway leading through the garden, and a building with a balcony or terrace visible in the background.
  • Single-story house with stucco exterior, stone accents, and a garage. The house is surrounded by lush landscaping, including trees, shrubs, and a well-maintained lawn. The entrance is covered by a small overhang.
  • 2-story house with stucco exterior, large windows, balcony, and landscaped garden with stone steps leading to the entrance.
  • Two-story modern house with a balcony, surrounded by lush greenery and trees.
  • A stone house surrounded by lush greenery, including a grassy lawn and trees with autumn foliage. There appears to be a balcony or terrace visible on the side of the house.
  • Two-story house with a modern design, surrounded by lush greenery and trees. The house has a balcony or terrace visible, and the landscape includes a garden with flowering plants and shrubs.
  • Two-story house surrounded by lush greenery, including a large tree in the foreground. The house has a flat roof and large windows, with a scenic view of the mountains in the background.
  • The image shows a well-maintained outdoor garden with a blooming cherry blossom tree, lush greenery, and a modern building with a balcony or terrace in the background. The garden appears to be situated in a mountainous area with a scenic view.
  • The image shows a hallway with a dark marble staircase leading up to the entrance door. The walls are painted in a light, neutral color, and there is a wooden shelf or ledge along one wall. The entrance door appears to be a dark, wooden door.
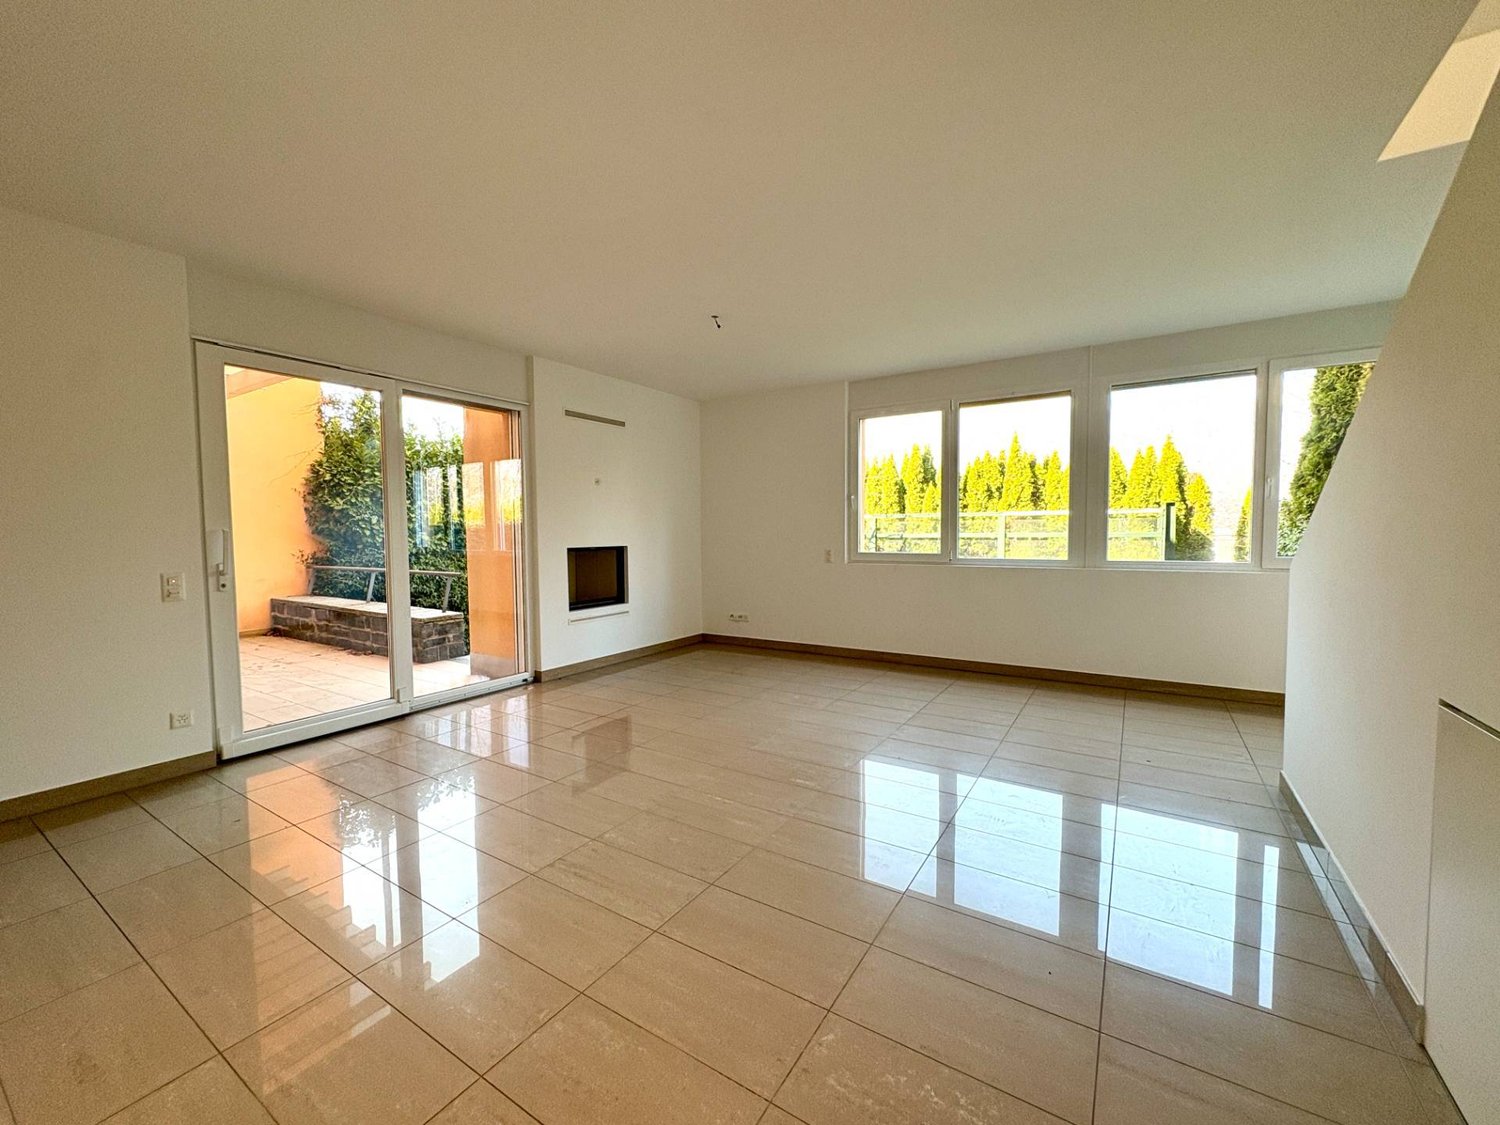
  • Spacious living room with a stone fireplace, large windows, and a decorative metal screen divider. The room has marble flooring and a minimalist design.
  • Spacious living room with large windows offering a scenic view, decorative metal partition, hardwood floors, and framed artwork on the walls.
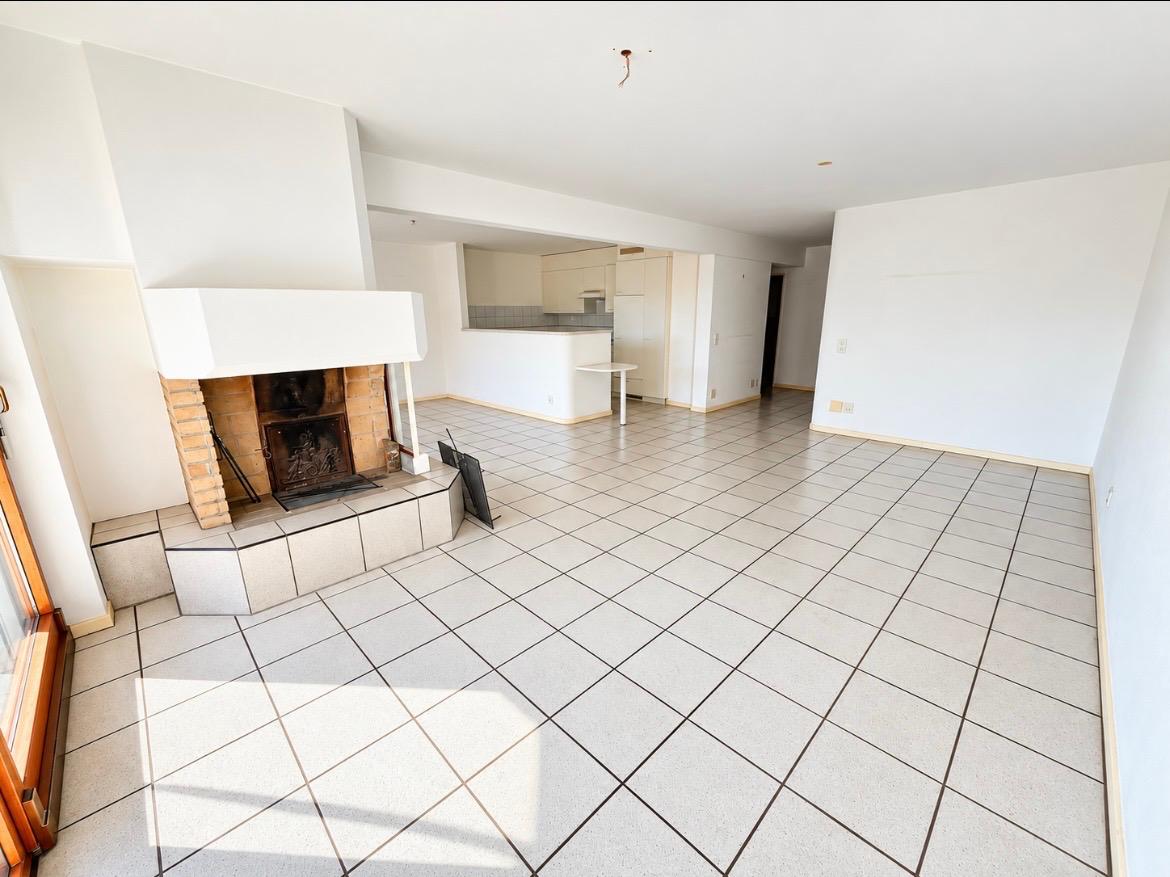
  • Spacious living room with large windows, stone fireplace, and decorative metal screen divider. The room has a tiled floor and neutral-colored walls.
  • Spacious living room with large windows offering a scenic mountain view, decorative metal screen divider, tiled flooring, and a radiator heater.
  • The image shows a kitchen with oak wood cabinets, granite countertops, a dishwasher, and tile flooring.
  • Spacious living room with large windows overlooking a balcony, wooden built-in cabinets and shelves, hardwood flooring, and a cozy atmosphere.
  • Spacious room with large windows, hardwood parquet flooring, and a balcony or terrace overlooking the surrounding area.
  • Spacious room with large windows overlooking a balcony or terrace, hardwood floors, and a radiator heater on the wall.
  • Spacious living room with large windows overlooking a garden, wooden floors, and a radiator along the wall.
  • Large windows with a view of a garden and mountains, wooden framing, stone floor, and a balcony or terrace visible through the open door
  • Large room with floor-to-ceiling windows offering a scenic view of the surrounding landscape. The room has wooden trim and radiators along the walls, and a hardwood floor.
  • The image shows a cozy living room with a stone fireplace, large windows with decorative wrought-iron grilles, and a wooden table. The room has a rustic, traditional feel with the exposed wooden beams and tile flooring.
  • The image shows a scenic view of a mountainous landscape with a village nestled in the valley below. The foreground is dominated by lush, green olive trees or similar foliage, creating a natural and serene atmosphere. The distant hills and mountains are c
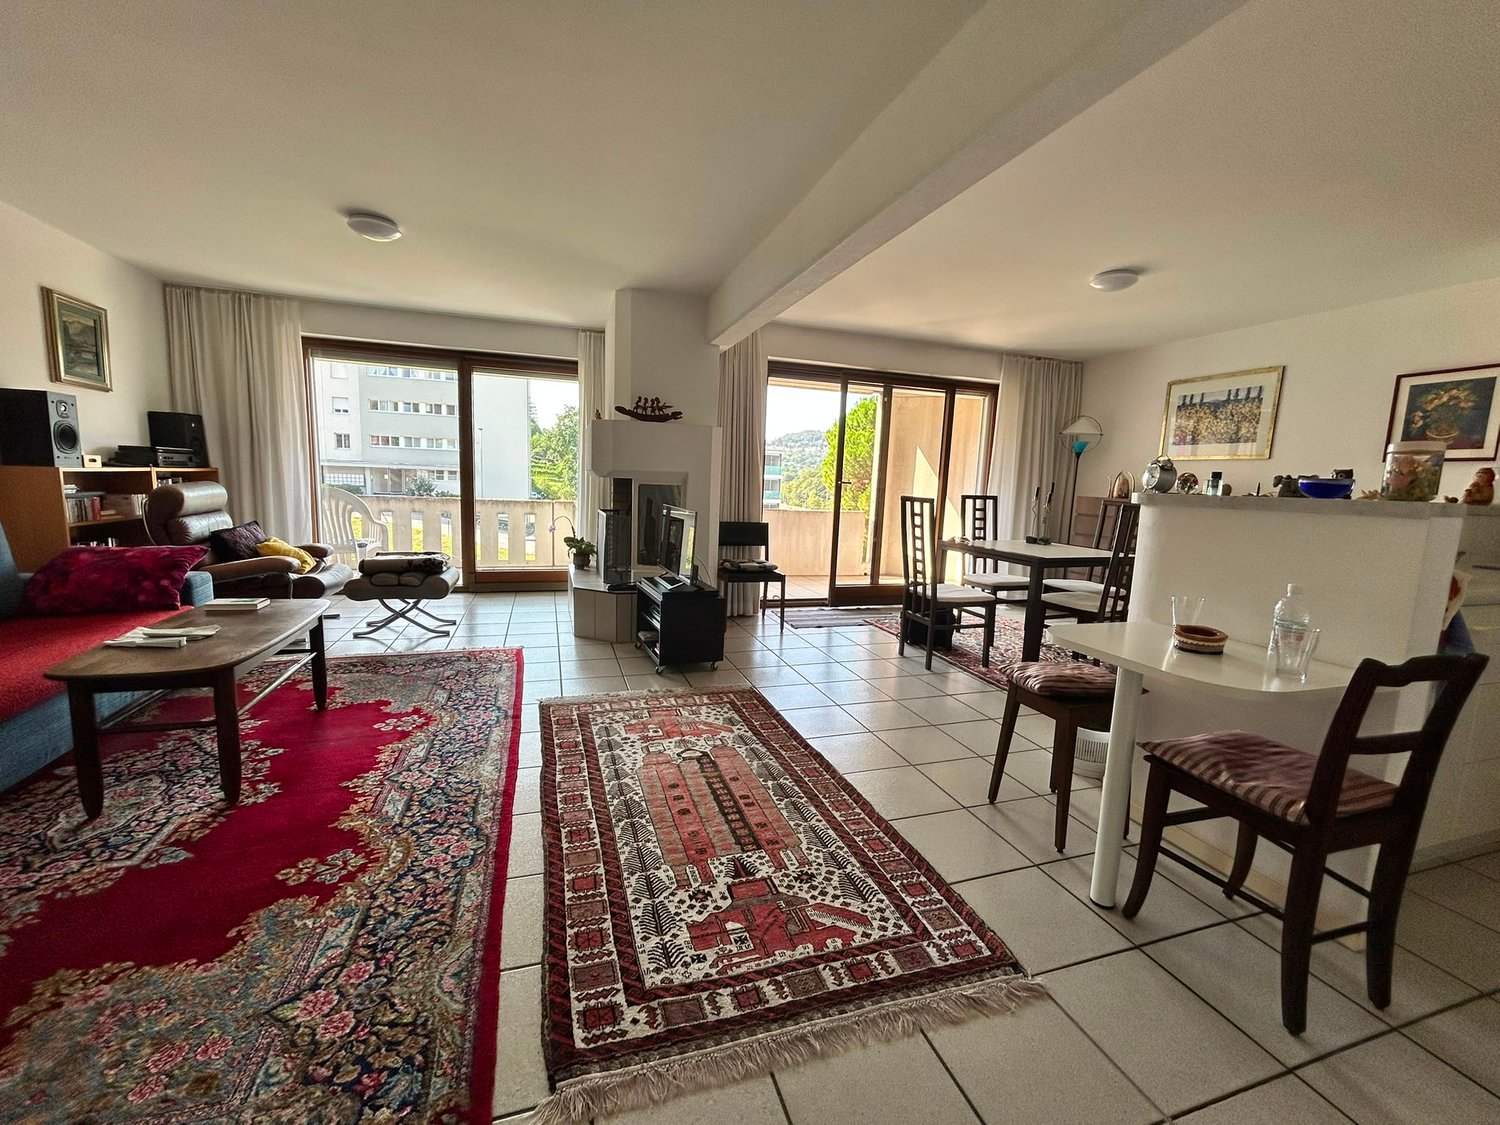
  • living room, kitchen, 2 bedrooms, 2 bathrooms, balcony
1 / 26
10 locali, 320m², CHF 1'580'000.–
Regina, 6943 Vezia

LUGANO - VEZIA - Ampia villa indipendente di 320 mq con bellissimo giardino, zona residenziale

Lugano–Vezia: In zona residenziale vendiamo villa di 320 mq con giardino situata nelle vicinanze di tutti i principali servizi, scuole, negozi, fermata autobus e ingresso autostradale. La villa, costruita negli anni ’70, presenta locali ampi e luminosi che si affacciano su un bel giardino piantumato e con un pergolato a vite. L’ingresso principale, al piano 1, apre su un atrio con vano guardaroba; a sinistra si accede alla zona notte con ampi armadi a muro, una spaziosa camera padronale con bagno ensuite, con vasca e doccia. Una seconda camera da letto con bagno con vasca completano la zona notte.Attraverso un disimpegno si accede alla zona giorno composta da salotto con camino e sala da pranzo, che comunica con la luminosa cucina abitabile, con annesso office e bagnetto. Al piano inferiore un corridoio conduce a una camera da letto, uno studio, un bagno e un locale con attacchi già predisposti per una piccola cucina. Ambedue le camere accedono direttamente al giardino. Pochi gradini conducono alla taverna con grande camino in pietra, che si affaccia sul giardino e sul pergolato con tavolo e panche in granito.A lato della taverna un ampio locale che può essere attrezzato a sala hobby, palestra, sauna, …Completano il piano inferiore il locale caldaia/lavanderia, un ripostiglio e un sottoscala/deposito.Una scala conduce al vasto locale cantina.Il piano inferiore è dotato di un accesso indipendente che, garantendo la privacy, ne permette la destinazione anche a un uso professionale.La proprietà si completa con un box e tre posti auto.Possibilità di ritirare mutuo ipotecario a condizioni interessanti.

Tempo di percorrenza
-
1 / 6
7 locali, 500m², Prezzo su richiesta
6943 Vezia

VEZIA Villa 7 locali con piscina interna

VEZIAVilla 7 locali con piscina internaVezia, in zona residenziale e tranquilla e a due passi dalla citta . La zona è ricca di servizi come banche, supermercati, banche, gelateria, palestre, farmacie, benzinai, oltre a scuole dell'infanzia, scuole superiori, mezzi pubblici e accesso autostradale a pochi minuti.Presenza di aree boschive con sentieri in prossimità della proprietà, perfette per passeggiate e jogging.Superficie fondo ca. 1'972 mq (di cui 815 mq area boschiva)Superficie villaca. 500 mq Garage per due auto e diversi posti auto esterniAnno di costruzione 2010. La villa è stata completamente ristrutturata in due fasi, quella conclusiva nel 2022. Le finiture sono di pregio e qualità, come il parquet ed il cotto per le pavimentazioni.La Villa è così composta:Piano zona giornoEntrata con grande atrio, soggiorno con camino a legna con accesso alla terrazza panoramica, sala da pranzo, cucina arredata,una camera/ufficio, wc ospiti, garage per due auto, deposito, doppio ingresso con armadi a muroPiano zona notteatrio notte, camera padronale con guardaroba e bagno con doccia e idromassaggio, due camere da letto, bagno con idromassaggio e doccia , bagno di servizio, lavanderia con accesso esterno, grottino con cucina e accesso al patio esterno, piscina coperta e bagno turco, rifugioPiano cantinaLocale tecnico, cantinaPiscina completamente messa a nuovo con sauna e bagno turco , spogliatoio con docce, per un assoluto relaxGiardinoRiscaldamento gasolio, serpentine a pavimentoPannelli solari fotovoltaici e termici Impianto di aria condizionata freddo/caldoDomotica e sistema di videosorveglianza
Proprietà suggerite sulla base dei risultati della tua ricerca

Altri oggetti interessanti