














Quick Filters for your search

Quick-filters

We show you quick-filters based on the most used filters by location.

By using these, you can enhance your search experience by finding new and interesting properties to your likings.

1128 results - Properties for sale: Canton Geneve

1 / 11
  • Balcony / Terrace
  • Garage
7 rooms160m²CHF 3,090,000.–
1216 Cointrin

Individual villa with 7 rooms - Close to International Organizations

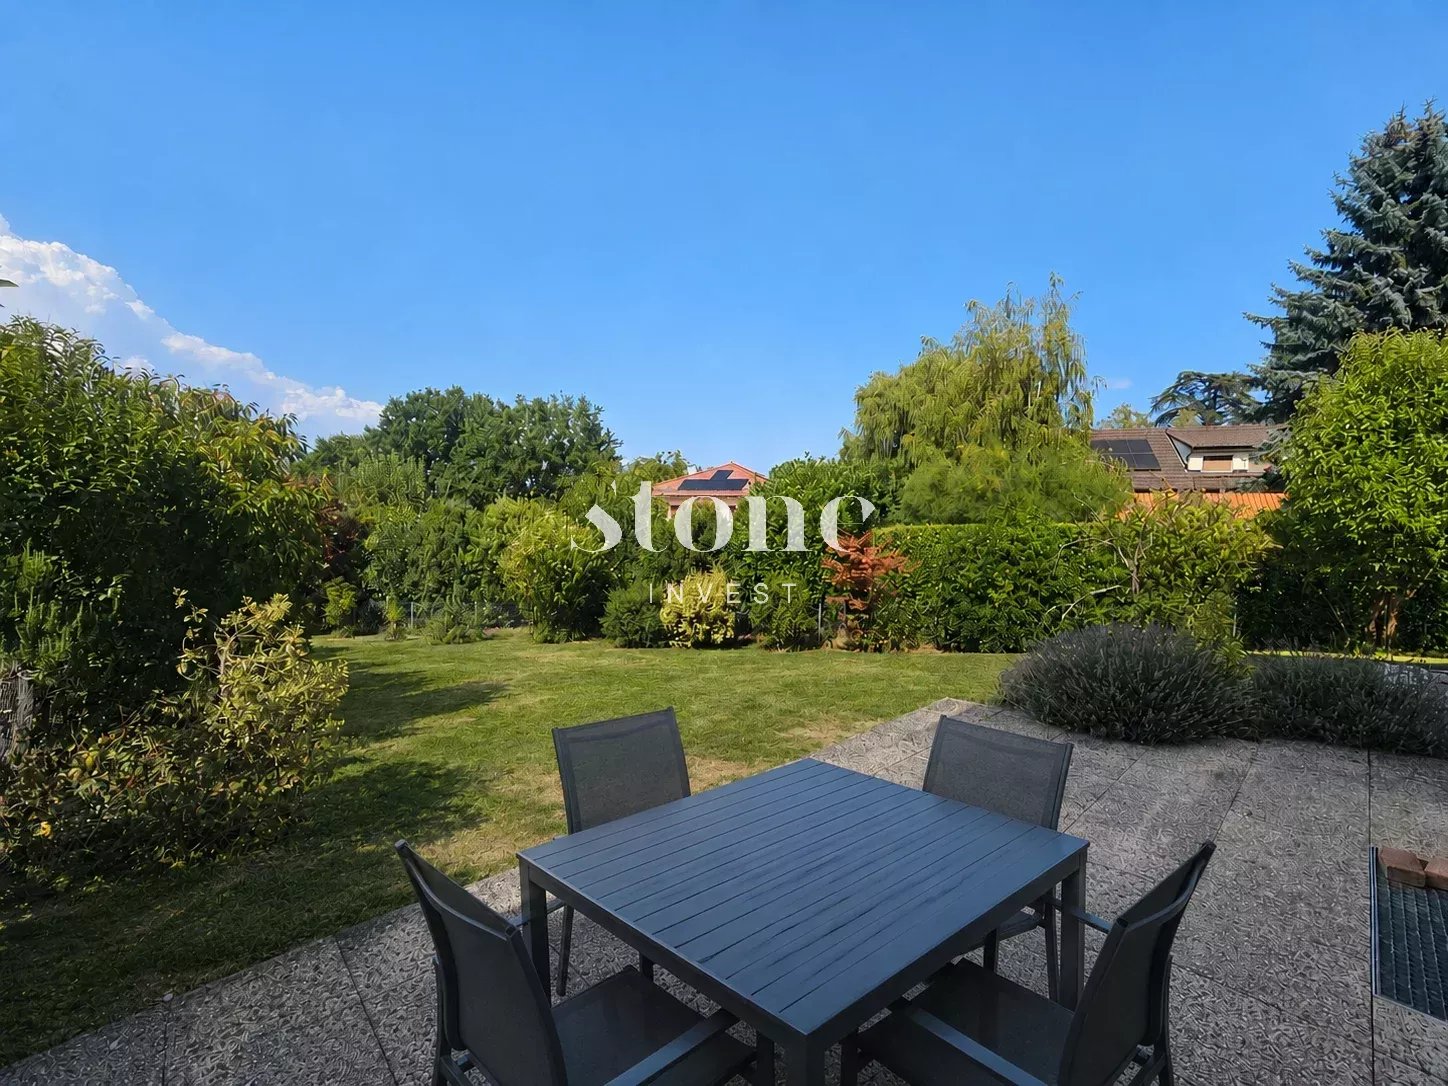
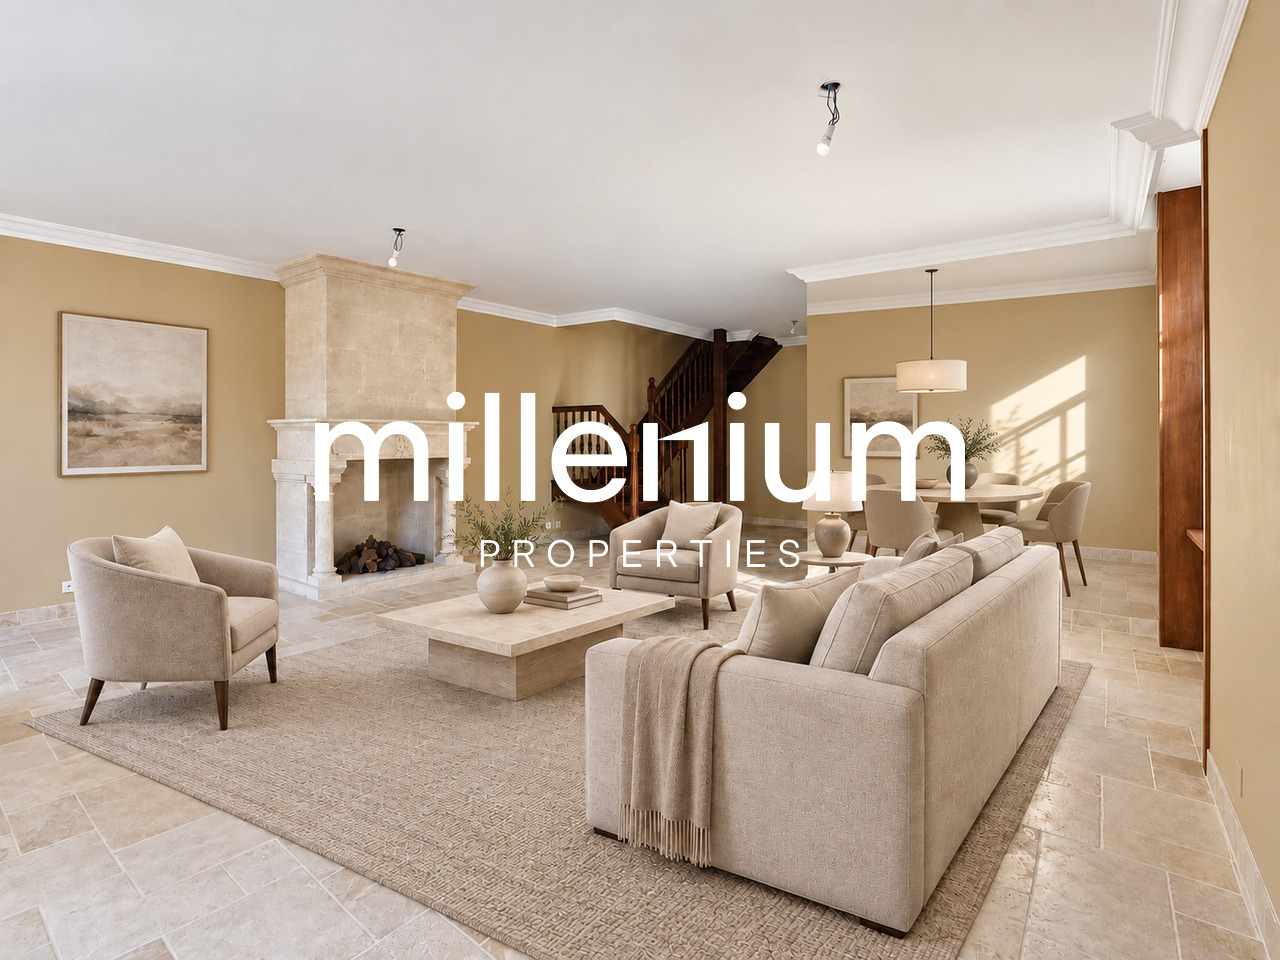
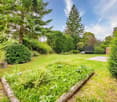
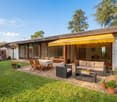
Agence : Millenium Properties SA Réf : KM 2218In the immediate vicinity of international organizations, renowned schools, and amenities, this individual villa with 7 rooms offers a rare living environment, combining tranquility, greenery, and accessibility.Built on a beautiful, tree-lined plot, the property benefits from perfectly arranged rooms to accommodate family life.Each space has been designed to offer comfort, intimacy, and brightness.Distribution :Ground floor • Entrance hall • Equipped kitchen • Bright living room with fireplace, opening onto the 20 m² terrace and the tree-lined garden • 4 comfortable bedrooms • 2 bathrooms • 1 guest toilet Lower floor / Basement • Very large room with windows and heating (ideal for a game room, home cinema, or office) • Storage spaces and laundry room • Cellar Exterior and parking : • Inviting 20 m² terrace • Spacious and green garden • 2 indoor parking spaces • 2 outdoor parking spaces This house combines the charm of the old with modern comfort.Its strategic location, generous volumes, and green living environment make this property an exceptional opportunity.Price : CHF 3'090.000A visit is a must !Kari Marill-Hernandez+41 79572 19 97 km@milleniumproperties.chMILLENIUM PROPERTIESBoulevard du théâtre 5, 1204 Genèvehttps://www.milleniumproperties.ch+41 22 342 44 12

  • Balcony / Terrace
  • Garage
1 / 12
  • Parking space
  • Garage
  • View
  • +2
9 rooms384m²CHF 3,950,000.–
1234 Vessy

VESSY : VILLA D'ARCHITECTE RÉNOVÉE AVEC VUE SALEVE

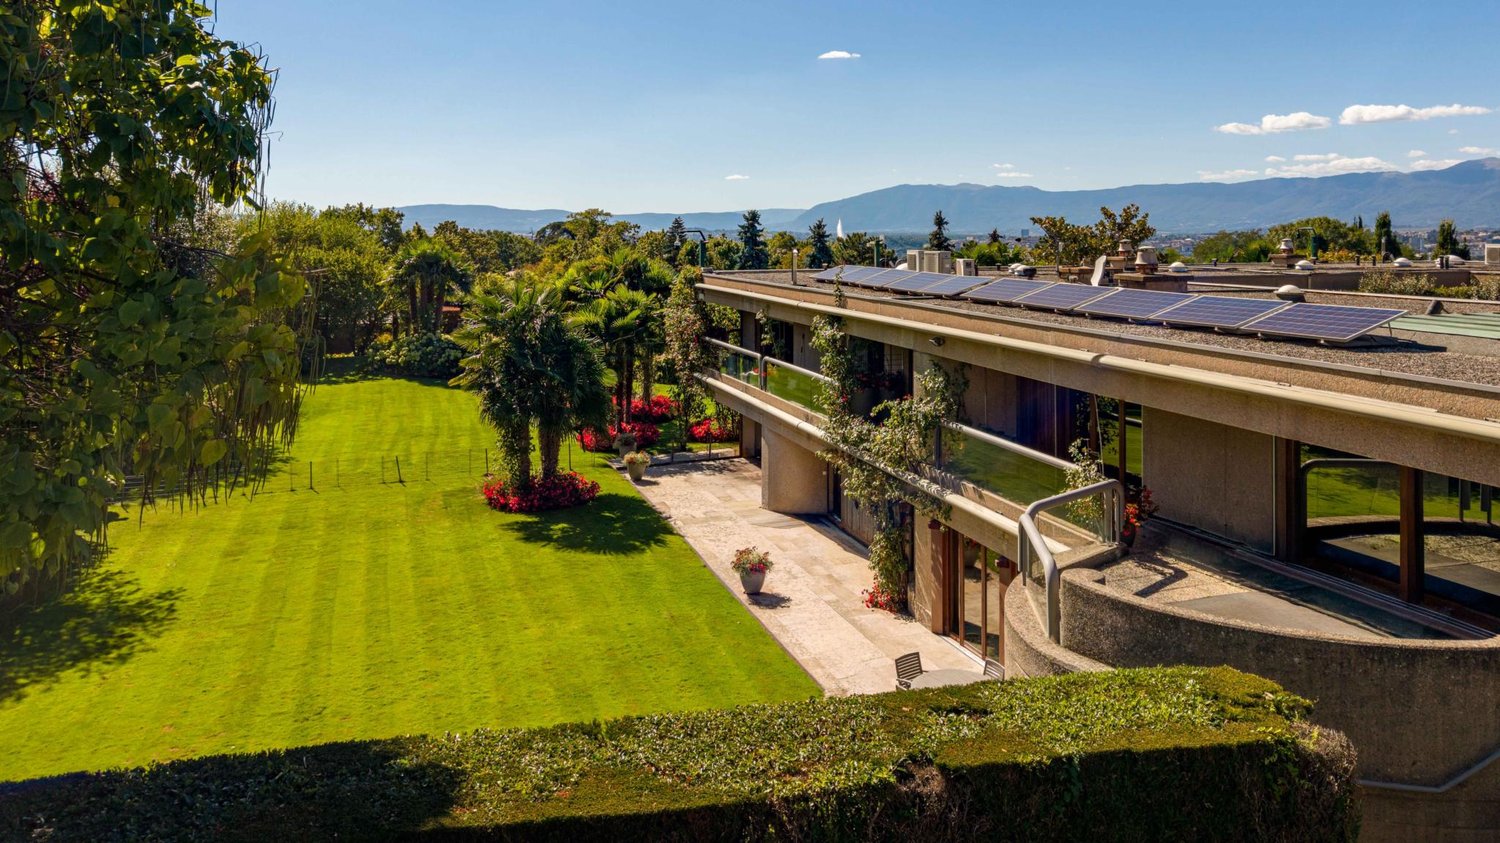
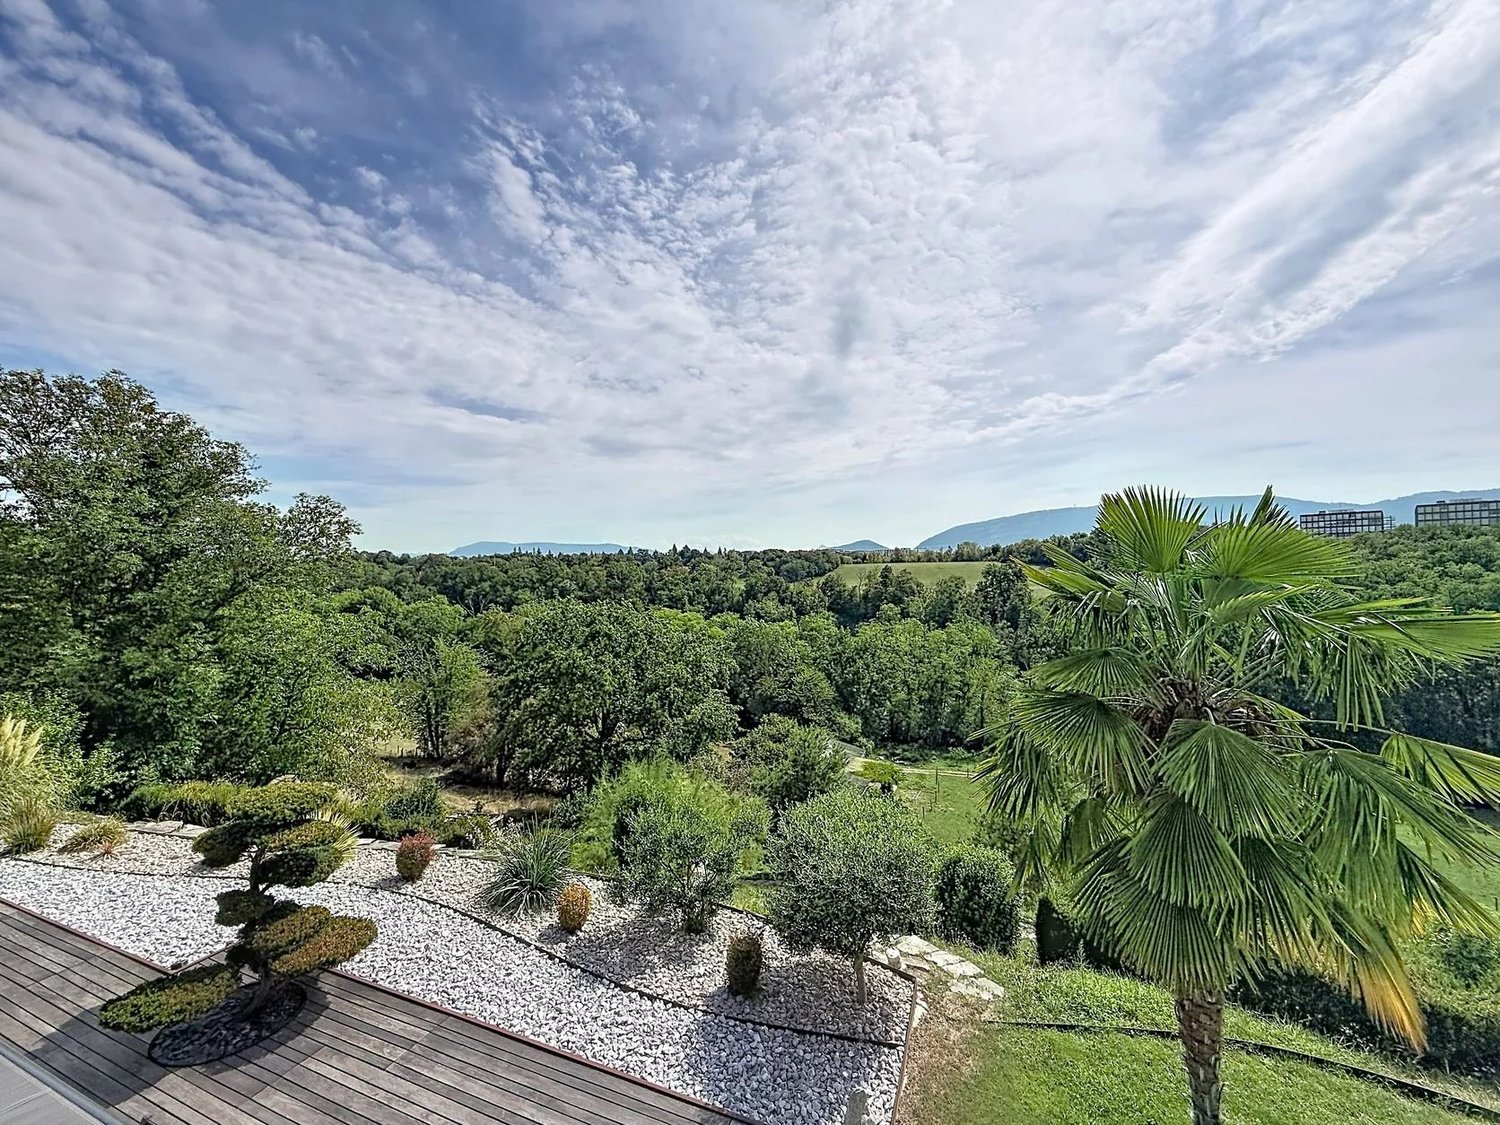
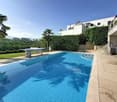
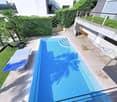
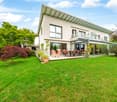
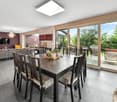
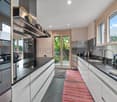
Villa d'architecte individuelle avec piscine et vue dégagée sur le Salève à Vessy, GenèveTrust Immobilier, agence immobilière à Genève, Canton Vaud et Crans-Montana vous propose Ref. 6029-TGE.BDécouvrez cette magnifique villa individuelle située dans un cadre idyllique dans un quartier recherché de Vessy. Entourée de zone agricole, ce bien offre une vue dégagée sur la nature environnante et le Salève.Mise en normes et entièrement rénovée avec des matériaux de haute qualité, cette propriété est une véritable oasis de tranquillité.Érigée sur une parcelle de 1'250 m², la villa bénéficie d'un grand jardin clôturé, d'une généreuse terrasse ensoleillée et d'une superbe piscine, parfaits pour les moments de détente et de convivialité.La maison offre environ 285 m² de surface habitable, répartis sur deux niveaux, pour un total de 380 m² d'espace utile.Le rez-de-chaussée se compose de : • un vaste et lumineux séjour avec cheminée • une cuisine semi-ouverte • une suite parentale avec dressings et salle de bains privative • deux chambres avec une salle de bain partagée. Cet étage bénéficie d'une hauteur sous plafond exceptionnelle de 3,30 mètres.Le séjour s'ouvre directement sur la terrasse et le jardin, offrant une vue spectaculaire sur le Salève et le jardin.La propriété dispose d'une piscine de 4x8 mètres avec un système de filtration automatique, garantissant une eau toujours cristalline.Le rez-de-jardin dispose de : • deux grandes chambres • une grande pièce polyvalente (salle de jeux, home cinéma, salle de sport) • une salle de bains • un espace bien-être avec sauna et la possibilité d'installer le hammam • une buanderie • une cave à vin • un local technique et la salle de filtration de la piscine • un abri PC Un garage et quatre places de stationnement extérieures complètent ce bien unique.À noter : il existe un potentiel d'agrandissement de la maison, ce qui vous permettra d'adapter la surface à vos besoins futurs.www.trustimmobilier.chExceptional Villa with Pool and Unobstructed View of the Salève in VessyTrust Immobilier, a real estate agency in Geneva, Canton Vaud, and Crans-Montana, presents Ref. 6029-TGE.BDiscover this magnificent indivudal villa nestled in an idyllic setting in Vessy. Surrounded by an agricultural zone, this property offers an unobstructed view of the surrounding nature and the Salève. Completely renovated with high-quality materials, this home is a true oasis of tranquility.Built on a plot of approximately 1,250 m², the villa features a large fenced garden, a generous sunny terrace, and a superb swimming pool, perfect for moments of relaxation and socializing.The house offers approximately 285 m² of living space, spread over two levels, for a total of 380 m² of usable space.The ground floor consists of: • A vast, bright living area with a fireplace • A semi-open kitchen • A master suite with dressings and an en-suite bathroom • Two bedrooms with a shared bathroom. This floor boasts an exceptional ceiling height of 3.30 meters.. The living room opens directly onto the terrace and garden, offering a spectacular view of the Salève. The property features a 4x8 meter pool with an automatic filtration system, ensuring crystal-clear water at all times.The garden level features: • Two large bedrooms • A large multi-purpose room (game room, home cinema, gym) • A bathroom • A wellness area with a sauna and the possibility of installing a hammam • A laundry room • A wine cellar • A technical room and the pool's filtration room • A PC shelter A garage and four outdoor parking spaces...

  • Parking space
  • Garage
  • View
  • +2
Ekaterina Gross

Ekaterina Gross

Courtière Canton de Genève et Vaud

1 / 13
6 rooms180m²CHF 1,930,000.–
1287 Laconnex

Exclusivity - Exceptional Village House

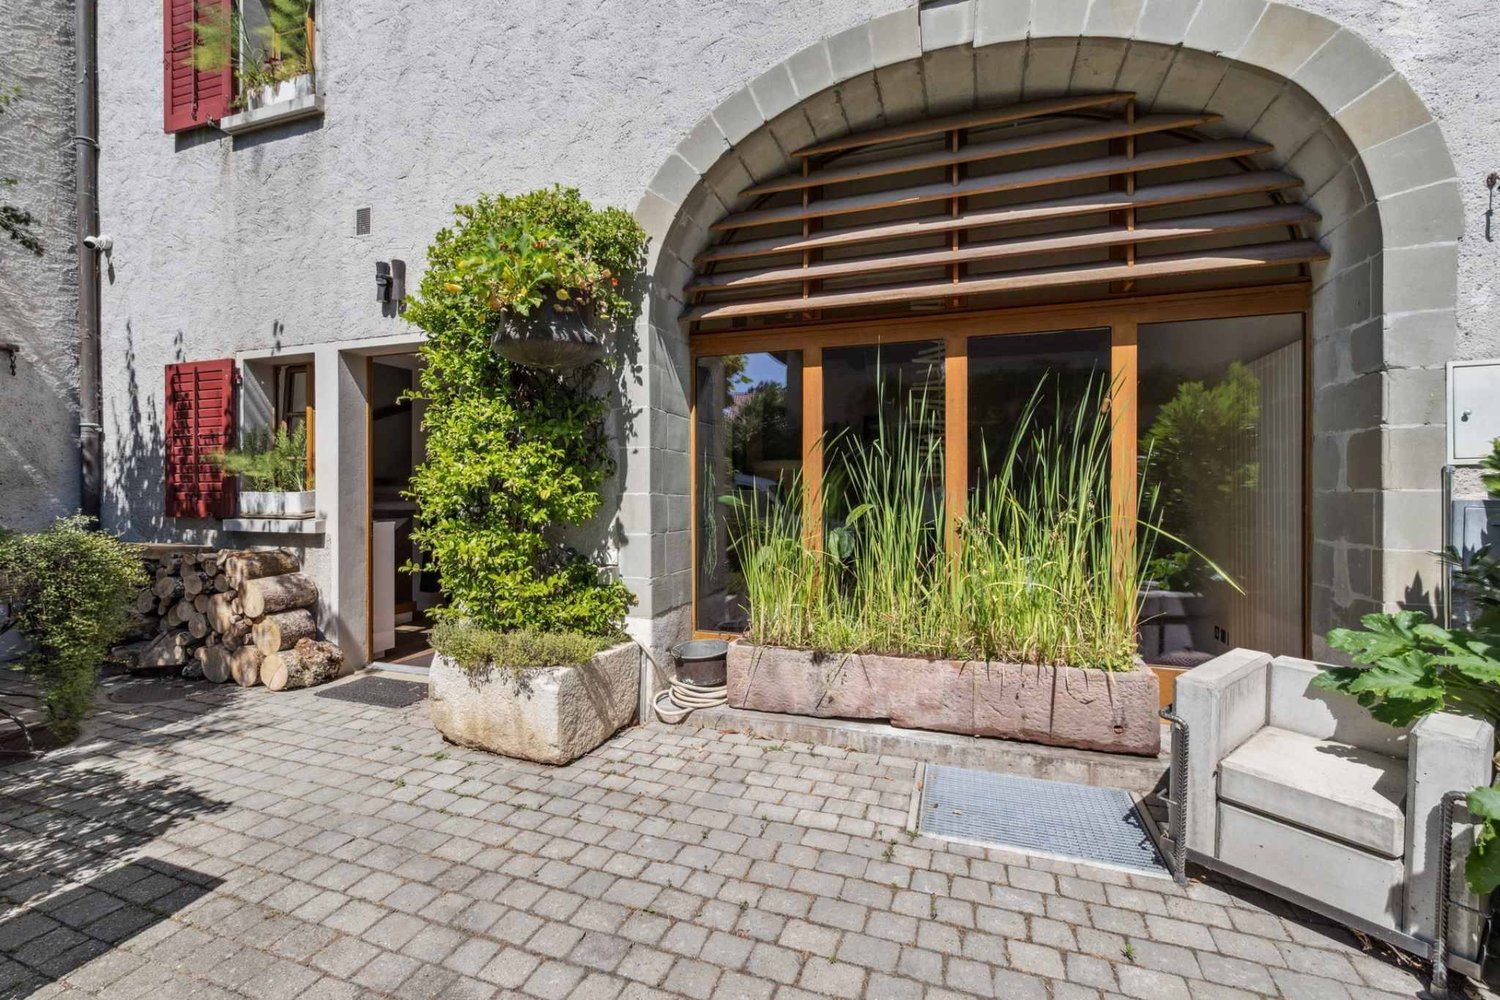
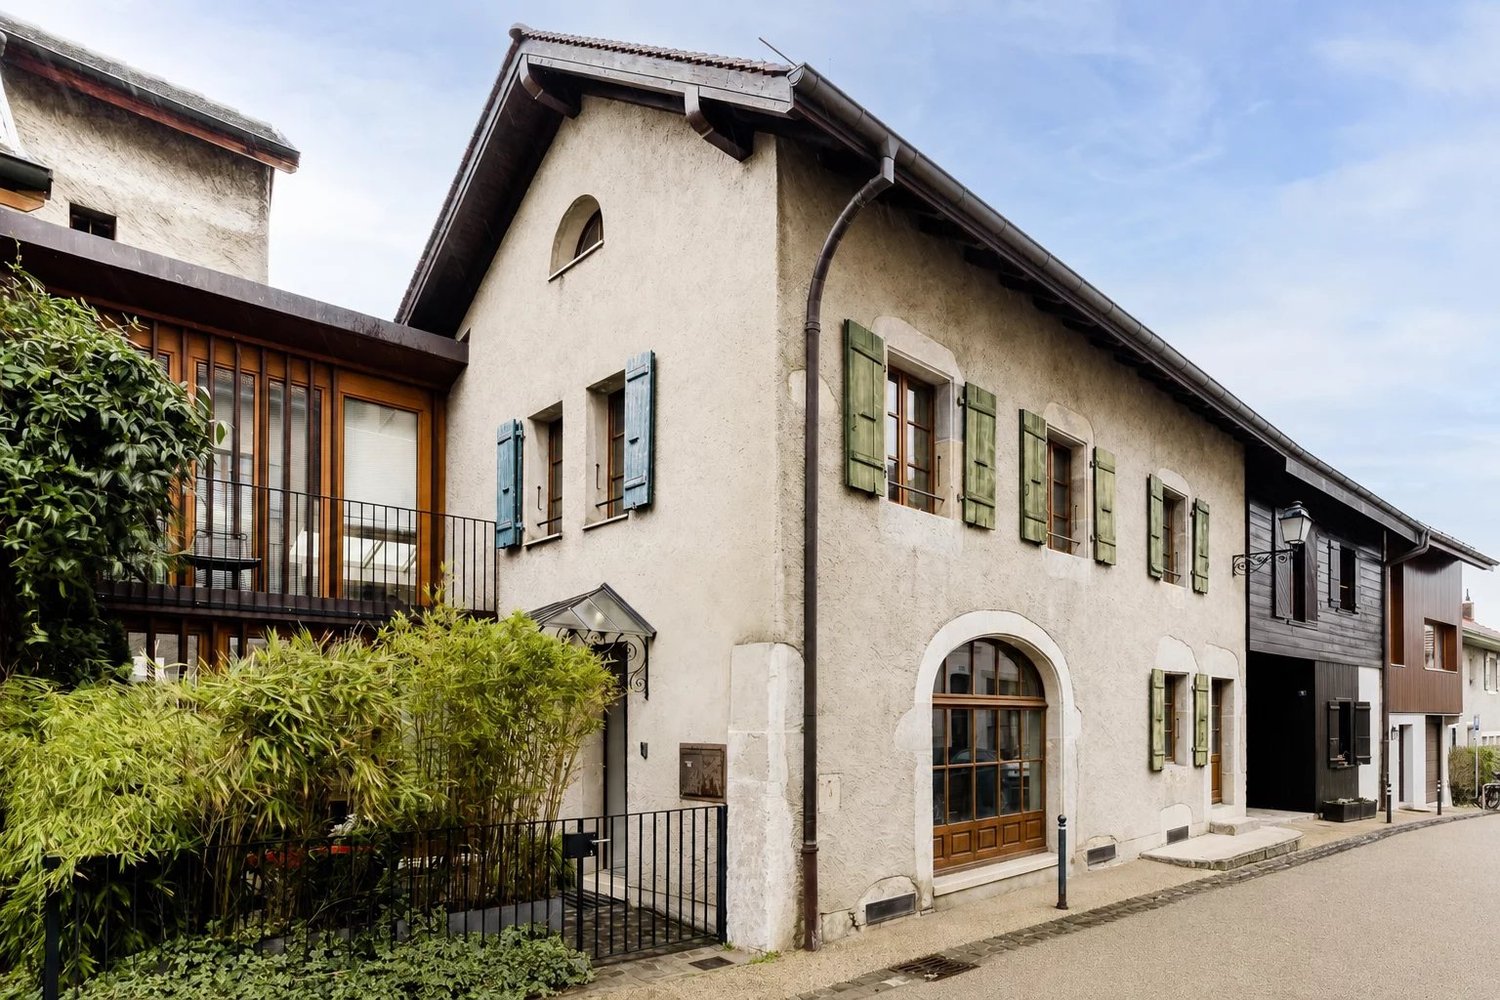
Discover this beautiful, fully renovated village house, where the charm of the old is harmoniously combined with contemporary comfort, in the heart of the historic village of Laconnex, one of the most beautiful villages in our Genevan countryside.Fully renovated in 2020, this building offers approximately 180m2 of living space and seduces with the quality of its amenities and the care taken in every detail. Labeled HPE (High Energy Performance), it benefits from underfloor heating by geothermal energy, triple glazing, motorized roof windows, and a domotic system, offering optimal living comfort and excellent energy efficiency.Spread over three levels, the house offers 6 rooms. From the entrance, an elegant patio under a glass roof proposes a summer lounge and dining area and harmoniously extends the living spaces. The spacious living room, sublimated by its exposed beams and molasse stones, opens onto a fully equipped contemporary kitchen with wine cellars, a living area, and a dining room. A guest toilet with laundry room completes this level.The first floor accommodates two bedrooms, including a beautiful parental suite with dressing room and private bathroom, as well as a second bathroom. The last floor offers a bedroom with a mezzanine, a hall with integrated storage, and a technical room.The renovation highlights noble materials, such as solid oak floors and windows, while preserving the authentic character of the molasse stones. Many custom-made storage spaces optimize the spaces with elegance.A few steps from the house, a private, enclosed garden of 257m2 constitutes a true haven of peace with its covered terrace, garden shed, and water point. Shaded by a majestic weeping willow, this plot offers a privileged living space in perfect harmony with the village environment. Two private parking spaces, as well as a shared visitor parking space, complete this property.Garden and parking: CHF 60,000 in addition to the sale price.A rare property, combining authenticity, quality, and energy performance, in a privileged living space.I would be delighted to show it to you.

1 / 13
4.5 rooms470m²CHF 2,000,000.–
1204 Genève

SKY VILLA 4.5 LOCALI | CASA AHS â DUBAI WATER CANAL

In the strategic heart of Dubai, along the prestigious Dubai Water Canal and adjacent to Safa Park, one of the most exclusive and rare residences on the market is born: a Sky Villa with 3 bedrooms within the CASA AHS project, signed by AHS Properties, with architecture by Killa Design and interior by HBA.A real estate product designed for advanced investors and those who want to move to one of the most solid and dynamic places in the world.THE PROPERTYThis Sky Villa represents a new standard of luxury living:- 3 bedrooms | 5 bathrooms | 2 private parking spaces- Area from 5,088 to 6,292 sq.ft (approximately 470-585 sqm)- Private infinity pool + panoramic jacuzzi- Large terraces with skyline and water canal views- Double height up to 6 meters- Private elevator with direct access to the living room- Main kitchen + service kitchen (BOH)- Dedicated staff area and study/mezzanineThe residences are designed with floor-to-ceiling glazing, open layouts, and continuity between indoor and outdoor spaces, creating an immersive and highly scenic living experience.THE PROJECTCASA AHS is an ultra-luxury boutique comprising only 32 residences, including Sky Villas, Mansions, and Palaces:- Location: Dubai Water Canal (prime waterfront)- View: Canal + Safa Park on all units- Delivery expected: Q4 2027- Exclusive services distributed over 2 entire floors of amenities7-STAR HOTEL AMENITIES- Concierge 24/7 + dedicated app- Chauffeur service- SPA, onsen, and wellness area- Indoor & outdoor pool- Yoga studio and gym- Private screening room- Cigar lounge and omakase experience- Residents lounge and business areasAn ecosystem designed to live, work, and socialize without ever leaving your own residence.STRATEGIC LOCATION- 10 minutes DIFC (financial hub)- 10 minutes Downtown Dubai- 10 minutes Burj Al Arab- 10 minutes Mall of the Emirates- 15 minutes Dubai International AirportA location that combines lifestyle, business, and international connections.WHY INVEST:- Ultra-rare asset (limited boutique offer)- Market with structural growth (capital appreciation + rental yield)- Zero personal taxation- High demand from HNWI and expats- Developer with a track record in the ultra-luxury segmentPayment Plan:30% at booking;30% during construction;40% at delivery.FOR WHOM IS IT PERFECT:- Investors looking for trophy assets in Dubai- Entrepreneurs and professionals who want to relocate- Family offices and UHNW clients- Those who want to combine lifestyle, security, and efficient taxationThis Sky Villa is not just a property.It's a strategic position in Dubai, a wealth accelerator, and a new standard of living.We will personally accompany you to Dubai in every phase of the process: from visiting and selecting the property to complete support with local, qualified professionals for tax structure, company setup, and wealth optimization.KA/17405

1 / 13
6 rooms169m²CHF 1,600,000.–
1217 Meyrin

Spacieux appartement de 6 pièces avec une vue panoramique sur le Jura

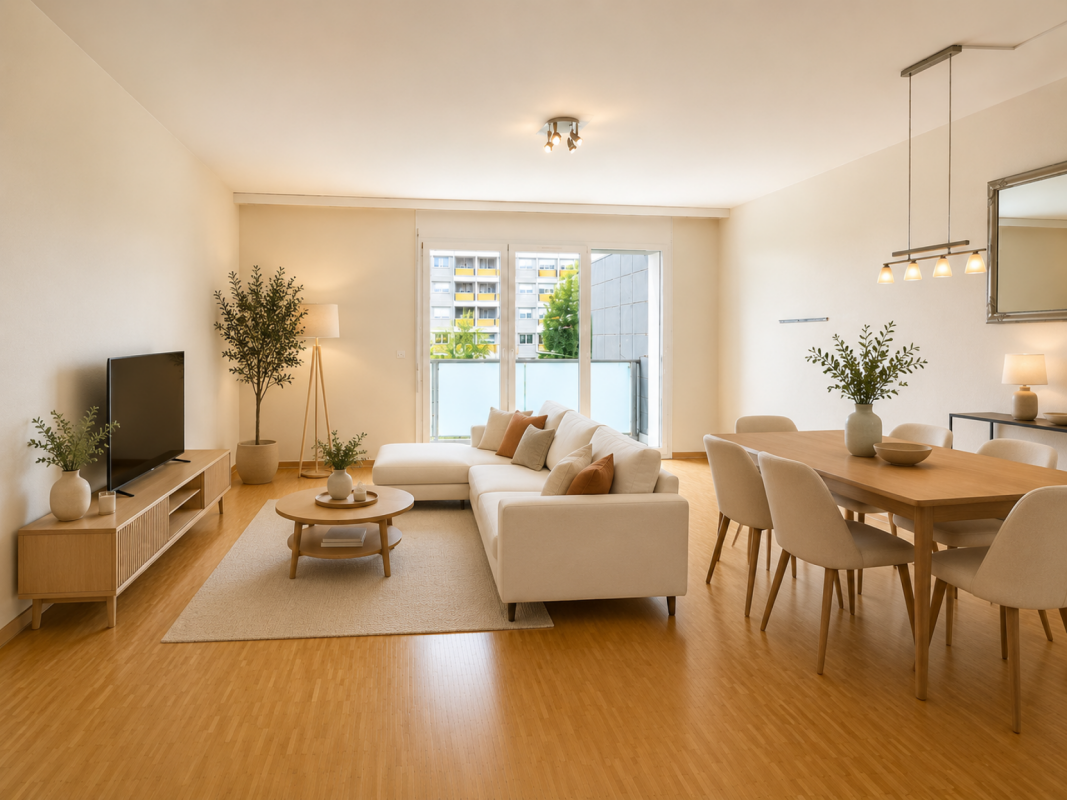
Situé dans un quartier résidentiel calme et verdoyant, à proximité des transports, des écoles et des commerces, Cet appartement bénéficie de beaux volumes sur un seul niveau, offrant un cadre de vie idéal pour une famille nombreuse.4 chambres, dont une suite parentale2 salles de bains + WC visiteursSéjour lumineux de 45 m² avec accès à une terrasse de 16 m² (exposition ouest)Cuisine séparée, entièrement équipée (mur non porteur, possibilité d'ouvrir sur le séjour)Étage élevé dans une résidence sécurisée avec ascenseurLes plus :An Garage avec porte formée incluseCave incluseParc arboré privé, bien entretenuTransports publics à proximité (tram 14, bus 57/67), écoles, centre sportif, piscine, patinoireContact:Winnie Sun076 523 29 08winniesun@sunny-properties.ch--------------------------------------------------------------------Spacious 6-room apartment featuring panoramic views of the JuraLocated in a quiet, green residential area with easy access to public transport, schools, and shopping: This apartment offers generous single floor living space, comfortably accommodating a big family.Key features:Bright 45 m² living/dining room with access to a 16 m² west-facing terraceSeparate, fully equipped kitchen (non-load-bearing wall, open-plan possible)4 bedrooms, including a master suite with private bathroom and walk-in closet2 bathrooms + guest WCHigh floor in a secure, well-maintained building with elevatorExtras include:A private garage with closed door includedCellar includedBeautifully maintained private park around the buildingClose to tram 14, bus lines 57/67, schools, sports center, swimming pool, and ice rinkContact:Winnie Sun076 523 29 08winniesun@sunny-properties.ch

1 / 13
7 rooms291m²Price on request
A Veyrier, 1255 Veyrier

Exclusivity: Contemporary house with natural pool

This contemporary architect's house benefits from an exceptional situation in Veyrier, in the heart of a calm and green residential environment. Located on a magnificent plot of over 2'600 m², the property offers a rare, intimate and preserved living environment. Distributed over approximately 291 m² of living space, this house seduces with its generous volumes and contemporary architecture with purified lines.The living space is organized around a vast living room bathed in natural light thanks to large windows. This, sublimated by an impressive ceiling height of over 6 meters, offers very beautiful volumes and an atmosphere that is both elegant and warm, reinforced by the presence of a fireplace. The open kitchen, perfectly integrated into the living room and equipped with a central island, completes the whole harmoniously and creates a convivial reception space.The sleeping area includes three bedrooms with two shower rooms and toilets located on the ground floor and a parental suite located on the first level with an office and a bathroom, forming a true private space.The basement is distributed into several rooms, including a large multipurpose room with a 34.5 m² home cinema, a wine cellar, a fitness room with a wellness area, a storage room and a technical room with a cellar, offering practicality and comfort.The outdoor spaces harmoniously extend the interior volumes with a superb open terrace overlooking the garden, ideal for fully enjoying the surrounding natural setting. The property also has a natural pool and a large, beautifully landscaped garden, offering a unique sensation of tranquility and isolation, sheltered from views and without any opposite.Several parking spaces complete this exceptional property.

1 / 13
6.5 rooms133m²CHF 2,400,000.–
1256 Troinex

Maison jumelée familiale de charme avec jardin dans un cadre paisible

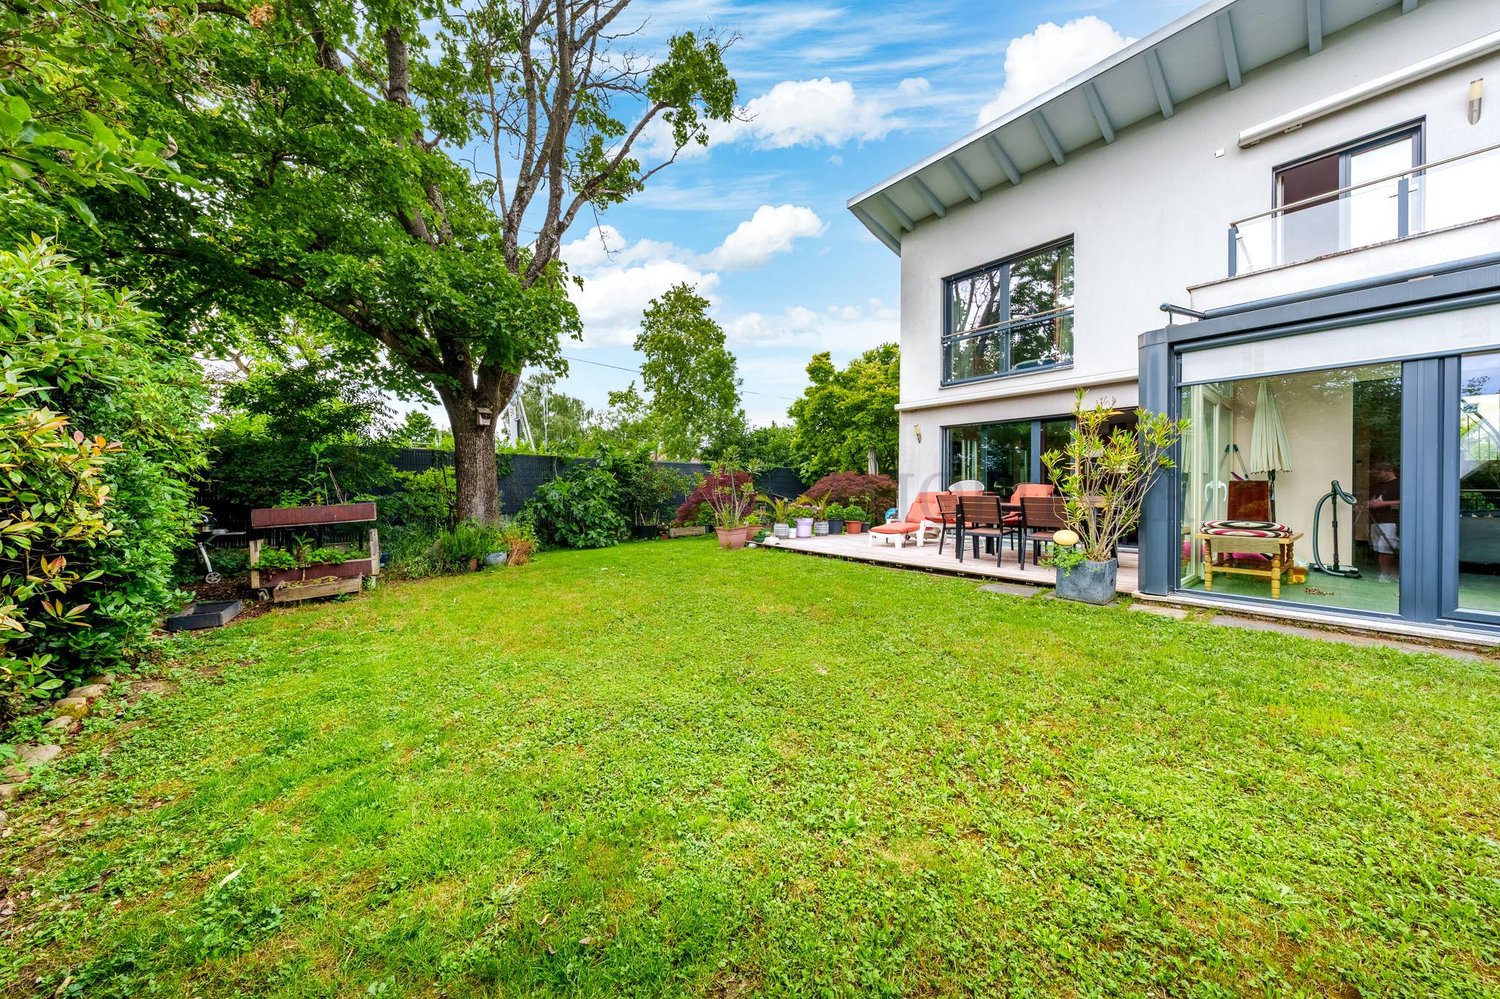
Au coeur d'un quartier verdoyant Dans l'agréable commune de Troinex, dans un environnement calme et recherché à l'abri de toute nuisance sonore, nous proposons à la vente cette très belle maison jumelée de 6,5 pièces avec combles et sous-sol aménagés, grande terrasse et jardin arboré.Ce bien-fonds vous séduira par:o son environnement paisible au sein d'un quartier recherché de Troinexo sa belle luminosité traversante et sa répartition sur 4 niveauxo son voisinage familial, résidentiel et sa proximité à GenèveAvons-nous suscité votre intérêt ? Commandez dès aujourd'hui notre documentation de vente détaillée au moyen du formulaire de contact et vous recevrez d'autres informations importantes sur le bien immobilier. Nous nous réjouissons de votre prise de contact !Im Herzen eines grünen Stadtviertels In der angenehmen Gemeinde Troinex, in einer ruhigen und begehrten Umgebung fernab von Lärmbelästigungen, bieten wir dieses sehr schöne 6,5-Zimmer-Reihenhaus mit ausgebautem Dachgeschoss und Keller, großer Terrasse und bewaldetem Garten zum Verkauf an.Diese Immobilie wird Sie begeistern durch:o seiner ruhigen Lage in einem begehrten Viertel von Troinexo seiner schönen Durchlichtigkeit und der Aufteilung auf 4 Ebeneno seiner familienfreundlichen Wohnumgebung und der Nähe zu GenfHaben wir Ihr Interesse geweckt? Fordern Sie noch heute über das Kontaktformular unsere detaillierten Verkaufsunterlagen an und Sie erhalten weitere wichtige Informationen zu dieser Immobilie. Wir freuen uns auf Ihre Kontaktaufnahme!In the heart of a lush, green neighborhood In the pleasant town of Troinex, in a quiet and sought-after setting free from noise pollution, we are offering for sale this beautiful 6.5-room semi-detached home with a converted attic and basement, a large terrace, and a tree-lined garden.This property will charm you with:o its peaceful setting in a sought-after neighborhood of Troinexo its beautiful natural light flowing through the home and its layout across 4 levelso its family-friendly, residential neighborhood and its proximity to GenevaHave we piqued your interest? Request our detailed sales brochure today using the contact form, and you'll receive additional important information about the property. We look forward to hearing from you!

1 / 13
7 rooms198m²CHF 2,970,000.–
1294 Genthod

MAGNIFICENT APARTMENT WITH 4 BEDROOMS & 1300 M² OF GARDEN!

Located within the prestigious Domaine du Châtaignier in Genthod, this exceptional apartment benefits from a rare residential environment, in the heart of a 5,000 m² wooded park, close to the village center and just a few minutes from Geneva and international organizations.Designed by architects A. Spitsas and D. Zanghi, the Domaine du Châtaignier is a high-end residence composed of only nine apartments, offering its residents an exclusive living environment, combining elegance, intimacy, and serenity.The co-ownership stands out for its high-end amenities, including a private wellness area with an indoor pool, sauna, and hammam, inviting relaxation in a privileged environment.Occupying the garden level of the residence, this superb 7-room apartment benefits from generous volumes and a weighted area of approximately 292 m². It offers a PPE area of 198 m², extended by a 38 m² terrace and a magnificent private garden of 1,294 m², located at the corner of the co-ownership and benefiting from a particularly preserved green setting.The apartment is distributed as follows:- Entrance hall with cloakroom- Guest toilet with laundry connections- Open kitchen on the dining room and living room- Spacious living room with direct access to the terrace and garden- Four bedrooms, including a parental suite with an en-suite bathroom- Two additional shower rooms- A vast private basement of 102 m² with direct access to the apartment offers particularly appreciable complementary spaces, while a closed double box completes this rare property on the market.Combining comfort, discretion, and high-end amenities, this property is aimed at buyers looking for a privileged living environment in one of the most sought-after municipalities on the right bank of Geneva.Calculation of the weighted area:- PPE area: 198 m²- Covered terrace: 38 m² weighted at 50%- Garden: 1,294 m² weighted at 5%- Basement: 102 m² weighted at 10%- Total weighted area: 291.9 m²The apartment is currently rented for a amount of CHF 8'225.? per month, including charges, under an annually renewable lease, with the next deadline on July 31, 2028.

1 / 7
5 rooms165m²CHF 2,650,000.–
Route de gy 16, 1252 Meinier

Villa C - Maison THPE au coeur de la campagne genevoise

Découvrez Mineral, un projet exclusif signé par le bureau DVK Architectes, proposant une réinterprétation contemporaine du corps de ferme genevois, où authenticité, élégance et modernité se rencontrent harmonieusement.Face à l'intérêt suscité par ce développement, la Villa A est d'ores et déjà réservée, laissant une opportunité rare d'acquérir l'une des dernières villas disponibles au sein de cet ensemble confidentiel.Pensée dans les moindres détails, chaque villa offre des volumes généreux et une organisation parfaitement adaptée à la vie familiale contemporaine.Le sous-sol entièrement aménagé accueille une vaste salle de jeux, une salle de bains, une buanderie fonctionnelle, un local technique ainsi qu'une cave ou un abri PC, offrant ainsi des espaces complémentaires particulièrement appréciables au quotidien.Au rez-de-chaussée, les espaces de vie séduisent par leur luminosité et leur ouverture. Un élégant hall d'entrée mène à une cuisine contemporaine ouverte sur une généreuse pièce de réception, prolongée naturellement vers un jardin privatif arboré, véritable extension extérieure pensée pour profiter pleinement des beaux jours dans un cadre intimiste et verdoyant.L'étage distribue harmonieusement les espaces nuit, comprenant une suite parentale avec salle de bains privative et terrasse, ainsi que deux chambres supplémentaires et une seconde salle de bains, garantissant un équilibre idéal entre confort, intimité et fonctionnalité.Alliance subtile entre patrimoine architectural et lignes contemporaines, Mineral offre un cadre de vie rare, au coeur de l'un des villages les plus prisés de la campagne genevoise.Pour plus d'informations, n'hésitez pas à nous demander la brochure de vente complète.Discover Mineral, an exclusive development designed by DVK Architectes, offering a contemporary reinterpretation of the traditional Geneva farmhouse, where authenticity, elegance, and modernity blend harmoniously.Given the interest this development has generated, Villa A has already been reserved, leaving a rare opportunity to purchase one of the last villas available in this exclusive community.Thoughtfully designed in every detail, each villa offers generous living spaces and a layout perfectly suited to modern family life.The fully fitted basement features a spacious games room, a bathroom, a functional laundry room, a technical room, as well as either a cellar or a civil defense shelter, providing exceptional additional living and storage space adaptable to a wide range of family needs.On the ground floor, the living areas are bright, open, and welcoming. An elegant entrance hall leads to a contemporary kitchen opening onto a generous reception and living area, naturally extending toward a landscaped private garden -- a true outdoor extension designed for enjoying sunny days in complete privacy.The upper floor harmoniously distributes the sleeping quarters, comprising a master suite with private bathroom and terrace, along with two additional bedrooms and a second bathroom, offering the perfect balance between comfort, privacy, and functionality.A subtle blend of architectural heritage and contemporary lines, Mineral offers a rare living environment in one of the most sought-after villages of the Geneva countryside.For further information, please do not hesitate to request the full sales brochure.

Travel time
-
1 / 6
5 rooms160m²CHF 2,500,000.–
Route de Gy 16, 1252 Meinier

Villa B - THPE au coeur de la campagne genevoise

Découvrez Mineral, un projet exclusif signé par le bureau DVK Architectes, proposant une réinterprétation contemporaine du corps de ferme genevois, où authenticité, élégance et modernité se rencontrent harmonieusement.Face à l'intérêt suscité par ce développement, la Villa A est d'ores et déjà réservée, laissant une opportunité rare d'acquérir l'une des dernières villas disponibles au sein de cet ensemble confidentiel.Pensée dans les moindres détails, chaque villa offre des volumes généreux et une organisation parfaitement adaptée à la vie familiale contemporaine.Le sous-sol entièrement aménagé accueille une vaste salle de jeux, une salle de bains, une buanderie fonctionnelle, un local technique ainsi qu'une cave ou un abri PC, offrant ainsi des espaces complémentaires particulièrement appréciables au quotidien.Au rez-de-chaussée, les espaces de vie séduisent par leur luminosité et leur ouverture. Un élégant hall d'entrée mène à une cuisine contemporaine ouverte sur une généreuse pièce de réception, prolongée naturellement vers un jardin privatif arboré, véritable extension extérieure pensée pour profiter pleinement des beaux jours dans un cadre intimiste et verdoyant.L'étage distribue harmonieusement les espaces nuit, comprenant une suite parentale avec salle de bains privative et terrasse, ainsi que deux chambres supplémentaires et une seconde salle de bains, garantissant un équilibre idéal entre confort, intimité et fonctionnalité.Alliance subtile entre patrimoine architectural et lignes contemporaines, Mineral offre un cadre de vie rare, au coeur de l'un des villages les plus prisés de la campagne genevoise.Pour plus d'informations, n'hésitez pas à nous demander la brochure de vente complète.Discover Mineral, an exclusive development offering a contemporary reinterpretation of the traditional Geneva farmhouse, where authenticity, elegance, and modernity blend harmoniously.Given the interest this development has generated, Villa A has already been reserved, leaving a rare opportunity to purchase one of the last villas available in this exclusive community.Thoughtfully designed in every detail, each villa offers generous living spaces and a layout perfectly suited to modern family life.The fully fitted basement features a spacious games room, a bathroom, a functional laundry room, a technical room, as well as either a cellar or a civil defense shelter, providing exceptional additional living and storage space adaptable to a wide range of family needs.On the ground floor, the living areas are bright, open, and welcoming. An elegant entrance hall leads to a contemporary kitchen opening onto a generous reception and living area, naturally extending toward a landscaped private garden -- a true outdoor extension designed for enjoying sunny days in complete privacy.The upper floor harmoniously distributes the sleeping quarters, comprising a master suite with private bathroom and terrace, along with two additional bedrooms and a second bathroom, offering the perfect balance between comfort, privacy, and functionality.A subtle blend of architectural heritage and contemporary lines, Mineral offers a rare living environment in one of the most sought-after villages of the Geneva countryside.For further information, please do not hesitate to request the full sales brochure.

Travel time
-
1 / 13
5.5 rooms127m²CHF 1,790,000.–
1209 Genève

Appartement rénové de 4 chambres à Petit-Saconnex ? Proche des organisations internationales

Situé dans le quartier calme et bien desservi de Petit-Saconnex, cet appartement de quatre chambres entièrement rénové offre un cadre de vie confortable à proximité des Nations Unies et des principales organisations internationales.Les commerces, restaurants, écoles publiques et internationales se trouvent à quelques minutes à pied. Les transports publics sont accessibles au pied de l'immeuble, facilitant les déplacements vers le centre-ville et les environs.Caractéristiques principales :Pièce de vie spacieuse et lumineuseGrand balcon pour profiter de l'extérieurCuisine moderne entièrement équipée avec électroménagers de qualitéChambre parentale avec espace dressingTrois chambres supplémentairesSalles de bains rénovées avec baignoire et doucheLave-linge et sèche-linge inclusUn logement fonctionnel et bien situé, idéal pour une famille ou un couple recherchant un cadre de vie pratique et résidentiel à Genève.Contact:Winnie Sun076 523 29 08winniesun@sunny-properties.ch-----------------------------------------------------------------Spacious & Renovated 4-Bedroom Apartment in Petit-Saconnex ? Close to International OrganizationsLocated in the quiet and well-connected neighbourhood of Petit-Saconnex, this newly renovated four-bedroom apartment offers comfortable and practical living close to the United Nations and other major international organizations.Shops, restaurants, international and public schools are all within short walking distance. Public transport is at your doorstep, providing easy access to the city centre and surrounding areas.Key features:Spacious living and dining area with good natural lightLarge balcony for outdoor relaxationFully equipped modern kitchen with quality appliancesMaster bedroom with dressing areaThree additional bedroomsRenovated bathrooms with bathtub and showerWashing machine and dryer includedA well-located and functional home, ideal for families or couples looking to live in a convenient and residential part of Geneva.Contact:Winnie Sun076 523 29 08winniesun@sunny-properties.ch

1 / 13
8 rooms540m²CHF 7,790,000.–
1253 Vandoeuvres

Exclusivity - Magnificent property in Vandoeuvres

Nestled in the heart of the highly sought-after commune of Vandoeuvres, just a few minutes from the center of Geneva, this exceptional property embodies a rare art of living, combining contemporary refinement, discretion, and preserved natural surroundings.Built on a magnificent plot of approximately 2,500 m², this villa offers impressive volumes with a gross living area of 540 m² and a useful area of 757 m². Its eight perfectly arranged rooms include three bedrooms on the first floor as well as an additional bedroom in the basement. Two of the bedrooms have their own private bathroom, guaranteeing comfort and intimacy for each of the occupants.From the entrance, the living spaces seduce with their generosity and brightness. The living room, spacious and bathed in natural light, opens harmoniously onto a bespoke contemporary kitchen, extended by an elegant dining room. The entire area provides access to a sunny terrace, ideal for enjoying the beautiful days in a peaceful setting.The fully fitted basement offers high-end amenities, including a fourth bedroom and a wellness area with a sauna, changing rooms, and two showers.A large garage that can accommodate up to five vehicles completes this space, to which is added an independent closed box and an outdoor parking space, offering a total parking capacity of six cars.Outside, the charm operates immediately. The carefully maintained landscaped garden constitutes a true haven of peace. The 12 x 6 meter mosaic pool, equipped with an electric curtain, invites relaxation in complete intimacy. The southeast orientation ensures optimal sunlight throughout the day.Vandoeuvres, a prized commune on the left bank of Geneva, seduces with its privileged living environment, between nature and urban proximity. Its peaceful atmosphere, quality schools, and amenities make it an ideal place of residence for demanding clients seeking serenity without compromising on accessibility.A rare property, where elegance, comfort, and art of living meet in harmony.

Suggested properties for you based on search results

Other interesting objects