Rooms
7
Selling price
CHF 3,500,000.–
Notify on price drop
"Exceptional triplex of over 300 m2"
Address
1293 BellevuePrice
- Purchase price:
- CHF 3,500,000.–
- Notify on price drop
Main information
- Availability:
- By agreement
- Type:
- Apartment
- No. of rooms:
- 7
- Floor:
- 1
- Year built:
- 1988
Documents (0)
Description
Located in a highly sought-after residential area, this exceptional 323 m² triplex combines generous volumes, brightness, and high-end amenities in a preserved green setting.
This rare property offers an atmosphere that is both warm and refined.
The daytime areas (Ground floor):
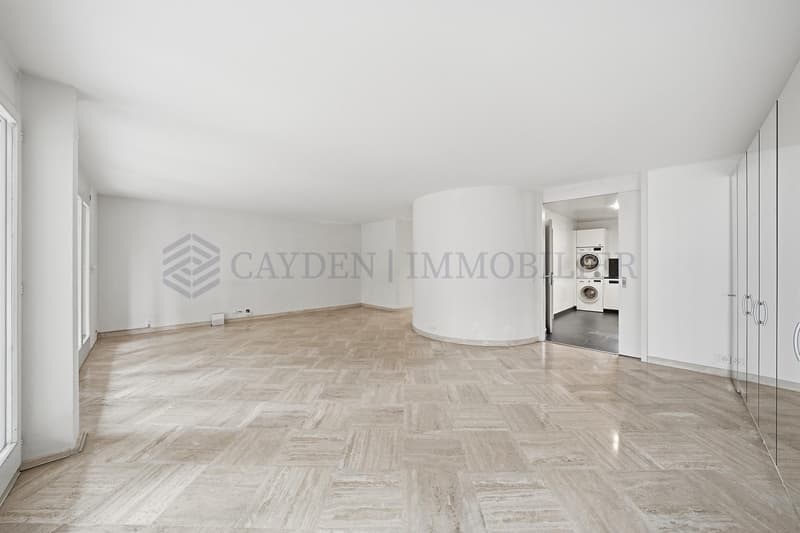
- A spacious entrance hall with integrated closets, serving the different spaces harmoniously.
- A magnificent spiral staircase, a true architectural masterpiece of the apartment.
- A guest toilet
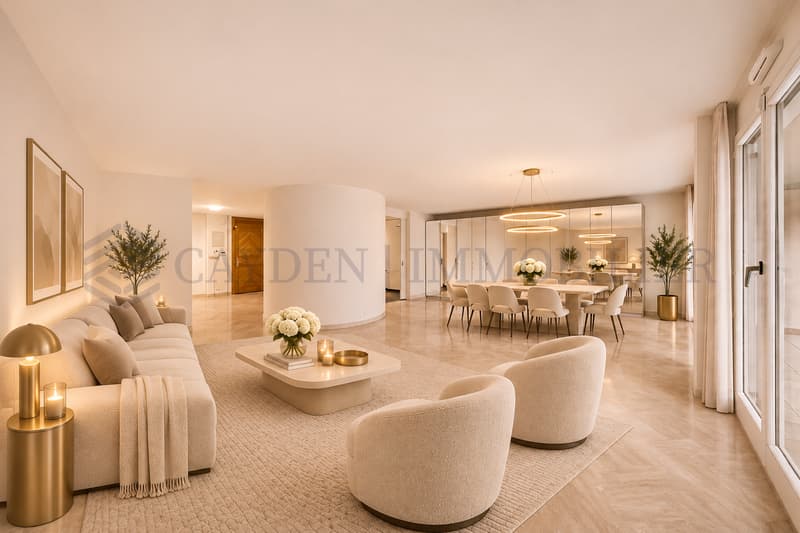
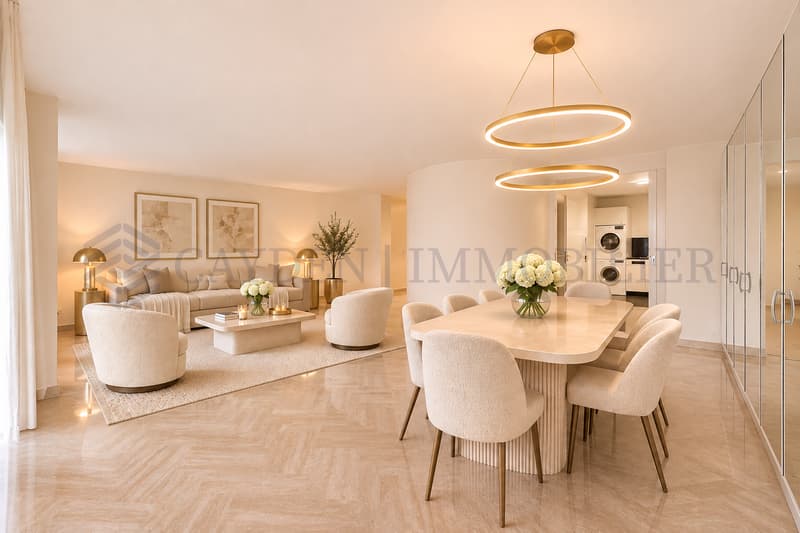
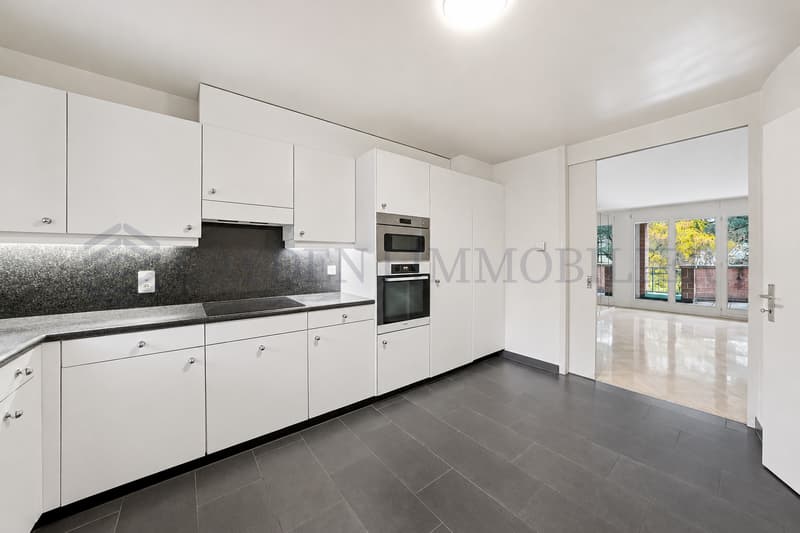
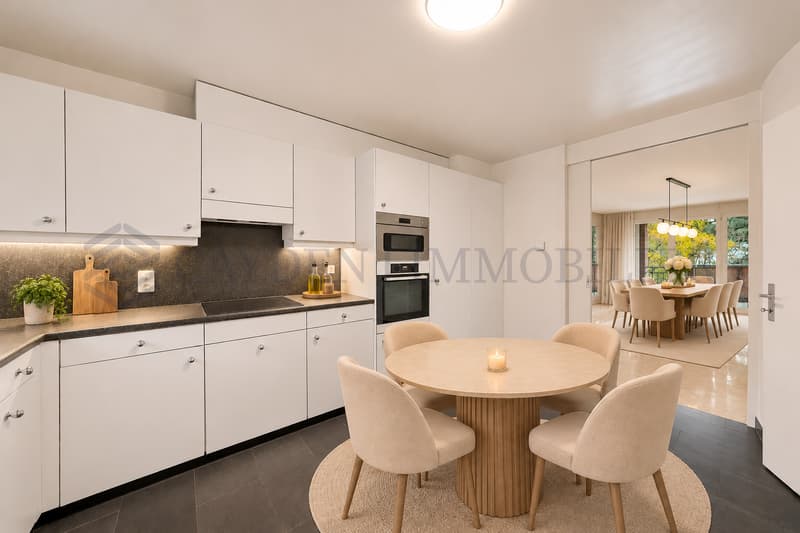
- A bright, fully equipped kitchen, opening onto a large living room.
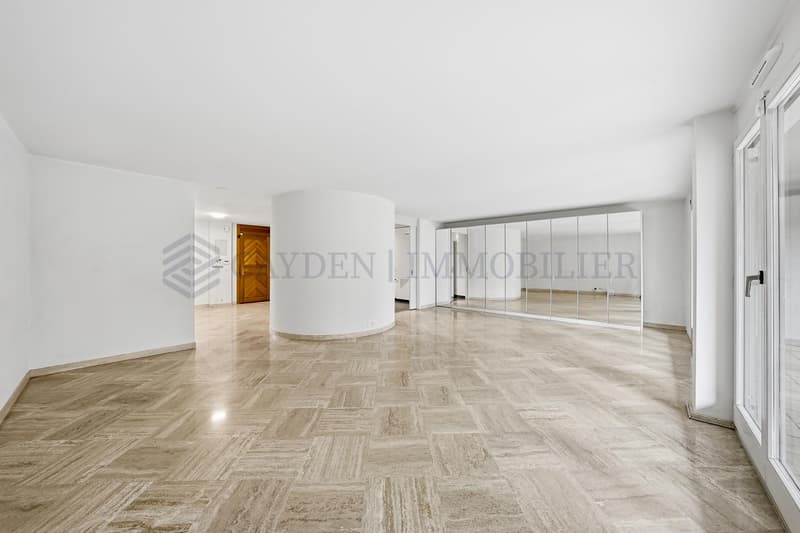
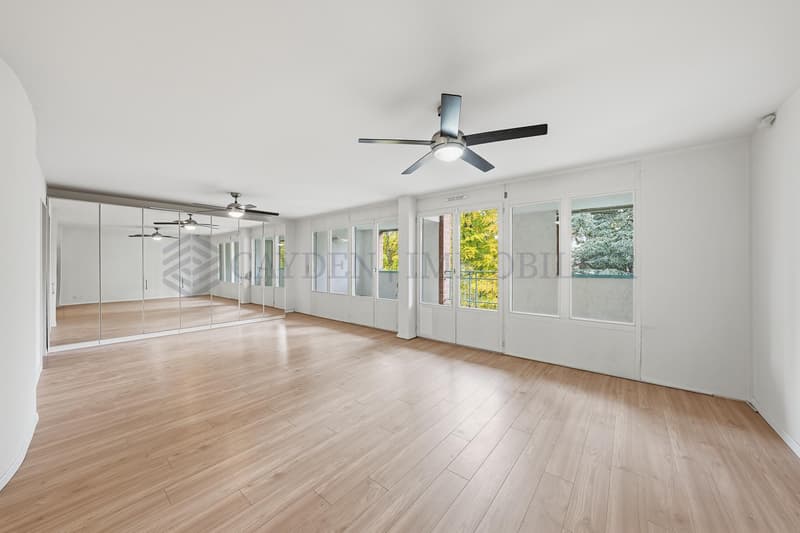
- A spacious living room bathed in light, extended by a superb terrace offering an unobstructed view of the tree-lined park.
The first level (Night area):
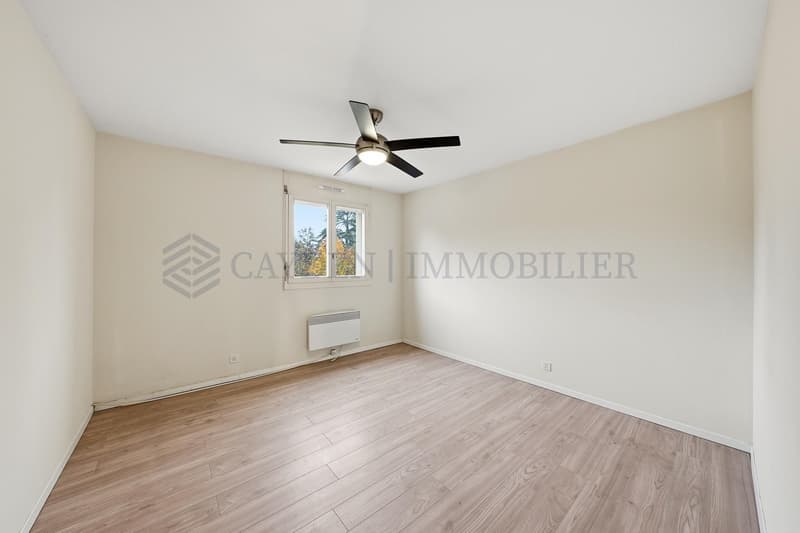
- A first bedroom with generous dimensions, equipped with integrated closets.
- A second bedroom of beautiful size, also equipped with numerous storage spaces.
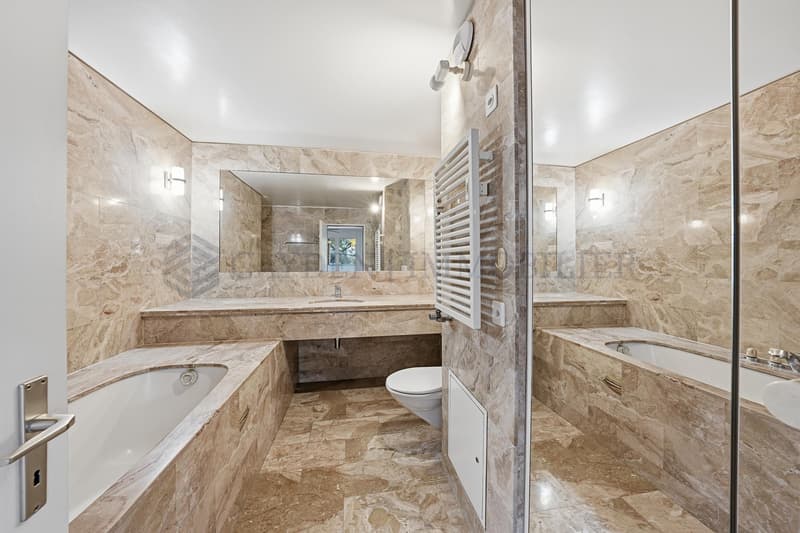
- A complete bathroom equipped with a shower, bathtub, and toilet.
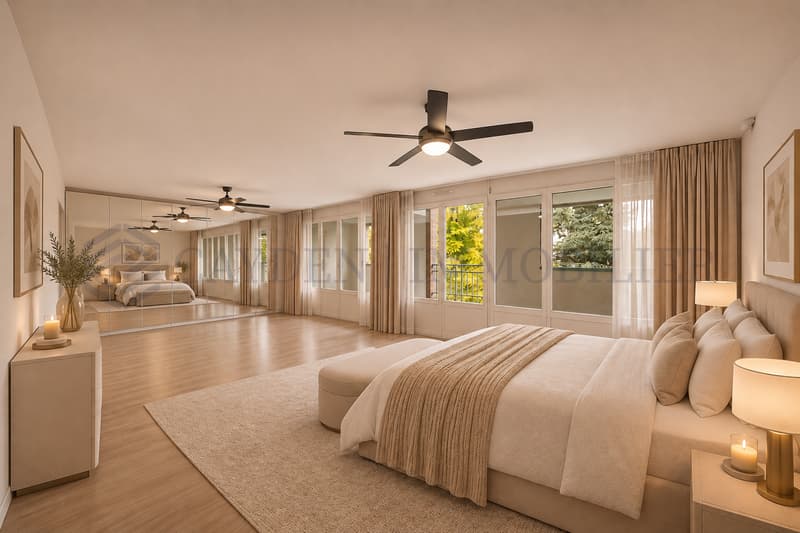
- The Master Bedroom: a sumptuous parental suite including an adjacent marble bathroom and private terrace.
The last level (Multipurpose area):
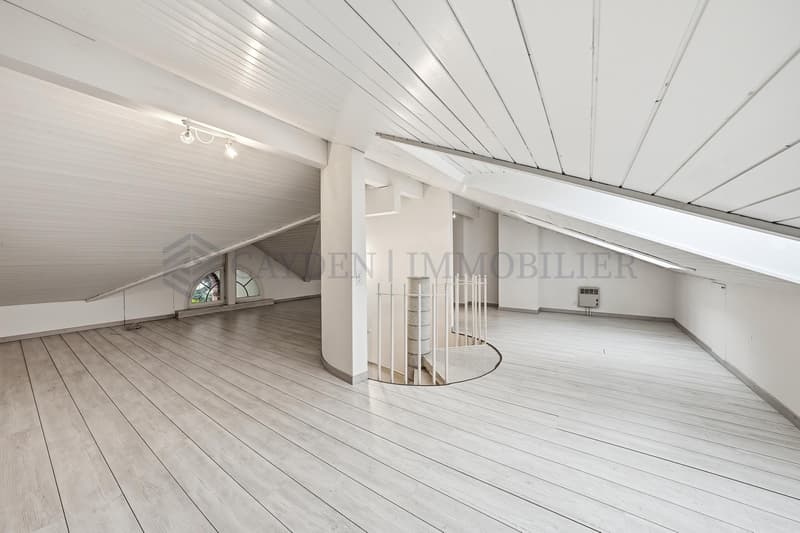
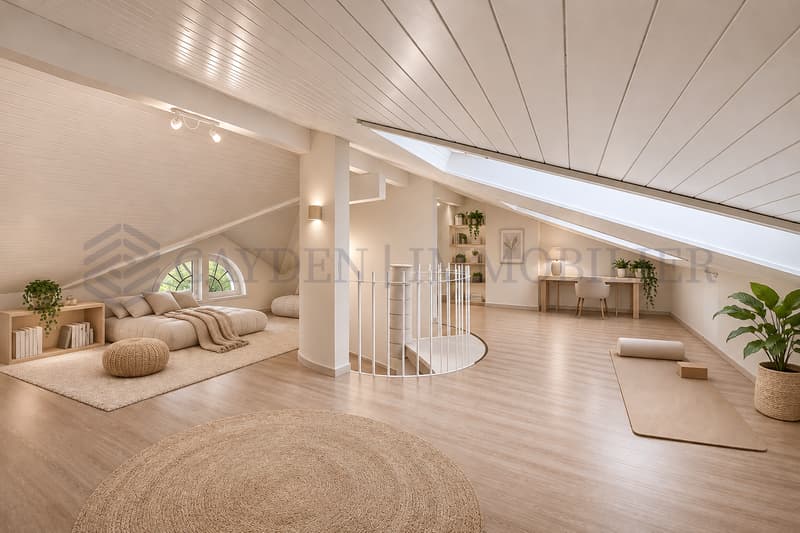
- A large, light-filled attic space with recently replaced Velux windows. This modular space can easily serve as an additional bedroom, office, or playroom (the water connections are already existing).
The property is completed by:
- An indoor parking space as well as the adjacent room.
- An outdoor parking space.
- A private cellar.
Characteristics:
- An integrated alarm system for optimal security.
- Elegant travertine floor coverings.
- Underfloor heating for thermal comfort.
The residence offers its inhabitants a beautiful tree-lined park, a playground for children, and a superb pool, whose access is exclusively reserved for residents.
Located just a 5-minute walk from the Bellevue train station, the accommodation benefits from a privileged location, in immediate proximity to all amenities: shops, transportation, and services.
Note: The layout photos are non-contractual and are presented for illustration purposes only.
This rare property offers an atmosphere that is both warm and refined.
The daytime areas (Ground floor):
- A spacious entrance hall with integrated closets, serving the different spaces harmoniously.
- A magnificent spiral staircase, a true architectural masterpiece of the apartment.
- A guest toilet
- A bright, fully equipped kitchen, opening onto a large living room.
- A spacious living room bathed in light, extended by a superb terrace offering an unobstructed view of the tree-lined park.
The first level (Night area):
- A first bedroom with generous dimensions, equipped with integrated closets.
- A second bedroom of beautiful size, also equipped with numerous storage spaces.
- A complete bathroom equipped with a shower, bathtub, and toilet.
- The Master Bedroom: a sumptuous parental suite including an adjacent marble bathroom and private terrace.
The last level (Multipurpose area):
- A large, light-filled attic space with recently replaced Velux windows. This modular space can easily serve as an additional bedroom, office, or playroom (the water connections are already existing).
The property is completed by:
- An indoor parking space as well as the adjacent room.
- An outdoor parking space.
- A private cellar.
Characteristics:
- An integrated alarm system for optimal security.
- Elegant travertine floor coverings.
- Underfloor heating for thermal comfort.
The residence offers its inhabitants a beautiful tree-lined park, a playground for children, and a superb pool, whose access is exclusively reserved for residents.
Located just a 5-minute walk from the Bellevue train station, the accommodation benefits from a privileged location, in immediate proximity to all amenities: shops, transportation, and services.
Note: The layout photos are non-contractual and are presented for illustration purposes only.
Mortgage Calculator
From dream house to home ownership: the mortgage calculator can help you estimate the affordability of this property.
Viewing
Contact for viewing
Camille Planchais
Advertiser


Cayden Immobiler
rue de chêne-bougeries 23
1224Chêne-Bougeries
Contact
Cayden Immobiler
- Listing ID
- 4003634127
- Object ref.
- A-26-153