Rooms
6
Living space
180 m2
Selling price
CHF 2,550,000.–
Notify on price drop
"Renovated character property with elegance in an exclusive setting"
Address
1293 BellevuePrice
- Purchase price:
- CHF 2,550,000.–
- Notify on price drop
Main information
- Availability:
- By agreement
- Type:
- Single house
- No. of rooms:
- 6
- Surface living:
- 180 m2
- Land area:
- 4088 m2
- Volume:
- 603 m3
- Last refurbishment:
- 2016
- Year built:
- 1927
Characteristics
View
Documents (0)
Description
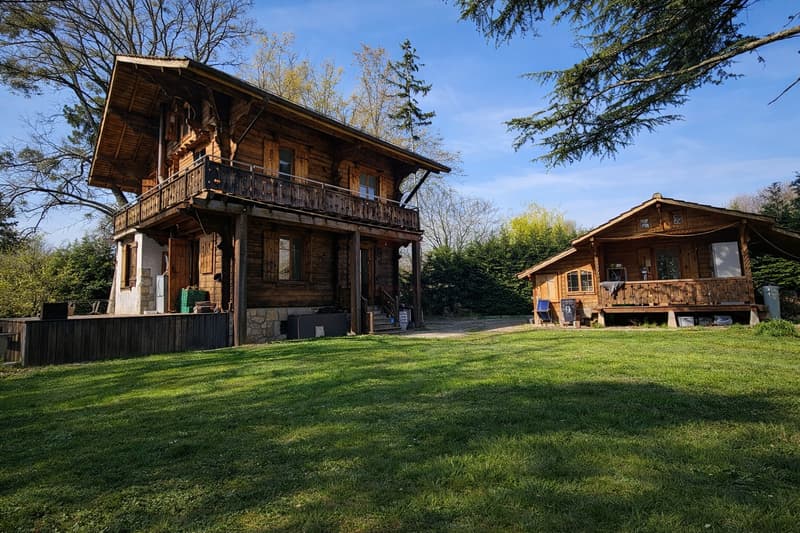
Built in 1927 and entirely redesigned in 2016, this elegant home combines authenticity and contemporary amenities with precision. Developing around 180 m² of living space and nearly 260 m² of useful space, it is situated in the heart of a preserved and green natural environment.
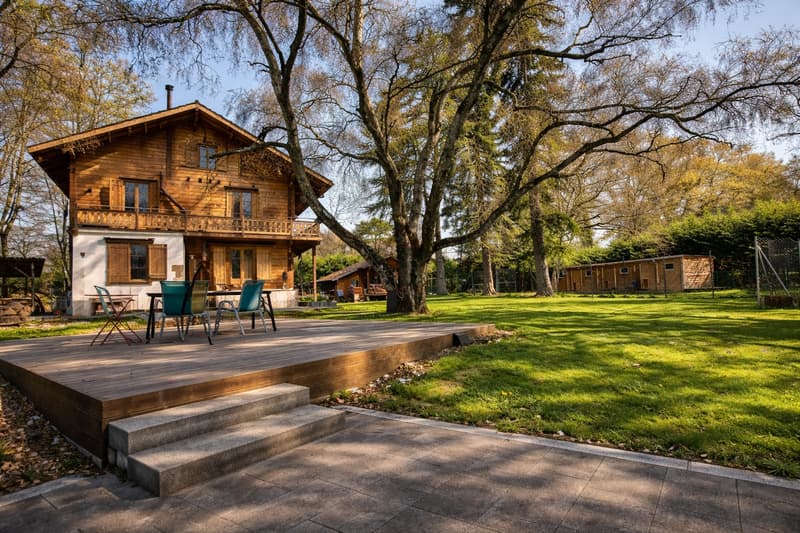
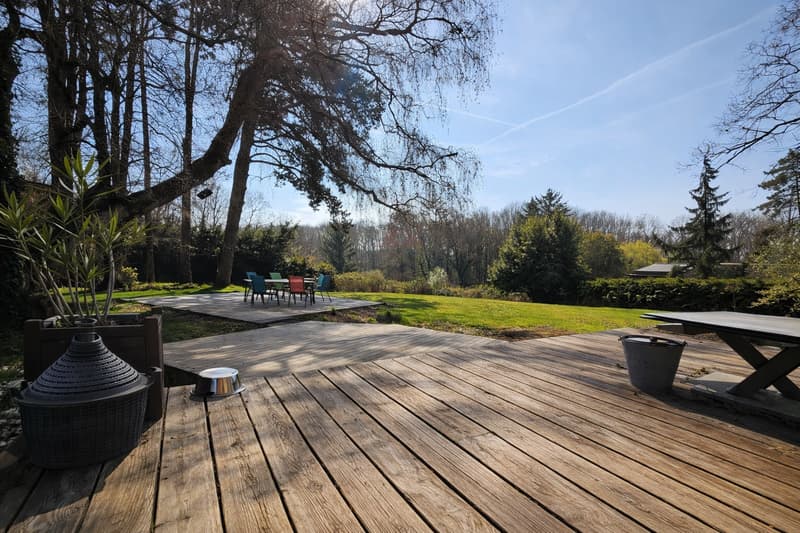
Located on a magnificent flat plot of over 4,000 m², the property benefits from a triple exposure, offering remarkable brightness and a bucolic atmosphere of the most soothing kind.
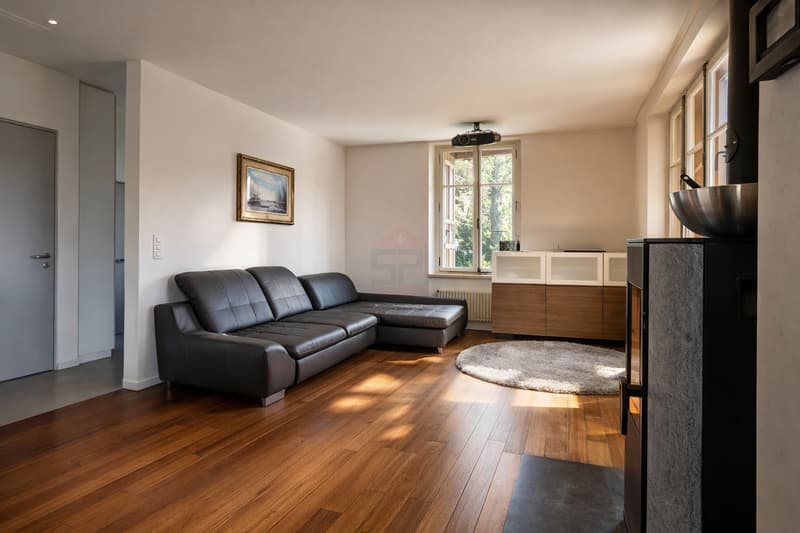
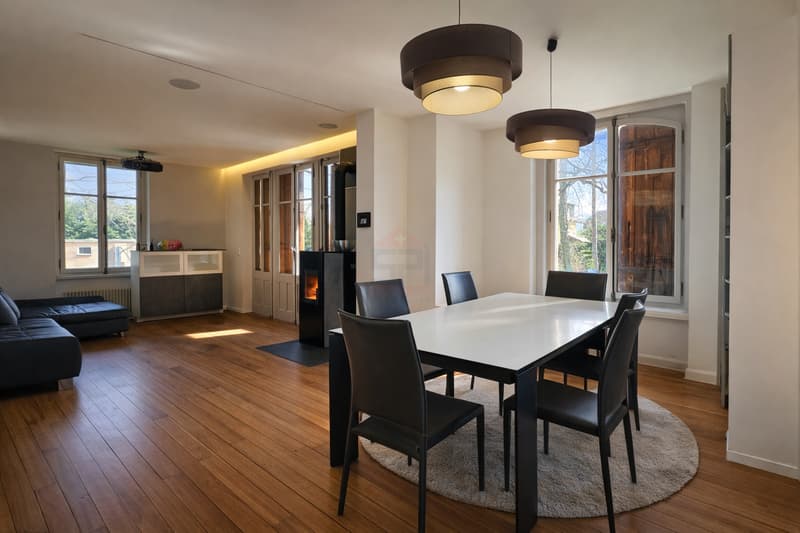
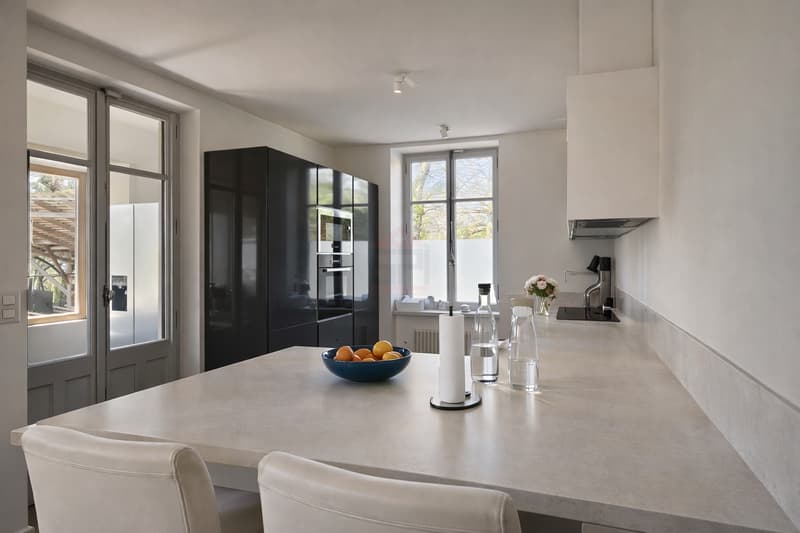
From the entrance, the volumes seduce with their balance and conviviality. The ground floor reveals a generous reception area, composed of a living room and a dining room harmoniously open to a fully equipped contemporary kitchen, complemented by an independent pantry, all benefiting from direct access to the terrace. A wood and pellet stove confers a warm and refined ambiance to the whole.
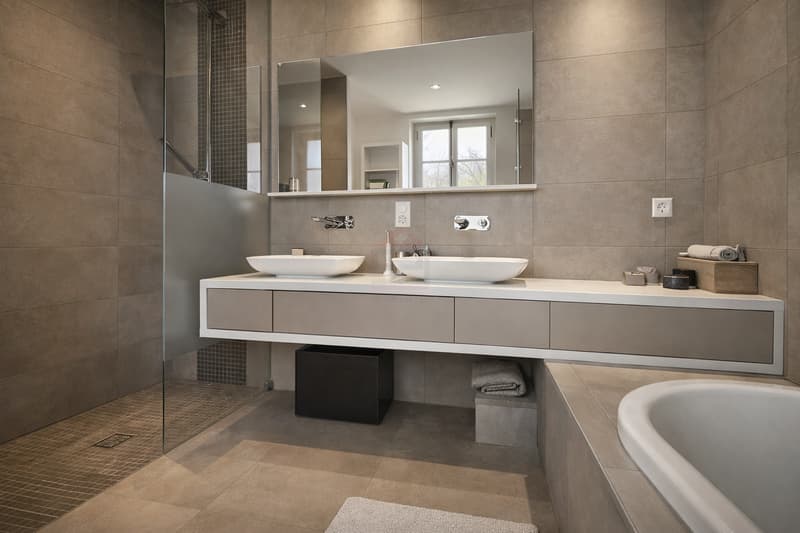
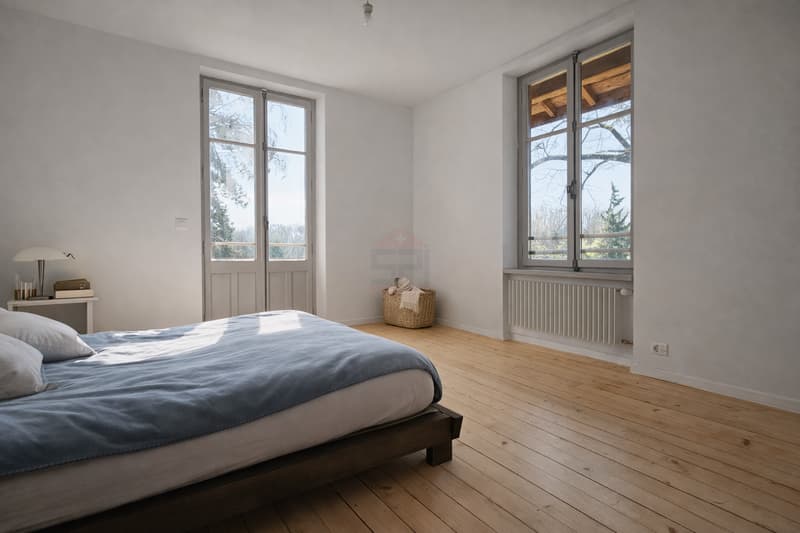
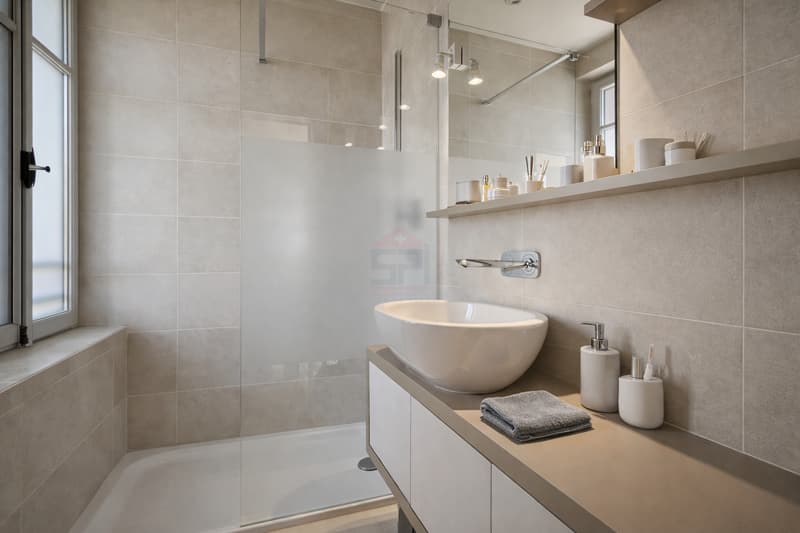
The first floor accommodates two en-suite bedrooms, each with storage space, as well as an independent toilet. A filigree balcony surrounding this level entirely prolongs the spaces and sublimates the natural light.
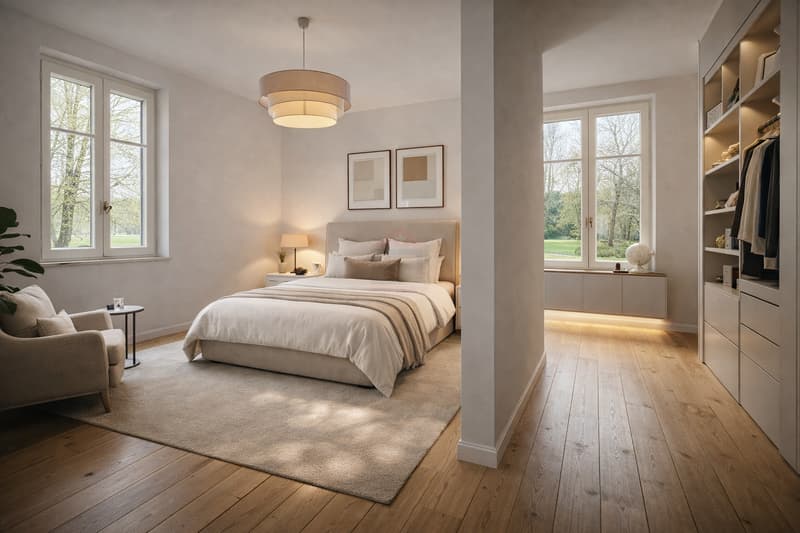
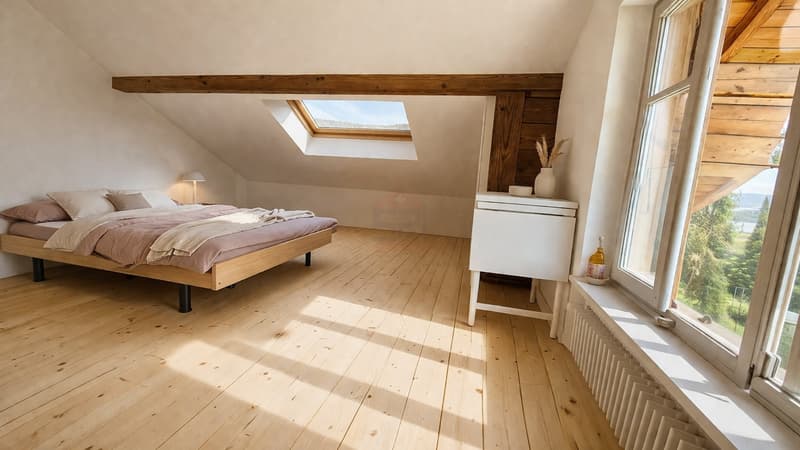
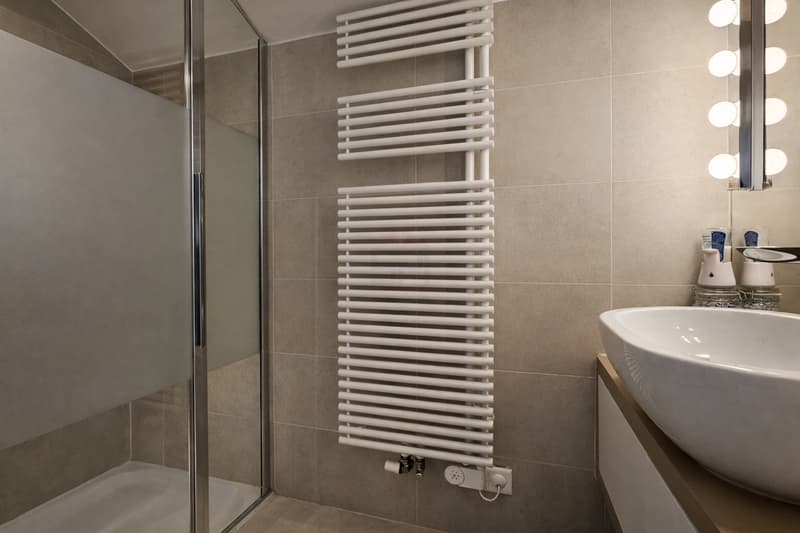
On the top floor, a spacious suite is accompanied by an open modular space, ideal as a dressing room, library, or additional bedroom, offering flexibility.
The complete basement offers technical spaces (boiler room, laundry room) as well as a complementary volume leaving free rein to your desires: wine cellar, fitness room.
Outside, the property has numerous parking spaces and a garden shed with potential for additional development.
Key information:
- 3 en-suite bedrooms
- Living area: 180 m²
- Useful area: approx. 260 m²
- Plot: over 4,000 m², flat
- Complete renovation: 2016
- Triple exposure – optimal brightness
- Complete basement (boiler room, laundry room, adaptable space)
- Numerous outdoor parking spaces
I am at your entire disposal to transmit the complete file and organize a private visit at your convenience.
Note: Non-contractual synthetic images, provided for illustration and projection purposes.
Located on a magnificent flat plot of over 4,000 m², the property benefits from a triple exposure, offering remarkable brightness and a bucolic atmosphere of the most soothing kind.
From the entrance, the volumes seduce with their balance and conviviality. The ground floor reveals a generous reception area, composed of a living room and a dining room harmoniously open to a fully equipped contemporary kitchen, complemented by an independent pantry, all benefiting from direct access to the terrace. A wood and pellet stove confers a warm and refined ambiance to the whole.
The first floor accommodates two en-suite bedrooms, each with storage space, as well as an independent toilet. A filigree balcony surrounding this level entirely prolongs the spaces and sublimates the natural light.
On the top floor, a spacious suite is accompanied by an open modular space, ideal as a dressing room, library, or additional bedroom, offering flexibility.
The complete basement offers technical spaces (boiler room, laundry room) as well as a complementary volume leaving free rein to your desires: wine cellar, fitness room.
Outside, the property has numerous parking spaces and a garden shed with potential for additional development.
Key information:
- 3 en-suite bedrooms
- Living area: 180 m²
- Useful area: approx. 260 m²
- Plot: over 4,000 m², flat
- Complete renovation: 2016
- Triple exposure – optimal brightness
- Complete basement (boiler room, laundry room, adaptable space)
- Numerous outdoor parking spaces
I am at your entire disposal to transmit the complete file and organize a private visit at your convenience.
Note: Non-contractual synthetic images, provided for illustration and projection purposes.
Mortgage Calculator
From dream house to home ownership: the mortgage calculator can help you estimate the affordability of this property.
Viewing
Contact for viewing
Tanguy Meunier
Advertiser


Swiss Patrimoine Immobilier SA
Chemin du Vieux-Vésenaz, 31
1222Vésenaz
Contact
Swiss Patrimoine Immobilier SA
- Listing ID
- 4003592438
- Object ref.
- SPI-1898-209