1107 results - Properties for sale: Canton Geneve

1 / 13
10 rooms, 228m², CHF 4,300,000.–
Route de Valavran, 1294 Genthod

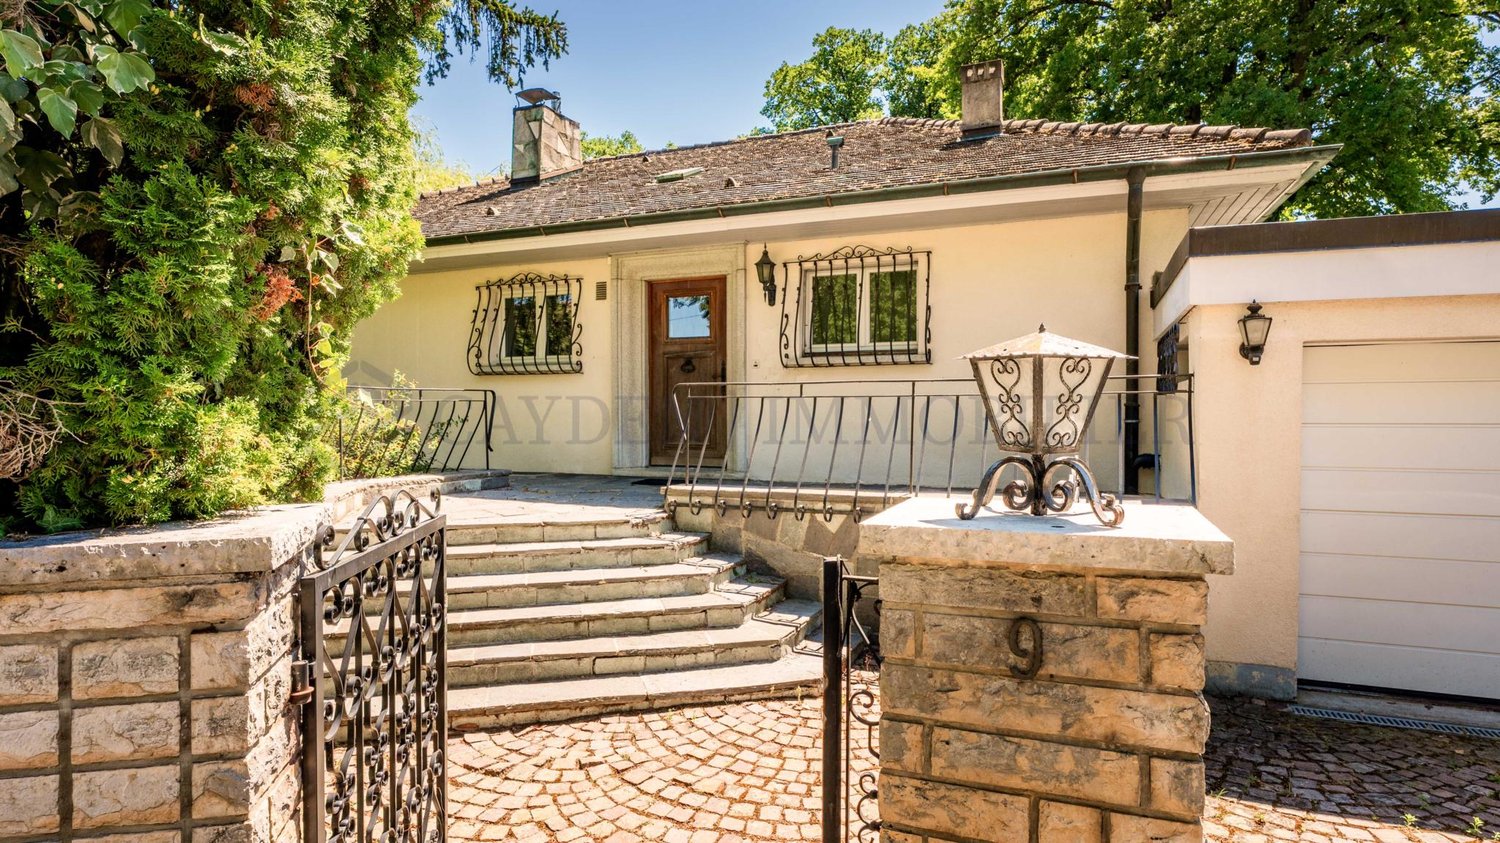
Genthod - Family villa on a superb tree-lined plot of 2892m²

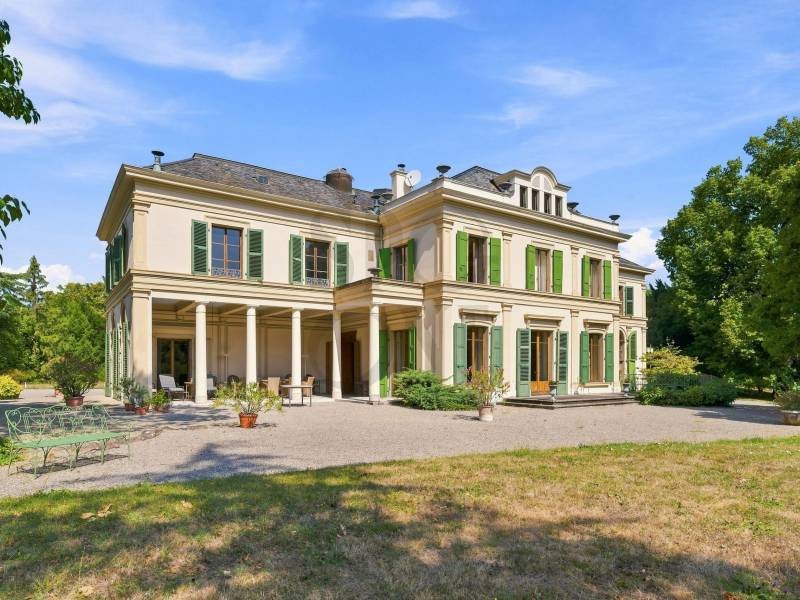
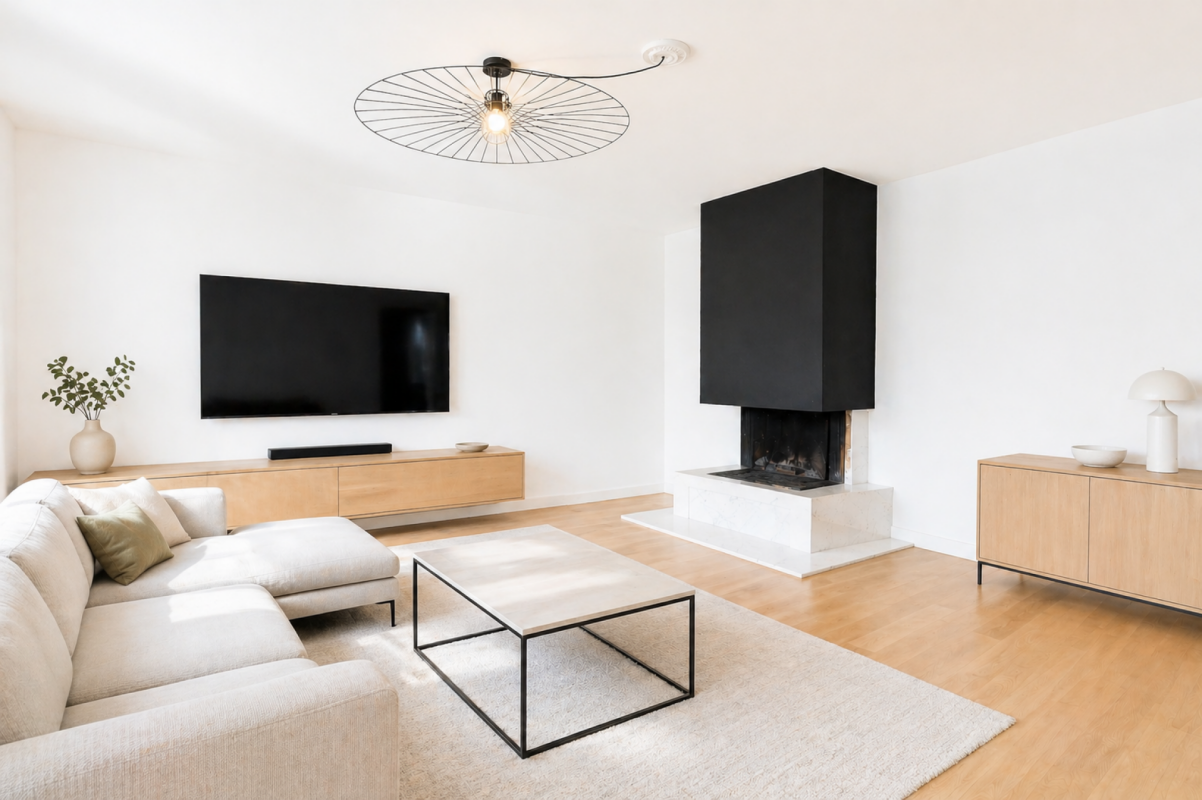
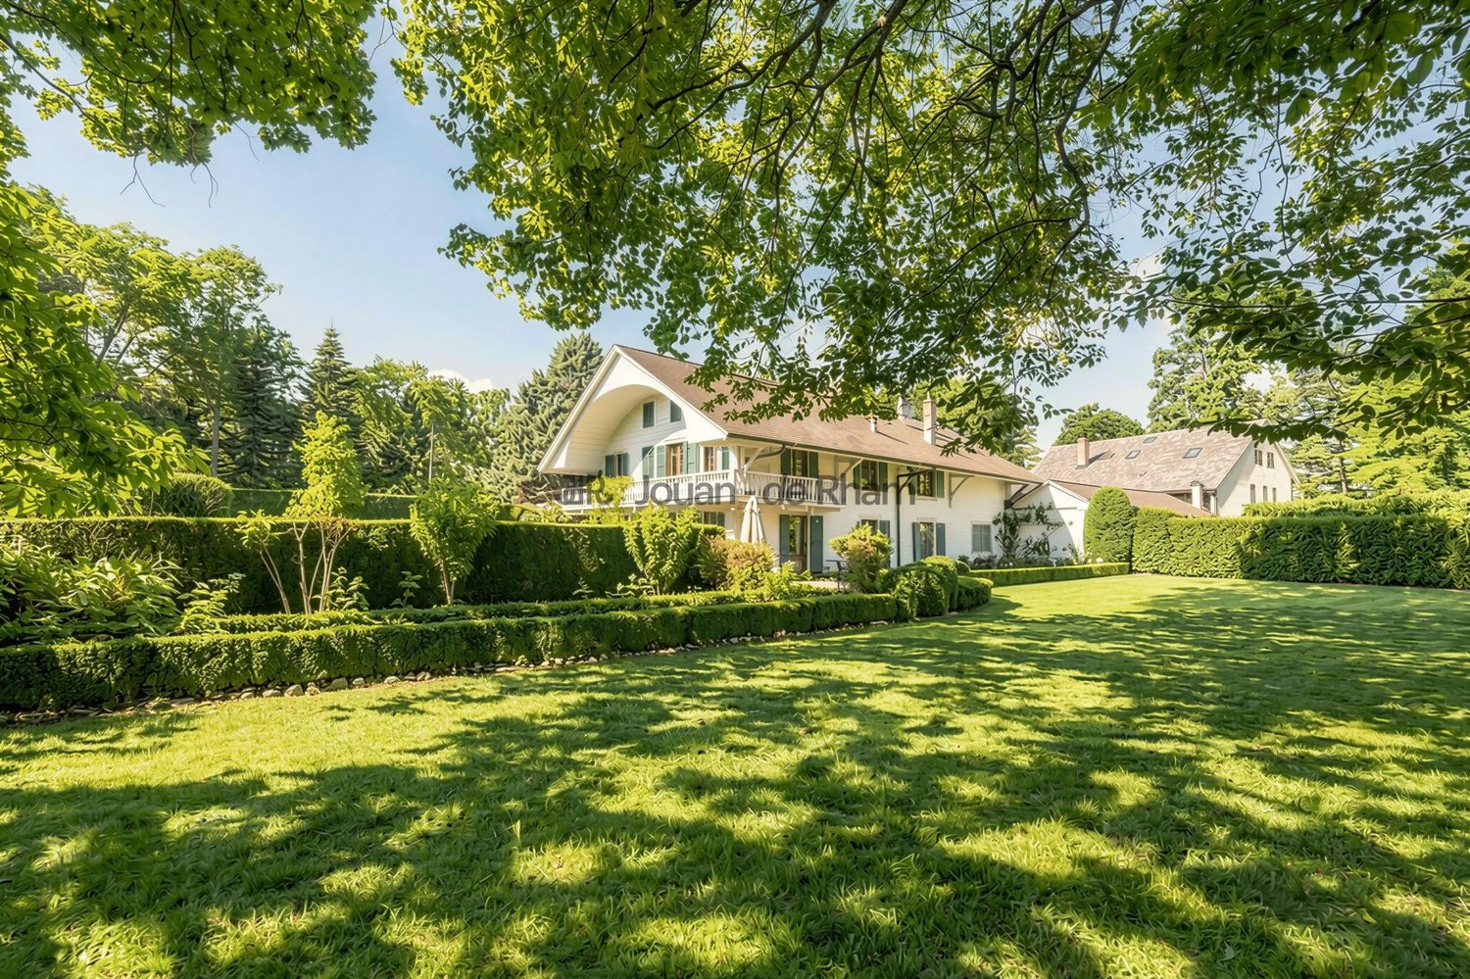
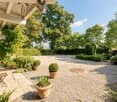
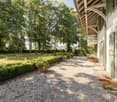
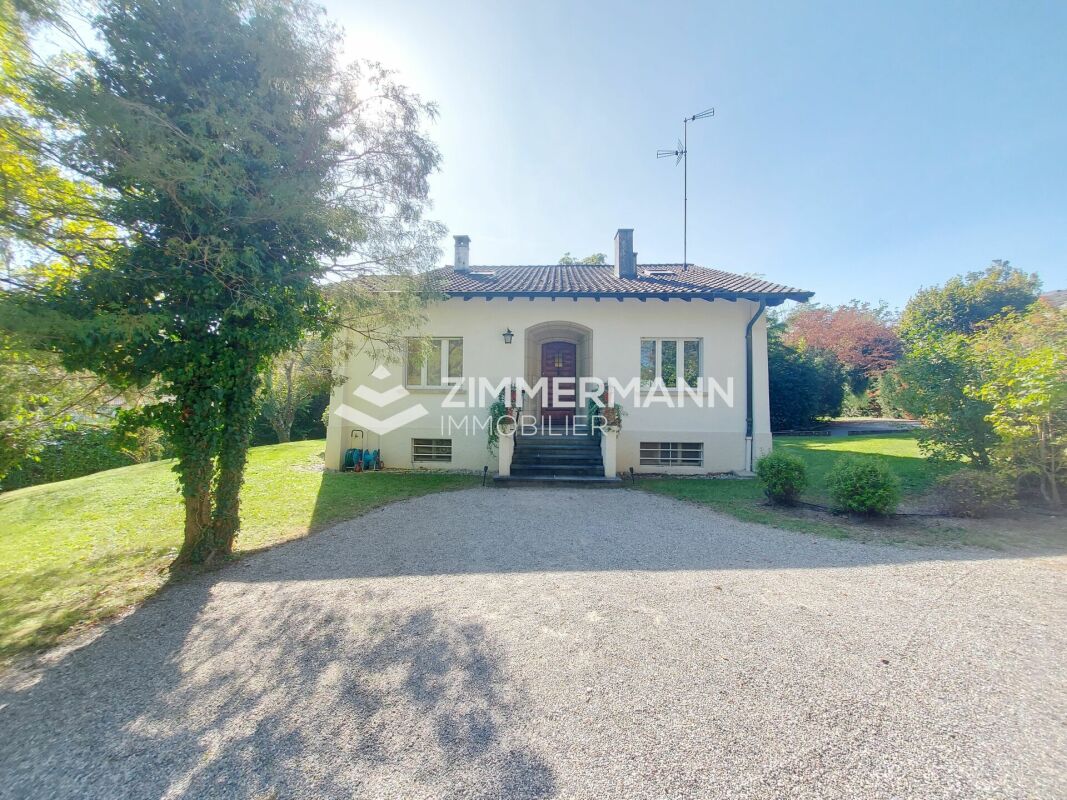
Family villa on a superb tree-lined plot of 2'892m² Nestled in one of the most sought-after neighborhoods of Genthod, this 1950s family villa seduces with its charm, generous volumes, and green surroundings . Built on a vast tree-lined plot of approximately 2'892 m², it offers a rare living environment, combining absolute calm, greenery, and immediate proximity to Lake Geneva. The villa extends over approximately 228 m² of living space, spread over 10 rooms. The ground floor features a spacious entrance hall leading to a fully equipped kitchen, a large living room with a fireplace, and a dining room opening onto a large south-facing terrace. A parental suite with terrace access, two additional bedrooms, an office, a bathroom, and a guest toilet complete this level. The attic offers two bedrooms, a small room, and a shower room, ideal for accommodating family and guests. The basement has a boiler room, a cellar, an equipped laundry room, and a converted cellar, perfect for convivial moments. A closed garage completes this rare property. The commune of Genthod benefits from a privileged location, appreciated for its residential atmosphere, preserved natural environment, and immediate proximity to the lake. It offers a remarkable quality of life, with numerous sports activities, green spaces, restaurants, and renowned private and international schools. Non-contractual data A rare opportunity: This property also offers an investment opportunity, with the possibility of acquiring only the land. Two projects are possible on this land:· Option 1: conservation of the existing house with the possibility of creating an extension that would bring the living area to 340 m². · Option 2: demolition of the existing building and construction of a new real estate complex that could reach 868 m², with a THPE coefficient of 30%, optimizing density and land valorization. Non-contractual data

Travel time
-
1 / 13
8 rooms, 300m², CHF 4,150,000.–
A Meinier, 1252 Meinier

Fall in love with this rare and prestigious property

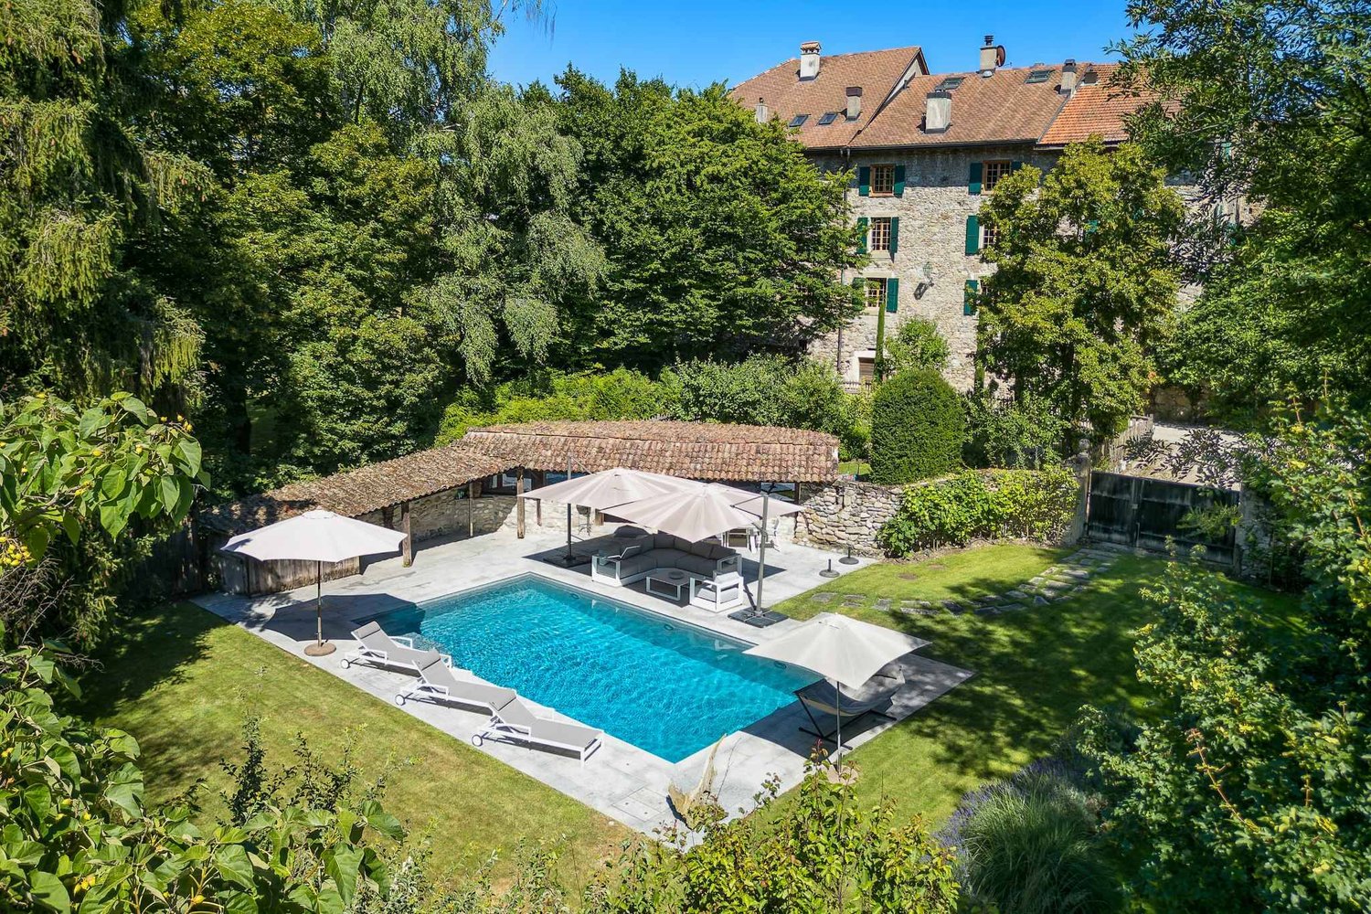
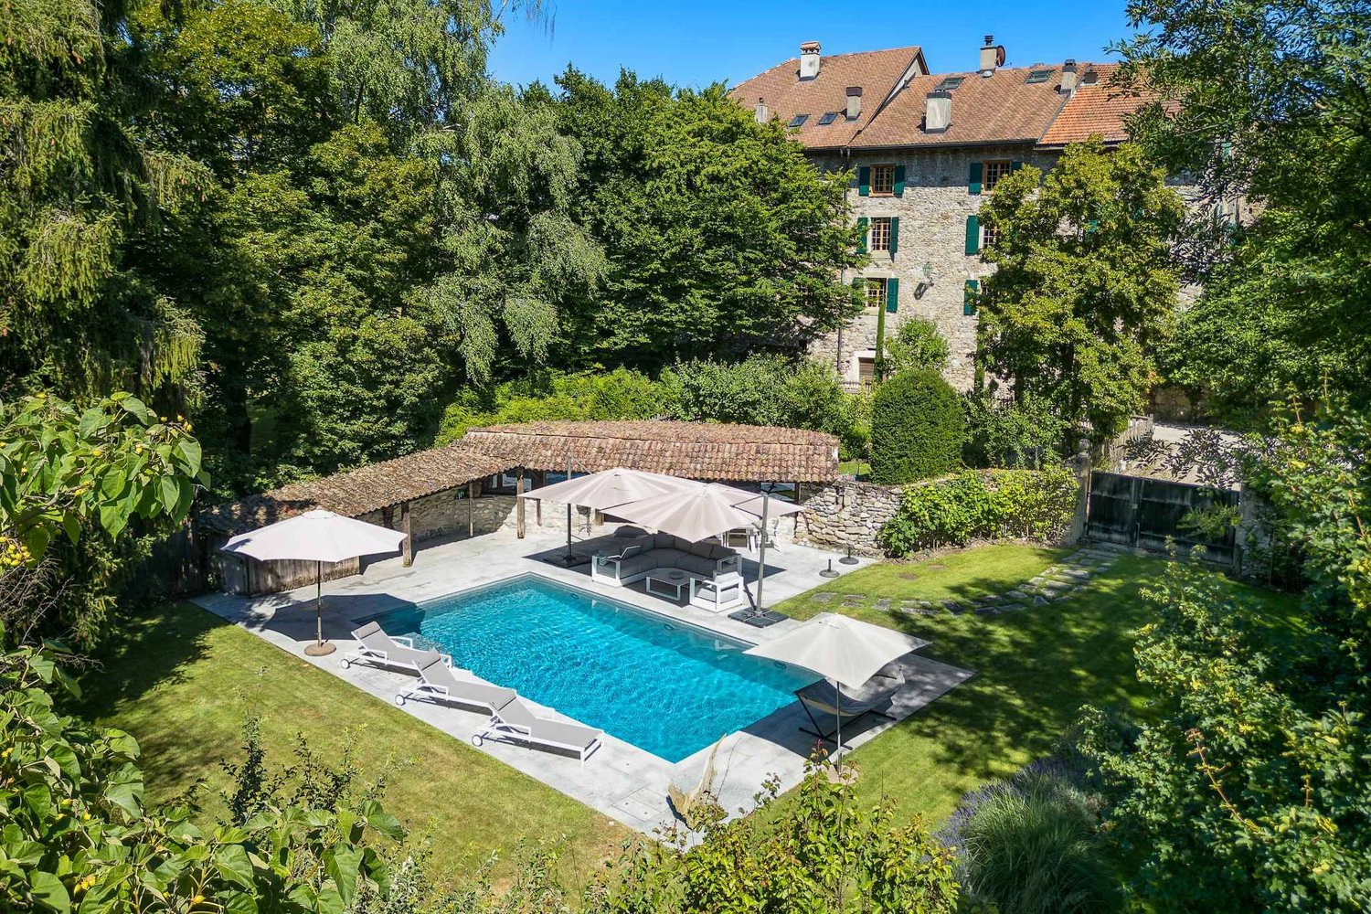
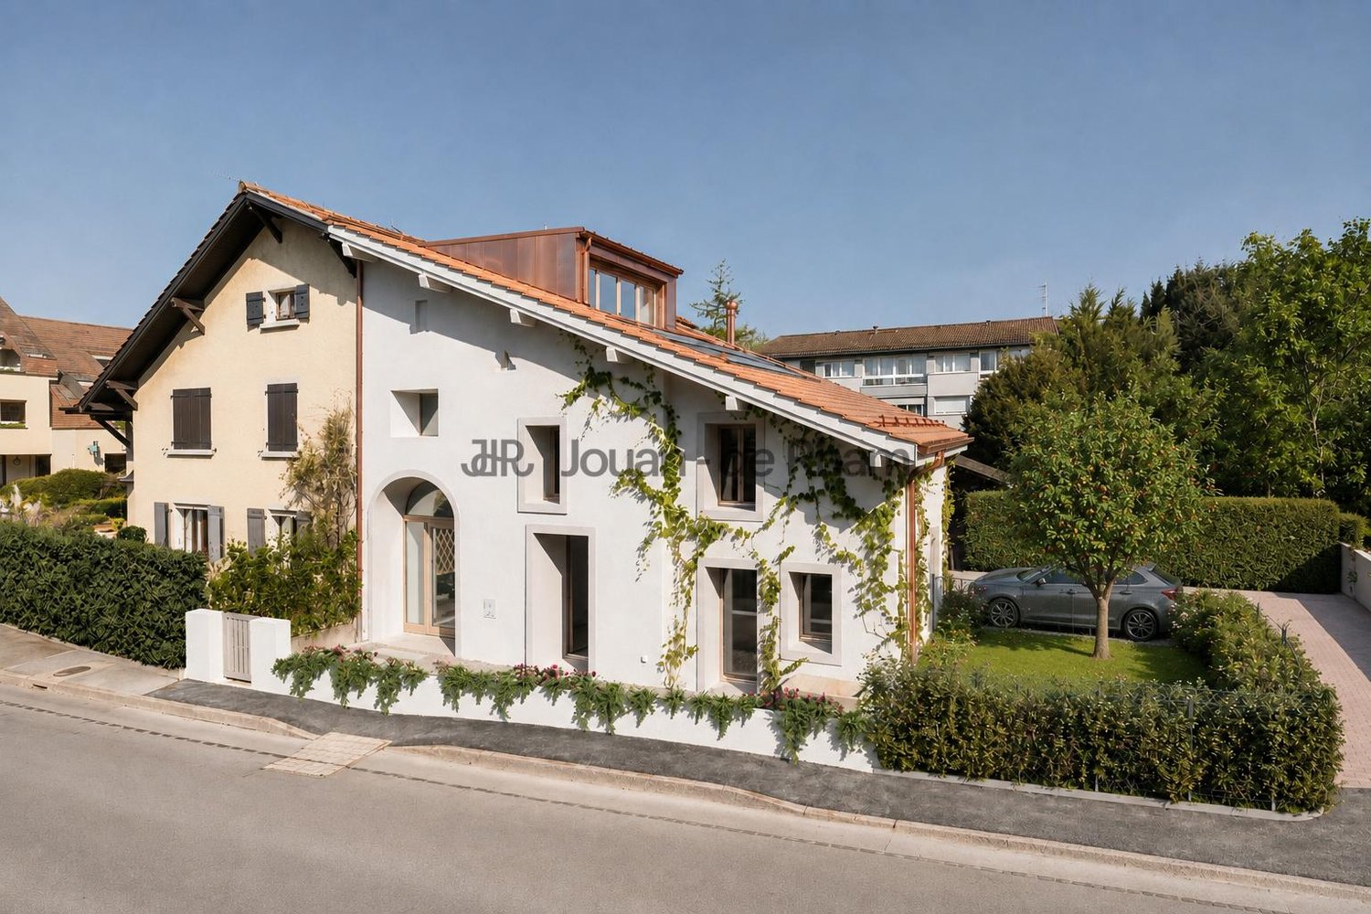
Rare and luxurious 8-room triplex apartment (approximately 300 m² gross floor area) within the Maison forte d'Adda, located in a quiet area in the commune of Meinier (hamlet zone).This magnificent listed building from 1678 has been restored over the years while retaining its authentic and historic character, notably with an ancient Catholic chapel from the 17th century adorned with a beautiful fresco.Fully restored in 2011 with quality materials, this property is a real showstopper from the moment you enter and the charm also operates with its exclusively private outdoor areas consisting of a beautiful garden, a pool, and a pleasant pool house with a dressing room and toilets, on a plot of 1,272 m² in an agricultural zone.The property consists of:Entrance hall with numerous cupboardsFully equipped Bulthaup kitchen opening onto the living room with a functional fireplaceA chapel serving as an officeGuest toilet with sinkOn the first floor: Master bedroom with dressing room, functional fireplace, en-suite bathroom with toilet, cupboards.On the second floor: 2 bedrooms with cupboards, a shower room with toilet, storage on the landing.Under the eaves: Living area, bedroom with 3 beds and large cupboards, a shower room with toilet, storage under the eaves, laundry area.In the basement: A large cellar or workshop and 2 oil tanksHeated pool (PAC), equipped with an electric solar shade with counter-current swimming and massage jets.Finally, an individual garage for one car and 3 outdoor parking spaces.

1 / 13
8 rooms, 300m², CHF 4,150,000.–
A Meinier, 1252 Meinier

Fall in love with this rare and prestigious property

Rare and luxurious 8-room triplex apartment (approximately 300 m² gross) within the Maison forte d'Adda, situated in a quiet area in the commune of Meinier (hamlet zone).This magnificent listed building from 1678 has been restored over the years while retaining its authentic and historic character, including an old 17th-century Catholic chapel adorned with a beautiful fresco.Fully restored in 2011 with quality materials, this property is a real showstopper from the entrance and the charm also operates with its exclusively private outdoor areas, consisting of a beautiful garden, a pool, and a pleasant pool house with a summer kitchen, a dressing room, and toilets, on a plot of 1,272 m² in an agricultural zone.The property consists of:Entrance hall with numerous cupboardsFully equipped Bulthaup kitchen opening onto the living room with a functional fireplaceA chapel serving as an officeGuest toilet with sinkOn the first floor: Master bedroom with dressing room, functional fireplace, en-suite bathroom with toilet, and cupboards.On the second floor: 2 bedrooms with cupboards, a shower room with toilet, storage space on the landing.Under the eaves: Living area, bedroom with large cupboards, a shower room with toilet, storage space under the eaves, laundry room.In the basement: A large cellar or workshop and 2 oil tanksHeated pool (PAC), equipped with an electric solar shade with counter-current and massage jets.Finally, an individual garage for one car and 3 outdoor parking spaces.

1 / 13
3 rooms, 73m², CHF 1,270,000.–
Chemin de Pinchat, 1227 Carouge GE

Carouge - Élégant 3 pièces avec vaste balcon et vue dégagée

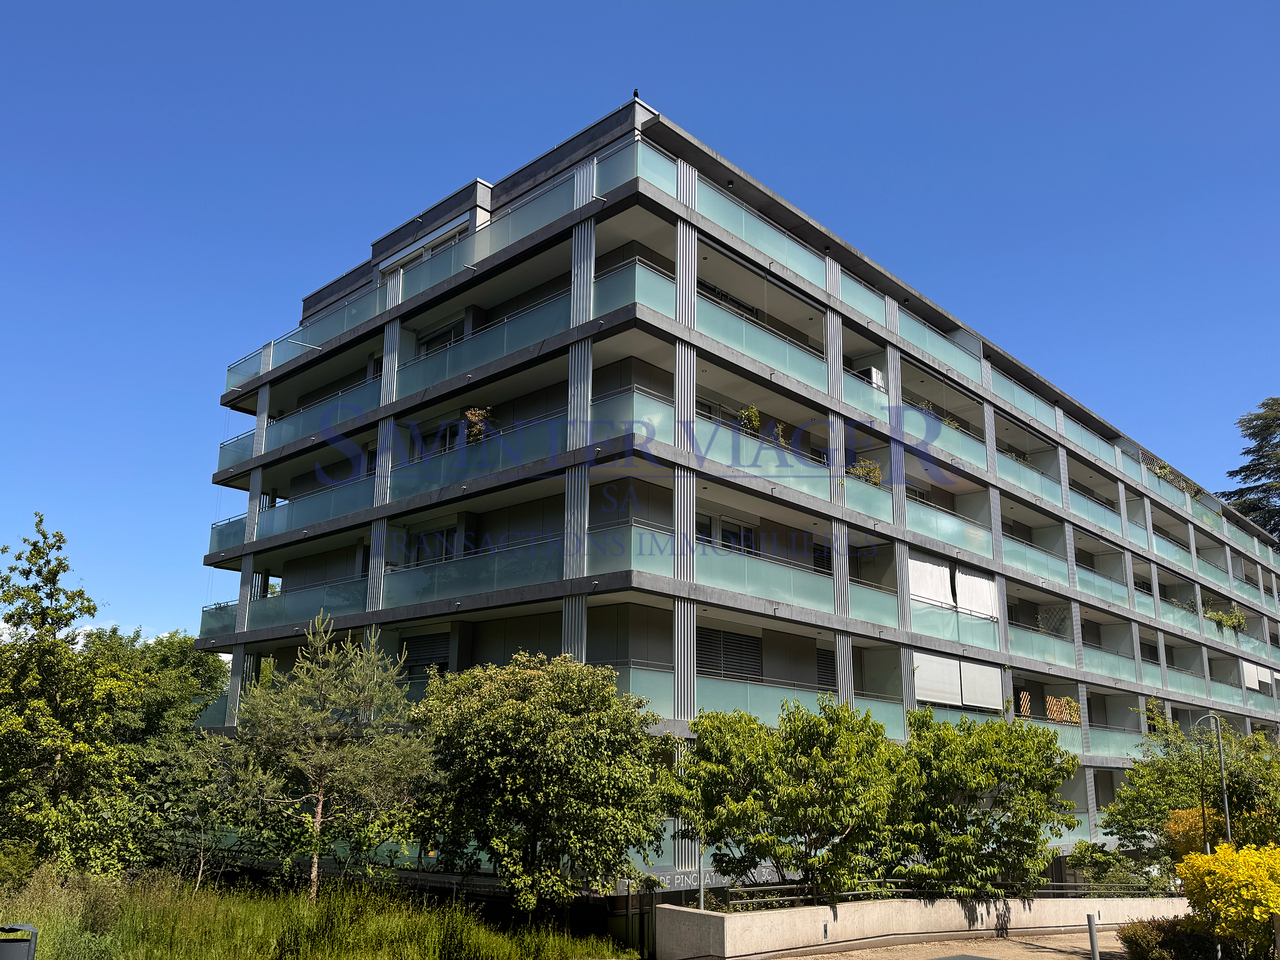
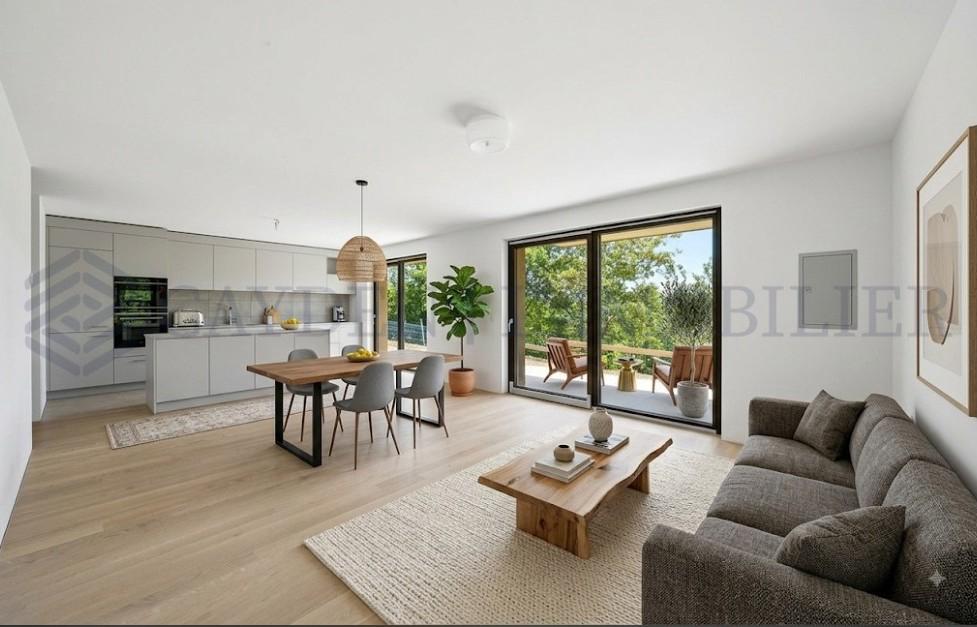
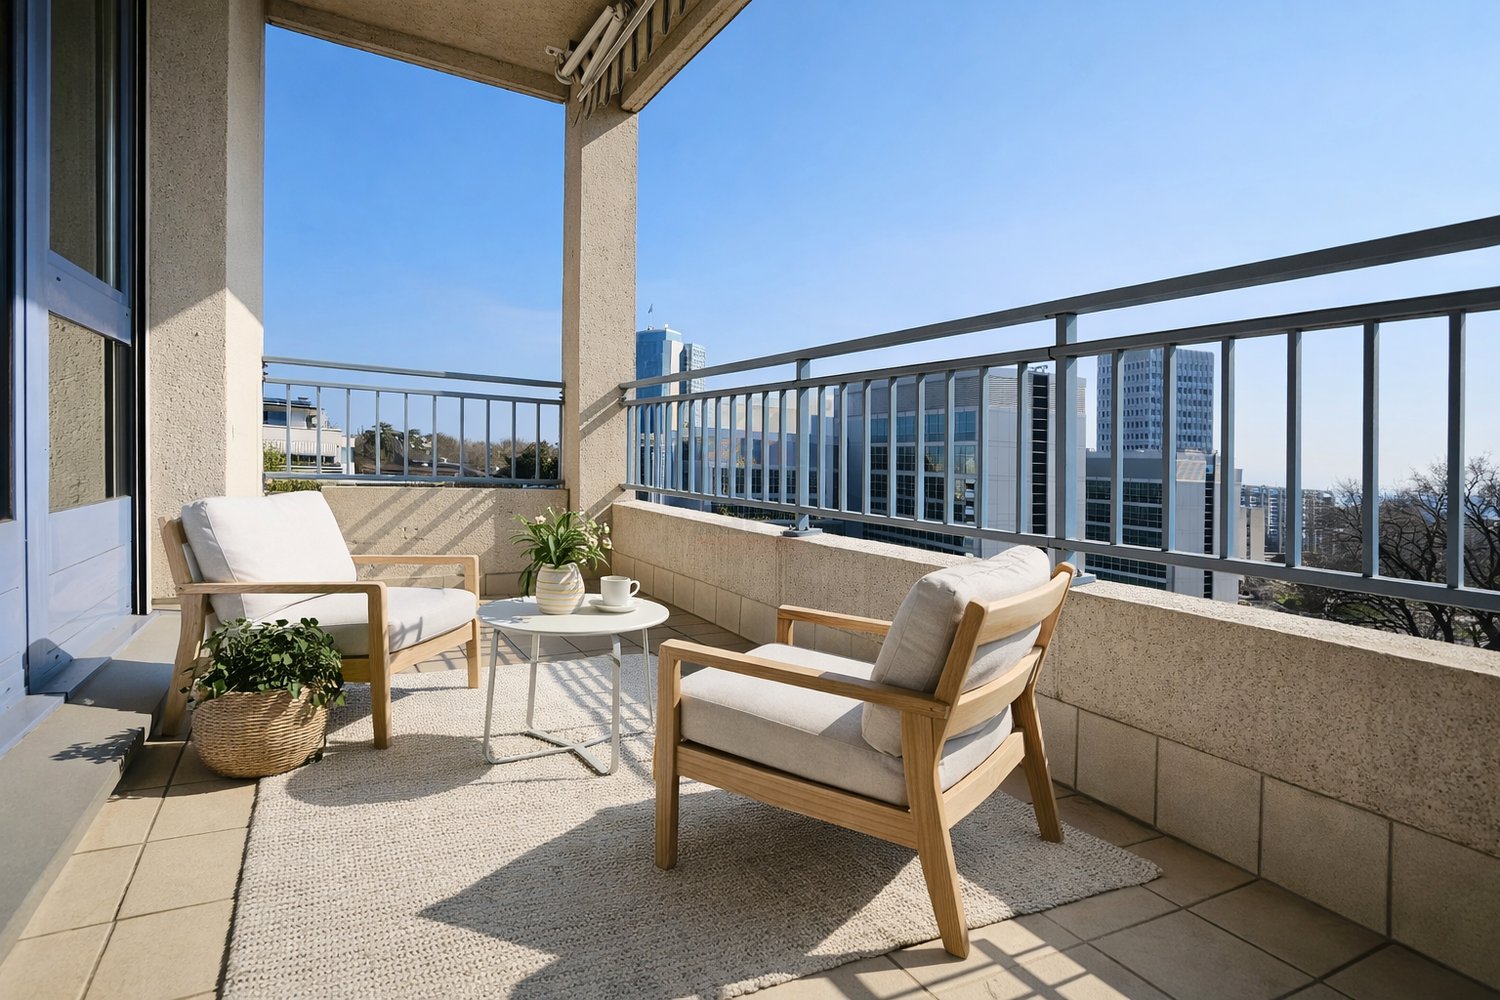
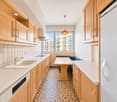
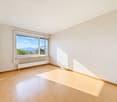
Situé dans le quartier très recherché de Pinchat à Carouge, au sein d'une résidence contemporaine de standing, ce lumineux appartement de 3 pièces séduit par ses généreux volumes, son environnement verdoyant et son agréable qualité de vie.D'une surface PPE d'environ 73 m², l'appartement offre une belle pièce de vie baignée de lumière grâce à ses larges baies vitrées ouvrant sur un spacieux balcon d'environ 29 m², véritable prolongement extérieur orienté sur la nature environnante. Le séjour et la cuisine ouverte créent un espace convivial et harmonieux, idéal pour recevoir ou profiter du calme au quotidien.La cuisine moderne, parfaitement équipée, dispose d'un vaste plan de travail et d'un bar convivial. Les finitions contemporaines, les tons sobres ainsi que le parquet apportent une atmosphère chaleureuse et élégante à l'ensemble.L'espace nuit comprend une chambre confortable avec accès extérieur, ainsi qu'une salle de bains aux lignes épurées. L'appartement bénéficie également de nombreux rangements et d'une distribution fonctionnelle.Un box au sous-sol est inclus dans le prix.La résidence, récente et parfaitement entretenue, s'intègre harmonieusement dans un environnement résidentiel calme et verdoyant, à proximité immédiate des transports, commerces, écoles et des accès rapides au centre de Genève.Un bien idéal pour une personne seule, un couple ou un investisseur recherchant un cadre de vie paisible aux portes de la ville.Diese helle 2,5-Zimmer-Wohnung befindet sich im sehr gefragten Viertel Pinchat in Carouge in einer modernen Luxusresidenz. Sie besticht durch ihre großzügigen Volumen, ihre grüne Umgebung und ihre angenehme Lebensqualität.Auf einer Wohnfläche von ca. 73 m² bietet die Wohnung einen schönen Wohnraum, der dank seiner großen Fensterfronten lichtdurchflutet ist und sich zu einem geräumigen Balkon von ca. 29 m² öffnet, der eine echte Verlängerung nach außen darstellt und auf die umliegende Natur ausgerichtet ist. Das Wohnzimmer und die offene Küche schaffen einen geselligen und harmonischen Raum, der ideal ist, um Gäste zu empfangen oder die Ruhe im Alltag zu genießen.Die moderne, perfekt ausgestattete Küche verfügt über eine große Arbeitsfläche und eine gesellige Bar. Die zeitgemäßen Ausführungen, die schlichten Farbtöne sowie der Parkettboden verleihen dem Ganzen eine warme und elegante Atmosphäre.Der Schlafbereich umfasst ein komfortables Schlafzimmer mit Zugang nach draußen sowie ein Badezimmer mit klaren Linien. Die Wohnung verfügt außerdem über viel Stauraum und eine funktionale Aufteilung.Eine Box im Untergeschoss ist im Preis inbegriffen.Die neue und perfekt gepflegte Residenz fügt sich harmonisch in ein ruhiges und grünes Wohnumfeld ein, in unmittelbarer Nähe von Verkehrsmitteln, Geschäften, Schulen und schnellen Zugängen zum Zentrum von Genf.Ein ideales Objekt für eine Einzelperson, ein Paar oder einen Investor, der ein friedliches Lebensumfeld vor den Toren der Stadt suchtLocated in the highly sought-after Pinchat district of Carouge, in a contemporary luxury residence, this bright 2.5-room apartment boasts generous volumes, a green setting and a pleasant quality of life.With a floor area of approx. 73 m², the apartment offers a beautiful living room bathed in light thanks to its large bay windows opening onto a spacious balcony of approx. 29 m², a true extension of the exterior, overlooking the surrounding countryside. The living room and open kitchen create a convivial, harmonious space, ideal for entertaining or enjoying the peace and quiet of everyday life.The modern, fully-equipped kitchen features a large work surface and a convivial bar. Contemporary finishes, subdued tones and parquet flooring create a warm, elegant atmosphere.The sleeping area includes a comfortable bedroom with outside access, as well as a sleek bathroom. The apartment also boasts plenty of storage space and a functional layout.A basement garage is included in the price.The new,...
Sacha Maitre

Sacha Maitre

1 / 12
Sacha Maitre

Sacha Maitre

18 rooms, 800m², Price on request
Le vallon, 1224 Chêne-Bougeries

Sunny Villa - Chêne-Bougeries

A 20,000 m² park at the gates of GenevaNestled in the heights of Chêne-Bougeries, overlooking the La Seymaz river, this exceptional master house is set in the heart of a 20,000 m² landscaped park - a rare scale, just a few minutes from the city center, close to all amenities (shops, schools).The main house, with approximately 800 m² of living space, spans 3 levels and offers spacious, bright interiors: a double-winged entrance hall, a living room, a dining room, a library with a fireplace, as well as several bedrooms on the upper floor. Regularly maintained, it offers great potential for modern interior renovation, while respecting the patrimonial character that makes up its value.Two independent annexes, an asset for a domain of this scope, offer approximately 400 m² and 350 m² of living space. They open up possibilities for multiple uses: potential rental, space dedicated to household staff, or accommodation for loved ones in complete autonomy.A green setting: the landscaped garden, richly wooded with rare and listed species, ensures calm and intimacy while preserving a dominant position and exceptional clearance. Its vast outdoor spaces lend themselves to relaxation and walks as well as organizing outdoor receptions.- 5 minutes from the city center- Mountain view- View of the plain- Unobstructed view- Forest view- Sunny and bright- Sunny
Travel time
-
1 / 8
  • View
4 rooms, 80m², CHF 915,000.–
1228 Plan-les-Ouates

Charming 3.5-room attic apartment in a unique residence

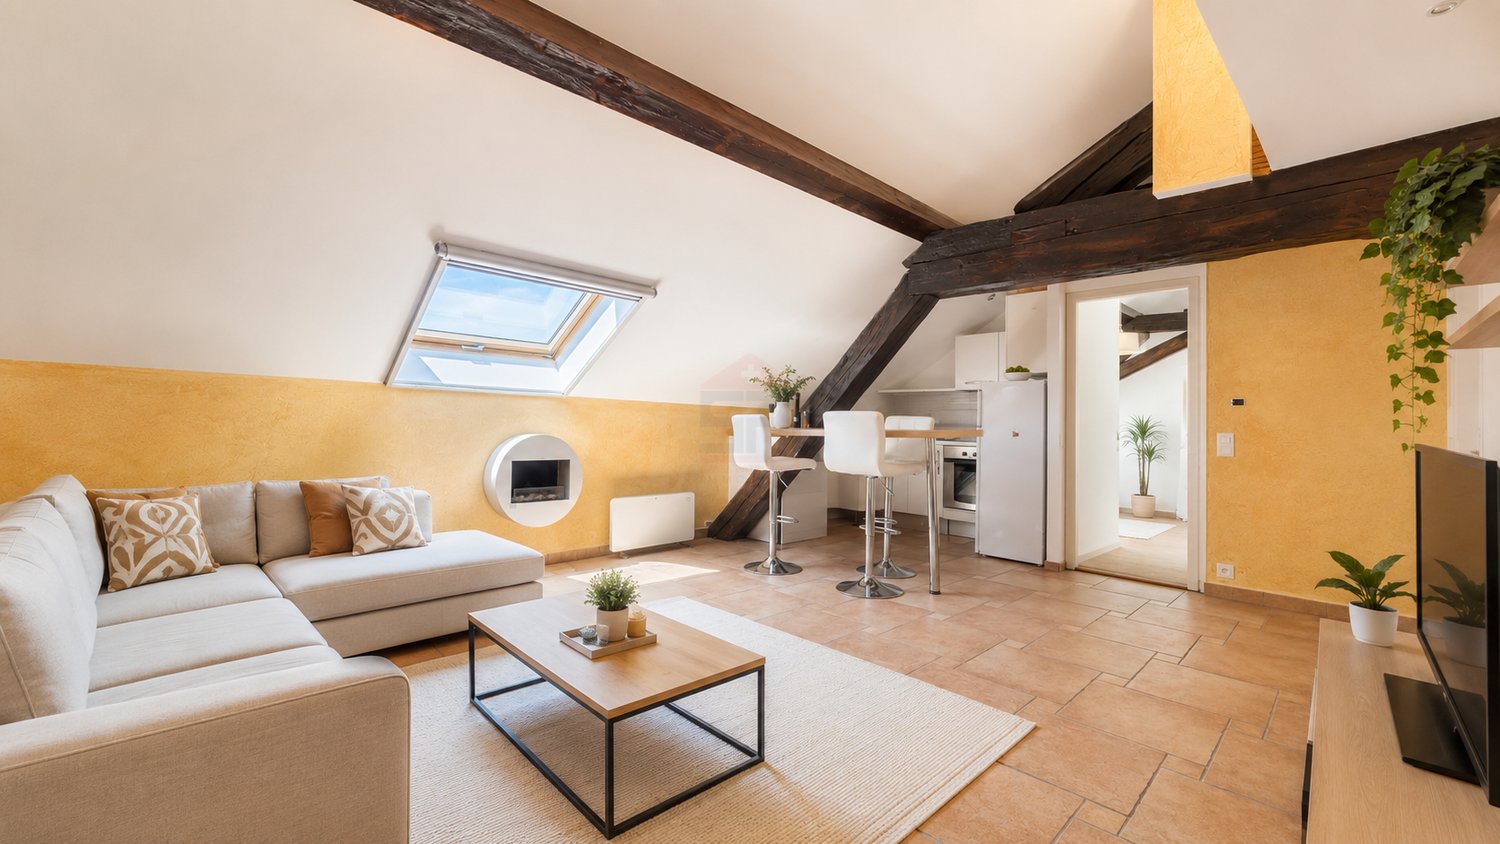
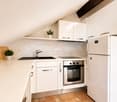
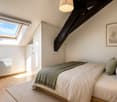
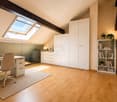
Swiss Patrimoine Immobilier is pleased to present this charming 80 m² PPE character apartment, nestled on the top floor of an authentic old Genevan farmhouse located in the heart of the historic hamlet of Saconnex-d'Arve, in Plan-les-Ouates.Located in a protected patrimonial sector, this building, dating back to before 1919, bears witness to Geneva's rich architectural heritage. Formerly dedicated to agricultural use, it has been rehabilitated into an intimate condominium while preserving the charm and authenticity of its original architecture. The hamlet of Saconnex-d'Arve is today recognized for its village-like character and benefits from a cantonal site plan aiming to preserve its exceptional built heritage.Located in the attic, this apartment seduces with its warm atmosphere, beautiful volumes, and beautiful brightness. It includes a pleasant bedroom, a mezzanine that can accommodate an office or a second bedroom, a bathroom with WC, as well as a fully equipped kitchen. The magnificent exposed beams come to emphasize the authentic character of the place, offering a perfect balance between the charm of the old and current comfort.Included with the apartment:- An outdoor parking space and a private garden of approximately 25 m².- The apartment benefits from a vast communal garden, a particularly rare asset in Geneva. Divided into two distinct spaces and bordered by the forest, it offers an exceptional living environment where nature, calm, and serenity are combined on a daily basis. A true haven of peace, this privileged environment is ideal for relaxing and fully enjoying the beautiful days.The co-owners also have at their disposal garden furniture as well as electric and charcoal grills, offering a convivial space to share meals with family or friends in a green and peaceful setting.Faithful to the authentic character of this old building, the condominium has preserved its original architecture. The building thus has neither an elevator nor a balcony, preserving all the charm and authenticity of the place.Note: Some images are non-contractual and serve only to project.

  • View
1 / 12
4 rooms, 107m², CHF 1,388,000.–
1242 Satigny

4 Rooms garden level with magnificent view (Lower ground floor) - Lot 2.01

Near Satigny, with an exceptional and privileged panorama of the Jura, in the direction of the Fort de l'Ecluse and the hills of Dardagny, overlooking the valley of L'Allondon, the Les Charmes buildings in Russin are delighted to welcome you from 2026.Six apartments on three levels, spread over two buildings, are under construction, as well as an underground parking lot.They consist of three 4-room apartments and three 5-room apartments, modern, yet blending into the charm of this authentic, typically Genevan village.The apartments benefit from a double or triple exposure, each having two parking spaces and a cellar.The pedestrian entrance is located at Route des Molards 19, directly adjacent to the fields and vineyards and close to the village center. The parking entrance is positioned on Route du Mandement.Beautiful interior spaces and exterior spaces such as gardens and balconies shape this creation, framed by two magnificent oak trees. Each apartment benefits from the unparalleled view from the living room-dining room and from the sunlight from morning to evening through a southwest exposure.The apartment is arranged as follows:- a hall- a shower room with WC- a fitted kitchen open to the living room, approximately 37 m2- a terrace of 14.60 m2 leading to the 134 m2 garden- a passage to the sleeping area- two bedrooms, 14 and 16 m2 in size- a bathroom with WC- a cellar- Two parking spaces in the basement for an additional 110,000 CHFCharacteristics:- double glazing- geothermal heat pump- underfloor heating- THPE (building renovation)The village of Russin, typical and charming, is characterized by vineyards and agricultural farms, a few welcoming shops, a peaceful atmosphere, and a good connection to the city center by public transport.In the village center, there is a school that welcomes younger students, while the older ones take the school bus to the schools in La Plaine and Dardagny. Larger shops are accessible in the village of Satigny, less than 4 km away.From the village, you have the opportunity to take numerous relaxing walks on foot or by bike. The valley of L'Allondon offers a superb fauna and flora, as well as some stimulating bathing spots. Similarly, the Teppes de Verbois nature reserve, accessible on foot, allows you to observe an extraordinary nature.

New building
1 / 12
5.5 rooms, 143m², CHF 1,990,000.–
1206 Genève

Villa B: New Contemporary HPE Villa

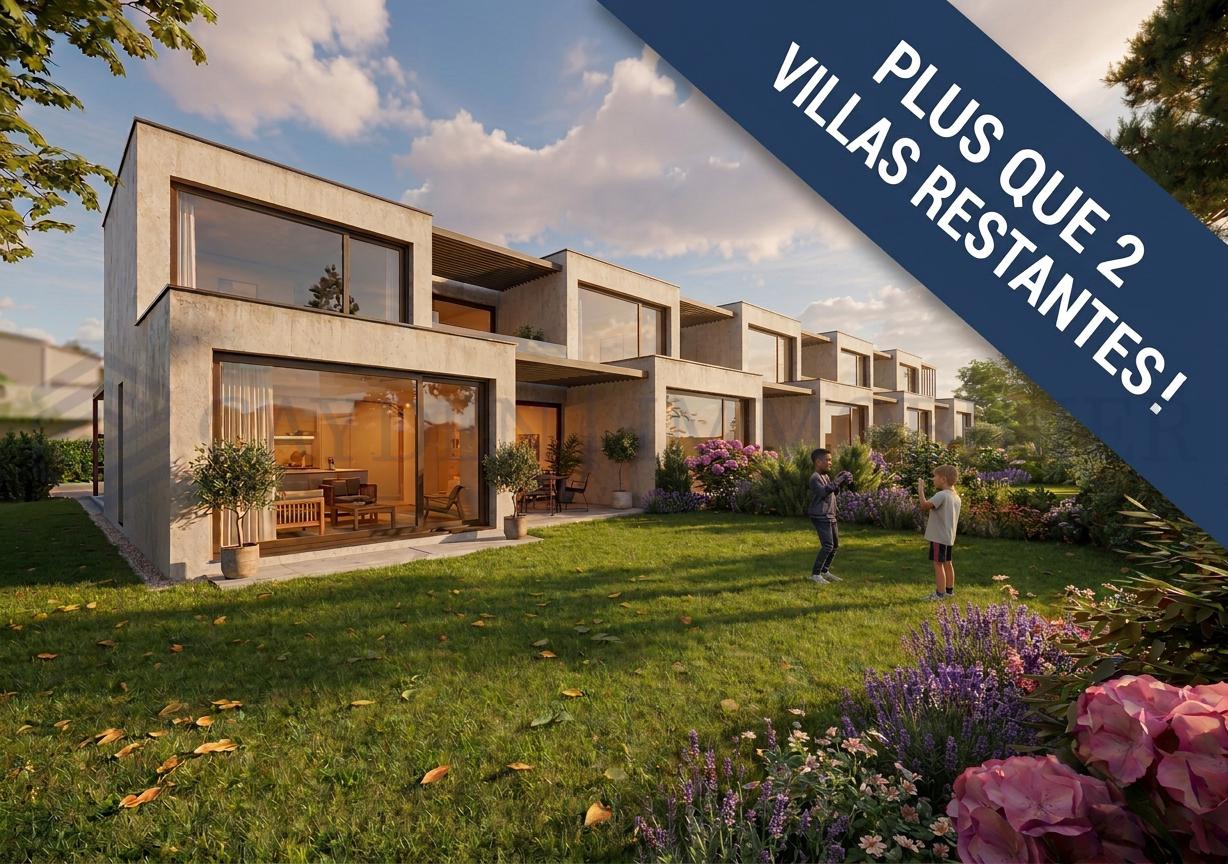
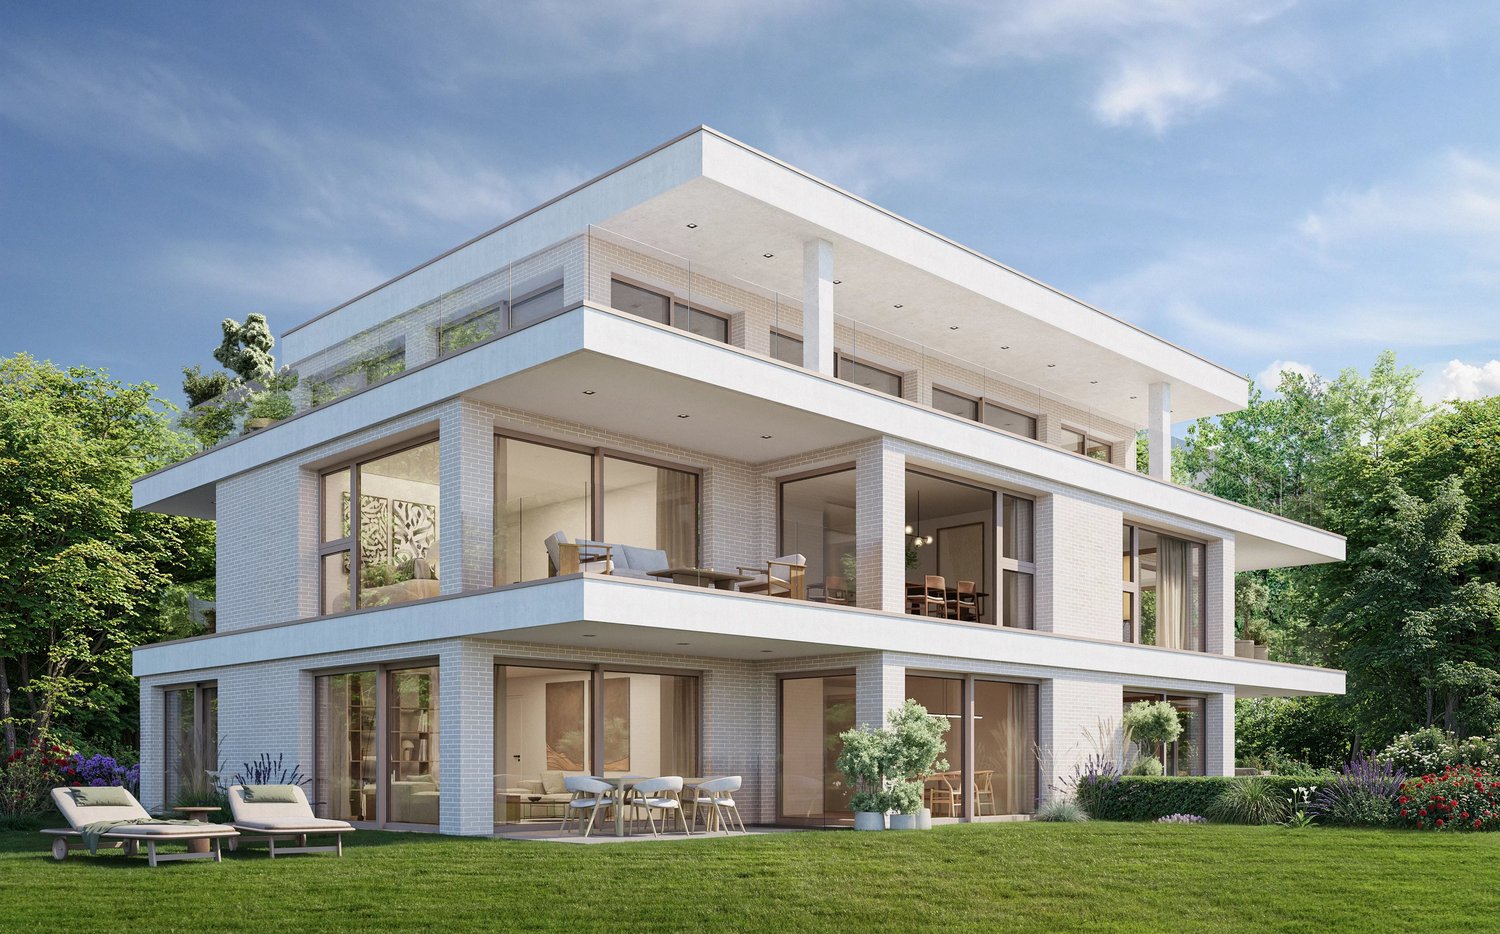
Located in a peaceful and green setting in the sought-after municipality of Veyrier, Villa B is part of an exclusive ensemble of five contemporary villas, designed to offer an elegant, comfortable, and open living experience. It represents a rare opportunity to acquire a new property with meticulous architecture in the heart of one of the most sought-after residential areas in the canton of Geneva.Developed on a gross floor area (GFA) of 142 m² and a useful gross area of 208 m², this villa seduces with the quality of its volumes and the relevance of its layout, perfectly adapted to family life.The ground floor accommodates:- a spacious living area bathed in natural light, extended by a 23 m² terrace and a carefully landscaped private garden. The aluminum pergola visible in the visuals is offered as an option.- The open kitchen, with a contemporary design, integrates harmoniously into the living space.- a parental suite with a private bathroom, allowing for single-level living.On the upper floor:- two additional bedrooms.- a bathroom.- a pleasant terrace dominating the garden, ideal for savoring moments of relaxation in complete tranquility.The basement offers:- a large multipurpose room,- a laundry room,- a technical room,- a cellar.Two outdoor parking spaces for 100,000 CHF in addition to the price.The high-end finishes, the purified aesthetic, and the care given to the smallest details ensure optimal comfort in daily life.Just 200 meters from public transportation (lines 8 and 20) and in close proximity to schools, shops, and sports facilities, this property harmoniously combines residential serenity and urban accessibility.Delivery is planned for summer 2027.

1 / 11
8 rooms, 202m², CHF 2,575,000.–
1294 Genthod

Splendid individual villa with large garden

Located in a sought-after and residential area in the charming commune of Genthod, this family villa is a rare exception on the market.Built with a unique architecture presenting a lot of character, it offers large living spaces, turned on its magnificent garden of over 1'000m2, with no opposite neighbors.In direct proximity to transportation, schools, amenities, airport, and international organizations, while being quiet at the end of a cul-de-sac, its situation offers a pleasant and ideal living environment for a family.Its swimming pool and tree-lined setting promise moments of relaxation in a calm and bucolic environment.As true assets, it has a vast basement with several multipurpose rooms that can be transformed into a game room, gym, office, and its studio with independent access equipped with a kitchenette and a shower room.The property is distributed as follows:Ground floor:- An entrance hall- A first bedroom- A hall with numerous built-in storage units- A second bedroom in a master suite with an adjacent shower room- A third bedroom- A fourth bedroom- A bathroom- A guest toilet- A large, equipped kitchen open to the living room and giving onto a terrace- A spacious living room giving onto the garden- An independent studio with a kitchenette and shower room of 35.5m2Basement:- Several multipurpose rooms that can serve as game rooms, offices, or gym- A boiler room- A laundry roomExterior:- A vast plot of land- A large swimming pool- A garden shed- A double garage- Several outdoor parking spacesEquipment:- Triple glazing- Double flow ventilation- Insulated roof- Ecological and economical wood pellet heatingA slight refresh is necessary for the property to fully reveal its potential. The villa guarantees a very good energy performance.Contact us as soon as possible to arrange a visit at the earliest opportunity!

New building
1 / 11
5.5 rooms, 143m², CHF 1,990,000.–
1255 Veyrier

Villa C: New contemporary HPE villa in Veyrier!

Located in a peaceful and green setting in the sought-after municipality of Veyrier, Villa C is part of an exclusive group of five contemporary villas designed to offer an elegant, comfortable, and outward-facing lifestyle. It represents a rare opportunity to acquire a new property with careful architecture in the heart of one of the most sought-after residential areas in the canton of Geneva. Developed on a gross floor area (SBP) of 142 m² and a gross useful area of 208 m², this villa seduces with the quality of its volumes and the relevance of its distribution, perfectly adapted to family life. The ground floor accommodates: - a spacious living area bathed in natural light, extended by a 23 m² terrace and a carefully landscaped private garden. The aluminum pergola visible in the visuals is offered as an option. - The open kitchen, with a contemporary design, integrates harmoniously into the living space. - a parental suite with a private bathroom, allowing for single-level living. On the upper floor: - two additional bedrooms. - a bathroom. - a pleasant terrace dominating the garden, ideal for savoring moments of relaxation in complete tranquility. The basement offers: - a large multi-purpose room. - a laundry room. - a technical room. - a cellar. Two outdoor parking spaces for 100,000 CHF in addition to the price. The high-end finishes, the purified aesthetic, and the care given to the smallest details ensure optimal comfort in daily life. Just 200 meters from public transportation (lines 8 and 20) and in close proximity to schools, shops, and sports facilities, this property harmoniously combines residential serenity and urban accessibility. Delivery is planned for summer 2027.

1 / 12
  • View
6 rooms, 180m², CHF 2,550,000.–
1293 Bellevue

Renovated character property with elegance in an exclusive setting

Built in 1927 and completely rethought in 2016, this elegant home combines authenticity and contemporary amenities with precision. Developing around 180 m² of living space and nearly 260 m² of usable space, it is situated in the heart of a preserved and green natural environment.Located on a magnificent flat plot of over 4,000 m², the property benefits from a triple exposure, offering remarkable brightness and a bucolic atmosphere of the most soothing kind.From the entrance, the volumes seduce with their balance and conviviality. The ground floor reveals a generous reception area, composed of a living room and a dining room harmoniously open to a fully equipped contemporary kitchen, complemented by an independent pantry, all benefiting from direct access to the terrace. A wood and pellet stove confers a warm and refined ambiance to the whole.The floor accommodates two en-suite bedrooms, each with storage space, as well as an independent toilet. A filigree balcony surrounding this level prolongs the spaces and sublimates the natural light.On the top floor, a spacious suite is accompanied by an open, modular space, ideal as a dressing room, library, or additional bedroom, offering flexibility.The complete basement offers technical spaces (boiler room, laundry room) as well as a complementary volume leaving free rein to your desires: wine cellar, fitness room.Outside, the property has numerous parking spaces and a garden shed, with potential for additional development.Key information:- 3 en-suite bedrooms- Living area: 180 m²- Usable area: approx. 260 m²- Plot: over 4,000 m², flat- Complete renovation: 2016- Triple exposure – optimal brightness- Complete basement (boiler room, laundry room, adaptable space)- Many outdoor parking spacesI am at your entire disposal to transmit the complete file and organize a private visit at your convenience.Note: Non-contractual synthetic images, provided for illustration and projection purposes.

  • View
1 / 11
  • View
6 rooms, 159m², CHF 2,500,000.–
1202 Genève

Exceptional Apartment / Nations Quarter, Geneva

Ideally located in the heart of the highly sought-after Nations quarter, this elegant 168 m² apartment on the 6th floor of a perfectly maintained PPE residence offers a rare living environment combining security, intimacy, and potential for appreciation.Access to the apartment is private and ultra-secure, via an elevator serving the landing directly, guaranteeing absolute tranquility.Upon entering, a spacious hall distributes the various spaces harmoniously.The daytime area consists of a vast, bright living room, extended by a pleasant balcony allowing you to fully enjoy the sunshine. A fully equipped kitchen completes this convivial space.An additional room, ideal as an office or bedroom, as well as a guest toilet and a shower room, enrich this first part.The nighttime area offers three beautiful bedrooms, each with its own bathroom, providing optimal comfort and perfect independence for each occupant. One of the bedrooms also benefits from an additional private balcony.Some refurbishment work will allow you to reveal the full potential of this property, whose generous volumes and strategic location make it a rare opportunity on the Geneva market.Two closed boxes complete this property.The advantages:- Private access by elevator- Nations quarter – premium location- 4 bedrooms with private bathrooms- 2 balconies- 2 closed boxes in addition- Strong potential for appreciationI am at your entire disposal to transmit the complete dossier and organize a private visit at your convenience.Note: Non-contractual synthetic images, provided for illustration and projection purposes.

  • View
Nicolas Dugal

Nicolas Dugal

1 / 7
Nicolas Dugal

Nicolas Dugal

7 rooms, 299m², CHF 2,390,000.–
Chemin de Bédex, 1226 Thônex

Modern 7-room houses in Thônex

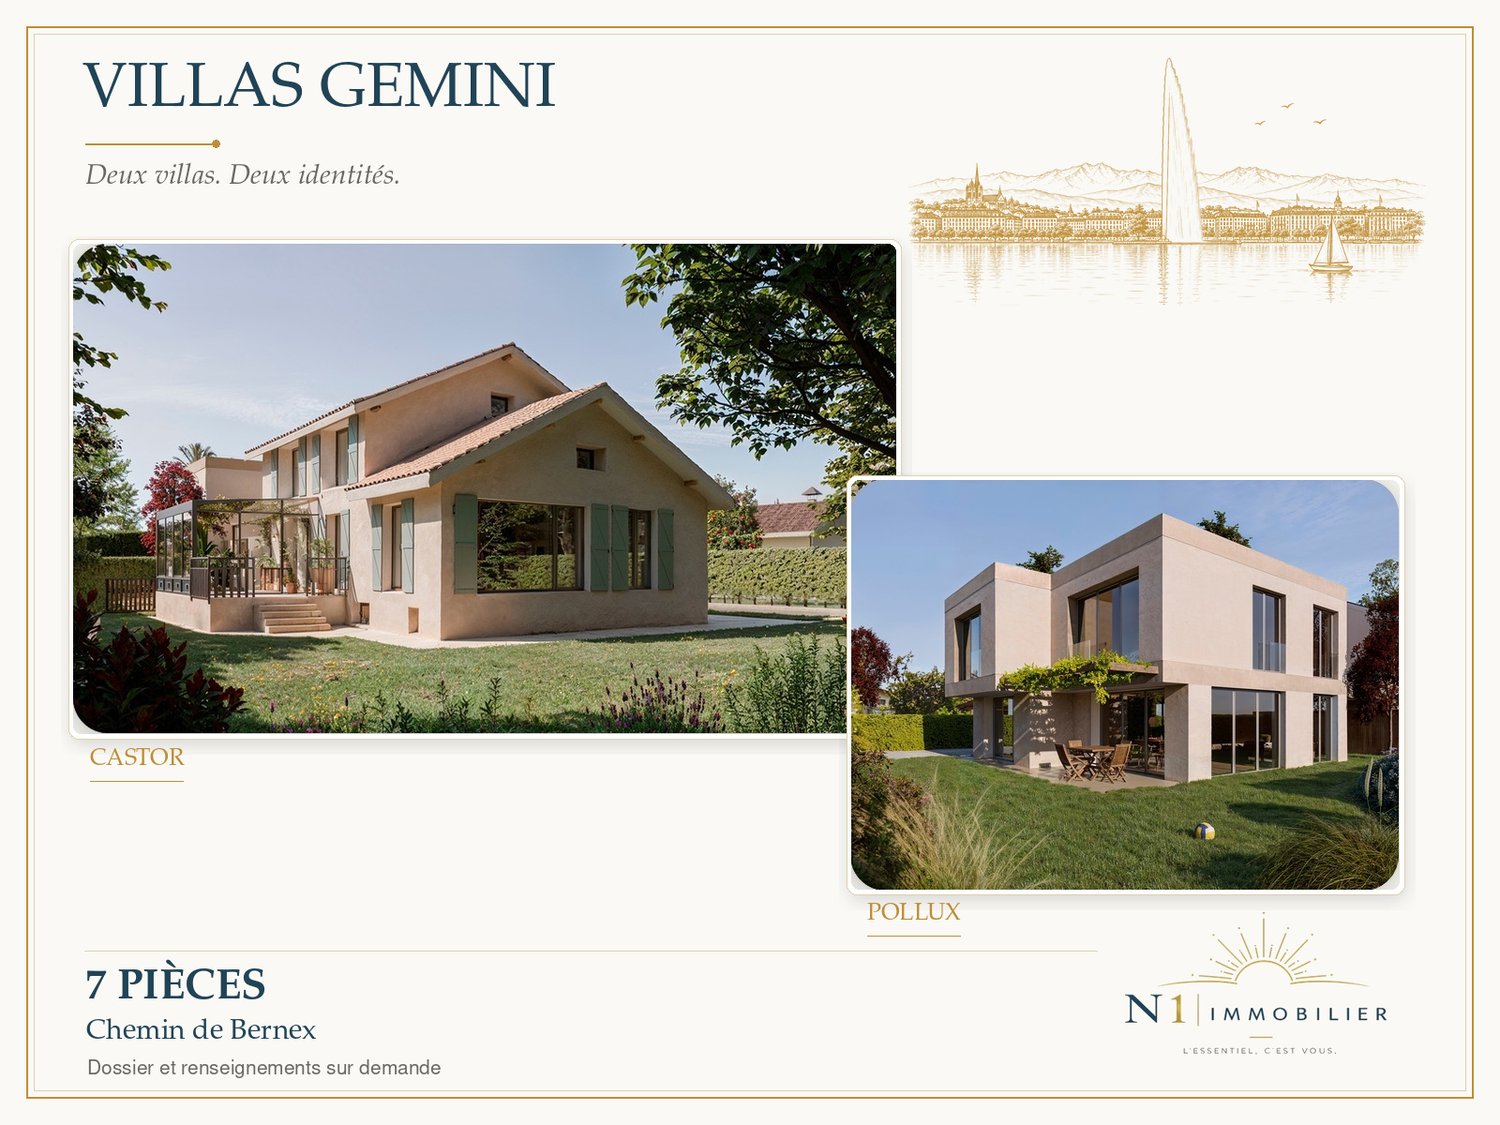
Two villas, two styles in ThônexLocated at Chemin de Bedex 7, the villas Castor and Pollux each offer 7 rooms and two parking spaces, in a residential environment in Thônex.Villa Castor stands out for its generous plot of 974 m², its winter garden and its widely open living spaces to the outside. It comprises 183 m² of living space, a veranda of 18 m², a terrace of 57 m² and a large garden. It has 3 bedrooms, an office that can serve as a bedroom and several useful rooms in the basement.Selling price: CHF 2’590’000.–More contemporary, Villa Pollux offers 177 m² of living space on a plot of 328 m². Its large windows extend the living spaces to a terrace of 12 m² and a garden of approximately 120 m².Selling price: CHF 2’390’000.–Location and amenities: The house benefits from a practical location in Thônex, with the bus stop Jean Moulin accessible in just 6 minutes on foot. The primary school La Paix is 9 minutes away on foot, a major asset for families with children. The tram stop Croix d'Ambilly, the supermarket Denner and the Grande Pharmacie de Genève are all within 15 minutes on foot, ensuring all the amenities of daily life are nearby.This rare property, combining space, modernity and tranquility, represents a unique opportunity to acquire an exceptional property at the gates of Geneva. Don't miss this chance to make this villa your new home.To organize a visit, contact Andrew at +41 76 813 06 42 or Nicolas at +41 78 707 25 95, or write to us at info@n1-immobilier.ch.

Travel time
-
1 / 12
  • Parking space
  • Balcony / Terrace
  • Elevator
  • +1
5 rooms, 125m², CHF 1,490,000.–
1226 Thônex

Appartement familial avec véranda - Hameau de Villette

Hameau de Villette Situé dans un quartier résidentiel paisible et verdoyant, ce bien se trouve au centre du hameau de Villette à proximité de Conches et rattaché à la commune de Thônex, réputée pour la rareté et la forte demande de ses biens immobiliers.Cet appartement de 5 pièces se trouve au rez-de-chaussée surélevé d'un petit immeuble charmant et bien entretenu. Il est au sein d'une copropriété de 6 appartements. Traversant et idéalement orienté, il offre une belle luminosité naturelle tout au long de la journée ainsi que des volumes généreux.L'appartement dispose d'une agréable pièce de vie avec cheminée, prolongée par une véranda de 22m2 habitable, qui bénéficie d'un accès extérieur direct. La cuisine entièrement équipée comprend un espace repas convivial et l'agencement intérieur propose deux chambres avec rangements intégrés, une salle de bains complète ainsi qu'un WC visiteurs.Construit au début des années 1980, le bien a été régulièrement entretenu. La propriété inclut également deux cave et une place de parking intérieure.Ce bien se distingue par sa situation idéale à proximité immédiate des transports en commun, des écoles, commerces et restaurants, tout en étant préservé de l'agitation urbaine. Une opportunité rare dans un secteur très recherché.Nous sommes à votre disposition pour tout renseignement complémentaire et pour organiser une visite. ---------------Located in a peaceful and green residential area, this property is situated in the heart of the hamlet of Villette close to Conches and part of the municipality of Thônex, which is renowned for the rarity and high demand of its real estate offerings.This 5-room apartment is on the elevated ground floor of a charming and well-maintained small building. It is part of a condominium of six apartment. Benefiting from a dual aspect and ideal orientation, it enjoys abundant natural light throughout the day, as well as generous volumes.The apartment features a pleasant living room with a fireplace, extended by a 22 m² habitable veranda, which provides direct outdoor access. The fully equipped kitchen includes a welcoming dining area, and the layout offers two bedrooms with built-in storage, a full bathroom, and a guest toilet.Built in the early 1980s, the property has been regularly maintained. It also includes 2 cellars and an indoor parking space.This property stands out thanks to its ideal location, in immediate proximity to public transport, schools, shops, and restaurants, while still being sheltered from urban noise. A rare opportunity in a highly sought-after area.We remain at your disposal for any further information and to arrange a viewing.

  • Parking space
  • Balcony / Terrace
  • Elevator
  • +1
New building
Camille Chauvy

Camille Chauvy

1 / 11
Camille Chauvy

Camille Chauvy

5 rooms, 119m², CHF 1,850,000.–
1292 Pregny-Chambésy

NEW APARTMENT SURROUNDED BY GREENERY

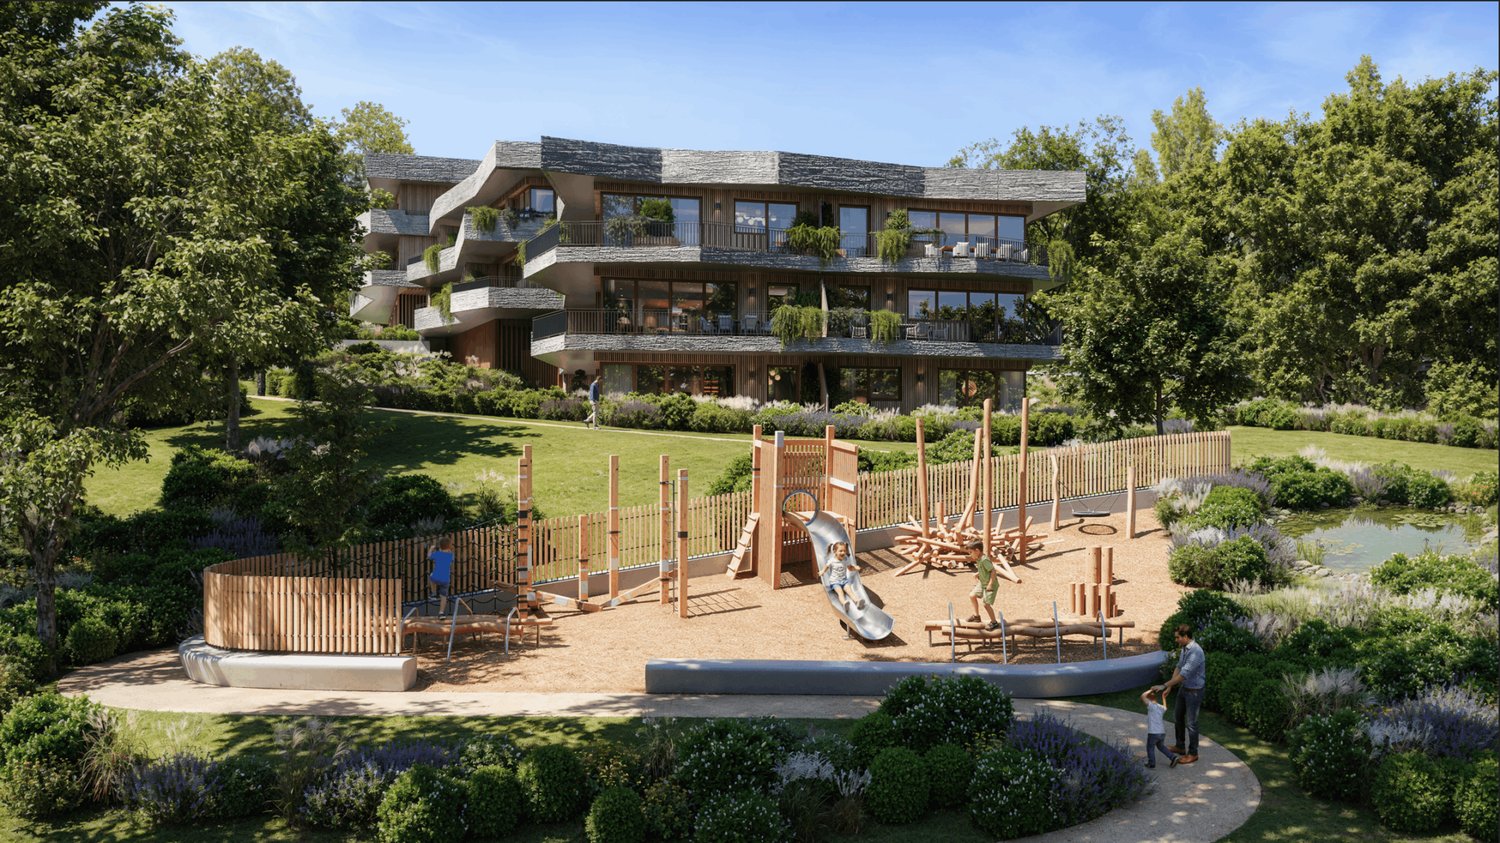
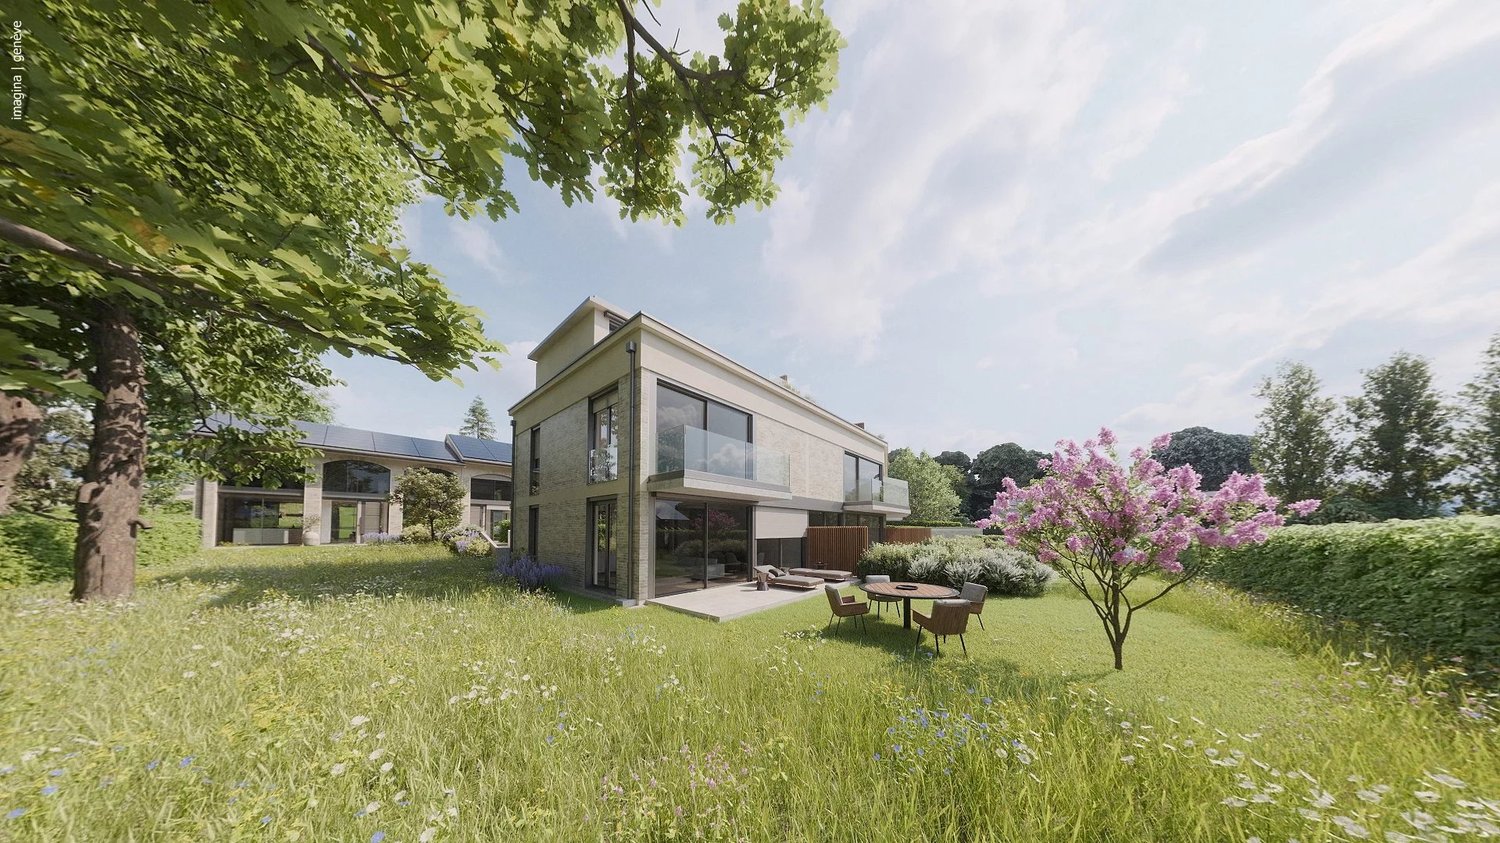
NEW APARTMENT SURROUNDED BY GREENERYNestled in the heart of a tree-lined park, discover lot A-12 of the Vieux-Bois 8 residence in Pregny-Chambésy, a new high-end apartment benefiting from a large outdoor space and high-quality amenities.The residence benefits from a privileged location in Pregny-Chambésy, with immediate proximity to daily amenities. The TPG stops and the train station allow for quick access to the city center of Geneva. The primary and international schools of Pregny-Chambésy are just a few minutes away, as are shops, restaurants, infrastructure, and sports and leisure centers. Inspired by the country club spirit, this residential concept seduces with its green environment, between nature, tranquility, and quick access to the city.The construction start is planned for the beginning of 2027. The finishes will be at the discretion of the tenant, offering the possibility to fully personalize the future interior.Characteristics:- PPE area: 119 m²- Balcony: 42 m²- Sales area: 140 m²The residence has:- An underground parking garage- Bike spaces- Private cellars- Visitor spaces- A large communal parkSales price: CHF 1'850'000.- (two parking spaces in addition)For any information or presentation of the project, please contact: Camille Chauvy - Project Manager - +41 79 866 91 53 - Camille.chauvy@swissroc.comDedicated website: https://vieux-bois8.ch/swissroc/

Suggested properties for you based on search results

Other interesting objects