




















Quick Filters for your search

Quick-filters

We show you quick-filters based on the most used filters by location.

By using these, you can enhance your search experience by finding new and interesting properties to your likings.

9008 results - Properties for sale: Canton Ticino

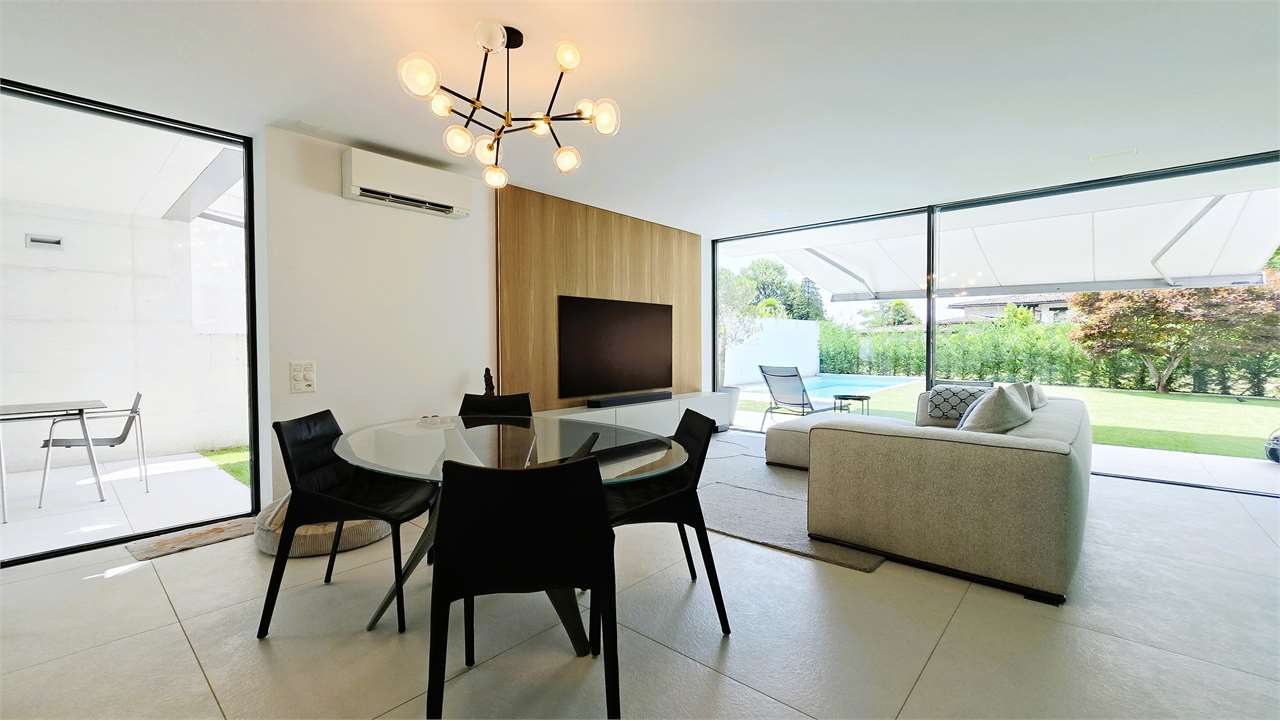
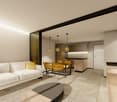
  • Living Room. Modern living room with large sliding glass doors opening to a patio, a sectional sofa, ottoman, coffee table, floor lamp, side table, and dining area with chairs and a table.
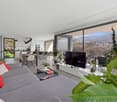
  • Living Room. Modern living room with large sliding glass doors offering a scenic view, a grey sectional sofa, ottoman, flat-screen TV, floor lamp, and a small table with a plant.
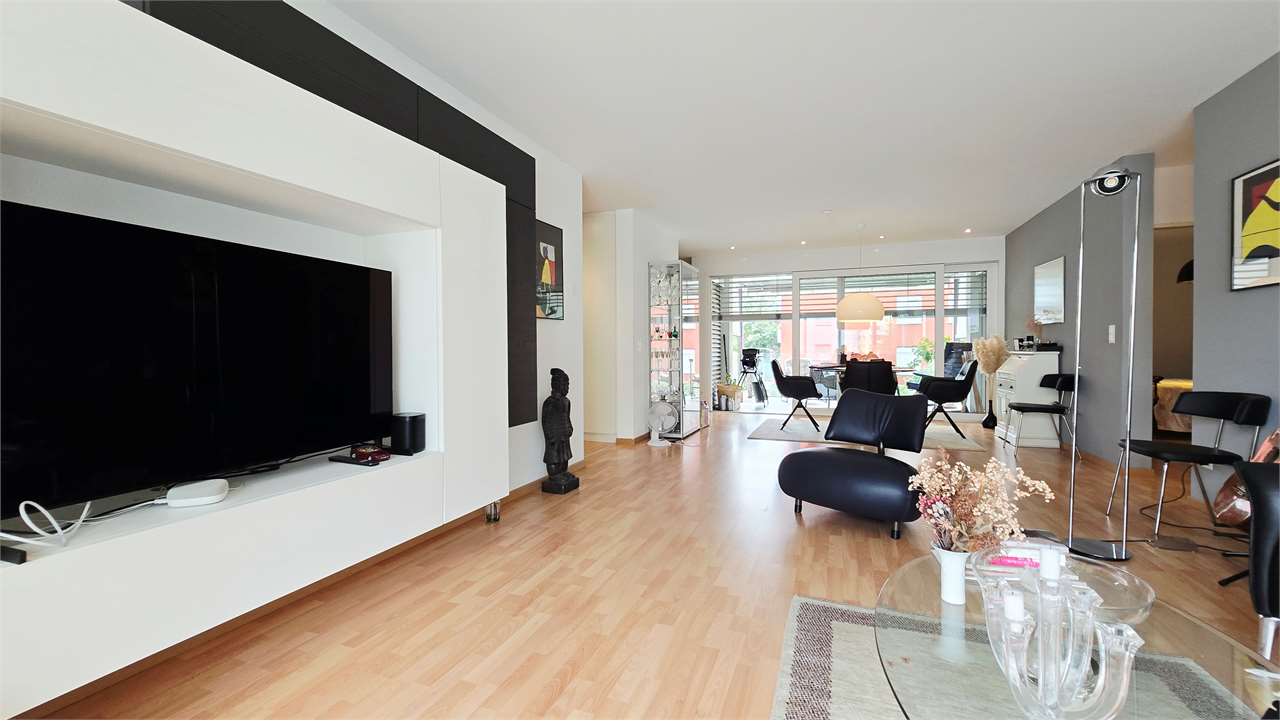
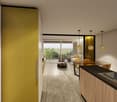
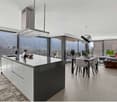
  • Furnished Room. Modern open-plan living and dining area with a white kitchen, wooden dining table, transparent chairs, a black leather lounge chair, and a floor lamp.
  • Kitchen. Modern kitchen with white cabinets, a central island, and a wooden accent backsplash. Features a sink, faucet, and an oven integrated into the cabinetry.
  • Bathroom. Modern bathroom with a white toilet, a wooden countertop sink, a sleek faucet, and a large mirror above the sink.
  • Unfurnished Room. Empty room with white walls, tiled floor, large windows with scenic mountain view, built-in closet, and recessed lighting.
  • Balcony / Terrace. Balcony with wooden slatted walls, tiled floor, and a small wooden sauna enclosure with glass doors.
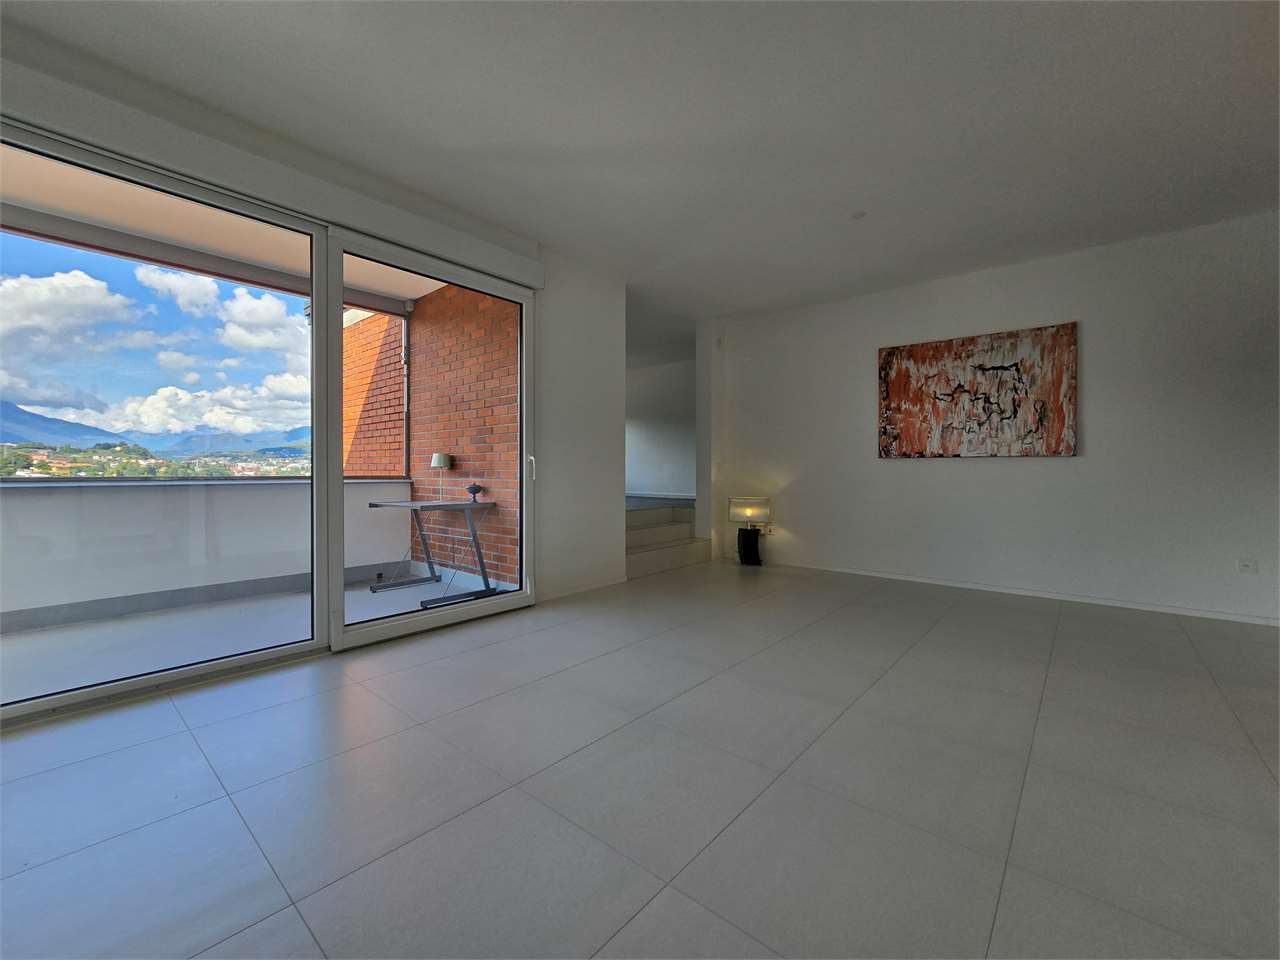
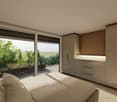
  • Unfurnished Room. Empty room with beige tiled floor, white walls, built-in closet, and large sliding glass doors leading to a balcony.
  • Corridor / Hallway. A modern, minimalist hallway with white walls, light-colored flooring, and recessed lighting. Features include built-in white wardrobes, a sliding glass door leading to an outdoor area, and a power outlet on the wall.
  • Bathroom. Modern bathroom with a white sink, toilet, bathtub, and large windows offering a scenic view. Green towels are neatly hung on a rack, and the space is well-lit with recessed ceiling lights.
  • Bathroom. Modern bathroom with a bathtub, glass-enclosed shower, decorative tiles, and two green towels hanging on a rack.
  • Bathroom. Modern bathroom with a glass-enclosed shower featuring patterned tiles, a white sink with a modern faucet, and a large mirror with built-in lighting.
  • Garden / Outdoor Area. Modern outdoor patio with wooden slatted screens, white chairs, a small table, and a swimming pool in the background.
  • Garden / Outdoor Area. Modern white house with a swimming pool in the garden, surrounded by greenery and a tiled pathway.
  • House. Modern white house with large windows, surrounded by a well-maintained garden, featuring a swimming pool, stone pathways, and lush greenery.
  • Bathroom. Modern bathroom with a bathtub, toilet, glass-enclosed shower, and a window with blue-tinted glass. Features include a sleek faucet, a towel rack, and recessed lighting.
  • Furnished Room. Modern, minimalist room with white walls, a single black leather chair, a sink, and a door leading to another space.
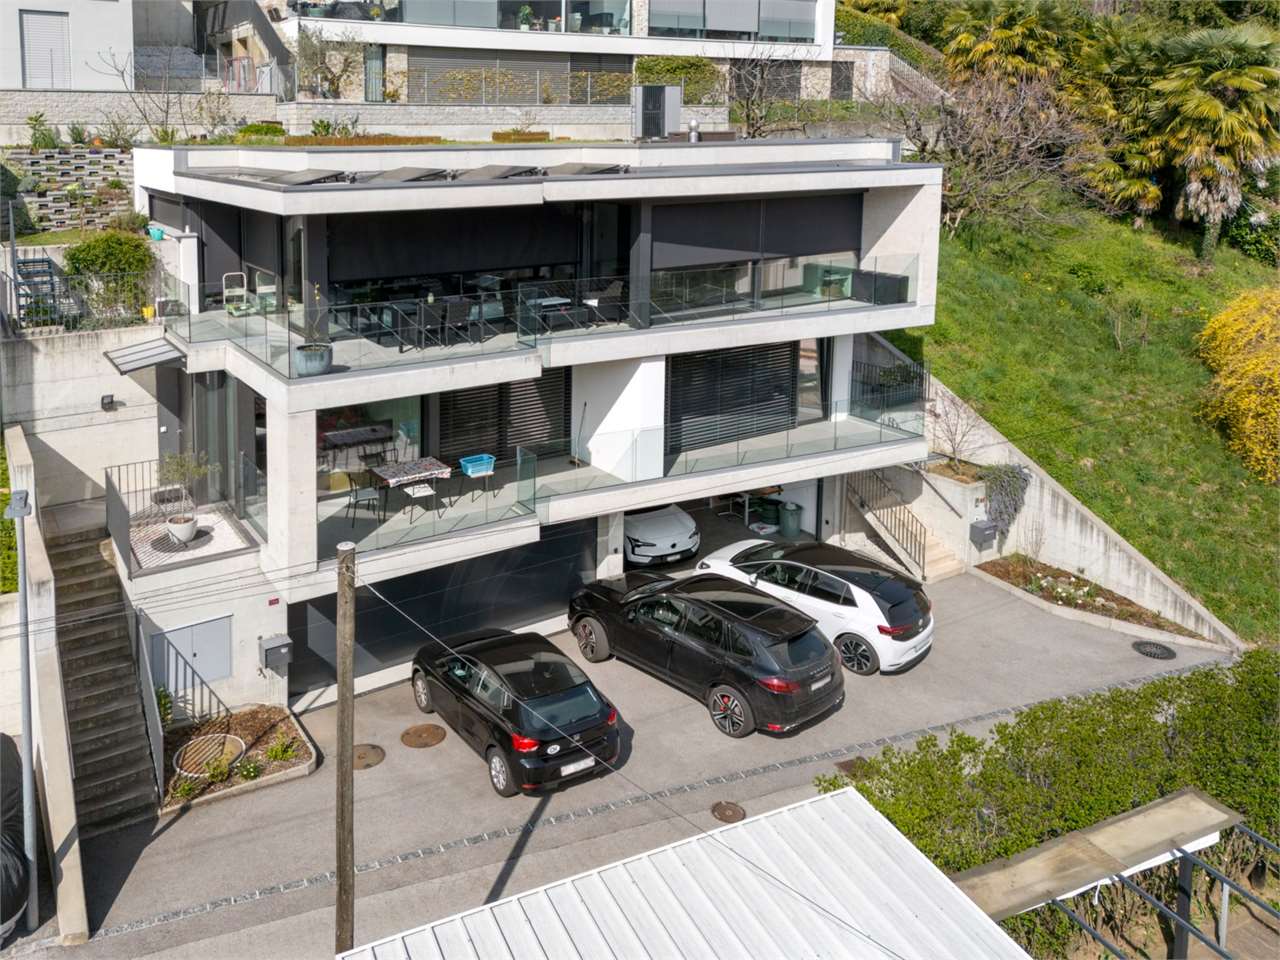
  • Building. Underground parking area with two parked cars, a white SUV and a black sports car, under a concrete ceiling with visible lighting fixtures.
1 / 18
5.5 roomsCHF 1,430,000.–
Top
Strada delle Vigere 1t, 6512 Giubiasco

House 5.5 rooms (Minergie-P) with pool – Bellinzona (Giubiasco)

Nestled in the green and tranquil surroundings of the Lôro hills, in a sunny and reserved location, this elegant single-family villa, built in 2017, combines contemporary architecture, maximum comfort, and high energy efficiency, guaranteed by the Minergie-P certification.The property is situated in an exclusive residential area, offering privacy, silence, and direct contact with nature, while being just a few minutes from all major services. The large panoramic windows enhance the natural light throughout the day and provide a stunning open view of the valley, creating a fluid continuity between indoors and outdoors.The accommodation is spread over a useful floor area of approximately 185 m² and is structured as follows: • Ground Floor: Bright living room with open kitchen and dining area, fully equipped with SIEMENS Home Connect appliances of the latest generation. The entire living area opens directly onto the adjacent garden and the covered veranda of 20 m². A practical guest bathroom completes this floor. • First Floor: Three bright bedrooms, all with built-in wardrobes, served by an elegant master bathroom with bathtub and shower. The real added value is the splendid covered terrace of 20 m², which houses a private sauna for three people, ideal for moments of relaxation in total privacy. • Semi-Basement: Perfectly organized ancillary spaces, including a laundry room, a technical room, and a cellar. On this level, there is also a independent single-room apartment of approximately 23 m² with its own kitchenette and bathroom with shower; an ideal solution as a guest area or private studio. OUTDOOR AREAThe garden is spread over two levels (entrance area, pool area, and orchard-vegetable garden) and features: • Heated pool (7.5 x 2.5 m - 23 m³) with counter-current system. • Automatic irrigation system Gardena. • Robotic lawn mower with satellite system. Spacious semi-basement garage with 2 parking spaces, tool shed, bicycle/motorcycle parking, and electric vehicle charging station.TECHNICAL FEATURES AND FINISHES • Minergie-P standard, certified with high-performance triple glazing. • Heating and cooling by heat pump Alpha-Innotec. • Mechanical ventilation system with autonomous control for each room. • Advanced domotics system with remote control. • Predisposition already present for the installation of a photovoltaic system. • Modern finishes: resin and SPC floors, Grès tile cladding. IN SUMMARY: • Single-family house (in perfect condition) • Area: 185 m² • Rooms: 4.5 rooms + 1.5 rooms (independent single-room apartment of 23 m²) • 3 bathrooms (guest, sleeping area, single-room apartment) • Year of construction: 2017 • Heated pool with counter-current and sauna on the terrace • Availability: Immediate Selling price: CHF 1’430’000.– (including mortgage portfolio)Sale directly from the owner – Brokers and agencies are requested to refrain from contacting.

Travel time
-
1 / 10
  • Balcony / Terrace
  • View
4.5 rooms57m²CHF 300,000.–
Top
Bigorio nucleo 61, 6954 Bigorio

Cozy 4.5-room house in Bigorio

This fascinating house, rich in history and dating back to 1919, is located in the picturesque town of Bigorio and is ideal as a cozy vacation home or as a small main residence. With its rustic elements, warm atmosphere, and authentic town center, the property offers a unique living experience, immersed in a quiet and historic environment.The property has been carefully maintained and renovated over the years. The kitchen and bathroom have already been renovated, and in 2005, comprehensive renovation work was carried out on the roof, facade, and windows. The structure of the building is now solid, while inside there is still room for your own ideas, modernizations, and personalizations - perfect for those who want to develop a house with character.On two floors, there are approximately 57 m² of living space and four rooms that, with their cozy and family-friendly charm, immediately convey a sense of security. In the living area and kitchen, practical tile floors have been laid, while the bedrooms are equipped with carpeting and wall-to-wall closets. The small balcony of about 3.3 m² offers a stunning view of the picturesque surroundings: an ideal place for quiet moments. An additional room right next to the house entrance serves as a storage room or flexible space; there is no basement.A particular feature is the previously unused attic, which can be converted into an additional room after renovation: valuable potential for having more space or a fascinating single room under the roof.Equally practical: public parking spaces are just a few steps away. Some furniture and existing furnishings can be purchased on request.This fascinating house, carefully preserved, offers the opportunity to create, with a little effort and creativity, a cozy and personal retreat in the heart of one of the most characteristic and quiet villages in Ticino.

  • Balcony / Terrace
  • View
Travel time
-
1 / 10
  • Parking space
  • Balcony / Terrace
  • Garage
  • +3
5.5 rooms248m²CHF 2,880,000.–
Top
Via Promessi Sposi 27, 6926 Montagnola

Beautiful holiday home with 5.5 rooms in Collina d'Oro

This 5.5-room house, carefully maintained and spacious, located in the exclusive Collina d'Oro, convinces with its unparalleled view, maximum privacy, and an architecture that harmoniously combines spaciousness, warmth, and Mediterranean lifestyle. The elevated position with a view of Lake Lugano gives the property a unique charm, immediately perceptible. Thanks to the service rooms present, the property is suitable for both year-round use and as a holiday home.The house was built in 1991 with high-quality materials, a decisive advantage, as this quality still guarantees a flawless condition today without the need for complete renovations. The continuous maintenance work and investments in new kitchen appliances and heating underline the meticulous care with which it has been treated.Inside, you can expect a cozy atmosphere with spacious rooms, bright windows, and tile floors, ideal for vacations and permanent stays. The cozy living areas are complemented by a fireplace that makes the living area the focal point in every season. The kitchen is equipped with V-Zug and Siemens appliances and offers functional comfort.The upper floor extends over a single, comfortable living level, also designed to be accessible to wheelchairs, a rare and valuable feature. The rooms are accessible without thresholds, and the doors of the rooms have a width of one meter. Two bathrooms and a separate toilet complete the living areas, while the bedrooms, thanks to their west-facing orientation, capture the warm evening atmosphere.The exterior is also impressive: a private pool, well-maintained gardens with various fruit trees, and two additional plots offer space, tranquility, and particular development opportunities. The combination of absolute privacy, sun until the evening hours, and unparalleled views creates a vacation oasis that is rarely found in Ticino.The property is heated by an air-water heat pump and a floor heating system; the windows with insulating glass ensure a pleasant indoor climate. A large garage with space for two vehicles and four outdoor parking spaces complete the offer.An ideal refuge for those seeking a quiet and luxurious location and appreciating privacy, high construction quality, and authentic Ticinese atmosphere.

  • Parking space
  • Balcony / Terrace
  • Garage
  • +3
Travel time
-
1 / 10
  • Parking space
  • View
  • Elevator
  • +1
19.5 rooms391m²CHF 1,950,000.–
Top
A Torascia 21, 6702 Claro

Condominium with 5 apartments and beautiful view in Claro

Immersed in the picturesque landscape of Claro, this elegant condominium combines modern comfort with the charm of classic architecture. Originally built in 1928 and completely renovated in 2002, the building houses five spacious apartments distributed over five floors. An elevator conveniently leads to the fourth floor.The property has three 4.5-room apartments, one 2.5-room attic apartment, and one 3.5-room attic apartment. The total is therefore 19.5 rooms and 8 bathrooms. All apartments are in good condition and convince with their well-planned layout, which offers sufficient space. Additionally, the three 4.5-room apartments have a cozy fireplace. Among the most recent renovation work are the refurbishment of the bathrooms in the apartments. In general, acoustic insulation of the terrace in front of the house has been carried out, and a new boiler with the possibility of solar connection has been installed in the laundry room, which further increases comfort and energy efficiency.The property is heated by an oil-fired system installed in 2002 in combination with pleasant underfloor heating, providing comfortable warmth all year round. Each apartment also has a separate cellar.A strong point of this property is the lovingly maintained outdoor area: the cozy and sheltered garden is the perfect place to spend hours outdoors, whether it's for eating together, having a glass of wine in the evening, or for a weekend brunch with family and friends.Four covered parking spaces, five outdoor parking spaces, and a parking lot for guests are available, ideal for residents and guests.This property is the perfect choice for those looking for generous living spaces, a well-maintained environment, and a welcoming neighborhood surrounded by nature in Ticino.

  • Parking space
  • View
  • Elevator
  • +1
Travel time
-
1 / 9
  • Balcony / Terrace
  • Child-friendly
4.5 rooms117m²CHF 780,000.–
Top
Via San Gottardo 39a, 6877 Coldrerio

Superb 4.5-room apartment in Coldrerio

This carefully designed 4.5-room apartment in Coldrerio conquers with a panoramic view, free from constructions, large spaces, and a large, sunny terrace that can be optimally utilized and has a south-facing exposure. The building, constructed in 2013, is in new condition and offers a modern living comfort of high level on a total area of 117 m².The floors in the rooms are covered with parquet, while the other areas have high-quality tile coverings. In both rooms and the entrance, there are custom-made niche wardrobes of good quality. The bright living room with dining area opens directly onto the large terrace, which is accessible from three rooms and has sun shades along its entire length. Thanks to the south-facing exposure, the apartment enjoys sunlight almost all day.The apartment has two bathrooms with windows and a connection for a washing machine, offering full living comfort for couples and families. Two garage parking spaces are included in the offer. The heating is done in an ecological way through a geothermal heat pump with underfloor heating; the windows with triple glazing ensure optimal thermal insulation and quietness. On the basement floor, there is a common laundry room and a private cellar.An ideal apartment for those looking for a sunny apartment with a free view of the landscape and modern comfort in a quiet location.

  • Balcony / Terrace
  • Child-friendly
Travel time
-
  • 2 story house, yellow exterior, brown roof, stone wall, staircase, balcony, windows with shutters
  • House with tiled roof, surrounded by a green lawn, steps leading to the entrance, distant view of mountains and a valley
  • House with a car parked in the garage, located on a sloped road, surrounded by other houses and a church tower in the background.
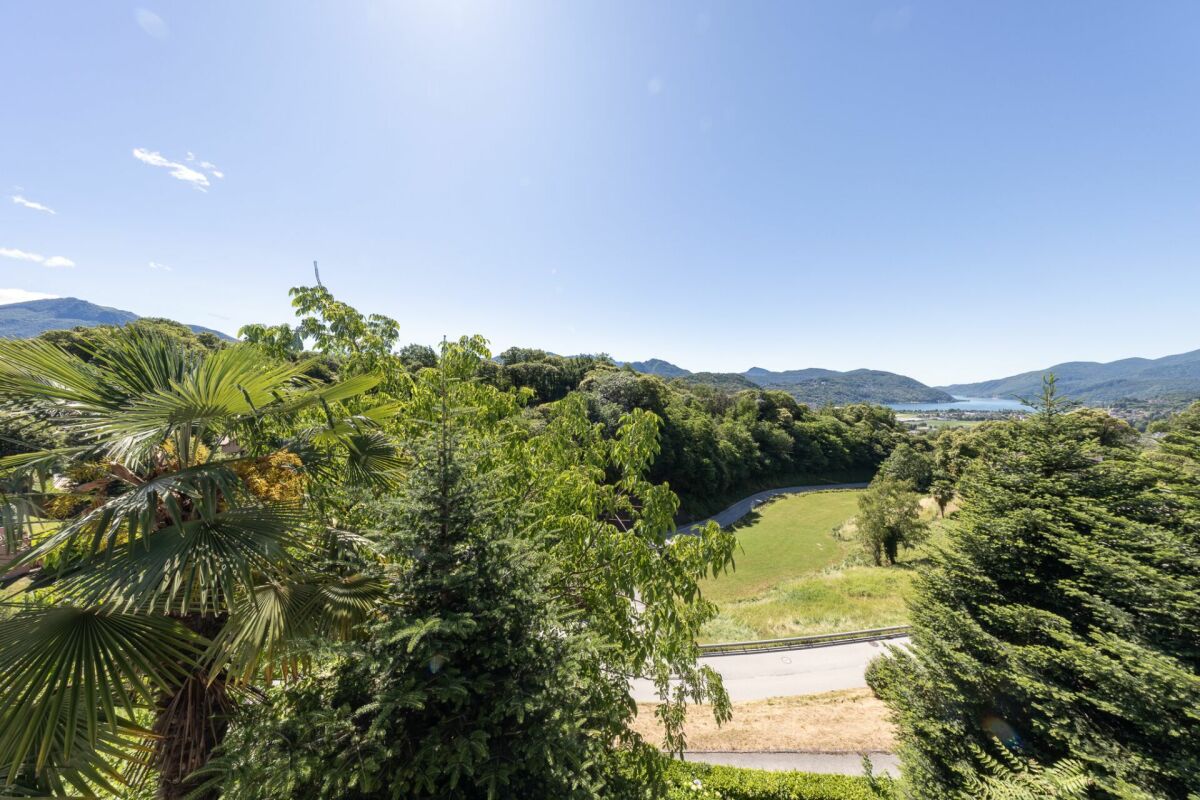
  • Green lawn, green railing, plants, trees, mountains in the background
  • wooden cabinets, blue tiles, stainless steel countertop, gas stove, oven, sink, dishwasher, clock
  • kitchen with wooden cabinets, granite countertop, gas stove, sink, and a small basket on the counter
  • Bathroom with white tiles, a sink, a toilet, a bidet, a shower, and a window with curtains.
  • Dining area with a round table and chairs, a couch with a pillow, a cabinet, and windows with curtains
  • Dining room with a table and chairs, large windows with a view of mountains and a valley
  • Bedroom with bed, mirror, nightstand, cabinet, and window with curtains
  • single bed, wooden chair, round rug, wooden cabinet, picture frame, window with curtains
  • Empty room with wooden floor, white walls, large window, white cabinets, white desk, white radiator
  • tiled floor, wooden cabinet with flowers, mirror, open doors, living room with couch
  • empty room, wooden walls, wooden ceiling, carpeted floor, skylight, wooden bench, wooden cabinet
  • kitchen with dining area, wooden cabinets, sink, stove, refrigerator, dining table, chairs, flower vase
  • Bedroom with wooden walls, wooden floor, double bed, two nightstands with lamps, ceiling lamp
  • small bathroom with toilet, shower, sink, and cabinet
1 / 17
9.5 rooms210m²CHF 640,000.–
Top
in Surgésa 6, 6724 Ponto Valentino

Beautiful single-family house with panoramic view in Ponto Valentino

Discover this charming single-family house with 9.5 rooms in the picturesque town of Ponto Valentino, in the heart of Ticino. With its 210 sqm of living space, spread over two floors, and a generous plot of 1261 sqm, this property offers space and comfort for the whole family.The house is sunny, quiet and offers a stunning view of the Blenio valley and the surrounding mountains.Ideal for nature lovers, gardeners and those seeking tranquility.The house is partially furnished, with electric heating, possibility of installing solar panels. It was built in 1966 and renovated over the years.The living area is 105 sqm per floor and is divided as follows:Ground floor: hallway, laundry room with shower, cellar, small furnished apartment with kitchen, bedroom and bathroom1st floor: entrance hall, kitchen, living room and veranda, 3 bedrooms, 1 bathroom. Built-in wardrobes in the corridor and in one bedroom. A wall vacuum cleaner is already installed.Attic: convertedOutdoor: Outside you will find a large, fenced private garden of about 900 sqm, a building with a grotto, equipped with a table and grill, 2 large flower beds for the garden, a concrete terrace with drainage for the installation of a pool.Garage: A building adjacent to the house with covered parking and hobby room, on two floors with internal staircase.The bus stop is located in the immediate vicinity. Biasca with the A2 motorway is reachable in 20 minutes, Lugano and Locarno with the lakes in 50 minutes. The schools are in Comprovasco. Shops are in Dongio, Aquila and Olivone. A cantonal hospital (EOC) is located in Acquarossa.

Travel time
-
1 / 11
  • Elevator
3.5 rooms132m²CHF 808,000.–
Top
via mulini, 6596 Gordola

New 3.5-room apartment in Gordola with garden

The Residenza Ai Giardini is an exclusive residential complex with high energy efficiency, consisting of three buildings with modern and refined design, for a total of 18 apartments.Located in the green heart of Gordola, this residence offers a perfect balance between nature and urban comfort, with all major services within reach, including the train station, schools, shops, and essential infrastructure.A project in harmony with the landscapeThe design of the Residenza Ai Giardini has been carefully studied to integrate perfectly with the surrounding environment. The elegant architectural lines, warm tones, and natural materials create a welcoming and sophisticated atmosphere.The entire complex has been designed to offer high-quality shared spaces, with pedestrian paths, private gardens, and a large common park, enriched with native plants and lush green areas.Comfort and innovation for maximum well-beingEach apartment is designed with high-quality materials and modern finishes, ensuring a refined and functional style. The rooms are equipped with:Floor heating for optimal comfortAdjustable cooling in each roomLarge windows for natural lightAvailability 3.5-room apartment with private gardenWe are selling an elegant 3.5-room apartment on the ground floor with a private garden, consisting of:Spacious and bright living area with direct access to the loggia and gardenMaster bedroom with en-suite bathroomSingle bedroom with adjacent bathroomHallway with laundry room and service areaA large garden of 230m²Price: CHF 808'000.00Covered parking: CHF 45'000.00Large covered parking: CHF 55'000.00Possibility of additional cellar: CHF 15'000.00Large storage rooms: CHF 30'000.00Additional apartments with different types and sizes are available.Contact us to schedule a non-binding meeting and learn more about this exclusive residential opportunity.Hristina 076 276 07 31 or Serge 076 651 94 90

  • Elevator
1 / 12
  • Elevator
3.5 rooms124m²CHF 760,000.–
Top
Via Monte Gaggio, 6500 Bellinzona

Bellinzona - Refined 3.5-room apartment of the new generation with double terrace

We are offering for sale a refined 3.5-room apartment on the second floor of a modern residential building of the new generation (2024), set in an elegant and quiet context with a large communal park.The property is located in Bellinzona, in a strategic and well-served position, just a few steps from schools, shops, and public transport, offering comfort and quality of life in a contemporary and carefully designed environment.With a commercial area of approximately 124 m², the apartment stands out for its brightness and the harmonious distribution of the internal spaces:Large entrance with dining area and open-plan kitchen with modern design;Bright living room with direct access to the main terrace;Master bedroom with en-suite bathroom, designed to offer privacy and comfort;Second bedroom, perfect as a guest room or study;Main bathroom finished with high-quality materials;Internal laundry room, complete with washing machine and dryer included in the price.The apartment has two large terraces, both of approximately 24 m², ideal for outdoor meals, moments of relaxation, or simply to enjoy the tranquility and brightness of the surrounding context.Features and accessories:Private basement included in the price;Washing machine and dryer included in the price;Parking spaces can be purchased separately at the following costs:Double indoor parking space: CHF 60,000.-;Single indoor parking space: CHF 40,000.-;Outdoor parking space: CHF 25,000.-;An elegant and functional apartment, ideal for those looking for modernity, comfort, and building quality in one of the most pleasant and well-connected areas of Bellinzona.Within the same complex, additional apartments with 4.5, 3.5, and 2.5 rooms are available, with different sizes and configurations.The published images and renderings are purely indicative and not binding.For more information or to schedule a visit:+41 78 746 19 96marco@zenitrealestate.com

  • Elevator
1 / 13
6.5 rooms150m²CHF 595,000.–
Top
Strada Vecchia, 6717 Torre

Rückzugsort mit traumhafter Bergsicht (Haupt- und Zweitwohnsitz) - Un rifugio con una vista mozzafiato sulle montagne (Residenza primaria e secondaria)

Leben in Torre - Bleniotal (TI)Das malerische Dorf Torre - auf rund 770 m ü. M. eingebettet in die eindrucksvolle Bergwelt des Valle di Blenio - vereint Natur, Sonne und authentischen Tessiner Charme auf besondere Weise. Das vom Fluss Brenno durchzogene Tal erstreckt sich vom Lukmanierpass bis nach Biasca und wird dank seiner idealen Nord-Süd-Ausrichtung sowie der aussergewöhnlich vielen Sonnenstunden liebevoll Valle del Sole - Sonnental - genannt.Die herrliche Aussicht auf die imposante Bergkulisse prägt das entschleunigte Lebensgefühl dieser Region: Der markante Gipfel des Sosto (2'221 m ü. M.), die eindrucksvolle Adula-Gruppe mit dem Rheinwaldhorn als höchstem Berg des Tessins (3'402 m ü. M.) sowie der Pizzo del Sole (2'773 m ü. M.) verleihen der Umgebung eine eindrückliche alpine Atmosphäre.Trotz der naturnahen und ruhigen Lage profitieren Sie von einer guten Infrastruktur. Einkaufsmöglichkeiten wie der Denner-Satellit an der Piazza in Olivone oder das lokale Wyder Alimentari in Torre befinden sich in angenehmer Distanz. Kulinarisch laden unter anderem das beliebte Grotto Adula in Dangio-Torre oder das Ristorante Centrale Aquila in Olivone zum Geniessen und Verweilen ein.Für Outdoor-Enthusiasten bietet Torre den idealen Ausgangspunkt: Ob Wandern, Biken oder Wintersport, alles beginnt hier direkt vor der Haustüre.Gut erschlossen: Mit dem Auto und ÖV in 20 min ab Biasca erreichbarEbenfalls mit dem öffentlichen Verkehr ist Torre gut erschlossen: Drei Bushaltestellen bieten Verbindungen nach Biasca in rund 30 Minuten, nach Bellinzona in ca. 50 Minuten sowie nach Luzern und Zürich in etwa 2 Stunden 20 Minuten beziehungsweise 2 Stunden 35 Minuten. Mit dem Auto erreichen Sie die Autobahnausfahrt Biasca bequem in rund 20 Minuten.Ein Ort für Menschen, die die Ruhe der Natur, die Kraft der Berge und das authentische Tessiner Lebensgefühl in harmonischer Verbindung mit guter Erreichbarkeit schätzen.Authentischer Tessiner Charme: freistehendes Einfamilienhaus mit separater EinliegerwohnungDieses freistehende Einfamilienhaus mit separater Einliegerwohnung vereint authentischen Tessiner Charme mit vielseitigen Nutzungsmöglichkeiten und einer traumhaften Lage im sonnenverwöhnten Valle di Blenio. Umgeben von einer eindrucksvollen Bergkulisse und herrlicher Natur geniessen Sie hier Ruhe, Privatsphäre und ein entschleunigtes Wohngefühl.Die Liegenschaft wurde über die Jahre stetig erneuert und präsentiert sich in gepflegtem Zustand. Ein Highlight bildet der neue verglaste Wintergarten, welcher zu jeder Jahreszeit einen geschützten Rückzugsort mit Blick in die Berge schafft. Zwei moderne Küchen mit stilvollen Holzfronten sowie der gemütliche Schwedenofen sorgen für eine warme Wohnatmosphäre und laden zu genussvollen Stunden mit Familie und Freunden ein.Durch die beiden Wohnungen, welche sowohl über eine Treppe als auch mit separaten Eingängen erreichbar sind, eröffnen sich neue Nutzungsmöglichkeiten als Mehrgenerationenhaus, für Gäste oder zur Vermietung.Zusätzlichen Komfort bieten der das neue Gartenhaus, drei Aussenparkplätze sowie der ausbaubare Dachstock, welcher weiteres Potenzial für individuellen Wohnraum eröffnet.Zudem befindet sich die Liegenschaft wenige Schritte von der Bushaltestelle Torre Portera entfernt und ist mit dem ÖV bestens erreichbar.Ein schmuckes Zuhause mit viel Charme, Potenzial und Tessiner Lebensgefühl.Haupt- und ZweitwohnsitzAuf Ihre Anfrage freuen wir uns. Vivere a Torre - Valle di Blenio (TI)Il pittoresco villaggio di Torre - situato a circa 770 m s.l.m. e incastonato nell'imponente scenario montano della Valle di Blenio - coniuga in modo speciale natura, sole e autentico fascino ticinese. La valle, attraversata dal fiume Brenno, si estende dal Passo del Lukmanier fino a Biasca e, grazie al suo ideale orientamento nord-sud e alle eccezionali ore di sole, è affettuosamente soprannominata Valle del Sole.La magnifica vista sull'imponente scenario montano caratterizza lo stile di vita rilassato di questa regione: la caratteristica cima del Sosto (2'221 m s.l.m.), l'imponente gruppo dell'Adula con il Rheinwaldhorn, la vetta più alta del Ticino (3'402 m s.l.m.), e il Pizzo del Sole (2'773 m s.l.m.) conferiscono all'ambiente un'atmosfera alpina straordinaria.Nonostante la posizione tranquilla e a contatto con la natura, potrete beneficiare di buone infrastrutture. I negozi, come il Denner-Satellit a Olivone o il locale Wyder Alimentari a Torre, si trovano a una distanza comoda. Dal punto di vista culinario, il popolare Grotto Adula a Dangio-Torre o il Ristorante Centrale Aquila a Olivone, tra gli altri, invitano a gustare le prelibatezze locali e a soffermarsi.Per gli appassionati di attività all'aria aperta, Torre rappresenta il punto di partenza ideale: che si tratti di escursioni a piedi, in bicicletta o di sport invernali, tutto inizia proprio qui, a due passi da casa.Ottimi collegamenti: raggiungibile in auto e con i mezzi pubblici in 20 minuti da BiascaTorre è ben collegata anche con i mezzi pubblici: tre fermate dell'autobus offrono collegamenti per Biasca in circa 30 minuti, per Bellinzona in circa 50 minuti, nonché per Lucerna e Zurigo rispettivamente in circa 2 ore e 20 minuti e 2 ore e 35 minuti. In auto si raggiunge comodamente l'uscita autostradale di Biasca in circa 20 minuti.Un luogo per chi apprezza la tranquillità della natura, la forza delle montagne e l'autentico stile di vita ticinese, il tutto in armoniosa combinazione con una buona accessibilità.Autentico fascino ticinese: casa unifamiliare indipendente con appartamento annesso separatoQuesta casa unifamiliare indipendente con appartamento separato unisce l'autentico fascino ticinese a versatili possibilità di utilizzo e a una posizione da sogno nella soleggiata Valle di Blenio. Circondati da un suggestivo scenario montano e da una natura meravigliosa, qui potrete godervi la tranquillità, la privacy e uno stile di vita rilassato.L'immobile è stato costantemente ristrutturato nel corso degli anni e si presenta in ottime condizioni. Uno dei punti di forza è il nuovo giardino d'inverno vetrato, che in ogni stagione offre un rifugio protetto con vista sulle montagne. Due cucine moderne con eleganti frontali in legno e l'accogliente stufa svedese creano un'atmosfera calda e invitano a trascorrere piacevoli momenti con la famiglia e gli amici.I due appartamenti, accessibili sia tramite una scala che tramite ingressi separati, offrono nuove possibilità di utilizzo come casa multigenerazionale, per gli ospiti o per la locazione.Ulteriore comfort è garantito dalla nuova casetta da giardino, dai tre posti auto esterni e dalla mansarda ampliabile, che offre ulteriore potenziale per spazi abitativi personalizzati.Inoltre, l'immobile si trova a pochi passi dalla fermata dell'autobus Torre Portera ed è facilmente raggiungibile con i mezzi pubblici.Una graziosa dimora ricca di fascino, potenziale e dello stile di vita ticinese.Residenza primaria e secondariaSaremo lieti di ricevere la vostra richiesta.

Thomas Meier

Thomas Meier

Inhaber

1 / 7
  • Parking space
  • Balcony / Terrace
  • Child-friendly
  • +2
3.5 roomsCHF 390,000.–
Top
6760 Faido

Characteristic semi-detached house 3.5 rooms Minergie in Faido

The Residenza Sciresa represents a high-quality and sustainable housing solution, located in Faido-Mairengo in the middle Leventina Valley.The concept of the offer is semi-detached houses with very high sustainability and energy saving. The houses are built with the highest standard of construction with a wooden supporting structure, with the highest levels of plant and technical design. The residence consists of 4 independent semi-detached houses with 3.5 rooms each.Each unit has a large, covered terrace and a garden, as well as one or two outdoor parking spaces.The residence has also been designed and built according to the Minergie standard (Minergie A) of high energy efficiency, ensuring excellent performance in terms of energy saving. To optimize electricity consumption, a photovoltaic system will be installed on the roof of each house.The heating system is designed with the innovative UNICO solution, through the emission of warm air with special split systems that, in summer, are also able to ventilate and generate air conditioning for optimal comfort during all 12 months of the year.Each unit has carefully designed and optimized spaces.The organization of the interior spaces consists of a technical/storage room with provision for washing machine and dryer connections, a study room, a large bathroom with a large shower, an open-plan kitchen with a large living/dining room with access to the terrace and garden.On the first floor, we have two large bedrooms and a large bathroom for the sleeping area.Availability: House No. 3 and House No. 4

  • Parking space
  • Balcony / Terrace
  • Child-friendly
  • +2
1 / 13
  • Parking space
  • Balcony / Terrace
  • Garage
  • +3
4.5 roomsCHF 470,000.–
Top
6929 Gravesano

Apartment 4.5 rooms completely renovated in Gravesano

We are offering for sale a cozy and bright apartment with 4.5 rooms, completely renovated in 2020, located on the 2nd floor of the Residenza Pre Poggio in Gravesano, a quiet and well-maintained residential complex consisting of three buildings with only 8 apartments each, predominantly inhabited by owners.The apartment is located in a 5-story building and consists of:- A spacious entrance hall;- A large living area with separate, semi-habitable kitchen;- Direct access to the balcony from the living area;- A sleeping area with 3 bedrooms (2 single rooms and 1 double room);- A windowed bathroom with shower;- A convenient internal laundry room with washing machine/dryer and sink.The property also includes a private basement and a single garage for 50'000.- CHF. There is the possibility to park an additional vehicle outside the garage.All windows are equipped with practical mosquito nets. The interior doors are made of solid wood.The property is also available as a second home, a feature that is becoming increasingly popular on the Ticino market.The area is particularly quiet and residential, while remaining close to all major services, schools, shops, and road connections.It is also planned to provide fiber optic connections in Gravesano starting from autumn 2027, an added value for the future.An ideal opportunity for families, couples, or for those who want to live in a serene and well-connected context.

  • Parking space
  • Balcony / Terrace
  • Garage
  • +3
1 / 7
  • Parking space
  • Balcony / Terrace
  • Garage
  • +2
8 rooms328m²CHF 660,000.–
Top
6877 Coldrerio

Spacious 8-room villa with private garden in Coldrerio

We are offering a spacious villa for renovation with a garden, located in a quiet and residential area of Coldrerio, ideal for those who want to live in a reserved environment without giving up the convenience of services.Built in the 1960s, the property is mainly developed on a single living floor, plus a lower level intended for hobby and service areas.The accommodation is in good general condition, offering an interesting potential for renovation and enhancement thanks to the large spaces and versatile structure.The living floor, of about 164 sqm, is currently divided into two independent apartments with shared access. The entrance is via an external staircase that leads to the shared atrium, from which you can access a central entrance with a distribution corridor that accompanies all the main rooms of the house.- The first apartment, 5 rooms, consists of a large and bright living room with outdoor openings, a well-organized kitchen, a well-separated sleeping area with three bedrooms of generous dimensions and a main bathroom with shower and bathtub. The rooms are functional, well-proportioned and particularly bright, ideal for a family. From the day area and the living room, you can directly access the garden, which partially surrounds the property, offering a reserved and livable outdoor space, ideal for moments of relaxation in the open air, family lunches and outdoor activities.- The second apartment, 3 rooms, consists of a bright living room, a well-organized kitchen, a spacious double bedroom and a windowed bathroom with shower, representing a perfect solution for guests, family members or a possible rental income.The lower floor, connected internally by a staircase, is dedicated to accessory spaces and includes a large tavern with a fireplace, a laundry room with a clothesline, a technical room and additional storage rooms, which lend themselves to multiple uses such as a hobby area and a multifunctional space.A single garage and an outdoor parking space complete the property, guaranteeing practicality and comfort also in terms of parking.This property represents a valid opportunity for those looking for a spacious house with a garden and a double residential unit in a quiet area of Coldrerio, with good potential for personalization.Ideal both as a main residence for a family and as a solution for multiple families or investment, thanks to the possibility of managing two independent units within the same property.

  • Parking space
  • Balcony / Terrace
  • Garage
  • +2
1 / 8
  • Parking space
  • Balcony / Terrace
  • Child-friendly
  • +1
4.5 roomsCHF 840,000.–
Top
6855 Stabio

Modern Single-Family House of New Construction with Garden

We are offering for sale in San Pietro di Stabio a modern single-family house of new construction, ideal for those who want to live in a quiet and residential context, in a pleasant open and bright area. The house is born from a total renovation and is currently in the final phase, with delivery expected by the end of 2026. The property offers modern spaces, well-distributed areas, and the possibility to personalize the internal finishes, including bathrooms and kitchen, according to one's tastes and needs. The house develops on two levels for a commercial area of about 150 square meters, designed to guarantee comfort, functionality, and quality of life. - On the ground floor, we find a large and bright living area with open kitchen and a pleasant continuity with the private garden of about 80 square meters, ideal for moments of relaxation outdoors. On the same level, there are also a service bathroom, the technical room, and a practical laundry room. - The first floor hosts the sleeping area, composed of a spacious master bedroom with private bathroom with shower, two single rooms of good size, and an additional windowed bathroom with tub, designed to guarantee comfort and practicality in daily life. The property is enhanced by high-quality finishes and modern technical equipment, including underfloor heating with serpentine powered by an air-water heat pump, wooden windows with triple glazing, and air conditioning, solutions that ensure high living comfort and energy efficiency throughout the year. Two external uncovered parking spaces and an additional parking space for guests complete the property. A modern and versatile housing solution, perfect for families or for those who want to live in an independent house of the new generation, in a quiet but convenient position to the main services and connections. Stabio is one of the most appreciated locations in the Mendrisiotto thanks to its strategic position between Switzerland and Italy. The municipality offers a high quality of life, with numerous services, schools, sports activities, and green areas, while maintaining a quiet and family-friendly atmosphere. The presence of the railway station with direct connections to Mendrisio, Lugano, Varese, and Milan Malpensa, as well as the proximity to the motorway accesses, makes the connections simple and fast. An ideal context for those who want to live in a residential area without giving up the convenience and proximity to the main economic centers of the region.

  • Parking space
  • Balcony / Terrace
  • Child-friendly
  • +1
1 / 20
  • Parking space
  • View
  • Child-friendly
  • +1
5.5 roomsCHF 910,000.–
Top
6833 Vacallo

BRIGHT CORNER HOUSE OF 5.5 ROOMS IN A GREEN AREA

We are offering for sale a beautiful corner house, located in a quiet residential area surrounded by greenery, near the stream, in the municipality of Vacallo.The house is in a strategic position: close to all main services but at the same time reserved and surrounded by nature, perfect for those seeking privacy and tranquility.The property develops on a surface of about 200 sqm divided into 5.5 rooms, distributed on three levels:On the ground floor, we find a large and welcoming entrance hall that leads to the spacious living area, illuminated by large windows with direct access to the curated private garden of 200 sqm that surrounds the house, equipped with an automatic irrigation system. Also on this floor are the modern kitchen, open to the dining area, a study, and a practical bathroom with shower and window.Going up to the first floor, the sleeping area offers a very large double bedroom, two further bedrooms of generous size, and a windowed bathroom with a bathtub.The basement includes a comfortable under-stair room, the technical room/laundry room, and a heated room, ideal as a multifunctional space (hobby room, gym, or additional bedroom).The building is equipped with underfloor heating powered by gas, an alarm system, air conditioning, and sun blinds.The offer is completed by four parking spaces: two covered and two uncovered. An ideal solution for families who desire generous spaces both inside and outside, in a green and reserved context.

  • Parking space
  • View
  • Child-friendly
  • +1
  • A two-story house with a red-tiled roof, white and dark wooden exterior, surrounded by a well-maintained lawn and garden area.
  • A grassy outdoor area with a wooden deck, chairs, and a scenic mountain view in the background.
  • Living room with a fireplace, sofa, chair, coffee table, bench, and a painting on the wall.
  • Modern kitchen with light-colored cabinets, stainless steel appliances, and a central island with pendant lighting.
  • Bedroom with a wooden ceiling, a bed with floral bedding, a nightstand, and a window with dark curtains.
  • Bedroom with a single bed, green bedding, a white wardrobe, and a small shelf with a few items.
  • Modern bathroom with a sleek sink, illuminated mirror, and decorative vase with flowers on a cabinet.
  • Modern living room with a grey sectional sofa, glass coffee table, bookshelf, and wooden crate. The room features wooden flooring and large windows.
  • A modern living and dining area with a sofa, dining table, chairs, and artwork on the walls.
  • A small, well-lit room with a red armchair, a picture frame on the wall, a vase with flowers on a shelf, and a wardrobe with a coat hanger.
  • Cozy bedroom with a wooden bed, colorful bedding, a bookshelf, and a window letting in natural light.
  • Modern living room with large windows, exposed wooden beams, grey sectional sofa, glass coffee table, armchair, and decorative rug.
1 / 12
4.5 roomsCHF 385,000.–
Top
Scruengo 7, 6776 Piotta

Charming house in Piotta (Scruengo), Ticino

Discover this fascinating single-family house in the heart of Piotta, a picturesque Ticinese village nestled in the Alpine nature. Available immediately, this historic property, skillfully renovated in 2021, offers the perfect balance between the rustic charm of a period building and modern comforts.The house spans 2 floors with a total of 4.5 rooms and approximately 100 m² of living space, with a plot of 280 m². On the outside, it presents itself with a characteristic red tile roof and a facade in light and dark wood, surrounded by a well-manicured lawn and a garden area.The interior spaces include: • Living room with fireplace: A cozy living room with a fireplace, sofa, table, and a painting on the wall, perfect for winter evenings. • Living and dining area: A modern, bright space with a sofa, dining table, chairs, and artworks on the walls. • Bedroom: A characteristic room with a wooden ceiling, bed with floral bedding, nightstand, and window with dark curtains. • Two other modernly furnished rooms. • Modern kitchen: Equipped with light cabinets, stainless steel appliances, and a central island with suspension lighting. • Modern bathroom: Elegant bathroom with a designer sink, illuminated mirror, and decorative vase with flowers. • Masonry shower. • Outdoor area: A wooden terrace with chairs and a breathtaking panoramic view of the surrounding mountains. Main features: • Historic building renovated in 2021 • Fireplace • External grill in masonry • Parking available • Suitable for families with children • Ceiling height 230 cm Location and surroundings: The property is located in a quiet area, away from railway noise. The bus stop of Scruengo is just a few meters from the house, providing a convenient connection to local services. The Ambrí-Piotta train station is just a few minutes' drive away, while the Alpine mountain landscape offers scenarios of rare beauty in every season.This house represents a unique opportunity for those who want to live immersed in Ticinese nature without giving up modern comfort. Ideal for families or for those looking for a charming second home in the mountains.

Travel time
-
1 / 13
5.5 rooms247m²CHF 4,580,000.–
Top
6922 Morcote

VISTA LAGO, GIARDINO PRIVATO, WELLNESS E ARREDI DI DESIGN

Situato nel prestigioso complesso residenziale, a Morcote, questo esclusivo appartamento rappresenta una perfetta combinazione di eleganza contemporanea, tecnologia e comfort abitativo. La posizione privilegiata e particolarmente soleggiata offre una splendida vista aperta sul Lago di Lugano e sulle montagne circostanti.Ultimata nel 2022, la residenza si distingue per l'architettura raffinata, le facciate in pietra naturale e gli esclusivi servizi a disposizione dei residenti, tra cui una moderna area wellness con piscina coperta dotata di nuoto controcorrente, palestra, sauna, docce emozionali e zona relax. Dal complesso residenziale si accede comodamente sia ai caratteristici sentieri di Morcote sia al lago, raggiungibile tramite ascensore condominiale con accesso diretto al livello strada.L'appartamento è stato personalizzato con importanti interventi progettuali e si distingue per l'elevata qualità delle finiture, le soluzioni tecnologiche all'avanguardia e la cura di ogni dettaglio. Tutti gli ambienti, affacciati sul lago, si aprono sul giardino privato e sulle terrazze coperte attraverso ampie vetrate che valorizzano la luminosità naturale e il panorama.La zona giorno ospita un elegante soggiorno con area pranzo e una prestigiosa cucina open space realizzata con elettrodomestici di alta gamma V-Zug, Bora e Sub-Zero. Gli spazi esterni comprendono un giardino privato finemente curato, aree lounge, zona pranzo all'aperto e una vasca idromassaggio riscaldata con cromoterapia.La suite padronale dispone di cabine armadio, bagno privato e di una raffinata area wellness riservata con sauna, bagno turco e zona relax. Completano la zona notte due ulteriori camere da letto, uno studio, bagni di design e numerosi spazi accessori. Il prezzo di vendita comprende tutti gli esclusivi arredi di design realizzati su misura.L'intera abitazione è gestita tramite un avanzato sistema domotico che controlla climatizzazione, illuminazione, sicurezza e impianti multimediali anche da remoto. Un sofisticato sistema audio multiroom e home cinema professionale completano il livello di comfort e intrattenimento della proprietà.Completano la proprietà un box auto doppio con chiusura privata nell'autorimessa condominiale (CHF 180'000.-), due posti auto coperti (CHF 70'000.- ciascuno) e una spaziosa cantina. Prezzo di vendita: CHF 4'900'000.-LAKE VIEW, PRIVATE GARDEN, WELLNESS & DESIGN FURNISHINGSLocated in one of Morcote's most prestigious residences, this exclusive 247 m² apartment offers spectacular views over Lake Lugano, contemporary architecture and exceptional privacy.Completed in 2022, the property features a bright living area with floor-to-ceiling windows, an elegant open-plan kitchen equipped with premium V-Zug, Bora and Sub-Zero appliances, three bedrooms, a study and beautifully designed bathrooms.The spacious master suite includes walk-in wardrobes, an en-suite bathroom and a private wellness area with sauna, steam bath and relaxation room. Outside, the landscaped private garden offers covered terraces, lounge areas, outdoor dining and a heated whirlpool with chromotherapy.Residents also benefit from a luxury wellness centre with indoor pool, fitness room and sauna, as well as direct lift access to the lakeside.The apartment is fully equipped with advanced home automation, professional home cinema and multiroom audio systems. All bespoke designer furnishings are included in the sale.Double private garage (CHF 180,000), two covered parking spaces (CHF 70,000 each) and a cellar complete this exceptional property.Sale price: CHF 4,900,000.

Suggested properties for you based on search results

Other interesting objects