







































Quick Filters for your search

Quick-filters

We show you quick-filters based on the most used filters by location.

By using these, you can enhance your search experience by finding new and interesting properties to your likings.

9000 results - Properties for sale: Canton Ticino

1 / 10
  • Parking space
  • Balcony / Terrace
  • Garage
  • +2
3.5 rooms70m²CHF 495,000.–
Top
6852 Genestrerio

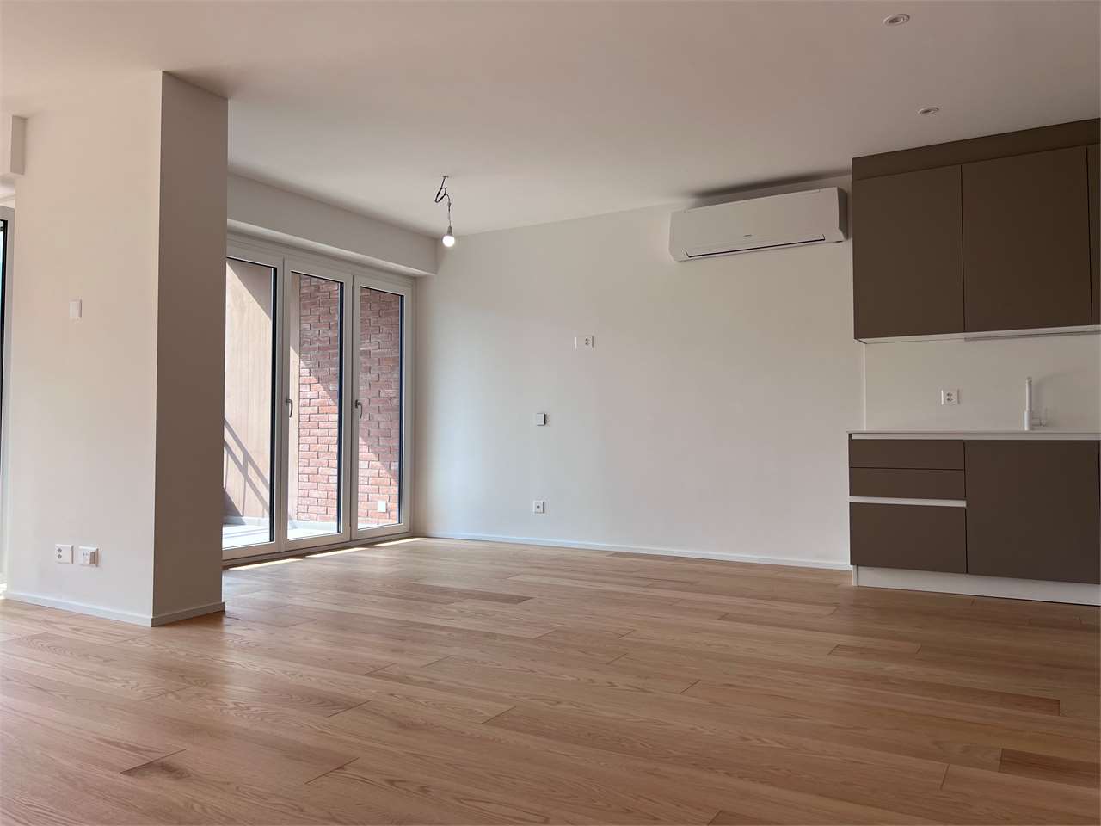
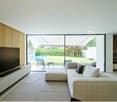
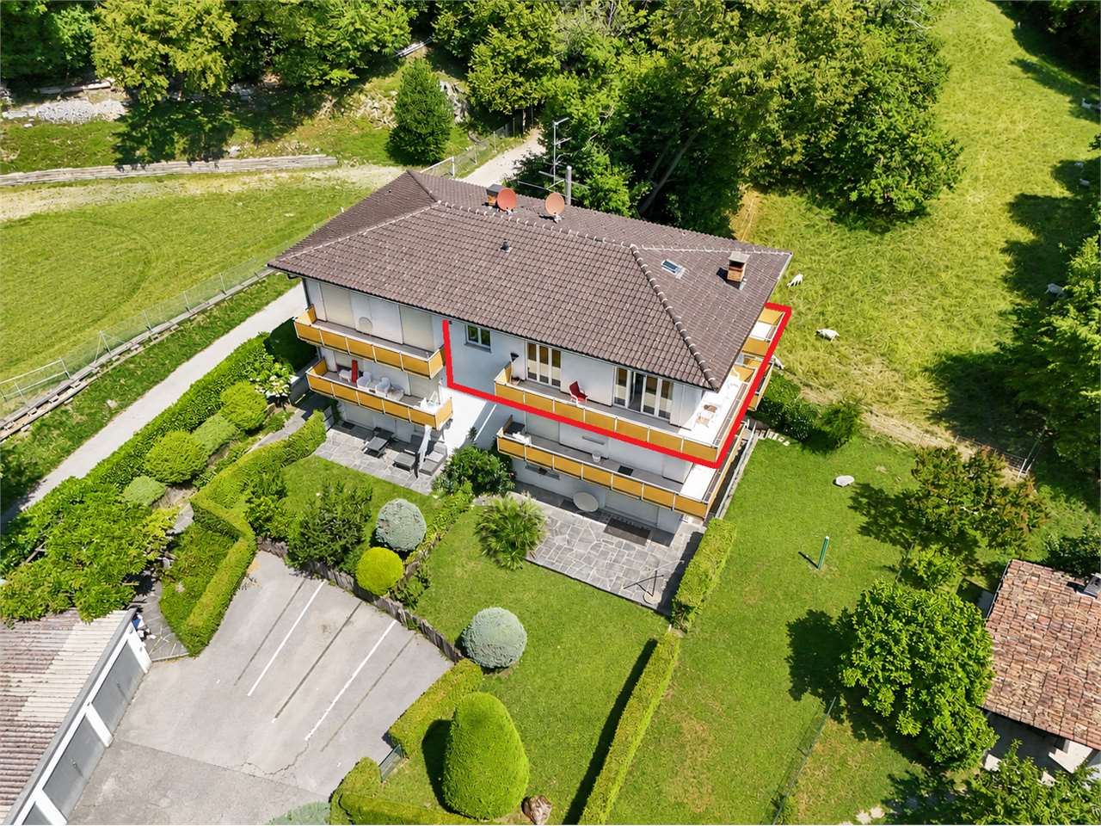
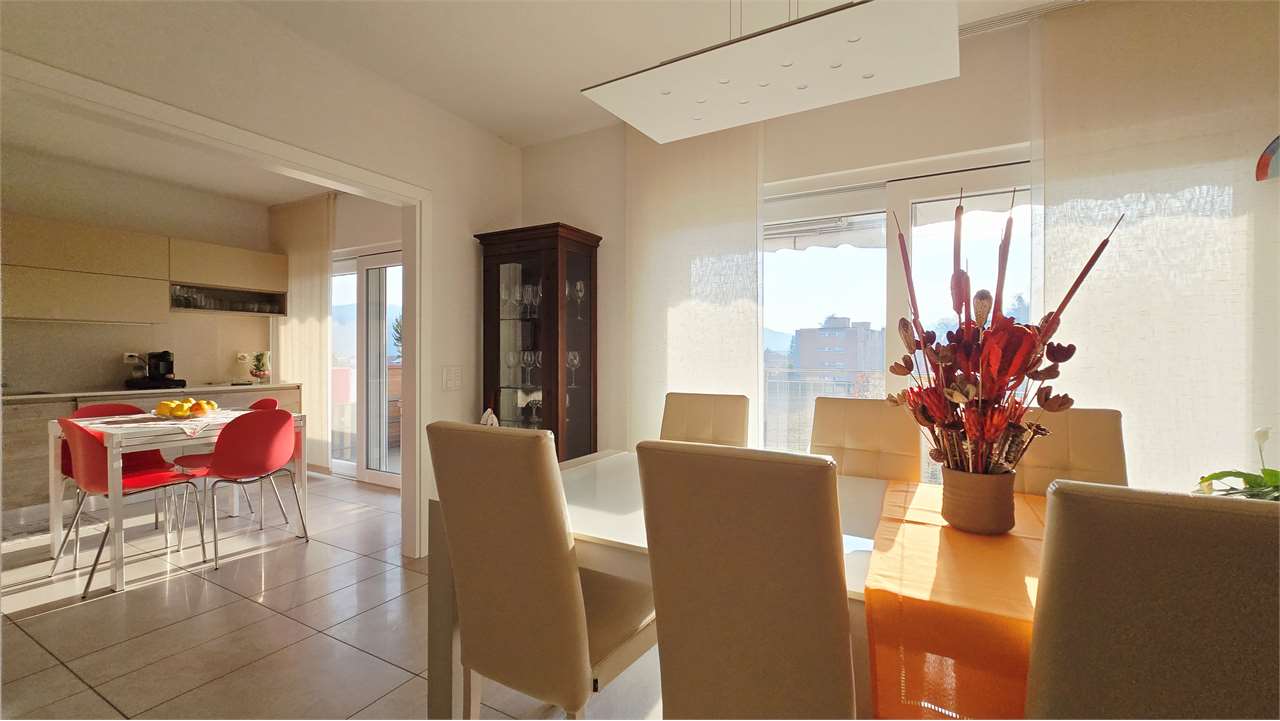
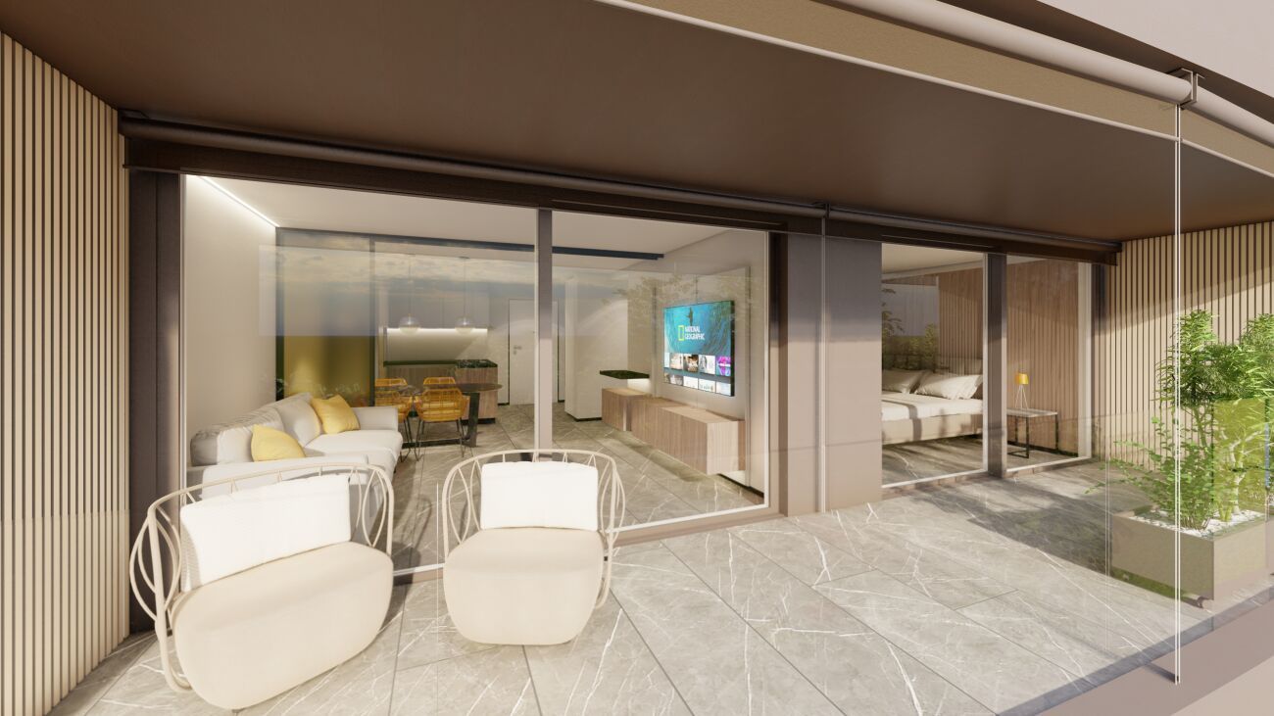
Elegant 3.5-room apartment with terrace in new residence

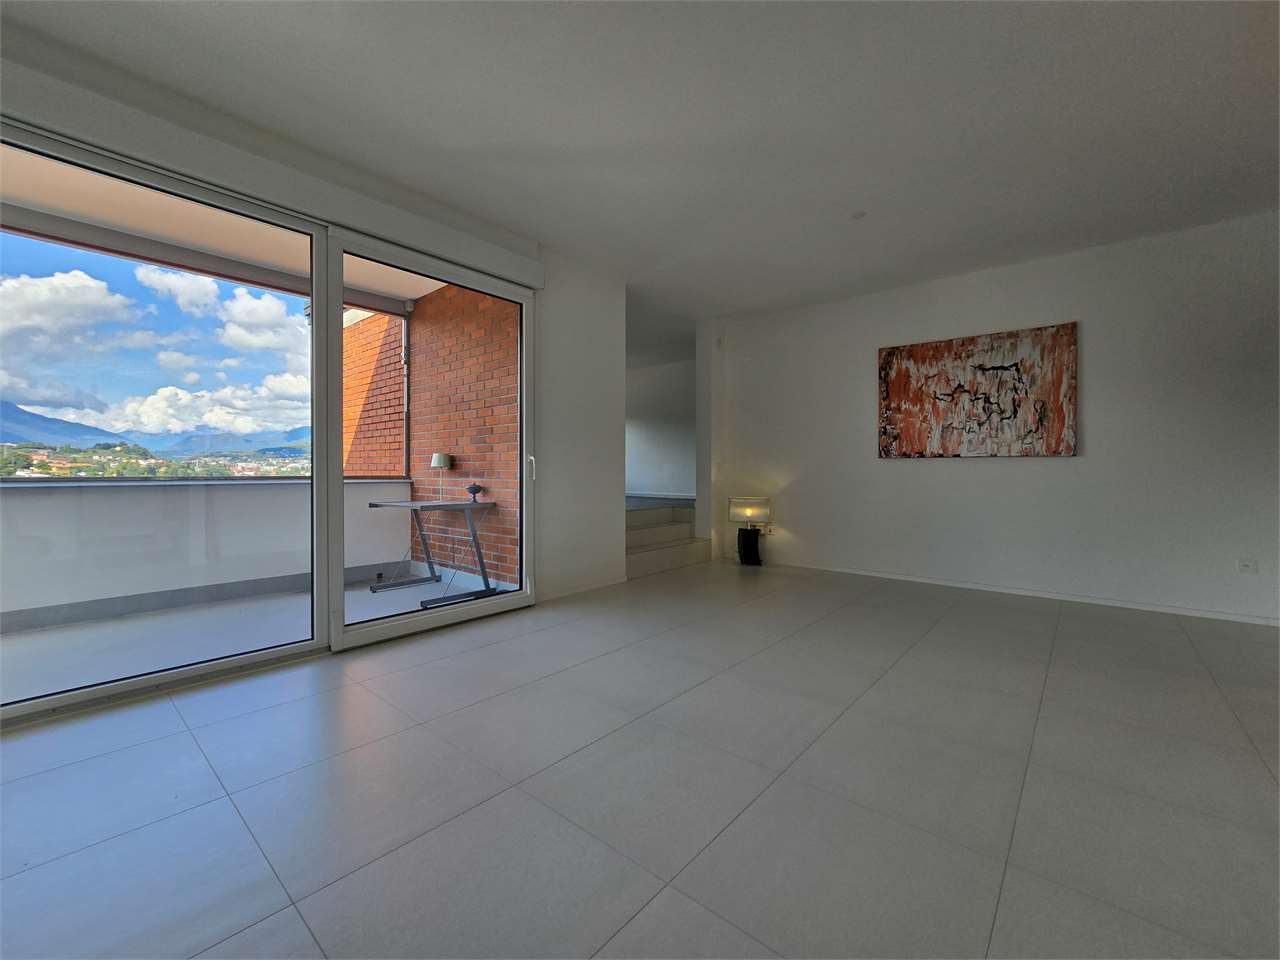
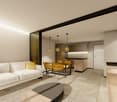
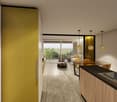
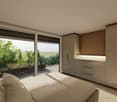
We are offering for sale a wonderful 3.5-room apartment with a terrace, located in Genestrerio, in a refined new-build residence.The property is perfectly positioned in a green and quiet area, which at the same time guarantees the convenience of easy access to all essential services.The residence is ideal for those looking for a high quality of life in a serene and well-connected context.The apartment, located on the top floor of a building with only two levels, is composed of: A large living room with generous windows that offer a splendid view and direct access to the private terrace. Open-plan kitchen, fully equipped with latest-generation appliances, hallway leading to the sleeping area, consisting of a double bedroom, a single bedroom, and a windowed bathroom with shower.The finishes are of high quality and can be personalized in the final phase of construction: Grès floors in the living area and in the bathroom, parquet in the sleeping area, PVC windows with aluminum slats and electric control.The heating and hot water system is managed by a modern air-to-air heat pump, which ensures optimal energy efficiency.The "La Cà Bianca" residential complex also offers a common green area, a laundry room, bicycle parking, and guest spaces, creating an ideal environment for an active and pleasant community life.The property is completed by: • A cellar • Two parking spaces in the garage at CHF 35,000 eachA unique opportunity for those looking for a modern, bright apartment in a quiet area, but just a few steps from the main services.

  • Parking space
  • Balcony / Terrace
  • Garage
  • +2
1 / 9
  • View
  • Child-friendly
2.5 roomsCHF 390,000.–
Top
6825 Capolago

Fascinating 2.5-room attic apartment with lake view in Capolago

We are offering for sale a fascinating 2.5-room attic apartment with a lake view in Capolago, located on the third and last floor of a characteristic historic building from the early 1900s, without an elevator, just a few steps from the town center, the station, and the shores of Lake Lugano.The property enjoys a pleasant open view of the lake and the surrounding mountains and is distinguished by the charm of the exposed beams, which give the rooms a warm and welcoming atmosphere.The apartment, located on the third and last floor without an elevator, is approximately 88 square meters in size and opens onto a spacious living area with a living room and kitchen, enhanced by natural light and panoramic views of the lake. A comfortable bathroom with a shower completes the living area.The sleeping area includes a master bedroom, a second bathroom with a window and shower, and a space dedicated to the installation of a private washing machine/dryer.The finishes include wood-effect tile floors, PVC windows with double glazing, and a heating system powered by a gas boiler with distribution through radiators.A private cellar completes the property.Numerous public parking spaces are located in the immediate vicinity, and it is possible to rent a parking space in the parking lot located in front of the building.The apartment is currently rented and generates a monthly income of CHF 1,450, including expenses, making it an interesting investment opportunity.The property can also be purchased as a second home.

  • View
  • Child-friendly
1 / 9
  • Parking space
  • Balcony / Terrace
  • Child-friendly
  • +1
5.5 roomsCHF 895,000.–
Top
6855 Stabio

Detached house with garden in the middle of nature

In a pleasant residential area of Stabio, surrounded by tranquility and nature, we offer for sale a bright detached house with a private garden, ideal for those who want to live in a reserved context without giving up the convenience of services and quick connections to the Mendrisiotto and the nearby Italian border. Thanks to the good solar exposure to the south, the rooms benefit from constant natural light throughout the day. The house, consisting of 5.5 rooms, develops on two residential floors and a semi-basement, all connected by a convenient internal staircase. On the ground floor, there is the living area, characterized by a cozy living room with a fireplace and direct access to a covered porch. The habitable kitchen has an exit to a second porch equipped with a barbecue, perfect for convivial moments outdoors. The floor is completed by a room currently used as a study and a bathroom with a shower. All rooms overlook the well-kept garden that surrounds the property. The sleeping area occupies the upper floor, distinguished by mansard roofs and well-proportioned spaces. Here are two bedrooms, a windowed bathroom with a bathtub, and a spacious master bedroom located on a slightly raised level, with direct access to a panoramic terrace that ensures privacy and a pleasant view of the surrounding green landscape. In the semi-basement, there are several ancillary rooms, including a large, already soundproofed hobby room, ideal also as a music room, creative studio, or home cinema. The floor is completed by a cellar, a shelter, and the technical room with a laundry area. The property also has a single garage with additional space for bicycles or motorcycles and a large outdoor parking area that can accommodate up to four vehicles. The finishes include wooden windows with double glazing and shutters, terracotta floors in the living area, parquet in the bedrooms, and a fully equipped kitchen. The living comfort is guaranteed by underfloor heating powered by an oil-fired system. The location is one of the strengths of the property: a quiet, little-trafficked residential area in nature and a short distance from schools, shops, services, and public transport, including a railway station and bus lines. Stabio is one of the most appreciated locations in the Mendrisiotto thanks to its strategic position between Switzerland and Italy. The municipality offers a high quality of life, with numerous services, schools, sports facilities, and green areas, while maintaining a tranquil, family-friendly atmosphere. The presence of the railway station with direct connections to Mendrisio, Lugano, Varese, and Milan Malpensa, as well as the proximity to the motorway accesses, make travel simple and fast. An ideal context for those who want to live in a serene residential environment without giving up the convenience and proximity to the main economic centers of the region. Realistic photos of the property with digital removal of the owner's personal items to protect privacy.

  • Parking space
  • Balcony / Terrace
  • Child-friendly
  • +1
1 / 9
  • Parking space
  • Balcony / Terrace
  • Child-friendly
  • +2
4.5 rooms146m²CHF 850,000.–
Top
6828 Balerna

NEW 4.5 ROOMS WITH PRIVATE GARDEN IN ELEGANT RESIDENCE

We are offering for sale a modern apartment in a new building within the "Residenza Giorgy", located in a beautiful green and quiet area of Balerna.The residence is situated in a privileged position that guarantees a comfortable access to the main services, excellent transport links, and proximity to the Italian border and the motorway entrance.The building will be characterized by an elegant and contemporary style and will include 18 completely independent apartments distributed over three levels, plus a basement for cellars and technical rooms.Thanks to the excellent solar exposure and the large glass surfaces, the living spaces will offer a pleasant natural brightness throughout the day, creating a welcoming and comfortable environment.The apartment PPP 1, located on the ground floor, has a living area of approximately 120 square meters.The apartment opens onto a bright living room with a dining area and a large, modern kitchen complete with high-quality appliances.Through a corridor, you access the well-organized sleeping area, consisting of two single bedrooms, a windowed bathroom with a walk-in shower, a spacious laundry room, and a master bedroom of about 20 square meters with a walk-in closet and a windowed bathroom with a walk-in shower.From all the rooms and the living room, you can directly access the beautiful private garden of about 113 square meters, ideal for moments of relaxation outdoors. The property is completed by a cellar of about 10 square meters and a covered and uncovered parking space, both included in the price.The finishes are of high quality and include gres floors, aluminum windows with thermal break and triple glazing, and electric blinds.The apartment is also equipped with state-of-the-art systems designed to reduce energy consumption and minimize environmental impact. The heating system will be powered by an air-water heat pump with floor distribution and preparation for dehumidification. The building will also be equipped with photovoltaic panels for greater energy efficiency. Within the residence, other apartments with similar characteristics are also available, both with a private garden and a rooftop terrace.Come and discover the new Residenza Giorgy: you will be pleasantly surprised.

  • Parking space
  • Balcony / Terrace
  • Child-friendly
  • +2
1 / 10
  • Parking space
  • Balcony / Terrace
  • Garage
  • +4
3.5 roomsCHF 455,000.–
Top
6855 Stabio

BRIGHT 3.5-ROOM APARTMENT WITH LARGE BALCONY IN STABIO

We are offering for sale a bright 3.5-room apartment with a large balcony, located in the Residenza 4 Stagioni in the municipality of Stabio.The position is particularly strategic for those who need to travel frequently between Switzerland and Italy, thanks to its proximity to the customs office.At the same time, the property is located in an internal area, away from the main road, ensuring tranquility and silence, while remaining convenient to all major services.The apartment is located on the first floor and has a surface area of 113.5 m².It opens onto a welcoming entrance with an atrium equipped with large fitted wardrobes, leading to the spacious living area with open kitchen.The bright and well-distributed environment offers direct access to a large 11 m² balcony, ideal for relaxing moments outdoors.The sleeping area includes a spacious double bedroom and a single bedroom, perfect also as a study or guest room. Two bathrooms, a windowed bathroom with a bathtub and a second bathroom with a shower, not windowed, with space for a washing column, complete the apartment.The property also includes a private cellar, an external parking space that can be purchased separately for CHF 20,000, and a single garage that can be purchased for CHF 35,000.The condominium, built in 2016, features high-quality finishes and is equipped with floor heating with a heat pump, as well as an air conditioning system for high living comfort.

  • Parking space
  • Balcony / Terrace
  • Garage
  • +4
1 / 10
  • Balcony / Terrace
  • Child-friendly
8 roomsCHF 480,000.–
Top
6703 Osogna

Detached house in a wonderful location in Osogna

In the heart of Osogna, a charming location on the Ticino Riviera, we propose a property of 8 rooms for sale, rich in potential.The house offers spacious and bright environments that lend themselves to multiple solutions. The internal distribution indeed allows, with the appropriate interventions, to create two independent apartments, making the property particularly interesting also for those who want to obtain a rental income or create a housing solution for two family nuclei.An additional value is represented by the independent commercial space located on the ground floor, complete with a service bathroom. This space is perfectly suited to accommodate a professional studio, an office, a workshop, a shop or a craft activity, offering the possibility of combining housing and work in the same building, a solution increasingly appreciated by professionals and entrepreneurs.The property also enjoys a splendid view of the Nala river, which gives an atmosphere of peace and tranquility in every season. The natural context surrounding the house is enriched by suggestive natural water sources, ideal for refreshing and spending pleasant moments during the summer months. A place where nature and well-being meet, without giving up the convenience of having all the main services easily accessible.Osogna is a characteristic village immersed in the green, known for its historical and landscape heritage. The town is the ideal starting point for numerous excursions between woods and mountains, with paths that lead to the spectacular Osogna waterfalls, the typical Alpine huts and the panoramas of the Osogna valley. Nature lovers can also enjoy the banks of the Nola river, perfect for walks, relaxation and outdoor activities. The position is particularly strategic: in a few minutes you can reach Bellinzona and Biasca, while the motorway connections allow rapid connections to the rest of the canton and northern Italy. The combination of tranquility, nature and convenience makes this property an ideal solution both for living all year round and as a holiday home. This is a rare opportunity for those looking for a house with great potential, capable of adapting to housing, professional or investment needs, in one of the most fascinating natural settings in Ticino.

  • Balcony / Terrace
  • Child-friendly
1 / 9
  • Parking space
  • Balcony / Terrace
  • View
  • +4
3.5 rooms105m²CHF 880,000.–
Top
6500 Bellinzona

Attic 3.5 rooms with large terrace in the heart of Bellinzona

We are offering for sale a bright and spacious attic of 3.5 rooms in new construction, located in a central, strategic and well-connected position in Bellinzona. The residence is close to all major services and just a few steps from the city center.The project was designed to offer maximum living comfort, with particular attention to sustainability, construction quality and accessibility. The building, of contemporary conception, guarantees high standards both from an energy and functional point of view, making it ideal for those who want a modern and durable housing solution.The apartment is located on the 4th and last floor (with elevator) and is characterized by a rational and well-studied distribution of spaces. The entrance opens onto a comfortable atrium with wall units, from which you can access the large living area of about 41 m² that includes the living room with open kitchen equipped with latest generation appliances and large floor-to-ceiling windows that guarantee great brightness.From the living area, you can access the splendid terrace of over 70 m² with glass parapet, a generous outdoor space that enhances the apartment and offers excellent livability in every season.The sleeping area includes a bedroom and a spacious double bedroom with private bathroom with shower; both have direct access to the terrace, then we find a second bathroom with shower, elegant and functional, and a private internal laundry room, ensuring maximum comfort. The property is completed by a cellar and two parking spaces in the garage at a price of CHF 40'000.- each.Residence Cinque824 has just been completed; the technical equipment meets the most modern standards. Heating is guaranteed by an air-water heat pump with floor distribution, a solution that ensures high energy efficiency and living comfort.An ideal opportunity for those looking for a modern, functional and environmentally friendly solution in one of the most interesting areas of Bellinzona.

  • Parking space
  • Balcony / Terrace
  • View
  • +4
1 / 9
  • View
  • Child-friendly
4.5 roomsCHF 495,000.–
Top
6825 Capolago

APARTMENT 4.5 ROOMS WITH LAKE VIEW - RENT TO BUY

We offer for sale an apartment with a splendid lake view located in Capolago, on the third floor of a well-maintained building without an elevator, just a few steps from the historic center of the town and the shores of Lake Lugano.The property enjoys a privileged position and excellent exposure: every room offers a magnificent open view of the lake and the surrounding mountains, giving a bright, quiet, and relaxing atmosphere.The entrance opens onto a welcoming atrium equipped with a practical wall closet, leading to the spacious living area, the living room, embellished with elegant arched windows, enjoys a breathtaking panoramic view and integrates harmoniously with the open-plan kitchen with peninsula, functional and modern.The living area is completed by a guest bathroom.The sleeping area includes three spacious bedrooms and a complete bathroom with a bathtub, well-distributed to ensure comfort and functionality.The property is completed by a private cellar and a communal laundry room.Several municipal parking spaces are available in the immediate vicinity.The building dates back to 1983; the apartment has been renovated over the years and is in good general condition.The finishes include tile floors and coverings, wooden frames, and a recently renewed heating system, powered by a heat pump with distribution through radiators.POSSIBILITY OF PURCHASE WITH RENT TO BUY FORMULA.An ideal solution, also perfect as a secondary residence or investment.

  • View
  • Child-friendly
1 / 9
  • Parking space
  • Balcony / Terrace
  • Child-friendly
  • +1
3 roomsCHF 245,000.–
Top
6833 Vacallo

Renovated 3-room apartment in Vacallo

We are offering for sale a 3-room apartment with a balcony in a partially renovated residence in a strategic location in Vacallo.The property is located in a convenient area for all major services.Just a few minutes from the Serfontana shopping center and the Italian border.With a total of 25 apartments, the building is divided into 3 floors plus an attic, with two main entrances that separate the residence in the middle.The apartment, located on the third floor without an elevator, was completely renovated in 2024 and is divided as follows:Entrance hall, living room with kitchen area and direct access to the balcony, bedroom, two other bedrooms, and a windowed bathroom with shower and connections for the washing machine.An outdoor parking space for CHF 10,000 completes the offer.The apartment is currently rented and will be free from October 1, 2026.Vacallo is an appreciated municipality for its quiet and residential atmosphere, just a few minutes from Chiasso and the Italian border.It offers a pleasant balance between the green hills and the proximity to major services, schools, shops, and road and rail connections.Thanks to its strategic location, Vacallo is an ideal choice for those who want to live in a serene context without giving up the convenience of travel, both to Lugano and to Como and Milan.The numerous pedestrian paths, green areas, and the panorama contribute to making the municipality particularly appreciated by families, professionals, and those looking for a high quality of life.

  • Parking space
  • Balcony / Terrace
  • Child-friendly
  • +1
  • A two-story wooden house with green shutters and a stone base, featuring a balcony on the upper level and a car parked in front.
  • A small, black wooden house with green shutters and a stone base, surrounded by dry grass and trees.
  • Bright kitchen with white cabinets, granite countertop, wooden floor, and stainless steel appliances including a refrigerator, microwave, and oven. A window with a curtain offers natural light.
  • Dining area with wooden floor, chandelier, table with floral tablecloth, and chairs.
  • Bathroom with wooden flooring, a red toilet seat, a white sink with a cabinet, a bathtub, and a window with lace curtains.
  • A cozy attic room with wooden furniture, including a table, chairs, and a wooden cabinet with glass doors. The room has exposed wooden beams on the ceiling and a door leading to a balcony.
  • A two-story house with a dark blue exterior and green shutters, situated on a grassy slope with a stone foundation and a small balcony.
  • Wooden balcony with dark wooden railing, green shutters, and a mounted deer head on the wall.
  • A grassy outdoor area with scattered trees, a stone pillar, and a view of a wooded landscape.
  • Wooden staircase leading to an upper level, with exposed wooden beams and a partially finished wall featuring a piece of animal hide.
  • A goat stands in a grassy area near a stone wall and a wooden fence post.
  • Two-story wooden house with green shutters, stone steps leading to a wooden deck, and a stone retaining wall covered in leaves.
  • A cozy dining area with wooden chairs, a floral tablecloth, and a chandelier hanging from the ceiling. The room features wooden furniture, a window with lace curtains, and a small cabinet with glass doors.
  • Wooden deck with railing, stone steps, scattered leaves, and a small container on the ground.
  • Loft-style bedroom with wooden walls, exposed wooden beams, a single bed with a metal frame, and built-in wooden cabinets.
1 / 15
5 rooms100m²CHF 450,000.–
Top
Via Lunga 86, 6850 Mendrisio

Incantevole Chalet sul Monte Generoso a Mendrisio, Ticino

L' immobile si trova su un appezzamento di 17000m2 di bosco. La proprietà viene venduta solo in blocco (casa 370’000+bosco 80’000) per CHF 450'000.L'immobile è del 1950/52, ristrutturato nel 2010, immersa nel verde. Superficie abitabile 100mq.Nel piano terra troviamo una cantina in sasso. Al primo piano, accessibile da una scala esterna e balconata, troviamo la cucina, la sala da pranzo, un salottino con divano letto e un bagno con doccia. Bollitori elettrici per acqua calda.Da una comoda scala interna in legno si accede al secondo piano in cui è presente un ampio spazio adibibile a studio o camera da letto.Proseguendo sullo stesso piano troviamo una camera da letto matrimoniale e una camera due letti.Tutti i locali sono finestrati e la casa è allacciata alla corrente elettrica (controllo RaSi 2023), acqua, telefono fisso. (Internet).La casa ha un giardino di proprietà davanti e un ampio prato dietro, inoltre ha 17'000 mq di bosco di proprietà.Si può raggiungere comodamente con l'auto fino all'ingresso. Stradina sterrata privata.A 15 minuti dal centro Mendrisio (6 km), e 5 minuti dai servizi postale e ferroviario (FMG).A 5 minuti di macchina troviamo dei campi da tennis e un ristorante con una splendida vista sul Mendrisiotto. La casa puo essere consegnata arredata e con cucina completa (cucina vetroceramica).Per amanti della tranquillità senza essere lontani dai centri (Fox Town, Centro Serfontana, ecc., in 20 minuti). Vista imprendibile su tutta la pianura e sul massiccio del Monte Generoso. Possibile trasformazione in abitazione primaria. Consegna in breve tempo.Questa proprietà rappresenta un'opportunità straordinaria per chi cerca una casa autentica nel Mendrisiotto, una delle zone più affascinanti del Ticino. Ideale per famiglie o per chi desidera un rifugio di charme nel verde della Svizzera italiana.Su richiesta sono disponibile altre foto. No agenzie immobiliari.****Die Liegenschaft befindet sich auf einem 1'7'000 m² grossen Waldgrundstück. Das Anwesen wird ausschliesslich als Gesamtpaket (Haus 370'000+ Wald 80'000) für CHF 450'000 verkauft.Die Liegenschaft stammt aus den Jahren 1950/52, wurde 2010 renoviert und liegt mitten im Grünen. Wohnfläche 100 m².Im Erdgeschoss befindet sich ein Keller aus Naturstein. Im ersten Stock, der über eine Aussentreppe und einen Balkon erreichbar ist, befinden sich die Küche, das Esszimmer, ein Wohnzimmer mit Schlafsofa und ein Badezimmer mit Dusche. Elektrische Warmwasserboiler.Über eine bequeme Innentreppe aus Holz gelangt man in den zweiten Stock, wo sich ein grosser Raum befindet, der als Arbeitszimmer oder Schlafzimmer genutzt werden kann.Weiter auf derselben Etage befinden sich ein Doppelzimmer und ein Zweibettzimmer.Alle Räume verfügen über Fenster, und das Haus ist an Strom (Prüfung RaSi 2023), Wasser und Festnetztelefon (Internet) angeschlossen.Das Haus verfügt über einen eigenen Garten vor dem Haus und eine grosse Wiese hinter dem Haus sowie über 17'000 m² eigenen Wald...Diese Immobilie bietet eine aussergewöhnliche Gelegenheit für alle, die ein authentisches Zuhause im Mendrisiotto suchen, einer der reizvollsten Gegenden des Tessins. Ideal für Familien oder für alle, die sich einen charmanten Rückzugsort im Grünen der italienischen Schweiz wünschen.***

Travel time
-
1 / 18
3.5 rooms92m²CHF 915,000.–
Top
6576 Gerra (Gambarogno)

Apartment with pool in a 6-party condominium with 180° lake and mountain view in Gerra

Main specifications • The property/apartment has a secondary residence permit • Direct sale (from private to private) • Municipality: Gambarogno • Total sales area: 129 m2: • Apartment 91.5 m2 • + 1/₂ included = 30.3 m2 for terraces, cellar, garage (effective 60.6 m2) • + 1/₁₀ included = 7.2 m2 ∙ garden (effective 72 m2) • Availability: Immediately Description The property was completed in 2006 and is located near Lake Maggiore in Gerra (Gambarogno). The location is particularly relaxing and attractive due to the site/plot's slope position with 180° lake/mountain view. Additionally, it is ideal for cycling or walking and yet close to all village amenities (grocery store, restaurants, bus/train station, boat dock). Thanks to the object's orientation, it is sunny all year round and allows you to enjoy the afternoon sun until late evening from the terrace. The large panoramic sliding windows offer a great south/west to north/east lake view of the Brissago Islands, Ascona to Locarno, and the surrounding mountains. A perfect view that will impress you with the Mediterranean charm of Ticino. The beautiful, bright apartment for sale is accessible via the access/staircase (from the garage parking space) or with the elevator and is located as shown (see appendix) partly as a ground floor (mountain/garden side) and partly on the first floor (lake side) of one of the two houses in the property. The 3 ½-room apartment has a garage parking space, a cellar/storage room, and two spacious covered terraces. The garden share is assigned to the owner for their own care and use according to the allocation "Nr. 2". (Total sales area according to the appendix 129 m2). The apartment is characterized by an open floor plan and a high, modern construction standard. The energy standard is realized according to the most modern and advanced techniques. The heat generation is centralized via an air/water heat pump system and is equipped with underfloor heating. For good ventilation, the two shower/bathrooms are allowed to have windows. In the spacious property laundry room, there is a washing machine and dryer for shared use. Last but not least, all appliances in the kitchen/laundry room have been renewed in recent years. The friendliness and good neighborhood are highly appreciated by all 6 parties. The residence also has a communal outdoor pool, which offers refreshment on hot summer days. In the village, there is a grocery store, several restaurants, and it has its own beach with a bar and a beautiful lawn. Gerra Gambarogno has a boat dock and its own train station. The nearest post office and bank are located in Vira (20 minutes by bus/hourly). Among the many attractions in this region are the Botanical Garden Eisenhut in Vairano and the mountain village Indemini. Additionally, the Monti above the Ticino villages in Gambarogno invite you to wonderful hikes. Would you like to know more about the object? Contact us! We are very happy to provide further information and look forward to your contact. Technology • Satellite and internet TV Interior design concept • Open apartment with bright and ventilated bedrooms, children's (guest) rooms, and shower/bathrooms • Covered terrace on the lake side • Covered terrace and garden share (according to the allocation to StWE No. 2) on the mountain side • 180° lake and mountain view Exterior design concept • Underground garage • Visitor parking spaces • Elevator • Heated outdoor pool • Garden and pergola with barbecue area Size specifications • Number of floors 3 Features • Condominium apartments 6 • Lake/property height 205 / 330 m Distance from: Bus stop 150 m Train station 1,250 m Grocery store 1,400 m Beach 1,400 m Boat dock 1,700 m

1 / 9
  • Parking space
  • Balcony / Terrace
  • View
  • +2
4.5 rooms120m²CHF 1,250,000.–
Top
Via San Carlo 8, 6600 Muralto

Fantastic 4.5-room apartment with panoramic view in Muralto

This 4.5-room apartment, well-maintained and spacious, in the Condominio Domus on Via San Carlo in Muralto, combines Mediterranean style with high finishing standards and a privileged panoramic view of Lake Maggiore and the surrounding mountains. With approximately 130 m² of living space on the second floor, it offers large spaces, bright rooms, and a breathtaking balcony from which you can enjoy an unobstructed view of the lake and the Ticinese mountain landscape: a spectacle you would want to admire every day. The high ceiling of 270 cm gives all the rooms a sense of airiness and refinement that is rarely found today.The apartment has undergone a complete and high-quality renovation in recent years. The bathroom was completely renovated in 2024, with new electrical systems conforming to current safety standards, new water and drainage pipes, as well as new tiles and a new toilet. The kitchen was modernized in 2019 with the same quality standard: new hydraulic and electrical systems, high-quality Bosch appliances, and an American fridge. In both cases, the renovation work was covered by insurance - no expense was spared.The floors are entirely covered in parquet, and in both bathrooms, a Klosomat system guarantees modern comfort. Additionally, new shutters have been installed, and the windows have been fitted with new film - all work has already been fully paid for.The common facilities of the building are also convincing: a new elevator (2018) and a professionally maintained roof structure (waterproofing of the roof in 2011) ensure long-term quality. The well-maintained communal pool of the 8 residential units invites you to relax during the summer months. As the next big step, the condominium has decided to completely renew the heating system: a fully electric heating system, combined with a photovoltaic system and a battery storage system, will bring the building up to the latest energy standards - all costs will be financed through the renovation fund.The apartment includes a parking space in the garage with an electric charging station and a storage room in the basement of 20 m². Private parking spaces are available for guests in front of the building.

  • Parking space
  • Balcony / Terrace
  • View
  • +2
Travel time
-
1 / 9
  • Parking space
  • View
  • Elevator
  • +1
4.5 rooms85m²CHF 900,000.–
Top
Via Prati della Noce 7, 6612 Ascona

Elegant 4.5-room apartment in excellent location in Ascona

This carefully designed 4.5-room apartment in Via Prati della Noce 7 in Ascona convinces with its bright and open atmosphere, the high-quality materials, and an impeccable state of maintenance. Built in 2016 and constantly cared for, the apartment is in a like-new condition - a rare offer that leaves nothing to be desired. Furthermore, the apartment benefits from a very convenient location - numerous shopping opportunities are in the immediate vicinity and greatly simplify daily life.The heart of the apartment is the extraordinarily conceived kitchen: intelligent in its layout, generous in size, and refined with high-quality materials, it offers ample storage space and a functionality studied in the smallest details, capable of satisfying even the most discerning palates. The living and dining areas are organized in an open manner and benefit from a bright and welcoming atmosphere. The oak parquet in the living areas gives the apartment a warm and sophisticated atmosphere that extends through all the rooms.Heating is provided by a heat pump with underfloor heating - an energetically efficient and comfortable standard that guarantees a pleasant climate in every season. The approximately 12 m² large balcony offers an additional outdoor space to enjoy the tranquility of the surrounding environment.This apartment is ideal for couples or small families who appreciate quality, care, and a central yet quiet location.

  • Parking space
  • View
  • Elevator
  • +1
Travel time
-
  • Two-story yellow building with white trim, multiple windows, and a balcony on the upper floor. The entrance features ornate metalwork and a small porch. The building is situated next to a stone wall with stacked bricks visible on the left side.
  • Empty room with white walls, wooden ceiling, fireplace, and open door leading to a balcony.
  • Empty attic room with wooden slanted ceiling, white walls, and two windows. The floor is unfinished concrete, and there are no furnishings or decorations.
  • Empty room with white walls, wooden ceiling, and two open doors leading to a balcony with a scenic view.
  • Empty room with exposed wooden beams on the ceiling, a wooden staircase leading upwards, and a small window letting in natural light. The walls are white, and the floor is unfinished concrete.
  • Empty attic space with wooden beams, exposed wooden ceiling, and unfinished wooden floor. No furniture or equipment present.
1 / 6
5.5 rooms120m²CHF 725,000.–
Top
Treggia nucleo 9, 6956 Lopagno

Historic house renovated in the heart of Treggia

Discover this fascinating single-family house located in the picturesque center of Treggia, in the Canton of Ticino. This historic building from 1900, completely renovated in 2026, combines the charm of traditional Ticinese architecture with modern comfort, offering 5.5 rooms on 4 floors for a living area of 120 m²The house is distinguished by:· Characteristics fireplace: A cozy room with white walls, wooden ceiling, and an elegant fireplace.· Panoramic balcony: Overlooking the Ticinese landscape, you can see the San Salvatore with the Gulf of Lake Lugano. Ideal for enjoying the beautiful days.· Bright attic: Spacious mansard roof with wooden beams and two windows, to be personalized according to your needs.· Heating with heating coils heated by a heat pump.· Characteristic exterior: Yellow building with two floors and decorative metal grating, typical of the architecture of the Ticinese center.· Panoramic view of the surrounding landscape.· Available immediately.The house is sold without finishing which will be at the customer's choice. The price does not include:Kitchen, interior doors, tiles, and bathroom fixtures (while the installation is already in place), floors.It is possible to purchase the house with standard finishes at a price of 780'000.- FrLocation and context: The property is located in a quiet area, away from traffic noise, both day and night. The area is very sunny in summer and has a good exposure even in winter. A river flows nearby, enriching the natural context. The bus stop is reachable in just 1 minute on foot, ensuring a convenient connection with the nearby centers. The property does not have parking spaces.A unique opportunity for those who want to live in a historic and authentic context, surrounded by Ticinese nature, without giving up the comforts of a completely renovated house. Ideal for families or for those seeking a charming residence in the greenery of Ticino.

Travel time
-
  • Two-story house with beige walls, wooden shutters, and balconies overlooking a scenic mountain view. The yard includes a table, chairs, and various tools and items.
  • Two-story house with beige walls, wooden shutters, and a balcony on the upper floor. The house is surrounded by a stone wall, a grassy lawn, and a small patio area with outdoor furniture and tools.
  • Cozy living room with wooden walls, slanted ceiling, fireplace, large windows, and comfortable seating.
  • Cozy living room with wooden ceiling, tiled floor, large window with curtains, armchairs, small table, cabinet, and decorative items.
  • A cozy, wooden-paneled room with a dining table, chairs, a refrigerator, and a radiator. The room features a large window with a view, wooden walls, and a patterned tile floor.
  • A cluttered room with wooden walls and ceiling, featuring shelves filled with books, boxes, and various items, a window with curtains, and a partially visible sofa and chair.
  • Cozy wooden bedroom with bunk bed, wooden floor, and built-in cabinet. Features a window with curtains and a door leading to another room.
  • Cozy wooden bedroom with a bed, nightstand, and a small stool. Large window with sheer curtains offers a scenic view.
  • Bathroom with a toilet, shower, cabinet, towels, and a small stool. The toilet seat has a blue wooden cover, and the shower has a glass door.
  • Bathroom with a sink, mirror, cabinet, toilet, and shower. Features tiled walls and a window with a curtain.
  • A cozy kitchen and dining area with wooden flooring, white cabinets, a round wooden dining table with four chairs, a sofa with a patterned cover, and various kitchen appliances including a refrigerator, oven, and coffee maker.
  • Cozy dining area with wooden table, chairs, and a wooden cupboard. The room features wooden walls, a tiled floor, and large windows with curtains.
  • A narrow hallway with wooden ceiling, terracotta tiled floor, and a small wooden cabinet with potted plants on top. The hallway leads to an open door revealing a room beyond.
  • Cozy bedroom with wooden bed, nightstand, lamp, and picture frame on wooden wall.
  • Two-story house with a garage, surrounded by trees and mountains, with a driveway leading to the entrance.
  • Carport with wooden roof and pillars, silver SUV parked inside, stack of firewood, and a small cart nearby.
  • Single-story house with a red roof and white walls, surrounded by trees and mountains. Includes a small wooden shed and fenced yard.
1 / 17
7.5 rooms111m²CHF 618,600.–
Top
Strada di Mascengo 11, 6773 Prato (Leventina)

Semi-detached house with garden, terrace and 2 independent apartments – Prato Leventina

In Prato Leventina, in a quiet and natural setting, we are selling a house composed of two independent apartments, ideal both as a main residence and as a holiday home or investment.Property compositionFirst floor – 4.5 rooms (60.85 m² + balcony 14 m²) • 1 master bedroom • 2 children's rooms • living room • separate kitchen • bathroom with shower • storage room • large terrace/balcony • fireplace Ground floor – 3 rooms (50.45 m²) • 1 master bedroom • 1 children's room • living room with kitchen • bathroom with shower • storage room • fireplace Outdoor spaces and accessories • large fenced garden + wooden shed • covered portico with 2 parking spaces • 1 additional outdoor parking space • stone table • technical room (laundry/storage room) Total area of the land: 803 m²Location • Bus stop at 100 m • 10 minutes from Faido (shops, services) • 20 minutes from Airolo (shops, services) • Nearest train station at 10 minutes in Ambrì • Winter ski lift at 200 m Perfect area for mountain lovers, both in summer and winter.Technical features • Year of construction: 1978 • Electric heating (renovated in 2022) Strong points • 2 independent apartments • fireplace in both units • large outdoor spaces • covered and uncovered parking spaces • ideal as a holiday home, main residence or investment • quiet and natural environment

Travel time
-

Suggested properties for you based on search results

Other interesting objects