Quick Filters for your search

Quick-filters

We show you quick-filters based on the most used filters by location.

By using these, you can enhance your search experience by finding new and interesting properties to your likings.

9000 results - Properties for sale: Canton Ticino

1 / 13
  • Balcony / Terrace
7.5 rooms204m²CHF 1,190,000.–
Top
6655 Verdasio

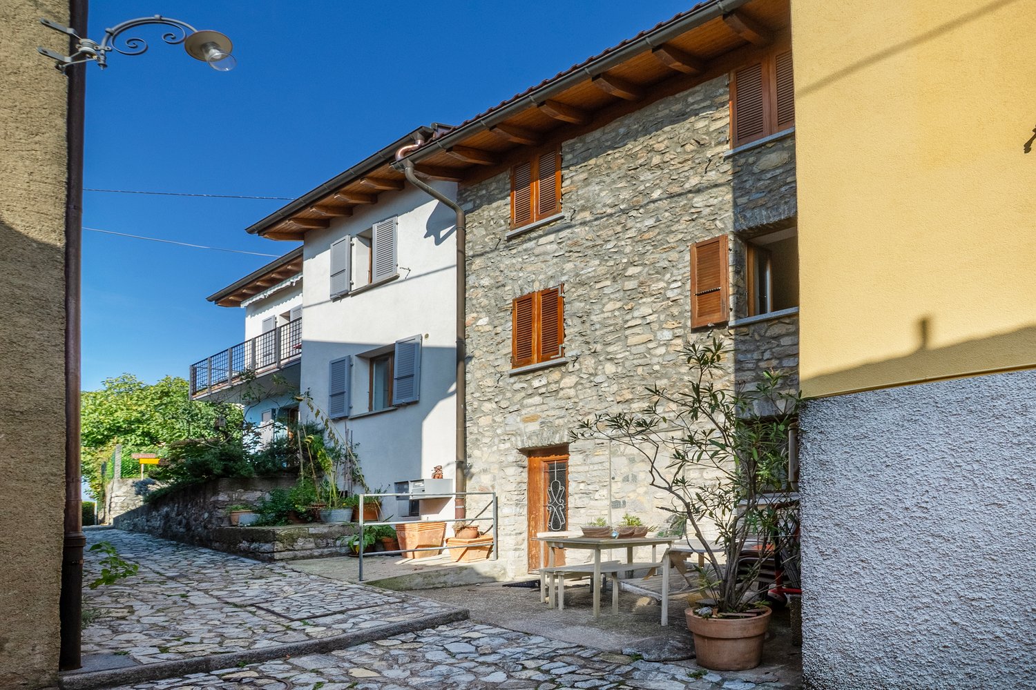
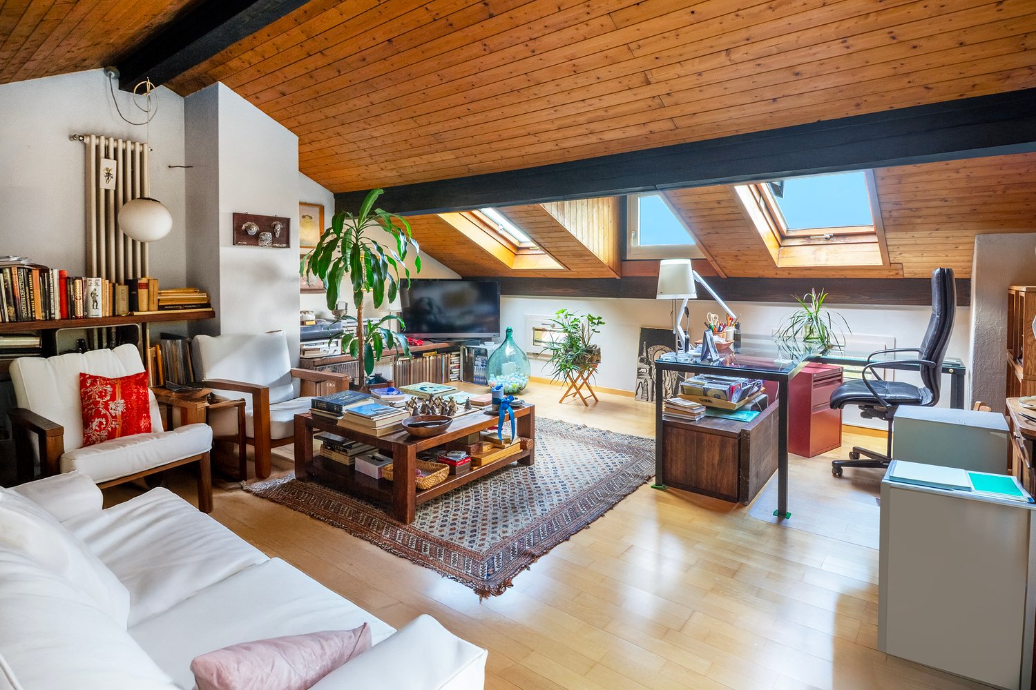
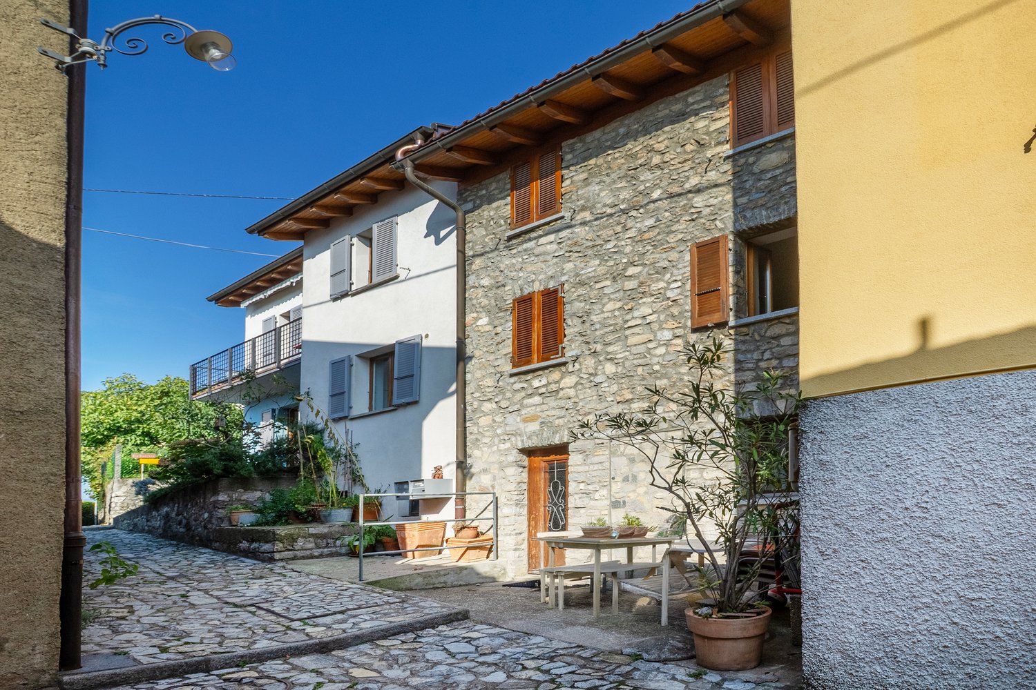
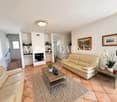
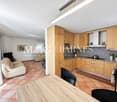
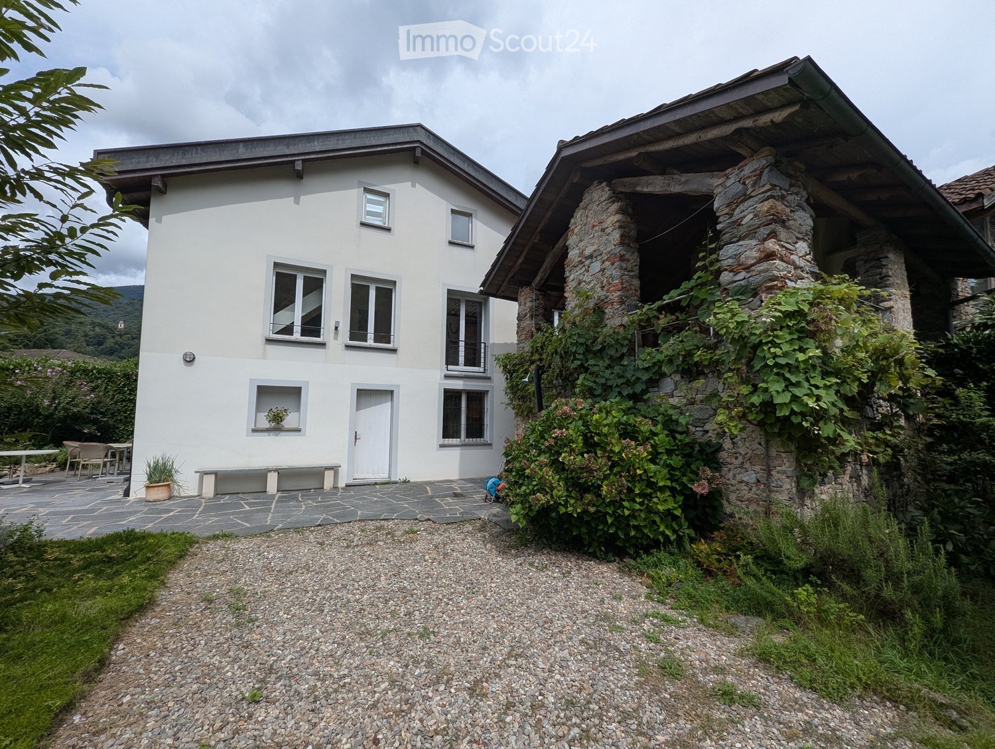
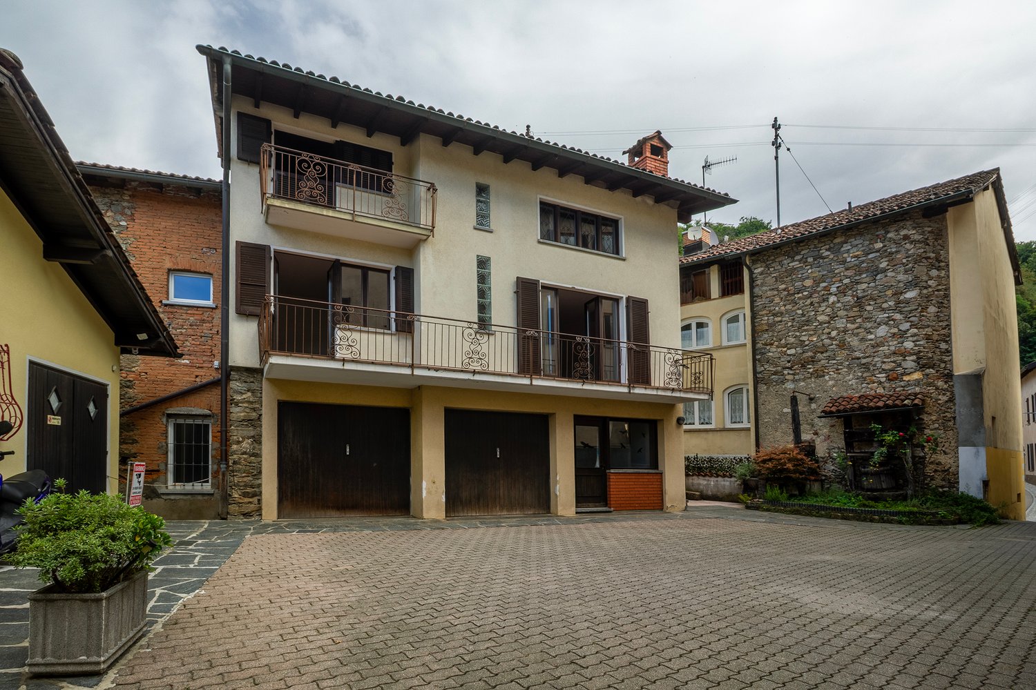
Edles Tessinerhaus in paradiesischer Lage: Weitblick, Sonne, Ruhe

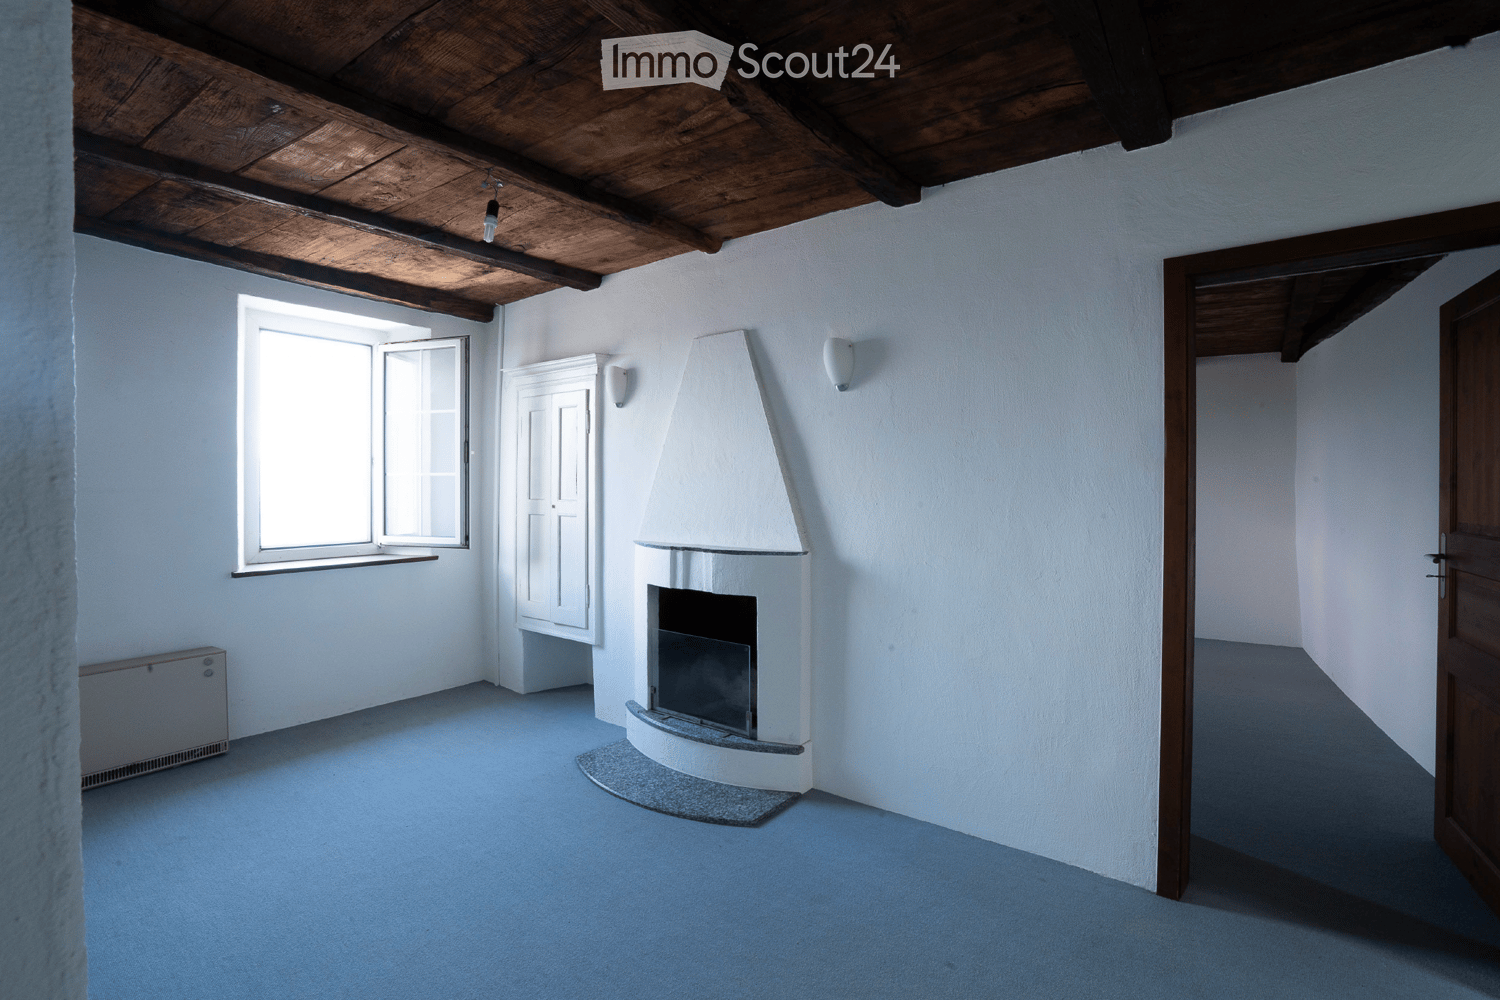
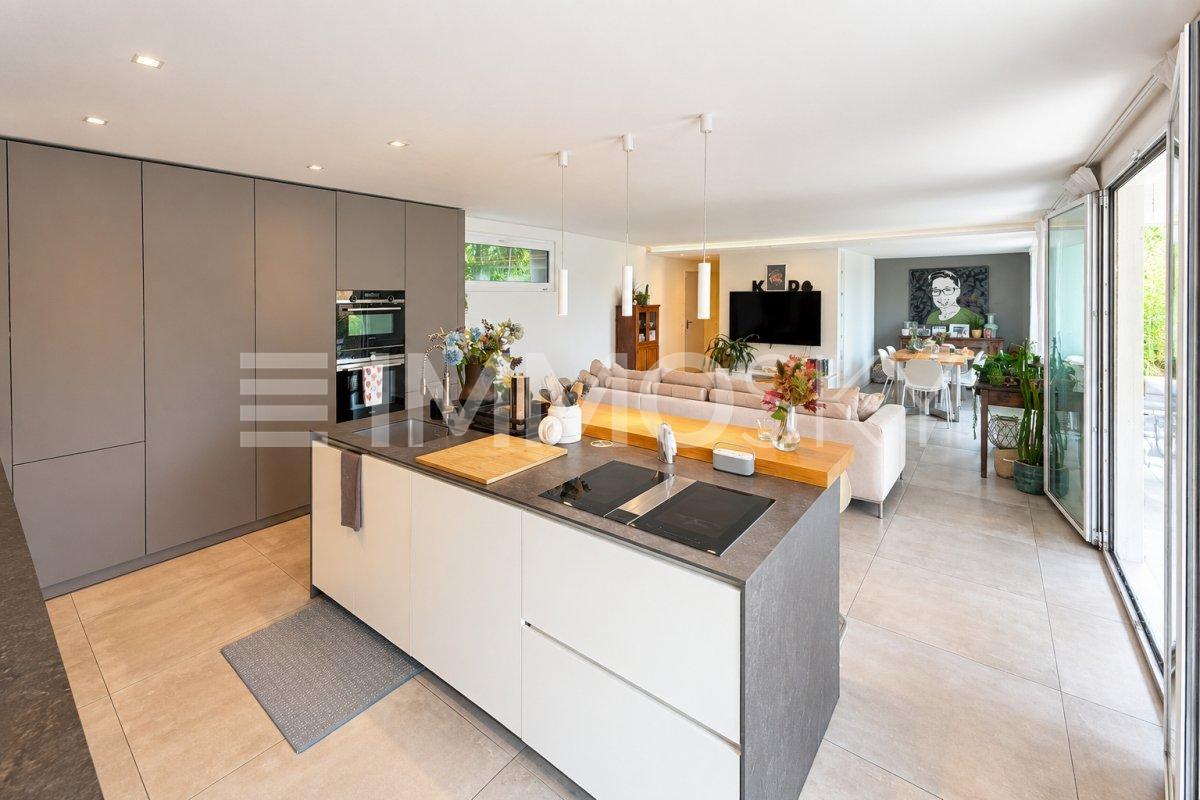
.... in nur 25 min bis Locarno Liebevollst und mit achtsamer Renovation wurde dieses wunderschöne Steinhaus zu neuem Leben erweckt. Die antiken Einbauschränke aus Holz wurden erhalten, ebenso die originalen Holzdecken und auch die speziellen Gewölbe der Treppe. Diese schönen, alten, dicken Mauern halten im Sommer die Kühle und im Winter die Wärme und sind jetzt zusätzlich isoliert. Der Blick ist von jeder Etage aus atemberaubend über das ganze Tal bis zu den Bergen auf der anderen Talseite. Auf den drei Balkonen lassen sich die Ruhe und die Aussicht gleichermassen geniessen. Die Sonne scheint den ganzen Tag in die Fenster, Sommer wie Winter. Auch beim Kochen in der modernen, sehr gut ausgestatteten Küche kann der Blick über diese wunderschöne Landschaft streifen. Auf der unteren Ebene befindet sich der antike Keller, mit der ursprünglichen Gewölbedecke, der als Büro umstrukturierte ist. Im Erdgeschoss erwartet Sie ein separates Studio mit originalem Kamin. Es gibt einen kleinen Garten direkt vor dem Haus, immer besonnt, auf Wunsch kann weiterer Garten gemietet werden. ++++++ .... a 25 min da Locarno Questa splendida casa in pietra è stata riportata a nuova vita con grande cura, sensibilità e rispetto per la sua storia. Durante lattenta ristrutturazione sono stati preservati numerosi elementi originali di pregio, tra cui gli antichi armadi a muro in legno, i soffitti originali e le suggestive volte della scala. Le spesse mura in pietra, tipiche delle costruzioni tradizionali ticinesi, garantiscono un clima piacevole in ogni stagione: fresco durante lestate e caldo nei mesi invernali. Oggi beneficiano inoltre di un efficace isolamento aggiuntivo. Da ogni piano si gode di una vista mozzafiato che spazia sullintera valle fino alle montagne sul versante opposto. I tre balconi invitano a rilassarsi e a contemplare il paesaggio in totale tranquillità. Grazie allottima esposizione, il sole illumina la casa durante tutto lanno, sia in estate che in inverno. Anche dalla moderna cucina, perfettamente attrezzata, lo sguardo può spaziare sulla meravigliosa natura circostante. Al piano inferiore si trova lantica cantina con la sua caratteristica volta originale, oggi trasformata in un accogliente ufficio. Al piano terreno vi accoglie inoltre uno studio indipendente con camino originale, ideale come spazio per ospiti, atelier o locale hobby. Direttamente davanti alla casa si trova un piccolo giardino sempre soleggiato. Per chi desiderasse maggiore spazio verde, vi è inoltre la possibilità di affittare ulteriore terreno nelle immediate vicinanze. Erstwohnsitz www.immobykathleen.ch
  • Balcony / Terrace
1 / 13
  • Garage
  • Elevator
5.5 rooms178m²CHF 1,450,000.–
Top
6579 Piazzogna

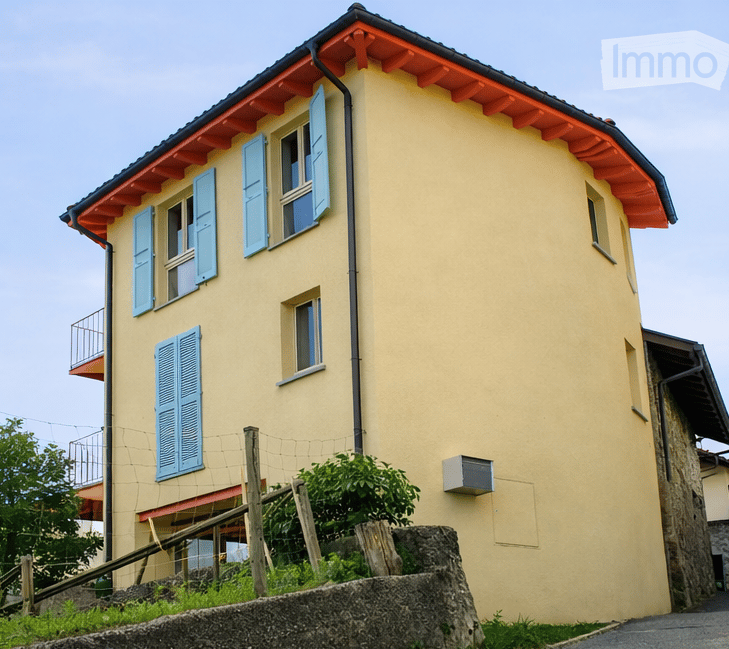
Attika auf 2 Etagen mit Panorma-Seeblick und privatem Gärtchen

Die Atticawohnung mit 5.5 Zimmern hat einen atemberaubenden, unverbaubaren Seeblick. Als Duplex konzipiert, befindet sich in der unteren Etage der großzügige Wohnbereich und oben der Schlafbereich. Die untere Etage ist vollständig von der Terrasse umgeben, von welcher auch der Garten über eine Treppe erreichbar ist. Oben befinden sich 2 weitere Terrassen. Es gibt 2 Bäder und eine grosse Waschküche. Die private Wärmepumpe / Erdwärme befindet sich im Kellerraum (Technikraum). In dieser Ebene sind auch die beiden Stellplätze in der Tiefgarage, direkt neben dem Lifteingang. Piazzogna ist eine Gemeinde im Gambarogno, die bei Einheimischen und Feriengästen gleichermaßen beliebt ist. Der Dorfladen mit lokalen Spezialitäten ist ganz in der Nähe, wie auch die Bushaltestelle. Restaurantes, Cafes gibt es viele. Der botanische Garten von Piazzogna ist wunderschön, vor allem im Frühling, wenn die Kamelien, Magnolien und Azaleen blühen. Zweitwohnsitz +++++ L'appartamento attico con 5,5 camere ha una vista mozzafiato e senza ostacoli. Progettato come un duplex, l'ampia zona giorno si trova al piano inferiore e la zona notte al piano superiore. Il piano inferiore è completamente circondato dalla terrazza, da cui si accede anche al giardino tramite una scala. Al piano superiore si trovano altre 2 terrazze. Ci sono 2 bagni e un ampio locale per la lavatrice. La pompa di calore/riscaldamento geotermico si trova nel locale interrato (locale tecnico). Anche i due posti auto si trovano su questo livello. Piazzogna è un comune nel Gambarogno, molto apprezzato sia dai residenti che dai turisti. Il negozio del paese è vicinissimo e offre specialità locali. Ci sono molti ristoranti e caffè. Il giardino botanico di Piazzogna è meraviglioso, soprattutto in primavera, quando fioriscono camelie, magnolie e azalee. residenza secondaria www.immobykathleen.ch

  • Garage
  • Elevator
1 / 11
  • Parking space
  • Balcony / Terrace
  • Garage
  • +3
4.5 rooms118m²CHF 700,000.–
Top
6705 Cresciano

Modern 4.5 rooms new construction apartment with terrace in Cresciano

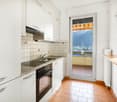
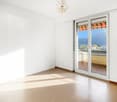
We are offering for sale in Cresciano an elegant 4.5-room apartment on the first floor of a two-family house of new construction, designed according to modern building criteria and oriented towards maximum living comfort, energy efficiency, and quality of spaces.The property arises from a careful renovation and new construction, characterized by the use of selected materials, cutting-edge technologies, and carefully crafted details.Located in a quiet residential area and surrounded by greenery, it represents the ideal solution for those who want to live in a reserved and relaxing environment, without giving up the proximity to the main services.The apartment develops on a surface of 118 sqm, well distributed, and is accessible both through an internal staircase and through an independent external staircase.The entrance leads to a welcoming atrium that opens onto the bright living area with living room and modern open-plan kitchen, enhanced by large glass surfaces and direct access to the terrace. The sleeping area, well separated, includes a master bedroom of over 16 sqm, two spacious bedrooms, a windowed bathroom with shower and connection for a washing machine, as well as a second windowed bathroom, also with shower. A central corridor ensures a practical and functional distribution of the rooms.The property is completed by a basement, a technical room, a garage, and the common areas of the house, designed to offer comfort and practicality in daily life.The finishes include high-quality gres floors, latest-generation systems, and constructive solutions designed to reduce energy consumption.The building is equipped with efficient thermal and acoustic insulation, underfloor heating, and systems compliant with SIA regulations, guaranteeing living comfort, durability, and high standards over time.This proposal represents an excellent opportunity for those looking for a modern, refined, and ready-to-live-in residence with bright and well-organized rooms, enhanced by the first-floor location and the terrace, in one of the quietest and most appreciated areas of Ticino.
  • Parking space
  • Balcony / Terrace
  • Garage
  • +3
1 / 11
  • Parking space
  • Balcony / Terrace
  • View
  • +2
4.5 roomsCHF 995,000.–
Top
6954 Sala Capriasca

EXCLUSIVE 4.5 ROOM APARTMENT WITH GARDEN AND PANORAMIC VIEW IN SALA CAPRIASCA

We are offering for sale a modern 4.5-room apartment with a private garden, located in the picturesque and quiet town of Sala Capriasca, surrounded by greenery and nature.The property boasts a strategic location that perfectly combines privacy and convenience: although it is situated in a natural and quiet environment, all major amenities such as schools, shops, pharmacies, and post offices can be reached in just a few minutes by car.The apartment is part of an exclusive residence with only two residential units and is currently under construction, with delivery scheduled for summer 2026.It represents an ideal solution for those who want to live in an independent and quiet environment, in close contact with nature, without giving up comfort and building quality.The property stands out for its open and panoramic view of the Capriasca and for the high standard of its finishes.The independent entrance leads to a large and bright living area with an open kitchen and a modern island, which is enhanced by large windows that provide excellent natural lighting.From here, you can directly access the 17 sqm veranda and the approximately 120 sqm private garden, creating a pleasant continuity between indoors and outdoors. A portion of the garden, about 50 sqm, is completely flat and borders a private stream and a lush woodland area, offering an authentic corner of relaxation immersed in nature.The sleeping area consists of a spacious master bedroom, two comfortable single bedrooms, a bathroom with a bathtub, and a second modern bathroom with a shower.The property also includes a heated laundry room/storage room of 16 sqm for exclusive use, a private cellar, and a covered parking space for CHF 45,000 and an uncovered parking space for CHF 25,000.The building is designed according to high energy efficiency standards, with heating through an air-water heat pump and serpentines distribution, a dedicated photovoltaic system, individual consumption meters, high-performance aluminum/PVC windows, preparation for air conditioning, a fully equipped kitchen with quality appliances, and a fiber-optic internet, telephone, and TV connection.This property represents an exclusive housing solution for those seeking comfort, nature, and building quality in a quiet and highly livable context. Added value: to facilitate the purchase, the interesting Rent-to-Buy formula is available.

  • Parking space
  • Balcony / Terrace
  • View
  • +2
1 / 12
  • Parking space
  • Balcony / Terrace
  • Garage
  • +2
3.5 rooms86m²CHF 525,000.–
Top
6828 Balerna

New 3.5-room apartment with garden in Balerna N2

We are offering for sale modern, newly built apartments in the "Residenza Flora", an elegant complex located in a quiet and strategic area of Balerna. The position is ideal for those seeking comfort and practicality: close to schools, post offices and banks, with efficient public transport and just a few minutes from the motorway and the Italian border. The "Residenza Flora" stands out for its modern and refined design. The building consists of four residential units distributed over two above-ground levels, with a semi-basement level dedicated to cellars, a technical room and two garages. Apartment No. 1 is located on the ground floor and is divided as follows: entrance directly into the bright living room with linear open-plan kitchen, complete with latest-generation appliances. From this area, you can access the wonderful covered terrace with open views, surrounded by greenery; via a few steps, you can reach the private garden of 58 m². The sleeping area consists of a single room, a large double room and a spacious windowed bathroom with shower and washing column. The apartment is designed to provide bright environments thanks to the large windows and excellent solar exposure. It is also equipped with state-of-the-art systems that reduce energy consumption and environmental impact.Additional spaces can be purchased:• Garage - CHF 30'000.-• Covered outdoor parking space - CHF 25'000.-• Outdoor parking space - CHF 15'000.-• Cellar of choice - from CHF 10'000.-

  • Parking space
  • Balcony / Terrace
  • Garage
  • +2
1 / 12
  • Parking space
  • Balcony / Terrace
  • Elevator
  • +1
4.5 roomsCHF 370,000.–
Top
6834 Morbio Inferiore

SPACIOUS 4.5 ROOM APARTMENT WITH BALCONY IN MORBIO INFERIORE

We are offering a bright 4.5-room apartment for sale, located on the third floor of the Residenza Serfontana in Morbio Inferiore, in a particularly convenient and strategic position, just a few steps from the Serfontana shopping center and all major services.Supermarkets, shops, restaurants, and public transport are nearby, while Mendrisio, Chiasso, and highway access are easily reachable in just a few minutes.The residence, consisting of six floors, is an older building but presents itself in good general condition, as does the apartment, which offers spacious, functional, and well-distributed rooms, ideal for both a family and those looking for an interesting investment opportunity.The apartment opens onto a comfortable entrance hall that leads to the spacious living area, consisting of a large living room and a separate kitchen. The presence of a patio door allows direct access to the large balcony.The sleeping area, well separated from the living areas, includes two single rooms, a double room, and two bathrooms: a first bathroom with a shower and a second bathroom with a window and a bathtub, where the washing machine is also located.A parking space in the garage for CHF 25,000 and a private cellar complete the property.The rooms are distinguished by their generous sizes and a practical and rational internal distribution, characteristics that make the apartment comfortable and suitable for the needs of daily life.The property represents an interesting solution both as a main residence and as a real estate investment.

  • Parking space
  • Balcony / Terrace
  • Elevator
  • +1
1 / 11
  • Parking space
  • Balcony / Terrace
  • Garage
  • +3
3.5 rooms86m²CHF 495,000.–
Top
6828 Balerna

3.5-room apartment with terrace in new construction PPP4

We are offering modern apartments in new construction in the “Residenza Flora”, an elegant complex located in a quiet and strategic area of Balerna.The location is ideal for those seeking comfort and practicality: close to schools, post offices and banks, with efficient public transportation and just a few minutes from the highway and the Italian border.The “Residenza Flora” stands out for its modern and refined design. The building consists of four residential units distributed over two above-ground levels, with a semi-basement floor dedicated to cellars, a technical room, and two garages.Apartment No. 4 is located on the first floor (without elevator) and is divided as follows: entrance directly into the living room with linear kitchen with a complete view of the fully equipped kitchen with latest-generation appliances. From this area, you can access the wonderful covered terrace with an open view surrounded by greenery.The sleeping area consists of a single room, a large double room, and a spacious windowed bathroom with shower and washing column.The apartment is designed to provide bright environments thanks to large windows and excellent solar exposure. It is also equipped with state-of-the-art systems that reduce energy consumption and environmental impact.Additional spaces for purchase: • Garage – CHF 30’000.– • Covered outdoor parking – CHF 25’000.– • Outdoor parking – CHF 15’000.– • Cellar of choice – from CHF 10’000.–

  • Parking space
  • Balcony / Terrace
  • Garage
  • +3
1 / 12
  • Parking space
  • Balcony / Terrace
  • Elevator
  • +3
3.5 roomsCHF 500,000.–
Top
6512 Giubiasco

Modern 3.5-room apartment with large terrace in Giubiasco

We are offering for sale a bright and modern 3.5-room apartment located in the renowned "Residenza 4 Torri" in Giubiasco, in a central, strategic and perfectly connected position. The residence is just a few steps from the city center, the train station and all major services, ensuring a practical and dynamic quality of life. Built in 2019, the property was designed to offer residential comfort, functionality and contemporary construction standards. The rooms, characterized by large windows and a pleasant solar exposure, are particularly bright and welcoming throughout the day, creating an elegant and refined atmosphere. The apartment is located on the 2nd floor, served by an elevator, and stands out for its modern and well-studied distribution of spaces. The entrance leads to the large open living area with living room and kitchen with a view, fully equipped, a harmonious and convivial environment valued by the large window surfaces. From the living area, you can directly access the beautiful covered terrace of about 22 m² with a south exposure. The sleeping area includes a bright master bedroom and a second bedroom, both finished with contemporary materials and designed to guarantee comfort and tranquility. A elegant, windowed bathroom with shower completes the area. An additional value is represented by the private internal laundry room with washing-drying column. The property is completed by a private cellar included in the price and the possibility of purchasing 1 parking space in the garage at a price of CHF 35,000.- and one outdoor space at a price of CHF 25,000.-. The "Residenza 4 Torri" represents an ideal residential solution, both as a primary residence and as a real estate investment, thanks to its strategic position, recent construction standards and the quality of the spaces offered. A perfect opportunity for those who want to live in a modern, bright and perfectly served context in the heart of Giubiasco.

  • Parking space
  • Balcony / Terrace
  • Elevator
  • +3
1 / 13
  • Parking space
  • Elevator
3.5 rooms110m²CHF 453,000.–
Top
Via Giulia, 6855 Stabio

Large 3.5-room apartment in the center of Stabio

We offer for sale a spacious and refined 3.5-room apartment of approximately 110 sqm, inserted in a beautiful courtyard context finely renovated, characterized by great charm, attention to detail, and high-quality materials.The property has been recently renovated with particular attention to the quality of the finishes and the enhancement of the architectural elements, using materials such as wood and stone, well integrated into the stairs, balconies, and common areas. The result is an elegant, welcoming, and unique housing solution.One of the elements of great comfort is the elevator with direct access to the house, which gives the apartment additional comfort and prestige.The apartment stands out for its large size, generous spaces, and excellent internal distribution. The living area consists of a bright double living room with a large open kitchen, modern and well-equipped, ideal for those who love living and receiving guests.The sleeping area includes two double bedrooms, two large bathrooms, a comfortable hallway, and a spacious portico, perfect for relaxation moments. The apartment also enjoys a beautiful view of the surrounding hills, which gives light and pleasantness to the rooms.The property is completed by a large private cellar, an outdoor parking space, and a large communal laundry room.Sales price: CHF 449,000, including cellarOutdoor parking space: CHF 30,000Available immediatelyFor information and visits:Marco 078 746 19 96

  • Parking space
  • Elevator
1 / 12
  • View
5 rooms160m²CHF 415,000.–
Top
Via Cantonale 22, 6838 Cabbio

Unique rustic house with 5 rooms in Cabbio

In the heart of the fascinating historic center of Cabbio, in Via Centrale 22, this unique rustic house awaits new owners with an eye for character and potential. With a living area of approximately 160 m² distributed over four floors, the house offers a rare opportunity to create a special vacation residence or a Bed-and-Breakfast with soul.The building, constructed at the beginning of the 20th century, preserves the authentic charm of the old Ticino houses: stone walls, traditional chimney, wooden floors, and a breathtaking view of the mountains and unspoiled nature. The main entrance leads to the ground floor, where a renovated kitchen, a cozy living room with a chimney, a bedroom, and a functional bathroom are located. On the first floor, accessible by an internal wooden staircase, are two more bedrooms.The two lower levels, currently to be renovated, offer great creative potential: they can be transformed into additional living spaces, ateliers, wellness areas, or even a small independent apartment thanks to the double entrances from the street.Another strong point is the space at street level that can be transformed into a private parking spot - a rare plus in a historic village like Cabbio.Although a large part of the house requires renovation, the ground floor and the first floor have been updated over the years. The rustic house also has connections for the washing machine, but it does not have centralized heating (the current heating is through a wood-burning chimney).An ideal place for those who love tranquility, history, and nature, and want to create a unique home with their own style and vision.

  • View
1 / 11
  • Parking space
  • Balcony / Terrace
  • Child-friendly
4.5 rooms110m²CHF 790,000.–
Top
Ra Stráda Cantonál 28, 6966 Villa Luganese

House with 4.5 rooms in Villa Luganese

This charming semi-detached house awaits you in the quiet town of Villa Luganese, on the outskirts of Lugano. The location offers a pleasant combination of contact with nature and proximity to the city: surrounded by forests and hiking trails, but just a few minutes' drive from the city. Ideal for those who want a quiet home without giving up the benefits of urban infrastructure.The house, built in 1987, impresses with its well-planned layout and good condition. On 3 floors and approximately 110 m² of living space, there are four bedrooms and a half, including a cozy living area with a fireplace, two bathrooms, and a kitchen. Some renovation work, such as the efficient heating system, has already been done. Many features of the interior design still date back to the original construction period and offer space for personalization and further development. Particularly noteworthy are the beautiful 13 m² terrace and the large 219 m² garden, ideal for relaxed moments outdoors.In addition to the attractive living offer, the house is characterized by the two external, covered parking spaces right in front of the door, which are particularly practical in everyday life. The good orientation ensures plenty of natural light. The family-friendly environment offers educational opportunities such as kindergarten and elementary school, which can be reached on foot, and the nearest bus stop is also just a few steps away.

  • Parking space
  • Balcony / Terrace
  • Child-friendly
Travel time
-
1 / 11
  • Parking space
  • Balcony / Terrace
  • Child-friendly
6.5 rooms226m²CHF 1,050,000.–
Top
Via del Tiglio 36, 6592 S. Antonino

Beautiful 6.5-room house with potential in Sant Antonino

This detached house of 6.5 rooms in Via del Tiglio in Sant'Antonino is striking for its spacious and open rooms, welcoming architecture, and a beautiful garden in a quiet and family-friendly residential area.The house, built in 2005, is spread over two floors with a living area of 226 m² on a 550 m² plot of land. The high ceilings and large windows give the interior a bright and open atmosphere that extends throughout the house. The living room on the ground floor with tile floors opens fluidly onto the dining area and invites you to linger. On the upper floor are the bedrooms with laminate floors and two bathrooms with classic tile floors.The kitchen is equipped with already replaced appliances and offers a solid basis for individual customization. The house is in a state that requires renovation and therefore addresses buyers who want to develop a property with substance according to their own ideas. The beautiful architecture, generous floor plans, and high, open rooms create the ideal conditions for this. The selling price takes into account this need for renovation.The outdoor spaces are a true highlight: a large, well-maintained garden with a barbecue area invites you to long summer evenings outdoors and offers children plenty of space to play. The 12 m² balcony perfectly complements the outdoor offer. A spacious basement of 94 m² provides additional, abundant storage space, supplemented by two outdoor parking spaces. The heating is guaranteed by an oil boiler with radiators, the windows are double-glazed.A special opportunity for families who want to combine large, open rooms with a beautiful garden and the typical Mediterranean lifestyle of Ticino.

  • Parking space
  • Balcony / Terrace
  • Child-friendly
Travel time
-
1 / 12
  • Parking space
  • Swimming pool
  • Child-friendly
5.5 rooms147m²CHF 1,305,000.–
Top
Via Contra 1, 6645 Brione sopra Minusio

Wonderful 5.5-room house with pool in Brione sopra Minusio

This carefully maintained, independent single-family house with 5.5 rooms, located in the coveted, privileged position of Brione sopra Minusio, convinces with spacious living areas, breathtaking views, and a splendid outdoor space with a private pool.The house, built in 2001, spans two floors with approximately 147 m² of living space and a 460 m² plot of land. The high-quality, large-format Gres porcelain tiles with diamond polishing give the rooms a refined and timeless appearance. Two fully equipped bathrooms ensure maximum comfort for the entire family.The rooms convey a sense of spaciousness and closeness to nature, with a direct reference to the lush Ticino landscape. Heating is provided by an oil-fired system with underfloor heating; the windows are double-glazed. Ideal conditions exist for future expansions: a building permit for a closed garage for up to 6 vehicles is already available, and the roof offers excellent opportunities for the addition of a winter garden or sauna.The vast garden is the true heart of the property: lush greenery, shaded corners for relaxation, and a carefully maintained pool create a private oasis that is completely screened, guaranteeing moments of pure pleasure outdoors in total seclusion. Whether it's summer evenings by the pool or convivial moments outdoors – the garden offers space for every occasion.An ideal house for families and nature lovers who want to experience the unique Ticino lifestyle in a quiet and exclusive location.

  • Parking space
  • Swimming pool
  • Child-friendly
Travel time
-
1 / 13
  • Balcony / Terrace
  • Elevator
6.5 rooms283m²CHF 2,995,000.–
Top
via agli orti, 6900 Lugano

Prestigious panoramic attic with covered terraces - Lugano

For sale is this magnificent attic of 282.5 sqm (6.5 or 7.5 rooms) that occupies the entire floor of a prestigious building in the Lugano-Viganello district, strategically located near the university campus (Supsi, USI) and the hospital center. This luxury residence, with an open view, stands out for its high-quality finishes, completely customizable to satisfy the most demanding tastes.The attic opens onto a private entrance, with a private elevator that leads directly into the apartment. The large living room is ideal for receiving guests in an elegant and comfortable environment. The open, very large and well-equipped kitchen is accompanied by a large pantry, optimizing space and functionality. The interior is completed by a private laundry room and five bedrooms, one of which is a suite with a private bathroom and a spacious walk-in closet, ensuring privacy and comfort for all occupants.Outside, two large covered terraces and a balcony offer private and panoramic spaces, perfect for relaxing and enjoying the view of the city. These outdoor spaces are ideal for living moments of pure relaxation or for organizing outdoor events in a context of rare beauty.This offer is an unmissable opportunity for those who want an exclusive attic in one of the most sought-after areas of Lugano. With the possibility of customizing every aspect of the apartment, from the interior spaces to the luxury finishes, buyers have the unique opportunity to create a bespoke domestic environment, marked by elegance and comfort.The property also includes a storage room/archive with bathroom, a cellar and numerous parking spaces that can be purchased separately at the following prices:- Room with bathroom on the ground floor 20'000 CHF- Covered parking space in the garage 75'000 CHF/piece (possibility 5 or more)- Covered parking space 50'000 CHF/piece- Cellar 5'000 CHF

  • Balcony / Terrace
  • Elevator
1 / 13
  • Balcony / Terrace
  • Garage
  • Elevator
5.5 rooms250m²CHF 2,550,000.–
Top
Lungo lago Motta, 6815 Melide

4.5-room apartment in Melide with lake view

In Melide, in an exclusive position facing the lake and just a few steps from the historic center, we propose for sale a charming duplex of new construction, inserted in an elegant and reserved context composed of only two residential units.The apartment, 4.5/5.5 rooms and approximately 250 sqm, develops on the third and fourth (last) floor of the building and is organized as follows:on the lower floor there is the night area, consisting of a spacious master bedroom with walk-in closet, en-suite bathroom, sauna, bathtub, and access to the balcony with lake view, two further double bedrooms, each with en-suite bathroom, and an area dedicated to washing machine and dryer.On the upper floor, the day area develops, with a large living room, dining area, open kitchen with island, a bathroom with shower, and a charming, habitable terrace with lake view, complete with a whirlpool bath.The layout is indicative: upon request, it is possible to evaluate different distribution solutions of the spaces, allowing to configure the apartment as 4.5 or 5.5 rooms, according to one's needs. The finishes are completely customizable, with a starting level already of very high standing.The property is completed by a box with four parking spaces at a price of CHF 350,000, an outdoor parking space, and the possibility of purchasing a large garden directly on the lake separately.

  • Balcony / Terrace
  • Garage
  • Elevator
1 / 13
  • Balcony / Terrace
  • Garage
  • Elevator
9.5 rooms460m²CHF 4,500,000.–
Top
Lungo Lago Motta, 6815 Melide

Exclusive Lakefront Residence with Panoramic Terrace and Breathtaking View

We are offering an exclusive lakefront residence for sale, located in a privileged position just a few steps from the renowned historic center of Melide. The villa is currently under construction and will be completed with high-quality materials and luxurious finishes.The property spans multiple levels, connected by an internal elevator, and features a private garden, an external whirlpool tub with panoramic views, a barbecue area, and carefully designed spaces to ensure maximum comfort.Distribution of spaces:Ground floor: two large garages capable of accommodating up to six covered parking spaces, two external parking spaces, hallway, technical room, and the possibility of creating laundry rooms or additional service areas.First floor: fitness and spa area, balcony, bathroom, bedroom, and hallway.Second floor: large living room with open kitchen, large balcony, bedroom, corridor, and bathroom.Third floor: master bedroom with en-suite bathroom and walk-in closet, second bedroom with private bathroom, study/extra bedroom, bathroom, hallway, and large balcony.Fourth floor: exclusive open-plan living area with open kitchen, bathroom, panoramic terrace, and external whirlpool tub with lake views.The land is directly adjacent to the lake, with the possibility of creating additional external parking spaces. The modern architecture, optimal solar exposure, and large windows allow for enjoyment of the lake view from all levels of the residence.The current floor plans are indicative: upon request, it is possible to evaluate different distribution solutions. The finishes are fully customizable, with an already high standard.Two garages with six covered parking spaces (CHF 500'000) and two external parking spaces complete the property. A large lakefront garden is also available as a separate option for CHF 200'000.A unique property in terms of location, design, and customization possibilities, ideal for those seeking maximum exclusivity and comfort, just a few minutes from Lugano.

  • Balcony / Terrace
  • Garage
  • Elevator
1 / 13
  • Balcony / Terrace
  • Elevator
3.5 rooms130m²CHF 765,000.–
Top
Via Monte Gaggio, 6500 Bellinzona

New 3.5-room apartment with balcony

We are offering for sale a modern 3.5-room apartment with a commercial area of approximately 130 m², located in a privileged position in Bellinzona, just a few steps from all major services.The building is situated within an elegant residential complex of new construction, surrounded by greenery and equipped with a large communal park, ideal for those seeking tranquility, comfort, and quality of life in a curated and contemporary context.The apartment stands out for the brightness of the environments and the functional arrangement of the spaces, designed to offer the maximum livability:Spacious entrance with dining area and open-plan kitchen with modern design;Cozy and bright living room with direct access to the terrace;Master bedroom with en-suite bathroom, carefully designed to offer comfort and privacy;Second bedroom, ideal for families, guests, or a study;Main bathroom finished with high-quality materials.The apartment also features a terrace of approximately 15 m², perfect for outdoor meals or moments of relaxation outside.Features and amenities:Private basement included in the price;Washing machine and dryer included in the price;Parking spaces can be purchased separately at the following costs:Double indoor parking space: CHF 60,000.-;Single indoor parking space: CHF 40,000.-;Outdoor parking space: CHF 25,000.-;An elegant, spacious, and bright apartment, ideal for those who desire modernity, comfort, and construction quality in an exclusive residential context in the heart of Bellinzona.Within the same complex, additional apartments with 4.5, 3.5, and 2.5 rooms are available, with various sizes and configurations.For more information or to schedule a visit:+41 78 746 19 96marco@zenitrealestate.com

  • Balcony / Terrace
  • Elevator

Suggested properties for you based on search results

Other interesting objects