"Exclusive mansard penthouse in the heart of Ascona"
Address
Via Muraccio 11, 6612 AsconaTravel time
- 24 min.Station: Solduno
Surrounding information
Pharmacy
< 1 min.Farmacia MuraccioSchool
4 min.PiazzaleSupermarket
< 1 min.MigrosPublic Transport
< 1 min.Ascona Scuole
Times refer to the route on foot.
Price
- Purchase price:
- On request
Main information
- Availability:
- By agreement
- Type:
- Attic flat
- No. of rooms:
- 2.5
- Number of apartments:
- 4
- Number of bathrooms:
- 1
- Number of showers:
- 1
- Floor:
- 2
- Number of floors:
- 2
- Surface living:
- 110 m2
- Land area:
- 312 m2
- Room height:
- 2.6 m
- Last refurbishment:
- 2026
- Year built:
- 1980
Characteristics
Pets allowed
Balcony / Terrace
Cellar
Attic compartment
Dishwasher
Washing machine
Tumble dryer
Cable TV
Quiet neighborhood
Child-friendly
Parking space
Refurbished
Power connection
Water connection
Waste water connection
covered
Documents (1)
Description
Exclusive mansard penthouse in the heart of Ascona
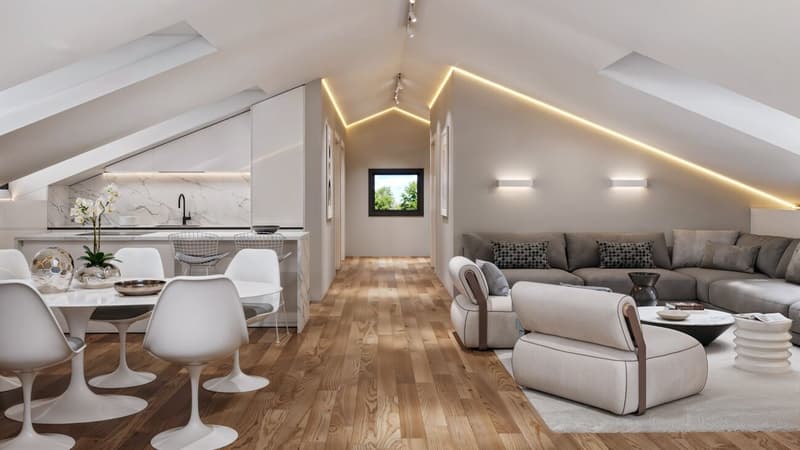
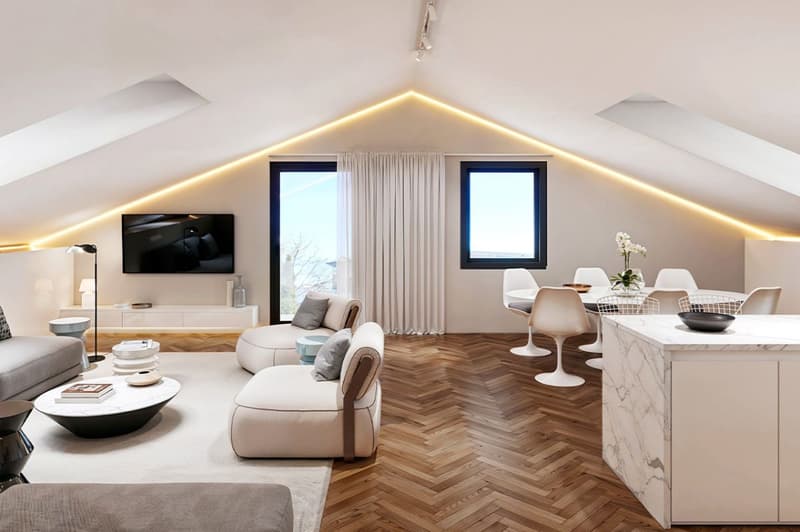
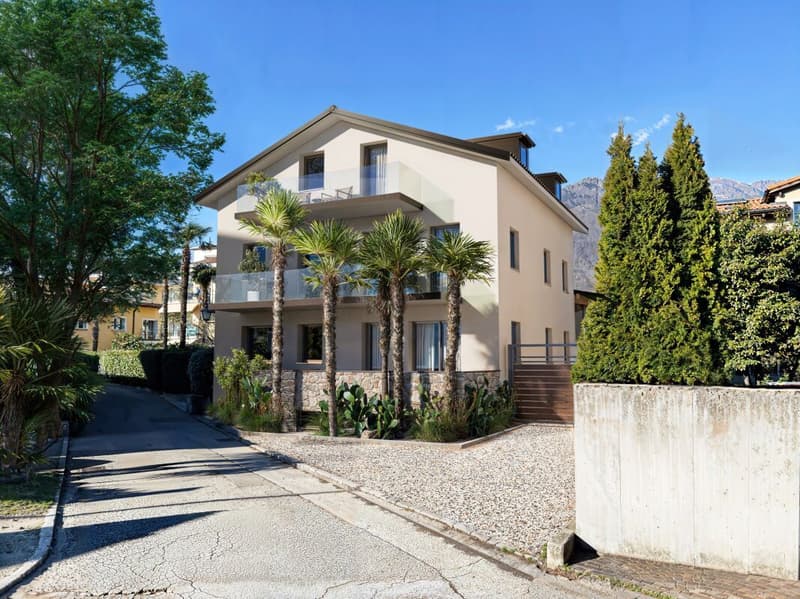
Situated on the top floor of Residenza Lio, just a short walk from Ascona’s historic centre, the lake and all essential amenities, this exclusive 2.5-room mansard penthouse offers approximately 110 m² of refined living space. Completely renovated to provide excellent living quality, it combines authentic architectural character with carefully selected finishes and contemporary comfort.
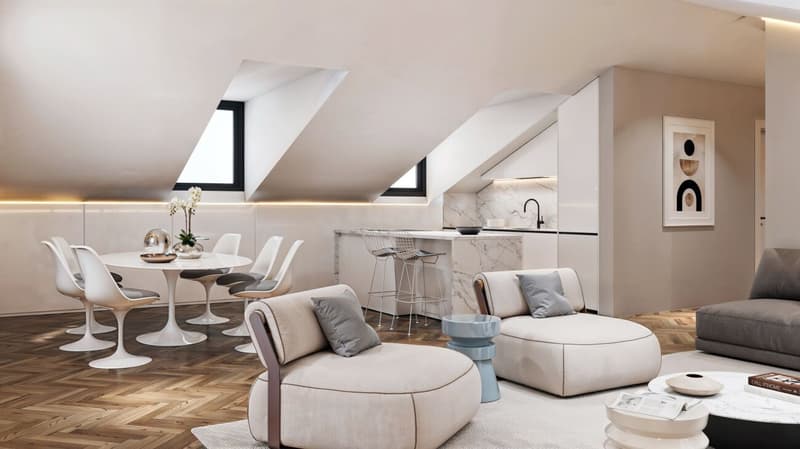
The distinctive pitched roof, exposed beams and elegant dormer windows create a warm and sophisticated atmosphere while allowing abundant natural light to flow throughout the interiors. Two outdoor areas with different orientations provide contrasting perspectives: sunny southern exposure on one side and an attractive mountain view on the other.
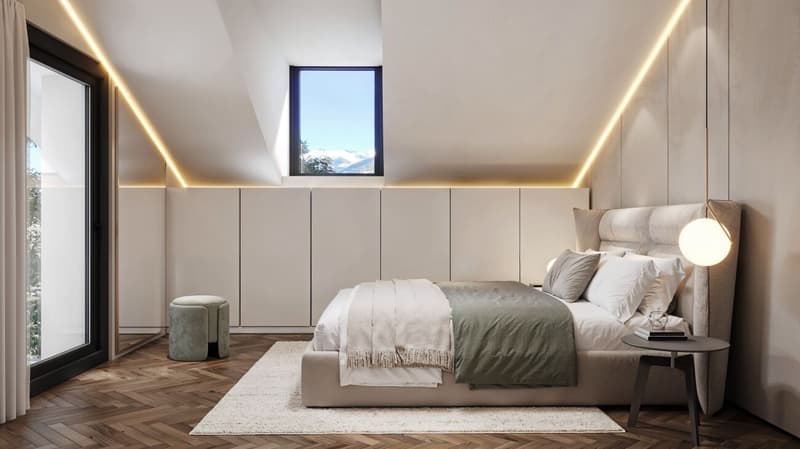
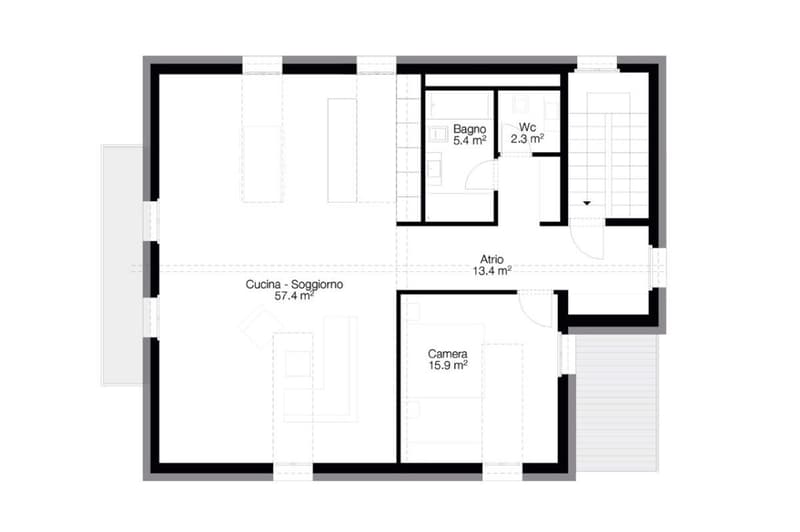
The spacious open-plan living area brings together the lounge, dining area and kitchen in a bright and welcoming setting, ideal for both everyday living and entertaining. The private sleeping area comprises a comfortable double bedroom with built-in wardrobes and access to its own outdoor space, an elegant principal bathroom with both bathtub and shower, and a separate guest WC.
The penthouse also features air conditioning throughout, a connection for a private washer-dryer column and a private cellar. A shared laundry room completes the property’s practical facilities. An outdoor parking space and a private ancillary room on the basement level are available for separate purchase.
The comprehensive renovation of the residence is currently under way, with completion scheduled for November 2026. At this stage, selected finishes and details may still be personalised to reflect the future owner’s individual style. All completed works benefit from a five-year warranty.
A rare opportunity in central Ascona, perfectly suited as either a primary home or an exclusive secondary residence.
Key features
- 2.5-room mansard penthouse
- Approximately 110 m² of living space
- Central location near the historic centre and lake
- Spacious open-plan living and dining area
- Double bedroom with built-in wardrobes
- Principal bathroom with bathtub and shower
- Separate guest WC
- Two outdoor areas with different orientations
- Air conditioning throughout
- Private cellar
- Opportunity to personalise selected finishes
- Five-year warranty on completed works
- Available as a secondary residence
- Outdoor parking space and ancillary room available separately
Would you like to discover this exceptional penthouse in the heart of Ascona?
Contact us to receive the complete documentation and arrange a personal consultation.

Create an account for more options
Create your account to manage your favorites across all devices, keep track of your search alerts, and never miss an update. Everything you need for your home search, all in one place!


- Listing ID
- 4003304388
- Object ref.
- PV0271V-Attico-NT