





























Quick Filters for your search

Quick-filters

We show you quick-filters based on the most used filters by location.

By using these, you can enhance your search experience by finding new and interesting properties to your likings.

9000 results - Properties for sale: Canton Ticino

1 / 17
  • Parking space
  • Balcony / Terrace
  • View
  • +4
3.5 roomsCHF 495,000.–
Top
6833 Vacallo

NEW 3.5 ROOMS WITH THREE BALCONIES IN VACALLO

We are offering for sale a modern 3.5-room apartment of high standard, located in the "Tre Noci" residence in Vacallo, in a quiet and well-served area in the heart of Mendrisiotto.The position is particularly strategic, with all the main services in the immediate vicinity: schools, shops, post office and public transport.Furthermore, access to the highway is about 200 meters away and the train station is only 250 meters away, ensuring quick and convenient connections.The apartment is located on the second floor of a recently built building served by a lift, consisting of only 11 residential units.The spaces have been designed to offer maximum living comfort, with bright rooms enhanced by large windows and the elevated position.The entrance opens onto a cozy and bright living area, consisting of a living room and a modern, functional kitchen.The living room overlooks a pleasant balcony that offers an open and relaxing view.The sleeping area includes a double bedroom with an en-suite windowed bathroom with a shower and a single bedroom, both designed to ensure comfort and privacy. A second bathroom with a bathtub, finished with quality materials and particular care in the details, completes the sleeping area.On the top floor, we find a large cellar, included in the price and accessible by lift. The property is completed by a parking space in the garage, available at a price of CHF 25,000.-.The building, realized in 2024, is equipped with cutting-edge technologies for energy efficiency, including an air-water heat pump and solar panels, ensuring sustainability and low consumption.The property is delivered empty. The furnished images in the ad are renderings, created purely for illustrative purposes, to show a possible arrangement of the spaces and the encumbrances.

  • Parking space
  • Balcony / Terrace
  • View
  • +4
1 / 26
  • Parking space
  • Balcony / Terrace
  • Child-friendly
  • +2
5.5 roomsCHF 1,350,000.–
Top
6808 Torricella

Villa with separate studio and wonderful garden

We offer for sale, in a beautiful residential area on a hill, a refined villa that combines elegance, comfort, and functionality. This exclusive property is distinguished by the presence of a large, independent studio, ideal for those who want to integrate professional activity and private life, and by the magnificent garden, perfect for those seeking tranquility and privacy without giving up the convenience of services. Built in 2002, the villa develops on three levels and offers generous, bright, and well-distributed spaces. The main entrance, located on the ground floor, welcomes with a large atrium equipped with practical wall cabinets. On the same level, there is a windowed service bathroom, a spacious living area enriched by an elegant fireplace and with direct access to the garden, as well as a large, fully equipped kitchen, also directly connected to the terrace and the external green area. The sleeping area, on the first floor, hosts a bright master bedroom with wall cabinets and an en-suite bathroom complete with double sink, bathtub, and window. Two additional bedrooms, also with wall cabinets, and a second windowed bathroom with shower complete the floor. The lower ground floor, accessible both through an independent entrance and through an internal staircase, represents an ideal solution for a professional studio or an activity to be carried out from home. This level has a reception/waiting area, a large room for the studio, and a windowed bathroom with shower. On the same level, there is also space for the technical room with laundry, a cellar, and the shelter. The villa is finished with quality materials: terracotta floors in the living area and parquet in the bedrooms, internal doors in wood, electric shutters, and windows with insect screens. The property is also equipped with an alarm system. The heating is fueled by diesel and distributed through radiators; however, the property is already predisposed for the installation of underfloor heating. The carefully maintained and lush garden represents a true oasis of relaxation outdoors. Inside, there is a area dedicated to the garden and a practical tool shed. Four parking spaces, two of which are covered and two external, complete the property, guaranteeing maximum comfort for residents and guests. Torricella-Taverne is one of the most sought-after residential areas of Medio Vedeggio, thanks to its privileged position between nature and services. The municipality offers a curated and quiet environment, ideal for families and professionals who want to live far from city traffic without giving up the proximity to Lugano and the main connections of the region. A context that perfectly combines well-being, practicality, and quality of life.

  • Parking space
  • Balcony / Terrace
  • Child-friendly
  • +2
1 / 13
  • Parking space
  • Balcony / Terrace
  • View
  • +4
3.5 roomsCHF 1,380,000.–
Top
6900 Paradiso

Elegant 3.5-room apartment with terrace and partial lake view in Paradiso

We are offering for sale an elegant 3.5-room apartment located on the 4th floor of a modern, newly built residence (2022) in Paradiso, just a few steps from the lake and the renowned Via Nassa, which can be reached in a few minutes with a suggestive lakeside walk.A privileged position that combines tranquility, greenery, and exclusivity with the immediate proximity to the main services and the central areas of the city.The residence, composed of four elegant buildings perfectly integrated into the surrounding environment, was designed according to the highest standards of energy efficiency (Class A++), with great attention to sustainability and living comfort.Among the latest generation amenities are floor heating and cooling, solar panels, and a modern domotic system, which allows for simple and efficient management of the main house systems.Every detail has been designed to ensure daily well-being and contained management costs.The apartment, with a surface area of approximately 110 sqm, stands out for the brightness of the rooms and the harmonious distribution of spaces.The entrance leads to the spacious living area, consisting of a large living room with open kitchen, fully equipped with high-quality appliances, from which you can directly access the large, habitable terrace of about 20 sqm, ideal for moments of relaxation outdoors and enriched with a partial lake view.The sleeping area includes a generous master bedroom with en-suite bathroom and walk-in closet, a second bedroom of good size, and an additional modern bathroom with shower, equipped with a washer/dryer column, for maximum practicality.The property is completed by a private cellar and a parking space in the garage, prepared for electric vehicle charging, available for 70,000 CHF.This proposal represents an ideal solution for those who want to live in an exclusive and modern context, just a few steps from the lake, combining comfort, advanced technology, and building quality in one of the most sought-after areas of the Luganese.

  • Parking space
  • Balcony / Terrace
  • View
  • +4
1 / 17
  • Parking space
  • Balcony / Terrace
  • View
  • +2
4.5 roomsCHF 740,000.–
Top
6983 Magliaso

Charming 4.5-room house with large private outdoor space in Magliaso

We are offering for sale a bright and welcoming semi-detached house with 4.5 rooms, spread over two levels, with a large and sunny outdoor area of over 100 m², which is the property of the house.The property is located in the prestigious municipality of Magliaso, just a few minutes from the renowned Golf Club and the lake, near beautiful walks and a short distance from the stop of the convenient train.The building was constructed in 2008, made with excellent materials and finishes, located in a private cul-de-sac, which guarantees maximum privacy and tranquility.The house presents itself in perfect condition and is composed of: The living area, characterized by elegant exposed beams, offers a welcoming TV corner and a dining area with a modern open-plan kitchen, completely equipped with a dishwasher, granite worktop, fridge, freezer, and all the comforts of a modern and functional home.Through a half-floor, you access an area consisting of a bedroom, a windowed bathroom with a shower and washing column, as well as a practical storage room ideal for managing the house.From the living area, you directly access the large paved garden of about 102 m², perfect for installing a gazebo, outdoor furniture, and enjoying moments of relaxation, meals, or outdoor barbecues in a reserved and sunny context.On the upper floor, there is the sleeping area, refined with elegant parquet, consisting of a double bedroom and a single bedroom with a custom-made wardrobe, both served by a large windowed bathroom with a large shower and quality sanitary ware.The property is completed by a private outdoor area, ideal for conveniently parking one or two cars.The property can also be purchased as a second home.

  • Parking space
  • Balcony / Terrace
  • View
  • +2
1 / 18
  • Parking space
  • Balcony / Terrace
  • Garage
  • +3
3.5 roomsCHF 1,200,000.–
Top
6853 Ligornetto

Independent House with Large Buildable Land

In the quiet and sought-after municipality of Ligornetto, surrounded by greenery and just a few minutes from Mendrisio and the Italian border, we offer for sale a spacious independent house built in 1972 on two levels and characterized by large internal and external spaces. The property is in good structural condition, although it requires some modernization work, thus offering the opportunity to personalize the rooms according to one's tastes and needs. The apartment is located on the first floor, where we find: - a large, habitable kitchen; - a bright and large living room with a fireplace and direct access to the balcony; - a spacious master bedroom with generous dimensions; - a second bedroom; - a windowed bathroom with a bathtub and bidet. Ground floor The lower floor offers numerous service rooms: - a large double garage with space that can also be used as a storage room; - a laundry room with a shower; - a technical room; - a tank room. External areas The property has a large external area, ideal for those who love to live outdoors: - a large, flat garden; - a chicken coop; - a spacious square with numerous parking spaces; - a pergola, perfect for convivial moments during the beautiful season. Buildable land One of the main strengths of the property is the large buildable land, located in the R2 area, with the following urban characteristics: - exploitation index 0.5; - maximum buildable height 7 meters; - minimum green area 30%. This feature makes the property particularly interesting, both for a family who wants large spaces and for investors or developers interested in future development opportunities. Ligornetto is an appreciated location for its quiet atmosphere, quality of life, and proximity to the main services. The strategic position allows you to quickly reach Mendrisio, the highway, and the Italian border, while maintaining the charm of a residential context immersed in greenery. The area offers schools, naturalistic paths, proximity services, and an ideal environment for families and those seeking tranquility without giving up the convenience of travel. A property with great potential, ideal for those who want an independent house with large spaces, an important buildable land, and the possibility of enhancing it through a renovation.

  • Parking space
  • Balcony / Terrace
  • Garage
  • +3
1 / 24
  • Parking space
  • Balcony / Terrace
  • Garage
  • +2
6.5 roomsCHF 983,000.–
Top
6826 Riva San Vitale

Beautiful house with garden, just two steps from Lake Riva San Vitale

We are offering for sale an elegant villa with 6.5 rooms, in excellent condition and immediately available, located in one of the quietest and sunniest residential areas of Riva San Vitale. The property represents the ideal solution for those who want to live in a reserved context, surrounded by greenery, without giving up the proximity to all major services. The location is particularly strategic: the lake is about a kilometer away, while schools, banks, shops, restaurants, public transport, and the Capolago-Riva San Vitale train station are easily accessible in a few minutes. Built in 1994 and maintained with extreme care, the villa was the subject of a significant renovation in 2015, which involved the creation of a prestigious custom-made kitchen, the complete renovation of the bathrooms, the external plastering, and the replacement of the windows, giving the apartment a modern style and a high level of quality. The apartment, approximately 235 m², develops on two levels plus the basement, the rooms are large, well-distributed, and bright. - On the ground floor, there is an entrance hall with wall cabinets that leads to the large living area, characterized by a cozy living room with a fireplace and large windows that directly connect the apartment to the covered terrace and the garden. The custom-made kitchen is enriched by a granite top and high-end V-ZUG appliances. The level is completed by a windowed bathroom with a shower and a practical space ideal as a study or office. - The sleeping area, on the upper floor, hosts two spacious single rooms with parquet, a double room with access to the balcony, a large bathroom with a whirlpool tub, and an additional room perfect as a study, reading room, or fitness area. - The basement accommodates a splendid tavern with a fireplace, completely renovated in 2025, ideal for spending pleasant moments in company. On the same level, there is also a laundry room, a hobby room, the technical room, and a characteristic wine cellar. The garden, completely fenced and developed on three sides of the house, guarantees privacy and tranquility and is enhanced by ornamental plants, flowers, a vegetable garden, and preparation for the pool. A large pergola offers the ideal space for meals, dinners, and moments of relaxation outdoors during the entire beautiful season. The exterior is completed by a multi-purpose canopy, an automated gate, an irrigation system, and an automatic lawn mower, as well as lighting with sensors. The property has a total of four parking spaces, consisting of a garage with an electric gate and direct access to the garden, two covered parking spaces, and an additional outdoor parking space. The house also offers numerous comforts such as air conditioning, oil-fired heating, a descaling system with salt, an alarm system, mosquito screens on the south side, and security grills on the north side.

  • Parking space
  • Balcony / Terrace
  • Garage
  • +2
1 / 13
5 roomsCHF 810,000.–
Top
6596 Gordola

Bright and modern 5-room apartment in Gordola: your new oasis of tranquility

Located in a quiet and sunny residential area in Gordola, within an intimate and reserved building with only four residential units, we propose a spacious 5-room apartment for sale on the first floor.The entrance opens onto a cozy atrium enriched with practical wall-mounted cabinets, ideal for optimal space management. The night area consists of three spacious and bright bedrooms, to which an additional versatile room is added, perfect for use as an office for smart working or as a hobby area. Daily comfort is guaranteed by two windowed services, one with a bathtub and the other with a shower, and by a private laundry room inside the apartment.The true heart of the apartment is the splendid and generous living area, a climate-controlled open space that perfectly integrates the living room and a modern, super-accessorized kitchen with high-end V-Zug appliances. From this space, you can directly access the large covered terrace, the ideal place to relax outdoors at any time of day.The property also includes a large cellar, perfect as a storage space, and two convenient external parking spaces, available at a total price of CHF 40,000.-. A rare housing solution, capable of combining large spaces, modernity, and maximum privacy with contained annual condominium expenses.For further information and to arrange an appointment, please contact us.

Claudio Arcagni

Claudio Arcagni

Consulente immobiliare

1 / 13
  • Pets allowed
  • View
  • Child-friendly
961m²CHF 3,800,000.–
Top
Strada da Ruvers 14, 6822 Arogno

AROGNO - PRESTIGIOUS ESTATE WITH SWIMMING POOL, WELLNESS AND LAKE VIEW

AROGNO - PRESTIGIOUS ESTATE WITH SWIMMING POOL, WELLNESS AND LAKE VIEW Nestled in the quiet and natural surroundings of Arogno, one of the most fascinating and reserved locations in the Canton of Ticino, we propose for sale a prestigious estate with a stunning open view of Lake Lugano and the surrounding mountains. An exclusive property that combines privacy, spacious areas, comfort, and versatility, ideal both as a main residence and as a second, prestigious residence. Surrounded by a large private plot, the estate offers a unique atmosphere, far from traffic and daily frenzy, yet remaining conveniently connected to the main centers of Ticino. Where Located in the picturesque municipality of Arogno, between Lugano and Mendrisio, the property enjoys a privileged position immersed in the greenery of the Ceresio. The area is particularly appreciated for its tranquility, quality of life, proximity to nature, and rapid connections to Lugano, Mendrisio, Campione d'Italia, and the Italian border. An ideal context for those who want to live in a reserved environment without giving up the comfort of services and infrastructure. What The property develops on a large plot that includes a manicured garden, relaxation areas, and a private woodland portion that contributes to creating an exclusive and absolutely private environment. The villa consists of two units externally connected by an elegant walkway, in addition to several accessory buildings that further increase the value and possibilities of use. The generous spaces and particular configuration of the property allow it to be easily adapted to different housing or investment needs. You will love it because Panoramic view of Lake Lugano The dominant position offers breathtaking, open views of the lake and the surrounding natural landscape, providing a sense of peace and well-being throughout the year. Swimming pool, wellness, and private gym An exclusive area dedicated to relaxation and well-being, designed to live every day like in a vacation residence. Ideal also as a second residence The possibility of using the property as a second home represents a significant added value for Swiss and international clients looking for an exclusive property in Ticino. Large garage and ample accessory spaces The property has a spacious garage, ideal for hosting multiple vehicles, as well as numerous accessory and service rooms. Possibility of subdivision The existing independent entrances allow for the creation of multiple housing units, offering interesting opportunities for multi-generational families or investors. Completely renovated The villa has been completely renovated both internally and externally, with modern, elegant, and ready-to-live-in spaces. A rare property on the Ticino market Swimming pool, wellness area, private gym, large plot, lake view, possibility of second residence, and flexibility in use make this estate a unique offer in the Ticino real estate market. A home designed for those who value space, representativeness, comfort, and quality of life in one of the most picturesque areas of Italian Switzerland. SALES PRICE: CHF 3,800,000.

  • Pets allowed
  • View
  • Child-friendly
Travel time
-
  • Stone outdoor seating area with a table, bench, vase with flowers, and baskets, set against a stone building with a view of mountains.
  • A rustic stone house with a unique roof and a small entrance, surrounded by lush greenery and flowers.
  • Cozy living room with exposed wooden beams, fireplace, leather sofa, armchairs, coffee table, TV, and artwork on the walls.
  • Bright bedroom with a large bed, nightstand, lamp, books, and a painting, featuring large windows with a scenic view.
  • Living room with a fireplace, leather sofa, coffee table, television, and decorative items.
  • Cozy attic bedroom with slanted wooden ceilings, a large bed with grey bedding and patterned pillows, a wooden nightstand with a lamp, and two picture frames on the wall.
  • Cozy attic bedroom with slanted ceilings, a lofted twin-sized bed, nightstand, dreamcatcher, and decorative rug.
  • Cozy attic bedroom with slanted wooden ceiling, cowhide bedspread, round mirror, and open wooden door leading to a green outdoor view.
  • Modern kitchen with white cabinets, granite countertops, stainless steel sink and faucet, built-in oven, coffee maker, and various kitchen items on the counter.
  • {"type": "Furnished Room", "objects": ["sofa", "table", "chair", "washing machine", "cupboard", "framed picture", "cup", "bowl", "faucet", "cupboard", "cupboard", "cupboard", "cupboard", "cupboard", "cupboard", "cupboard", "cupboard", "cupboard", "cupboar
  • Compact kitchen with white cabinets, granite countertop, stainless steel sink, and appliances including a refrigerator, oven, and washing machine. Shelves hold jars and containers, and a patterned rug is on the floor.
  • Cozy bathroom with a sink, toilet, mirror, and decorative clock. Features exposed wooden beams and a patterned rug.
  • Small bathroom with a shower area, white tiled walls, a mirror, and a cabinet.
  • Balcony with wooden railing, lounge chairs, umbrella, and scenic mountain view.
1 / 14
4.5 rooms75m²CHF 1,650,000.–
Top
Via Costa Piana, 6632 Vogorno

Double Rustico, Costa Piana, Valle Verzasca / Ticino

• Dreamlike secluded location with spectacular panoramic views over the vineyards of Costa PianaIn a privileged south-facing location, high above the vineyards of Costa Piana, this charming double rustico awaits you in absolute peace and quiet and with unobstructable views. The view sweeps over Lago di Vogorno, Lago Maggiore, the Verzasca Valley, the Locarnese, and the surrounding mountains – a panorama that delights at any time of the year.At an altitude of around 650 m above sea level, you can enjoy all-day sunshine, crystal-clear air, and an exceptionally pleasant microclimate in one of the most attractive residential areas in Switzerland.The well-maintained double rustico has 4.5 rooms on two floors with a living area of approximately 75 m². Thanks to ongoing renovations, the property presents itself in very good condition. The kitchen is equipped with modern appliances, including a dishwasher. Electric underfloor heating and a modern recirculating fireplace provide cozy warmth.The lovingly designed outdoor area offers numerous highlights: a private bocce court, a sauna, a whirlpool in the open air, a traditional wood-fired pizza oven, and three pergolas invite you to relax and enjoy. Several garden seating areas offer new perspectives on the unique landscape again and again.A greenhouse, two outdoor showers (one with hot water), a separate wine cellar, and a large equipment and woodshed with wood storage complete the offer.The property area is 766 m².A rare opportunity for nature lovers, those seeking peace and quiet, and people who appreciate an exceptional view location with high quality of life.For sale due to age

Travel time
-
1 / 13
  • View
  • Child-friendly
6.5 rooms255m²CHF 2,650,000.–
Top
6965 Cadro

CADRO ATRIUM HOUSE

In the quiet hills of Cadro, the Atrium House is born as something that is not just a home, but a small work of art embedded in the landscape. The house dominates the slope with its bold shape: a curvilinear volume that hugs the panorama like an amphitheater facing the lake and the mountains. Those who live here experience a rare balance: intimacy and openness, silence and panorama, structure and landscape. This house does not follow trends. It precedes them, naturally. Designed by architect Manuel Pauli and built in 1970, renovated in 2015, it is born from an idea of living that prioritizes continuity and balance. The circular shape does not impose directions, but accompanies the natural movement of space, creating a sense of protection and openness at the same time. Nothing is fragmented, nothing is forced. The circle does not impose, but guides: it becomes a gentle structure, a fluid path, a harmonious measure. Like a circle, this house has no beginning or end: it simply invites you to inhabit time, with continuity and measure. You will like it because: dominant position, absolute privacy thanks to its round structure, the house enjoys continuous solar exposure from all openings. fluid and unconventional layout open fireplace, open to both rooms, living room and kitchen scenic outdoor space, designed like an amphitheater pool with semi-circular shape, merged with the surrounding architecture SALES PRICE: 2650000.00

  • View
  • Child-friendly
1 / 13
  • Parking space
  • Balcony / Terrace
  • Pets allowed
  • +2
3.5 rooms100m²CHF 1,190,000.–
Top
6648 Minusio

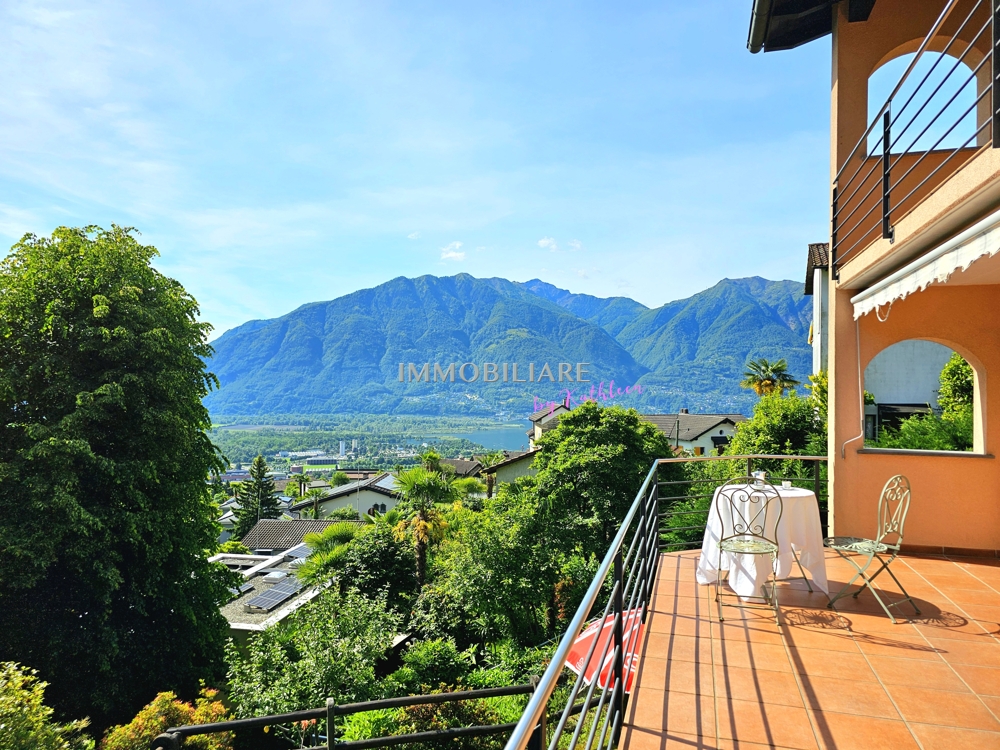
Attika, zentral, mit Hallenbad, zu Fuss zu Lago und Bahnhof, Zweitwo.

In zentraler und dennoch ruhiger Lage von Minusio befindet sich diese helle Ferien-Wohnung mit sonniger Terrasse und unverbaubarer Seesicht. Der durchdachte Grundriss schafft eine offene Wohnatmosphäre und erlaubt bei Bedarf den Umbau in eine 4.5-Zimmer-Wohnung durch Teilung des grossen Schlafzimmers. Aufteilung: Wohn-/Essbereich mit Kamin und Zugang zur Terrasse, Küche mit Waschmschine, 2 Schlafzimmer, Bad mit Dusche, separates WC. 1995 fand eine umfassende Renovierung statt (Bad und WC, Fenster und Plattenboden), 2021 wurde die Küche VZug erneuert. Die Wohnung liegt im obersten Stock eines gepflegten Mehrfamilienhauses mit Lift sowie frisch saniertem Hallenschwimmbad mit Sauna, Partyraum und Velokeller. Inklusive: 1 Aussenstellplatz und Keller. TG-Stellplatz zur Miete bei Bedarf. Bahnhof Minusio, Einkauf und See sind bequem zu Fuss erreichbar. Erst- und Zweitwohnsitz +++++ In posizione centrale ma tranquilla a Minusio si trova questo luminoso appartamento di vacanza con terrazza soleggiata e vista lago libera e permanente. La planimetria ben studiata crea unatmosfera abitativa aperta e, se necessario, consente la trasformazione in un appartamento di 4,5 locali tramite la suddivisione della grande camera da letto. Distribuzione: soggiorno/pranzo con camino e accesso alla terrazza, cucina con lavatrice, 2 camere da letto, bagno con doccia, WC separato. Nel 1995 è stata effettuata una ristrutturazione completa (bagno e WC, finestre e pavimenti in piastrelle); nel 2021 la cucina V-Zug è stata rinnovata. Lappartamento si trova allultimo piano di una curata palazzina plurifamiliare con ascensore, nonché piscina coperta recentemente ristrutturata con sauna, sala feste e locale biciclette. Incluso: 1 posto auto esterno e cantina. Posto auto in autorimessa disponibile in affitto se necessario. La stazione ferroviaria di Minusio, i negozi e il lago sono comodamente raggiungibili a piedi. Residenza primaria e secondaria +++++ Located in a central yet quiet area of Minusio, this bright holiday apartment features a sunny terrace and unobstructed views of the lake. The well-designed floor plan creates an open living atmosphere and, if desired, allows conversion into a 4.5-room apartment by dividing the large bedroom. Layout: living/dining area with fireplace and access to the terrace, kitchen with washing machine, 2 bedrooms, bathroom with shower, separate WC. A comprehensive renovation was carried out in 1995 (bathroom and WC, windows, and tiled floors). In 2021, the V-ZUG kitchen was renewed. The apartment is located on the top floor of a well-maintained multi-family building with elevator, as well as a recently renovated indoor swimming pool with sauna, party room, and bicycle storage. Included: 1 outdoor parking space and a cellar. An underground parking space is available for rent if required. Minusio railway station, shops, and the lake are all within easy walking distance. First- and holidayresidence www.immobykathleen.ch

  • Parking space
  • Balcony / Terrace
  • Pets allowed
  • +2
1 / 13
3.5 rooms135m²CHF 2,200,000.–
Top
Via Guidino 29, 6900 Paradiso

APPARTAMENTO ARREDATO MODERNO CON SERVIZI ALBERGHIERI 5 STELLE

Elegante appartamento arredato di 3.5 locali situato nel comune di Paradiso all'interno della rinomata Residenza Emerald Living, adiacente all'hotel 5 stelle superior The View e a pochi minuti dal centro di Lugano. La residenza offre servizi esclusivi quali concierge, SPA, piscina interna, area fitness, parco, ristorante e bar/caffetteria, garantendo un elevato livello di comfort e un'esperienza abitativa di alto standing.Servito da ascensore, l'ingresso conduce alla luminosa zona giorno composta da soggiorno, area pranzo e cucina moderna aperta con isola centrale. Le ampie vetrate valorizzano la luminosità degli ambienti e creano una piacevole continuità tra interno ed esterno. L'appartamento dispone didue terrazze coperte di circa 21 m² ciascuna, entrambe vivibili durante tutto l'anno e ideali come spazi lounge e relax. La zona notte comprende una camera padronale con bagno completo di vasca, una seconda camera e un ulteriore bagno con doccia, rifiniti con materiali di qualità e linee contemporanee.Gli interni si distinguono per uno stile moderno ed elegante, pavimenti in legno naturale e un'atmosfera raffinata e accogliente. L'immobile viene proposto arredato e rappresenta una soluzione chiavi in mano, ideale per chi desidera vivere in un contesto esclusivo con servizi alberghieri a disposizione.Completano la proprietà due posti auto nell'autorimessa privata, non inclusi nel prezzo dell'appartamento, oltre a un ampio locale cantina/deposito di circa 25 m².MODERN FURNISHED APARTMENT WITH 5-STAR HOTEL SERVICESElegant furnished 3.5-room apartment located in the municipality of Paradiso within the renowned Emerald Living Residence, adjacent to the 5-star superior hotel The View and just a few minutes from Lugano city centre. The residence offers exclusive amenities such as concierge service, SPA, indoor swimming pool, fitness area, park, restaurant and bar/café, ensuring a high level of comfort and an exclusive living experience.Served by a lift, the entrance leads to the bright living area composed of a lounge, dining space and modern open kitchen with central island. Large windows enhance the natural light and create a pleasant indoor-outdoor continuity. The apartment featurestwo covered terraces of approx. 21 sqm each, both usable throughout the year and ideal as lounge and relaxation areas.The sleeping area includes a master bedroom with en-suite bathroom with bathtub, a second bedroom and an additional bathroom with shower, finished with high-quality materials and contemporary design.The interiors stand out for their modern and elegant style, natural wooden floors and a refined atmosphere. The property is offered furnished and represents a turnkey solution, ideal for those seeking an exclusive residence with hotel-style services.Two indoor parking spaces, not included in the apartment price, and a spacious cellar/storage room of approx. 25 sqm complete the property.

Travel time
-
1 / 13
  • Elevator
3.5 rooms117m²CHF 716,000.–
Top
Via mulini 26, 6596 Gordola

New 3.5-room apartment in Gordola with garden

The Residenza Ai Giardini is an exclusive residential complex with high energy efficiency, consisting of three buildings with modern and refined design, for a total of 18 apartments.Located in the green heart of Gordola, this residence offers a perfect balance between nature and urban comfort, with all major services within reach, including the railway station, schools, shops, and essential infrastructure.A project in harmony with the landscapeThe design of the Residenza Ai Giardini has been carefully studied to integrate perfectly with the surrounding environment. The elegant architectural lines, warm tones, and natural materials create a welcoming and sophisticated atmosphere.The residence extends over 3,640 sqm, immersed in an oasis of greenery carefully tended to guarantee an elegant design.The entire complex has been designed to offer high-quality shared spaces, with pedestrian paths, private gardens, and a large communal park, enriched with native species and lush green areas.Comfort and innovation for maximum well-beingEach apartment is designed with high-quality materials and modern finishes, ensuring a refined and functional style. The rooms are equipped with:Floor heating for optimal comfortAdjustable cooling in each roomLarge windows for natural lightAvailability 3.5-room apartment with private gardenWe are selling an elegant 3.5-room apartment on the ground floor with a private garden, consisting of:Spacious and bright living area with direct access to the loggia and gardenMaster bedroom with en-suite bathroomSingle bedroom with adjacent bathroomLanding with laundry and service areaPrice: CHF 716'000.00Parking space: CHF 45'000.00Large parking space: CHF 55'000.00Additional apartments with different types and sizes are available.Contact us to schedule a non-binding meeting and learn more about this exclusive residential opportunity.Hristina 076 276 07 31 or Serge 076 651 94 90*The photos show possible furniture solutions (sample apartment), not included in the price*

  • Elevator
Travel time
-
1 / 13
  • Elevator
3.5 rooms105m²CHF 662,000.–
Top
Via mulini 26, 6596 Gordola

New 3.5-room apartment in Gordola

The Residenza Ai Giardini: Elegance and Comfort in the heart of GordolaThe Residenza Ai Giardini is an exclusive residential complex with high energy efficiency, consisting of three buildings with modern and refined design, for a total of 18 apartments.A perfect balance between nature and services The residence is located in a strategic position, offering an ideal harmony between the tranquility of the surrounding greenery and the convenience of urban life. All major services, including train station, schools, shops, and essential infrastructure, are easily accessible.A project in harmony with the environment The design of the Residenza Ai Giardini is distinguished by its elegant architectural lines, warm tones, and natural materials, creating a welcoming and sophisticated atmosphere. The entire complex has been designed to offer high-quality shared spaces, with pedestrian paths, lush green areas, and a large common park enriched with native species.The Residenza extends over 3,640 sqm, immersed in an oasis of carefully manicured greenery, to guarantee an elegant design.Comfort and innovation for optimal well-being Each apartment is realized with high-quality materials and modern finishes, ensuring a refined and functional style. The environments are equipped with:- Floor heating for optimal comfort - Adjustable cooling in each room - Large windows for natural light Availability 3.5 rooms with large loggia We sell an elegant 3.5-room apartment on the first floor, characterized by large and bright spaces, consisting of:- Large living area with direct access to the loggia - Master bedroom with en-suite bathroom - Single bedroom with adjacent bathroom - Corridor with laundry and service area Price: CHF 662'000.00 Covered parking: CHF 45'000.00 Large covered parking: CHF 55'000.00Additional apartments with different types and sizes are available.Contact us to schedule a non-binding meeting and learn more about this exclusive residential opportunity.Hristina 076 276 07 31 or Serge 076 651 94 90*The photos show possible furniture solutions (sample apartment) not included in the price*

  • Elevator
Travel time
-
1 / 13
  • Elevator
4.5 rooms123m²CHF 1,107,000.–
Top
Via Guioni 15, 6963 Pregassona

Beautiful 4.5 room attic apartment new in Pregassona 2nd floor

We are offering for sale a refined 4.5-room apartment located on the second floor of a noble residential building of new construction, realized with high-quality materials and finishes of a high level.The property is located in one of the most sought-after areas of Pregassona, combining tranquility, comfort, and proximity to the main services.A unique opportunity for those who want to live in an exclusive context, characterized by construction quality and refined details.The property is inserted in an exclusive residential context, immersed in greenery and tranquility, just a few meters from the "Parco Viarno", making it the ideal solution for families or for those who want a serene environment without giving up the convenience of services.This residence offers both primary and secondary destinations, guaranteeing flexibility of use for residents and investors.Thanks to its intelligent layout and large windows, the apartment enjoys optimal natural lighting, creating a warm and contemporary atmosphere.Strategic position and services within reachThe property is located just a few steps from shops, pharmacies, post office, and banks. It is perfectly connected to schools of all kinds and levels, from kindergarten to middle school, all within a few minutes' walk and served by excellent public transport.Distribution of spaces:Spacious entrance hall, leading to the bright living room with access to the balcony and open view.Modern open-plan kitchen, fully equipped and perfectly integrated with the living room, for a convivial and functional environment.One master bedroom with en-suite bathroom, designed to guarantee maximum comfort and privacy.Two additional, very bright rooms, perfect for guests or to be used as a study.Bathroom with design shower and high-quality finishes, and a guest bathroom.Laundry room in the apartment with washing-drying column, for maximum practicality.Convenient cellar, ideal for storage.Price: CHF 1,107,000.-Parking spaces in the underground garage are available for CHF 60,000.- each.In the complex, there are other residential units of various sizes and configurations available, to satisfy different space and lifestyle needs.For information, please contact:Hristina 076 276 07 31 or Marco 078 746 19 96

  • Elevator
Travel time
-
1 / 13
  • Elevator
4.5 rooms123m²CHF 1,064,000.–
Top
Via Guioni 15, 6963 Pregassona

4.5 rooms in Pregassona new south exposure 1st floor

We propose for sale a refined 4.5-room apartment, located on the first floor of a noble residence of new construction, realized with high-quality materials and finishes of the highest level.The property is located in one of the most sought-after areas of Pregassona, combining tranquility, comfort, and proximity to the main services.A unique opportunity for those who want to live in an exclusive context, characterized by construction quality and refined details.The property is inserted in an exclusive residential context, immersed in greenery and tranquility, just a few meters from the "Parco Viarno", making it the ideal solution for families or for those who want a serene environment without giving up the convenience of services.This residence offers both primary and secondary destinations, guaranteeing flexibility of use for residents and investors.Thanks to its intelligent layout and large windows, the apartment enjoys optimal natural lighting, creating a warm and contemporary atmosphere.Strategic position and services within reach.The property is located just a few steps from shops, pharmacies, post office, and banks. It is perfectly connected to schools of all orders and degrees, from kindergarten to middle school, all within a few minutes' walk and served by excellent public transport.Distribution of spaces:Spacious entrance hall, leading to the bright living room with access to the balcony and open view.Modern open-plan kitchen, fully equipped and perfectly integrated with the living room, for a convivial and functional environment.One master bedroom with en-suite bathroom, designed to guarantee maximum comfort and privacy.Two additional rooms, very bright and perfect for guests or to be used as studies.Bathroom with design shower and high-quality finishes, and a guest bathroom.Laundry room in the apartment with washing-drying column, for maximum practicality.Convenient basement, ideal for storage.Price: CHF 1,064,000.-Parking spaces in the underground garage are available for CHF 60,000.- each.In the complex, there are other residential units of different sizes and configurations available, to satisfy different space and lifestyle needs.For information, please contact:Hristina 076 276 07 31 or Marco 078 746 19 96

  • Elevator
Travel time
-
1 / 13
  • Elevator
3.5 rooms91m²CHF 800,000.–
Top
Via Guioni 15, 6963 Pregassona

Apartment 3.5 Rooms in Pregassona

We are offering for sale a refined apartment of 3.5 rooms, located on the first floor of a noble residential building of new construction, realized with high-quality materials and finishes of the highest level.The property is located in one of the most sought-after areas of Pregassona, combining tranquility, comfort, and proximity to the main services.A unique opportunity for those who want to live in an exclusive context, characterized by construction quality and meticulous details.The property is inserted in an exclusive residential context, immersed in greenery and tranquility, just a few meters from the "Parco Viarno", making it the ideal solution for families or for those who want a serene environment without giving up the comfort of services.This residence offers both primary and secondary destinations, guaranteeing flexibility of use for residents and investors.Thanks to its intelligent layout and large windows, the apartment enjoys optimal natural lighting, creating a warm and contemporary atmosphere.Strategic position and services within reachThe property is located just a few steps from shops, pharmacies, post office, and banks. It is perfectly connected to schools of all orders and degrees, from kindergarten to middle school, all within a few minutes' walk and served by excellent public transport.Distribution of spaces:Spacious entrance hall, leading to the bright living room with access to the balcony and open view of Parco Viarno. Modern open-plan kitchen, fully equipped and perfectly integrated with the living room, for a convivial and functional environment.Spacious master bedroom with en-suite bathroom, designed to guarantee maximum comfort and privacy.Practical room/study, well organized.Bathroom with design shower and high-quality finishes.Laundry room in the apartment with wash-dryer column, for maximum convenience.Convenient cellar, ideal for storage.Price: CHF 800,000.-Parking spaces in the underground garage available at CHF 60,000 each.In the complex, there are other residential units available with different sizes and configurations, to satisfy different space and lifestyle needs.For information, please contact:Hristina 076 276 07 31 or Marco 078 746 19 96

  • Elevator
Travel time
-
1 / 13
  • Elevator
4.5 rooms142m²CHF 1,006,000.–
Top
Via Alla Bolla 2, 6963 Pregassona

Spacious and new 4.5-room apartment with garden on the ground floor

We are offering a refined 4.5-room apartment for sale, located on the ground floor of a prestigious residence of new construction, made with high-quality materials and finishes of a high level.The property is located in one of the most sought-after areas of Pregassona, combining tranquility, comfort, and proximity to the main services.A unique opportunity for those who want to live in an exclusive context, characterized by high construction quality and refined details.The property is inserted in an exclusive residential context, surrounded by greenery and tranquility, just a few meters from the "Parco Viarno", making it the ideal solution for families or for those who want a serene environment without giving up the comfort of services.This residence offers both primary and secondary destinations, ensuring flexibility of use for residents and investors.Thanks to its intelligent layout and large windows, the apartment enjoys optimal natural lighting, creating a warm and contemporary atmosphere.Strategic location and services within reach.The property is located just a few steps from shops, pharmacies, post office, and banks. It is perfectly connected to schools of all kinds and levels, from kindergarten to middle school, all within a few minutes' walk and served by excellent public transport.Distribution of spaces:The entrance opens onto an elegant atrium that leads to a large living room with a beautiful view of the garden.The apartment has a private garden, perfect for moments of relaxation outdoors.Modern open-plan kitchen, fully equipped and perfectly integrated with the living room, for a convivial and functional atmosphere.A master bedroom with en-suite bathroom, designed to offer maximum comfort.Two additional rooms, very bright and perfect for guests or as a study.Bathroom with design shower and high-quality finishes.Laundry room in the apartment with washing-drying column, for maximum practicality.Convenient cellar, ideal for storage.Price: CHF 1'006'000.-Parking spaces in the underground garage are available for CHF 60,000.Other residential units of various sizes and configurations are available in the complex, to satisfy different space and lifestyle needs.For information, please contact:Hristina 076 276 07 31 or Marco 078 746 19 96

  • Elevator
Travel time
-

Suggested properties for you based on search results

Other interesting objects