Rooms
5.5
Living space
160 m2
Selling price
CHF 1,375,000.–
Notify on price drop
"Apartment 5.5 Rooms in Lugano"
Address
via alla roggia, 6900 LuganoPrice
- Purchase price:
- CHF 1,375,000.–
- Notify on price drop
Main information
- Availability:
- By agreement
- Type:
- Apartment
- No. of rooms:
- 5.5
- Floor:
- 4
- Surface living:
- 160 m2
Characteristics
Elevator
Documents (0)
Description
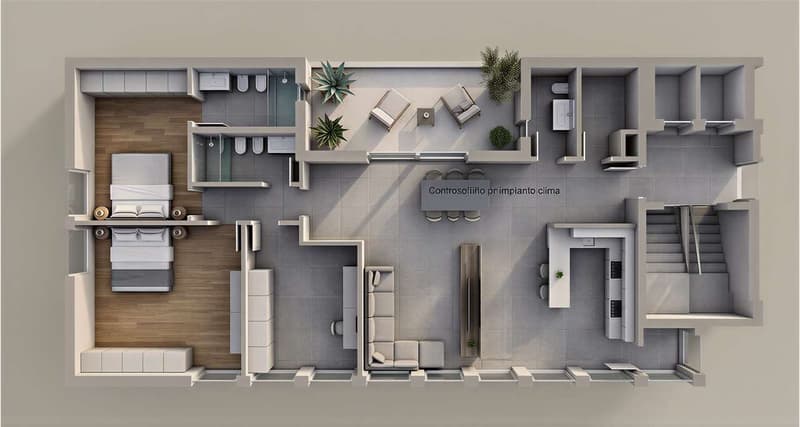
In a strategic position in the residential area of Lugano-Viganello, a short distance from the university campus (USI, SUPSI) and the hospital center, we propose for sale an elegant apartment of 5.5 rooms, located on the fourth floor of a residence currently undergoing complete renovation.
The property represents a unique opportunity for those who desire a customizable residence, with the possibility of defining finishes, layout, and distribution of spaces. In addition to the standard version of 5.5 rooms, a configuration of 4.5 rooms is also planned, ideal for those who prefer larger rooms and greater living fluidity.
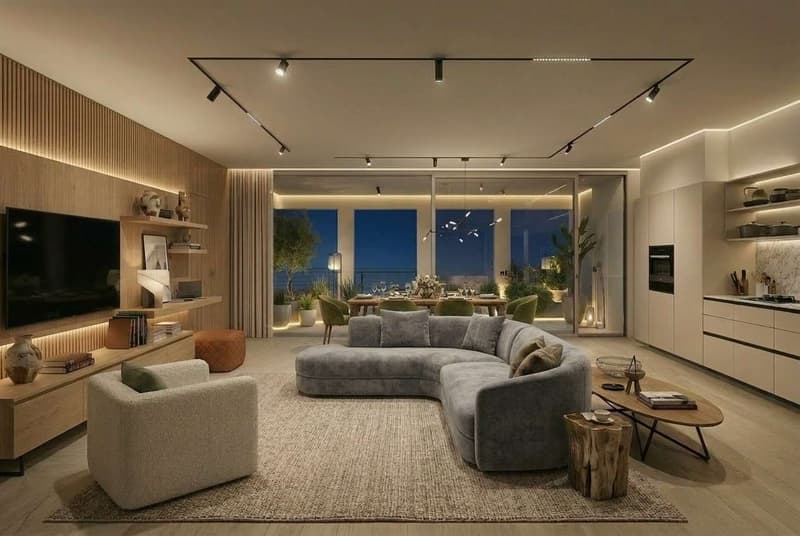
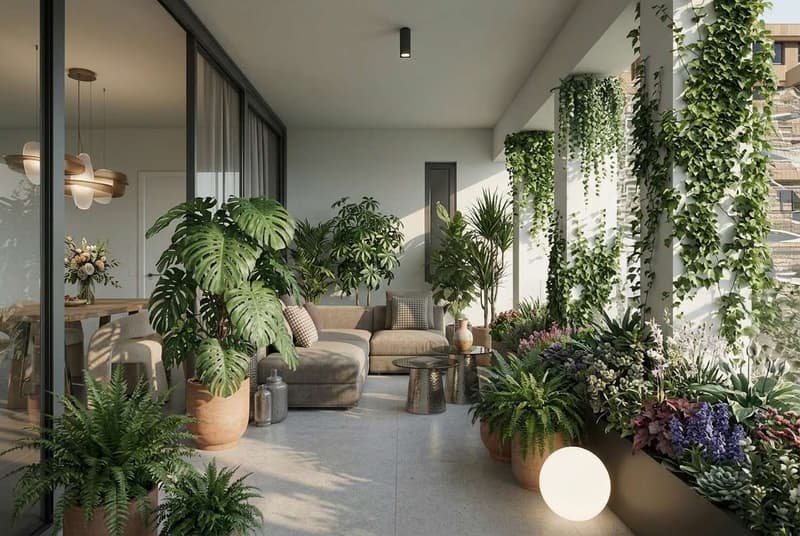
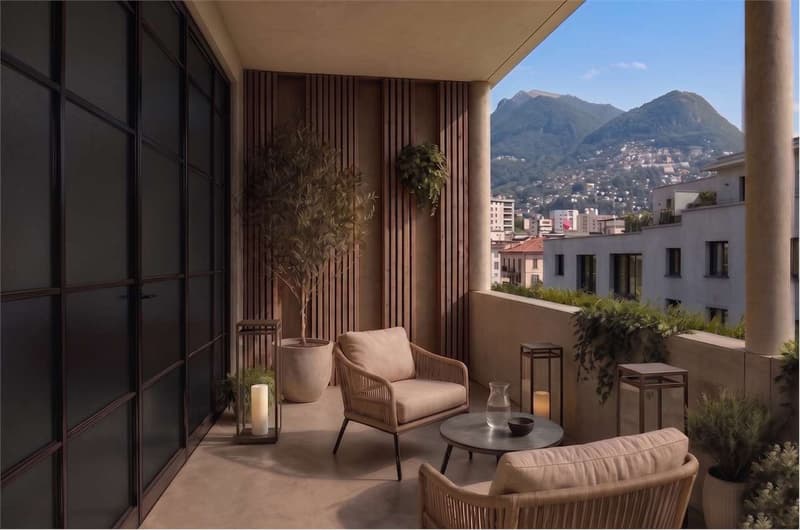
The entrance opens onto a spacious living area with a open-plan kitchen, designed to accommodate convivial moments and representation occasions. The bright, covered loggia, spacious and reserved, harmoniously prolongs the living space towards the outside, offering an ideal environment for relaxing or dining outdoors.
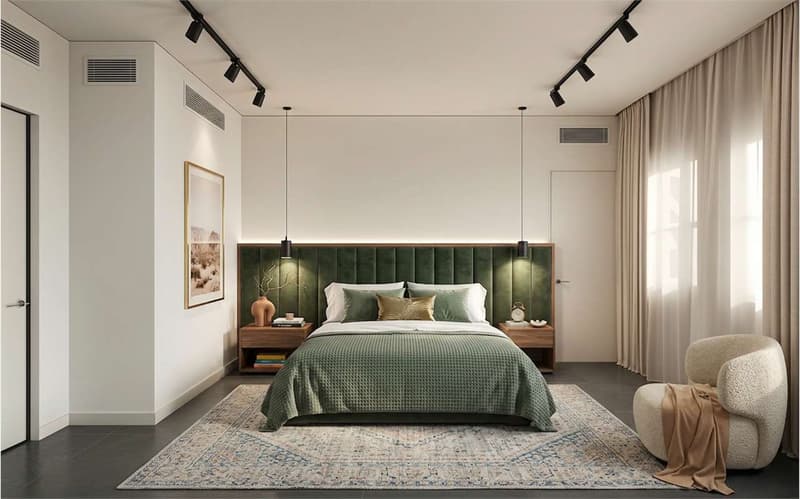
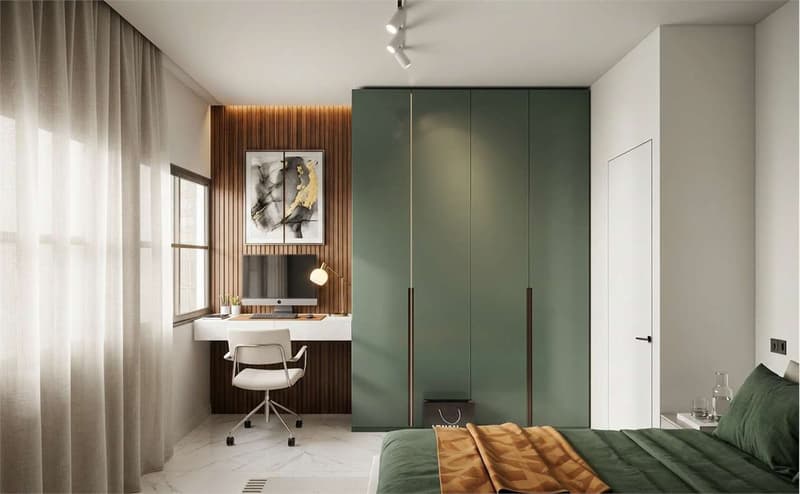
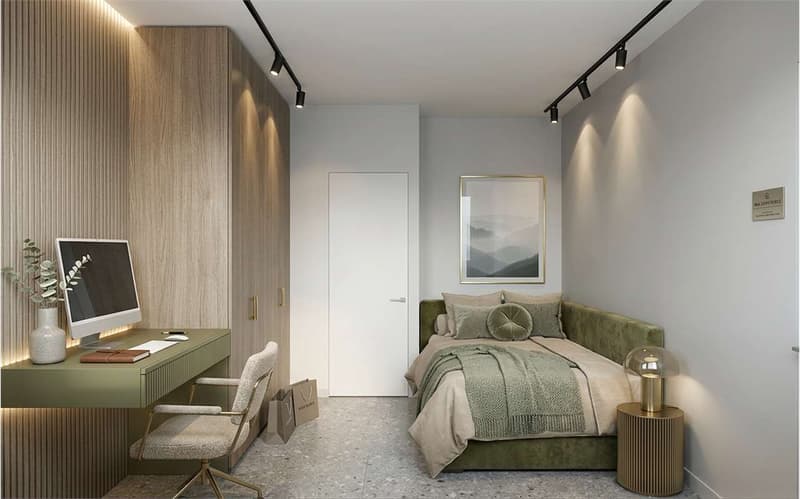
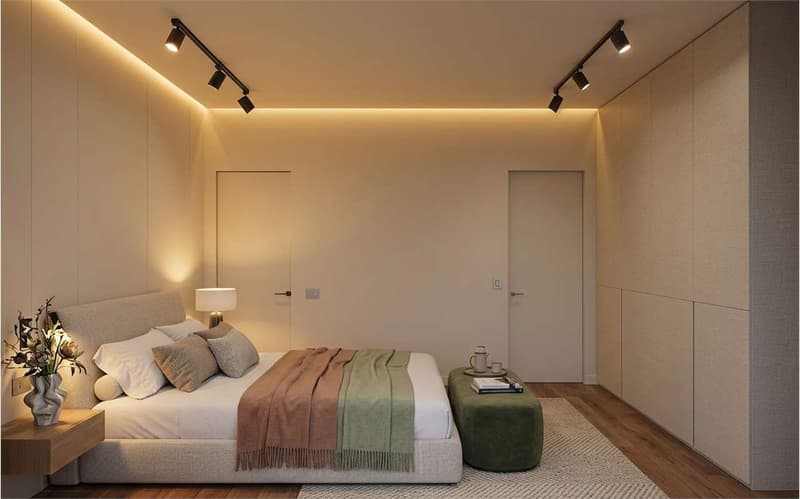
The current composition includes two single rooms, two double rooms (one with en-suite bathroom), two additional bathrooms, a private laundry room, a hallway, and a practical storage room/pantry.
To complete the offer, the following accessories are available:
Archive/storage room with bathroom: CHF 20,000
Cellar: CHF 5,000
Parking spaces in the garage: CHF 75,000 each
Covered outdoor parking space: CHF 50,000
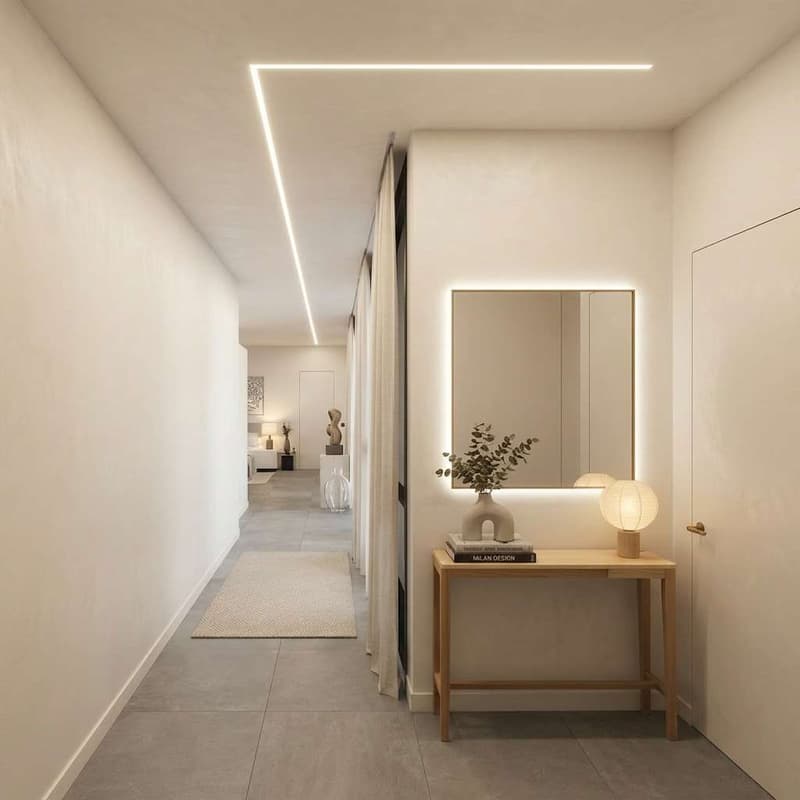
The published images and renderings are for illustrative purposes only and do not necessarily represent the final layout of the interiors.
A valuable real estate proposal, designed for those who want to live in a modern, exclusive, and modular context, in the heart of one of the most sought-after areas of Lugano.
The property represents a unique opportunity for those who desire a customizable residence, with the possibility of defining finishes, layout, and distribution of spaces. In addition to the standard version of 5.5 rooms, a configuration of 4.5 rooms is also planned, ideal for those who prefer larger rooms and greater living fluidity.
The entrance opens onto a spacious living area with a open-plan kitchen, designed to accommodate convivial moments and representation occasions. The bright, covered loggia, spacious and reserved, harmoniously prolongs the living space towards the outside, offering an ideal environment for relaxing or dining outdoors.
The current composition includes two single rooms, two double rooms (one with en-suite bathroom), two additional bathrooms, a private laundry room, a hallway, and a practical storage room/pantry.
To complete the offer, the following accessories are available:
Archive/storage room with bathroom: CHF 20,000
Cellar: CHF 5,000
Parking spaces in the garage: CHF 75,000 each
Covered outdoor parking space: CHF 50,000
The published images and renderings are for illustrative purposes only and do not necessarily represent the final layout of the interiors.
A valuable real estate proposal, designed for those who want to live in a modern, exclusive, and modular context, in the heart of one of the most sought-after areas of Lugano.
Mortgage Calculator
From dream house to home ownership: the mortgage calculator can help you estimate the affordability of this property.

Free
Create an account for more options
Create your account to manage your favorites across all devices, keep track of your search alerts, and never miss an update. Everything you need for your home search, all in one place!
Advertiser


Zenit Real Estate Sagl
Via S. Balestra, 12
6900Lugano
Contact
- Listing ID
- 4002725226
- Object ref.
- V000571