141 results - Properties for sale: Molino Nuovo (Lugano)

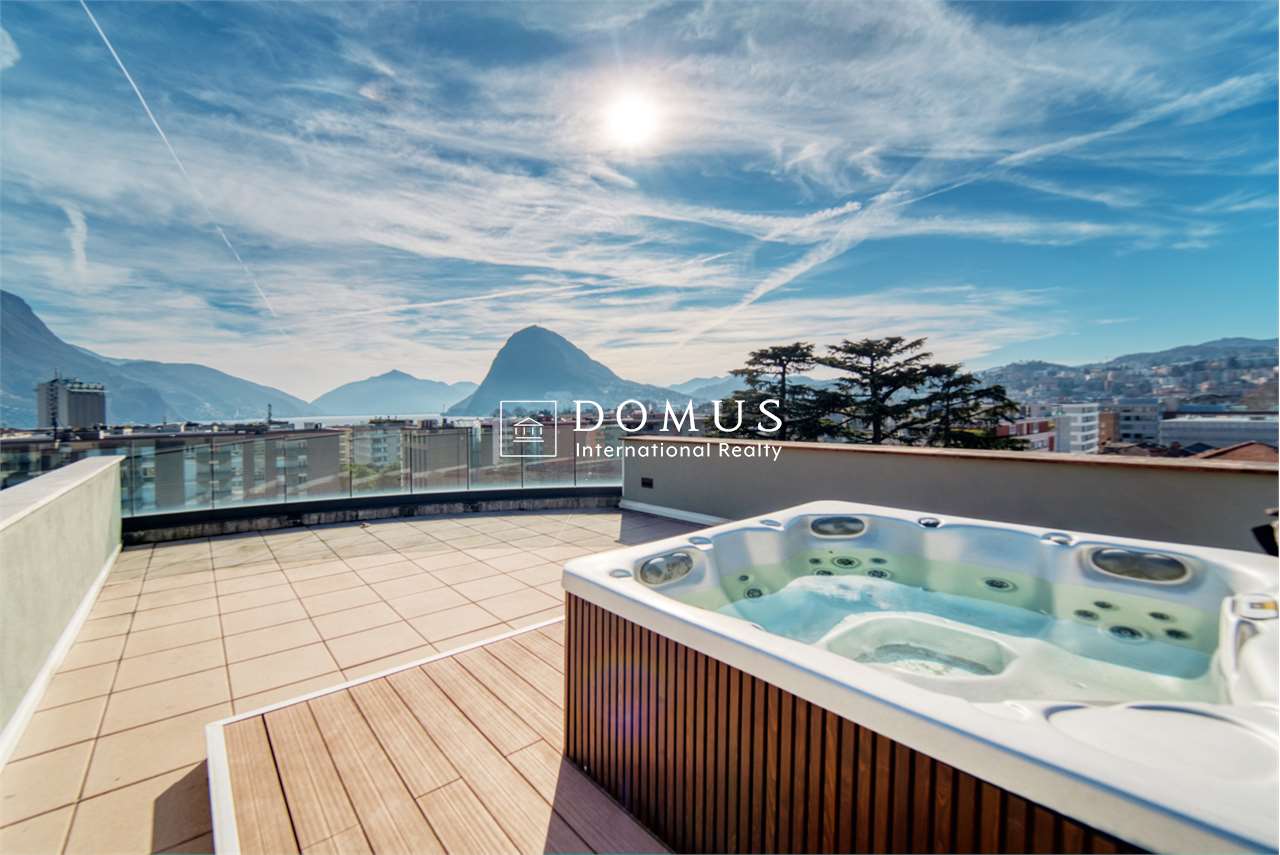
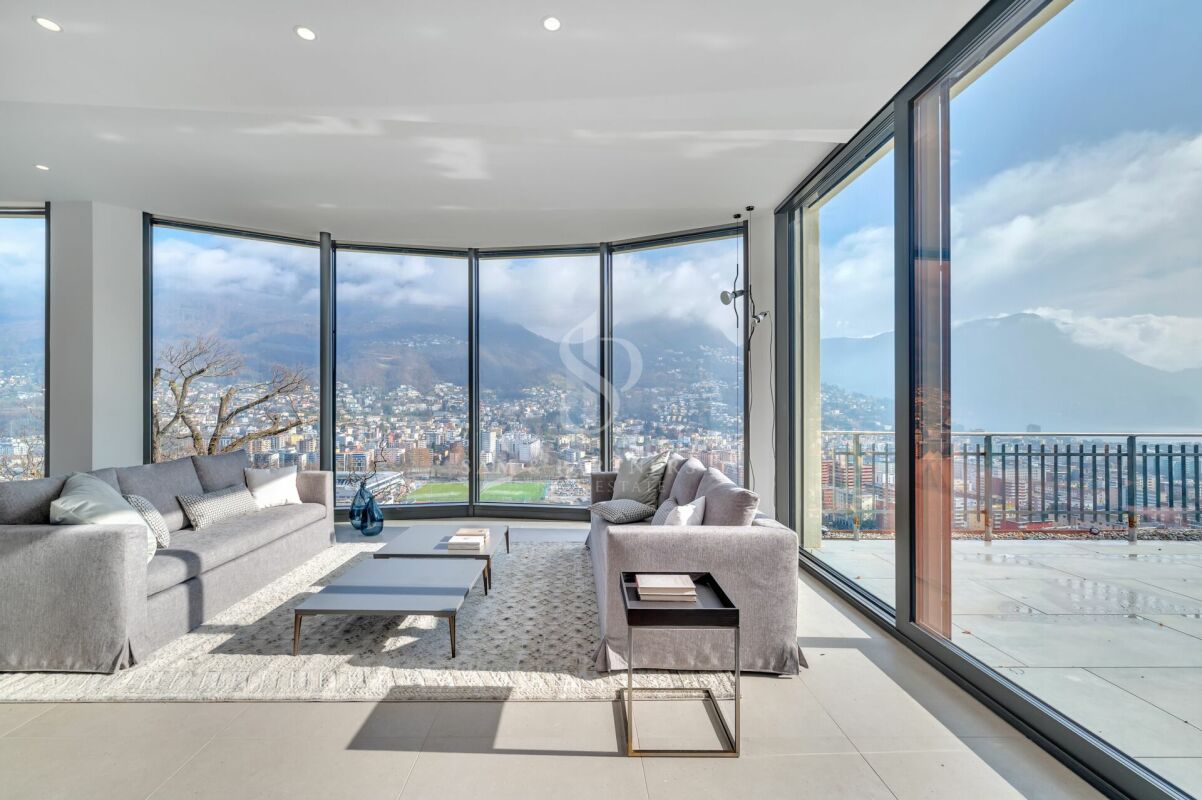
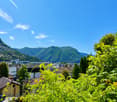
  • Panoramic view of Lugano Lake and Monte San Salvador at sunset, with cityscape and surrounding mountains visible.
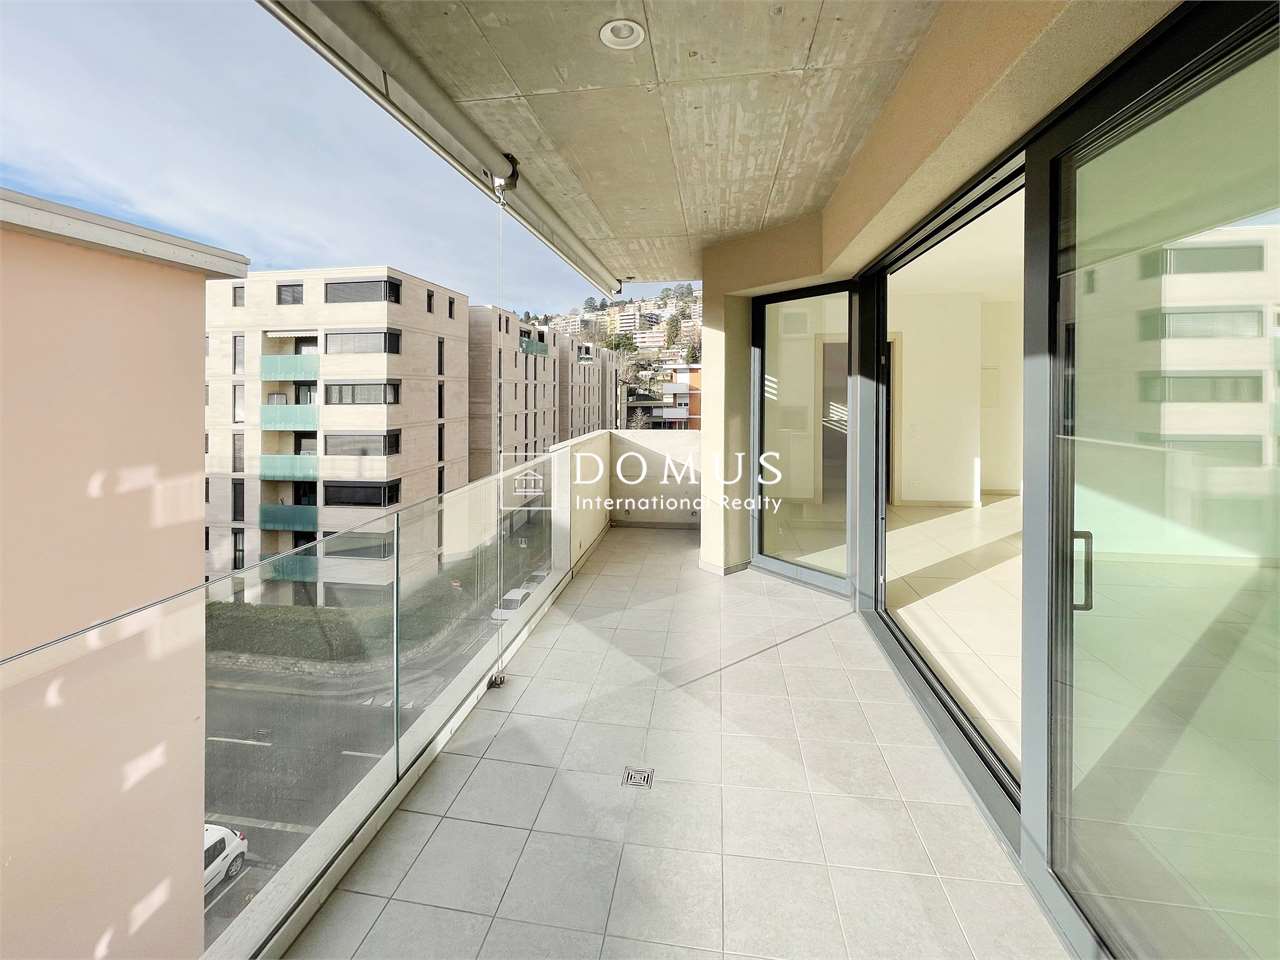
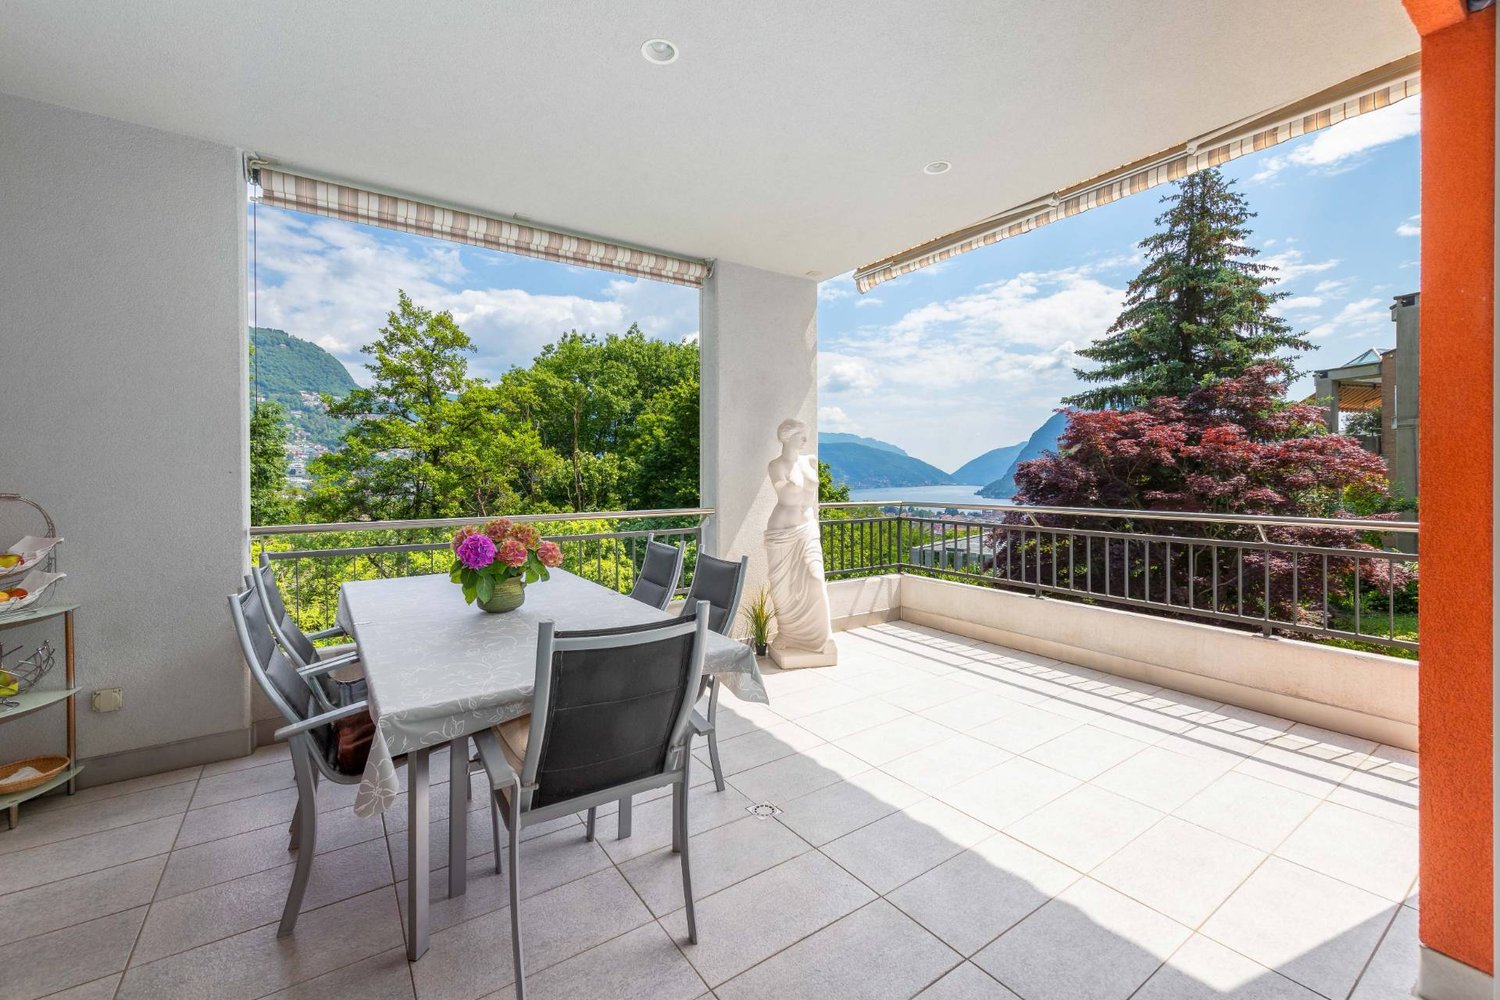
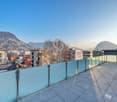
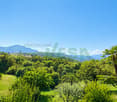
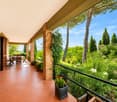
  • Balcony with a panoramic view of a cityscape, lake, and mountains under a clear blue sky.
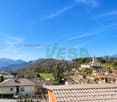
  • Panoramic view from a balcony showing a cityscape with buildings, a lake, and mountains under a clear blue sky.
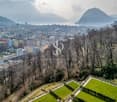
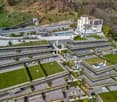
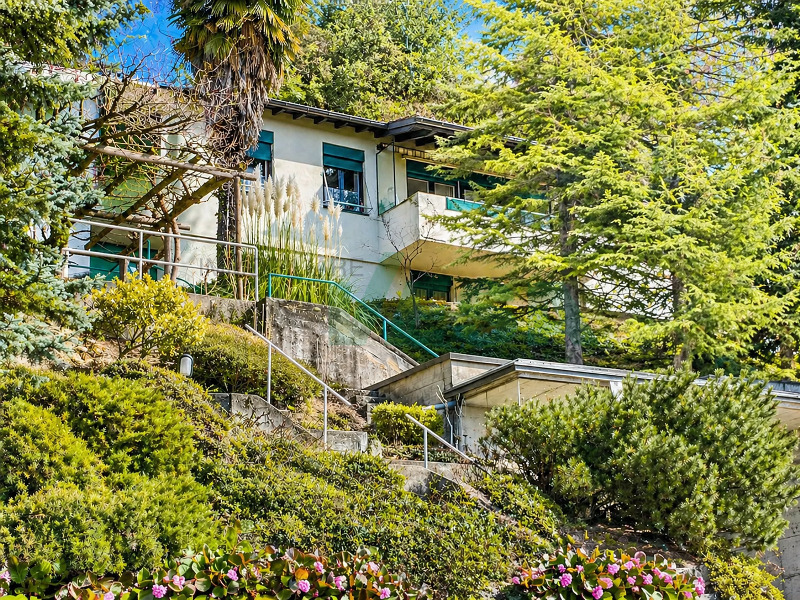
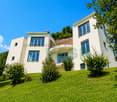
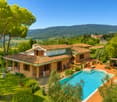
  • View of a residential building with balconies, surrounded by greenery and trees, with a clear blue sky and distant mountains visible.
  • Spacious hallway with polished marble floors, a staircase with a polished metal railing, and an open doorway leading to a room with a red chair and a painting on the wall.
  • Two images of a modern hallway with tiled flooring, wooden doors, coat rack, and recessed lighting. The hallway leads to other rooms, with a glimpse of a dining area in the second image.
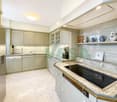
  • Modern kitchen with white cabinets, wooden accents, stainless steel appliances, and a built-in oven. Features a sink with a modern faucet, shelves, and various small appliances.
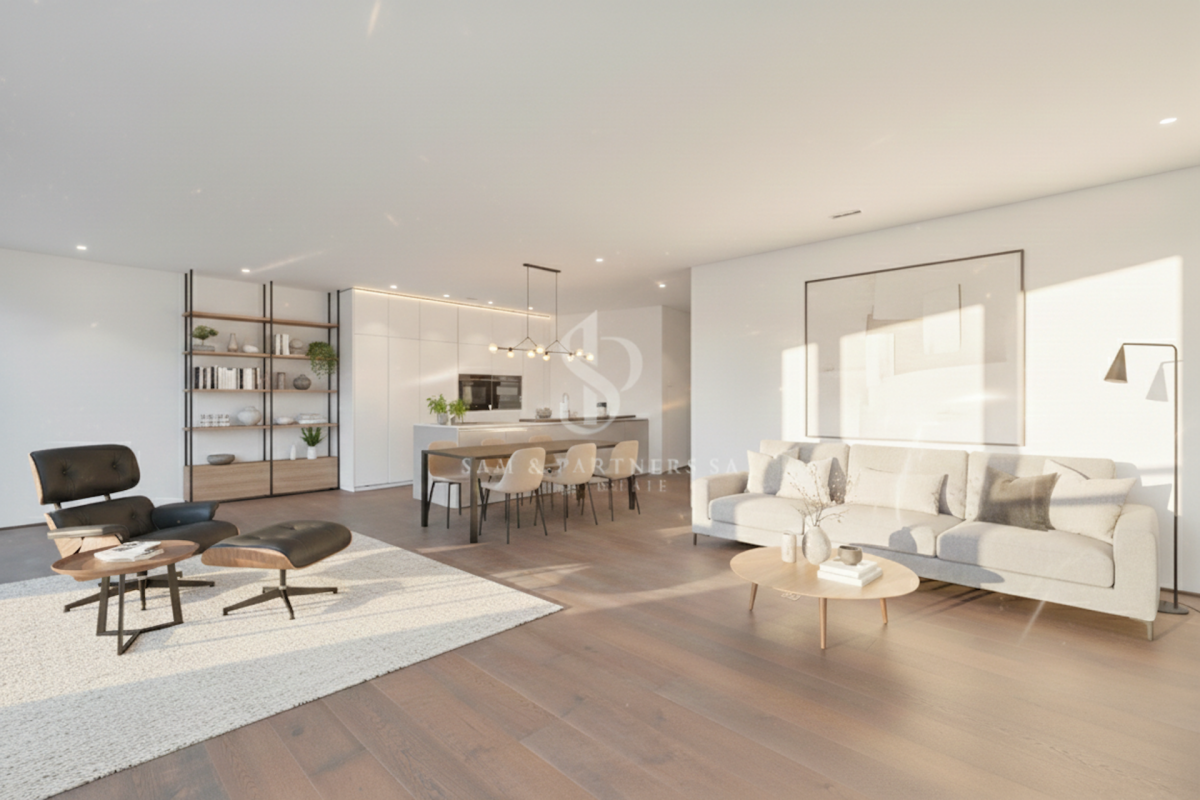
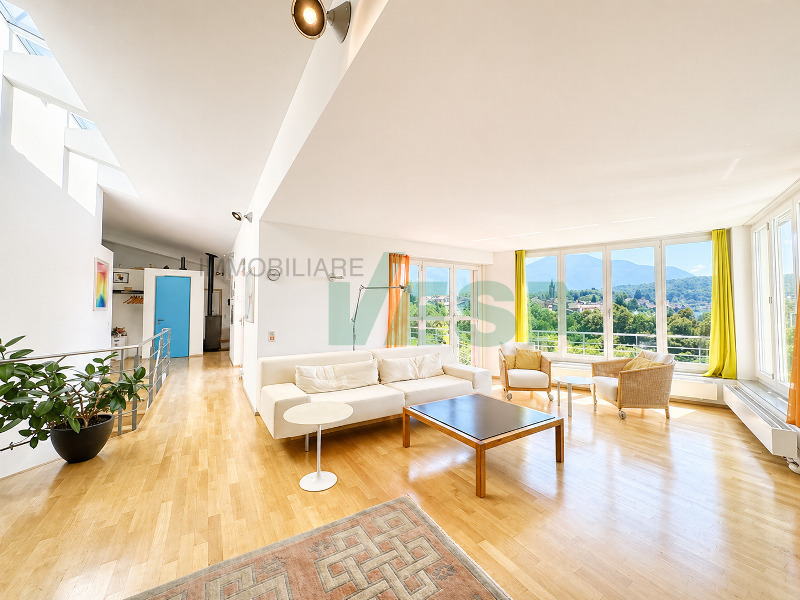
  • Bright living room with large windows offering a scenic view, furnished with a sofa, chair, table, lamp, and curtains.
  • Bright living room with a large sectional sofa, coffee table, floor lamp, and television. The space features a large painting on the wall and a patterned rug on the wooden floor.
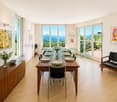
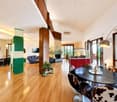
  • A cozy dining and living area with a sofa, a wooden dining table, chairs, a pendant light, and a picture frame on the wall.
  • A spacious, well-lit living room with a modern design. Features include a white sofa, coffee table, dining table with chairs, a cabinet, picture frames, a large window with curtains, and a floor lamp. The room has wooden flooring and a cozy, inviting atmo
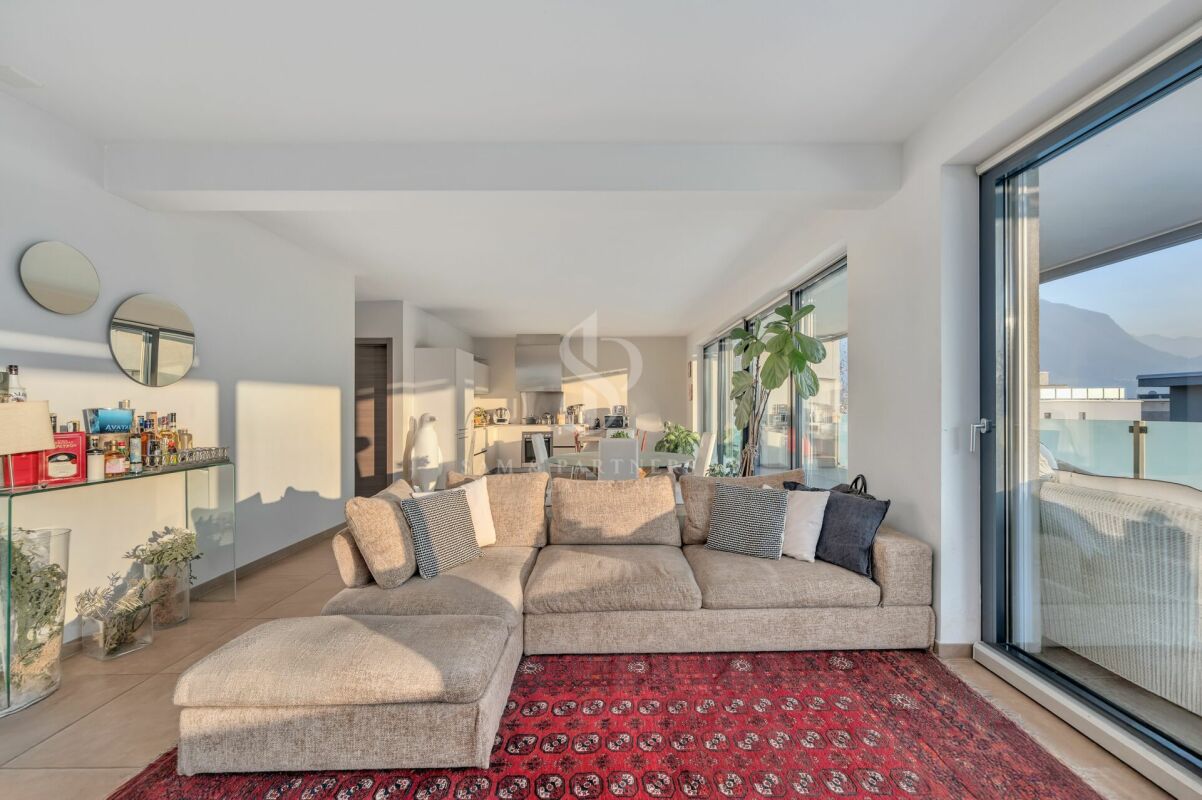
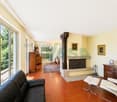
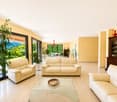
  • Bright living room with large windows, a sofa, coffee table, ottoman, chair, mirror, and picture frame.
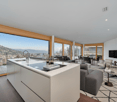
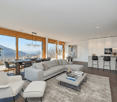
  • Bright living room with large windows and a view of the lake and mountains, featuring a sofa, coffee table, ottoman, chairs, and a dining area with a table and chairs.
  • Two bathrooms shown: one with a sink, mirror, and washing machine; the other with a shower, sink, and toilet.
  • Modern bathroom with white tiles, dark grey floor, toilet, sink, mirror, wooden shelf, and red rug.
  • Modern bathroom with a white sink, large mirror, bathtub, and wooden shelf. Includes a handheld shower, towel, and a small red rug on the floor.
  • Bright bedroom with blue accent wall, wooden flooring, large bed with dark blue bedding, nightstand with lamp, desk with chair, and a scenic picture on the wall.
  • Indoor swimming pool area with tiled floor, metal handrails, lounge chair, and bright blue ceiling.
  • Wellness area with indoor swimming pool, tiled floor, lounge chairs, and large windows offering natural light.
  • A wooden sauna with wooden benches and a tiled floor, part of a wellness area.
  • Underground parking area with several parked cars, concrete floor, white ceiling, and red support pillars.
1 / 21
Balcony with a panoramic view of a cityscape, lake, and mountains under a clear blue sky.
Panoramic view from a balcony showing a cityscape with buildings, a lake, and mountains under a clear blue sky.
View of a residential building with balconies, surrounded by greenery and trees, with a clear blue sky and distant mountains visible.
3 rooms128m²CHF 1,350,000.–
Premium
Via Adolfo e Oscar Torricelli 37A, 6900 Lugano

3-room apartment with a view of Lake Lugano and Monte San Salvador in Lugano - Tessin

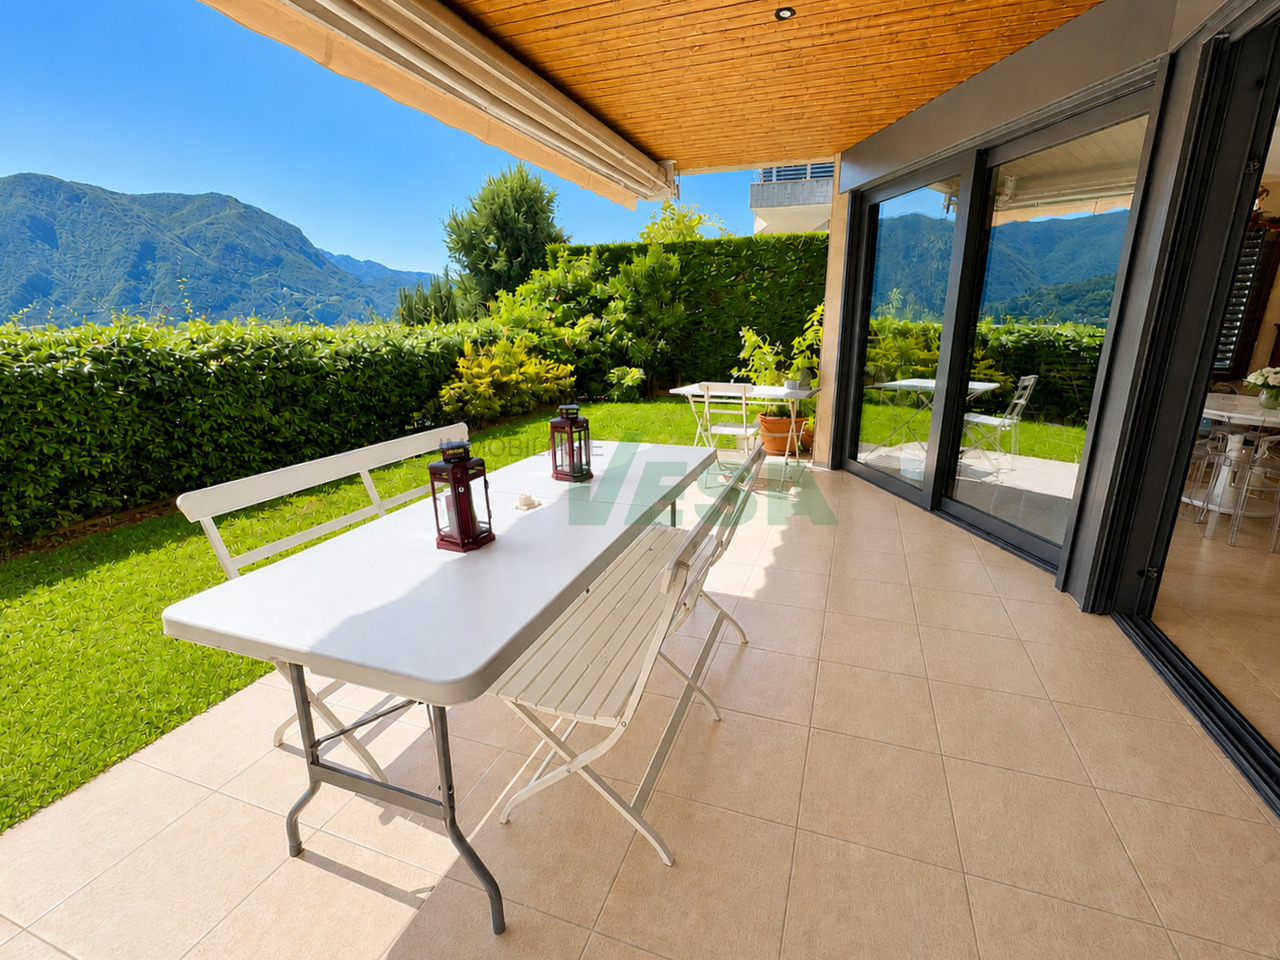
The 3-room apartment is located on the third floor of the Residenza Roncolago, built in 1986, in the popular Lugano area, offering a panoramic view of Lake Lugano, Monte San Salvador, and Monte Bre, and is close to the old town. The bright apartment has a total living area of approximately 128 m², which is divided into a living and dining room, a bedroom with en-suite bathroom, a guest or children's room, a shower room, and an entrance area, as well as two balconies. The living room and both bedrooms provide access to the balconies, which offer a breathtaking view of the mountains and Lake Lugano. Furthermore, there is the possibility of installing a partition in the living room to create a fourth room if needed. In 2016, the high-quality apartment was extensively modernized and equipped with new furniture. Additionally, the apartment has a cellar room and two underground parking spaces assigned to it. The high-quality Residenza Roncolago has 20 apartments and two main entrances. The basement of the residence has a wellness area equipped with a pool, sauna, and showers. The basement also houses all the cellar rooms assigned to each apartment, a laundry room, and drying rooms. A foreigner's permit is available to purchase the apartment without having to relocate your primary residence to Switzerland. Would you like to know more? Call me and arrange your individual viewing appointment. Leonie Hussein: Mobile: 004917677162243 or Email: info@leoniehussein-immobilien.de or send me a request via the contact form.EQUIPMENT • 1 living room with access to the balcony • 1 bedroom with en-suite bathroom and access to the balcony • 1 children's or guest room with access to the balcony • 1 shower room • 1 entrance area • 2 balconies (facing south and southwest) • 2 underground parking spaces EXTRAS IN THE BUILDING • Elevator • Underground parking • Wellness area (with pool and sauna) • Cellar rooms • Laundry room • Drying rooms RENOVATION MEASURES • 2016 Renewal of the en-suite bathroom • 2016 Renewal of the shower room • 2016 Installation of air conditioning • 2016 Installation of a high-quality built-in kitchen (in white, equipped with Miele appliances) • 2016 The floor was equipped with oak parquet • 2016 Renewal of the windows (2-fold soundproof windows) • 2016 Installation of electric roller shutters • 2016 Installation of awnings • 2016 Installation of a ventilation system

Travel time
-
1 / 12
  • Balcony / Terrace
  • Garage
  • Elevator
4.5 rooms147m²CHF 1,100,000.–
Premium
Bosco limoscmè, 6900 Lugano

Spacious 4.5-Room Apartment with Terrace and View

In the picturesque hillside setting of Lugaggia, in a privileged and south-facing position with breathtaking views of Lugano and the lake, the elegant Residenza Sofia will be built by the end of 2026, a residential project of high value inserted in a quiet environment but strategically connected to the main services, including schools, supermarkets, banks, and highway accesses.The residence will consist of only eight exclusive residential units, divided into different types of 2.5, 3.5, and 4.5 rooms, designed to offer high-quality standards, comfort, and privacy. Some apartments on the ground floor will also have private gardens, ideal for fully enjoying the outdoor spaces in total tranquility.The architecture is distinguished by its contemporary and elegant style, enhanced by a precious travertine marble facade, large green areas, and a panoramic view that confers uniqueness and prestige to the entire complex.Great attention has been paid to energy efficiency and sustainability: the building will be equipped with state-of-the-art systems, including an air-water heat pump, photovoltaic panels, triple glazing, and thermal insulation with an 18 cm thick coat, ensuring reduced consumption and high living comfort throughout the year.We offer 4.5-room apartments on the first floor, characterized by an internal surface area of approximately 147 sqm and a 14 sqm terrace. The interior spaces have been carefully designed to offer functionality and elegance: the entrance welcomes with practical wall-mounted cabinets and leads to the bright day area, consisting of an open-plan kitchen that opens onto a large living room with direct access to the covered terrace and outdoor spaces.The night area, well separated, includes two bedrooms, a bathroom with a shower predisposed for a steam shower, and a spacious master suite of approximately 25 sqm with an en-suite bathroom and walk-in closet, designed to guarantee maximum comfort.Each apartment will be equipped with underfloor heating with summer cooling function, as well as preparation for air conditioning, ensuring an ideal climate in every season.The property is completed by a private cellar, a common area dedicated to bicycles and motorcycles, and parking spaces in the garage available at a price of CHF 40,000.- each.It is specified that the purchase as a secondary residence is not allowed.Asking price from CHF 1,100,000.-

  • Balcony / Terrace
  • Garage
  • Elevator
1 / 8
  • Parking space
  • Balcony / Terrace
  • Elevator
4.5 rooms150m²CHF 1,290,000.–
Premium
Via Verdella 6, 6900 Lugano

Newly built 4.5-room apartments for sale

In the renowned municipality of Savosa, in a quiet and sought-after residential area just 5 km from the center of Lugano, the prestigious Residenza Lema will rise by the end of 2027, an exclusive residential project inserted in a comfortable context with all major services, including schools, supermarkets, banks, and highway connections.The residence will consist of only five residential units of 4.5 rooms, designed to guarantee privacy, comfort, and a high standard of living. Some apartments on the ground floor will also offer the privilege of having private gardens, ideal for living moments of relaxation in total tranquility.The architectural project stands out for its contemporary and elegant style, enhanced by a refined facade in white travertine marble and large green areas surrounding the building, creating a harmonious and prestigious environment.Great attention has been paid to energy efficiency and innovation: the building will be equipped with state-of-the-art systems, including an air-water heat pump, photovoltaic panels, triple glazing, and thermal insulation with an 18 cm thick coat, ensuring reduced consumption, sustainability, and maximum living comfort.We propose 4.5-room apartments with an internal area of approximately 133 square meters and a pleasant terrace of 42 square meters. The spaces have been carefully designed to offer functionality and elegance: the entrance accommodates wall-mounted cabinets, flanked by a guest bathroom and a room with preparation for a washing/drying column. The daytime area, bright and well-proportioned, develops around an open kitchen that opens onto a large living room with direct access to the covered terrace; the ground-floor units also have a private garden, available in different sizes, up to approximately 110 square meters.The sleeping area is well separated and includes a master bedroom with en-suite bathroom and walk-in closet, as well as two additional bedrooms, ideal for families, guests, or a study.Each apartment will be equipped with underfloor heating with also summer cooling function, as well as preparation for air conditioning, ensuring high living comfort throughout the year.The property is completed by a private cellar, a common area for bicycles and motorcycles, and parking spaces in the underground garage available at a price of CHF 40,000 each.Possibility of purchasing the property as a secondary residence.Sales price starting from CHF 1,290,000.

  • Parking space
  • Balcony / Terrace
  • Elevator
Travel time
-
1 / 6
  • Parking space
  • Balcony / Terrace
  • Elevator
3.5 rooms100m²CHF 890,000.–
Premium
Via Verdella 8, 6900 Lugano

Modern 3.5-room apartment in residential area

In the sought-after municipality of Savosa, in a quiet residential area just 5 km from the center of Lugano, the new and exclusive Residenza Lema 2 will be built by the end of 2027, a modern residential project in a strategic location, convenient to all major services such as schools, supermarkets, banks, and highway connections.The residence will consist of only five residential units with 3.5 rooms, designed to offer a high quality standard, privacy, and comfort. Some ground-floor apartments will also benefit from large private gardens, true exclusive green spaces where you can live moments of relaxation in total tranquility.The architecture is distinguished by its contemporary and elegant style, enhanced by a refined facade in white travertine marble and generous green areas surrounding the building, creating a harmonious and pleasant environment.Great attention has been paid to sustainability and energy efficiency: the building will be equipped with state-of-the-art systems, including an air-water heat pump, photovoltaic panels, triple glazing, and thermal insulation with an 18 cm thick thermal insulation system, guaranteeing reduced consumption and high living comfort in every season.We offer 3.5-room apartments with an internal area of approximately 92 m² and a pleasant terrace of approximately 30 m². The interior spaces are designed to offer functionality and elegance, with an entrance hall equipped with wall cabinets, two bathrooms with shower, one of which has a preparation for a washing/drying column, and a bright living area with open kitchen that opens onto a large living room with direct access to the covered terrace. The ground-floor apartments also have a private garden, available in different sizes, up to approximately 205 m².The sleeping area is well distributed and includes a comfortable master bedroom and a second room ideal as a bedroom or study.Each apartment will be equipped with underfloor heating with summer cooling function, as well as preparation for air conditioning, ensuring a high level of living comfort throughout the year.A private cellar, a common area for bicycles and motorcycles, and parking spaces in the underground garage, available at a price of CHF 40,000.- each, complete the property.Possibility of purchasing the property as a second home.Sales price from CHF 890,000.-

  • Parking space
  • Balcony / Terrace
  • Elevator
Travel time
-
1 / 9
  • Elevator
5.5 rooms160m²CHF 1,375,000.–
Top
via alla roggia, 6900 Lugano

5.5 Room Apartment in Lugano

In a strategic position in the residential area of Lugano-Viganello, a short distance from the university campus (USI, SUPSI) and the hospital center, we propose for sale an elegant 5.5-room apartment, located on the fourth floor of a residence currently undergoing complete renovation.The property represents a unique opportunity for those who desire a customizable residence, with the possibility of defining finishes, layout, and distribution of spaces. In addition to the standard version with 5.5 rooms, a configuration of 4.5 rooms is also planned, ideal for those who prefer larger rooms and greater living fluidity.The entrance opens onto a spacious living area with open kitchen, designed to accommodate convivial moments and representation occasions. The bright, covered loggia, spacious and reserved, harmoniously prolongs the living space towards the outside, offering an ideal environment for relaxing or dining outdoors.The current composition includes two single rooms, two double rooms (one with en-suite bathroom), two additional bathrooms, a private laundry room, a corridor, and a practical storage room/pantry.To complete the offer, the following accessories are available:Archive/storage room with bathroom: CHF 20,000Cellar: CHF 5,000Parking spaces in the garage: CHF 75,000 eachCovered outdoor parking space: CHF 50,000The published images and renderings are for illustrative purposes only and do not necessarily represent the final interior design.A high-quality real estate proposal, designed for those who want to live in a modern, exclusive, and modular context in the heart of one of the most sought-after areas of Lugano.

  • Elevator
  • Modern kitchen with beige cabinets, dark blue countertops, built-in appliances, and a large window overlooking a balcony or terrace.
  • The image shows a panoramic view of a city surrounded by mountains. There are several multi-story residential and commercial buildings visible, with a balcony or terrace on one of the buildings in the foreground. The sky is partly cloudy, creating an atmo
  • Spacious dining area with a large white table and blue chairs, modern kitchen with built-in appliances, hardwood flooring, and large windows providing natural light
  • Modern bathroom with white walls, large vanity sink, black faucets, glass shower enclosure, and recessed lighting.
  • Open-concept living space with wooden stairs, blue and white built-in cabinets, dining table, and a cozy seating area with a pink sofa.
  • Spacious open-concept living area with a modern kitchen, dining table, and living room furniture. The room features gray walls, hardwood floors, and a built-in entertainment unit. The kitchen is visible in the background and appears to have a dishwasher.
  • Modern bathroom with a red vanity cabinet, white sink, and glass shower enclosure. The room has a minimalist and sleek design with neutral colors and lighting fixtures.
  • Spacious bedroom with a large bed, gray upholstered headboard, and wooden flooring. The room has a clean, minimalist design with white walls and a doorway leading to another room.
  • Spacious outdoor terrace with wooden decking, potted plants and shrubs, overlooking a scenic mountain landscape with a blue sky and clouds.
  • Spacious living room with large windows, hardwood floors, gray accent wall, built-in TV unit, comfortable sofa and armchair, and a balcony with a view
1 / 10
4.5 rooms200m²CHF 1,800,000.–
Top
6900 Lugano

Lake view duplex penthouse with terrace

We offer a luxurious duplex penthouse, completely renovated and custom-designed, in Via Molinazzo 21 in Lugano-Viganello.The entrance is located on the fifth floor, from where you access the large living and dining area with double exposure served by two balconies. On the floor, we also find the guest bathroom and a convenient service area..Going down one floor, the floor is structured with the master bedroom with en-suite bathroom with shower, two other large bedrooms, and the third bathroom of the house with bathtub/shower. On the fourth floor, there are also two balconies that offer a pleasant view of the lake to the south and a park to the north.The most exclusive area of the property is certainly the magnificent rooftop, which enjoys a 360° view of the lake and the center of Lugano. The large terrace is easily accessible from the internal staircase and is equipped to accommodate a whirlpool bathtub and a kitchen/barbecue area. This wonderful space is perfect for enjoying moments of total relaxation in complete privacy and surrounded by greenery and an open view of the entire city.Heating with underfloor heating. Air conditioning in all rooms.The connection for the washing machine/dryer is directly in the apartment, on both floors.Domotic system.The apartment is sold complete with custom-designed furniture by the interior designers of Studio A++ in Lugano.Completing the property is a cellar and 3 indoor parking spaces.Possibility of purchasing as a secondary residence/vacation homePrice 1'800'000.- CHF + 150'000.- CHF for 3 parking spaces + 50'000.- CHF for furniture

1 / 15
6.5 roomsCHF 2,430,000.–
Via C. Maraini-Sommaruga 22A, 6900 Lugano

Appartamento immerso nel verde

A pochi minuti del parco Vira, in una posizione dominante immersa nel verde con vista su città e montagne, troviamo una proprietà composta da due appartamenti separati: un quadrilocale con terrazza panoramica al secondo piano e un ampio bilocale al piano seminterrato. Entrambe le unità si presentano in perfette condizioni e offrono un ambiente di relax e privacy, dotate di diversi comfort quali impianto di climatizzazione, impianto stereo integrato nelle pareti in ogni stanza, aspirapolvere centralizzato, elettrodomestici nuovi, zona fitness privata etc. L’appartamento principale è uno spazioso quadrilocale di 185 mq. con living open-space che comprende zona soggiorno, sala da pranzo con affaccio sulla terrazza e una cucina con annessa un locale dispensa. Nella zona notte troviamo una camera padronale con vista aperta e bagno privato dotato di doccia con sauna integrata e vasca idromassaggio. Un corridoio conduce ad una seconda camera matrimoniale e ad una terza stanza attualmente adibita a studio. Due piani più sotto si trova il secondo appartamento, di 96 mq., che include soggiorno con cucina a vista, un bagno, una camera con bagno privato, un ripostiglio e un locale cantina vini. Tutto l'arredamento è incluso nella vendita. A completare la proprietà due posti auto esterni coperti al prezzo totale di CHF 60'000.- RIF. 3045______________________________________________________________________A few minutes from Vira Park, in a dominant position surrounded by greenery with a view of the city and mountains, we find a property consisting of two separate apartments: a four-room apartment with a panoramic terrace on the second floor and a large two-room apartment in the basement. Both units are in perfect condition and offer an environment of relaxation and privacy, equipped with various comforts such as air conditioning, stereo system integrated into the walls in each room, central vacuum cleaner, new appliances, private fitness area etc. The main apartment is a spacious four-room apartment of 185 square meters with an open-space living area that includes a living area, a dining room overlooking the terrace and a kitchen with an adjoining pantry.In the sleeping area we find a master bedroom with an open view and a private bathroom with a shower with integrated sauna and a hydromassage tub. A corridor leads to a second double bedroom and a third room currently used as a study. Two floors below is the second apartment, measuring 96 m2, which includes a living room with open kitchen, a bathroom, a bedroom with private bathroom, a storage room and a wine cellar.All furnishings are included in the sale. To complete the property, two covered outdoor parking spaces at a total price of 60,000.- CHF.REF. 3045

Travel time
-
1 / 19
  • Balcony / Terrace
  • Garage
  • View
  • +3
3.5 roomsCHF 1,820,000.–
Via Sassa 9, 6900 Lugano

Elegant Apartment in Lugano with 3.5 Rooms and Lake View

Elegant apartment in a modern and reserved context, just a few minutes from the center. It enjoys an open view of Lake Lugano and the mountains, offering bright and panoramic environments.Valid because: • Located in a quiet and strategic residential area • Open view of the lake and mountains • Inserted in a well-kept modern condominium with contemporary lines • A few steps from Lugano station (10 minutes on foot) • Refined finishes and high-quality materials Main features: • Spacious open-plan living room with large floor-to-ceiling windows and direct access to the panoramic terrace • High-quality parquet floors • Modern furniture and bright environments • Separate dining area, but integrated into the open-plan space • Modern kitchen with central island • Integrated appliances and high-end finishes • Contemporary and functional design • 1 spacious and bright bedroom with en-suite bathroom • 1 secondary bedroom with private bathroom • 1 guest bathroom Common areas: • Wellness area with sauna • Condominium gym with equipment • Maintained condominium garden with whirlpool Garage: • 4 parking spaces available • Direct and convenient access to the building Conditions • Price: CHF 1'820'000 • 4 parking spaces in the garage: CHF 80'000 Reference person: • 0795857299 Request a video via WhatsApp We are also available on weekends and evenings to offer you the maximum flexibility.

  • Balcony / Terrace
  • Garage
  • View
  • +3
Travel time
-
1 / 16
  • Parking space
  • Pets allowed
  • Elevator
  • +6
4.5 rooms179m²CHF 2,224,000.–
Via Tesserete, 6900 Lugano

New apartments

Lugano 6900 Lugano is located in the Lugano district, in the canton of Ticino. The population in the political municipality of Lugano has varied by an average of +0.3% per year over the last 5 years, standing at 63,629 inhabitants (as of December 31, 2024). The tax burden is equivalent to 10.8% (Canton: 11.0%). The municipality has recorded an average annual residential construction activity of 0.9% over the last 5 years, while the current vacancy rate stands at 2.1% (as of June 1, 2025). Real estate prices have changed by +13.9% over the last 5 years (Canton: +10.6%). New apartments Elegant 4.5-room apartment, distributed over an internal area of 179 sqm and a commercial area of 236 sqm, characterized by spacious rooms and a functional and harmonious layout. The bright living area is enhanced by a modern open-plan kitchen and large windows on two sides, which give the rooms a great sense of airiness and offer a pleasant view of the surrounding woods.The sleeping area is developed on both sides of the living area and consists of a spacious master bedroom with en-suite bathroom, built-in wardrobes, and a storage room prepared for the realization of a refined walk-in closet. The two additional double bedrooms both have a private en-suite bathroom. The property is completed by a convenient private laundry room.All rooms have direct access to the large 74 sqm terrace and the 48 sqm garden, enriched by a pergola with a modern design, ideal for guaranteeing comfort and protection during sunny days.The apartment is equipped with underfloor heating and cooling, a forced ventilation system with air recycling and purification, as well as a high-quality parquet floor.Located in a strategic position, at the southern end of the first floor of the Mirador Residence, the property ensures high levels of privacy and tranquility.Additional 4.5-room apartments with different sizes and layouts are available.The parking spaces in the garage can be purchased separately at a price of CHF 65,000.- each.

  • Parking space
  • Pets allowed
  • Elevator
  • +6
Travel time
-
1 / 15
  • Parking space
  • Pets allowed
  • Elevator
  • +6
3.5 rooms152m²CHF 2,088,000.–
Via Tesserete, 6900 Lugano

New apartments in Lugano

New apartments in Lugano Elegant 3.5-room apartment with an internal area of 152 sqm, while 202 sqm are commercial, characterized by large, bright and optimally distributed spaces.The living area, particularly bright, is embellished by a modern open-space kitchen and large windows on two sides, which give the rooms great airiness and offer a pleasant view of the surrounding woods.The sleeping area consists of a spacious master bedroom with en-suite bathroom, custom-made wardrobes and an additional room that can be used as a large walk-in closet. The second bedroom also has a private en-suite bathroom and wardrobes. The interiors are completed by a large private laundry room and a storage room.All rooms have direct access to the large 85 sqm terrace, enriched by a pergola with a modern design, ideal for guaranteeing comfort and protection during sunny days.The apartment is equipped with floor heating and cooling, mechanical ventilation system with air recycling and purification, as well as precious parquet flooring.Located on the sixth floor, at the southern end of the Residence, the property enjoys a breathtaking view and ensures high levels of intimacy and privacy, thanks to its particularly reserved position.ADDITIONAL 3.5-ROOM APARTMENTS AVAILABLECommercial 213 sqm for 2'091,000 CHFCommercial 196 sqm for 2'300,000 CHFThe parking spaces in the garage can be purchased separately for CHF 65,000 each.

  • Parking space
  • Pets allowed
  • Elevator
  • +6
Travel time
-
1 / 21
  • Parking space
  • Pets allowed
  • Lake view
  • +4
5 rooms242m²CHF 3,950,000.–
Via Tesserete, 6900 Lugano

Lakeview Duplex Attic

Exclusive Duplex Attic Exclusive Duplex with Lake and City View in the Heart of LuganoIn the heart of Lugano, in a privileged position with a splendid open view of the city and the lake, we propose for sale a refined duplex attic completely renovated in 2025, ready to be inhabited.The property offers a living area of 242 sqm (275 sqm commercial) and is characterized by large, bright rooms and high-end finishes.The entrance leads to a spectacular open-plan living area, consisting of a large living room and a modern open-plan kitchen. The large windows provide extraordinary brightness to the rooms and offer a pleasant view of the lake, creating a perfect continuity between indoors and outdoors. A wonderful 37 sqm terrace completes the floor, ideal for moments of relaxation and outdoor conviviality.On the same level, we find a studio/room, a spacious master bedroom with custom-made wardrobes and an en-suite bathroom with shower. An elegant guest bathroom completes the floor.A modern design staircase leads to the upper level dedicated to the sleeping area. Here, a bedroom with bathroom and shower is developed, as well as the magnificent master bedroom with a suggestive lake view, custom-made wardrobes, and a prestigious en-suite bathroom equipped with a bathtub and shower.The apartment is equipped with heating by serpentine with heat pump and air conditioning, ensuring comfortable living in every season.Two external parking spaces within the property complete this fantastic property; furthermore, there is the possibility of purchasing additional parking spaces in the garage.A unique housing solution, ideal for those who want to live in an exclusive context, with ample spaces, contemporary comfort, and an unparalleled view of Lake Lugano.

  • Parking space
  • Pets allowed
  • Lake view
  • +4
Travel time
-
1 / 13
3.5 rooms110m²CHF 1,090,000.–
Via 1, 6900 Lugano

Spazioso e tranquillo appartamento 3,5 locali con giardino privato

Accogliente appartamento di 3,5 locali con giardino privato in una delle zone residenziali più apprezzate di Lugano. Situato al termine di una strada privata a fondo cieco, beneficia di una posizione particolarmente tranquilla e riservata pur trovandosi a pochi minuti dal centro città, dalla stazione FFS e dall'accesso autostradale. La fermata del bus è raggiungibile comodamente a piedi.HIGHLIGHTS-Zona tranquillissima e comoda-Giardino privato di ca. 42 m2 -Residenza di sole 6 unità-Piscina interna riscaldata 10 x 4 m, con sauna-Soggiorno con camino, bagni finestrati-Box auto e posteggio esternoAPPARTAMENTOAmpio atrio d'ingresso con 2 armadi a muro, luminoso soggiorno con camino e accesso diretto alla terrazza e al giardino, cucina con uscita sulla terrazza, 2 spaziose camere da letto, bagno con vasca e bagno con doccia, entrambi finestrati. L'appartamento offre interessanti possibilità di aggiornamento e personalizzazione, valorizzando ulteriormente spazi generosi e una distribuzione particolarmente funzionale.ESTERNI E EXTRAIl giardino privato, realizzato sopra la copertura dell'autorimessa, beneficia di una posizione rialzata che garantisce privacy e una piacevole vista sul verde circostante e sui monti. Cantina, ampio box auto interno e parcheggio esterno.----------Attraktive 3,5-Zimmer-Wohnung mit privatem Garten in einer der beliebtesten Wohngegenden von Lugano. Am Ende einer privaten Sackgasse gelegen, profitiert sie von einer besonders ruhigen und geschützten Lage, während das Stadtzentrum, der SBB-Bahnhof und der Autobahnanschluss in wenigen Minuten erreichbar sind. Die Bushaltestelle liegt in bequemer Gehdistanz.HIGHLIGHTS-Sehr ruhige und zugleich zentrale Lage-Privater Garten von ca. 42 m2-Haus mit nur 6 Wohnungen-Beheiztes Hallenbad 10 x 4 m mit Sauna-Garagen- und AussenparkplatzWOHNUNGGrosszügiger Eingang mit zwei Einbauschränken, helles Wohnzimmer mit Cheminée und direktem Zugang zu Terrasse und Garten, Küche mit Ausgang zur Terrasse, zwei geräumige Schlafzimmer, Bad mit Badewanne sowie Bad mit Dusche, beide mit Fenster. Die Wohnung bietet interessante Möglichkeiten zur Modernisierung und individuellen Gestaltung und überzeugt durch ihre grosszügigen Räume sowie einen besonders funktionalen Grundriss.AUSSENBEREICH UND EXTRASDer private Garten, der auf dem Dach der Garage angelegt wurde, profitiert von einer erhöhten Lage, die Privatsphäre sowie einen angenehmen Blick ins Grüne und auf die umliegenden Berge bietet. Ausserdem: Keller, grosser Parkplatz in der Garage und ein Aussenparkplatz.----------Attractive 3.5-room apartment with private garden in one of Lugano's most sought-after residential areas. Situated at the end of a private cul-de-sac, it enjoys a particularly quiet and private setting while remaining only a few minutes from the city centre, the railway station and the motorway access. The bus stop is within comfortable walking distance.HIGHLIGHTS-Very quiet yet convenient location-Private garden of approx. 42 m2-Building with only 6 apartments-Heated indoor swimming pool (10 x 4 m) with sauna-Garage box and outdoor parking spaceAPARTMENTSpacious entrance hall with two built-in wardrobes, bright living room with fireplace and direct access to the terrace and garden, kitchen with access to the terrace, two generous bedrooms, bathroom with bathtub and bathroom with shower, both with windows. The apartment offers interesting opportunities for updating and personalization and benefits from generous living spaces and a particularly functional layout.OUTDOOR AREAS AND EXTRASThe private garden, created above the garage structure, benefit from an elevated position that provides privacy as well as pleasant views of the surrounding greenery and the nearby mountains. Cellar, a spacious garage space and an outdoor parking space.

Travel time
-
1 / 13
11 rooms610m²CHF 4,290,000.–
Via 1, 6900 Lugano

Spaziosa villa con piscina, grande giardino e appartamento monolocale

Spaziosa villa con piscina e appartamento monolocale indipendente, in splendida posizione panoramica con vista lago, città e montagne, situata in tranquilla e soleggiata zona residenziale nel verde, a pochi minuti dal centro di Lugano e dall'accesso autostradale.HIGHLIGHTS-Ca. 610 m2 abitabili su grande terreno di ca. 1'717 m2-Bel giardino d'inverno di ca. 80 m2, locale multiuso ca. 62 m2-Magnifica piscina e laghetto ornamentale-Appartamento monolocale indipendente di ca. 60 m2-Termopompa, impianto fotovoltaico, ottimo stato di manutenzioneVILLAAmbienti molto spaziosi e luminosi: ampio soggiorno con soffitto a doppia altezza e camino, giardino d'inverno con camino, grande cucina con dispensa, 4 camere con 4 bagni en-suite, soppalco-studio, locale multiuso riscaldato ca. 62 m2, studio, cantina vini, lavanderia, cantine e locali di servizio. Monolocale indipendente ideale per ospiti, familiari o studio professionale.ESTERNI E COMODITÀGiardino pianeggiante di grande privacy con laghetto ornamentale e area naturalistica, splendida piscina 4 x 10 m e numerosi spazi dedicati al relax. Garage, 3 posteggi esterni coperti e ulteriori posti auto.----------Grosszügige Villa mit Swimmingpool und Studiowohnung, in herrlicher Panoramalage mit Sicht auf den See, die Stadt und die umliegenden Berge. Ruhige, sonnige Wohnlage im Grünen, nur wenige Minuten vom Zentrum Luganos und dem Autobahnanschluss entfernt.HIGHLIGHTS-Ca. 610 m2 Wohnfläche auf grossem Grundstück von ca. 1'717 m2-Schöner Wintergarten von ca. 80 m2, Mehrzweckraum von ca. 62 m2-Herrlicher Swimmingpool und Zierteich-Unabhängige Einzimmerwohnung von ca. 60 m2-Wärmepumpe, Photovoltaikanlage, ausgezeichneter ZustandVILLASehr grosszügige und helle Räume: grosses Wohnzimmer mit doppelter Raumhöhe und Cheminée, Wintergarten mit Cheminée, grosse Küche mit Speisekammer, 4 Schlafzimmer mit 4 En-suite-Bädern, Galerie, beheizter Mehrzweckraum von ca. 62 m2, Büro, Weinkeller, Waschküche, weitere Keller- und Technikräume. Die unabhängige Einzimmerwohnung eignet sich ideal für Gäste, Familienangehörige oder als Büro.AUSSENBEREICH UND KOMFORTWeitläufiger, ebener Garten mit Zierteich und naturnah gestaltetem Bereich, herrlicher 4 x 10 m Swimmingpool sowie zahlreiche Plätze zum Entspannen. Garage, 3 gedeckte Aussenparkplätze und weitere Autoabstellplätze.----------Spacious villa with swimming pool and studio apartment, enjoying a panoramic position with beautiful views over the lake, the city and the surrounding mountains. Set in a quiet, sunny residential area surrounded by greenery, just a few minutes from Lugano city centre and the motorway access.HIGHLIGHTS-Approx. 610 m2 of living space on a large plot of approx. 1'717 m2-Winter garden of approx. 80 m2 and multi-purpose room of approx. 62 m2-Magnificent swimming pool and ornamental pond-Self-contained studio apartment of approx. 60 m2-Heat pump, photovoltaic system and excellent condition VILLASpacious and bright interiors featuring: a large living room with double-height ceiling and fireplace, winter garden with fireplace, spacious kitchen with pantry, 4 bedrooms with 4 en-suite bathrooms, gallery study, heated multi-purpose room of approx. 62 m2, study, wine cellar, laundry room, additional storage and utility rooms. The self-contained studio apartment is ideal for guests, family members, staff or as a home office.OUTDOOR AREAS AND COMFORTLarge level garden with an ornamental pond and a beautifully landscaped natural area, magnificent 4 x 10 m swimming pool and numerous outdoor relaxation spaces. Garage, 3 covered parking spaces and several additional parking spaces.

Travel time
-
1 / 13
7.5 rooms358m²CHF 2,490,000.–
Via 1, 6900 Lugano

Proprietà di charme con villa, bel rustico e ampio terreno edificabile

Splendida proprietà con accogliente villa e romantico rustico ristrutturato a Sala Capriasca, in posizione panoramica, soleggiata e immersa nel verde, con vista aperta sulle colline della Capriasca fino al lago. Un'oasi di quiete e charme a soli 15 minuti da Lugano, ideale per chi desidera vivere nella natura senza rinunciare alle comodità.HIGHLIGHTS-Grande terreno di ca. 2'989 m2, di cui ca. 2'123 m2 edificabili-Rustico indipendente ideale per ospiti, studio o a reddito-Contesto verde, privacy e spazi ampi e luminosi-Bella zona residenziale molto tranquilla-Residenza secondaria ammessa-Bosco privato di ca. 889 m2 VILLA Superficie abitabile ca. 230 m2 e locali di servizio di ca. 42 m2.Ingresso con guardaroba e WC ospiti, bel soggiorno con camino, sala pranzo con stufa, cucina aperta attrezzata, terrazza, 2 camere da letto, grande studio (3a camera), bagno con vasca e doccia, lavanderia, locali di servizio, garage e posteggi.RUSTICOSuperficie abitabile ca. 52 m2.Deliziosa ex-stalla ristrutturata con soggiorno e stufa a pellet, angolo cucina, bagno, camera da letto nel soppalco, piano inferiore con caratteristici locali in pietra naturale. ESTERNIGiardino terrazzato con prato, piante ornamentali e alberi da frutto, area relax con fontana alimentata da un ruscello di montagna.----------Wunderschönes Anwesen mit gemütlicher Villa und liebevoll renoviertem Rustico in Sala Capriasca, in sonniger Panoramalage mit freier Sicht über die Hügel der Capriasca bis zum See. Eine grüne und charmante Oase, nur rund 15 Minuten von Lugano entfernt - ideal für naturnahes Wohnen mit Komfort.HIGHLIGHTS-Grosses Gundstück ca. 2'989 m2, davon ca. 2'123 m2 Bauland-Unabhängiges Rustico für Gäste, Atelier oder Vermietung-Ruhige Lage, Privatsphäre, helle und grosszügige Flächen-Sehr ruhige und schöne Wohngegend-Zweitwohnsitz möglich-Privates Waldgrundstück von ca. 889 m2VILLAWohnfläche ca. 230 m2 und ca. 42 m2 Neben-/Diensträume.Entree mit Garderobe und Gäste-WC, Wohnraum mit Cheminee, Esszimmer mit Holzofen, offene Küche, Terrasse, 2 Schlafzimmer, grosses Studio (3. Schlafzimmer), Bad mit Wanne und Dusche, Waschküche, Diensträume, Garage und 3 Parkplätze.RUSTICOWohnfläche ca. 52 m2.Renovierter, ehemaliger Stall mit Wohnraum mit Pellet-Ofen, Küchenzeile, Badezimmer und Schlafzimmer in der Galerie, untere Etage mit charaktervollen Natursteinräumen.AUSSENBEREICHTerrassierter Garten mit Rasen, Zierpflanzen und Obstbäumen, Ruhebereich mit originalem Brunnen (Gebirgsbächlein).----------Wonderful property featuring a cozy villa and a charming renovated rustic cottage in Sala Capriasca, set in a sunny panoramic position with open views over the Capriasca hills and as far as Lake Lugano. A private green oasis full of charm just about 15 minutes from Lugano, ideal for those seeking nature, tranquility and quality living.HIGHLIGHTS-Large plot approx. 2'989 m2, including. approx. 2'123 m2 building land-Independent rustic cottage ideal for guests, studio or rental-Green surroundings, privacy bright and generous interiors-Very quiet and beautiful residential area-Secondary residence permitted-Private woodland of approx. 889 m2VILLA Living area approx. 230 m2 and approx. 42 m2 of service rooms.Entrance with wardrobe and guest WC, living room with fireplace, dining room with wood-burning stove, open-plan kitchen, terrace, 2 bedrooms, large studio (3rd bedroom), bathroom with bathtub and shower, laundry room, utility rooms, garage and 3 parking spaces.RUSTIC COTTAGELiving area approx. 52 m2.Renovated stable with living room with pellet stove, kitchenette, bathroom and bedroom in the gallery, lower floor with characterful natural stone rooms.OUTDOORSBeautiful terraced garden with lawn, ornamental plants and fruit trees, relaxing area with original fountain fed by a rivulet.


Travel time
-
1 / 13
6.5 rooms240m²CHF 2,150,000.–
Via 1, 6900 Lugano

Bel appartamento 6,5 locali con giardino in tranquilla zona collinare

Elegante e spazioso appartamento di 6,5 locali con giardino privato, situato in una signorile palazzina di sole tre unità nella rinomata zona residenziale collinare di Castausio. La posizione è esclusiva, soleggiata tranquilla e al tempo stesso molto comoda, a pochi minuti dal centro di Lugano e dai principali servizi.HIGHLIGHTS-Palazzina signorile di sole tre unità-Zona residenziale esclusiva, a due passi dal centro-Appartamento di 6,5 locali al pianterreno rialzato-Giardino privato e bella terrazza coperta-Finiture di pregio (travertino e parquet di rovere)APPARTAMENTOSuperficie abitabile ca. 240 m2 con giardino privato di ca. 200 m2.L'appartamento occupa tutto il piano e si compone di un grande atrio d'ingresso, ampio soggiorno con zona pranzo e grandi vetrate con uscita su terrazza coperta e giardino, spaziosa cucina abitabile, camera padronale con cabina armadio e bagno en-suite, tre camere da letto, due ulteriori bagni, lavanderia privata in appartamento e ripostiglio. La distribuzione razionale degli spazi rende questa proprietà molto confortevole e rappresentativa.SPAZI ESTERNI E COMODITÀLa terrazza coperta e il giardino che circonda l'appartamento e a cui si accede da ogni locale, garantiscono grande privacy. Locale deposito, cantina e due posti auto (CHF 150'000) in autorimessa.----------Elegante und grosszügige 6,5-Zimmer-Wohnung mit privatem Garten, gelegen in einem gepflegten Haus mit nur drei Einheiten in der renommierten, erhöhten Wohnlage von Castausio. Die Lage ist exklusiv, sonnig und ruhig, zugleich aber sehr bequem, nur wenige Minuten vom Zentrum von Lugano und allen wichtigen Dienstleistungen entfernt.HIGHLIGHTS-Gepflegte Liegenschaft mit nur drei Wohneinheiten-Exklusive Wohnlage in unmittelbarer Nähe zum Stadtzentrum-6,5-Zimmer-Wohnung im Hochparterre-Privater Garten und schöne gedeckte Terrasse-Hochwertige Ausstattungen (Travertin- und Eichenparkettböden)WOHNUNGWohnfläche ca. 240 m2 mit privatem Garten von ca. 200 m2.Die Wohnung nimmt die gesamte Etage ein: Eingang, geräumiges Wohnzimmer mit Essbereich und grossen Fenstern mit Zugang zur gedeckten Terrasse und zum Garten, grosse Wohnküche, Hauptschlafzimmer mit Ankleide und en-suite Bad, drei weitere Schlafzimmer, zwei zusätzliche Bäder, private Waschküche in der Wohnung sowie Abstellraum. Die durchdachte Raumaufteilung macht diese Liegenschaft besonders komfortabel und repräsentativ.AUSSENBEREICH UND KOMFORTDie gedeckte Terrasse und der Garten, der die Wohnung umgibt und von jedem Zimmer aus zugänglich ist, gewährleisten ein hohes Mass an Privatsphäre. Abstellraum, Keller und zwei Autoabstellplätze (CHF 150'000) in der Tiefgarage.----------Elegant and spacious 6,5-room apartment with private garden, located in a well-kept building with only three units in the prestigious hilly residential area of Castausio. The setting is exclusive, sunny and quiet, yet very convenient, just a few minutes from the centre of Lugano and all main services.HIGHLIGHTS-Well-maintained building with only three residential units-Exclusive residential location close to the city centre-6,5-room apartment on the raised ground floor-Private garden and beautiful covered terrace-High-quality finishes (travertine and oak parquet floors)APARTMENTLiving area approx. 240 m2 with a private garden of approx. 200 m2.The apartment occupies the entire floor and comprises an entrance area, spacious living room with dining area and large windows opening onto the covered terrace and the garden, large eat-in kitchen, master bedroom with walk-in wardrobe and en-suite bathroom, three more bedrooms, two further bathrooms, private in-apartment laundry room and storage room. The well-designed layout makes this property particularly comfortable and representative.OUTDOORS AND COMFORTThe terrace and the garden around the apartment and is accessible from every room, ensure a high level of privacy. Storage room, cellar and two parking spaces
Travel time
-

Suggested properties for you based on search results

Other interesting objects