7 results - Single house buy: Molino Nuovo (Lugano)

1 / 14
  • Parking space
  • Balcony / Terrace
  • Garage
  • +3
6.5 rooms, 400m², CHF 2,900,000.–
Via Ruvigliana, 6900 Viganello

Villa with garden or three apartments

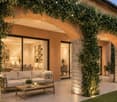
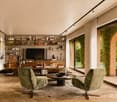
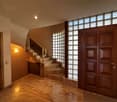
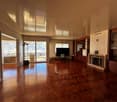
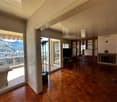
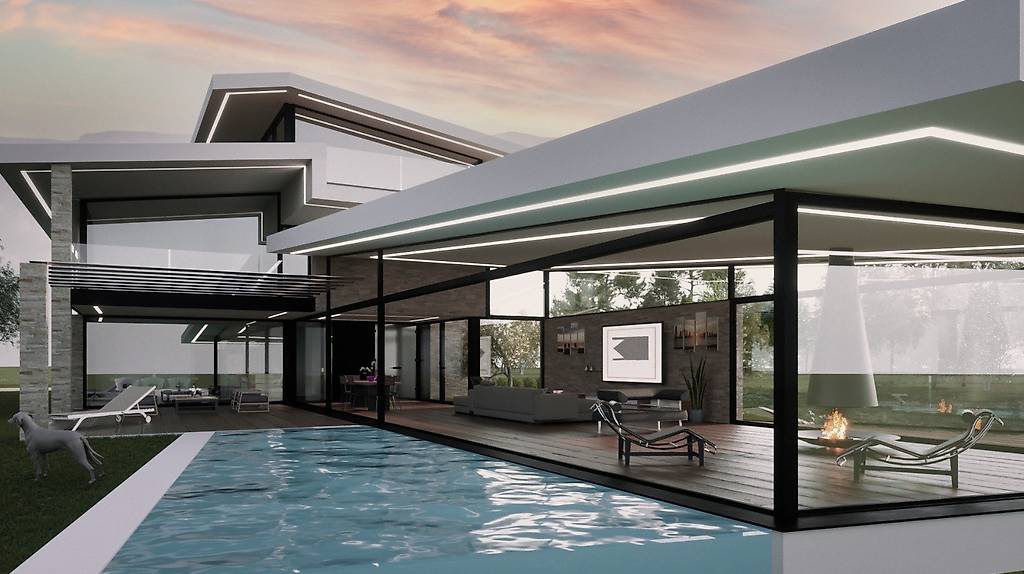
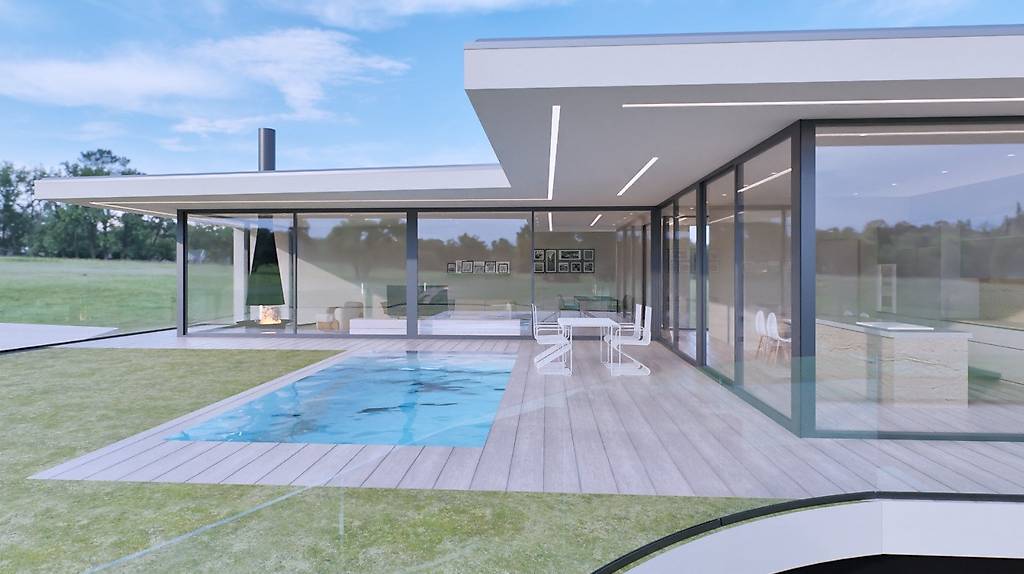
Villa with garden Villa with a splendid garden in Ruvigliana BassaIn one of the most sought-after and residential areas of Ruvigliana Bassa, we propose an elegant, independent villa immersed in tranquility, characterized by total privacy and excellent solar exposure.The property develops on two levels and has a commercial area of about 390 sqm. The environments, spacious and bright, offer great living comfort and interesting possibilities for personalization.The villa currently consists of:5 bedrooms3 bathroomsseparate kitchengenerous living area with a view of the gardenOutside, a beautiful, flat garden of about 400 sqm opens up, ideal for moments of relaxation outdoors, with the possibility of building a pool.The property is completed by:3 covered parking spaces2 parking spaces in closed garagesThe property also offers interesting potential for enhancement through a complete renovation. The published images represent a redevelopment project developed by our architecture studio and show a possible interpretation of the spaces, designed to enhance their character, functionality, and value.Possibility of also realizing 3 apartments of about 140 sqm.An exclusive solution for those who want to live in a reserved, sunny, and just a few minutes from the center of Lugano.

  • Parking space
  • Balcony / Terrace
  • Garage
  • +3
Travel time
-
1 / 13
5 rooms, 202m², CHF 930,000.–
Via 1, 6900 Lugano

Accogliente casa unifamiliare/di vacanza con bella vista panoramica

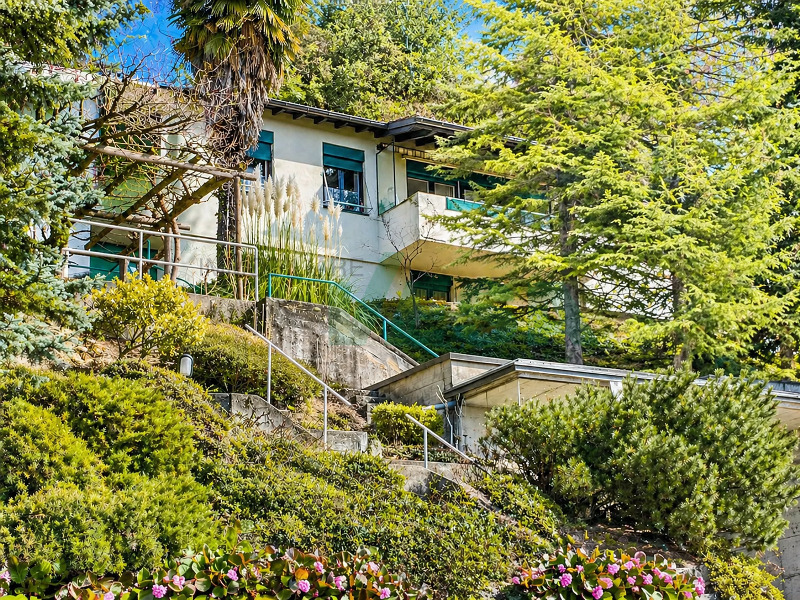
Comoda casa unifamiliare in posizione rialzata e soleggiata sopra il villaggio di Carabbia, con splendida vista panoramica sulle colline, sui boschi circostanti e fino al lago. Una soluzione ideale per chi apprezza la tranquillità e il contatto con la natura, senza rinunciare alla vicinanza della città, dei principali servizi e alle sue comodità.HIGHLIGHTS-Posizione panoramica immersa nel verde-Natura e quiete a pochi minuti dalla città-Ambienti ampi e ben distribuiti-Giardino con bella terrazza-pergola -Superficie terreno di ca. 621 m2CASASuperficie abitabile ca. 180 m2, oltre a ca. 22 m2 di locali di servizio.Ampio atrio d'ingresso, soggiorno con camino, balcone e accesso diretto alla terrazza e al giardino, zona pranzo, ampia cucina ben attrezzata, camera padronale con cabina armadio e bagno en-suite con vasca, due ulteriori grandi camere da letto, bagno con doccia e sauna, WC ospiti, lavanderia, cantina e locale tecnico con termopompa nuova.ESTERNIIl giardino offre anche una piacevole terrazza-pergola e una pratica casetta per gli attrezzi. Garage per due auto e un posteggio esterno.----------Komfortables Einfamilienhaus in erhöhter und sonniger Lage oberhalb des Dorfes Carabbia, mit herrlicher Panoramasicht auf die Hügel, die umliegenden Wälder und bis zum See. Eine ideale Wohnlösung für alle, die Ruhe und naturnahes Wohnen schätzen, ohne auf die Nähe zur Stadt, zu den wichtigsten Infrastrukturen und deren Komfort zu verzichten.HIGHLIGHTS-Erhöhte Panoramalage im Grünen-Naturnahes Wohnen nur wenige Minuten von der Stadt -Grosszügige und gut geschnittene Räume-Garten mit hübscher Pergola-Grundstück von ca. 621 m2 HAUSWohnfläche ca. 180 m2, zusätzlich ca. 22 m2 Nebenräume.Grosszügiger Eingangsbereich, Wohnzimmer mit Kamin, Balkon und Zugang zur Terrasse und zum Garten, Essbereich, geräumige und gut ausgestattete Küche, Hauptschlafzimmer mit Ankleide und en-suite Bad mit Wanne, zwei weitere grosse Schlafzimmer, Bad mit Dusche und Sauna, Gäste-WC, Waschküche, Keller und Technikraum mit neuer Wärmepumpe.AUSSENBEREICHDer Garten verfügt auch über eine schöne Terrassen-Pergola sowie einen praktischen Geräteschuppen. Garage für zwei Autos und einen Aussenparkplatz.----------Comfortable single-family house in an elevated and sunny position above the village of Carabbia, offering beautiful panoramic views over the surrounding hills, woodlands and as far as the lake. An ideal solution for those who value peace and a close connection to nature, without giving up proximity to the city, main services and everyday conveniences.HIGHLIGHTS-Elevated panoramic location surrounded by greenery-Nature and tranquility just minutes from the city-Generous and well-proportioned living spaces-Garden with lovely pergola terrace -Plot of approx. 621 m2HOUSELiving area approx. 180 m2, plus approx. 22 m2 of service rooms.Spacious entrance hall, living room with fireplace, balcony and access to the terrace and garden, dining area, large and well-equipped kitchen, master bedroom with walk-in wardrobe and en-suite bathroom, two further large bedrooms, bathroom with shower and sauna, guest WC, laundry, cellar and technical room with new thermal pump.OUTDOORSThe garden features also a lovely pergola terrace as well as a practical tool shed. Garage for two cars and an outdoor parking space.

Travel time
-
1 / 19
  • Parking space
  • Balcony / Terrace
  • Garage
  • +6
6.5 rooms, 400m², CHF 3,990,000.–
6900 Lugano

Villa with lake view and pool

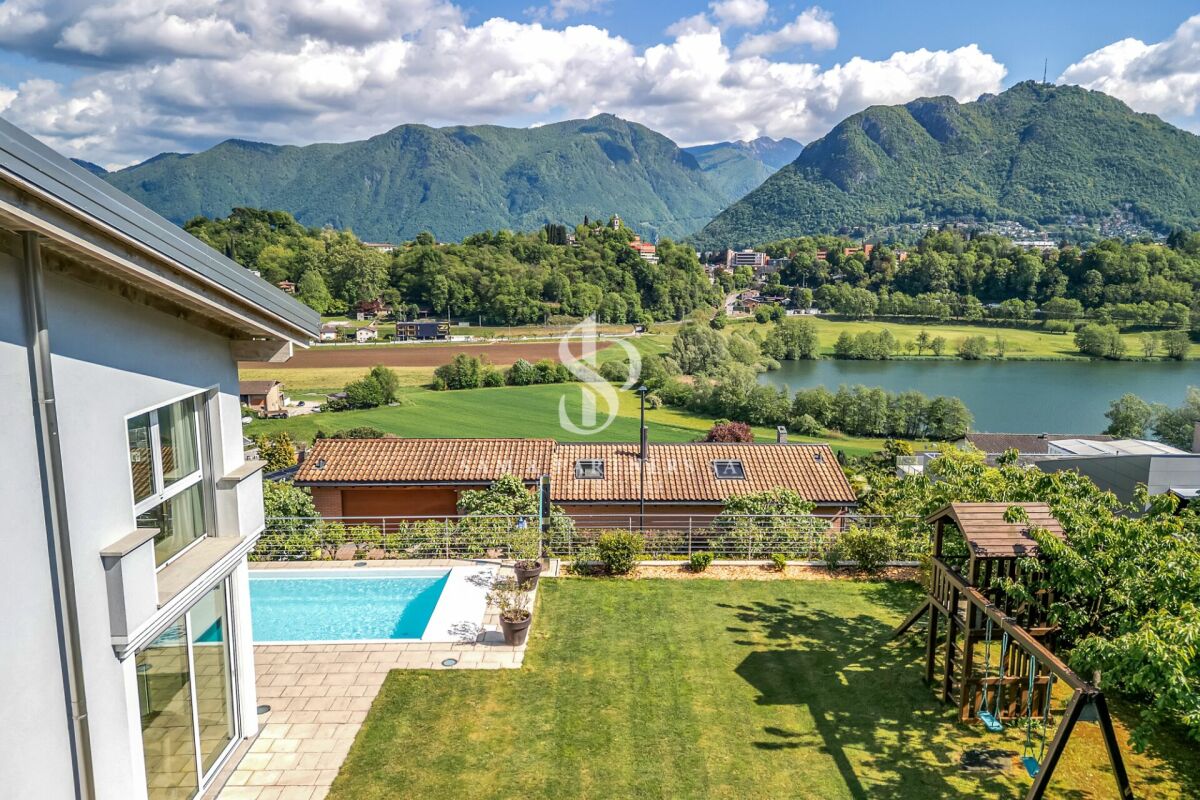
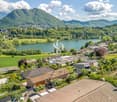
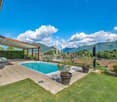
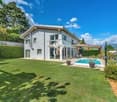
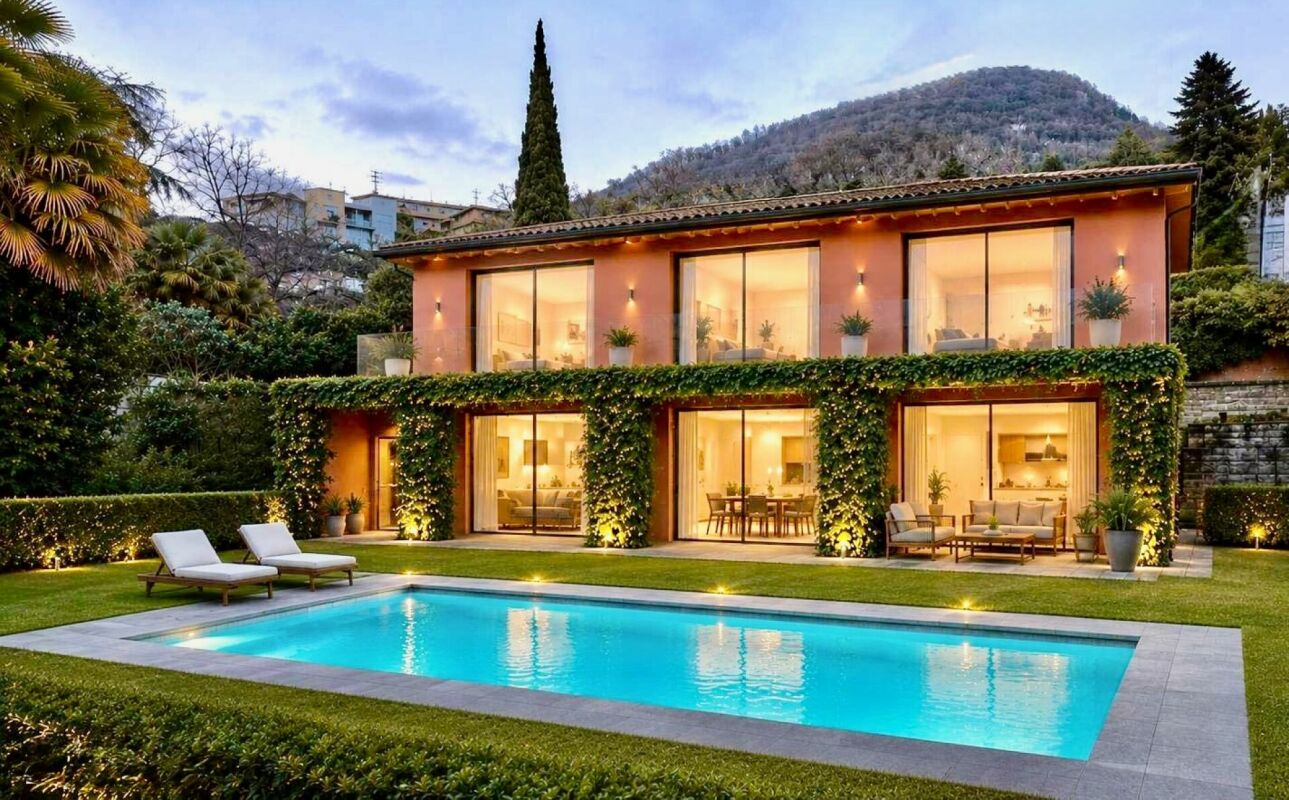
Villa with pool and lake view Elegant modern villa with a view of Laghetto di Muzzano - Lugano-BreganzonaIn Lugano-Breganzona, just 4 km from the city center, we offer for sale this beautiful modern villa that combines elegance, comfort, and privacy in an exclusive natural setting.The property is located in a privileged and sunny position all day long, set in a park of about 20,000 m², and enjoys a magnificent panoramic view of the picturesque Laghetto di Muzzano.The villa develops on several levels for a living area of about 400 m² on a plot of about 912 m², with large and bright rooms designed to guarantee maximum living comfort.Distribution of spaces:Semi-basement (-1): two hobby rooms, one of which is equipped with a kitchen, ideal as a leisure area or guest space. Ample parking availability with 6 internal and 2 external parking spaces.Entry level: elegant entrance refined in marble and carefully detailed. The spacious living area and kitchen directly overlook the garden, the beautiful heated pool, and the lake view. A large bathroom and a bedroom complete the level.Upper floor: three large bedrooms served by two refined marble and mosaic bathrooms. The sleeping area is completed with a prestigious master suite with a walk-in closet, marble en-suite bathroom, and enchanting lake view.Outdoor spaces:Outside, the property offers a finely manicured garden, a heated pool, and an elegant pergola, perfect for relaxation and conviviality. A pleasant veranda completes the outdoor spaces dedicated to outdoor life.Technical characteristics:Gas heating with serpent systemFinishes of the highest level and precious materialsOptimal exposure with natural light throughout the dayThis villa represents an exclusive housing solution for those who want to live in a refined environment, surrounded by nature but just a few minutes from the center of Lugano.

  • Parking space
  • Balcony / Terrace
  • Garage
  • +6
1 / 18
  • Parking space
  • Balcony / Terrace
  • Garage
  • +5
5.5 rooms, 208m², CHF 1,120,000.–
6900 Lugano

Modern house

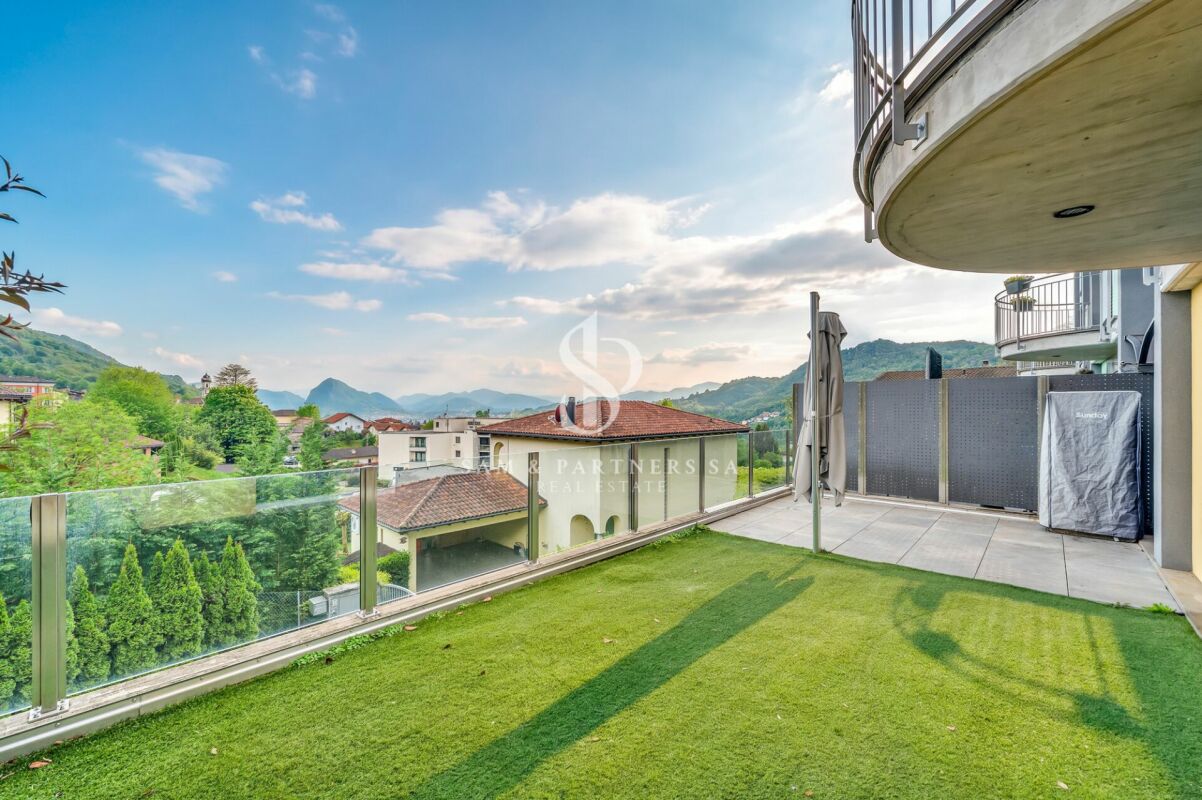
Modern House Located in the quiet and sought-after neighborhood of Cadro, in a dominant residential position with a splendid open view of the mountains and glimpses of Lake Lugano, we propose this elegant terraced house on three levels, inserted in a well-maintained and curated context. The south-facing exposure guarantees excellent brightness and ideal solar radiation throughout the day.The property develops on multiple levels and offers a surface area of 208 sqm, of which 183 sqm are living area, plus about 50 sqm of terraces, ideal for fully enjoying the outdoor spaces.The entrance leads to the bright living area, consisting of a large living room, a fully equipped open kitchen, and a guest bathroom. The environment is enhanced by a significant glass window that directly connects to the terrace-garden, creating continuity between indoors and outdoors.On the upper floor, the sleeping area develops, consisting of three spacious double bedrooms, two of which have a balcony and large windows that offer a pleasant partial view of the lake. The floor is completed by two bathrooms: one with a window and hydromassage tub and a second with a shower.The attic floor hosts the master bedroom, equipped with a walk-in closet, air conditioning, and an open view with glimpses of the lake, offering an intimate and reserved space.Built in 2011, the house was the subject of a modernization in 2016, which further enhanced the environments and equipment. The kitchen is equipped with high-end V-ZUG appliances, including an induction cooktop, oven, microwave, dishwasher, and a practical wine cellar.Outside, a cozy convivial space with a granite brazier represents the ideal solution for spending pleasant moments in company, perfect for barbecues and outdoor evenings.Two garage parking spaces (closed box) with automated access, high-level finishes, and an efficient heating system with air-water heat pump and serpent distribution, which guarantees comfortable living and contained consumption, complete the property.An ideal solution for those seeking comfort, quality, and a panoramic position just a few minutes from the city.Available immediately.

  • Parking space
  • Balcony / Terrace
  • Garage
  • +5
1 / 13
  • Parking space
  • Garage
  • Elevator
6.5 rooms, 450m², CHF 3,400,000.–
Via Longhena, 6900 Lugano

Rif. 2661_Lugano, Elegant 450 sqm Residence with Lake View

In a hill and residential area, just a few minutes from the center of Lugano, stands an elegant semi-detached villa of about 400 sqm, distributed over four levels, all connected by a convenient internal elevator.The property, characterized by absolute privacy and a splendid view of the lake and the city, was designed with high-level finishes in a classic style. It also features a private garden and a double garage with direct access to the apartment. Additional external parking spaces are available in the entrance square.On the ground floor, the main entrance leads to a large and bright living area, where a spacious living room opens onto the panoramic terrace. Next to the living room are the dining room, a fully equipped kitchen, and a guest bathroom.On the first floor, the entire master area is accessed, conceived as a real suite. Here, a study with a wall-to-wall library, a master bedroom embellished with a fireplace and access to the large terrace, and a large bathroom with a bathtub, shower, double sink, and separate WC are developed. A custom-made walk-in closet completes the floor, offering generous storage space.The basement floor -1, dedicated to the sleeping area, hosts a bedroom with an en-suite bathroom and two other particularly spacious bedrooms. In the anteroom, a custom-made wardrobe was created, offering great functionality, while an additional, fully equipped closet ensures additional storage capacity.On the lower floor -2, the lowest level of the property, a second living room of important dimensions/hobby room is located, with direct access to the private garden, ideal for relaxation moments. On the same floor, a complete bathroom with a Turkish bath, a convenient laundry room, and a wine cellar are present.

  • Parking space
  • Garage
  • Elevator

Suggested properties for you based on search results