Rooms
3.5
Living space
147 m2
Selling price
CHF 760,000.–
Notify on price drop
"Penthouse Mansard 3.5 rooms - Direct elevator into the house"
Address
Via Verbano 20, 6710 BiascaTravel time
- 12 min.Station: Biasca
Surrounding information
Supermarket
< 1 min.MigrolinoPharmacy
2 min.Farmacia RondiSchool
13 min.Scuola media BiascaPublic Transport
< 1 min.Centro/Borgo
Times refer to the route on foot.
Price
- Purchase price:
- CHF 760,000.–
- Notify on price drop
Main information
- Availability:
- By agreement
- Type:
- Apartment
- No. of rooms:
- 3.5
- Floor:
- 4
- Surface living:
- 147 m2
- Year built:
- 2024
Characteristics
Balcony / Terrace
Parking space
Elevator
Documents (1)
Description
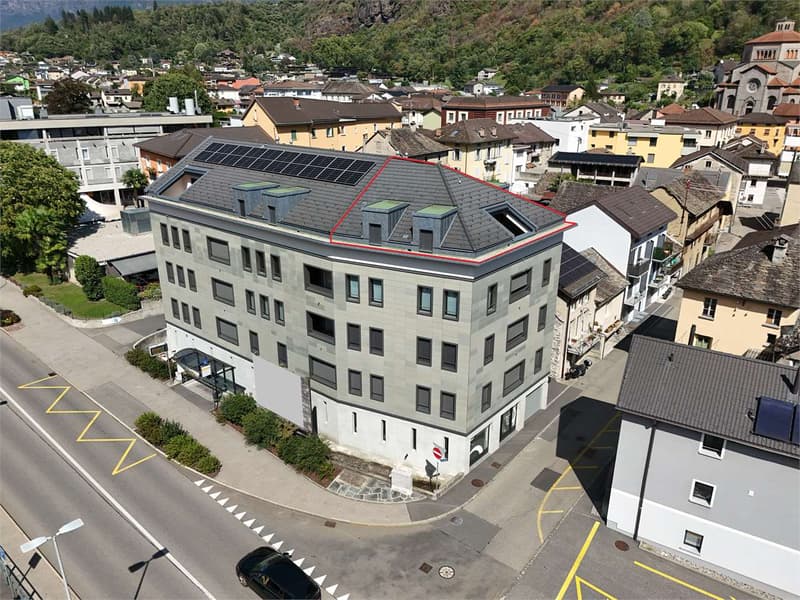
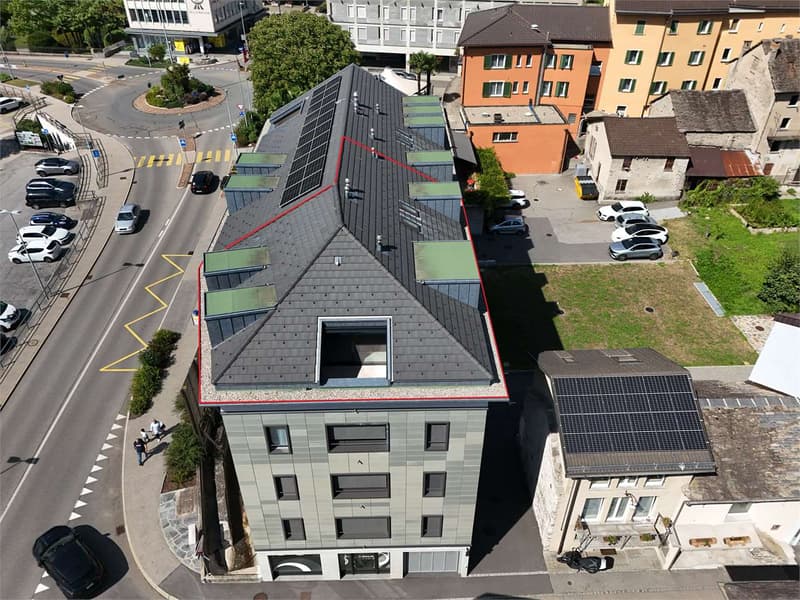
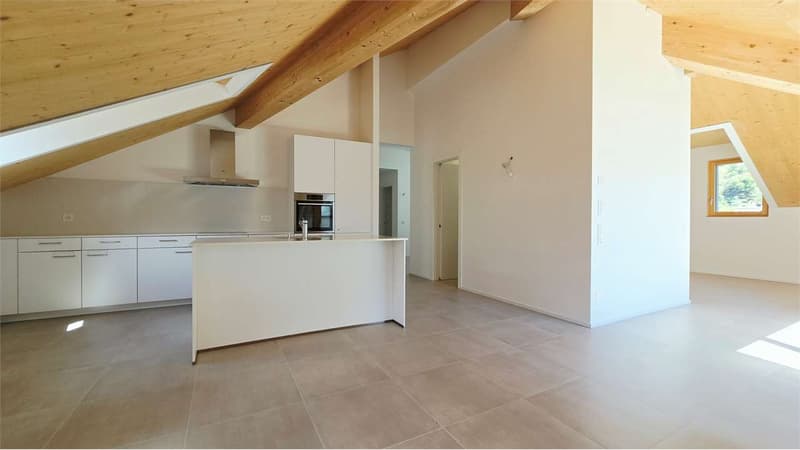
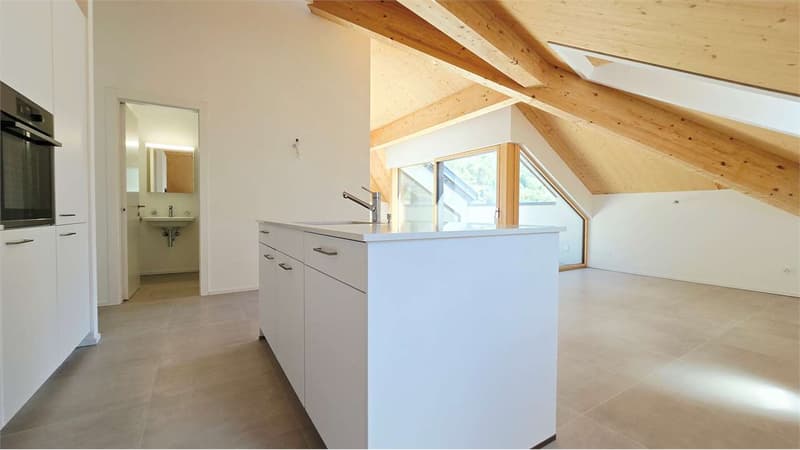
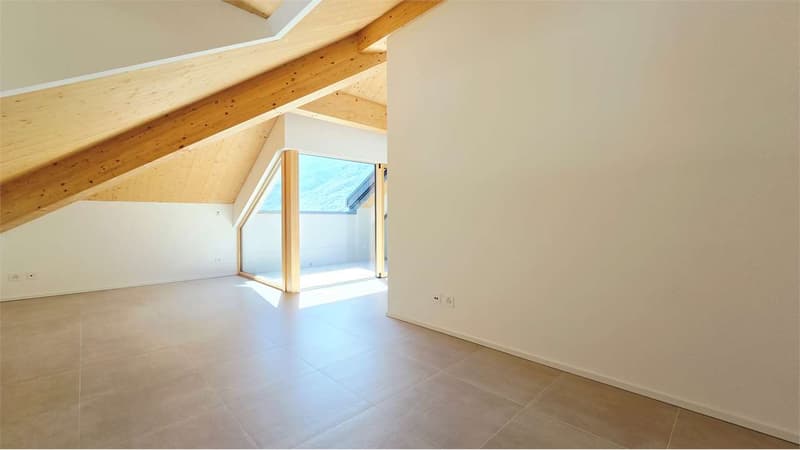
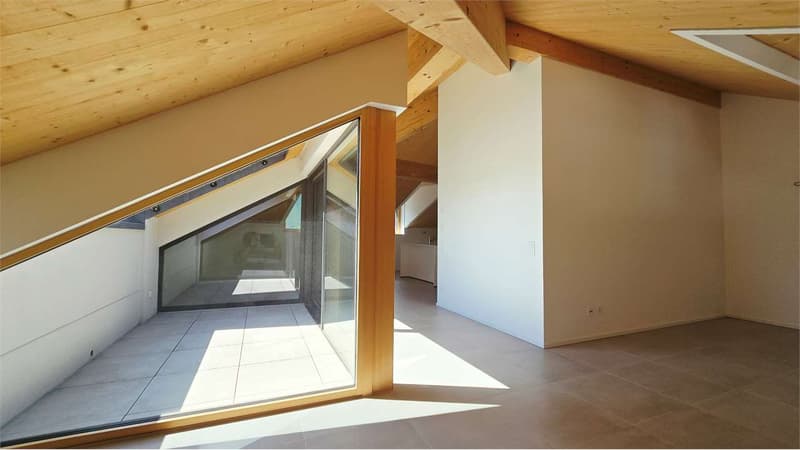
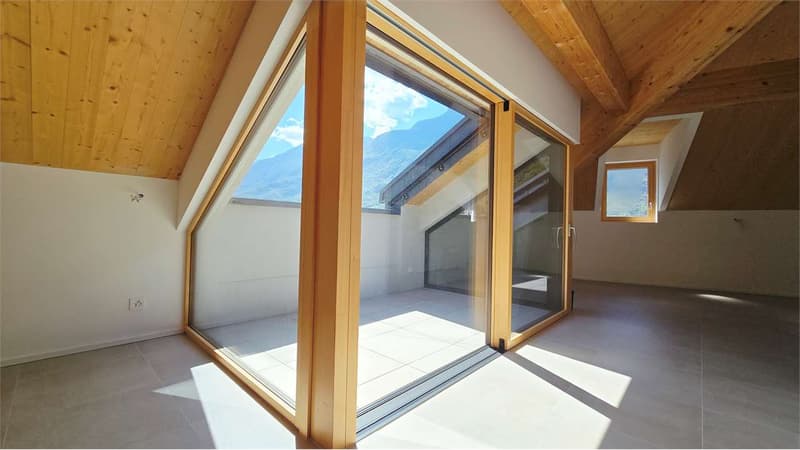
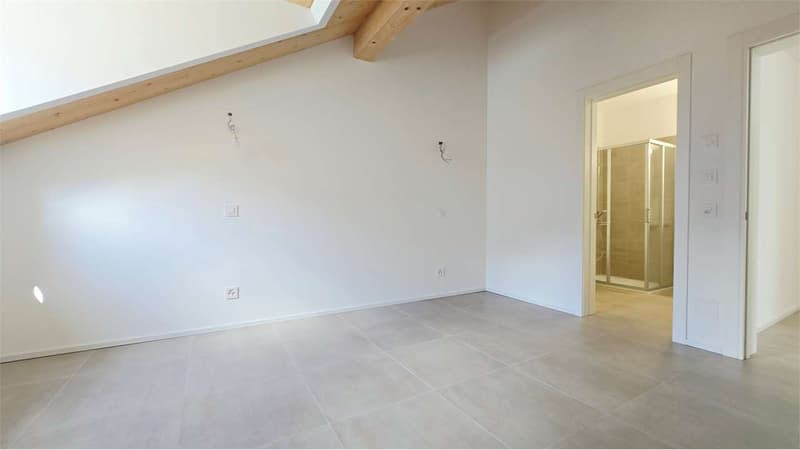
In a modern building, completed in 2024, we propose for sale an exclusive 3.5-room penthouse apartment with a commercial area of 146.58 m², designed to offer spacious rooms, contemporary finishes, and maximum brightness.
The apartment, accessible via a direct elevator into the apartment, consists of:
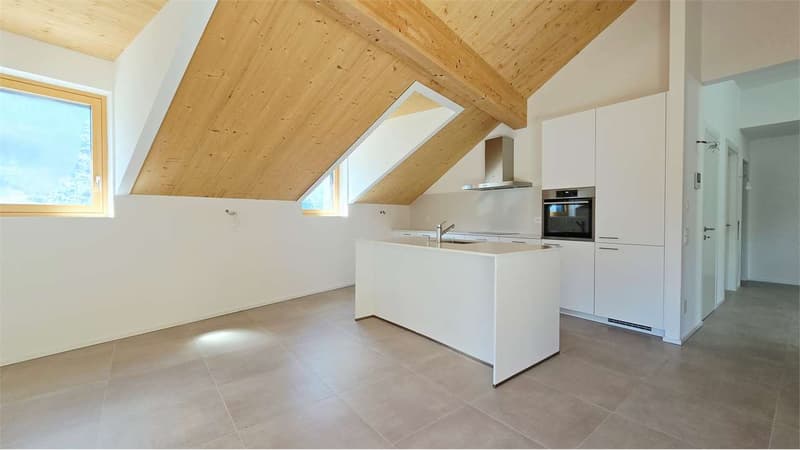
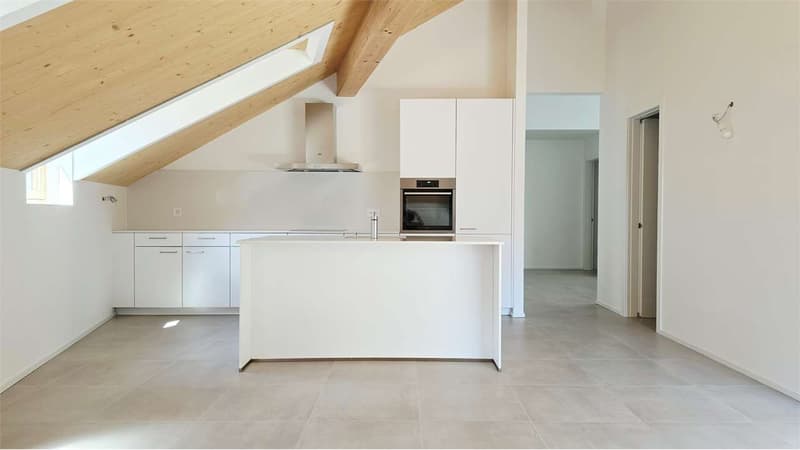
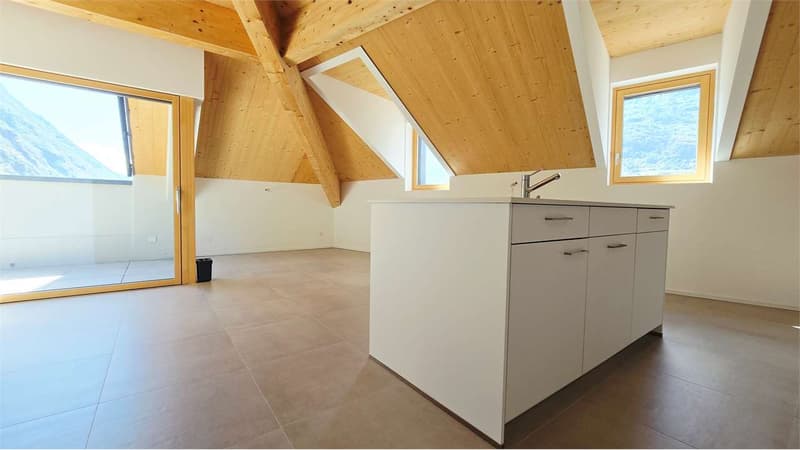
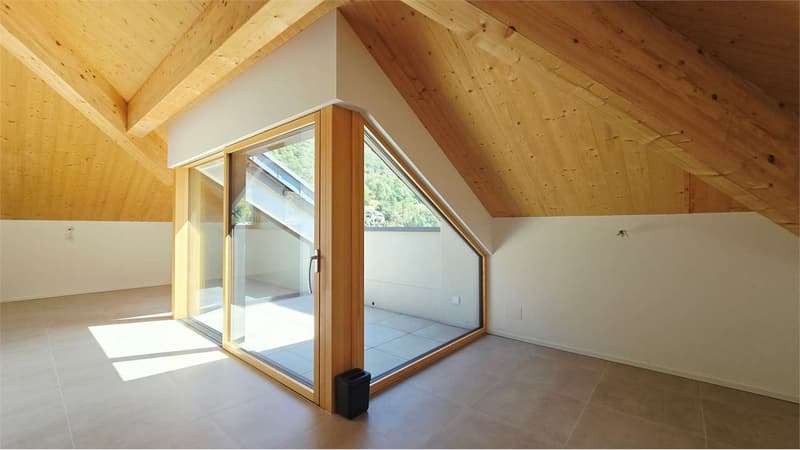
A large living room with open kitchen and direct access to the panoramic terrace, ideal for relaxation and conviviality;
A master bedroom with walk-in closet and en-suite bathroom;
A second double bedroom;
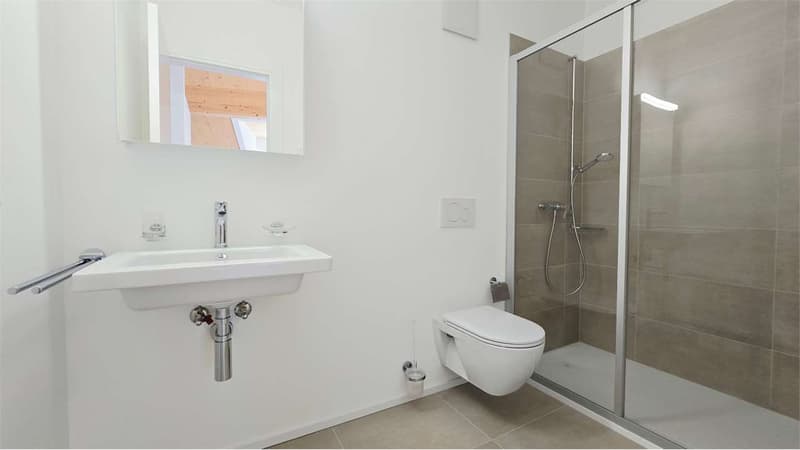
A separate guest bathroom;
A private laundry room inside the apartment;
A private cellar on the ground floor.
Two parking spaces in the underground garage, which can be purchased for CHF 40,000 each, complete the property.
Penthouse price: CHF 760,000.
2 parking spaces in the underground garage: CHF 40,000 each
Total price: CHF 840,000.
Characteristics of the building
Delivery in 2024;
Construction in solid wood of high standard;
Elegant ventilated facade in natural stone;
Photovoltaic system for energy production;
Reversible air-water heat pump for heating and cooling;
High energy efficiency, with consequent low ancillary costs.
An exclusive, bright, and modern penthouse, designed for those seeking large spaces, privacy, and high-quality living in the heart of the Ticino Riviera.
The apartment, accessible via a direct elevator into the apartment, consists of:
A large living room with open kitchen and direct access to the panoramic terrace, ideal for relaxation and conviviality;
A master bedroom with walk-in closet and en-suite bathroom;
A second double bedroom;
A separate guest bathroom;
A private laundry room inside the apartment;
A private cellar on the ground floor.
Two parking spaces in the underground garage, which can be purchased for CHF 40,000 each, complete the property.
Penthouse price: CHF 760,000.
2 parking spaces in the underground garage: CHF 40,000 each
Total price: CHF 840,000.
Characteristics of the building
Delivery in 2024;
Construction in solid wood of high standard;
Elegant ventilated facade in natural stone;
Photovoltaic system for energy production;
Reversible air-water heat pump for heating and cooling;
High energy efficiency, with consequent low ancillary costs.
An exclusive, bright, and modern penthouse, designed for those seeking large spaces, privacy, and high-quality living in the heart of the Ticino Riviera.
Mortgage Calculator
From dream house to home ownership: the mortgage calculator can help you estimate the affordability of this property.

Free
Create an account for more options
Create your account to manage your favorites across all devices, keep track of your search alerts, and never miss an update. Everything you need for your home search, all in one place!


Marco TresoldiChairman & Managing Director
- Listing ID
- 4003418933
- Object ref.
- V000173