Rooms
4.5
Living space
170 m2
Selling price
CHF 1,695,000.–
Notify on price drop
"Minergie Villa with pool in Villa Luganese"
Address
Stráda dra Vila 18, 6966 Villa LuganeseTravel time
- > 60 minStation: Taverne-Torricella
Surrounding information
Pharmacy
19 min.Farmacia di CadroSupermarket
16 min.Alimentari Marco & TatiSchool
22 min.Scuole elementari CadroPublic Transport
2 min.Vigna
Times refer to the route on foot.
Price
- Purchase price:
- CHF 1,695,000.–
- Notify on price drop
Main information
- Availability:
- By agreement
- Type:
- Villa
- No. of rooms:
- 4.5
- Surface living:
- 170 m2
- Land area:
- 377 m2
- Year built:
- 2013
Characteristics
Parking space
Swimming pool
Documents (1)
Description
In a quiet residential area of Villa Luganese, we propose for sale a contemporary villa built in 2013, ideal for those who want to live in a modern, bright, and comfortable environment all year round.
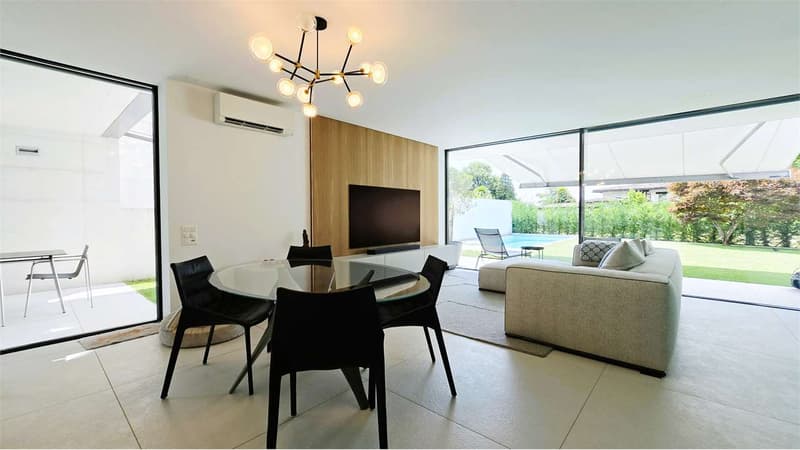
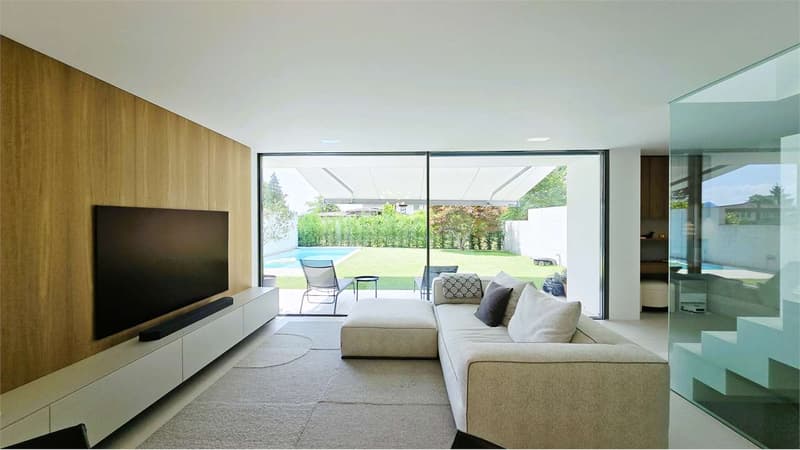
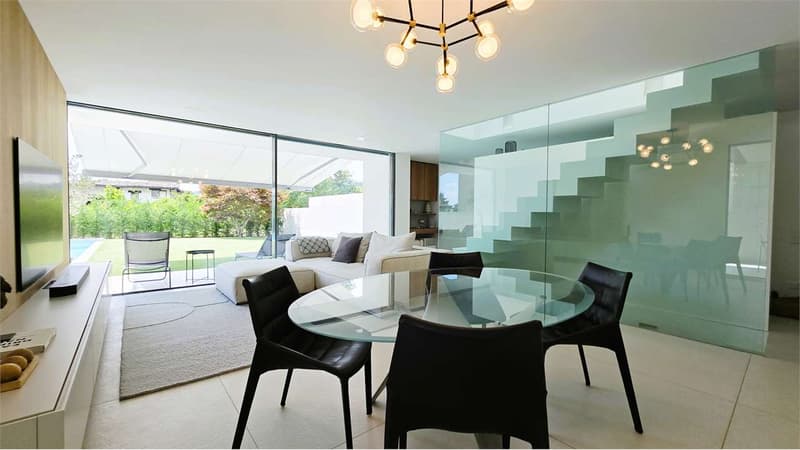
The property develops on three levels and offers well-organized spaces, characterized by clean lines and a sober, elegant style. The large glass surfaces ensure excellent natural light and create a pleasant continuity between the interior spaces, the garden, and the pool.
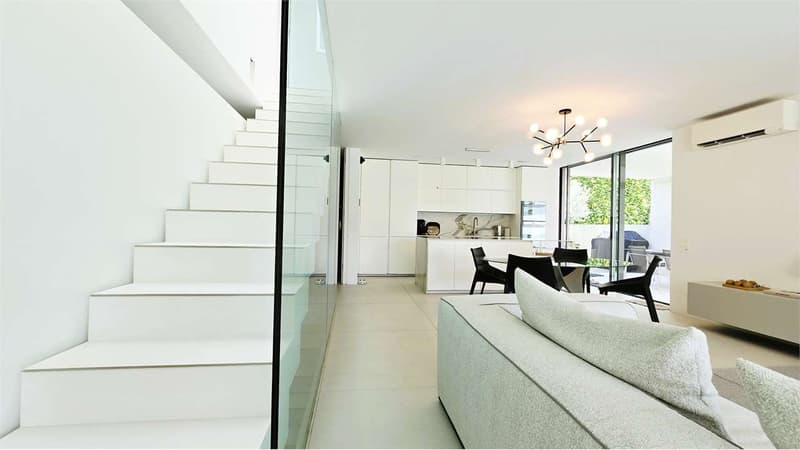
The living area is the hub of the house. The internal staircase, flanked by a large glass surface, is an architectural element of particular effect and contributes to making the living room spacious, airy, and welcoming.
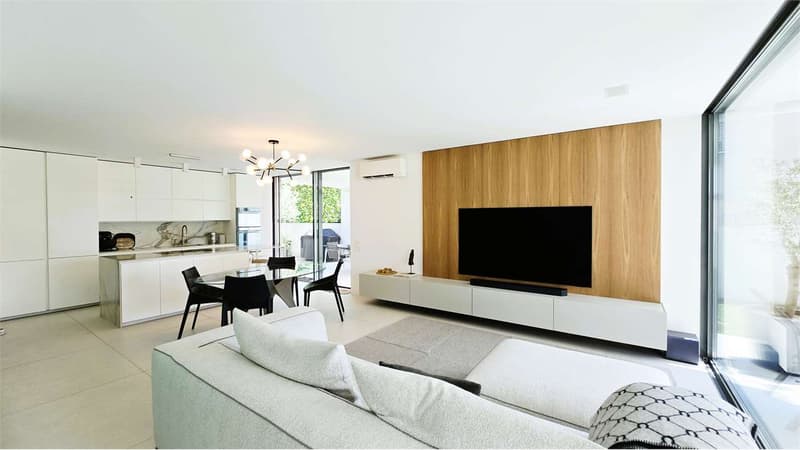
The kitchen presents white lacquered furniture, full-height storage columns, and a spacious central island. The induction cooktop is equipped with an integrated hood, while the worktop and splashback are made of porcelain stoneware. The appliances are signed V-ZUG.
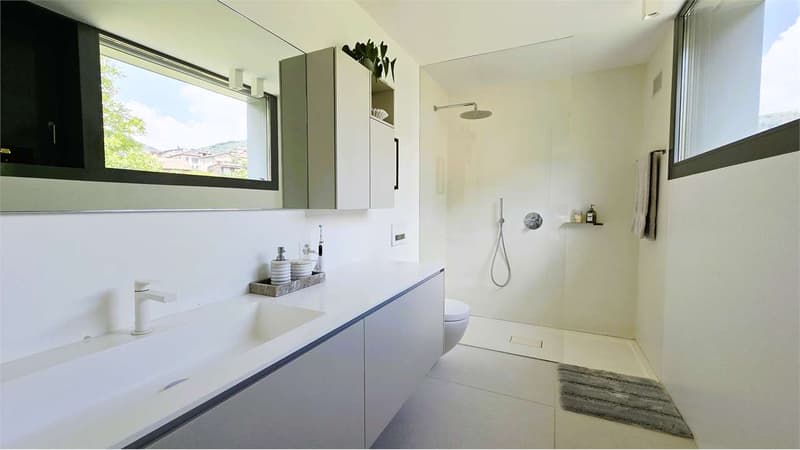
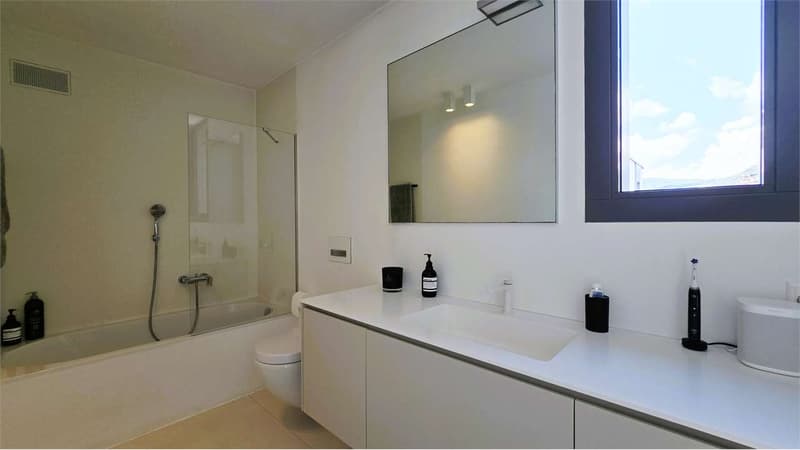
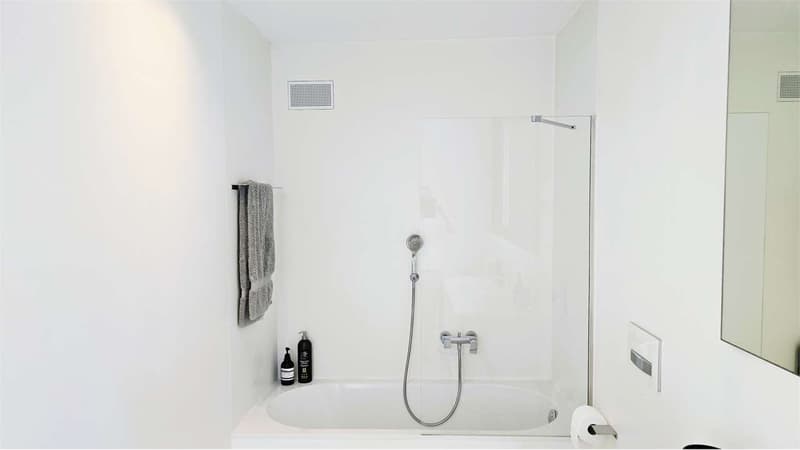
The finishes follow a modern, uniform style. The floors are covered in large-format porcelain stoneware with a stone effect, the bathrooms are finished with light-colored resins, and the white internal doors, which are flush with the wall, are equipped with concealed hinges.
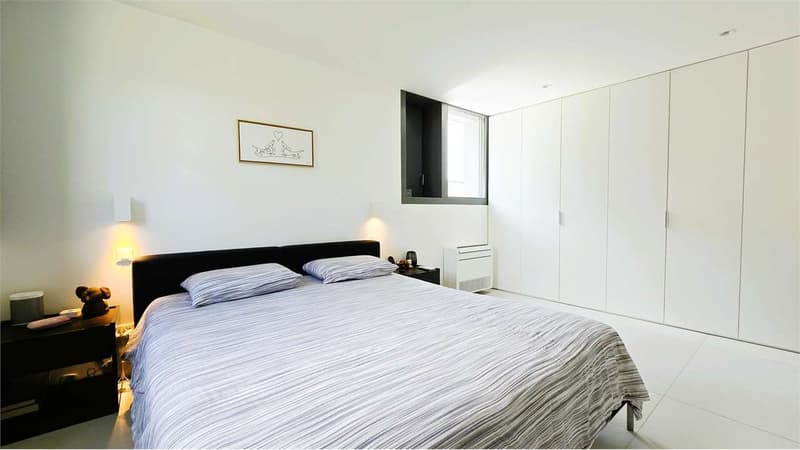
The villa has a heat pump, underfloor heating, a photovoltaic system, and air conditioning in both the living and sleeping areas. The aluminum windows with triple glazing ensure good thermal and acoustic insulation.
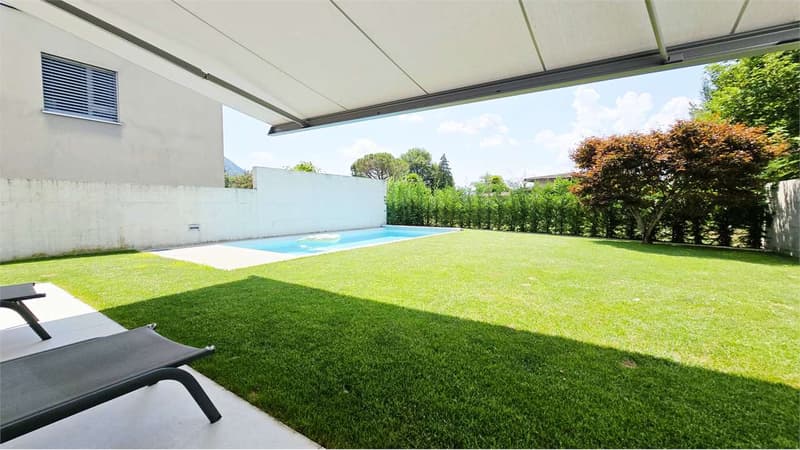
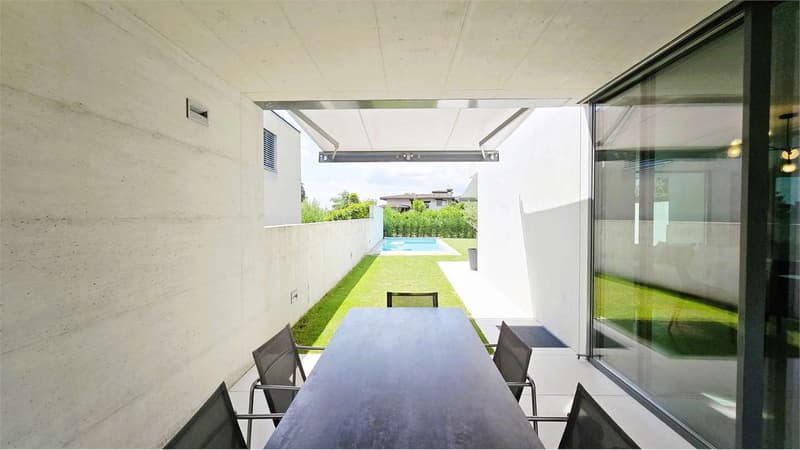
The outdoor spaces have been designed to offer privacy, relaxation, and a pleasant livability during the beautiful season. The garden, which is about 157 m² in size and easily accessible, extends over a flat area and is complemented by covered porticos for about 47 m².
The pool, which measures about 3.20 x 7.00 meters, can be heated, allowing its use even in the less warm periods.
Internal distribution
Basement
* Technical room with heat pump
* Laundry room
* Storage room
* Bathroom with shower
Ground floor
* Living room with direct access to the garden
* Kitchen with central island
* Pantry
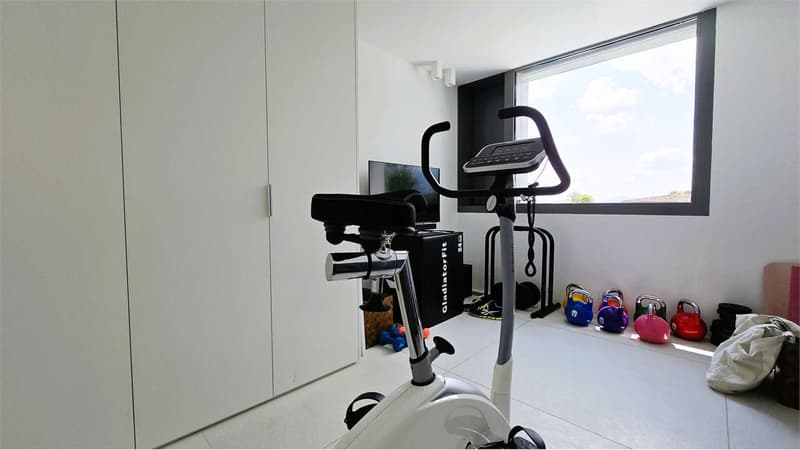
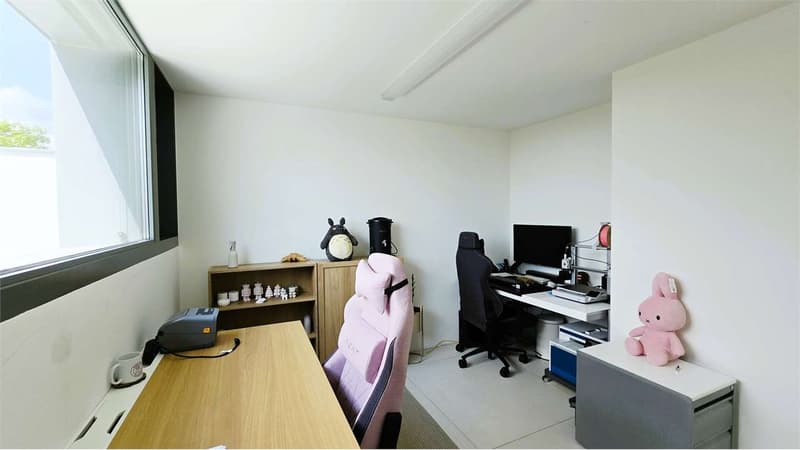
* Study or workspace
* Access to the porticos, garden, and pool
First floor
* Master bedroom with private bathroom
* Two additional bedrooms
* Second bathroom with shower
Parking spaces
The property has two covered parking spaces and an additional outdoor parking space.
The property develops on three levels and offers well-organized spaces, characterized by clean lines and a sober, elegant style. The large glass surfaces ensure excellent natural light and create a pleasant continuity between the interior spaces, the garden, and the pool.
The living area is the hub of the house. The internal staircase, flanked by a large glass surface, is an architectural element of particular effect and contributes to making the living room spacious, airy, and welcoming.
The kitchen presents white lacquered furniture, full-height storage columns, and a spacious central island. The induction cooktop is equipped with an integrated hood, while the worktop and splashback are made of porcelain stoneware. The appliances are signed V-ZUG.
The finishes follow a modern, uniform style. The floors are covered in large-format porcelain stoneware with a stone effect, the bathrooms are finished with light-colored resins, and the white internal doors, which are flush with the wall, are equipped with concealed hinges.
The villa has a heat pump, underfloor heating, a photovoltaic system, and air conditioning in both the living and sleeping areas. The aluminum windows with triple glazing ensure good thermal and acoustic insulation.
The outdoor spaces have been designed to offer privacy, relaxation, and a pleasant livability during the beautiful season. The garden, which is about 157 m² in size and easily accessible, extends over a flat area and is complemented by covered porticos for about 47 m².
The pool, which measures about 3.20 x 7.00 meters, can be heated, allowing its use even in the less warm periods.
Internal distribution
Basement
* Technical room with heat pump
* Laundry room
* Storage room
* Bathroom with shower
Ground floor
* Living room with direct access to the garden
* Kitchen with central island
* Pantry
* Study or workspace
* Access to the porticos, garden, and pool
First floor
* Master bedroom with private bathroom
* Two additional bedrooms
* Second bathroom with shower
Parking spaces
The property has two covered parking spaces and an additional outdoor parking space.
Mortgage Calculator
From dream house to home ownership: the mortgage calculator can help you estimate the affordability of this property.

Free
Create an account for more options
Create your account to manage your favorites across all devices, keep track of your search alerts, and never miss an update. Everything you need for your home search, all in one place!


Marco TresoldiChairman & Managing Director
- Listing ID
- 4003330012
- Object ref.
- V000227