Rooms
4.5
Living space
180 m2
Selling price
CHF 1,680,000.–
Notify on price drop
"PPP3 - Prestigious 4.5-Room Apartment with Spacious Terrace and Private Garden"
Address
Via Loco 11, 6963 PregassonaTravel time
- 41 min.Station: Lugano
Surrounding information
Pharmacy
9 min.Farmacia BozzoredaSupermarket
5 min.CoopSchool
5 min.Scuola elementare di ProbelloPublic Transport
4 min.Piazza di Giro
Times refer to the route on foot.
Price
- Purchase price:
- CHF 1,680,000.–
- Notify on price drop
Main information
- Availability:
- By agreement
- Type:
- Apartment
- No. of rooms:
- 4.5
- Floor:
- 1
- Surface living:
- 180 m2
- Land area:
- 1435 m2
- Year built:
- 2025
Characteristics
Parking space
Elevator
Documents (1)
Description
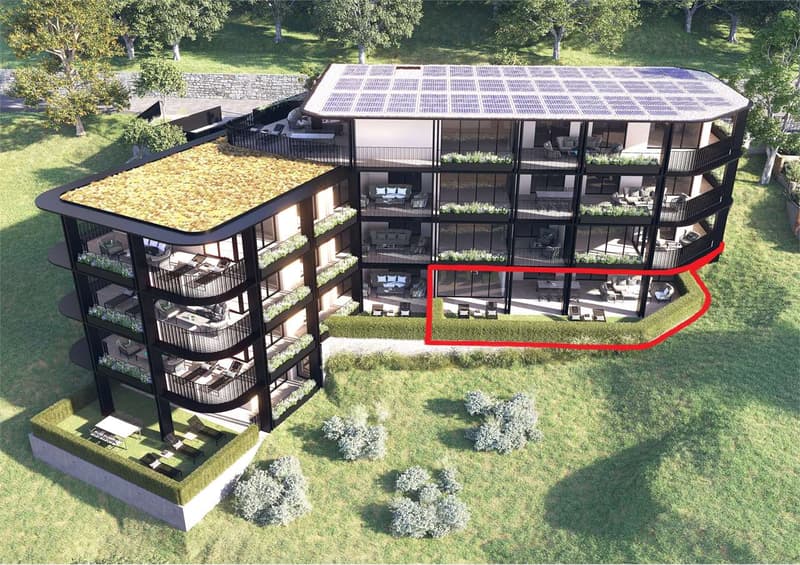
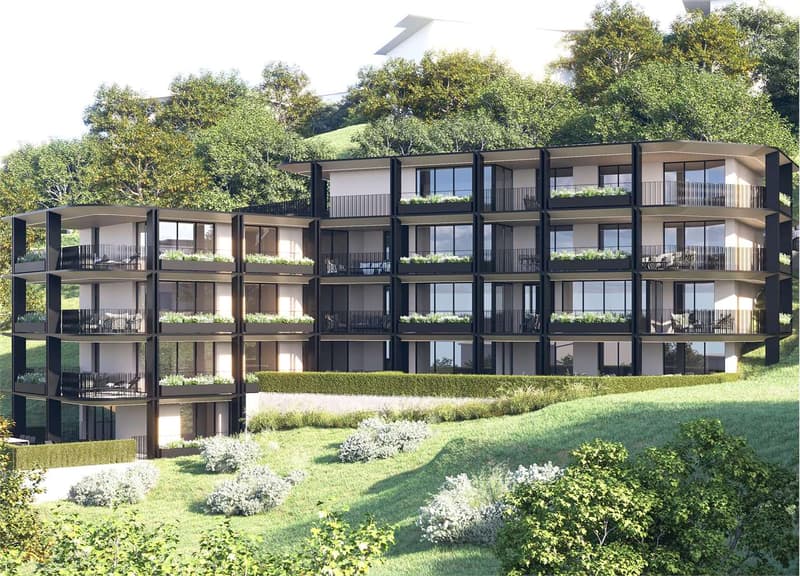
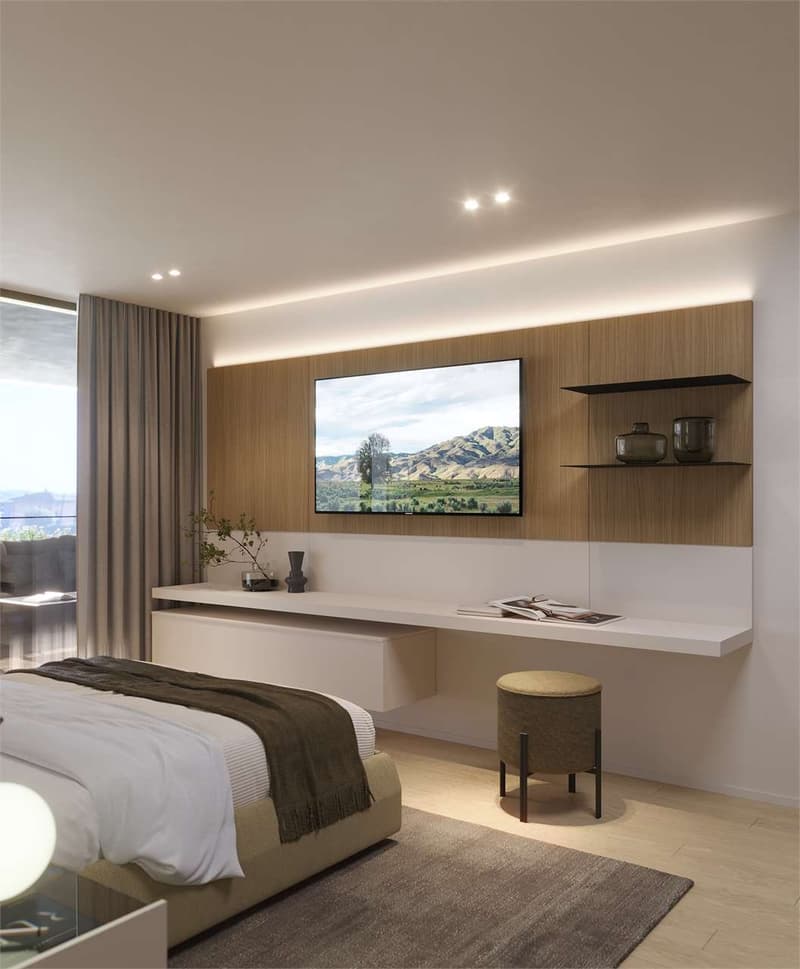
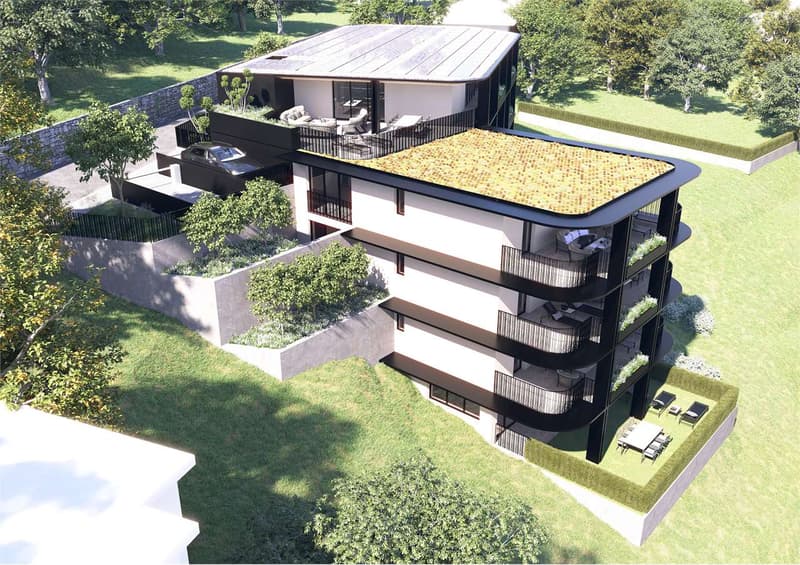
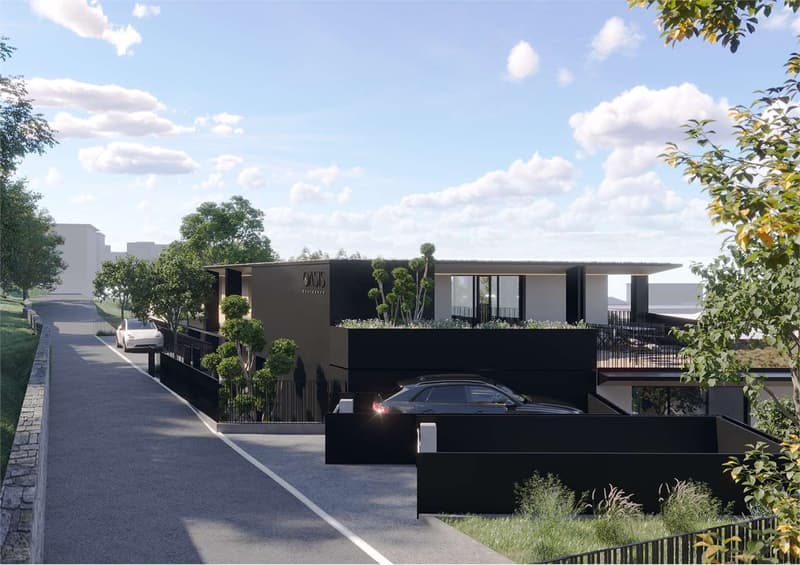
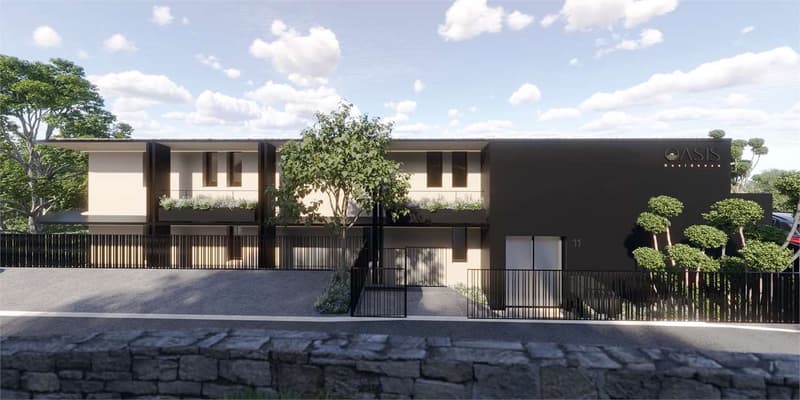
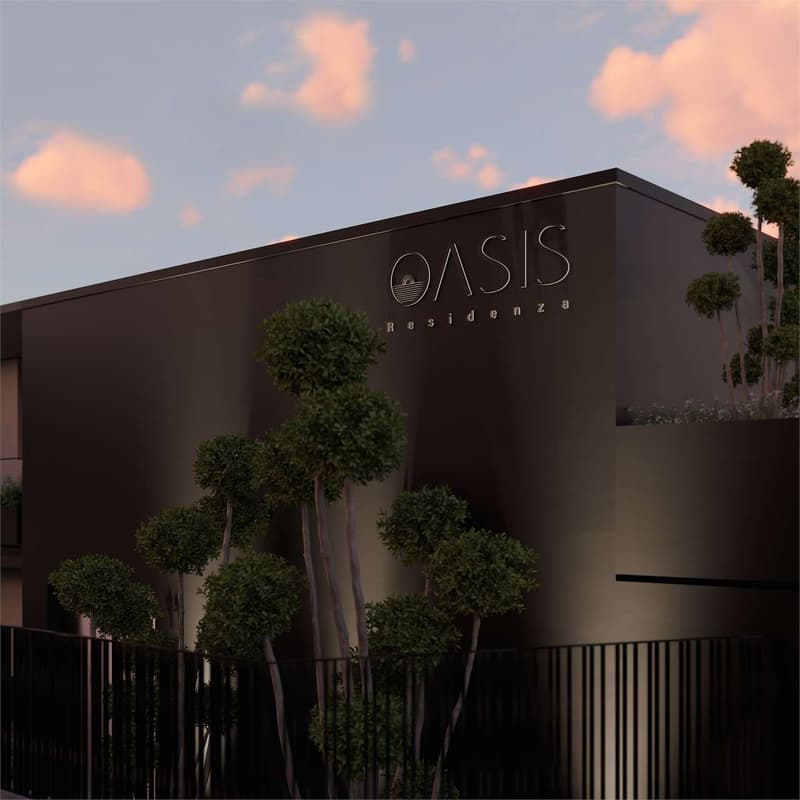
Pregassona, between nature and city, is born the Residenza Oasis, an exclusive residential complex of only 9 apartments distributed over four levels.
Each unit is made with precious materials and contemporary finishes, to guarantee comfort, functionality, and privacy to its residents.
4.5 rooms, 1st floor (APP.TO 3, PPP3)
Commercial area: 180.23 m²
Internal distribution:
Entrance with disengagement
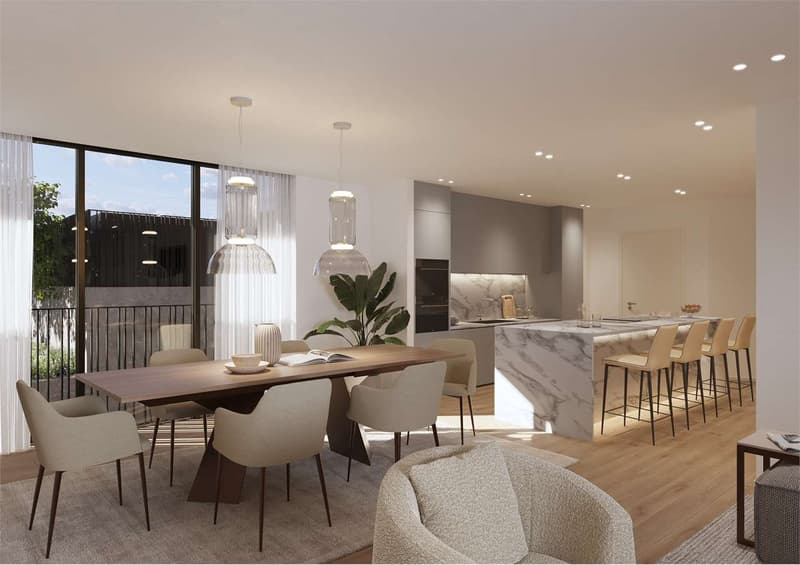
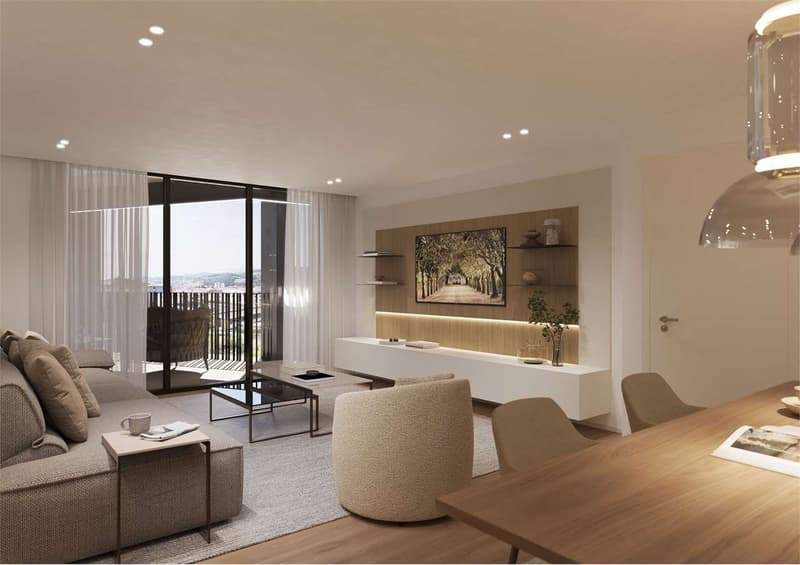
Spacious living room with open kitchen, 48 m²
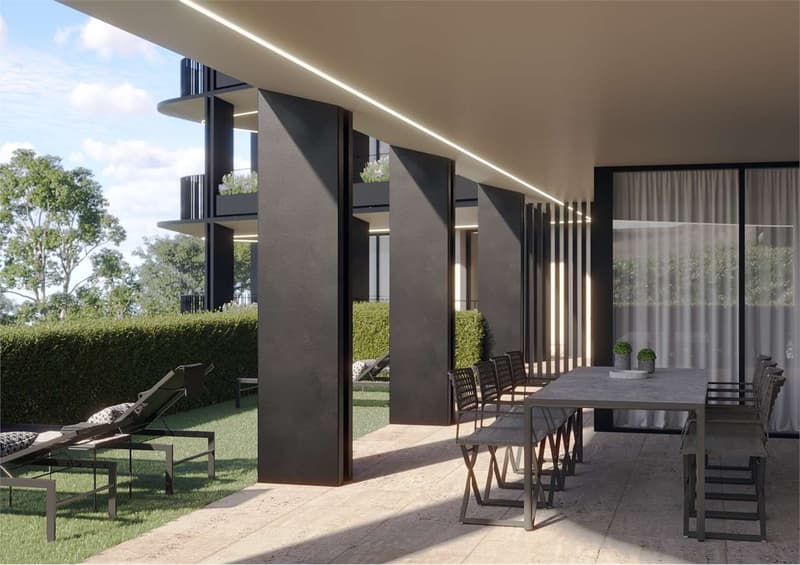
Large covered terrace, 59 m², ideal for dining and relaxation area
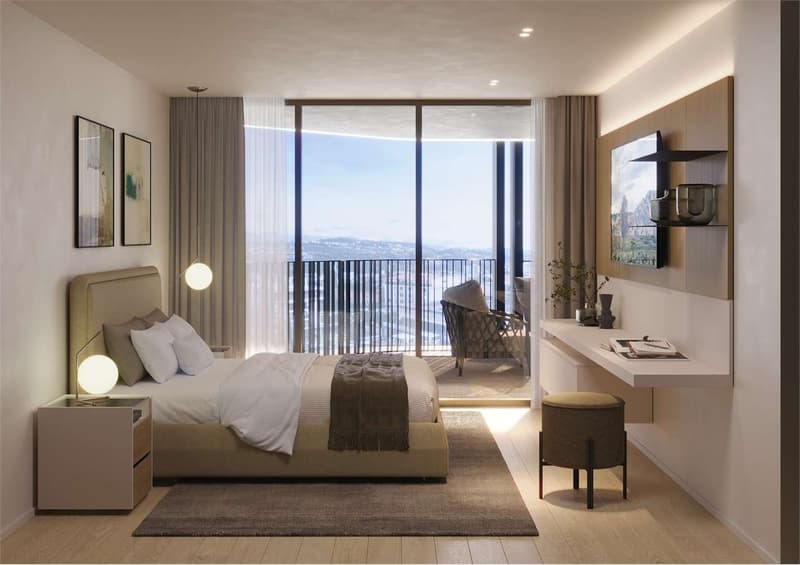
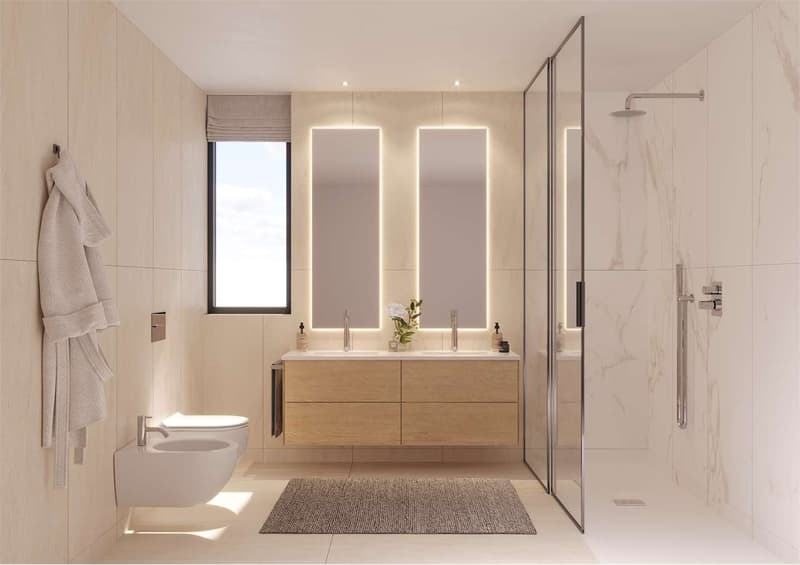
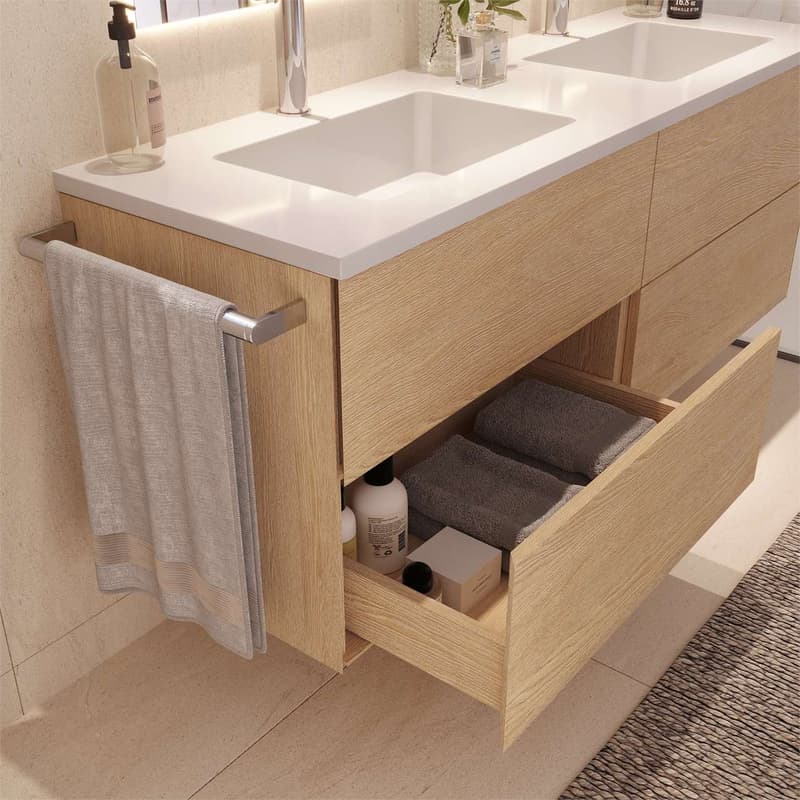
Master bedroom, 28 m², with walk-in closet, en-suite bathroom (shower and/or bathtub, WC, bidet, sink) and direct access to the terrace
Second master bedroom, 15 m²
Third master bedroom, 13 m²
Bathroom with shower, WC, bidet
Laundry room in the apartment
Dependences and parking spaces:
Private cellar (C3), 18 m²
2 parking spaces in the underground garage (CHF 60,000.- each, not included in the price)
Additional information:
Double car lift as elevator to the underground garage
Expected delivery: Spring 2028
Estimated monthly condominium fees: CHF 300.-
Each unit is made with precious materials and contemporary finishes, to guarantee comfort, functionality, and privacy to its residents.
4.5 rooms, 1st floor (APP.TO 3, PPP3)
Commercial area: 180.23 m²
Internal distribution:
Entrance with disengagement
Spacious living room with open kitchen, 48 m²
Large covered terrace, 59 m², ideal for dining and relaxation area
Master bedroom, 28 m², with walk-in closet, en-suite bathroom (shower and/or bathtub, WC, bidet, sink) and direct access to the terrace
Second master bedroom, 15 m²
Third master bedroom, 13 m²
Bathroom with shower, WC, bidet
Laundry room in the apartment
Dependences and parking spaces:
Private cellar (C3), 18 m²
2 parking spaces in the underground garage (CHF 60,000.- each, not included in the price)
Additional information:
Double car lift as elevator to the underground garage
Expected delivery: Spring 2028
Estimated monthly condominium fees: CHF 300.-
Mortgage Calculator
From dream house to home ownership: the mortgage calculator can help you estimate the affordability of this property.

Free
Create an account for more options
Create your account to manage your favorites across all devices, keep track of your search alerts, and never miss an update. Everything you need for your home search, all in one place!


Marco TresoldiChairman & Managing Director
- Listing ID
- 4003052267
- Object ref.
- V000162