


















1108 results - Properties for sale: Canton Geneve

1 / 13
  • Balcony / Terrace
  • View
  • Elevator
4 rooms, 91m², CHF 1,100,000.–
1258 Perly-Certoux

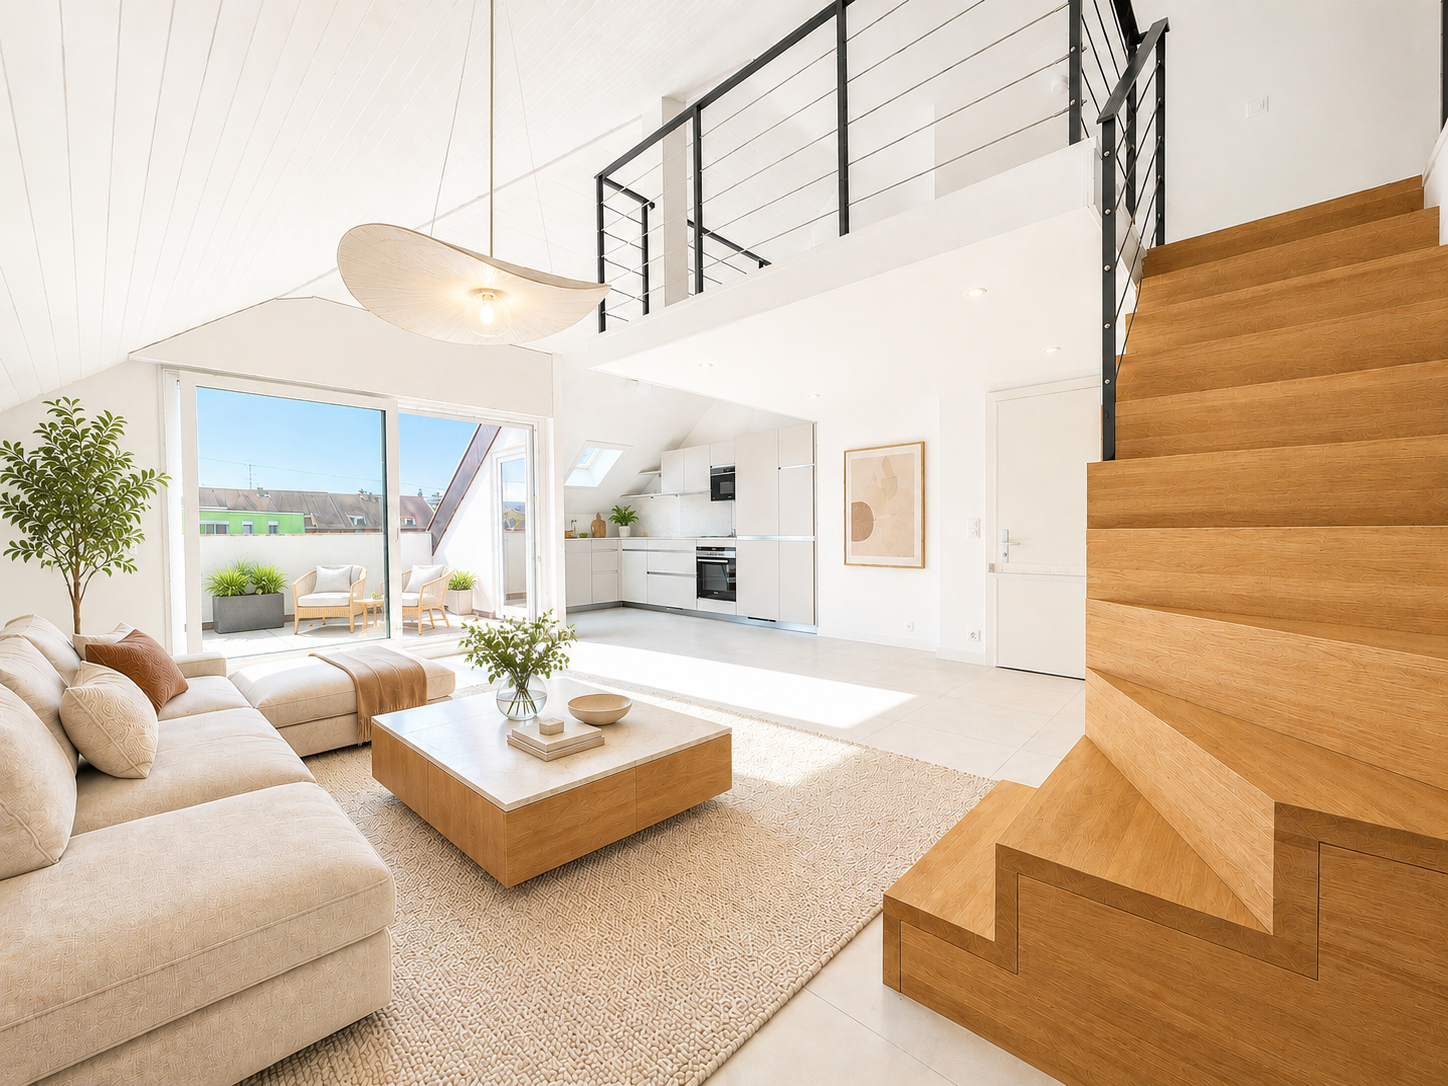
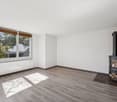
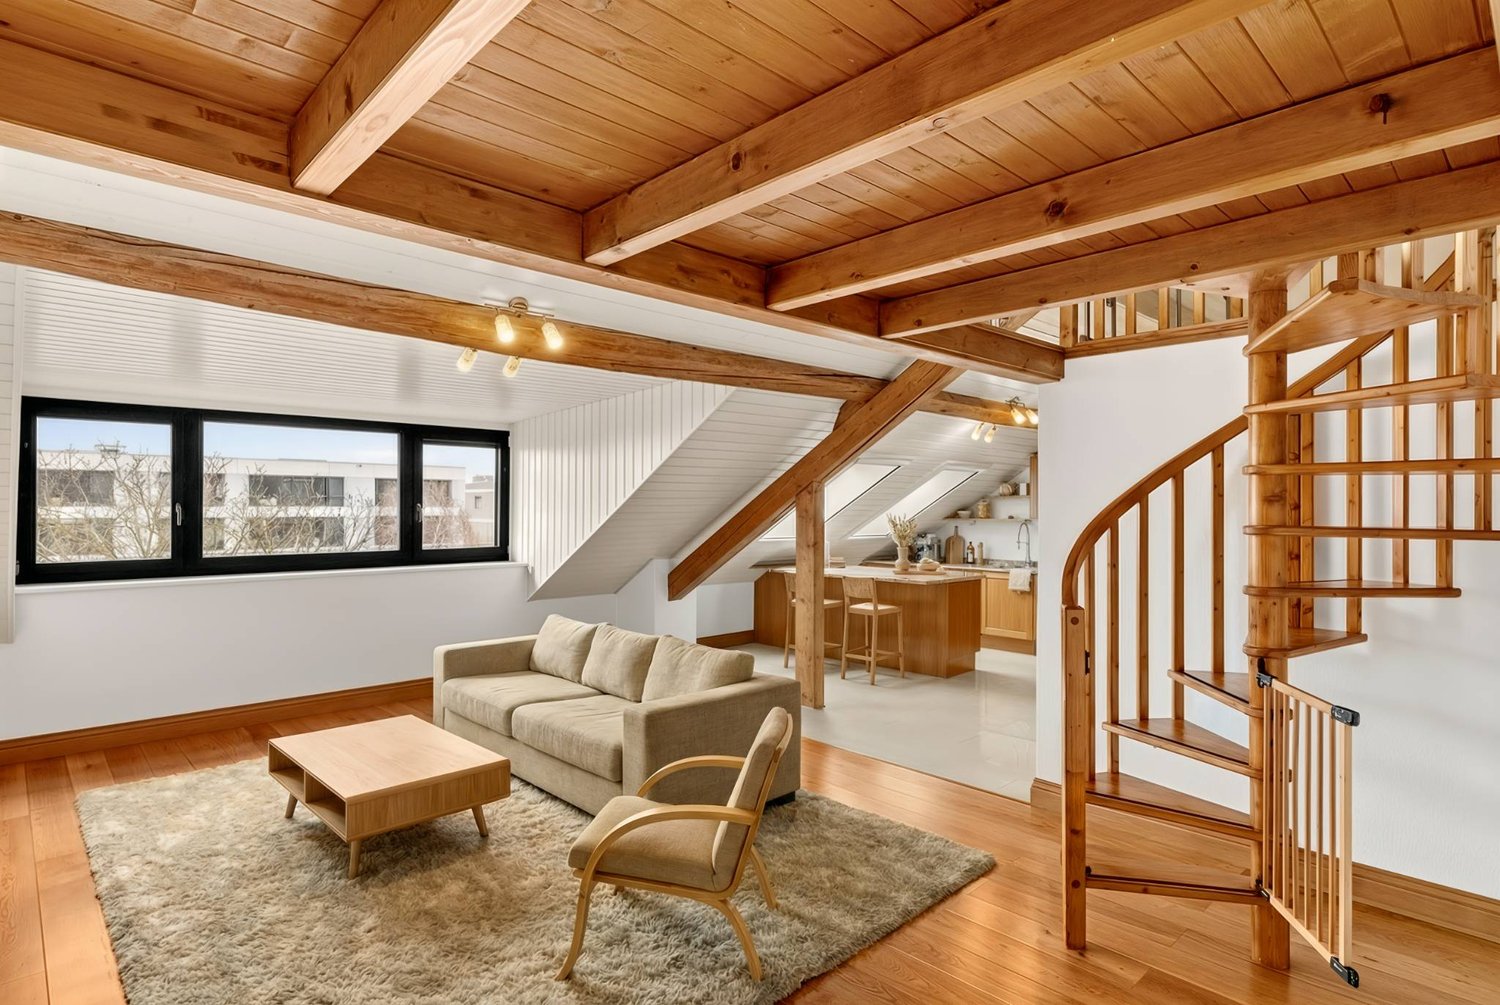
Duplex attic 3.5 rooms with terrace and balcony in Perly

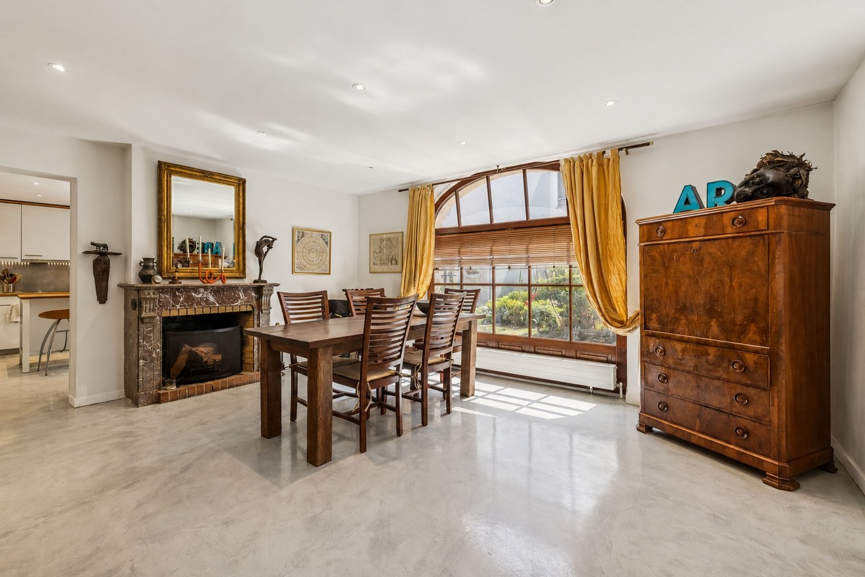
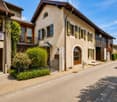
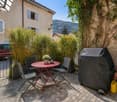
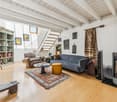
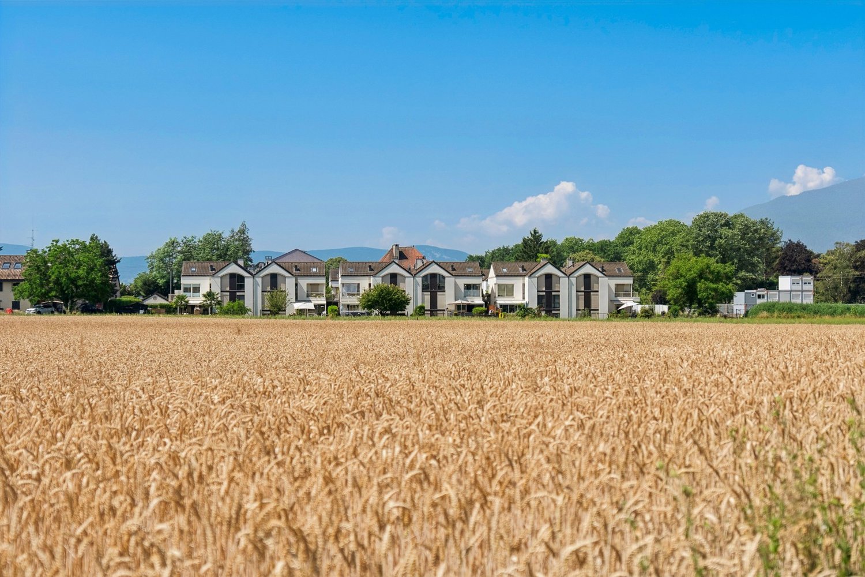
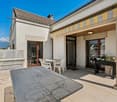
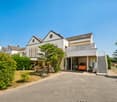
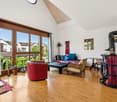
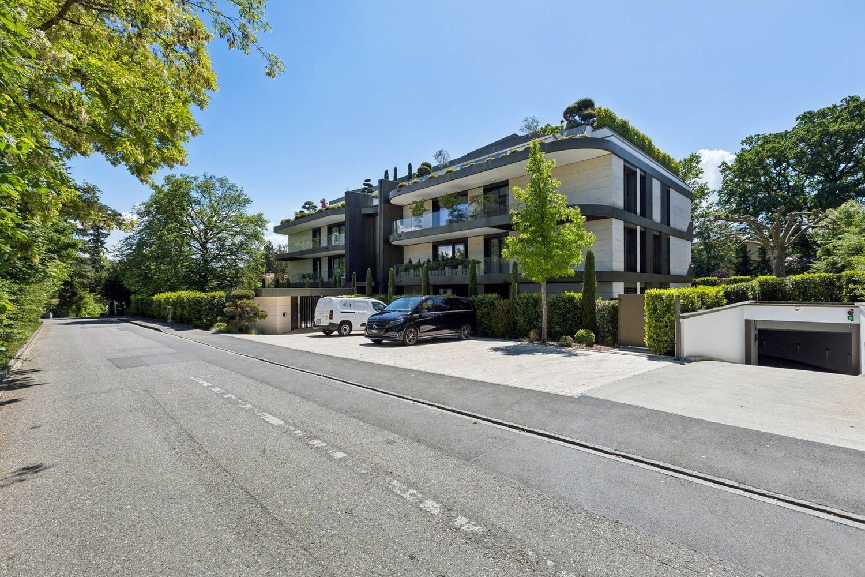
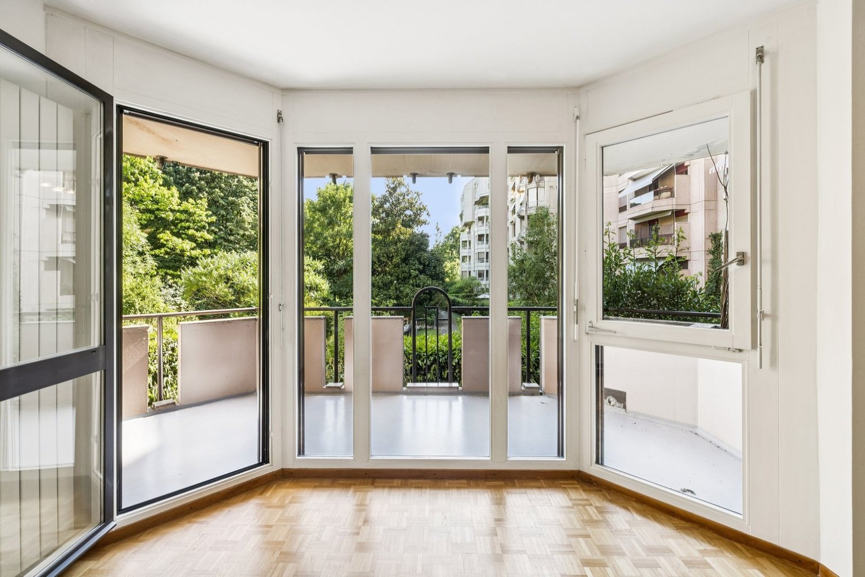
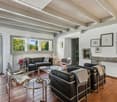
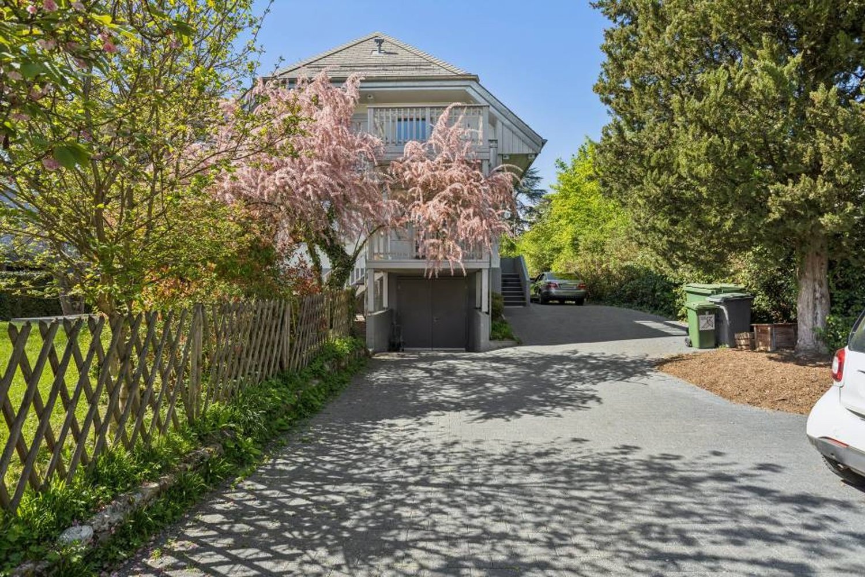
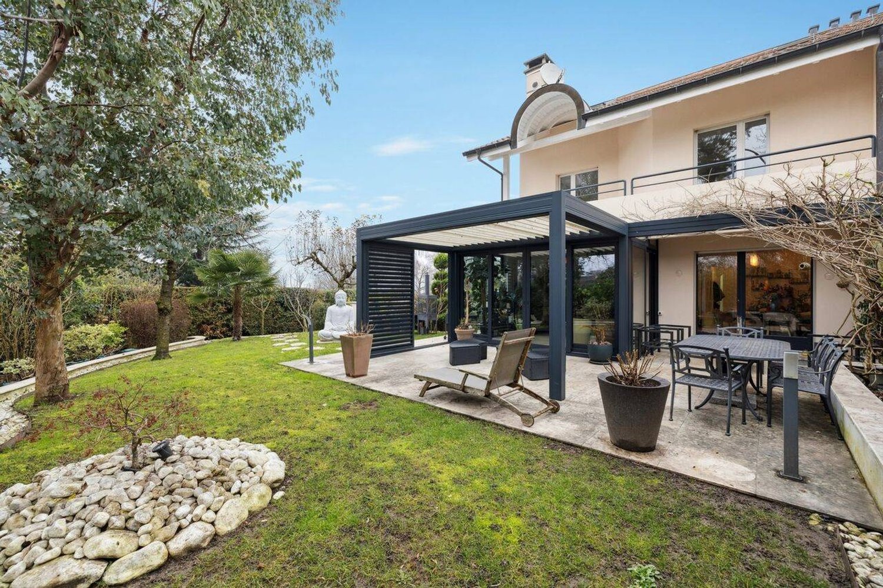
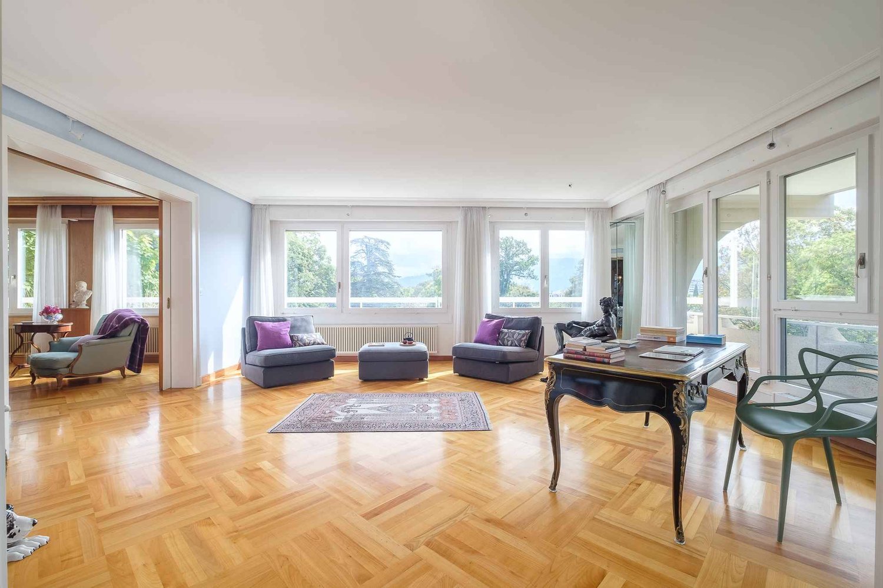
A residential gem at the gates of Geneva Located in a quiet and sought-after residential area in Perly, this charming 3.5-room duplex apartment offers 91m² PPE and seduces with its natural brightness, pleasant outdoor spaces, and warm atmosphere. In close proximity to shops, public transport, and main communication axes, it offers a privileged living environment combining comfort and practicality. Completely renovated in 2018, the apartment benefits from modern amenities such as triple glazing, fiber optics, and easy access thanks to the building's elevator. CASATAX: This property is eligible for the CASATAX scheme, allowing buyers to benefit from a savings of up to CHF 20'924.- on registration fees as well as a reduction of up to 50% of the costs related to the mortgage deed for a principal residence. A bright living space open to the outside As soon as you enter the apartment, it reveals a beautiful living area bathed in light thanks to its favorable orientation and large openings. The living room, spacious and convivial, opens onto a pleasant terrace inviting you to fully enjoy the beautiful days. The open, fully equipped, and furnished kitchen integrates harmoniously into the living space and also benefits from direct access to the terrace, creating a natural continuity between indoors and outdoors. The sleeping area includes a comfortable room with access to a private balcony, offering a peaceful space to enjoy a moment of relaxation. A bathroom with WC completes this level. An adaptable mezzanine to suit your needs On the upper floor, a generous mezzanine provides a real asset to this property. Versatile, it can accommodate an ideal workspace for telecommuting, a reading nook, a TV lounge, a guest room, or a relaxation area according to the desires and needs of its future occupants. Annexes and parking A cellar as well as a closed box (with electricity) and an outdoor parking space, offered in addition to the sale price (CHF 100,000.-), complement this property advantageously. Contact us today to obtain more information or organize a visit.

  • Balcony / Terrace
  • View
  • Elevator
Rohner Sébastien

Rohner Sébastien

1 / 13
Rohner Sébastien

Rohner Sébastien

18 rooms, 930m², CHF 7,950,000.–
A Satigny, 1242 Satigny

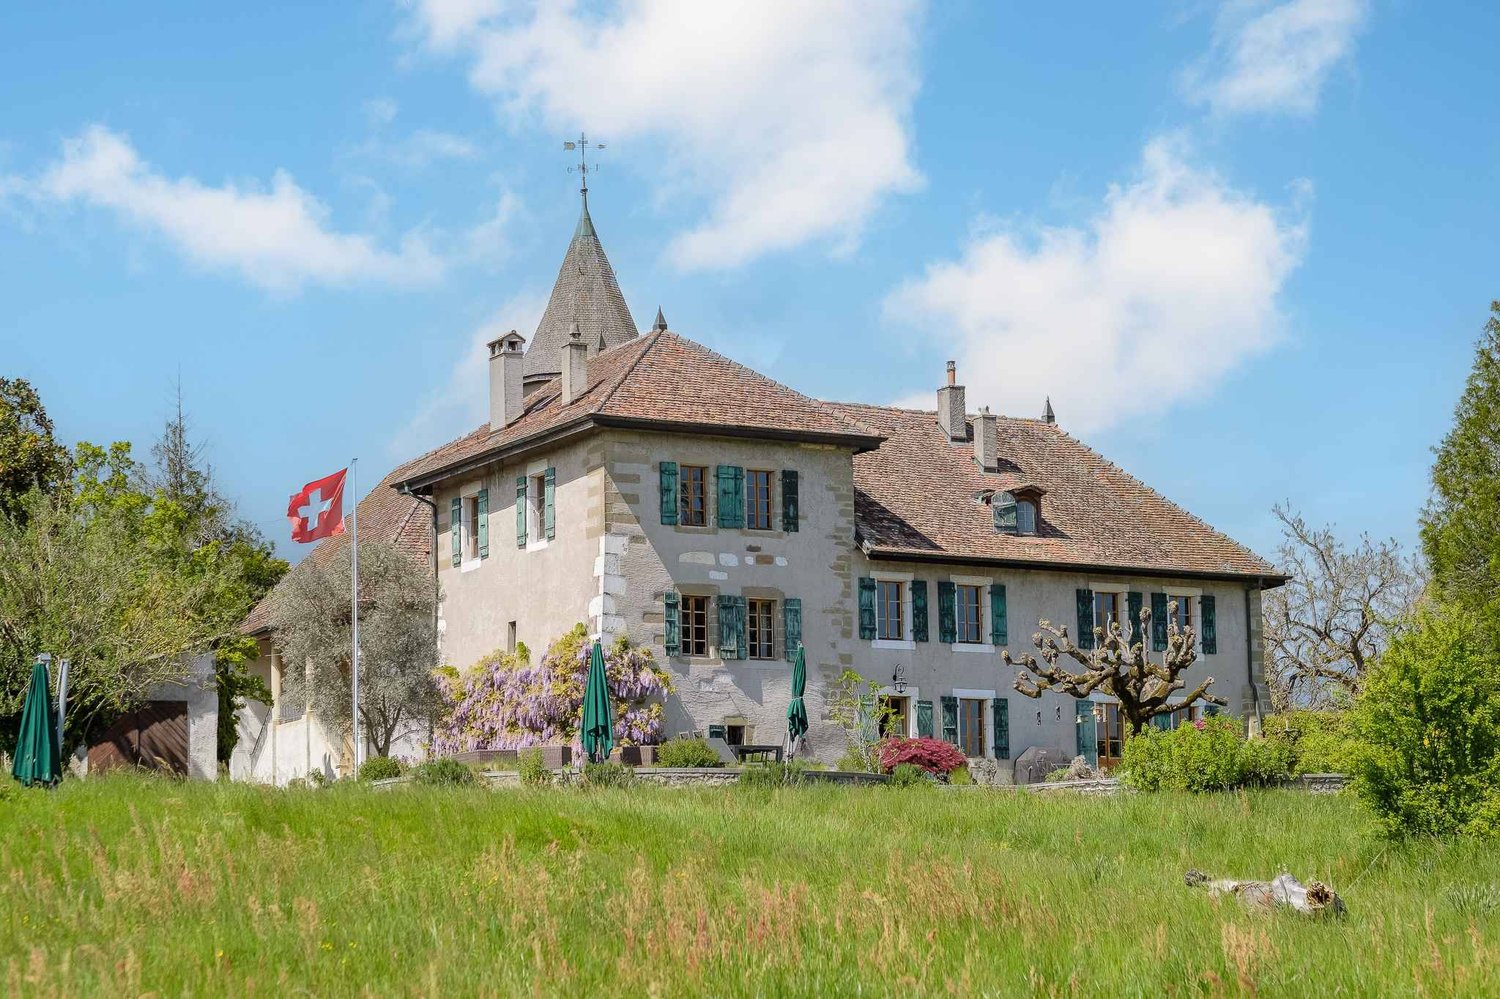
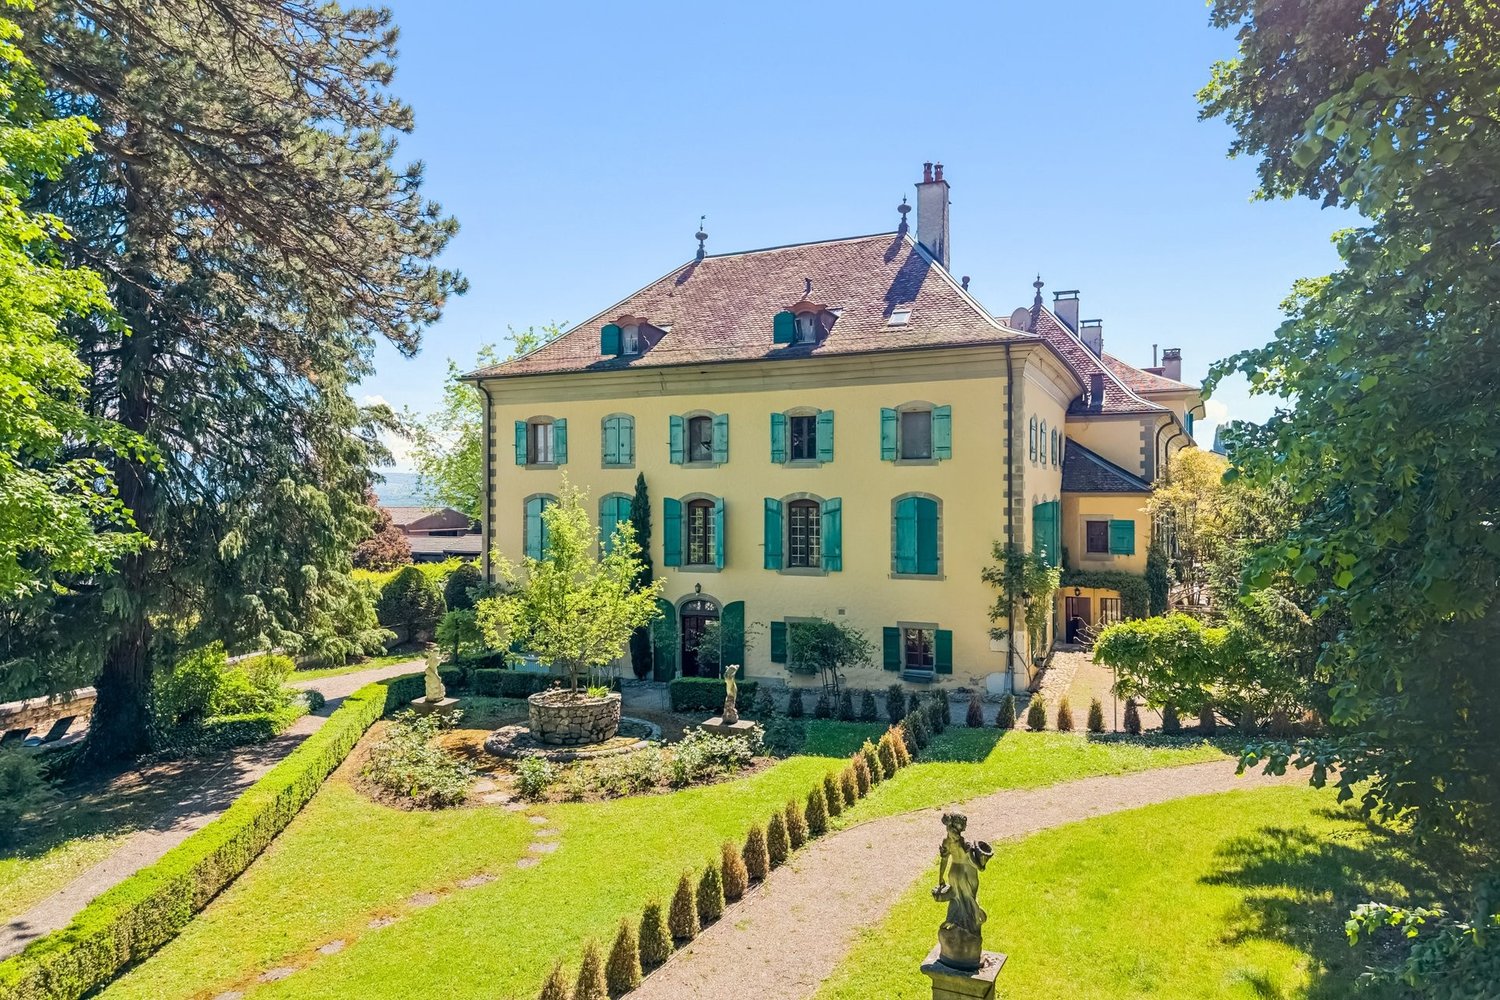
The Bourdigny Castle

Nestled in the heart of the vineyards, the Bourdigny castle will seduce lovers of heritage and exceptional places. This sumptuous 15th-century fortified house was the fief of the noble family of Bourdigny.From the entrance, the charm operates: exposed stones, turret, and period fireplace, generous volumes, and authentic materials give this property a unique and timeless character.Located on a landscaped park of nearly 17,000 m², carefully planted and adorned with a pleasant swimming pool, this mansion offers an exceptional living environment.The estate consists of 3 buildings, the main house with its turret, a second building, and a semi-detached house. The main house, entirely renovated, offers approximately 620 m² of living space spread over 3 levels, all served by a magnificent turret.The ground floor proposes a large fully equipped kitchen open to the dining room as well as a charming living room, both benefiting from access to the outside. A large wine cellar, a cellar/laundry room, and a guest toilet are added to this level.The first floor, which has an independent access from the outside, consists of a large living room with a fireplace, 3 bedrooms, and 2 bathrooms.The second level, with its exposed beams and beautiful ceiling height, offers a very large space currently arranged as a fitness room with a mezzanine and numerous storage spaces. 2 additional bedrooms are also available.The second building, to be renovated, offers approximately 160 m² of living space spread over 3 levels. It includes, among other things, a living room, a kitchen, 3 bedrooms, and 2 bathrooms.The third house, semi-detached, is also to be renovated and offers approximately 150 m² of living space. This property would be ideal for the staff of the main house.

Margo Blum

Margo Blum

1 / 13
Margo Blum

Margo Blum

  • Parking space
  • View
6 rooms, 218m², CHF 1,840,000.–
Genève, 1242 Satigny

Château Barillet, Ground Floor Apartment - The Elegance of a Location

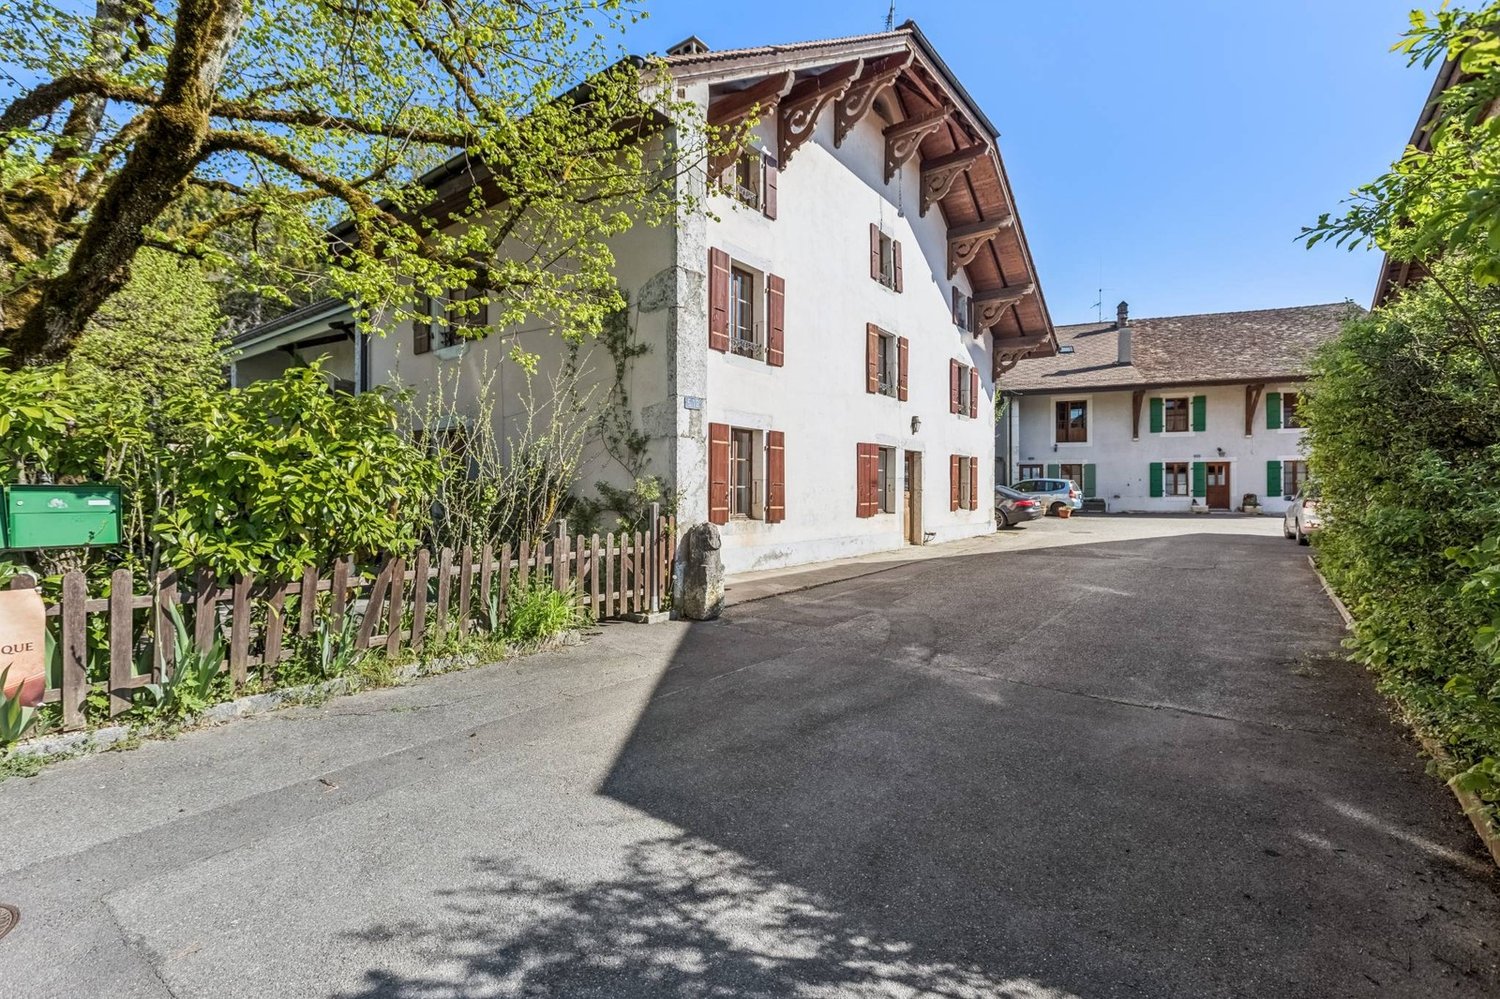
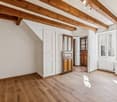
Located in the heart of the Château Barillet estate, in the sought-after commune of Satigny, this ground floor apartment benefits from a rare living environment, combining history, nature, and urban proximity.Built in the 18th century and entirely renovated in the 2000s, the Château today offers a subtle balance between heritage and contemporary comfort. Nestled in a tree-lined park of over 12'000 m², the property enjoys a calm and bucolic environment, in the heart of the Geneva vineyard, while being just a few minutes from Geneva.With a PPE area of approximately 218 m², this apartment stands out for its generous volumes, its brightness, and the quality of its renovation, which has managed to preserve all the charm of the old.The entrance opens onto a welcoming hall leading to a vast living area comprising a living room and a dining room with open kitchen. This convivial space is complemented by an additional lounge or office, as well as a guest toilet and a laundry room. The entire apartment benefits from direct access to the garden and the Château park, offering a harmonious continuity between interior and exterior.The night area offers a functional and comfortable layout, with two en-suite bedrooms each with their own bathroom and storage. An office, which can easily be converted into an additional bedroom, completes this space.In addition, the property has 3 parking spaces, including one covered, included in the price. • 6 rooms | 218 m² PPE • 18th-century Château, fully renovated • Park with 12'000 m² • Direct access to garden & calm environment • 2 en-suite bedrooms + office/extra bedroom • Old charm & beautiful volumes • 3 parking spaces, including 1 covered

  • Parking space
  • View
Travel time
-
Margo Blum

Margo Blum

1 / 13
Margo Blum

Margo Blum

  • View
10 rooms, 230m², CHF 4,850,000.–
Genève, 1231 Conches

Charming villa in the heart of Conches

Detached house in Conches In the heart of the very exclusive Conches neighborhood, this rare property is located in one of the most sought-after residential areas on the left bank. Nestled in a green oasis and shielded from any noise pollution, it enjoys a privileged address, just a few minutes from the center of Geneva, renowned schools, and essential amenities.Situated on a beautiful, tree-lined plot of over 1,000 m², the villa spans approximately 230 m² of living space, complemented by a basement with generous volumes offering particularly interesting potential for renovation. The spaces, bathed in natural light and harmoniously distributed, create an atmosphere that is both warm and refined, ideal for a main or secondary residence.Currently organized into two independent apartments, the property stands out for its great flexibility. It can easily be reunified into a vast prestige villa or rethought to accommodate several units, according to the needs and projects of its future buyers. This modularity opens up numerous perspectives: exceptional family residence, optimal rental, creation of apartments, or comprehensive revitalization project.The living environment is particularly sought after: unobstructed view of the Salève, quiet and residential area, quality neighborhood. The balance between absolute serenity and immediate proximity to the city center gives this property a unique character, perfectly in line with the expectations of a demanding clientele.Space distributionApartment 1 • Open kitchen onto a large living area (living room / dining room) • 2 bedrooms • Shower room with WC • 2 terracesApartment 2 • Independent kitchen • Large living room / dining room • 2 bedrooms • Attic space that can be converted into a 3rd bedroom • 1 bathroom • 1 separate WC • 2 terracesCommon areas • Large bike cellar • Large multipurpose room (currently game room), which can be converted into a cinema, fitness room, etc. • Laundry room • Technical roomExterior • 5 outdoor parking spaces with electric gate and code • Large garden with a registered garden shed • Terrace

  • View
Kevin Furlan

Kevin Furlan

1 / 13
Kevin Furlan

Kevin Furlan

  • Parking space
  • View
  • Swimming pool
20 rooms, 1,020m², CHF 19,500,000.–
Choulex, 1244 Choulex

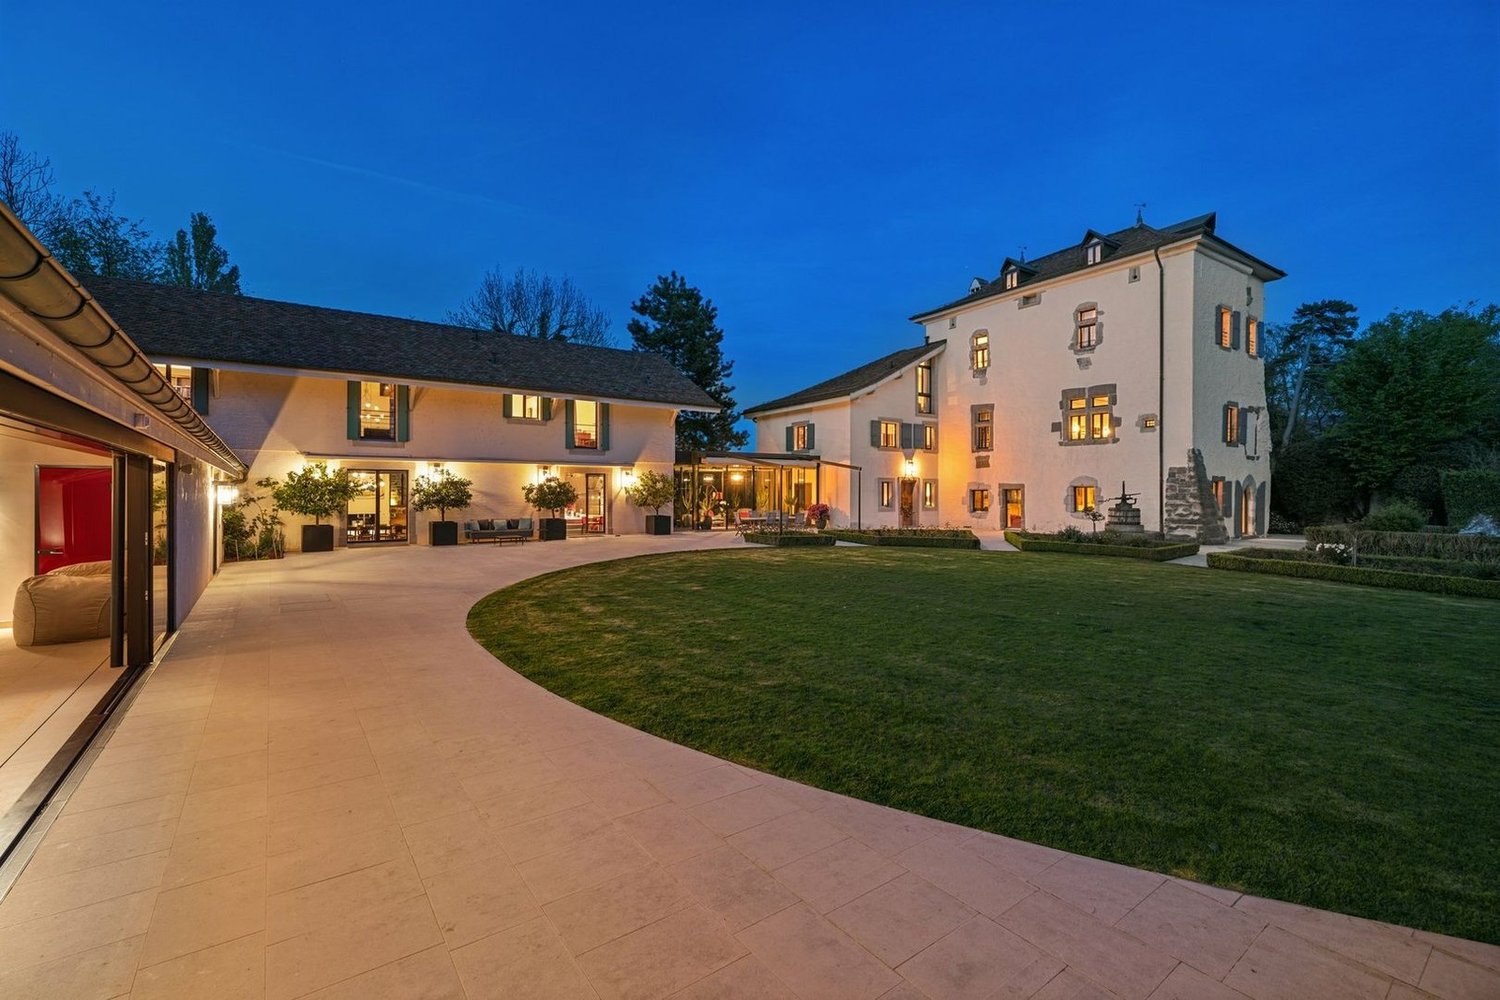
Exceptional property in a rural setting

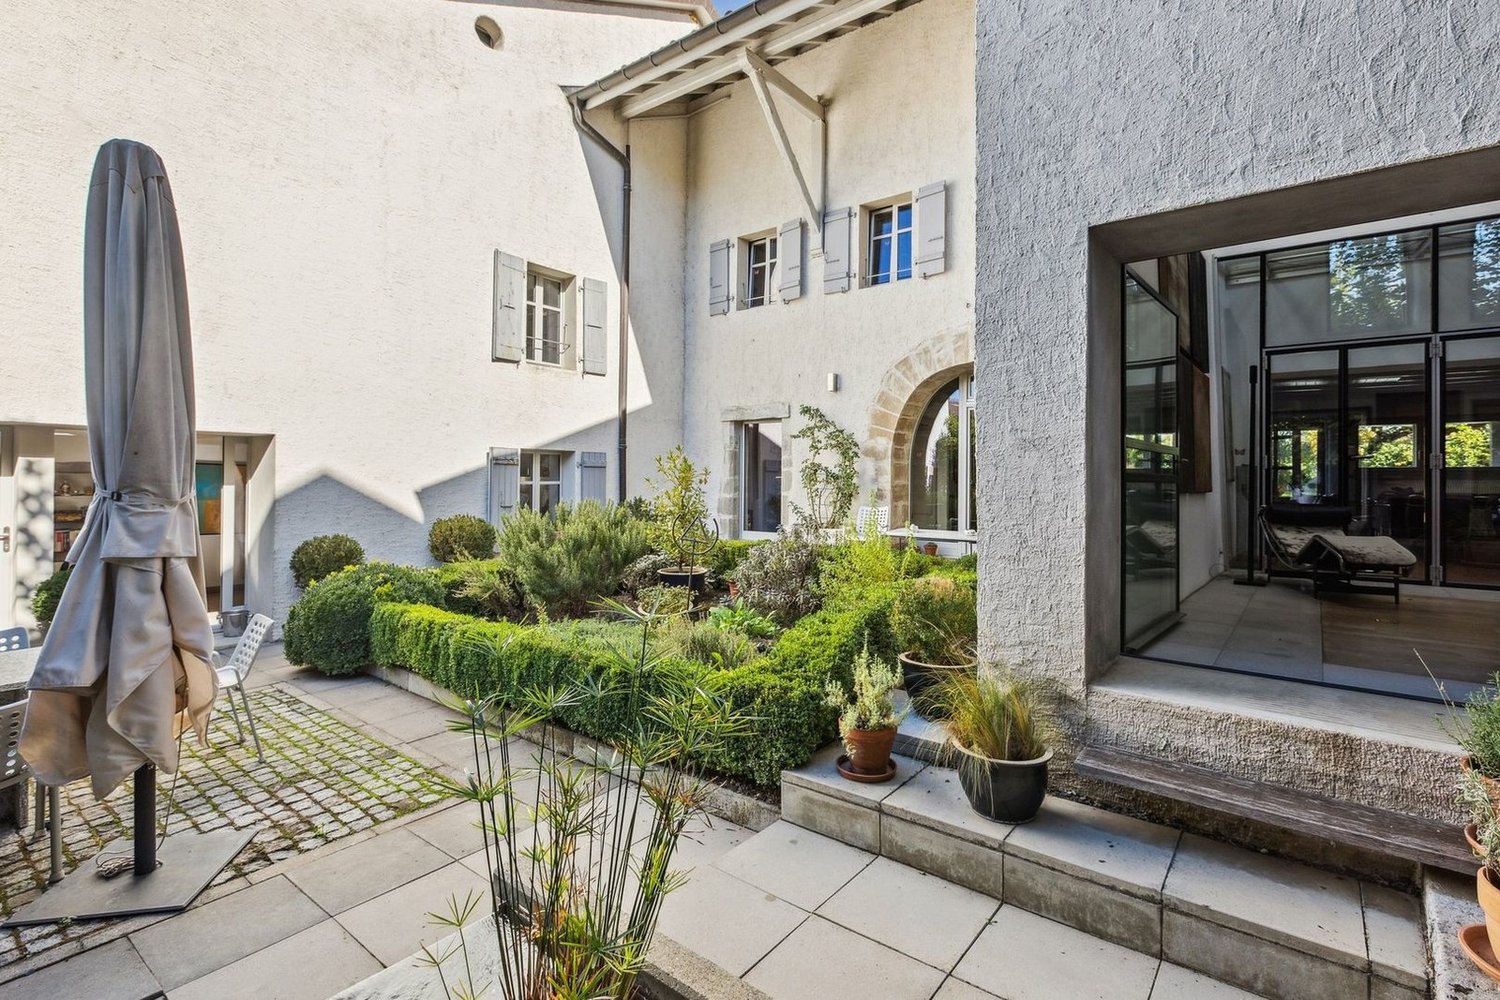
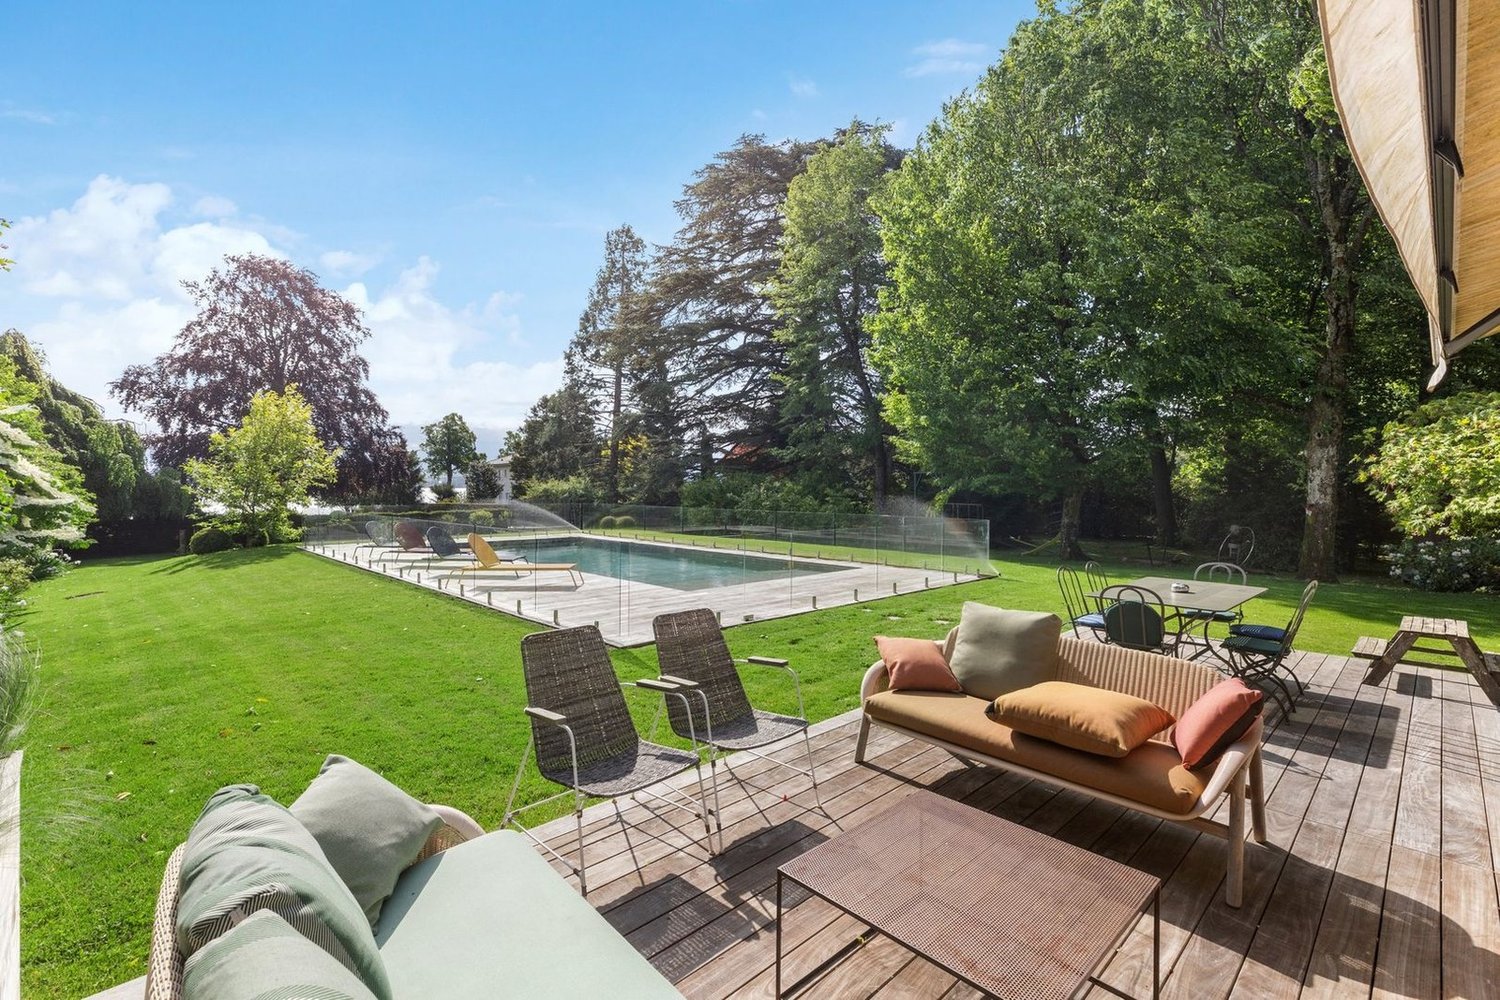
Located in the heart of the peaceful Geneva countryside, in the charming commune of Choulex, this magnificent estate, bathed in light and nestled on a plot of approximately 5'000 m2, will offer you an exceptional living environment.Composed of several buildings, including a strong house dating from the 18th century, the ensemble was entirely renovated in 2010 with very high-quality materials.The property skillfully marries modernity and authenticity.It presents generous reception spaces, including a splendid dining room, several offices, connected by a beautiful glass roof. All of this is served by an elevator.The night area consists of a master bedroom, with its two dressing rooms (Mr. and Mrs.) and its two complete bathrooms (Mr. and Mrs.), which occupies an entire floor; and 6 other bedrooms with bathroom.A caretaker's house, offering two additional bedrooms, completes this ensemble.You will be delighted by the old stable transformed into an indoor swimming pool, as well as by the magnificently wooded park with an area of approximately 4'400 m2, preserving the tranquility and intimacy of the property.An adjacent orchard of 1'000 m2, sheltering apple trees, pear trees, and other fruit trees, embellishes this exceptional place.A double garage and 6 outdoor parking spaces perfect this sumptuous property.

  • Parking space
  • View
  • Swimming pool
Rohner Sébastien

Rohner Sébastien

1 / 13
Rohner Sébastien

Rohner Sébastien

7.5 rooms, 240m², CHF 3,600,000.–
A Grand-Lancy, 1212 Grand-Lancy

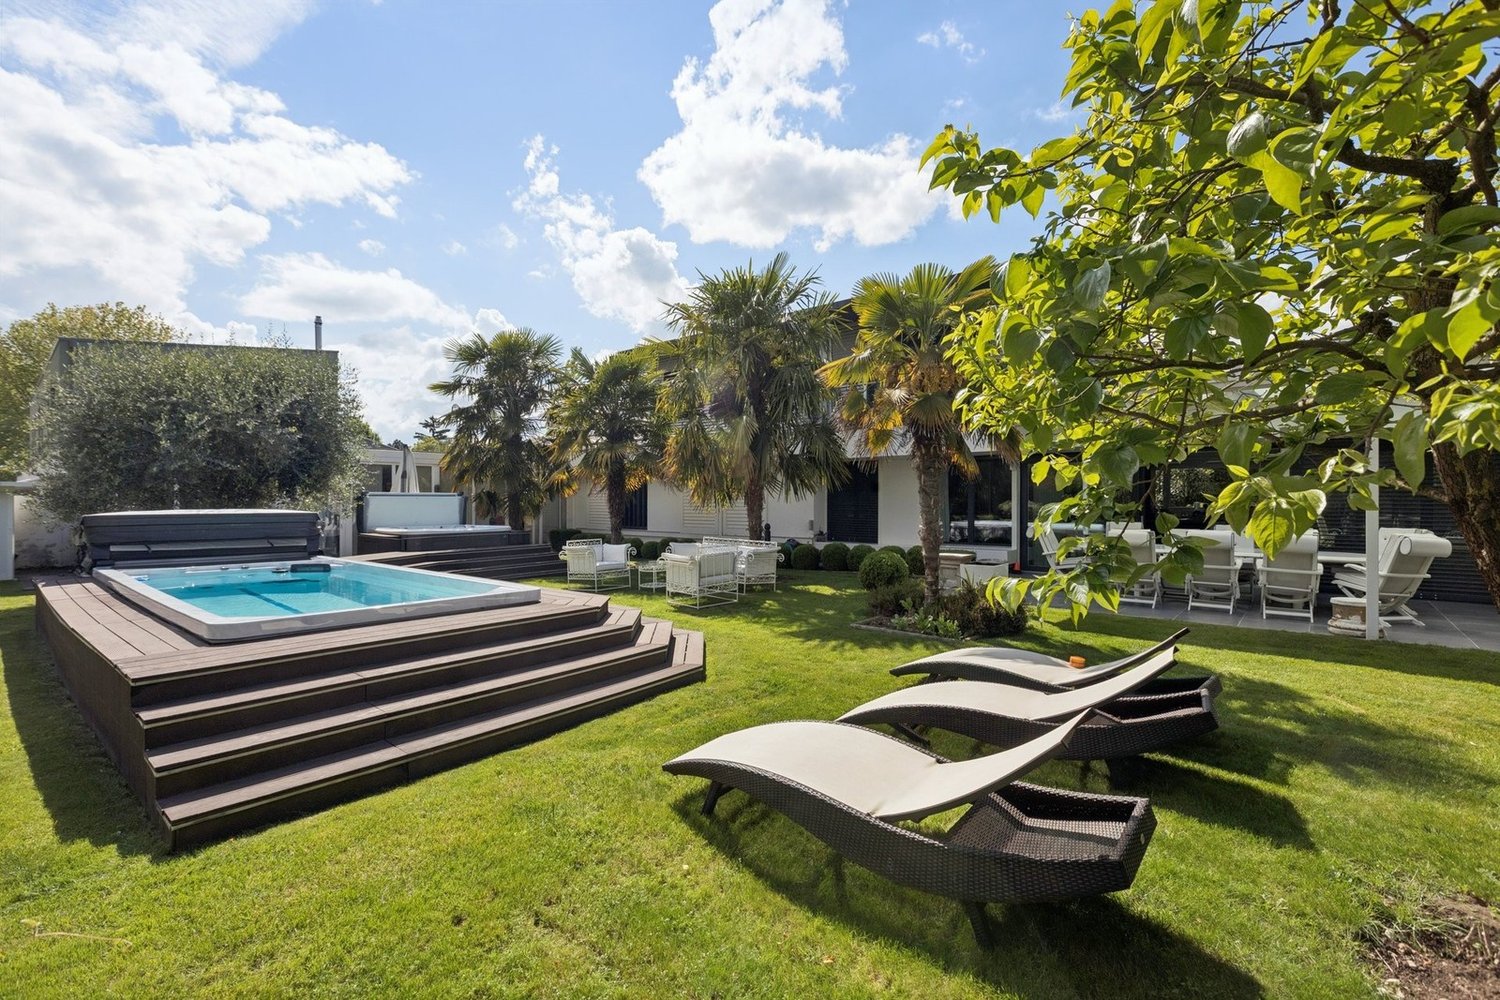
Superb contemporary villa, very high-end, Minergie. Exclusive!

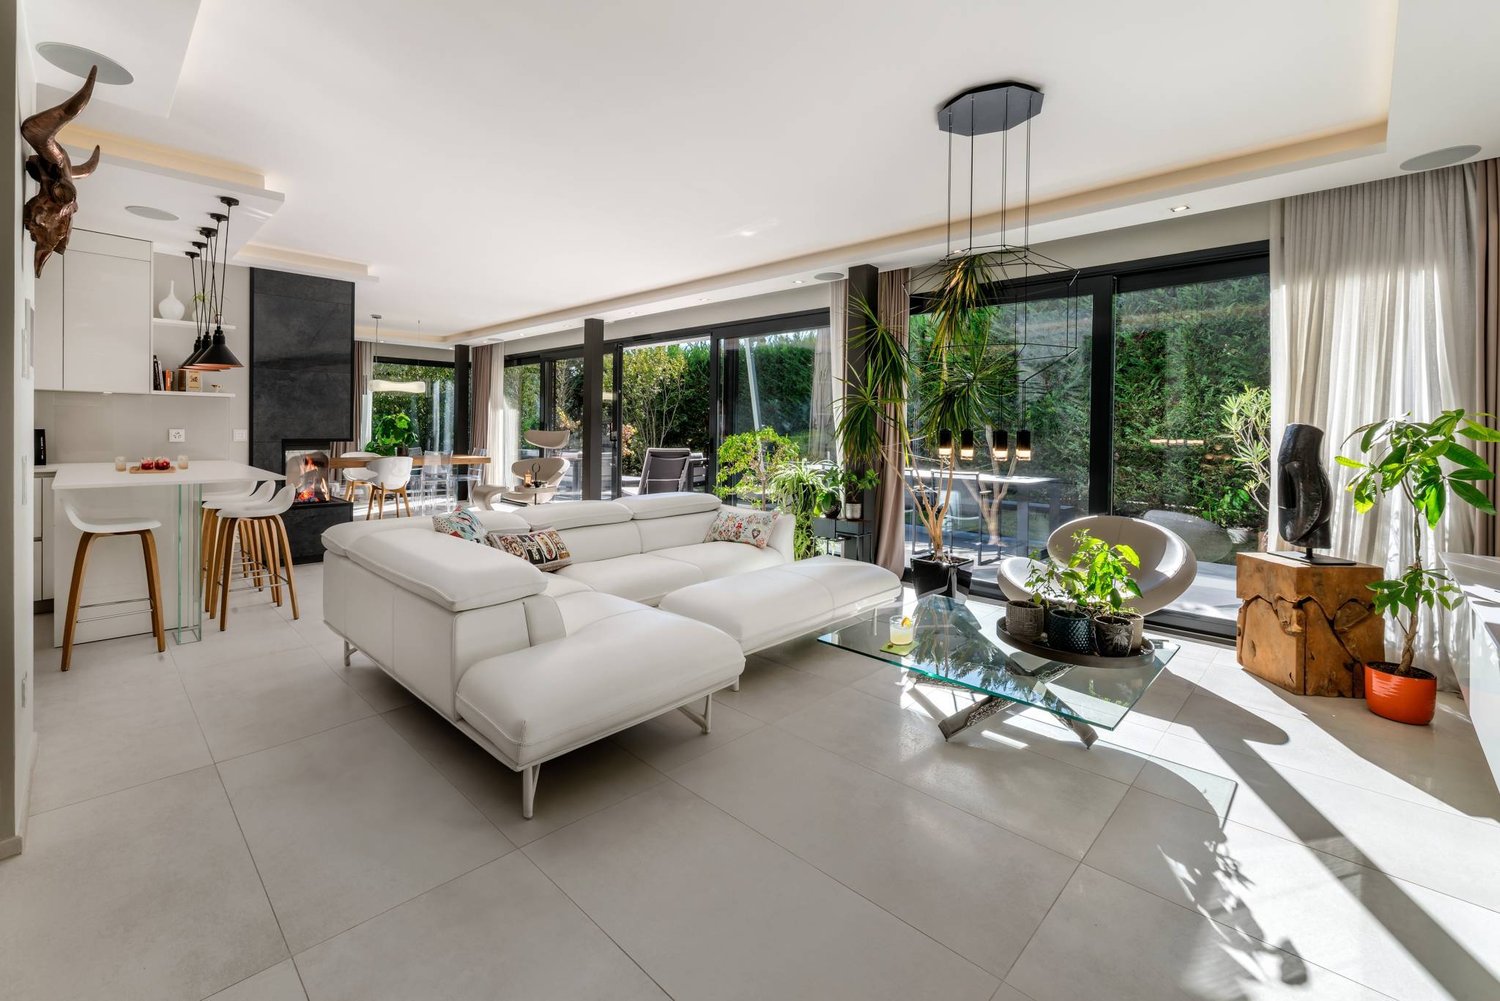
This beautiful villa of very high standing benefits from a very private, residential and green environment in Grand-Lancy, in absolute calm and immediate proximity to all amenities (schools, public transport and shops).Located on a beautiful plot of approximately 460 m², it has a perfectly landscaped and fenced garden, accessible by an automatic gate, as well as a large terrace of over 100 m². In addition, the villa has a garden shed connected to the house's home automation system, of approximately 10 m², adjacent to the neighboring property.Built in 2016, this fully automated, Minergie-labeled villa is in perfect condition and offers luxurious finishes. With a usable area of 350 m² spread over 3 levels, it stands out for its natural brightness, exceptional comfort, and refined finishes of the semi-basement, creating an essential space in perfect continuity with the other two levels.This villa, which can be occupied immediately, can be purchased with all its furniture and lighting.The villa is distributed as follows:Ground floor:- Entrance hall with custom-made closets- Guest toilet with sink- Dining room with large, custom-made china cabinet- High-end, equipped and designed kitchen with central island open to the living room- Bright, through living room giving onto the terrace with its beautiful, indirectly lit cornice and fireplace- Beautiful, suspended office with shelves and ambient lighting1st floor:- Large master bedroom with cornice and indirect lighting, with access to its tiled terrace- Large, luxurious, custom-made dressing room with island (easily convertible into a bedroom)- Bathroom with large, balneo-style bathtub, niches with indirect lighting, double sink in Corian- Bathroom with Italian shower and rain showerhead, large sink in Corian, toilet- Corridor with row of custom-made, full-height closets- Bright bedroom with built-in closets- Separate guest toilet with sinkBasement:- Large office/bedroom with natural light and en-suite bathroom, fully tiled with shower, toilet and sink- Bright laundry/ironing room thanks to its large, covered area, offering numerous custom-made storage spaces- Tiled, painted storage room, offering a separate storage space- Heating room and technical room- Entrance giving access to the large, tiled garage for 2 cars, with automatic door and LED light stripOutdoor amenities:- Large, 100 m² terrace, tiled, mimicking the interior flooring- Fenced garden with hedges and a series of large, custom-made planters by Image'In- Lit garden shed- Automatic gates for cars and pedestrians- 2 secure outdoor parking spaces within the enclosure- Complete outdoor lighting with recessed spots and wall lights (garden, terrace, entrance, balcony, staircase, garage ramp)- Automatic irrigation with 6 zones and remote access- Green roofHome automation:- Fully automated house (heating, lighting, blinds, sound system, irrigation, alarm, video surveillance, automatic gate), KNX system, remote control- The lights are fully programmable and dimmable (possibility to adjust the light intensity)- Possibility to control the entire house via the integrated iPad or a mobile device- Programmable switches from Feller Edizio Prestige with RGB backlighting and glass finish, room thermostats and matching socket blocks- High-end LED lighting DALI on all luminaires, allowing high energy efficiency (recessed, adjustable spots, suspensions, wall lights, mirrors, LED light strips)Finishes and decorations:- Fully decorated by an interior architect- Finishes and materials of very high standard, complete set of custom-made, high-end furniture in all rooms- Mineral work created on a wall of the living room with lime- Indoor and outdoor railings in glass, overhang, floor-to-ceiling glass- Oak flooring in the old style, by hand- Double rail curtains with linen and wool curtains, custom-made- Emporio via Manzoni Gessi faucets / WC and Balneo Philippe Starck- Corian sinks- Cornices with indirect LED lighting (double light strips with natural and RGB ambient lighting)- High-end tiling (large format, decorations, mosaics)- Recessed spots in the interior and exterior stairsComfort and technology- Glazed windows and doors with aluminum cladding and triple glazing, interior doors with reinforced sound insulation- High-end kitchen and top-of-the-line appliances (Dekton countertops, glass fronts, extractor hood with external extraction)- "Invisible" OLED TV that folds into the ceiling and home cinema in the master bedroom- Integrated sound system with Sonos zones and high-end, built-in Bose speakers, 2 home cinemas- Heat pump and solar panels on the roof- Underfloor heating and bathroom with towel warmer and warm air system- Internet in all rooms with Cat. 6 Ethernet cables or Wi-Fi- Orientable, automated aluminum blinds- Centralized vacuum system of Italian origin, Sistem Air- Modern, 3-sided fireplace by KalfireSecurity and privacy- Fully fenced villa, high hedge, retaining wall- Automatic gate and pedestrian gate with camera, remote access- High-end camera system (8 outdoor cameras and garage, night vision and motion detection, recording plates, remote access)- Complete alarm system (volumetric and contact detection, IP and GPRS transmission, remote access)Furniture optional:- Lighting (suspensions, wall lights): Vibia, Catellani & Smith, Artemide- Outdoor furniture: Manutti- Luxury bedding in the master bedroom- Furniture by Roche Bobois- Various designer armchairs, tables- OLED TV Signature in the living room, OLED wall TV, OLED lift, mobile speaker and soundbar

Suggested properties for you based on search results

Other interesting objects