Rooms
6
Living space
180 m2
Selling price
CHF 4,730,000.–
Notify on price drop
"Elegant Family Villa in the Heart of a Green Oasis"
Address
Genève, 1253 VandoeuvresPrice
- Purchase price:
- CHF 4,730,000.–
- Notify on price drop
Main information
- Availability:
- By agreement
- Type:
- Single house
- No. of rooms:
- 6
- Surface living:
- 180 m2
- Land area:
- 836 m2
- Last refurbishment:
- 2023
- Year built:
- 1999
Characteristics
Parking space
Documents (0)
Description
A character property combining elegance, comfort, and lifestyle
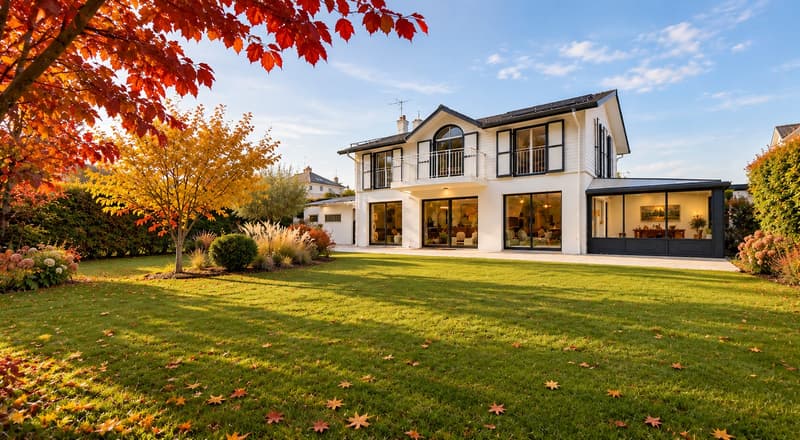
Located in a residential area, this elegant single-family villa seduces from the first glance with its timeless architectural style, its generous volumes, and its magnificent landscaped garden.
Offering approximately 305 m² of usable space, including around 159 m² of living space excluding the veranda, this property provides a privileged living environment where light, conviviality, and functionality harmonize.
Its architecture with classic lines, subtly emphasized by large exterior openings, gives the whole an atmosphere that is both refined and warm.
Light-filled reception areas
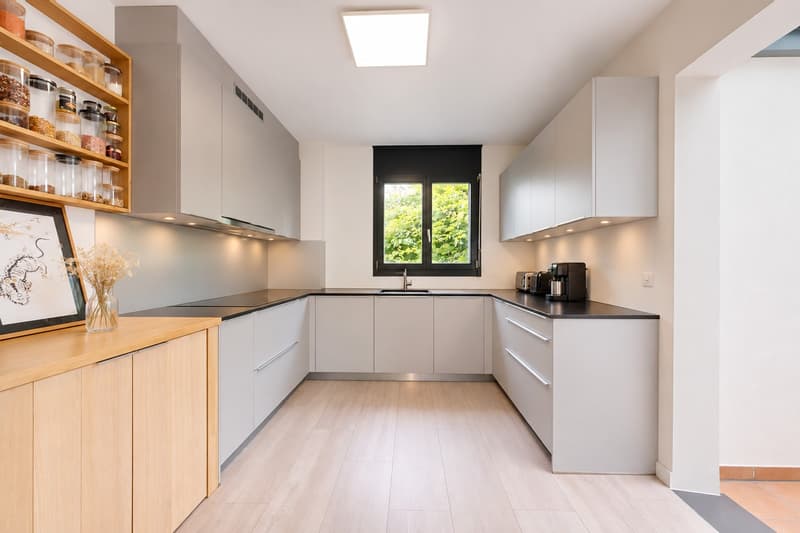
The ground floor reveals superb living spaces, articulated around a vast living room of approximately 43 m², extended by a dining room and an independent kitchen.
The large windows create a real continuity between the interior and exterior spaces, inviting natural light to generously penetrate the reception rooms.
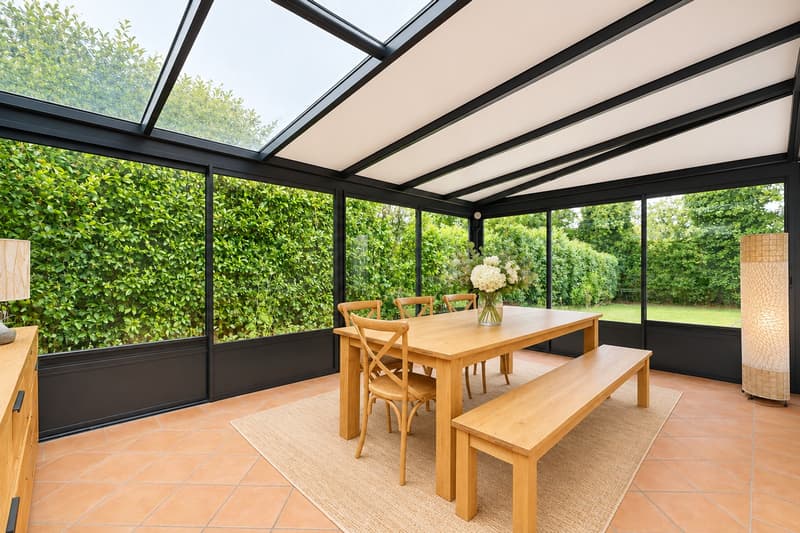
A veranda of over 20 m², a true additional living space open to the greenery, harmoniously completes this floor and offers a privileged space to enjoy the garden in every season.
A welcoming entrance, a guest toilet, and beautiful terraces perfect this level.
A floor dedicated to intimacy and rest
The floor accommodates three bedrooms and an office, offering a particularly adapted distribution for family life.
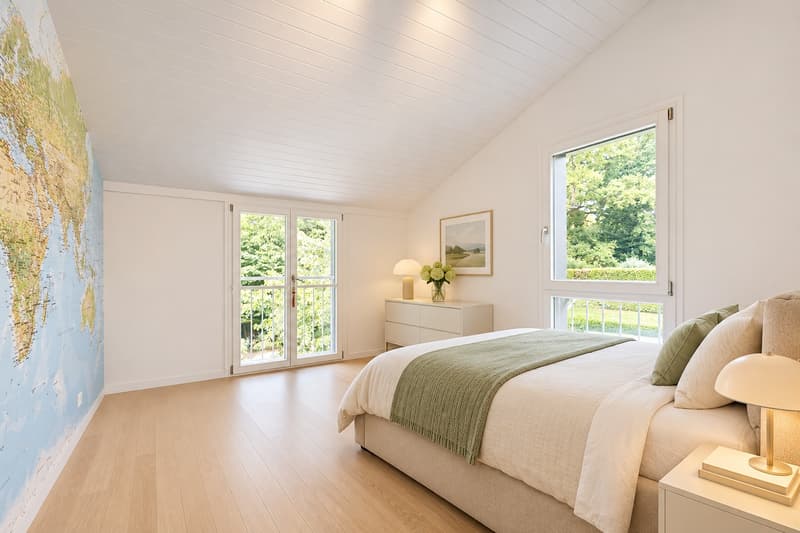
The main bedroom, approximately 20 m², benefits from an adjacent dressing room and a nearby bathroom.
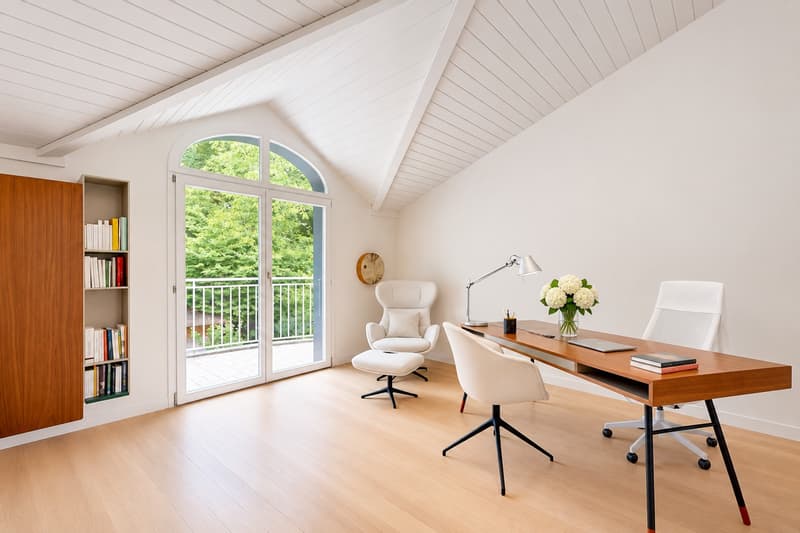
Two other spacious bedrooms, one of which has direct access to the balcony, as well as a fourth room that can also accommodate an office, make up this floor.
A second bathroom completes the sleeping area.
A basement with multiple possibilities
A true extension of the living spaces, the basement develops approximately 125 m² of additional space, offering particularly appreciated amenities.
It includes:
Located in a residential area, this elegant single-family villa seduces from the first glance with its timeless architectural style, its generous volumes, and its magnificent landscaped garden.
Offering approximately 305 m² of usable space, including around 159 m² of living space excluding the veranda, this property provides a privileged living environment where light, conviviality, and functionality harmonize.
Its architecture with classic lines, subtly emphasized by large exterior openings, gives the whole an atmosphere that is both refined and warm.
Light-filled reception areas
The ground floor reveals superb living spaces, articulated around a vast living room of approximately 43 m², extended by a dining room and an independent kitchen.
The large windows create a real continuity between the interior and exterior spaces, inviting natural light to generously penetrate the reception rooms.
A veranda of over 20 m², a true additional living space open to the greenery, harmoniously completes this floor and offers a privileged space to enjoy the garden in every season.
A welcoming entrance, a guest toilet, and beautiful terraces perfect this level.
A floor dedicated to intimacy and rest
The floor accommodates three bedrooms and an office, offering a particularly adapted distribution for family life.
The main bedroom, approximately 20 m², benefits from an adjacent dressing room and a nearby bathroom.
Two other spacious bedrooms, one of which has direct access to the balcony, as well as a fourth room that can also accommodate an office, make up this floor.
A second bathroom completes the sleeping area.
A basement with multiple possibilities
A true extension of the living spaces, the basement develops approximately 125 m² of additional space, offering particularly appreciated amenities.
It includes:
- A generous fitness room of over 43 m².
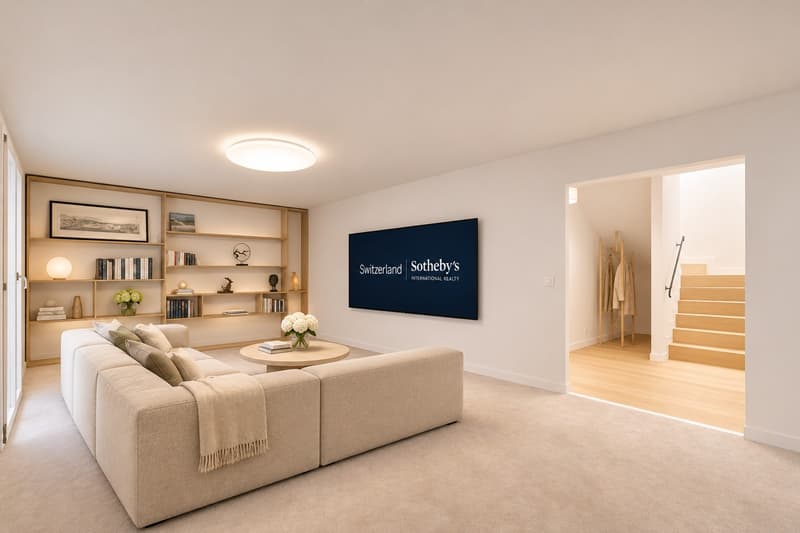
- A secondary living room of approximately 25 m², ideal for a cinema or relaxation area.
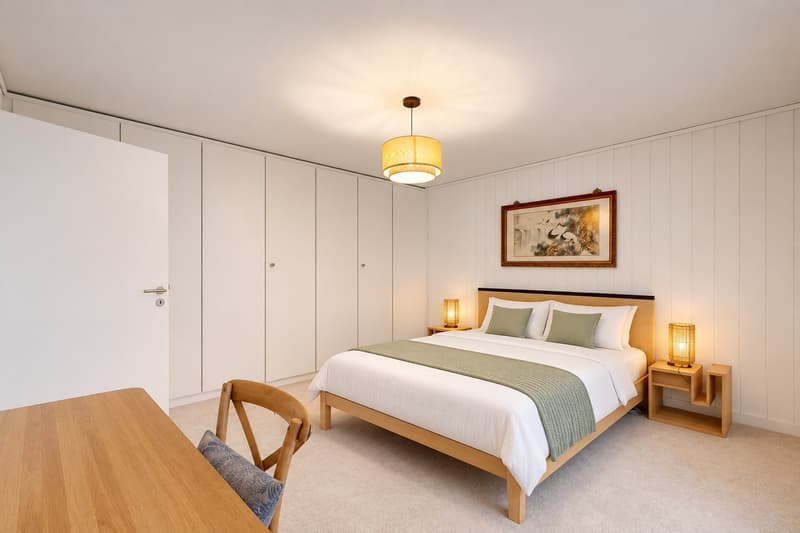
- An additional bedroom of 17.5 m².
- An independent laundry room.
- A bathroom and several storage spaces.
These volumes offer great flexibility in layout, responding to both the needs of a family and the desires for leisure and well-being.
A green setting conducive to relaxation
Outside, the property reveals a beautiful landscaped garden, adorned with trees, vegetated beds, and a large lawn.
The delicately designed paths around the garden bring charm and perspective to this green environment.
The various terraces, totaling 72.5 m², allow for the imagination of magnificent summer receptions, family lunches, or peaceful moments of relaxation.
A spacious carport of approximately 43 m² completes the amenities of this property.
A property designed for a privileged lifestyle
Through the balance of its spaces, the quality of its exterior environment, and the diversity of its amenities, this villa constitutes a rare opportunity for a family seeking an elegant, spacious, and welcoming property.
A place of life where each space has been designed to combine daily comfort, intimacy, and the pleasure of receiving.
Mortgage Calculator
From dream house to home ownership: the mortgage calculator can help you estimate the affordability of this property.
Viewing
Contact for viewing
Augustin Gautier

Switzerland Sotheby's International Realty (agence de Genève)Boulevard Georges-Favon 18, 1204 GenèveSee all listings from this agency

Augustin GautierCourtier
- Listing ID
- 4003609718
- Object ref.
- 050145