1107 results - Properties for sale: Canton Geneve

1 / 13
5 rooms, 141m², CHF 1,595,000.–
Chemin des Mouilleuses 6, 1287 Laconnex

An exclusive way of life between nature and elegance

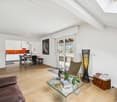
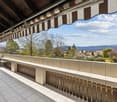
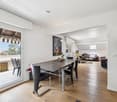
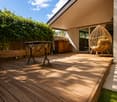
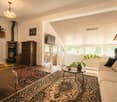
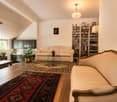
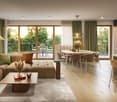
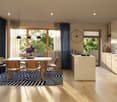
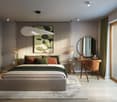
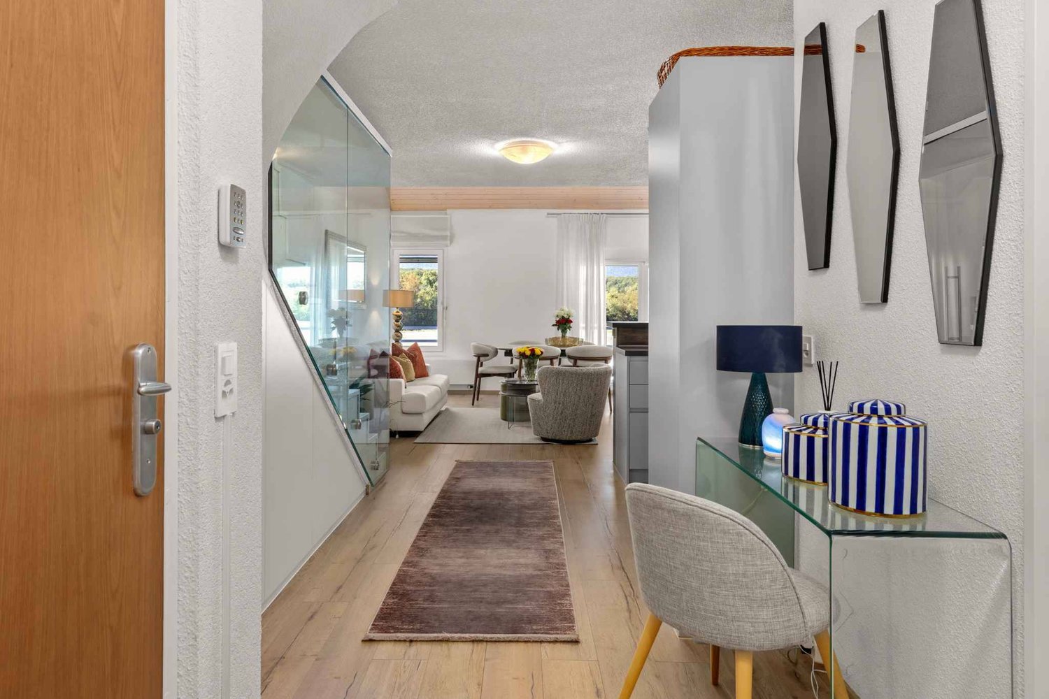
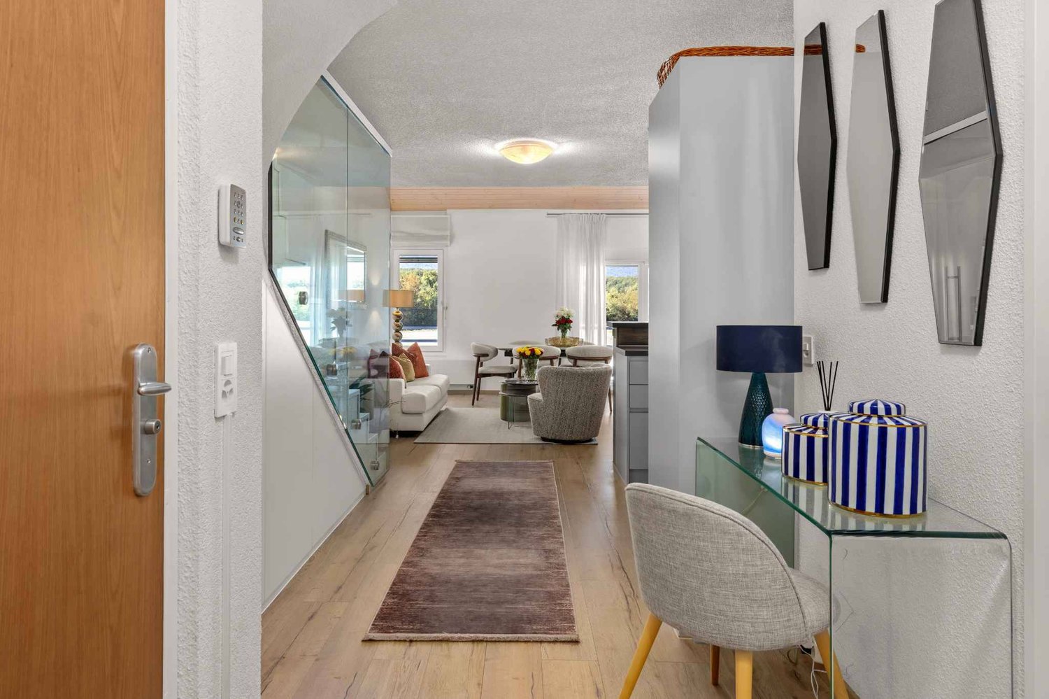
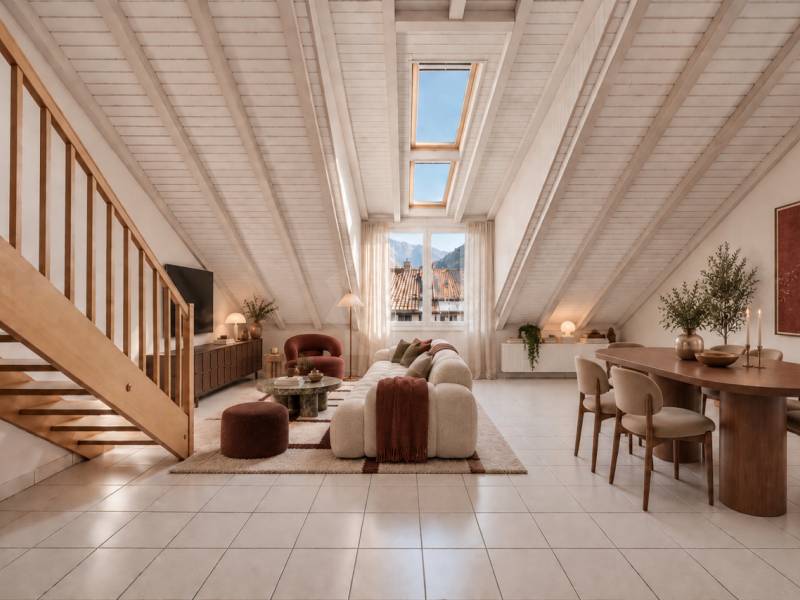
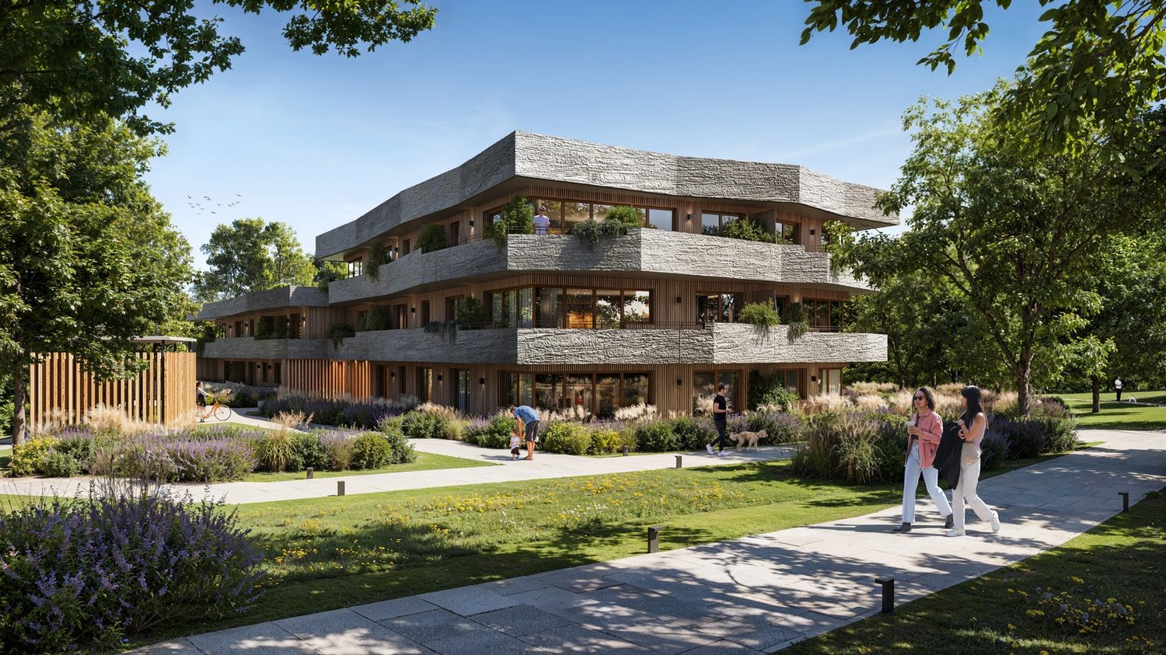
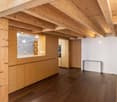
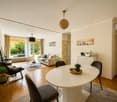
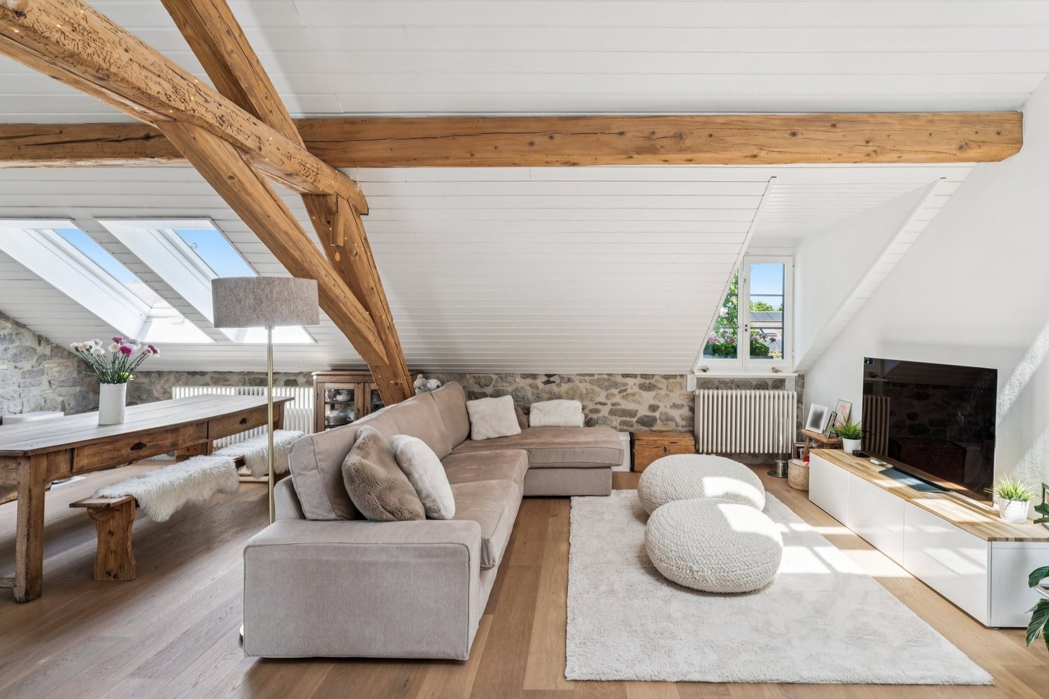
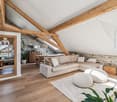
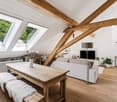
At the heart of a prestigious residence offering its residents an idyllic setting with a swimming pool, tennis court, sauna, and a playground for children, this superb attic duplex with converted attic space combines comfort and serenity.Upon entering, the numerous storage spaces and distribution allow for an optimal allocation of living spaces. The living room accompanied by its dining room is organized around a wood stove that brings warmth and character and opens onto a pleasant west-facing terrace, ideal for enjoying all moments of the day. The open kitchen is spacious and equipped, inviting to share meals with family and friends in a welcoming and contemporary atmosphere.The night area designed as a true cocoon includes three bedrooms, including a parental suite, as well as elegant and functional water features, designed for daily well-being.Upstairs, the mezzanine offers a modular space at will: inspiring office, playroom, cinema, or additional bedroom. It offers total autonomy with its shower.A double garage and a cellar complete this property.In the immediate vicinity of schools, transportation, sports facilities, equestrian centers, and natural areas, the residence benefits from a privileged, calm, and green environment with an unobstructed view, which prolongs the feeling of escape.Nestled in the heart of the Geneva countryside, the village of Laconnex seduces with its authenticity, its sweetness of life, and its preserved atmosphere, offering a peaceful setting just a few minutes from the city. A rare address, ideal for families seeking a subtle balance between urban life and natural parenthesis.*Non-contractual photos. Proposed layout for illustration purposes (virtual home staging).

Travel time
-
1 / 11
  • View
6 rooms, 177m², CHF 1,550,000.–
1217 Meyrin

Luxurious 6-room apartment with panoramic view

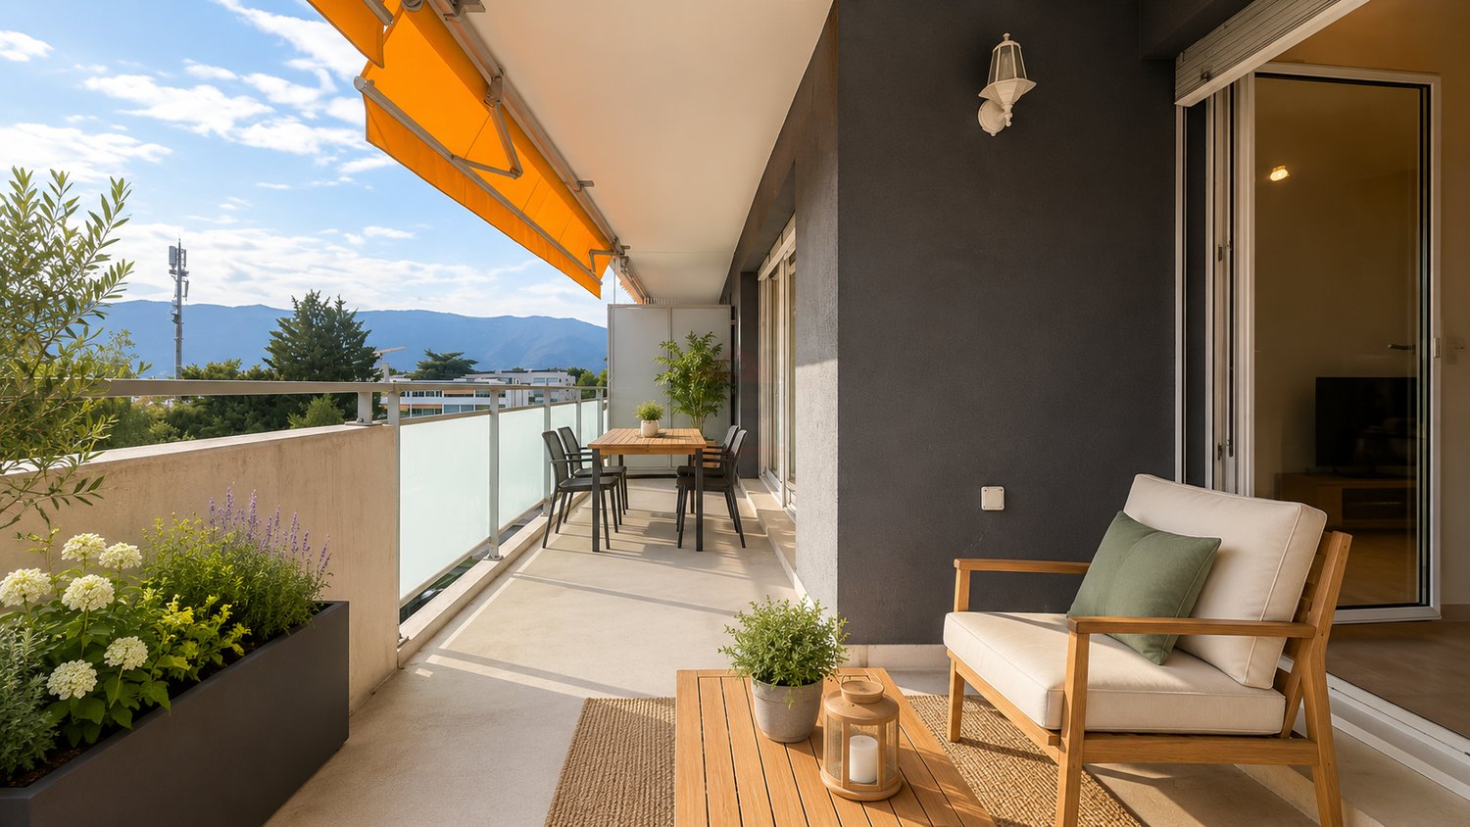
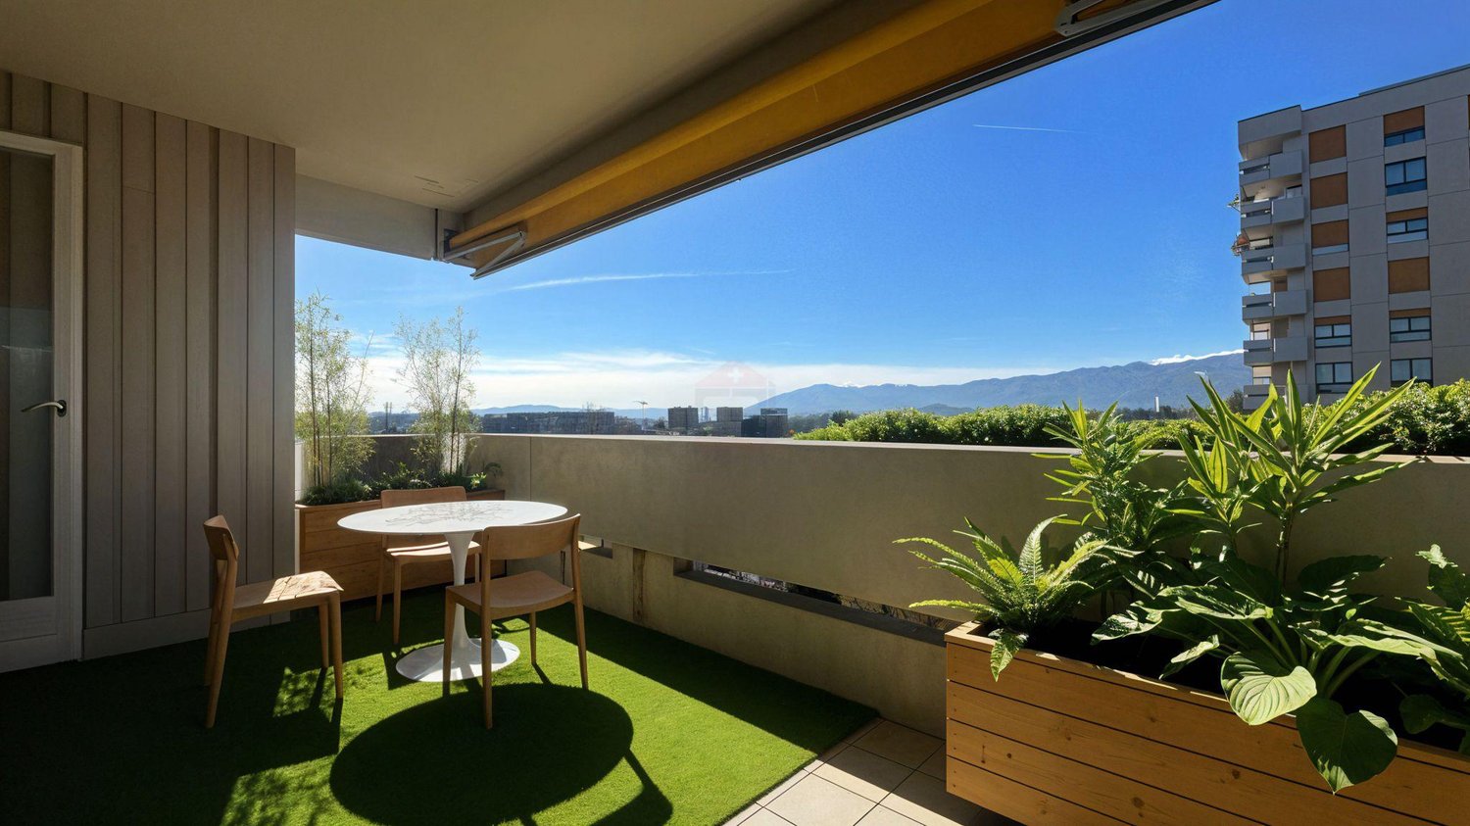
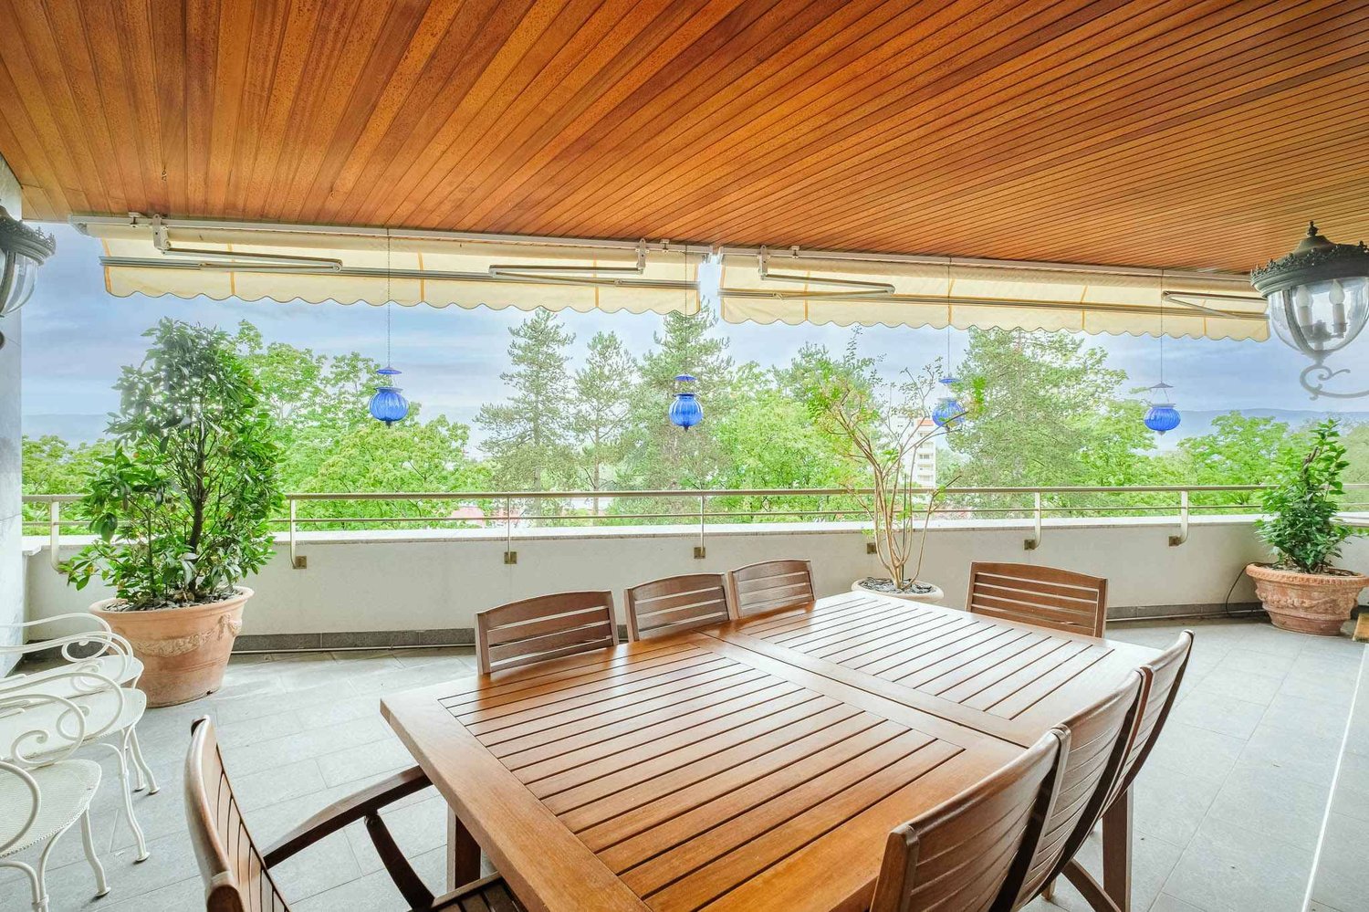
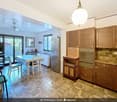
Swiss Patrimoine Immobilier is proud to present this luxurious 6-room apartment with a breathtaking view:Are you looking for a spacious, bright, and ideally located family apartment in a quiet and green environment, in close proximity to public transportation, schools, and shops?This property will meet all your expectations.Discover this beautiful, fully renovated through apartment of 177 m² PPE located on the 7th floor of a secure residence with elevator. It benefits from an exceptional panoramic view of 180 degrees over the Meyrin countryside, offering a rare and privileged living environment. Thanks to its high-floor position and through construction, it enjoys remarkable brightness throughout the day and a pleasant sense of space in each room.The day area seduces with its generous volumes, with a large living room of 45 m² bathed in light and opening directly onto a 16 m² covered terrace exposed west, ideal for enjoying the beautiful days with a completely unobstructed view of the Jura. The 15 m² entrance hall elegantly structures the living space. The separate, fully equipped, and renovated kitchen can easily be opened onto the living room (non-load-bearing wall) to create a large contemporary living space according to your desires.The night area consists of four comfortable bedrooms, including a beautiful parental suite with private bathroom and dressing room. Two additional bathrooms as well as a guest toilet complete the set. Many integrated storage spaces perfectly optimize the volumes.Despite the proximity to the airport, the apartment offers excellent acoustic comfort, guaranteeing a particularly pleasant quality of life on a daily basis.Ideal situation:In close proximity to public transportation (bus 57 and tram 14), shops, restaurants, primary schools (including the Key English School), nursery, swimming pool, and a large park accessible on foot.A rare property, combining volumes, brightness, unobstructed view, and strategic location, ideal for a family seeking comfort and serenity.Link to the virtual visit:https://envisite.net/tour/fr/x9yufzNote: Some photos are not contractual and are only used for projection.
  • View
1 / 12
4.5 rooms, 97m², CHF 1,850,000.–
1224 Chêne-Bougeries

Atypical charming house in a sought-after residential area

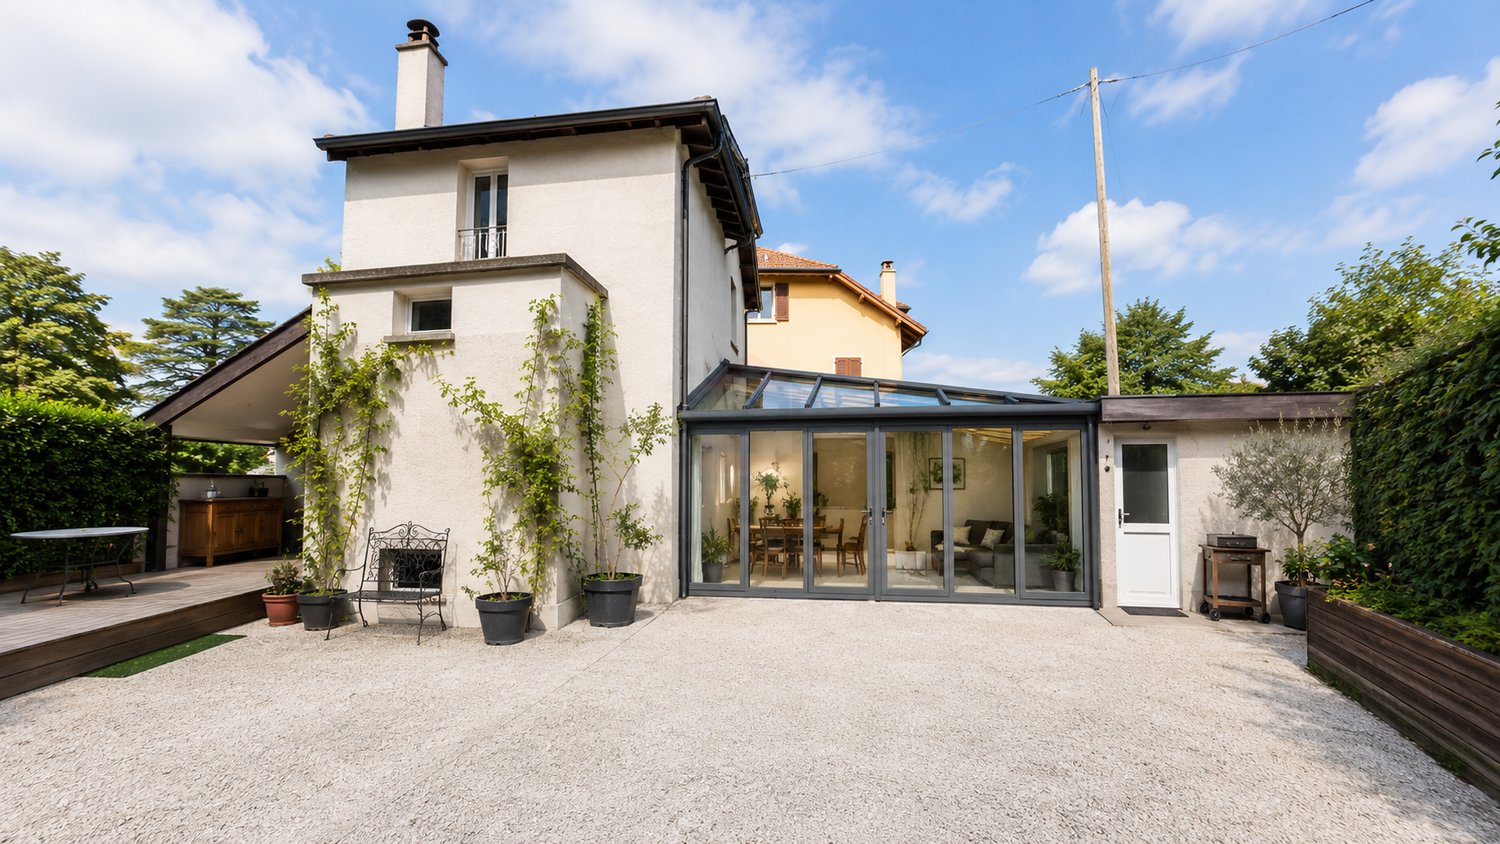
Located on a 205 m² plot, this individual house immediately seduces with its atypical architecture, warm atmosphere, and the quality of its intelligently optimized living spaces.Entirely renovated with care, the property develops approximately 100 m² of living space, offering a unique configuration, designed above all for a couple seeking a character property in the immediate vicinity of the city center of Geneva.The main level is articulated around a beautiful high-level living room open to the dining room, creating a pleasant feeling of volume and light. The contemporary kitchen, equipped with high-end appliances, opens directly onto a beautiful, profitable, and convivial exterior terrace.The house currently offers:? a genuine main suite on the upper floor with dressing room and bathroom,? a multipurpose space on the lower level that can be arranged according to needs as a TV room, relaxation area, office, or guest room (usable area),? as well as an independent studio with its own shower room and storage, currently constituting the second fully exploitable bedroom of the property.A project to reorganize and optimize the spaces has already been studied by an architect, including the possibility of connecting the independent studio to the main dwelling to create a more family-friendly and fluid configuration. Plans and estimates are available.Note that the property prioritizes quality living spaces and a pleasant exterior terrace, offering an urban and easy-to-maintain lifestyle.The fully enclosed plot also benefits from a courtyard allowing the parking of two vehicles.By its configuration and atmosphere, this property is ideally suited to a couple, possibly with an already autonomous child, looking for an atypical, discreet, and charming property in a sought-after residential area.I remain at your entire disposal to send the complete dossier as well as to organize a private visit.Attention: some photographs have been retouched or visually enhanced to illustrate the potential and atmosphere of the spaces. They do not constitute a contractual commitment.

1 / 12
6 rooms, 216m², CHF 2,400,000.–
quartier résidentiel, 1218 Le Grand-Saconnex

Nice Villa - Le Grand-Saconnex

EXCLUSIVE - We are offering for sale this elegant 6-room family house, ideally located in the municipality of Le Grand-Saconnex, in a quiet and sought-after residential area, close to shops, schools, and main services.Developing a living area of approximately 216 m² spread over four levels, the property offers beautiful volumes as well as a particularly adapted distribution for family life.The ground floor opens onto an entrance hall serving three generous reception areas. The separate and fully equipped kitchen benefits from direct access to the terrace. A shower room with WC completes this level.Upstairs, a spacious bedroom with a balcony benefits from beautiful brightness. Two additional bedrooms with storage as well as a bathroom with WC and a laundry room complete this night area.The second floor accommodates three additional bedrooms, a multipurpose room that can be arranged as an office, playroom, or relaxation area, as well as a shower room with WC. The configuration of this floor offers great flexibility in layout according to the needs of its future occupants.A garage as well as several outdoor parking spaces complete the set.Outside, the property benefits from a pleasant tree-lined garden, carefully preserved from prying eyes. A true extension of the living spaces, it offers a privileged setting to enjoy the beautiful days, share family moments, or receive in complete privacy.- Quiet- Close to a bus stop- No vis-à-vis

Tsimaratos Sasha

Tsimaratos Sasha

1 / 12
Tsimaratos Sasha

Tsimaratos Sasha

  • Parking space
  • View
5 rooms, 113m², CHF 1,200,000.–
A Bernex, 1233 Bernex

Renovated duplex overlooking fields in Chancy

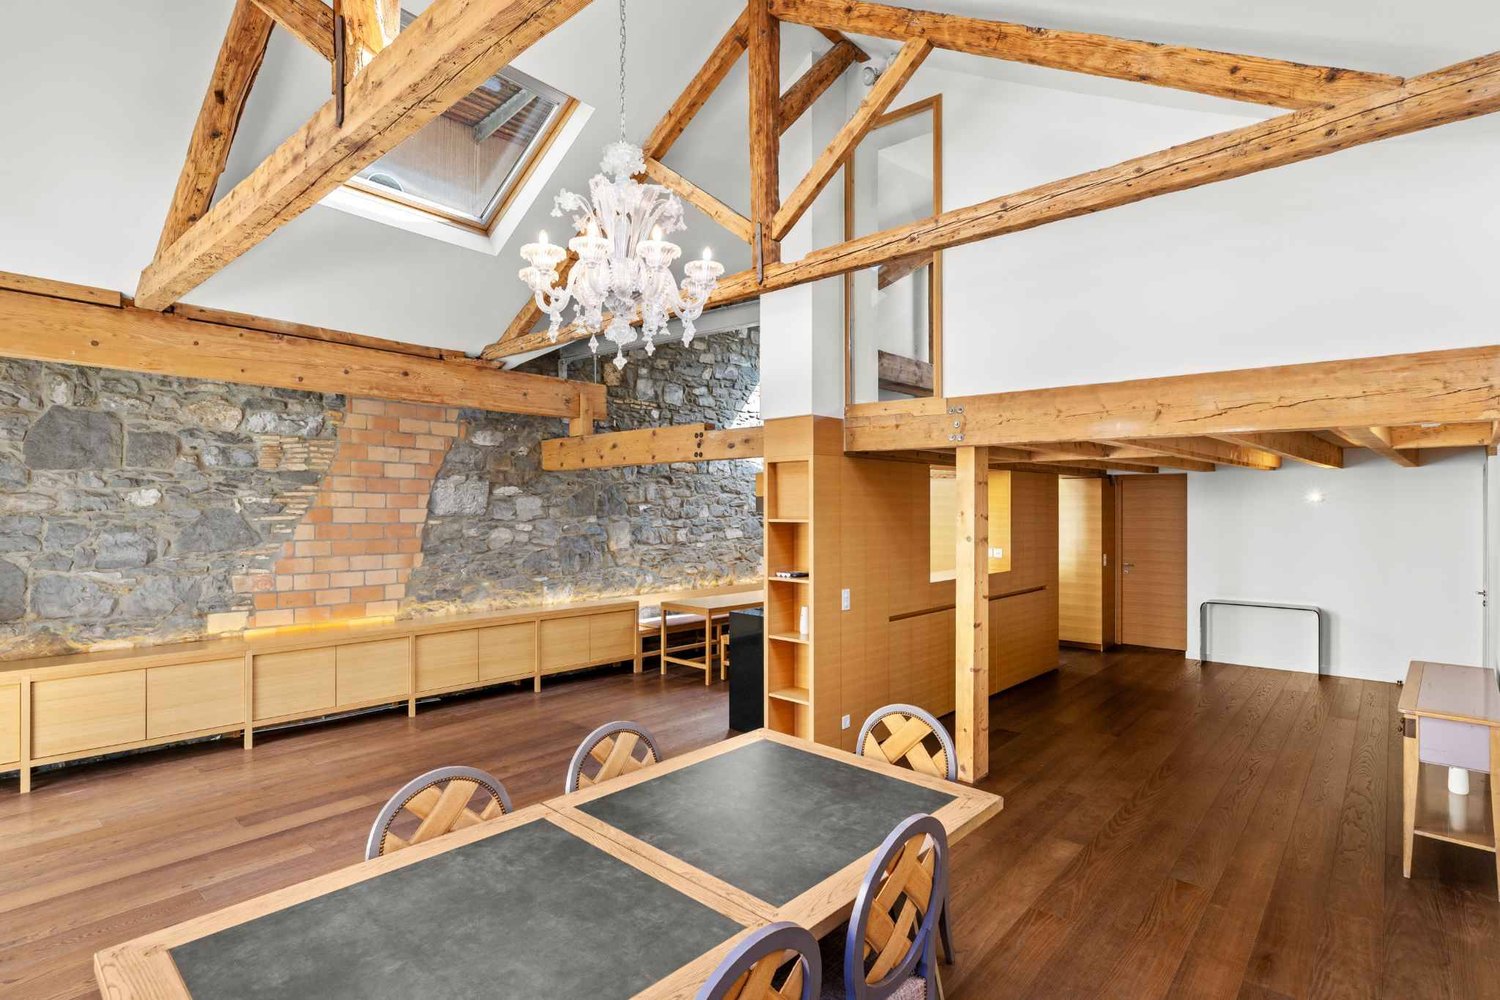
At the entrance to the village of Chancy, quiet and facing the fields, this 5-room duplex offers 113 m² PPE on the first floor and in the attic of a village residence. Its large living room in double height, open to a mezzanine, gives it rare volumes. Renovated in stages between 2020 and 2025 for over CHF 105,000 in renovation work, it is sold ready to live in, with two bathrooms, two indoor parking spaces, and a cellar. The co-ownership has renovation funds of over CHF 300,000, and the property is eligible for the Casatax reduction in the main residence.Renovations:Renovated in stages between 2020 and 2025, for over CHF 105,000 in documented work.2020 Bathroom with bathtub and separate toilet completely redone, parquet in the living room, tiles in the kitchen, towel heater, electricity, and ventilation2021 Triple glazing and sliding windows in the living room, 4 new Velux windows, shutters and roller shutters, armored door, loggia integrated into the living room (insulation and parquet), glass railing and stainless steel handrail, lighting2022 Wooden staircase2023 Mosquito screen, painting of doors2024 Italian shower with toilet and washing machine, parquet in the attic bedroom, custom-made cupboard under the stairs, towel heater, roller shutters on Velux2025 Electricity, roller shutters on the last two Velux

  • Parking space
  • View
Tsimaratos Sasha

Tsimaratos Sasha

1 / 12
Tsimaratos Sasha

Tsimaratos Sasha

  • Parking space
  • View
5 rooms, 113m², CHF 1,200,000.–
A Chancy, 1284 Chancy

Renovated duplex facing the fields

At the entrance to the village of Chancy, in a quiet location and facing the fields, this 5-room duplex offers 113 m² PPE on the first floor and in the attic of a village residence. Its large living room in double height, open to a mezzanine, gives it rare volumes. Renovated in stages between 2020 and 2025 for over CHF 105,000 in work, it is sold ready to live in, with two bathrooms, two indoor parking spaces, and a cellar. The condominium has renovation funds of over CHF 300,000, and the property is eligible for the Casatax reduction in the main residence.Renovations:Renovated in stages between 2020 and 2025, for over CHF 105,000 in documented work.2020 Bathroom with bathtub and separate toilet completely renovated, parquet in the living room, tiles in the kitchen, towel heater, electricity, and ventilation2021 Triple glazing and sliding elements in the living room, 4 new Velux windows, shutters and roller shutters, armored door, loggia integrated into the living room (insulation and parquet), glass railing and stainless steel handrail, lighting2022 Wooden staircase2023 Mosquito screen, painting of doors2024 Italian-style shower with toilet and washing machine, parquet in the attic bedroom, custom-made wardrobe under the stairs, towel heater, roller shutters on Velux2025 Electricity, roller shutters on the last two Velux

  • Parking space
  • View
Edouard Henn

Edouard Henn

1 / 12
Edouard Henn

Edouard Henn

8 rooms, 432m², CHF 14,500,000.–
Quai Gustave-Ador, 1207 Genève

Penthouse duplex overlooking the lake with terrace and panoramic view

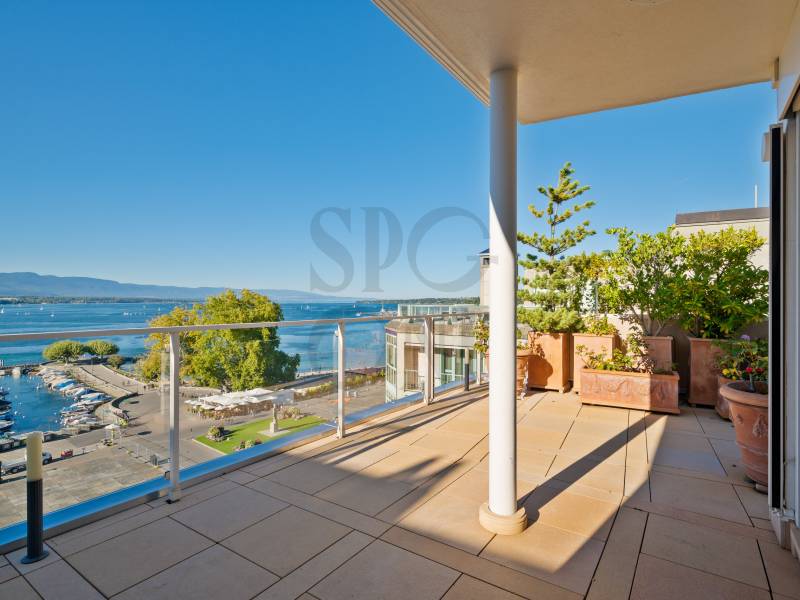
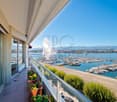
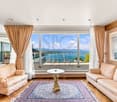
On the sixth and seventh floors, the last two levels of a building on Quai Gustave-Ador, this 433 m² penthouse duplex occupies one of the most prestigious addresses in Geneva. Surrounded by a terrace and balconies totaling 158 m², it offers a panoramic and unobstructed view of Lake Geneva, the mountains, and La Grange Park. The building, listed in the canton's architectural inventory, was designed by Marc-Joseph Saugey, a major figure in Geneva's modernism. The Eaux-Vives neighborhood combines proximity to the city center, shops, and restaurants in a highly sought-after residential area. On the upper floor, a large living room with a fireplace and a dining room open onto the terrace, with a view of the lake and the park. The Gaggenau kitchen is semi-professionally equipped. A bedroom with a balcony, currently used as a library, completes this level. On the lower floor, the master suite with bathroom, dressing room, fireplace, and balcony overlooking the lake is accompanied by two bedrooms with bathrooms and a laundry room. Through and bright, the apartment benefits from very high-end finishes, air conditioning in all rooms, and a complete security system. Each level has an independent access from the elevator. Two indoor parking spaces, a rare asset in the neighborhood, a service room, and two cellars, including a climate-controlled wine cellar, complete this exceptional property. In briefFloors: 6th and 7th (top floors)Living area: 433 m²Terrace and balconies: 158 m²Bedrooms: 4, all en-suiteIndoor parking spaces: 2Service room and 2 cellars

1 / 12
8 rooms, 149m², CHF 2,850,000.–
A quelques pas du lac et du port, 1290 Versoix

Charming villa - Versoix

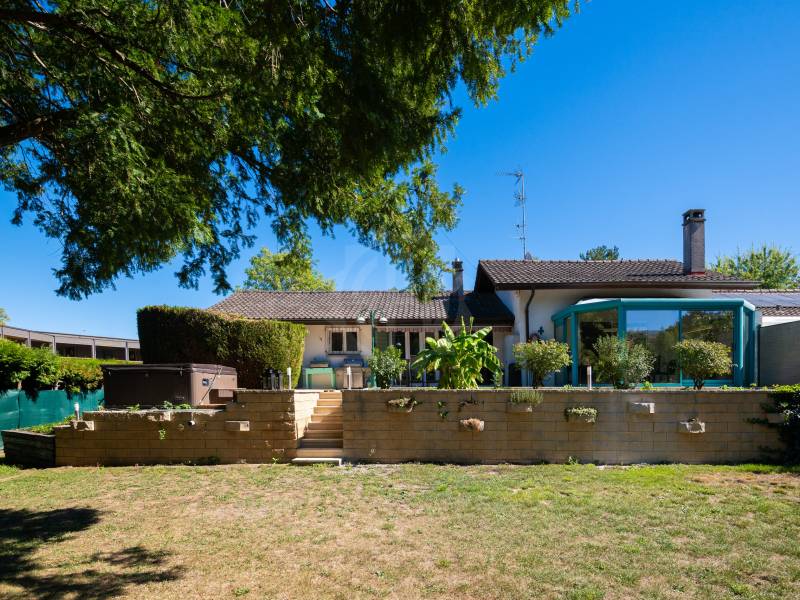
The villa was fully renovated in 2026 and enjoys a privileged location in Versoix, just a few steps from the lake. It offers a peaceful and preserved living environment, while being in close proximity to shops, schools, and public transportation. The train station is accessible in less than ten minutes on foot.The property is built on a generous plot of 894 m² and benefits from a large garden, a pleasant terrace, and a jacuzzi. It is spread over two levels and develops 149 m² of living space for a total useful area of 298 m².The house is organized as follows:Ground floorLiving area: • Entrance hall • Guest toilets • Fully equipped kitchen with direct access to the terrace • Spacious living room with fireplace, dining area, and access to the veranda Sleeping area: • Large bedroom with en-suite bathroom including toilet and double sink • Two bedrooms giving direct access to the terrace • Bathroom with toilet and double sink Lower ground floor • Bedroom with shower and toilet • Small bedroom that can also serve as an office • Workshop or gym • Laundry room • Technical room • PC storage room serving as a cellar • Double garage Several vehicles can also be parked in front of the garage. The garden also offers the possibility of installing a pool, subject to obtaining the necessary permits.Access to the property is secured by an automatic gate serving the private path and the villas that border it.- Close to amenities- On the shores of Lake Geneva- Sheltered from all nuisances- No vis-à-vis- West orientation- Sunny and bright- Very good condition- Oil heating- Entry to be agreed

Rohner Sébastien

Rohner Sébastien

1 / 12
Rohner Sébastien

Rohner Sébastien

7 rooms, 221m², CHF 2,450,000.–
A Le Grand-Saconnex, 1218 Le Grand-Saconnex

Exclusive! Beautiful 7-room apartment in SI with terraces of over 120 m²

Ideally located in a residential environment close to international organizations and all amenities, this beautiful 7-room apartment is on the 3rd floor of a high-standing building. The residence offers its co-owners a magnificent tree-lined park, as well as an outdoor heated pool for residents. It also has a large covered parking lot for visitors with 24/7 surveillance. The apartment benefits from generous volumes and vast outdoor spaces. It offers a PPE area of 221 m², complemented by two beautiful terraces totaling 126 m². A true extension of the interior spaces, these are accessible from each room of the apartment and offer pleasant views of the park.The daytime area proposes a large entrance hall leading to a huge living room (living/dining room), enhanced with a functional fireplace. The kitchen, recent, is perfectly equipped and arranged; it also benefits from a dining area. A hallway with numerous integrated closets serves the nighttime area. This includes a bedroom with a shower as well as a spacious Master bedroom with a dressing room (originally arranged as a third bedroom) and an en-suite bathroom. An additional shower room completes this area. A cellar as well as a parking space in the basement (CHF 50'000.- extra) come to perfect the whole.DETAILS : Triple glazing Electric shutters Electric awnings New radiators Functional fireplace Parquet flooring Picture rails Custom-made carpentry Solid oak dressing room 3 safes Alarm systemThis property is currently in the form of SI (Real Estate Company), which implies:- that you become the owner of a share certificate and not in your own name (as with PPE)- that you must have the entire purchase price in cash because banks do not accept financing for purchases in SI or SIAL

1 / 12
6 rooms, 250m², CHF 2,190,000.–
Quartier résidentiel, 1285 Athenaz (Avusy)

Cozy villa - Athenaz (Avusy)

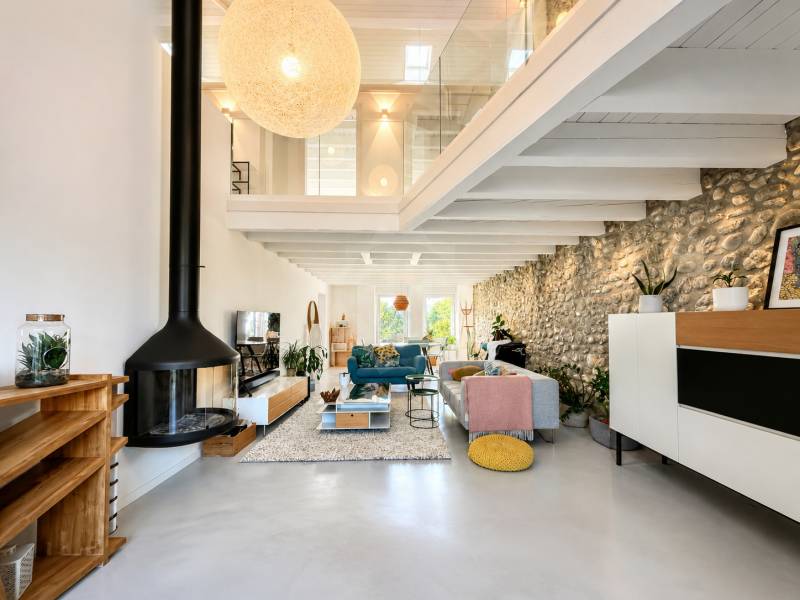
SPG has the pleasure of offering you this elegant village house from the 20th century, benefiting from a privileged situation on the edge of an agricultural area.Entirely rethought and renovated by an architect in 2019, with carefully selected materials, this property harmoniously combines the character of the old and the comfort of a contemporary interior. Its generous volumes and large openings give it a beautiful brightness, while its unobstructed views of the surrounding countryside and the Salève offer a particularly pleasant living environment.The ground floor consists of: • An impressive cathedral living room of about 50 m², with a suspended fireplace and opening directly onto the garden • A contemporary, fully equipped kitchen with a central island and wine cellar • An entrance hall with integrated storage • A laundry room • A technical room • Guest toilets The floor welcomes: • Three bright bedrooms • A parental suite with dressing room • Two bathrooms with a bathtub and an Italian shower • Separate toilets • An office space • An open mezzanine overlooking the living room Two outdoor parking spaces are available in front of the property's entrance. It is also possible to rent a space in an underground parking lot located nearby.This house seduces with its unique architecture, the quality of its renovation, and its peaceful environment, while remaining just a few minutes from the main amenities.Some of the photos presented are non-contractual and are intended only to illustrate the potential of the spaces.- No vis-à-vis- Three-level property- Gas heating- Entrance to be agreed upon

1 / 12
5 rooms, 119m², CHF 2,100,000.–
Quartier résidentiel, 1232 Confignon

Charming villa - Confignon

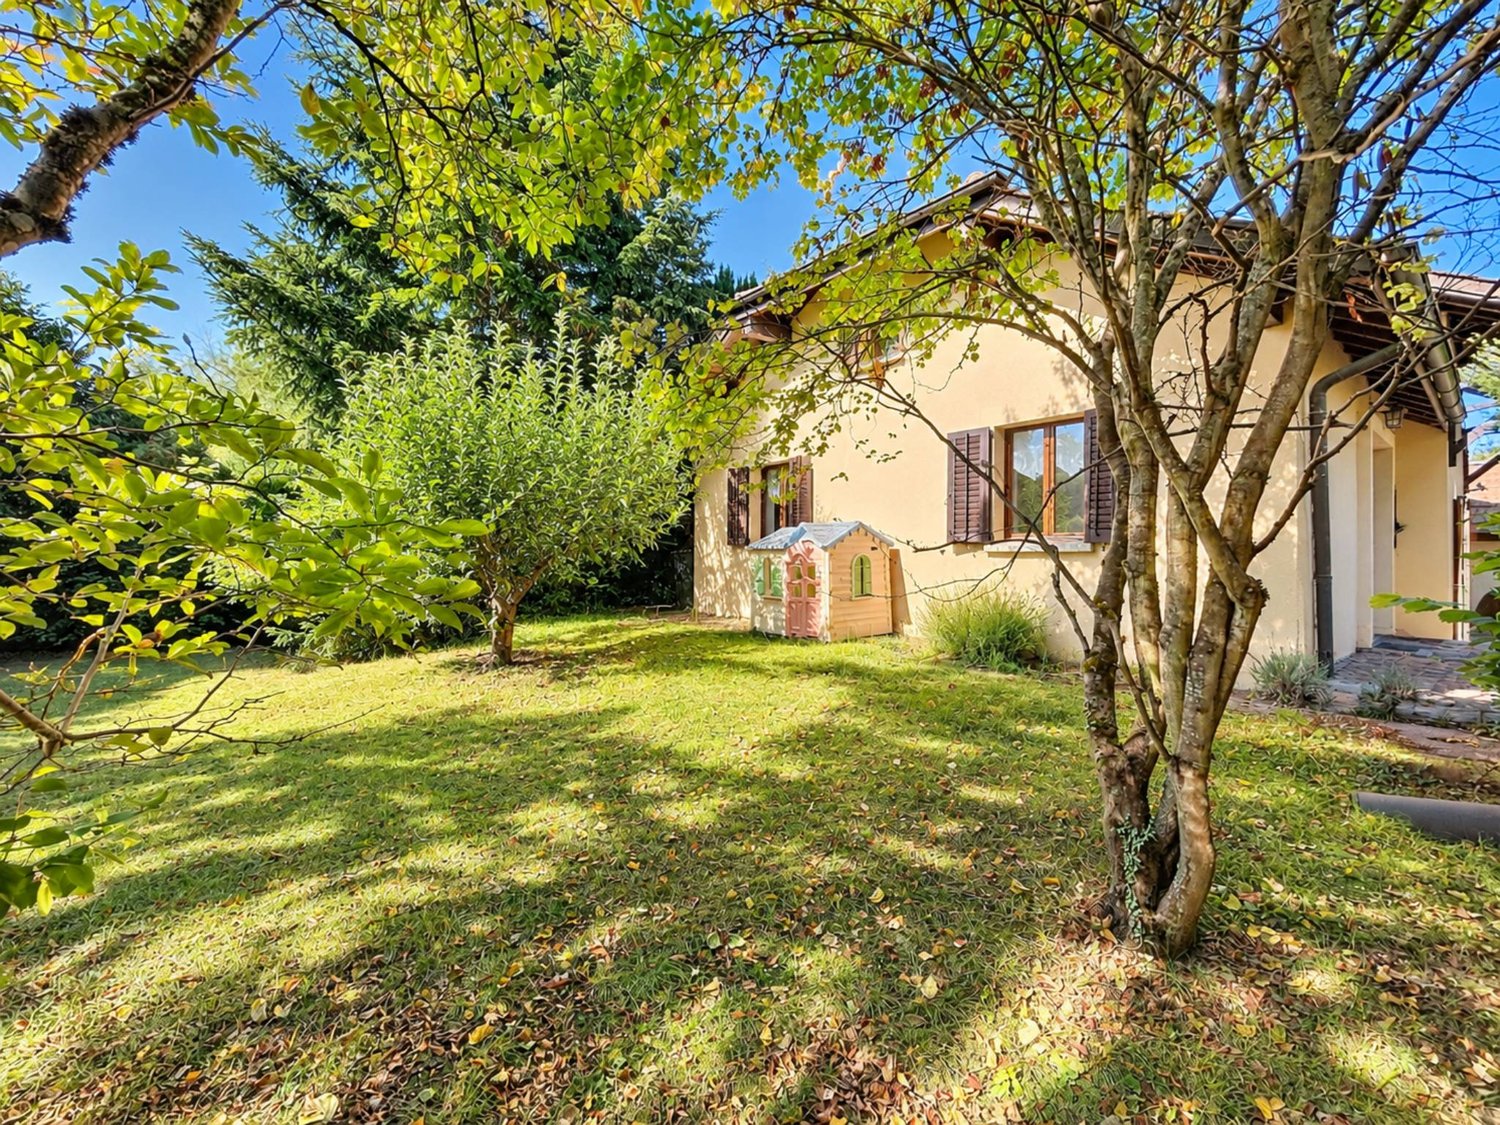
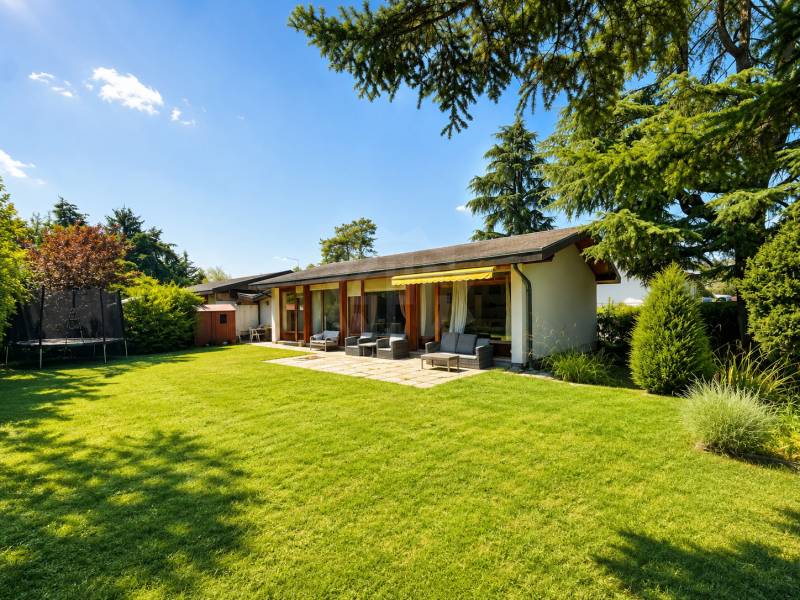
Built on a generous plot of 950 m² located in a quiet, private road, this semi-detached villa, joined only by the garage, benefits from a vast, tree-lined garden, offering a pleasant, green, and preserved living environment. Situated close to public transport, the property enjoys a calm environment and a slightly elevated garden thanks to the natural terrain configuration, providing even more intimacy.Built in the 1950s, the property offers a functional layout with three bedrooms on the ground floor with access to the garden, a spacious living room bathed in natural light opening directly onto the garden, a renovated, equipped kitchen from 2022, a bathroom with WC, a shower room, and a guest toilet.The basement benefits from beautiful dimensions, offering multiple possibilities for layout according to your needs, with a spacious game room, two multipurpose rooms, a shower room with WC, a laundry room, a cellar, and a boiler room.Regarding the exterior, the house benefits from a beautiful, tree-lined garden, a garage, and two outdoor parking spaces.Renovation work is to be considered, allowing the full potential of this villa to be revealed and creating an interior entirely adapted to your tastes and lifestyle.The visuals presented have been optimized using artificial intelligence to improve their quality and rendering. They are provided for illustrative purposes and faithfully reflect the volumes of the property.- No vis-à-vis- South orientation- Equipped kitchen- Available quickly

Suggested properties for you based on search results

Other interesting objects